5 results - Flats for sale: Oberuzwil

1 / 6
  • Parking space
  • Balcony / Terrace
  • Garage
4.5 rooms, 87m², CHF 498,000.–
9242 Oberuzwil

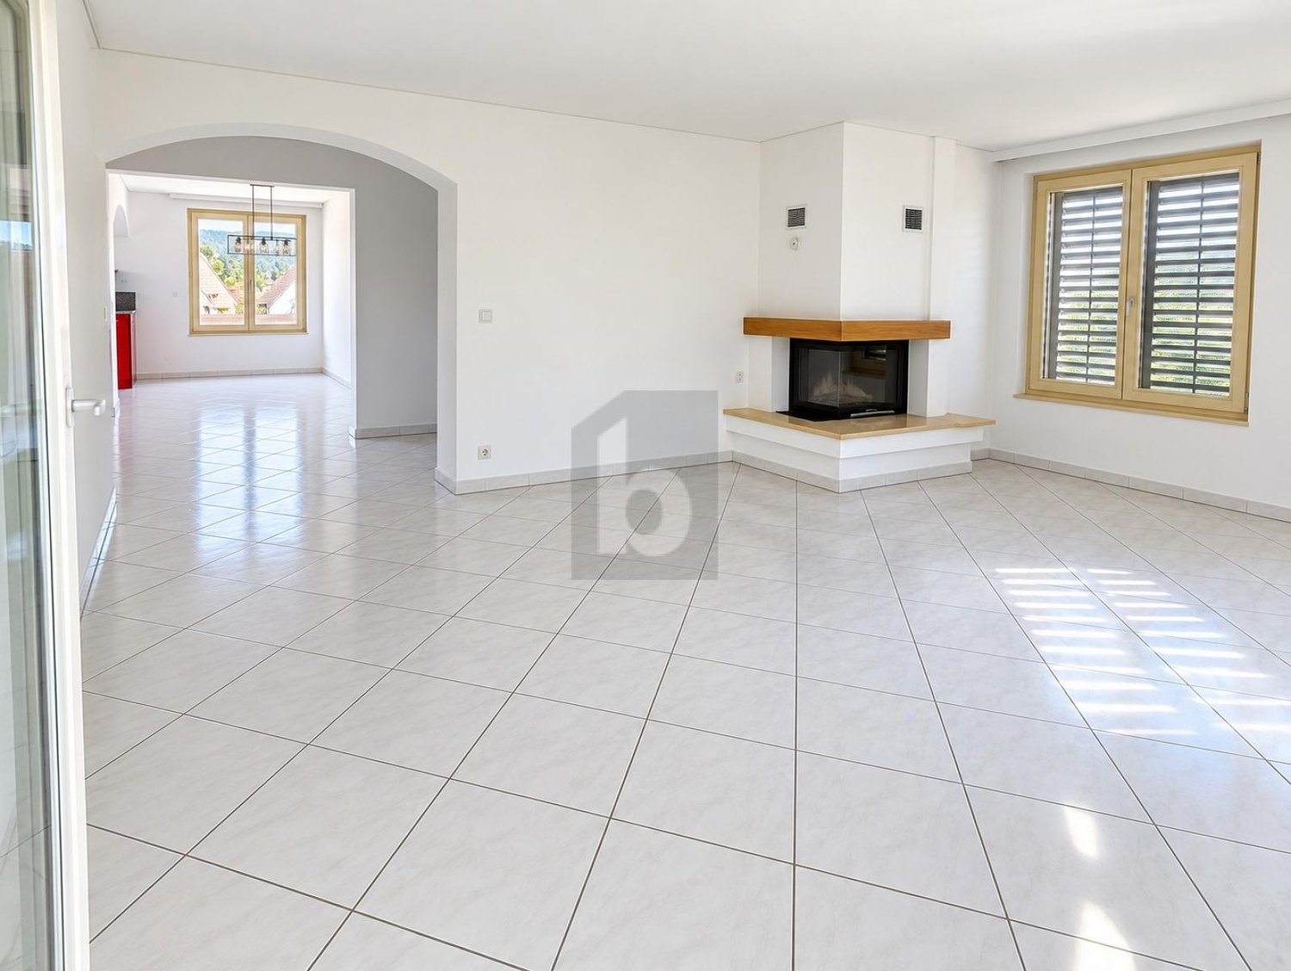
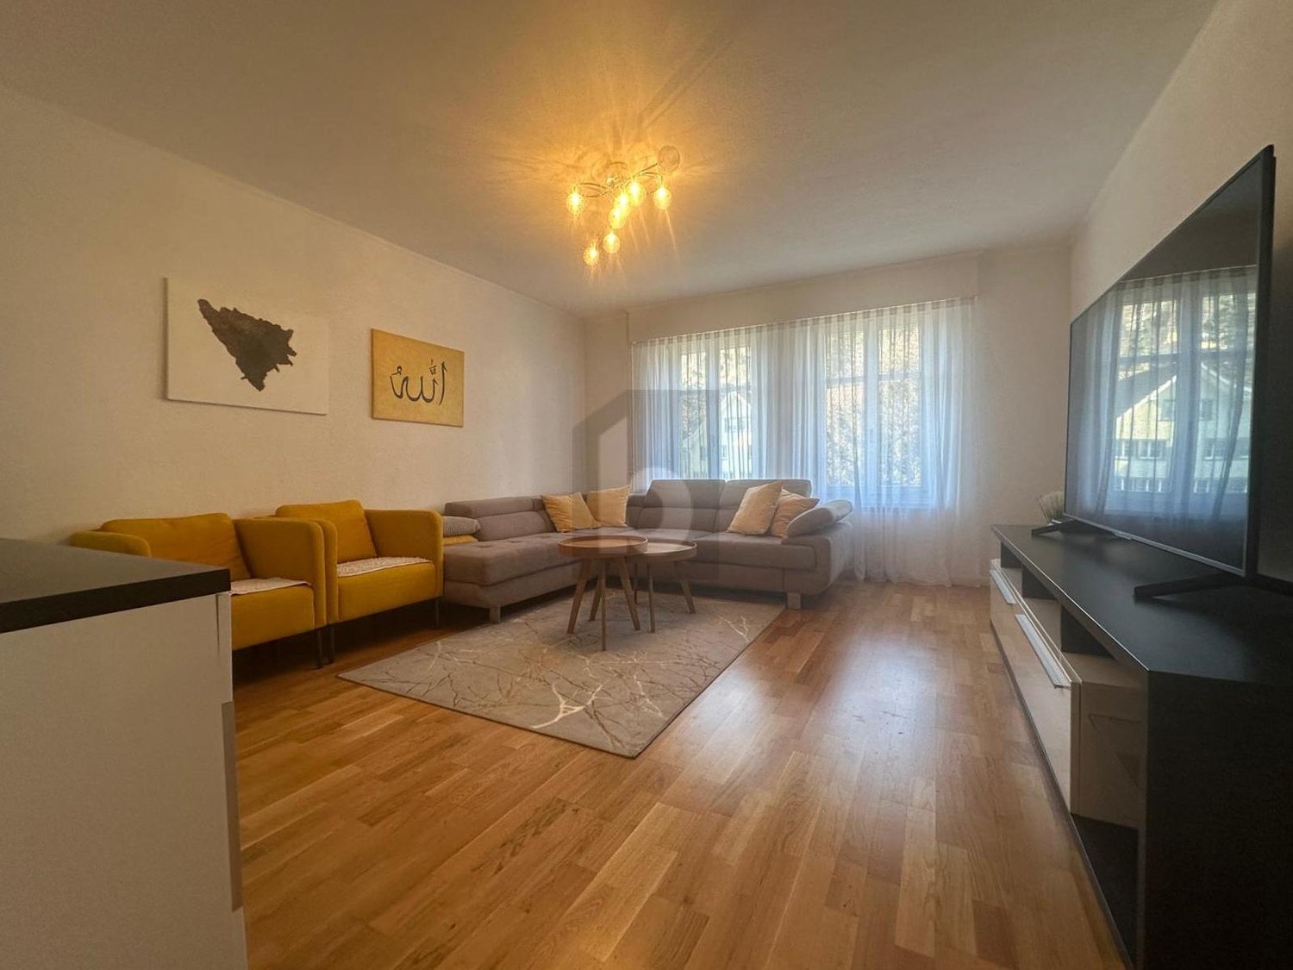
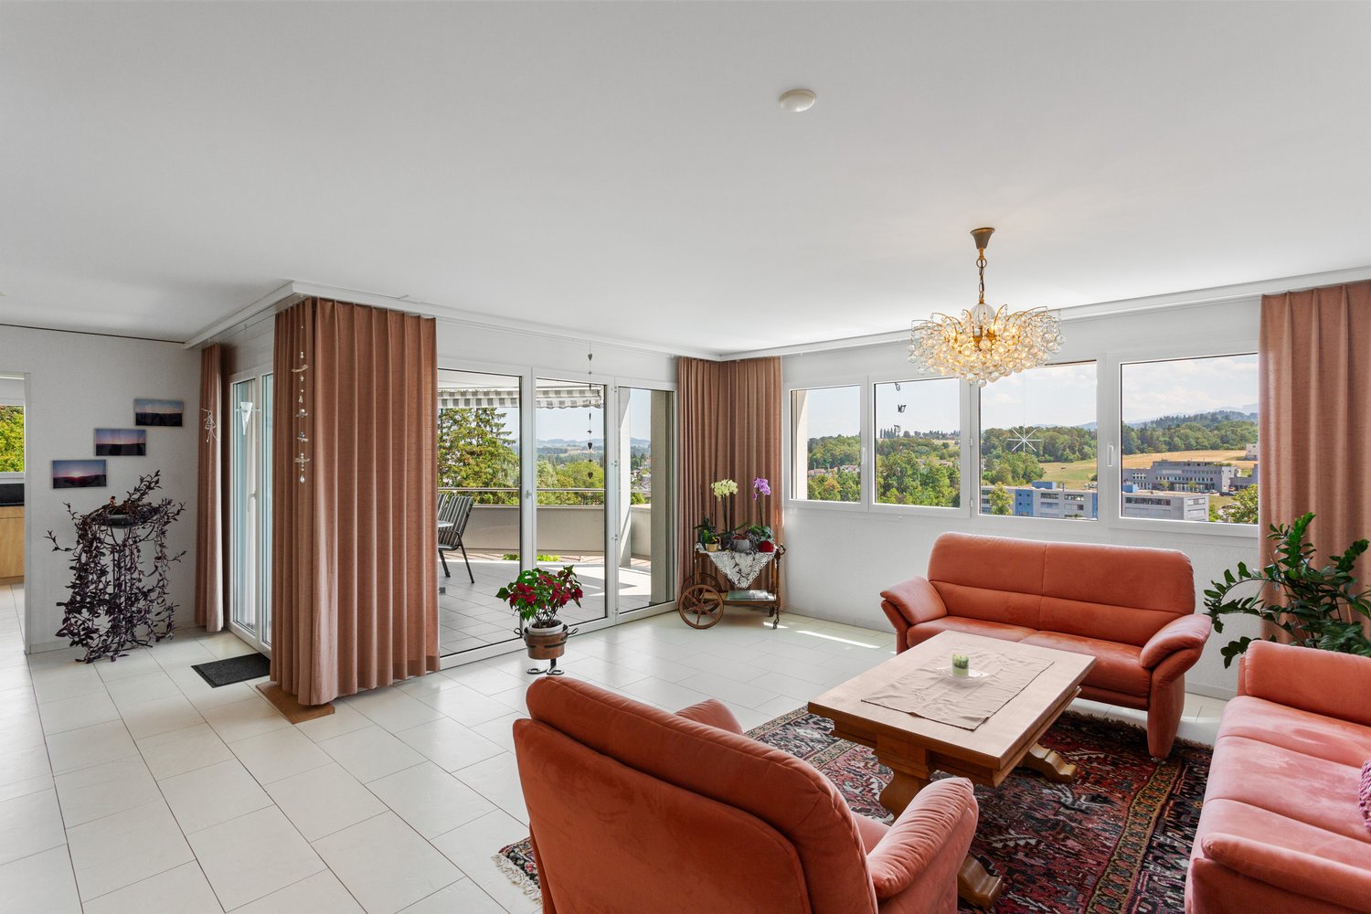
Bright apartment with chimney in central location


This well-maintained 4.5-room apartment in Oberuzwil impresses with a bright living area, plenty of space, and a cozy chimney. The apartment has been continuously renovated and presents itself in a very well-maintained condition. The practical kitchen offers plenty of storage space and workspace. The apartment includes two bathrooms - one with a bathtub and one with a shower cabin. Shopping facilities, schools, and public transport are easily accessible on foot.This BETTERHOMES offer is characterized by the following advantages:- cozy chimney- two bathrooms with bathtub and shower cabin- well-maintained floors- spacious living and dining area- family-friendly environment- bright and friendly rooms- continuously renovated and maintained- garage box for an additional CHF 30,000 and outdoor parking space for an additional CHF 10,000- and, and, and ...Interested? Contact us for a non-binding viewing!Didn't find anything suitable? Over 2,000 more offers at: www.betterhomes.ch - the real estate fair mediatorWant to market your own property?Take advantage of our know-how: https://www.betterhomes.ch/de/profitierenDo you want to have a property valued?Find out its value now through our free valuation, immediately and without obligation!https://www.betterhomes.ch/de/knowledge/estimationMore detailsLocation: central and family-friendly Condition: continuously renovatedBathrooms / wet cells: 2 (1x sink / shower / toilet, 1x sink / bathtub / toilet) Heating system: oil heatingPublic transport: bus, 300 mSchools: primary school, 300 mShops: Volg, 250 m

  • Parking space
  • Balcony / Terrace
  • Garage
1 / 6
  • Parking space
5.5 rooms, 121m², CHF 595,000.–
9242 Oberuzwil

Well-kept, central, and bright

Located at Bahnhofstrasse 40 in Oberuzwil, this well-kept 5-room apartment is situated on the 2nd floor of an attractive multi-family house. The property was completely renovated in 2016 and presents itself in a very good and modern condition.The apartment impresses with a clear room structure, a well-thought-out floor plan, and bright, sunny living areas. The functional division of the rooms offers versatile usage possibilities and ensures a pleasant living atmosphere.This BETTERHOMES offer is characterized by the following advantages:- Living area: approx. 121 m²- Usable area: approx. 151 m²- Rooms: 5, including 4 bedrooms with parquet flooring- Living room: spacious and sunny- Kitchen: modernly equipped, with extensive storage possibilities and space for a dining area- Bathroom with bathtub, double sink, and daylight- own washing machine and dryer in the apartment- cellar compartment for exclusive use- separate hobby room with approx. 30 m², also suitable for external rental- an outdoor parking space can be purchased for CHF 10,000.-- and, and, and ...Interested? Contact us for a non-binding viewing!Not found anything suitable? Over 2,000 more offers at: www.betterhomes.ch - the real estate fair mediatorWant to market your own property?Take advantage of our know-how: https://www.betterhomes.ch/de/profitierenDo you want to have a property valued?Find out its value now through our free valuation, immediately and without obligation!https://www.betterhomes.ch/de/knowledge/estimationMore detailsLocation: centralCondition: renovatedBathrooms / wet cells: 2 (1x shower / WC / sink, 1x bathtub / WC / sink)Heating system: gasPublic transport: bus, 150 mSchools: primary school, 800 mShops: Migros, 850 m

  • Parking space
1 / 10
5.5 rooms, 167m², CHF 695,000.–
Hohrainstrasse 27A, 9242 Oberuzwil

Your retreat for balance, movement, and well-being

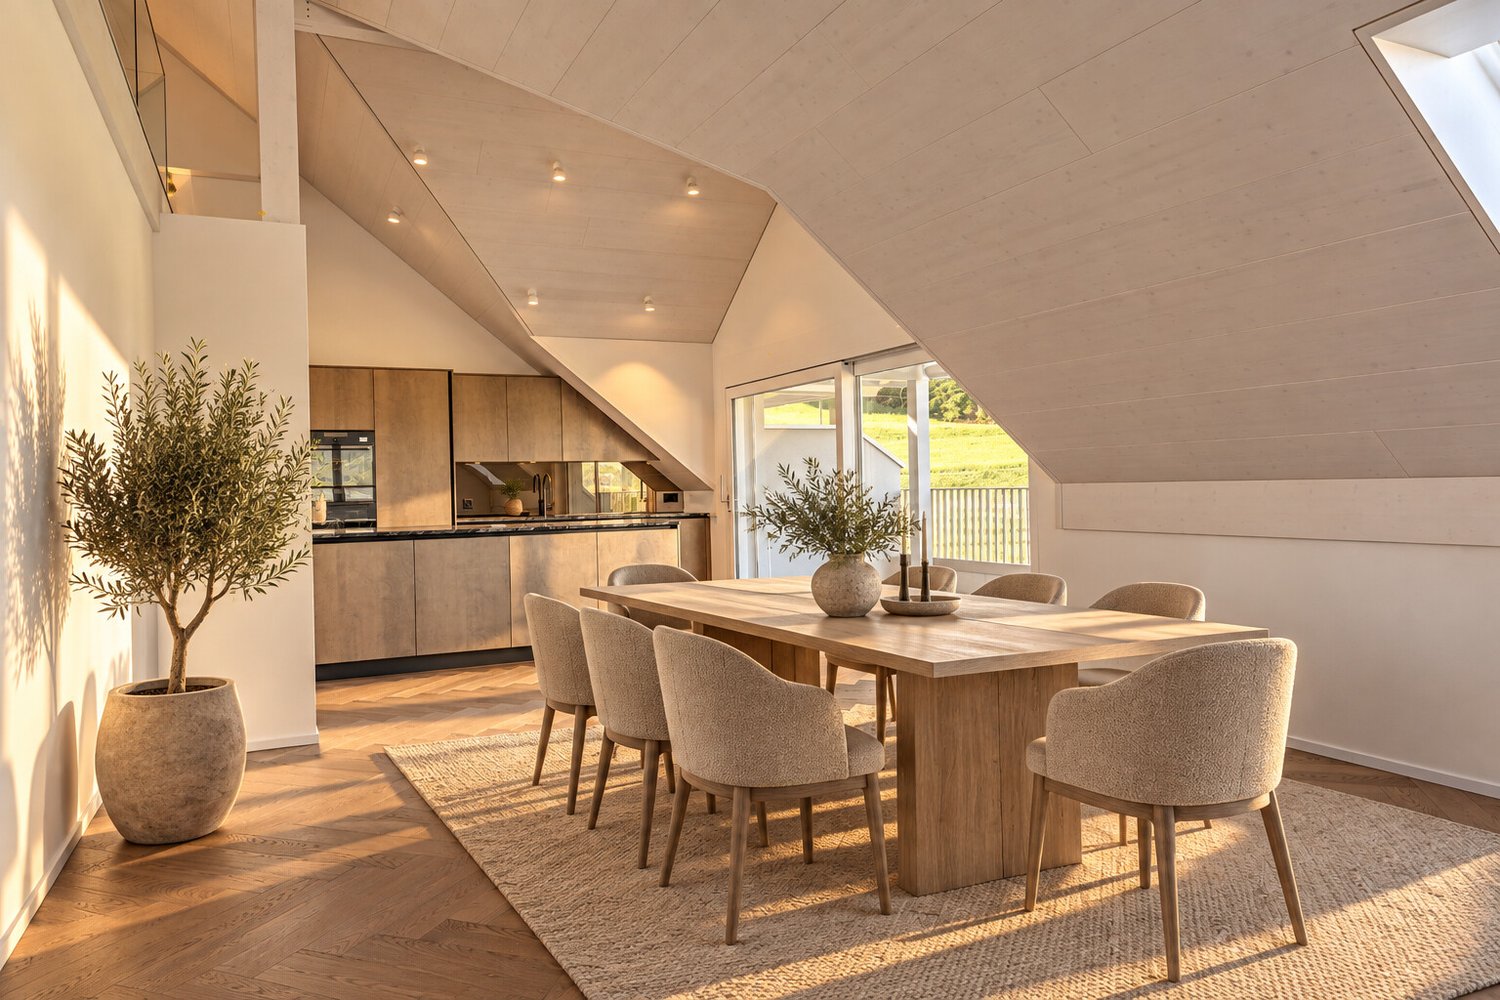
This stylish 5.5-room attic apartment combines spacious living with a lifestyle that creates space for activity, relaxation, and regeneration. The bright, open rooms with their high ceilings convey a airy feeling of living and offer ideal conditions for a harmonious and conscious home. Located on the top floor, you enjoy maximum privacy, plenty of sunlight, and a beautiful view - perfect for coming to rest after an active day or starting the morning with energy. Whether home workout, yoga, or simply relaxed switching off: This apartment adapts to your lifestyle. Your living highlights for a relaxed home: - Spacious, light-flooded living and dining area with plenty of free space - Separate areas ideal for fitness, yoga, or home office - Well-equipped kitchen for conscious and enjoyable nutrition - Dressing area with plenty of storage space - Two bathrooms, one of which is particularly spacious - Own washing tower in the apartment - practical for active everyday life - Reduits and screeds for additional storage space - Sunny, west-facing balcony - perfect for switching off in the evening - Laundry room, bike room, and community room for shared use - Basement and disposal room on the ground floor If required, up to 2 underground parking spaces can be purchased for CHF 35,000 each, as well as an additional disposal room with separate outdoor access for CHF 20,000. Experience a home that ideally combines movement, relaxation, and modern living. We look forward to your contact.

Travel time
-
1 / 5
4.5 rooms, 113m², CHF 790,000.–
9242 Oberuzwil

Jewel with a far-reaching view

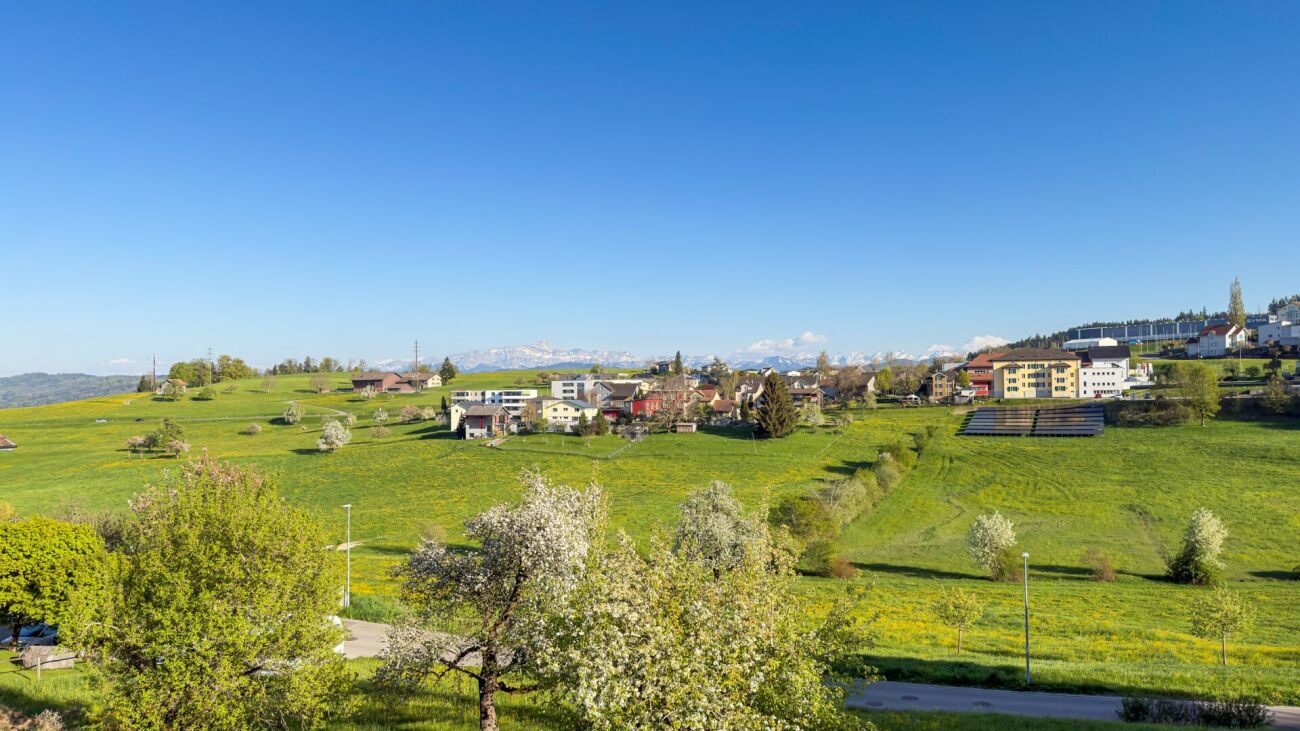
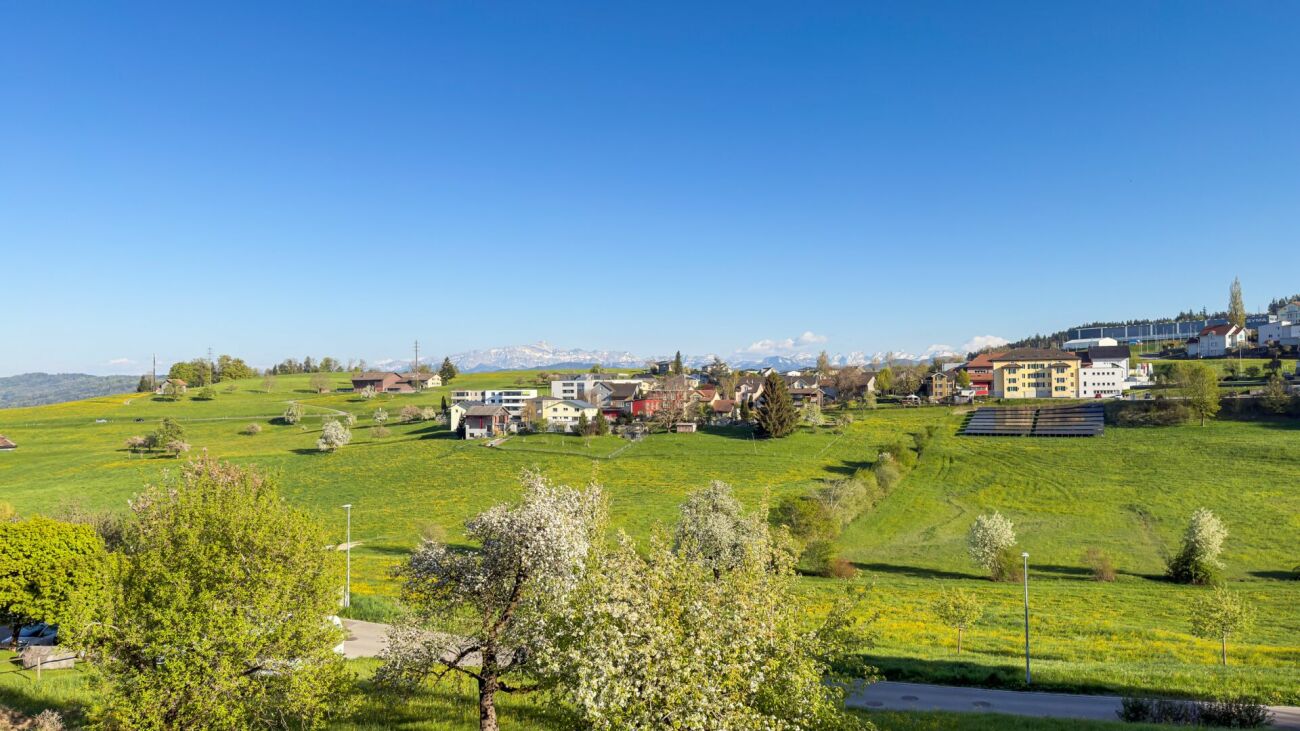
Welcome to this beautiful home in Oberuzwil.This attractive apartment delights with a well-thought-out room layout, pleasant space proportions, and a harmonious living ambiance.In the rear area of the apartment, there are three well-cut rooms, which are equipped with a wooden parquet floor. Two wet cells provide additional comfort in everyday life. The family bathroom has a bathtub, a shower, and a toilet. The second wet cell is located near the entrance and is equipped with a shower, toilet, and a separate washing tower.The inviting entrance area and several practical built-in closets in the hallway offer a lot of storage space for jackets, shoes, and other daily necessities.The heart of the apartment is the spacious living and dining area. The large window fronts let in a lot of daylight and create a bright and friendly living atmosphere. Two window doors lead directly to the extensive terrace and expand the living space outdoors.The adjacent kitchen also has direct access to the terrace. It is fully equipped and offers a lot of workspace as well as sufficient space to unfold your own cooking skills.From the extensive terrace, you can enjoy a wonderful view into the distance. An ideal place to relax and leave the daily routine behind for a moment.The apartment also includes a private basement compartment, which can be easily reached by elevator and offers additional storage space.A private garage box and an outdoor parking space round off this attractive offer.Have we sparked your interest? I would be happy to show you this special apartment during a personal viewing and look forward to your contact.Oberuzwil is located in the canton of St. Gallen, nestled in the gentle hill landscape of the Wil region and in close proximity to Uzwil. The municipality combines rural charm with good infrastructure, offering attractive conditions for families, couples, and people who appreciate a quiet living environment.Life in Oberuzwil is characterized by short distances, an active village life, and the immediate proximity to nature. Shopping facilities for daily needs, schools, and various services are located in the village or in the surrounding area. The surrounding centers of Uzwil, Wil, and St. Gallen complement the offer and are easily accessible.A particular advantage of Oberuzwil is its diverse recreational offer. The landscape around the municipality with its forests, meadows, and ponds invites you to take walks, go hiking, and cycling. The pond landscapes as well as the areas around Freudenberg and Eggenberg offer numerous opportunities to leave the daily routine behind and enjoy nature directly in front of your doorstep.Oberuzwil also has a lot to offer in terms of leisure activities. An active club life with offers from sports, culture, and society contributes to a lively togetherness. Various sports opportunities, cultural events, and leisure activities provide variety for young and old.Families benefit from a well-developed educational offer and a family-friendly environment. The combination of a manageable municipal size, nature-oriented living, and proximity to the surrounding work and economic centers makes Oberuzwil an attractive place to live.Those who like to live quietly and in the green, but at the same time do not want to waive a good infrastructure and proximity to larger towns, will find a high quality of living and life in Oberuzwil.
More objects in your automatically expanded search area
20 results - Radius: + 10km
New building
1 / 13
  • Parking space
  • Elevator
4.5 rooms, 100m², CHF 945,000.–
Premium
Lettenstrasse 2, 9552 Wil

4.5 Room New Building No. 101

Spacious living area of 100.2 m² for modern living. Discover the stylish and modern lifestyle of this 4.5-room apartment in Wil. With a spacious 100.2 m² living area, this bright apartment offers enough space to unfold individually and feel comfortable.This appealing 4.5-room apartment in Wil impresses with its well-thought-out room layout on one floor, combining perfect living comfort with a stylish ambiance. On 100.2 m², you experience a bright and open living structure that offers plenty of design freedom. The spacious living and dining area forms the heart of the apartment and invites you to linger and relax. The large window fronts flood the room with natural light and create a welcoming atmosphere. From the living room, you can access a cozy balcony, which offers you further opportunities to relax under the open sky. Two modernly equipped bathrooms provide additional comfort and offer you the necessary flexibility in everyday life. The well-thought-out floor plan ensures that no centimeter is wasted and every corner can be used sensibly. A separate basement area with 7.5 m² provides additional storage space, so you can always keep order in the apartment. This apartment is ideal for people who appreciate modern living in an urban environment and are looking for a retreat with flair.Contact us today to receive more information or arrange a viewing appointment. You shouldn't miss out on this exciting offer!

  • Parking space
  • Elevator
Travel time
-
New building
1 / 5
  • Balcony / Terrace
  • Garage
  • Elevator
  • +3
3.5 rooms, 99m², CHF 748,000.–
Premium
Bienenstrasse 41, 9244 Niederuzwil

Private garden paradise in Bienenpark Niederuzwil

Welcome to this modern, spacious 3.5-room apartment on the ground floor of a modern new building on Bienenstrasse 41 in Niederuzwil. The apartment will be completed in late summer 2027 and offers the highest living comfort on 99 m² of living space.The apartment impresses with the following highlights: • Bright, spacious rooms: A well-thought-out room layout ensures comfortable living. • Private garden area (in special use) of approx. 220 m2: • Wheelchair accessible & lift: The apartment is barrier-free and has a lift – ideal for all life situations. • Garage: A private garage space is available. • Generous budget positions • Child-friendly: The apartment and its surroundings are perfectly suited for families. Quiet location: The apartment is located in a very quiet environment – both during the day and at night it is pleasantly quiet. In the summer, you benefit from plenty of sunlight, and even in winter, the sun's radiation is good.Location & infrastructure: Niederuzwil offers an excellent everyday infrastructure in the immediate vicinity: • Coop supermarket: Only 5 minutes' walk away – daily shopping is conveniently done. • Marienfried bus stop: Also only 5 minutes' walk away for easy access to public transport. • Primary school Kirchstrasse 6: Only 2 minutes' walk away – ideal for families with children. • Uzwil train station: Can be reached in 14 minutes on foot for a convenient connection to the region. • Amavita pharmacy: Can be reached in 13 minutes on foot. This modern new apartment combines modern living with a family-friendly, quiet location and excellent infrastructure. Secure your new home in Niederuzwil now!
  • Balcony / Terrace
  • Garage
  • Elevator
  • +3
Travel time
-
New building
1 / 5
  • Parking space
  • Balcony / Terrace
  • Garage
  • +4
3 rooms, 92m², CHF 708,000.–
Premium
Bienenstrasse 41, 9244 Niederuzwil

Modern living in Bienenpark Niederuzwil

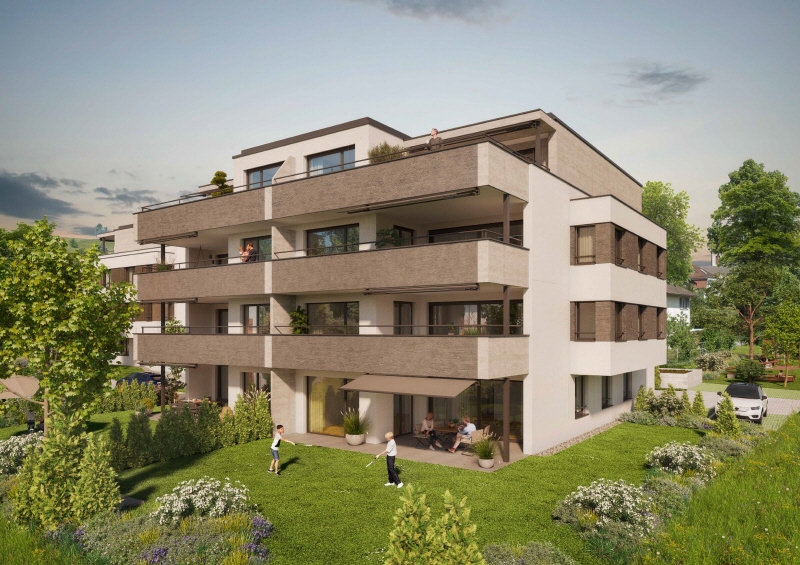
Welcome to your new dream home! This stylish 3-room apartment on the 3rd floor of a modern new building in Niederuzwil combines contemporary living with the highest comfort. The building impresses with its attractive brick facade with spacious balconies and a well-maintained garden area – a true home for the whole family.The apartment at a glance: • Living area: Spacious 92 m² on the 3rd floor • Rooms: 3 bright rooms with 2 modern bathrooms • Balcony: Own balcony for relaxation and enjoyment • Underground parking: Comfortable parking for your vehicle directly at the building • Elevator: Convenient access to all floors • Wheelchair accessible: Barrier-free and suitable for all life situations • Generous construction budgets • New building: Ready for occupancy in late summer 2027 The apartment is located in a quiet area – both during the day and at night, there is pleasant silence. In summer, you can look forward to a lot of sunshine, and even in winter, the location shows its bright side.Location & surroundings: Niederuzwil offers an excellent infrastructure for everyday life. The next Coop supermarket is just a 5-minute walk away, and the Primarschule Kirchstrasse 6 is even just a 2-minute walk away – ideal for families with children. The Marienfried bus stop is also within a 5-minute walk, and the Uzwil train station is about a 14-minute walk away. For your health, the Amavita pharmacy is available within a 13-minute walk.This child-friendly and family-friendly apartment in a modern new building is a rare opportunity – ideal for families, couples, or anyone looking for comfortable and contemporary living in a quiet, well-connected location. Secure your new home in Niederuzwil today!

  • Parking space
  • Balcony / Terrace
  • Garage
  • +4
Travel time
-
1 / 8
5.5 rooms, 204m², CHF 1,980,000.–
Premium
Weiherhofstrasse 22, 9552 Bronschhofen

New Build: Dreamy Attic Apartment (No. 7)

New construction project "Sonnenwiese" - Modern living with a view of the Säntis On Weiherhofstrasse 22 in Bronschhofen, an exclusive and manageable new construction project with a total of 7 residential units is being built, which perfectly combines modern luxury, sustainability, and pure natural idyll. The property is located on a quiet, low-traffic neighborhood street and borders directly on the agricultural zone, guaranteeing you an unobstructed view to the Säntis. The bright apartments convince with a generous room height of 2.50 meters, full-glass railings for an unobstructed view, and a noble materialization with smoked oak country house planks and lime-plastered interior walls for a healthy room climate. Thanks to forward-looking sustainability with modern house technology and a high-performance photovoltaic system, you also benefit from permanently low operating costs. The microlocation also leaves nothing to be desired: You can reach the village center with Migros, bakery, and post office in just two minutes on foot. Families benefit from short, safe paths to the kindergarten, kindergarten, and all school levels. At the same time, the traffic connection is ideal, as the Wil and Münchwilen motorway connections and two nearby Thurbo train stations offer fast connections to St. Gallen, Winterthur, and Zurich. Take the chance to secure one of the last available condominiums and enjoy this unique feeling of life! Dreamy attic apartmentDetails and the floor plan can be found in the attached documents. Additional offersFor each apartment, there is the possibility to purchase a basement room. Parking spaces in a shared underground garage are available for purchase for your vehicles. Project websiteVisit the project website for all further information:www.sonnenwiese-bronschhofen.ch Have we piqued your interest?We look forward to your contact. Fabrizio FacchinPhone: 071 845 48 48E-Mail: info@artestate.chwww.artestate.ch

Travel time
-
1 / 5
5.5 rooms, 160m², CHF 1,470,000.–
Premium
Weiherhofstrasse 22, 9552 Bronschhofen

New building: 5.5-room maisonette apartment west (No. 1)

New construction project "Sonnenwiese" - Modern living with a view of the Säntis On Weiherhofstrasse 22 in Bronschhofen, an exclusive and manageable new construction project with a total of 7 residential units is being built, which perfectly combines modern luxury, sustainability, and pure natural idyll. The property is located on a quiet, low-traffic neighborhood street and borders directly on the agricultural zone, guaranteeing you an unobstructed view to the Säntis. The bright apartments convince with a generous room height of 2.50 meters, full-glass railings for free visibility, and a noble materialization with smoked oak country house planks and lime-plastered interior walls for a healthy room climate. Thanks to forward-looking sustainability with modern house technology and a high-performance photovoltaic system, you also benefit from permanently low operating costs. The microlocation also leaves no wishes unfulfilled: You can reach the village center with Migros, bakery, and post office in just two walking minutes. Families benefit from short, safe paths to the kindergarten, kindergarten, and all school levels. At the same time, the traffic connection is ideal, as the Wil and Münchwilen motorway connections and two nearby Thurbo train stations offer fast connections to St. Gallen, Winterthur, and Zurich. Take advantage of your chance at this unique way of life and secure one of the last available condominiums now! Dreamlike 5.5-room maisonette apartmentAll details and floor plans can be found in the attached document. Additional offersFor each apartment, there is the possibility to purchase a basement room. Parking spaces in a shared underground garage are available for purchase for your vehicles. Project websiteVisit the project website for all further information:www.sonnenwiese-bronschhofen.ch Have we piqued your interest?We look forward to your contact. Fabrizio FacchinPhone: 071 845 48 48E-Mail: info@artestate.chwww.artestate.ch

Travel time
-
1 / 5
3.5 rooms, 89m², CHF 780,000.–
Premium
Weiherhofstrasse 22, 9552 Bronschhofen

New building: 3.5-room apartment on the 1st floor west (No. 5)

New construction project "Sonnenwiese" - Modern living with a view of the Säntis At Weiherhofstrasse 22 in Bronschhofen, an exclusive and manageable new construction project with a total of 7 residential units is being built, which perfectly combines modern luxury, sustainability, and pure natural idyll. The property is located on a quiet, low-traffic neighborhood street and borders directly on the agricultural zone, guaranteeing an unobstructed view to the Säntis. The bright apartments convince with a generous room height of 2.50 meters, full-glass railings for free visibility, and a noble materialization with smoked oak country house planks and lime-plastered interior walls for a healthy room climate. Thanks to forward-looking sustainability with modern house technology and a high-performance photovoltaic system, you also benefit from permanently low operating costs. The micro-location also leaves nothing to be desired: you can reach the village center with Migros, bakery, and post office in just two minutes on foot. Families benefit from short, safe paths to the kindergarten, kindergarten, and all school levels. At the same time, the traffic connection is ideal, as the Wil and Münchwilen motorway connections and two nearby Thurbo train stations offer fast connections to St. Gallen, Winterthur, and Zurich. Take advantage of your chance at this unique way of life and secure one of the last available condominiums now! Dreamy 3.5-room apartment on the 1st floor westYou can find the floor plan in the attached document. Additional offersFor each apartment, there is the possibility to purchase a basement room. Parking spaces in a shared underground garage are available for purchase for your vehicles. Project websiteVisit the project website for all further information:www.sonnenwiese-bronschhofen.ch Have we sparked your interest?We look forward to your contact. Fabrizio FacchinPhone: 071 845 48 48E-Mail: info@artestate.chwww.artestate.ch

Travel time
-
1 / 5
3.5 rooms, 88m², CHF 730,000.–
Premium
Weiherhofstrasse 22, 9552 Bronschhofen

New building: 3.5-room apartment on the 1st floor (No. 6)

New construction project "Sonnenwiese" - Modern living with a view of the Säntis On Weiherhofstrasse 22 in Bronschhofen, an exclusive and manageable new construction project with a total of 7 residential units is being built, which perfectly combines modern luxury, sustainability, and pure natural idyll. The property is located on a quiet, low-traffic neighborhood street and borders directly on the agricultural zone, guaranteeing you an unobstructed view to the Säntis. The bright apartments convince with a generous room height of 2.50 meters, full-glass railings for free visibility, and a noble materialization with smoked oak country house planks and lime-plastered interior walls for a healthy room climate. Thanks to forward-looking sustainability with modern house technology and a high-performance photovoltaic system, you also benefit from permanently low operating costs. The microlocation also leaves no wishes unfulfilled: You can reach the village center with Migros, bakery, and post office in just two minutes on foot. Families benefit from short, safe paths to the kindergarten, kindergarten, and all school levels. At the same time, the traffic connection is ideal, as the Wil and Münchwilen motorway connections and two nearby Thurbo train stations offer fast connections to St. Gallen, Winterthur, and Zurich. Take advantage of your chance at this unique way of life and secure one of the last available condominiums now! Dreamy 3.5-room apartment on the 1st floorDetails and the floor plan can be found in the attached document. Additional offersFor each apartment, there is the possibility to purchase a basement room. Parking spaces in a shared underground garage are available for purchase for your vehicles. Project websiteVisit the project website for all further information:www.sonnenwiese-bronschhofen.ch Have we piqued your interest?We look forward to your contact. Fabrizio FacchinPhone: 071 845 48 48E-Mail: info@artestate.chwww.artestate.ch

Travel time
-
New building
1 / 10
4.5 rooms, 156m², CHF 995,000.–
Premium
Lehwies-Weg 3a, 9608 Ganterschwil

Living at the highest level - exclusive 4.5-room attic apartment with gallery

Generosity, elegance, tranquility, and unobstructable views - this exceptional attic apartment combines modern design, high-quality materials, and a unique living experience. The heart of the apartment is the spacious, openly designed living and dining area with an impressive gallery and high-quality herringbone parquet, which can be found throughout the apartment. The high-quality kitchen with a central cooking island blends harmoniously into the living area. The extensive architecture creates a feeling of width and lightness, giving the apartment its special atmosphere. Highlights covered and open terrace areas in a quiet location Unobstructable views into the green Open living and dining area with impressive ceiling height Stylish gallery with versatile usage options High-quality kitchen with cooking island Parental area with own master bathroom Two bathrooms, one with washing machine/tumbler Noble herringbone floor and high-quality ceiling cladding Own photovoltaic system Heat pump with earth probes Basement compartment approx. 15 m² Price offer: apartment for CHF 995,000.00 + 1-2 underground parking spaces at CHF 35,000.00 each + workshop at CHF 30,000.00 Important: The depicted furniture serves to illustrate possible interior design ideas and is not part of the offer. A home for people who appreciate generosity, quality, and special architecture. The combination of ceiling height, openness, high-quality interior design, and views makes this attic apartment an exceptional retreat. We look forward to showing you this special home in person.

Travel time
-
New building
1 / 5
6.5 rooms, 168m², CHF 1,095,000.–
Premium
Blumenaustrasse 9b, 9230 Flawil

Your modern home, ideal space for living and working

The new building project with 44 apartments distributed over three multi-family houses and a semi-detached house combines all the advantages you could wish for: impressive architecture, a green, park-like environment, and a very good location in Flawil. Are you looking for unique living quality in the form of a 6.5-room apartment? Whether it's multi-generational living, a shared apartment, or the ideal combination of living and working - here you'll find the perfect solution for your needs. Those who seek proximity to nature, enjoy jogging in the woods, and yet want to be able to reach everything on foot or by bike will find their happiness in the Bluemenaupark. Thanks to the generous room layout and flexible usage options, your living concept can be individually designed. Let yourself be inspired by this special and family-friendly living offer. Highlights: - Quiet living location in the park - Optimal sunlight - Loggia with a view of the green, park-like surroundings - Plenty of natural light through the many windows - Practical kitchen with plenty of workspace - Exceptionally large living and dining area of approximately 60 m² - Five individually usable rooms of approximately 13 - 15 m² - Interior design can be tailored to personal preferences - Prepared for e-mobility connection - Underground parking space from CHF 36,000.- - Expected move-in date: Autumn 2027 We look forward to your contact.
Travel time
-
New building
1 / 8
5.5 rooms, 128m², CHF 795,000.–
Premium
Steigrütiweg 1, 9620 Lichtensteig

Living where nature begins with a seat and a view of the green

At the entrance to the town of Lichtensteig, in the heart of Toggenburg, the Steigrüti residential complex is being built, offering attractive living space in a natural location. The complex combines the advantages of a quiet, green environment with proximity to the village center and a well-developed infrastructure. Directly in front of the house door, numerous local recreation opportunities invite you to move and enjoy, providing the best conditions for a high quality of life. The Steigrüti complex convinces with the following advantages: - Local recreation area right in front of the house door - Optimal orientation for sun-kissed hours - Bus stop in the immediate vicinity - Short distances to the next larger centers like Wattwil or Wil - Historic old town with an above-average cultural offer - Clear strategy and vision of the municipality - Open-minded, modern, active and interested population This apartment convinces with its well-thought-out floor plan, a modern interior design and its special location with a view of the green. The spacious seat with an adjacent garden creates a smooth transition between living space and nature and offers an ideal retreat for relaxation and enjoyment. This apartment scores with the following highlights: - Natural location with a lot of privacy - Spacious seat with green area - Open living and dining area with access to the garden - Bright and light-filled living rooms - Modern interior design with high-quality materials - Own storage room with washing machine and dryer - Elevator and basement compartment A home for all those who seek modern living, peace and nature in perfect balance. We look forward to your contact.

Travel time
-
New building
1 / 4
3.5 rooms, 109m², Price on request
Premium
9606 Bütschwil

Announcement - Sales start soon Attic apartment - www.altura-buetschwil.ch

Discover your new home above the roofs of Bütschwil. We are pleased to introduce you to this special residential object in person.www.altura-buetschwil.chWelcome to the Chäserrugg attic apartment, an exceptional home for people who appreciate generosity, privacy, and high-quality architecture.The attractive 3.5-room attic apartment C31 is located on the top floor of the new Altura Bütschwil building. On approximately 108 m² of living space, you can expect a well-thought-out living concept with bright rooms, high ceilings, and a modern, stylish design.The heart of the apartment is the spacious living, dining, and kitchen area with direct access to the impressive, approximately 49 m² large terrace. Thanks to the consistent south orientation, you can enjoy a lot of sunshine, peace, and a beautiful view of the green surroundings. The adjacent agricultural area creates a special feeling of width and contributes to the high quality of living and life.The spacious master area has its own en-suite bathroom. Another room can be used versatilely as a bedroom, guest room, or home office. High-quality materials, a custom-made designer kitchen, elegant bathrooms, large-format parquet, and floor-to-ceiling doors underline the exclusive character of this apartment.Technically, the attic apartment also meets the highest standards: The Loxone smart home system enables intelligent control of lighting, shading, and room climate. A ground probe heat pump with a free-cooling system, the photovoltaic system, and the sustainable construction method ensure modern living comfort and future-oriented energy supply.Express your interest now by email or directly through the inquiry on our website:www.altura-buetschwil.ch. We will be happy to advise you personally on the available apartments, floor plans, prices, and customization options.
New building
Riccardo Bieler

Riccardo Bieler

1 / 5
Riccardo Bieler

Riccardo Bieler

  • Parking space
  • Balcony / Terrace
  • Garage
  • +5
3.5 rooms, 135m², CHF 1,390,000.–
Top
Untere Grundgasse 7, 9500 Wil

Exclusive new attic apartment in first occupancy with two terraces

High up, bright and completely new: This exclusive3.5-room attic apartment in first occupancy combines spacious living witha well-thought-out floor plan and equipment that leaves no wishesunfulfilled. Two sunny terraces, one of them covered with elegantglass sliding doors, invite you to enjoy, no matter what the weather is like.The modern kitchen with central island and Electrolux appliances is the heart of the apartment. The open dining and living area with directterrace access creates a spacious atmosphere, ideal for relaxed evenings for two or social hours with family and friends.Two quiet bedrooms offer the perfect retreat.The master bedroom has an elegant bathroom en suite withbathtub and shower. Both bathrooms are generously designed and equipped withhigh-quality tiles up to the ceiling, an ambience that brings a hotel feeling into everyday life.The apartment is located in a carefully realized, family-friendlysuperstructure of a renowned Swiss construction company.Barrier-free elevator to the underground garage, private basement room with its ownlaundry area as well as two underground parking spaces directly at the house entrance (each CHF 40,000.–, obligatory) complete the offer.An apartment for all those who are looking for the best and deserve it. Convinceyourself: We look forward to your contact and will show youthis special property personally.

  • Parking space
  • Balcony / Terrace
  • Garage
  • +5
Travel time
-
  • Modern two-story house with large balconies, surrounded by a well-maintained garden and lawn area.
  • Modern, open-plan kitchen with white cabinets, an induction cooktop, a stainless steel sink, and a coffee machine. Large windows offer a view of the garden, and the space is connected to a dining area with a table and chairs, and a living area with a sofa
  • Bright, open-plan living and dining area with large glass doors leading to a patio, featuring a modern dining set, a green sofa, and contemporary wall art.
  • Bright dining area with modern decor, large windows offering a scenic view, a dining table with chairs, a decorative rug, a tall sculpture, and a potted plant near the kitchen.
  • Bright living room with white walls, tiled floor, large windows offering a view of greenery, two green sofas, an armchair, a glass coffee table, a blue rug, and a large screen.
  • Bright living room with large windows and a view, featuring a grey sofa, coffee table, dining area, and modern decor.
  • Modern bedroom with wooden flooring, a large bed with pillows and a blanket, a chair, a sink, a radiator, and a picture frame on the wall. Large sliding glass doors lead to a balcony with a view of a green lawn.
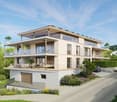

  • Modern house with large glass windows and a spacious outdoor seating area featuring a sofa, coffee table, and dining set, surrounded by a well-maintained lawn.
  • Modern two-story house with large windows, balconies, and a well-maintained lawn in front.
1 / 9
5.5 rooms, 175m², CHF 1,960,000.–
Top
Bachwiesenstrasse 10, 9500 Wil

Jewel on Hofberg: Exclusive living with a far-reaching view and plenty of privacy

Imagine stepping out of your living room directly onto the terrace, starting your day relaxed, with a view that sweeps over your own garden to the horizon – and all around, only tranquility. This is exactly the feeling of life that awaits you in this extraordinary 5.5-room garden apartment at the end of a quiet cul-de-sac. It combines the free living feeling of a house with the comfort of a modern condominium – shared with only two other parties for a living experience that is unparalleled.The heart of the apartment is the bright living and dining area: A continuous window front merges indoor and outdoor spaces and opens up to the spacious, covered terrace and the sun-kissed garden – your future favorite spot for carefree, valuable time with the family or cozy hours with friends.The highlights at a glance:Quiet, exclusive, with a far-reaching view: Preferred residential location in the sought-after Hofberg district with extensive outdoor areas and a free view of the Alpine panorama.Barrier-free comfort: The elevator takes you from the garage directly to your apartment.Unbeatably practical in everyday life: Basement, laundry room, and the apartment are on the same floor – more comfortable and with shorter distances is not possible.Where cooking becomes an experience: The spacious Poggenpohl kitchen delights every hobby cook – with a panoramic view included.A place of rest: The spacious master bedroom leads directly to a noble master bathroom with natural daylight.For every stage of life: Three more spacious rooms – versatile usable as children's rooms, home office, or guest rooms.Mobility included: A spacious double garage with a separate gate and preparation for an electric charging station.Certified sustainable: The apartment is Minergie-certified and stands for high energy efficiency and living quality.Solar energy included: The photovoltaic system on the roof saves ancillary costs and ensures sustainable energy.Exclusive living comfort paired with a fascinating far-reaching view – this extraordinary home leaves no wishes unfulfilled. Arrange a viewing appointment now and let yourself be enchanted by this unique feeling of life.

Travel time
-
1 / 8
  • Balcony / Terrace
  • Garage
  • Quiet neighborhood
3.5 rooms, 69m², CHF 490,000.–
Top
9244 Niederuzwil

LIKE-NEW 3.5-ROOM CONDOMINIUM IN AN ATTRACTIVE LOCATION

This recently renovated 3.5-room condo in Niederuzwil (municipality of Uzwil) combines modern design, plenty of natural light, and contemporary amenities.&The 69 m² of living space was completely renovated in 2026 and are consequently in like-new condition. Elegant vinyl flooring and ceramic tiles give the rooms a stylish and inviting atmosphere.The bright living and dining area forms the heart of the apartment and offers direct access to the covered balcony with panoramic views. The open kitchen with attractive wooden countertops and modern appliances blends harmoniously into the living area. Two bright and versatile rooms measuring 16 m² and 11 m² as well as a like-new bathroom with a shower and toilet, and a separate guest restroom round out the living space.The covered balcony is perfect for relaxing with friends and family, while a private basement offers additional storage space. A garage space is already included in the purchase price. The central location allows for short trips to Uzwil with its wide range of shopping options and restaurants. At the same time, the Thur River and the surrounding recreational areas offer numerous opportunities for walks and recreational activities. St. Gallen and Winterthur are easily accessible both by public as well as via the A1.This recently renovated 3.5-room condo in Niederuzwil (municipality of Uzwil) combines modern design, plenty of natural light, and contemporary amenities.&The 69 m² of living space was completely renovated in 2026 and are consequently in like-new condition. Elegant vinyl flooring and ceramic tiles give the rooms a stylish and inviting atmosphere.The bright living and dining area forms the heart of the apartment and offers direct access to the covered balcony with panoramic views. The open kitchen with attractive wooden countertops and modern appliances blends harmoniously into the living area. Two bright and versatile rooms measuring 16 m² and 11 m² as well as a like-new bathroom with a shower and toilet, and a separate guest restroom round out the living space.The covered balcony is perfect for relaxing with friends and family, while a private basement offers additional storage space. A garage space is already included in the purchase price. The central location allows for short trips to Uzwil with its wide range of shopping options and restaurants. At the same time, the Thur River and the surrounding recreational areas offer numerous opportunities for walks and recreational activities. St. Gallen and Winterthur are easily accessible both by public as well as via the A1.Interested? For more information, photos, a virtual tour, and viewing options, visit: propertyowner.ch/de/real-estate/26-00288 As a member of the Swiss Landowners Association, you’ll benefit from a free real estate appraisal and gain access to exclusive listings on propertyowner.ch before they’re published publicly.

  • Balcony / Terrace
  • Garage
  • Quiet neighborhood
  • A two-story house with orange brick walls, white-framed windows, and a red-tiled roof, surrounded by lush greenery and trees.
  • Two-story house with red brick exterior, multiple windows with green railings, and a balcony on the upper level.
  • Balcony with brick flooring, green metal railing, and a view of a forested area.
  • A multi-story residential building with red-tiled roofs and balconies, surrounded by greenery and trees under a partly cloudy sky.
  • Multi-story residential building with red brick facade, multiple windows, balconies, and surrounding greenery.
  • Empty room with light grey carpet, white walls, large windows, and a radiator. No furniture or equipment present.
  • Wooden staircase with open wooden railings and carpeted steps, leading upwards in a modern interior setting.
  • An empty hallway with grey carpeted floor, light grey walls, and two windows with white frames and wooden sills.
1 / 8
5.5 rooms, 152m², CHF 895,000.–
Top
Bachwiese 9, 9532 Rickenbach b. Wil

5.5 room maisonette attic apartment with large terrace in a quiet environment with a view of the greenery

As an alternative to a "house with a garden", we are selling a spacious 5.5 room maisonette attic apartment with a very large terrace in a well-maintained and quiet residential area with a view of the greenery and directly adjacent to the local recreation area. The apartment is located on the 2nd upper floor and can be easily reached by lift from the underground car park or from the ground floor. The large terrace on the attic floor is accessible via the internal staircase and offers an impressive panoramic view of the local recreation area with forests and meadows.Equipment of the apartment:3 wet cells, washing machine and dryer in the attic, built-in charming fireplace, winter garden on the 2nd upper floor, reduit on the roof terrace, large kitchen in country house style, separate cellar in the 1st basement. The exterior facade was already built in solid double-shell masonry at that time and does not require any painting work.The net living area is approximately 152m2. A large hobby room and a spacious parking space (two smaller cars have space next to each other) can be purchased additionally.Location: The "Bachwiese" district is a modern, traffic-calmed residential area (cul-de-sac). There is no through traffic and it is therefore protected from noise, as Bachwiese is located away from the main traffic axes (such as Toggenburgerstrasse).

Travel time
-
1 / 8
4.5 rooms, 161m², CHF 1,100,000.–
Top
Nuetenwilweg 8, 9602 Bazenheid

Arrive and enjoy. Your garden is waiting.

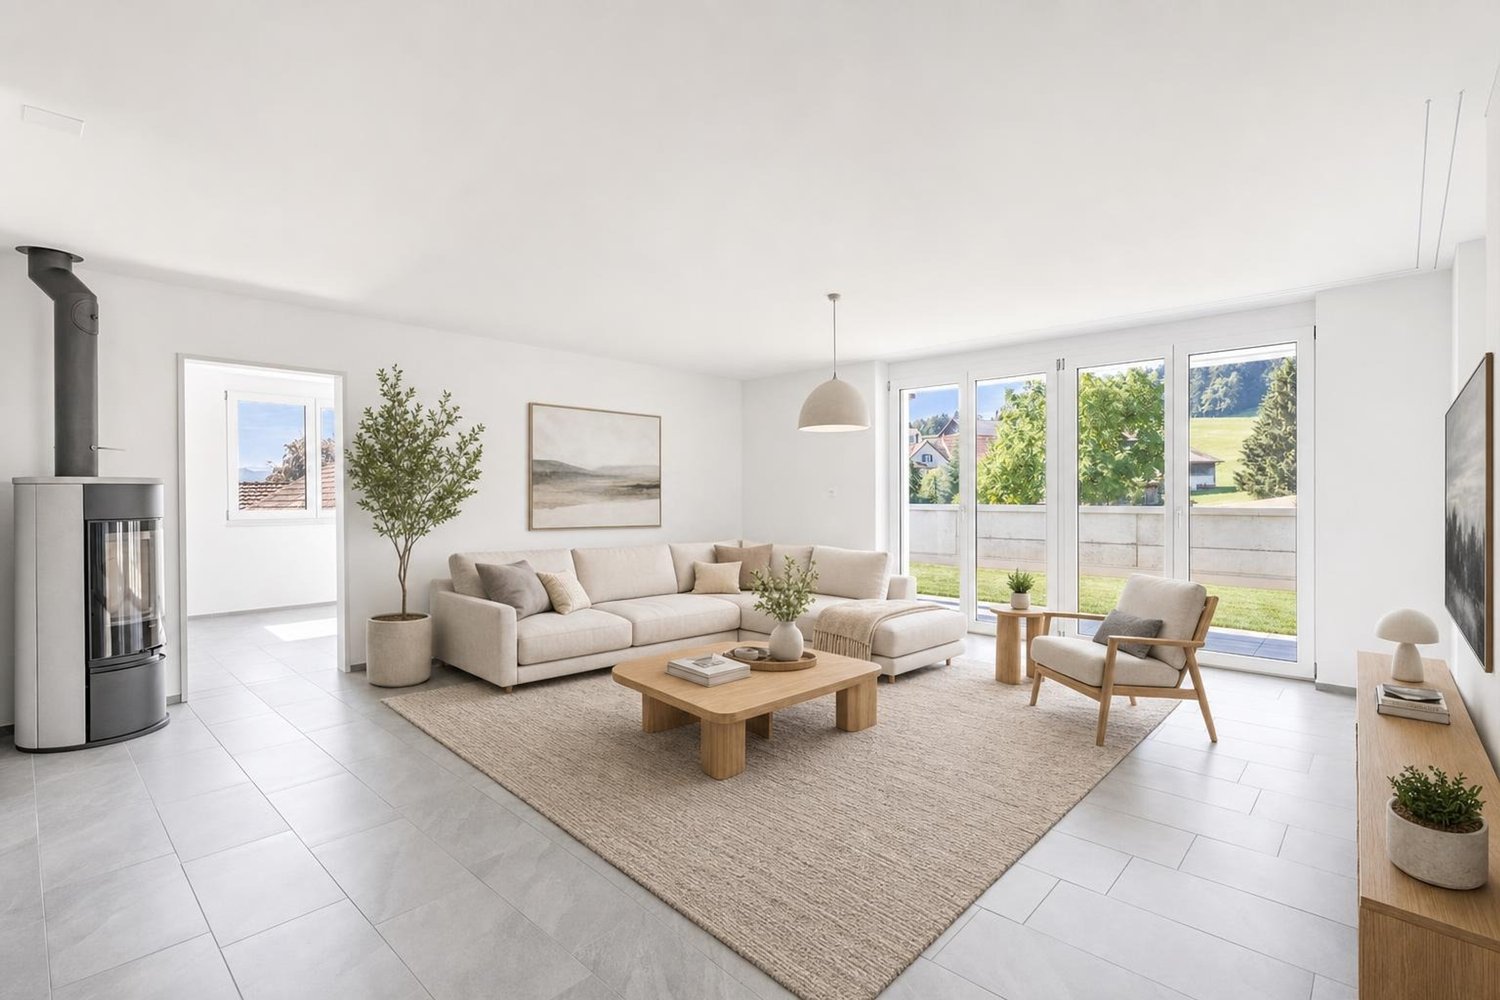
The high-quality 4.5-room garden apartment is ideal for families looking for a spacious home with their own garden. The property, with only three parties, is located in a hamlet of Bazenheid and also convinces in terms of construction. The double-shell masonry, an ecological earth probe heat pump, and the modern construction from 2022 ensure low ancillary costs and a long-term low renovation need.The practical room layout of the apartment and the materials used are ideal for families. In the spacious wardrobe at the entrance, jackets and shoes find their place. The living and dining area with a Swedish stove, together with the modern kitchen, forms the heart of the apartment. Floor-to-ceiling windows provide plenty of daylight and direct access to the garden.A spacious master bedroom with dressing room and en-suite bathroom offers comfort and privacy. Two more rooms offer a variety of uses. The room offer is complemented by another bathroom with shower and a laundry room.A special highlight is the private outdoor area with a covered seating area. Whether playing with the children, socializing with friends, or designing your own garden paradise - here you experience a quality of living that you often only find in a single-family home.Additional storage space is provided by the garden shed and a cellar. A double garage included in the purchase price rounds off the attractive offer.Those who dream of a house with a garden will find a home with a long-term feel-good perspective here.Convince yourself with a visit. I look forward to your contact.Information: The title image was visualized using digital furnishing. The original image can be found on page 4.

Travel time
-

Suggested properties for you based on search results

Other interesting objects