167 results - Flats for sale with Balcony / Terrace: District la Sarine

1 / 7
  • Parking space
  • Balcony / Terrace
  • Minergie certified
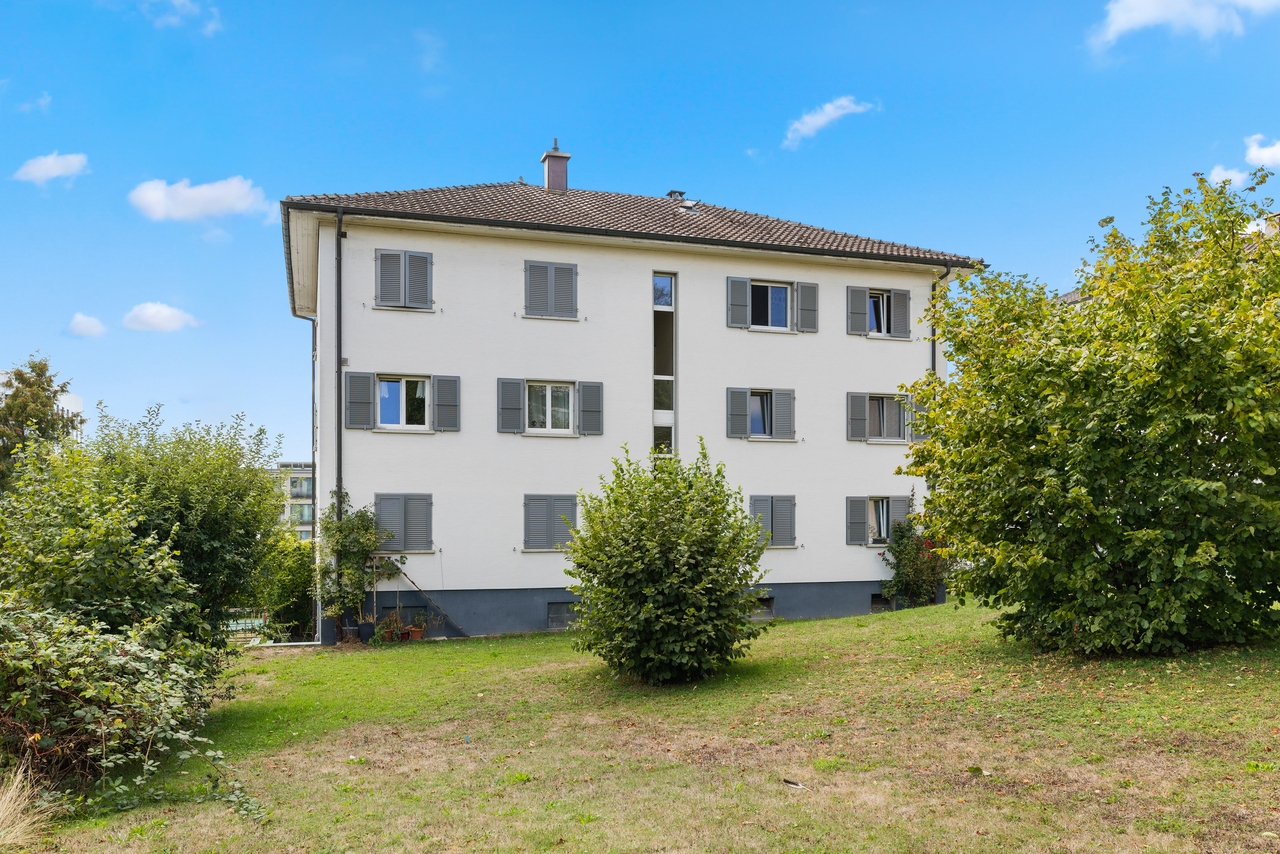
4.5 rooms, 89m², CHF 795,000.–
Route de Marly 29, 1700 Fribourg

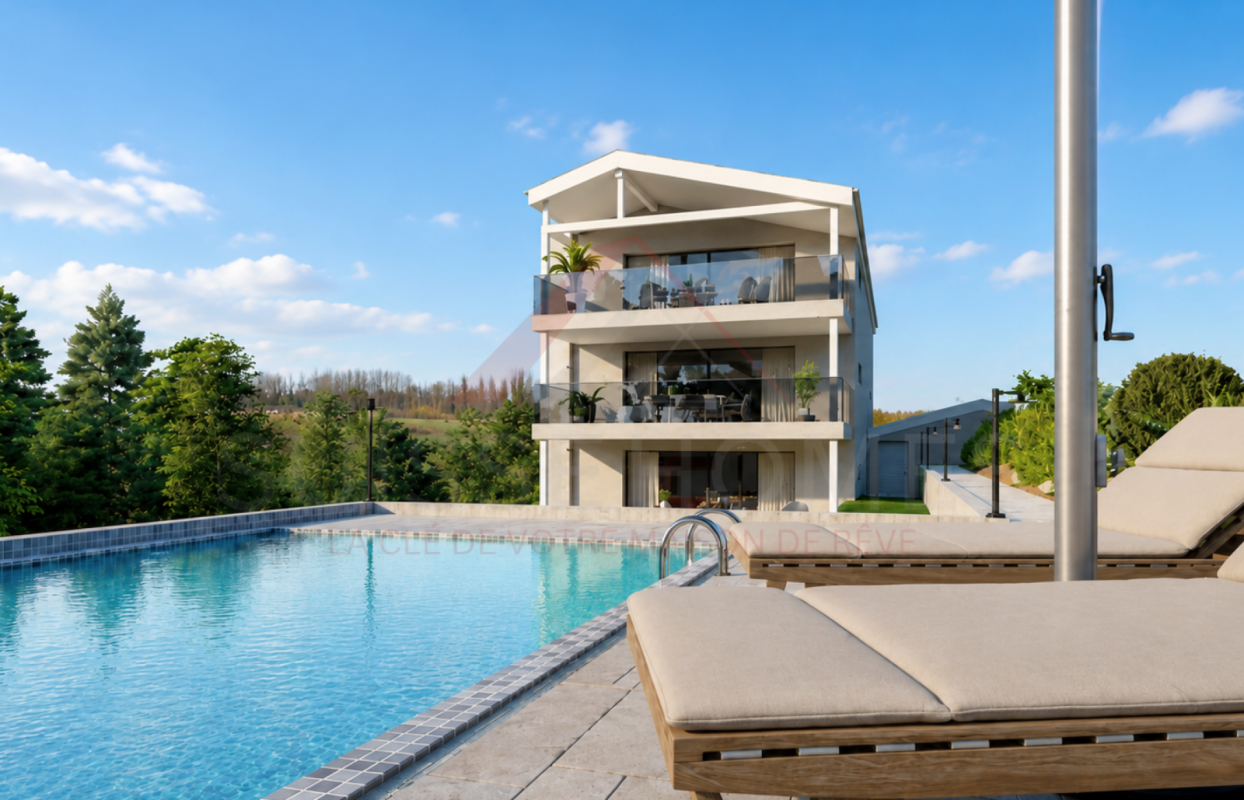
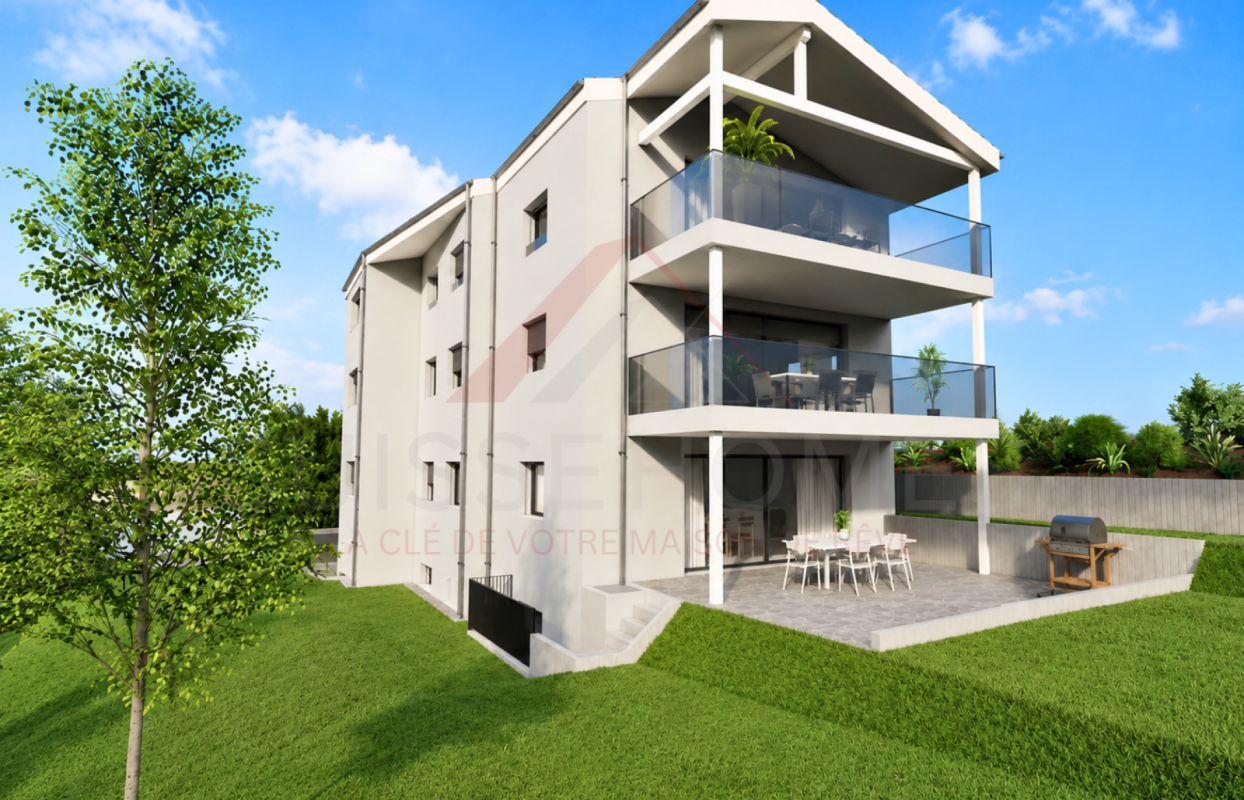
Balcons des Sous-Bois: a family-friendly apartment bathed in light

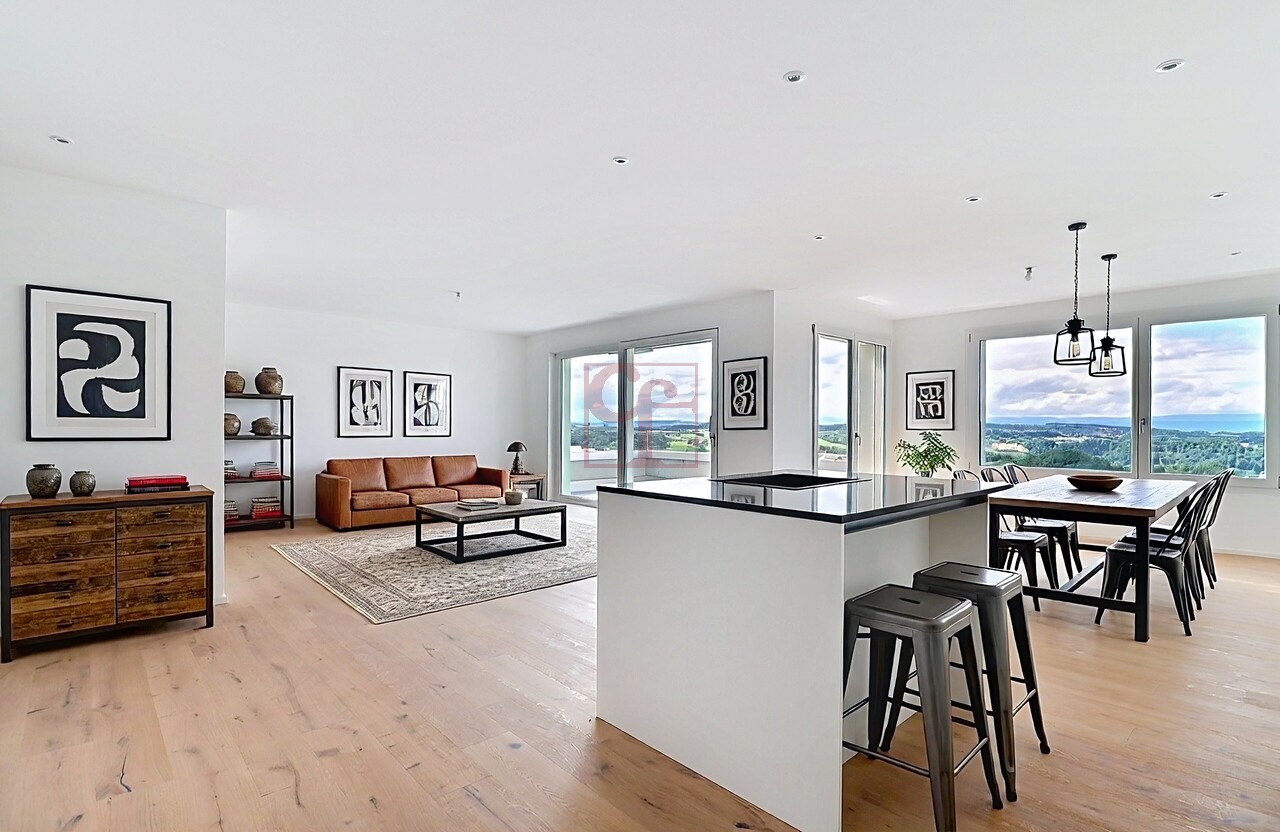
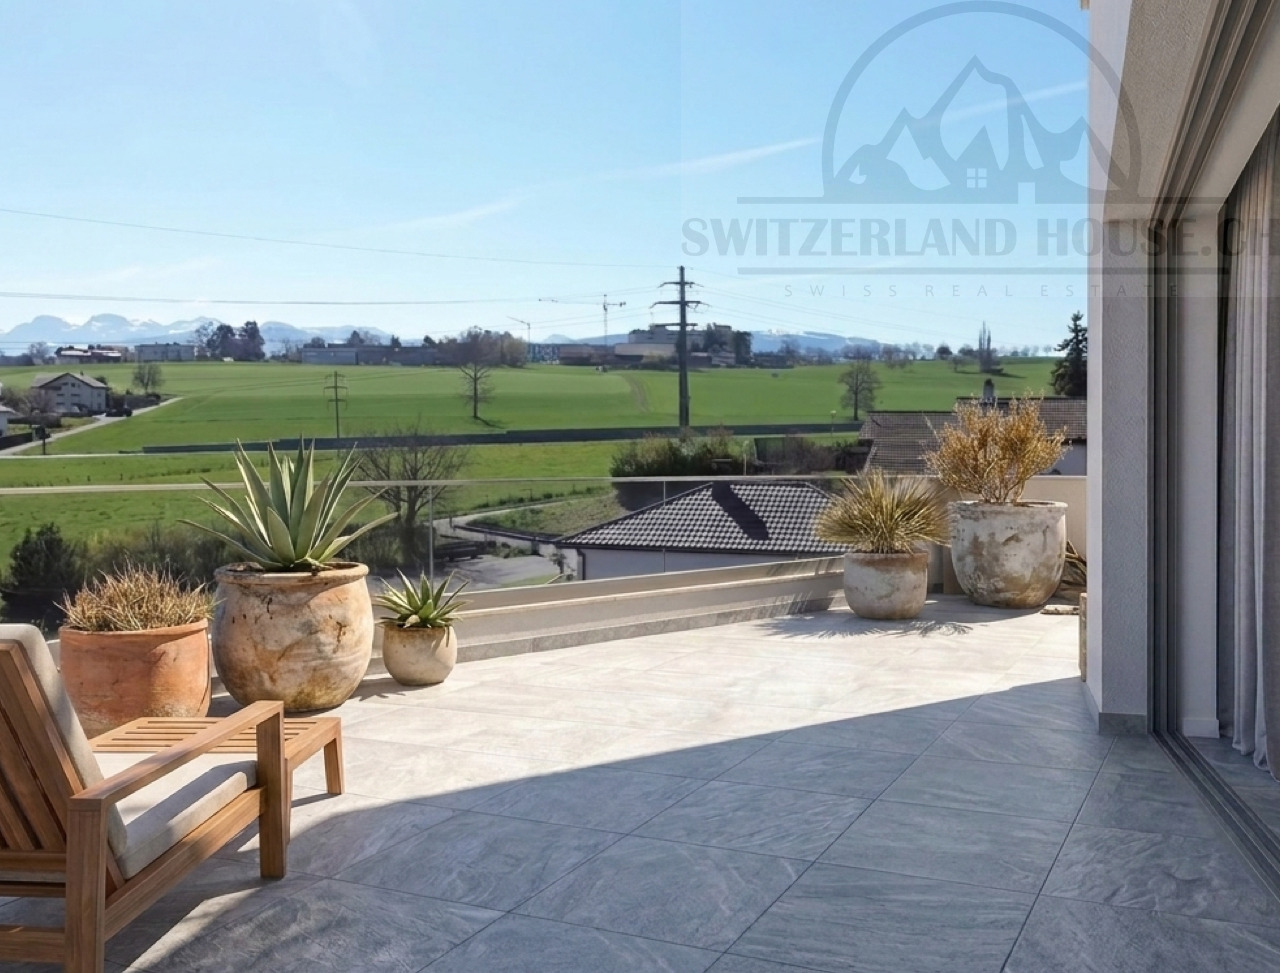
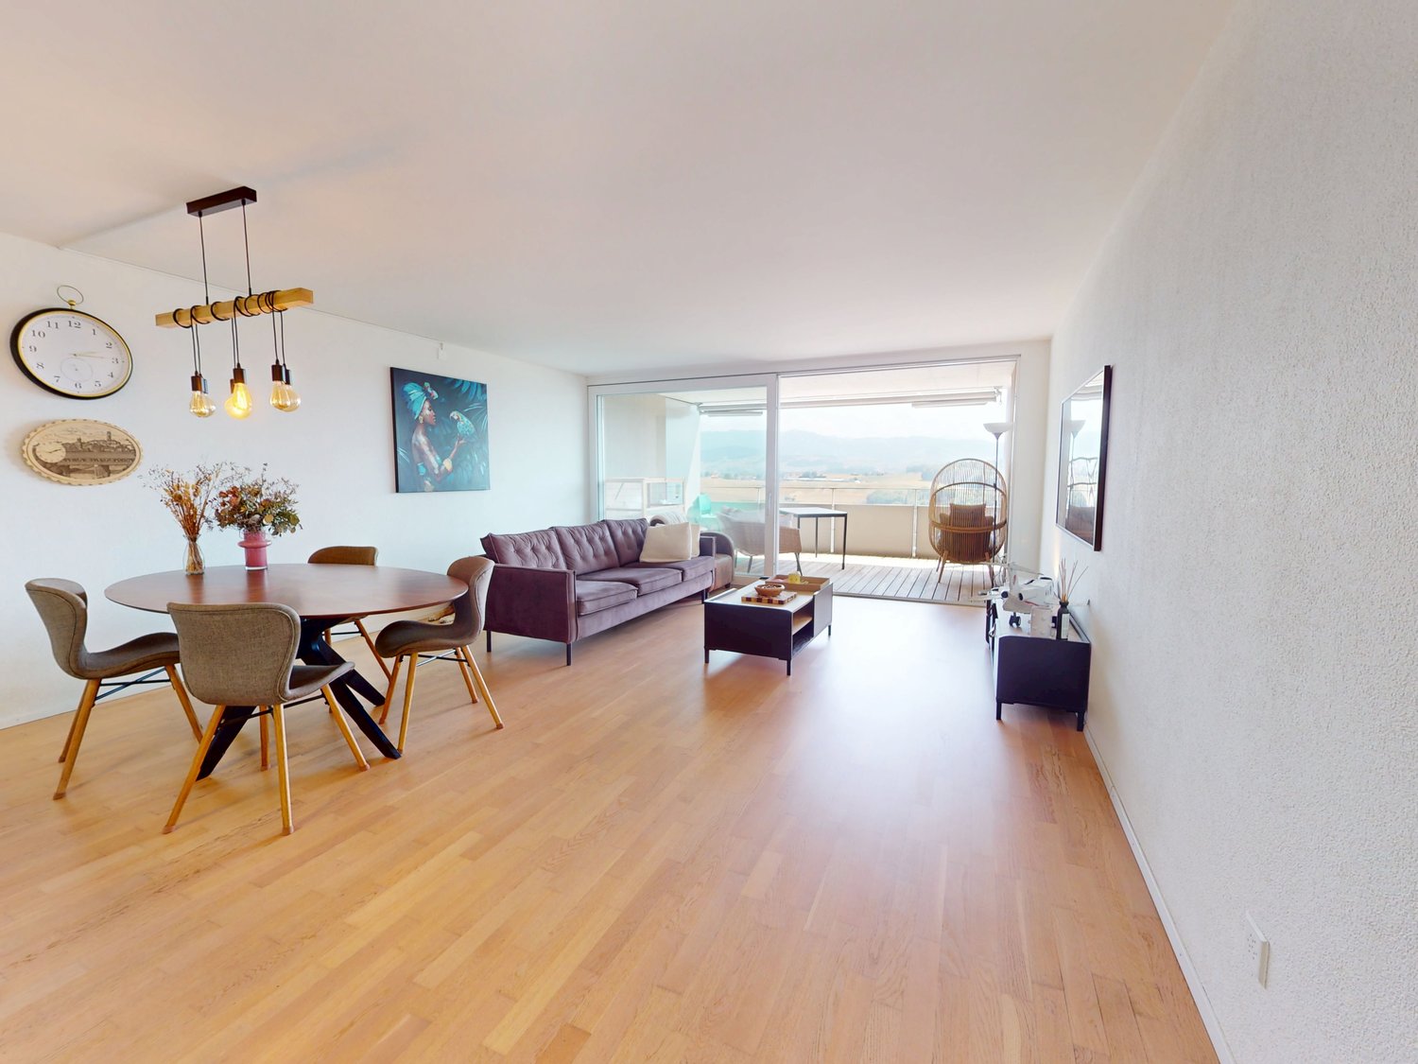
Located on the top floor of the Les Balcons des Sous-Bois development, this 4.5-room apartment offers nearly 89 m² of living space designed for everyday comfort.The living area combines an open kitchen and a living room of almost 35 m², creating a convivial space to gather with family or friends. The three bedrooms offer nice dimensions, including a suite of over 14 m² and two additional bedrooms of over 10 m².Southwest-facing, the 7.2 m² balcony naturally extends the interior spaces and allows you to enjoy the soft lights of the late day. Two bathrooms, a private cellar, and a Minergie-certified construction complete this property, located just a few minutes from the city center of Fribourg.Why choose Les Balcons des Sous-Bois? • Fribourg city center in 5 minutes • Nature, forest, and trails accessible in the immediate vicinity • Bus stop in less than 2 minutes on foot • Minergie-certified construction • Delivery expected in winter 2027 • Underground parking spaces available, depending on the unit • Apartment suitable for living or rental investment • Unobstructed views depending on the floor and orientation Whether to live or invest, Les Balcons des Sous-Bois offer a rare balance between urban proximity and natural environment.As construction progresses week by week with a view to delivery in winter 2027, it is already possible to consult the plans, the views from each apartment, and the entire sales dossier on our website.Our team is also at your disposal to answer your questions and welcome you for a visit to the construction site or a presentation of the project with the model in our agency, by appointment by phone or directly online.

  • Parking space
  • Balcony / Terrace
  • Minergie certified
Travel time
-
1 / 13
4.5 rooms, 120m², CHF 760,000.–
Route de Fribourg 12, 1782 Belfaux

Bright duplex apartment with 4.5 rooms, south-facing balcony and unobstructed view - great opportunity in Belfaux

Welcome to this very beautiful, bright duplex ideal for a family seeking comfort, functionality, and spacious rooms. Built in 2012, it offers a perfect combination of warm atmosphere and peaceful living environment, while being close to amenities and Fribourg.From the entrance, you will be seduced by the natural light and the harmonious layout on two levels, offering a living area of approximately 120 m². The spacious living room opens onto an 18 m² balcony, perfect for enjoying the sun and the unobstructed view thanks to its south-southwest orientation. A Swedish stove completes the space for convivial moments, winter and summer.The floor offers 3 bedrooms with appreciable dimensions, ideal for family, telecommuting, or guest areas, as well as 2 bathrooms and 1 laundry room. The hall is bathed in light.Key points • 18 m² balcony, maximum sunlight and unobstructed view of green spaces and nature • Swedish stove in the living room • Large windows in the living room • Open, equipped, and functional kitchen • 3 bedrooms on the floor, including the parental suite with its bathroom (bath/WC/sink) • Additional bathroom with shower/WC/sink • Quiet and family-friendly neighborhood • Large covered parking space (possibility for 2nd car, in line) • Apartment price: CHF 760'000 + parking space CHF 30'000 Surfaces • Net living area: 120 m2 • Weighted area: 130 m2 • Usable area: 146 m2 + car parking • Balcony: 18 m2 • Cellar: 6.50 m2 Energy • Distant heating with floor heating • CECB class B • Very good thermal insulation of walls (double walls with soundproofing) • Double glazing Equipment • 2 parking spaces (1 covered parking space and 1 outdoor parking space, in line, not covered) • 1 private cellar • Note: There is no elevator in the building

Travel time
-
Manu Wolf

Manu Wolf

1 / 12
Manu Wolf

Manu Wolf

  • Parking space
  • Balcony / Terrace
  • Garage
  • +1
5 rooms, 134m², CHF 850,000.–
Villars-sur-Glâne, 1752 Villars-sur-Glâne

5.5-room apartment with mountain view in Les Dailles

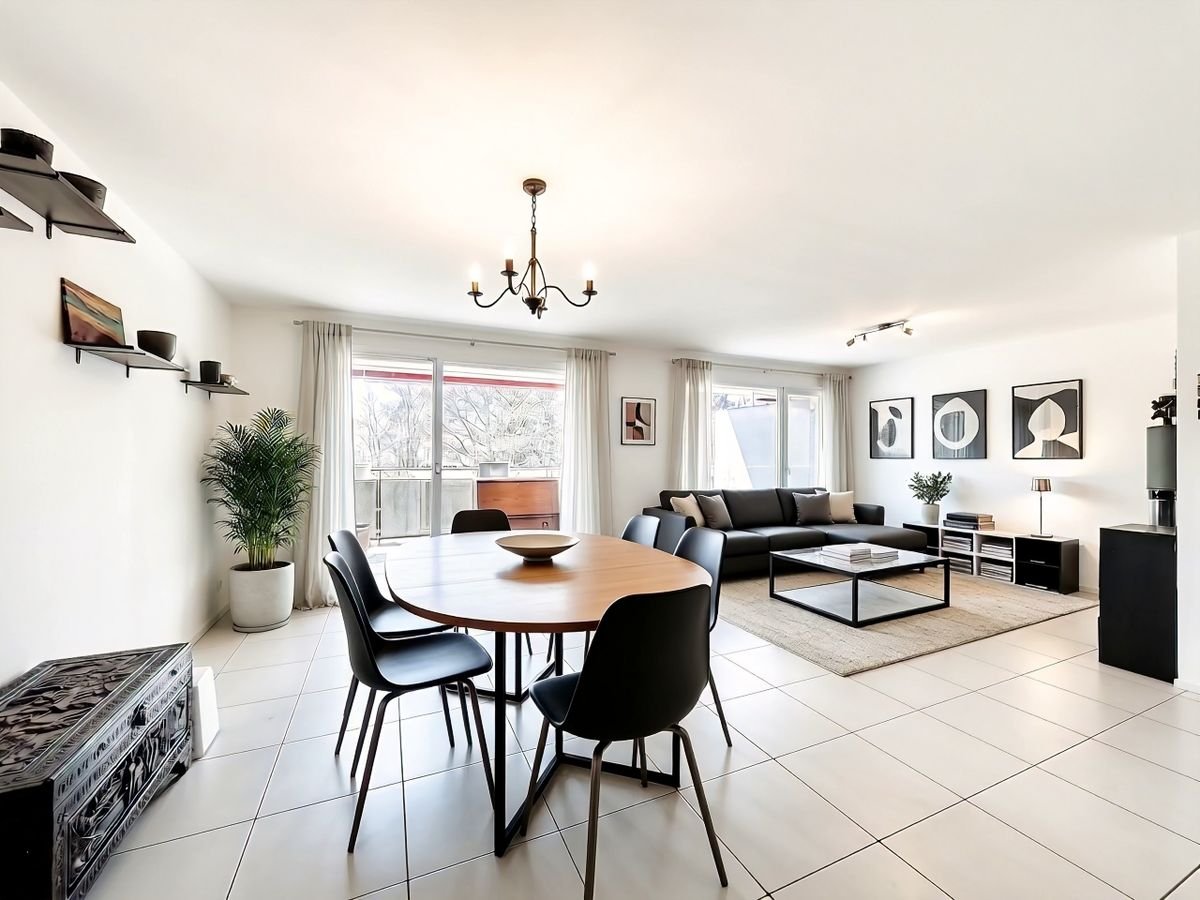
Discover the ideal living space for families. Located in the Les Dailles neighborhood, this apartment benefits from a breathtaking mountain view and a privileged location, close to all amenities. With its 134 m² of living space, this spacious 5.5-room apartment on the third floor of a four-level building offers beautiful volumes and a functional layout. It consists of four bedrooms and three bathrooms. One of the bedrooms, adjacent to the apartment, has its own bathroom as well as an independent entrance. This space offers many possibilities for layout, particularly for accommodating a close relative in complete autonomy or considering complementary rental. Although some renovations are to be expected, this property presents a beautiful potential for valorization and will allow you to personalize it according to your desires. Its southwest exposure gives it generous brightness throughout the day, reinforcing the feeling of space and well-being. Do not miss this beautiful opportunity to discover an apartment with multiple advantages, combining space, brightness, and privileged location. Contact me today to organize a visit and let yourself be seduced by its potential.Exact address available after registration on neho.ch.DO YOU WANT TO VISIT? PLEASE REGISTER FIRST: https://neho.ch/b/1752-26-4

  • Parking space
  • Balcony / Terrace
  • Garage
  • +1
Manu Wolf

Manu Wolf

1 / 11
Manu Wolf

Manu Wolf

  • Balcony / Terrace
2.5 rooms, 57m², CHF 390,000.–
Fribourg, 1700 Fribourg

Elegant 2.5-room renovated apartment with beautiful ceiling height

Discover an apartment that combines modernity and comfort, ideally located in close proximity to all amenities. Fully renovated in 2022 with quality materials, this bright property offers a particularly pleasant living space thanks to its beautiful luminosity and generous ceiling height of 2.8 meters. With a net living area of 57 m², this 2.5-room apartment benefits from a west-facing exposure, guaranteeing good sunlight. It consists of a spacious bedroom as well as a functional bathroom equipped with its own washing column, perfectly meeting the requirements of a modern and comfortable lifestyle. The general maintenance of the property is impeccable, ensuring you a peaceful daily life. Its strategic location, just a few steps from public transportation, facilitates your movements and allows you to fully enjoy the benefits of urban life while preserving a pleasant environment. This property constitutes an excellent opportunity, whether for a first purchase to live in or as an investment as a rental property. Do not miss this opportunity to acquire a quality apartment. Contact us today to organize a visit and let yourself be seduced by the charm and comfort of this property.Exact address available after registration on neho.ch.YOU WANT TO VISIT? PLEASE REGISTER FIRST: https://neho.ch/b/1700-26-6

  • Balcony / Terrace
1 / 10
  • Parking space
  • Balcony / Terrace
  • Garage
  • +5
2.5 rooms, 50m², CHF 395,000.–
Auf Anfrage 1, 1700 Fribourg

Beautiful 2.5-room apartment renovated in the heart of Fribourg

Beautiful 2.5-room apartment renovated in the heart of Fribourg This beautiful 2.5-room apartment in Fribourg is characterized by its complete renovation, modern finishes, and central location. Completely renovated with high-quality materials, it offers a comfortable, bright, and functional living space. Thanks to its careful layout, the apartment is ready to be lived in without any additional work. As soon as you enter, you discover a pleasant and contemporary atmosphere. The open living area benefits from beautiful natural light and offers enough space to harmoniously arrange a sitting area and a dining area. The open and modern kitchen integrates perfectly into the living area. It has a generous workspace, numerous storage spaces, and integrated modern appliances. The bathroom has also been completely renovated and features a rain shower, bringing comfort and modernity to everyday life. The triple-glazed windows and the complete renovation of the electrical installations complete the amenities of this apartment. Two parking spaces are also available for purchase at a price of CHF 20,000.- each. The highlights • 2.5-room apartment • Completely renovated • Modern finishes and careful execution • Beautiful natural light • Open and pleasant living area • Open, contemporary kitchen • Renovated bathroom with rain shower • Triple-glazed windows • Completely renovated electrical installations • No work required • Two parking spaces available for CHF 20,000.- each • Suitable as both a main residence and an investment • Central location in Fribourg Location and environment The apartment benefits from an attractive location in the heart of Fribourg, with numerous amenities easily accessible.Shops, restaurants, schools, public transport, and various daily services are located nearby.This location allows you to fully enjoy the advantages of urban life while living in a modern and comfortable apartment.Thanks to its location, complete renovation, and functional layout, this apartment represents an interesting opportunity, both for personal use and as an investment. Have we sparked your interest? We will gladly provide you with the complete sales documentation and are at your disposal for any further information or to arrange a personalized visit. Contact us today - we look forward to presenting this apartment to you in person.Swiss Homes - personal. professional. performance-oriented.

  • Parking space
  • Balcony / Terrace
  • Garage
  • +5
Travel time
-
1 / 13
  • Balcony / Terrace
5.5 rooms, 153m², CHF 890,000.–
Rte d'Estavayer-le-Gibloux 21, 1742 Autigny

Dream spot in Autigny - Duplex 5.5 rooms, 153 m² + 22 m² terrace

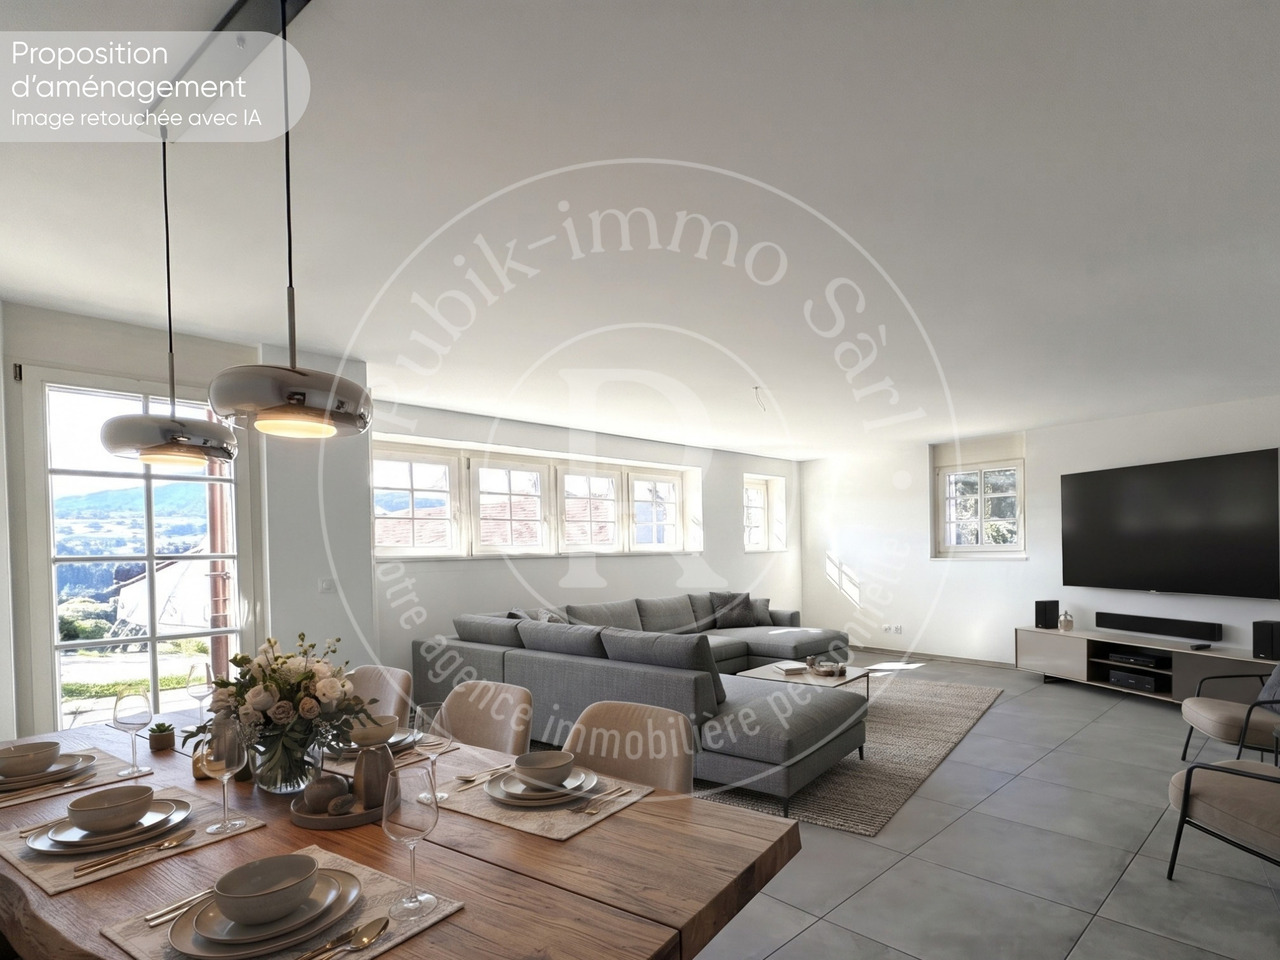
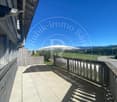
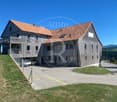
Dream spot in Autigny! Discover this beautiful duplex with 5.5 rooms and 153 m², located in a completely renovated old farm, where the charm of the old is harmoniously combined with modern comfort.Spacious and bright, it offers a generous living area of over 55 m², 4 bedrooms, 3 bathrooms, and 2 parking spaces.Also, enjoy a pleasant 22 m² terrace, ideal for outdoor meals and relaxation moments.A rare apartment, full of character and perfectly suited for family life, to be discovered without delay.Ground floor distribution: • Independent entrance to the building • Entrance hall with integrated cupboards • Large living/dining room of 55m² • 1 office/bedroom • Access to the 22m² terrace with a view of the surrounding countryside • Guest toilet First floor distribution: • Beautiful parental suite with dressing room and bathroom • 2 large bedrooms of 15m² and 17m² • Family bathroom with washing machine Additional information: • 1 covered parking space in addition to the price • 1 outdoor parking space in addition to the price • Cellar • Apartment renovated in 2026 Information about the building: • Joint ownership • Building from 2016 • Heat pump • Bicycle room The advantages of the location: • Green environment • School and daily amenities nearby • Cheese shop and direct sale on the farm • Freiburg, Romont, Bulle, and Payerne easily accessible • Hiking and cycling trails nearby • Countryside living without isolation A rare property that will seduce you with its charm, its volumes, and its village environment, while also benefiting from the comfort of a complete renovation.A visit will allow you to discover all the charm of this apartment and its unique setting.Charlotte Lalancetteinfo@rubik-immo.ch026 652 81 63

  • Balcony / Terrace
Travel time
-
1 / 13
  • Parking space
  • Balcony / Terrace
  • Garage
  • +1
4.5 rooms, 97m², CHF 590,000.–
Rue du Midi 11, 1723 Marly

Special investor - yield 5.19%

Currently operated as a 3.5-room apartment with an independent studio, this ensemble constitutes an interesting opportunity for an investor looking for a property benefiting from a yield of 5.19%.The ensemble includes a 3.5-room apartment of approximately 75 m², an independent studio of approximately 22 m², two parking spaces, and a large attic of approximately 60 m².The current configuration generates a total rental income of CHF 2'550.- per month, i.e., CHF 30'600.- per year, excluding charges: • 3.5-room apartment: CHF 1'500.- + charges • Independent studio: CHF 700.- + charges • Garage: CHF 150.- • Outdoor parking space: CHF 50.- • Attic: CHF 150.- Based on a sale price of CHF 590'000.-, the yield is thus 5.19%.The apartment benefits from a good orientation and a pleasant view of the Pre-Alps. The independent studio allows for diversifying rental income while offering a particularly investment-friendly configuration.The large attic of approximately 60 m², included in the price, is an additional asset thanks to its generous storage space.Located in Marly, the property also benefits from the proximity of shops, services, schools, and public transportation, as well as the proximity to Fribourg. The situation allows for enjoying a residential environment while remaining close to the main amenities.Independent garage: CHF 25'000.- extraOutdoor parking space: CHF 5'000.- extraA property to be considered for an investor seeking a already established rental configuration.

  • Parking space
  • Balcony / Terrace
  • Garage
  • +1
Travel time
-
1 / 18
  • Parking space
  • Balcony / Terrace
  • Quiet neighborhood
3.5 rooms, 92m², CHF 450,000.–
Route de Lossy 27, 1782 Belfaux

Belfaux - Apartment A7 - 3.5 rooms

Apartment with 3.5 rooms in Belfaux Discover this beautiful apartment offering harmonious spaces and a comfortable living environment.Located on the third floor of a character building dating from 1847 and renovated in 2012, this 3.5-room apartment develops a living area of approximately 92 m² in a quiet residential area.Its layout allows you to enjoy well-organized spaces and adapted to a comfortable daily use. The interior distribution offers a good balance between the different rooms, while the presence of a bathroom and a separate toilet provides additional comfort particularly appreciated for a dwelling of this type.The apartment also benefits from a balcony of approximately 2 m², providing a pleasant opening to the outside and a complementary space to enjoy the fine days.Located on the third floor, the accommodation benefits from a pleasant position within the building. It presents itself in a good general condition and is integrated into an old building that has preserved its character while benefiting from a renovation carried out in 2012.An outdoor parking space is also included in the sale, offering a practical parking solution for daily use.Currently rented, the property generates a monthly net rental income of CHF 1'300.-, including CHF 1'240.- of net rent and CHF 60.- for the parking space. In addition, CHF 200.- of charges are added, bringing the total monthly rent to CHF 1'500.-, or CHF 18'000.- of annual rental income.Essential information: • 3.5-room apartment • Around 92 m² of living space • Located on the third floor • Balcony of around 2 m² • 1 bathroom • 1 separate toilet • 1 parking space • Good general condition • Building from 1847 • Renovated in 2012 • Quiet residential area • Near the train station A well-arranged and functional apartment, offering a comfortable configuration and services adapted to both a main residence and an investment project.

  • Parking space
  • Balcony / Terrace
  • Quiet neighborhood
Travel time
-
1 / 14
  • Parking space
  • Balcony / Terrace
  • Quiet neighborhood
3.5 rooms, 70m², CHF 440,000.–
Route de Lossy 27, 1782 Belfaux

Belfaux - Apartment A2 - 3.5 rooms

Apartment with 3.5 rooms in Belfaux Discover this beautiful apartment offering harmonious spaces and a comfortable living environment.Located on the first floor of a character building dating from 1847 and renovated in 2012, this 3.5-room apartment offers approximately 70 m² of living space in a quiet and pleasant residential area.The apartment has a balanced layout, with spaces adapted to a comfortable daily life. Its configuration allows you to fully enjoy the different rooms, while its brightness contributes to creating a welcoming atmosphere. The apartment also includes a bathroom and is in good general condition.A balcony of approximately 12 m² pleasantly extends the living space and is a real asset for enjoying the outdoors. Its dimensions allow for easy arrangement of a relaxation or dining area according to your desires.A cellar of approximately 3 m² completes the property and provides additional storage space. An outdoor parking space is also included in the sale, offering a practical parking solution for daily needs.The apartment is integrated into a building that has preserved the character of its original construction while benefiting from the renovations carried out in 2012. Its layout, size, and balcony make it a versatile apartment, suitable for both a main residence and an investment project.Currently rented, the property generates a monthly net rental income of CHF 1'336.-, including CHF 1'276.- of net rent and CHF 60.- for the parking space. In addition, there are CHF 200.- of charges, bringing the total monthly rent to CHF 1'536.-, equivalent to CHF 18'432.- of annual rental income.Essential information: • Apartment with 3.5 rooms • Approximately 70 m² of living space • Located on the first floor • Balcony of approximately 12 m² • Bright • 1 bathroom • Cellar of approximately 3 m² • 1 parking space • Good general condition • Building from 1847 • Renovated in 2012 • Quiet residential area • Near the train station A well-proportioned apartment, pleasant to live in and with a beautiful outdoor space, offering an interesting balance between comfort, functionality, and character.

  • Parking space
  • Balcony / Terrace
  • Quiet neighborhood
Travel time
-
1 / 8
  • Parking space
  • Balcony / Terrace
  • Garage
  • +3
4.5 rooms, 130m², CHF 930,000.–
Sur demande 1, 1726 Estavayer-le-Gibloux

Beautiful new 4.5-room attic apartment with large south-facing balcony in Farvagny-le-Grand

Beautiful new 4.5-room attic apartment with large south-facing balcony in Farvagny-le-Grand Discover a unique living environment where comfort, brightness, and elegance come together. Located on the top floor of a contemporary residence consisting of only four apartments in PPE, this magnificent 4.5-room attic apartment offers spacious rooms, careful architecture, and a warm atmosphere thanks to its high ceilings.With a living area of approximately 130 m² and a large south-facing balcony of 23 m², this property is an ideal opportunity for families, couples, or individuals looking for a new, high-quality home in a quiet and green environment. The delivery is scheduled for the end of 2027. The highlights • New 4.5-room attic apartment • Approximately 130 m² of living space • Large south-facing balcony of 23 m² • Beautiful ceiling height for a pleasant sense of space • Living room, dining room, and open kitchen of approximately 50 m² • Modern kitchen with central island • 3 bedrooms • 2 bathrooms • Master bedroom with dressing room and private bathroom • Practical economat • Large private cellar • 1 garage and 1 outdoor parking space included in the price • Heat pump with underfloor heating • Small PPE with only 4 apartments • Quiet residential area in a dead-end street • Playground for children • Delivery scheduled for the end of 2027 Bright and inviting living areas The heart of the apartment consists of a large living area of approximately 50 m², combining the living room, dining room, and an open kitchen with a central island. The large windows bring exceptional brightness and naturally extend the rooms to the 23 m² large balcony, ideal for enjoying the sunny days.Since the apartment is located under the roof, it benefits from a genuine charm thanks to its high ceilings, creating an elegant atmosphere and a pleasant sense of volume.The sleeping area includes a master bedroom with a dressing room and private bathroom, two additional bedrooms, a second bathroom, and a practical economat offering convenient storage space for daily use. Modern comfort and high-quality features The residence is built according to current standards and features a heat pump with underfloor heating, ensuring optimal comfort throughout the year and excellent energy efficiency.The apartment also has a large private cellar, a garage, and an outdoor parking space, all of which are included in the purchase price. A privileged location between Fribourg and Bulle The residence is located in Farvagny-le-Grand, in the municipality of Gibloux, and benefits from a particularly peaceful residential area with green spaces, trees, and a nearby stream. Shops, schools, public transport, and other amenities are quickly accessible.The motorway can be reached in just 5 minutes, allowing for easy access to: • Fribourg in approximately 17 minutes • Bulle in approximately 16 minutes • Bern in approximately 36 minutes • Lausanne in approximately 45 minutes An exceptional apartment to discover Thanks to its privileged location on the top floor, its beautiful rooms, its brightness, its modern features, and its quiet environment, this apartment represents a rare opportunity for those who want to acquire a new home that combines comfort, quality, and serenity.The complete sales dossier, plans, construction description, and all additional information are available upon request.

  • Parking space
  • Balcony / Terrace
  • Garage
  • +3
Travel time
-
1 / 8
  • Parking space
  • Balcony / Terrace
  • Garage
  • +3
4.5 rooms, 130m², CHF 900,000.–
Sur demande 1, 1726 Estavayer-le-Gibloux

Beautiful new 4.5-room apartment with large south-facing balcony in Farvagny-le-Grand

Beautiful new 4.5-room apartment with large south-facing balcony in Farvagny-le-Grand Welcome to your future home! Located on the 1st floor of a contemporary residence on a human scale, this superb 4.5-room apartment seduces with its generous volumes, natural light, and calm environment. Composed of only four apartments in PPE, this new development offers a privileged living space, ideal for families, couples, or anyone seeking comfort and quality of life.With a net living area of approximately 130 m² and a magnificent 23 m² south-facing balcony, this apartment offers perfectly designed spaces to meet the demands of modern life. Delivery is scheduled for the end of 2027. The highlights • New 4.5-room apartment on the 1st floor • Approximately 130 m² of living space • Large 23 m² south-facing balcony • Living room, dining room, and open kitchen of approximately 50 m² • Modern kitchen with central island • 3 bedrooms • 2 bathrooms • Parental suite with dressing room and private bathroom • Practical storage room • Large private cellar • 2 outdoor parking spaces included in the price • Heat pump with underfloor heating • Small PPE with only 4 apartments • Quiet residential area in a dead end • Children's playground • Delivery scheduled for the end of 2027 Spacious and bright spaces The heart of the apartment is a vast living area of approximately 50 m², combining the living room, dining room, and an elegant open kitchen with a central island. The large windows provide exceptional brightness throughout the day and naturally extend the living spaces to the 23 m² balcony, a true outdoor room ideal for enjoying the beautiful days.The sleeping area has been designed to offer comfort and intimacy. It includes a parental suite with dressing room and private bathroom, two additional bedrooms, a second bathroom, and a storage room offering appreciable storage space. Modern comfort and energy efficiency Built according to current standards, this residence benefits from a heat pump combined with underfloor heating, guaranteeing excellent thermal comfort while offering a high-performance and economical energy solution.A large private cellar and two outdoor parking spaces, already included in the sale price, complete this property perfectly. A privileged location between Fribourg and Bulle Located in Farvagny-le-Grand, within the municipality of Gibloux, the residence benefits from a green, calm, and family-friendly environment. Shops, schools, public transport, and services are quickly accessible.The motorway can be reached in about 5 minutes, making it easy to access: • Fribourg in about 17 minutes • Bulle in about 16 minutes • Bern in about 36 minutes • Lausanne in about 45 minutes An opportunity not to be missed This new apartment combines all the advantages of a modern home: generous volumes, excellent brightness, quality amenities, and a sought-after location. An ideal opportunity for a main residence or a long-term investment.The complete sales dossier, plans, construction description, and all additional information are available upon request.

  • Parking space
  • Balcony / Terrace
  • Garage
  • +3
Travel time
-
1 / 13
  • Balcony / Terrace
  • Child-friendly
2.5 rooms, 72m², CHF 575,000.–
Rue des Grives 13, 1762 Givisiez

Magnificent 2.5-room attic apartment with large terrace and view in Givisiez

These magnificent 2.5-room attic apartments in a residential area in the heart of Givisiez offer an idyllic living space.An exceptional location, quiet, close to nature and all amenities, shops, road axis, primary school at 850 meters and public transport at 550 meters on foot.These bright and comfortable through apartments offer a spacious parental bedroom with bathroom, a living room with open kitchen, giving onto a generous terrace of approximately 50 m2 with an unobstructed view to admire the sunrise and sunset.This building with 6 apartments in contemporary design is equipped with an individual cellar and a covered parking space per apartment. Photovoltaic panels, a visitor parking space, and a bicycle parking space for all apartments complete this exceptional property.The start of construction is planned for summer 2026.The end of the work is planned for autumn 2027.Composition;2nd floor with staircase • Living room with kitchen and hall 32 m2 • Bathroom 4.89 m2 • Bedroom 14.24 m2 • Terrace unit 5 59.11 m2, Terrace unit 6 44.11 m2 Basement • Private cellar 2.52 m2 • 1 technical room 11.42 m2 Details of the available units;Unit 13-1. 4.5 Duplex 112.18 m2 with terrace of 16.94 m2, garden 16.31 m2, cellar 2.56 m2, weighted area 118.03 m2: SOLDUnit 13-2. 4.5 Duplex 110.56 m2 with terrace of 17.16 m2, garden 18.15 m2, cellar 2.52 m2, weighted area 116.47 m2: SOLDUnit 13-3. 4.5 Duplex 110.56 m2 with terrace of 17.16 m2, garden 21.38 m2, cellar 2.56 m2, weighted area 116.48 m2: SOLDUnit 13-4. 5.5 Duplex 116.70 m2 with terrace of 19.32 m2, garden 101.57 m2, cellar 2.49 m2, weighted area 123.32 m2: SOLDUnit 13-5. 2.5 Attic 52.28 m2 with terrace of 59 m2, cellar 2.52 m2, weighted area 72.00 m2: 585'000 CHFUnit 13-6. 2.5 Attic 52.17 m2 with terrace of 44.11 m2, cellar 2.56 m2, weighted area 66.98 m2: 575'000 CHFOutdoor parking space additional: 25'000 CHFPlease contact us for more information.

  • Balcony / Terrace
  • Child-friendly
Travel time
-
1 / 13
  • Balcony / Terrace
  • Elevator
  • Child-friendly
2.5 rooms, 62m², CHF 555,000.–
Karrweg 8, 1700 Fribourg

Magnificent 2.5 rooms apartment close to Sarine in the lower town of Fribourg

These magnificent quality apartments in the heart of nature in the lower town of Fribourg offer an idyllic living environment.An exceptional location near the Sarine, quiet, close to nature and all amenities, schools, shops and buses just 25 meters on foot towards Fribourg station. For nature lovers, you can enjoy beautiful walks on foot in complete tranquility, passing through the historic Pont du Milieu spanning the Sarine, connecting the peninsula of L'Auge to the Planche-Inférieure and the old town, or for a more natural walk, take the surrounding path to access the Chapelle de Lorette offering a breathtaking view. These through and comfortable apartments offer an open kitchen on the Sarine side to admire the old town, a spacious living room overlooking a covered balcony and a beautifully landscaped garden facing southwest. This contemporary design building is equipped with an elevator, individual cellar and two bicycle spaces per apartment. 8 parking spaces in the basement, one visitor space and outdoor bicycle spaces complete this exceptional property. The choice of materials is at the discretion of the tenant.Construction start spring 2026. Key handover no later than December 15, 2027Ground floor with terrace and private gardenLot 1. 2.5 58 m2 with terrace of 6.48 m2, garden 32 m2, weighted area 72.32 m2: 625'000 CHF SOLDLot 2. 2.5 58 m2 with terrace of 6.48 m2, garden 32 m2, weighted area 72.32 m2: 625'000 CHF SOLDLot 3. 2.5 58 m2 with terrace of 6.48 m2, garden 32 m2, weighted area 72.32 m2: 625'000 CHF Lot 4. 2.5 58 m2 with terrace of 6.48 m2, garden 32 m2, weighted area 72.26 m2: 625'000 CHF Lot 5. 3.5 77 m2 with terrace of 6.48 m2, garden 79.80 m2, weighted area 107 m2: 785'000 CHF SOLDFirst floor with balconyLot 6. 2.5 58 m2 with balcony of 6.48 m2, weighted area 61.76 m2: 555'000 CHF SOLDLot 7. 2.5 58 m2 with balcony of 6.48 m2, weighted area 61.76 m2: 555'000 CHF Lot 8. 2.5 58 m2 with balcony of 6.48 m2, weighted area 60.59 m2: 555'000 CHF SOLDLot 9. 2.5 58 m2 with balcony of 6.48 m2, weighted area 61.76 m2: 555'000 CHF SOLDLot 10. 3.5 77 m2 with balcony of 6.48 m2, weighted area 80.76 m2: 685'000 CHF SOLDSecond floor duplex with balconyLot 11. 4.5 104.6 with balcony of 6.48 m2, weighted area 112.66 m2: 925'000 CHF SOLDLot 12. 4.5 104.6 with balcony of 6.48 m2, weighted area 112.60 m2: 925'000 CHF SOLDLot 13. 4.5 104.6 with balcony of 6.48 m2, weighted area 112.66 m2: 925'000 CHF RESERVEDLot 14. 4.5 104.6 with balcony of 6.48 m2, weighted area 112.66 m2: 925'000 CHF RESERVEDLot 15. 3.5 77 m2 with balcony of 6.48 m2, weighted area 80.76 m2: 685'000 CHF SOLDAtticLot 16. 3.5 69.46 m2 under the attic with private cellar: 605'000 CHF RESERVEDPlease contact us for more information.

  • Balcony / Terrace
  • Elevator
  • Child-friendly
Travel time
-
1 / 11
4.5 rooms, 138m², CHF 890,000.–
pra-du-not 5, 1732 Arconciel

Superb 4.5 rooms of 138 m² with spacious loggia on the heights

Discover this magnificent apartment of 4.5 rooms offering 138.4 m² of living space, ideally located on the heights of Arconciel. Already built and ready to be inhabited, this property seduces with its generous volumes, modern comfort, and quality amenities.The apartment has a large habitable kitchen, completed by a practical cellar offering additional storage space.The sleeping area includes a beautiful parental suite (master room) with private bathroom and integrated dressing room, offering comfort and intimacy.A true extension of the living space, a spacious loggia of 22.3 m² allows you to enjoy the outside pleasantly and perfectly complements the generous volumes of the apartment.On the practical side, the property also benefits from a private cellar of 7 m², a bicycle room, and an elevator serving the building. A washing and drying column is included in the price.For parking, the apartment is sold with a covered parking space and an outdoor space. Visitor spaces are also available within the residence.Energy comfort has not been forgotten: the building is equipped with heat pump heating with geothermal energy, complemented by solar panels on the roof.A spacious, modern, and immediately available apartment, combining interior comfort, exterior space, and practical amenities in a privileged environment on the heights of Arconciel.There's only one thing left to do... visit it before buying it!

Travel time
-
1 / 13
3.5 rooms, 94m², CHF 655,000.–
Chemin des Pommiers 9, 1740 Neyruz

The Balcony

Discover this charming 3.5-room apartment of 89 m², offering beautiful volumes, a functional layout, and above all, a magnificent unobstructed view.The living space consists of an open kitchen giving onto a bright living room naturally extended towards a beautiful 21 m² balcony, ideal for enjoying the beautiful days, sharing a meal, or simply admiring the incredible view. The sleeping area includes two comfortable bedrooms, one of which has its own bathroom, bringing real comfort to everyday life. A second bathroom completes this space.The apartment benefits from underfloor heating powered by a heat pump with geothermal probes, a modern and pleasant solution for all seasons. An adjacent utility room/laundry room adds a very appreciated functional side.A private cellar completes this property.Finally, two outdoor parking spaces are available at an additional cost of CHF 15,000 each.A bright and welcoming apartment, combining comfort, space, and quality of life, to be discovered without delay in Neyruz.Interactive sale:This property is offered for sale through an interactive sales process, a modern, transparent, and time-limited method.Interested parties have until October 7, 2026, at noon to submit a written, dated, and signed purchase offer, accompanied by a financing certificate or equivalent bank confirmation. After this deadline, all received offers will be analyzed, and only the best offer will be selected.In the event of a tie between several offers, the seller reserves the right to request a second and final offer from the concerned buyers to decide between the proposals.The marketing period of this property is voluntarily limited to 45 days. After this period, the property will no longer be available on the market under the conditions of the interactive sale. This approach allows interested buyers to position themselves clearly in a defined, fair, and structured framework.Do not hesitate to discover this property through a virtual visit by clicking on this link: https://my.matterport.com/show/?m=aS8rwpqJLcjThe Commune:Thanks to its excellent geographical location, rapid access routes, and proximity to highways, the commune of Neyruz offers an ideal situation for all inhabitants using the train, car, or bicycle. The station and the proximity to highway accesses are non-negligible advantages for citizens of all generations.Thanks to its childcare facilities, schools, shops, and services, Neyruz offers the necessary infrastructure directly on the commune's territory.The numerous local societies allow the entire population of Neyruz to fully flourish for the practice of many leisure activities, both sports and cultural.


Travel time
-
1 / 11
5.5 rooms, 126m², CHF 1,065,000.–
Route du Château-d'Affry 21, 1762 Givisiez

Apartment 5.5 rooms on the top floor – quiet, bright and ideally located in Givisiez

MAIN FEATURES • Object type: Apartment in PPE (top floor) • Number of rooms: 5.5 • Living area: 126 m² • Balconies: 2 (6 m² and 17 m²) • Bedrooms: 4 • Bathrooms: 2 • Floor: Top floor • Parking: 1 in the basement • Dependency: Private cellar • Heating: District heating • Small PPE with 5 apartments DESCRIPTION Located in the sought-after residential area of Givisiez, this 5.5-room apartment on the top floor delights with its brightness, harmonious volumes, and particularly practical location. In a carefully designed PPE in a small building with 5 apartments, it offers a living area of 126 m² as well as two balconies of 6 and 17 m², perfectly combining comfort and functionality, in the heart of the Fribourg agglomeration. The apartment consists of 5.5 rooms, including a bright living room that benefits from the top-floor location, a modern and cozy open kitchen, 4 bedrooms, and 2 perfectly designed bathrooms. The rooms are designed to provide a pleasant living environment, suitable for both a family and a couple. Outside, you can enjoy two balconies of 6 and 17 m², ideal for relaxation moments in the open air. The property is complemented by a cellar and a parking space in the basement, which increases daily comfort. The apartment has a district heating system, which offers modern comfort while ensuring good energy efficiency. Its location is a major advantage: close to public transport and the highway, and ideally located opposite the primary school of Givisiez.
Travel time
-

Suggested properties for you based on search results

Other interesting objects