Rooms
4.5
Living space
120 m2
Selling price
CHF 760,000.–
Notify on price drop
"Bright 4.5-room duplex apartment with south-facing balcony and open view - great opportunity in Belfaux"
Address
Route de Fribourg 12, 1782 BelfauxTravel time
- 5 min.Station: Belfaux-Village
Surrounding information
Pharmacy
3 min.pharmacieplus du hêtreSupermarket
5 min.MigrosSchool
6 min.École primairePublic Transport
2 min.Belfaux-Village
Times refer to the route on foot.
Price
- Purchase price:
- CHF 760,000.–
- Notify on price drop
Main information
- Availability:
- By agreement
- Type:
- Maisonette / Duplex
- No. of rooms:
- 4.5
- Floor:
- 2
- Number of floors:
- 3
- Surface living:
- 120 m2
- Year built:
- 2012
Characteristics
Balcony / Terrace
Fireplace
View
Child-friendly
Parking space
Documents (0)
Description
Welcome to this very beautiful bright duplex ideal for a family seeking comfort, functionality, and spacious rooms. Built in 2012, it offers a perfect combination of warm atmosphere and peaceful living environment, while remaining close to amenities and Fribourg.
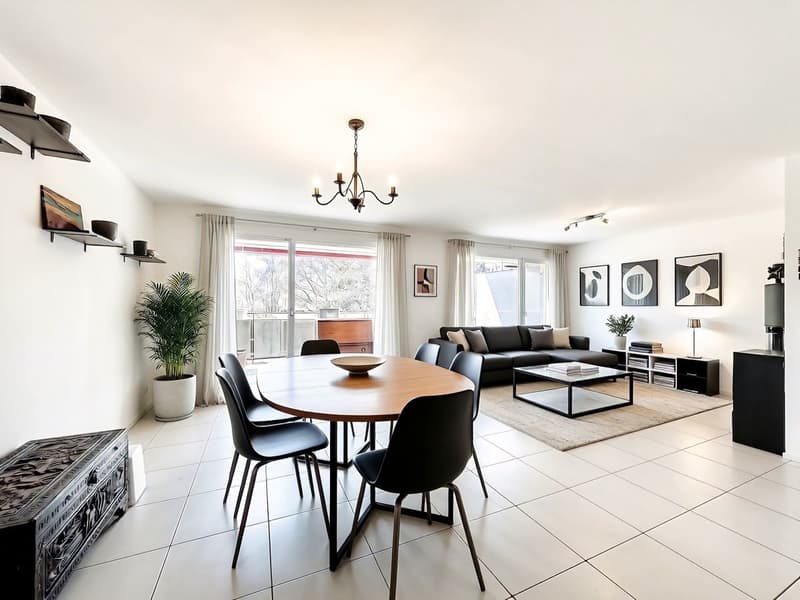
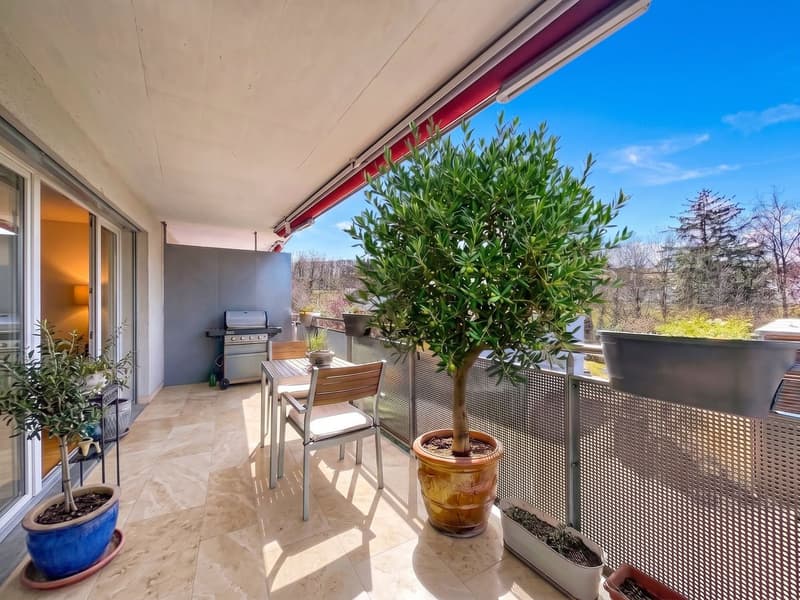
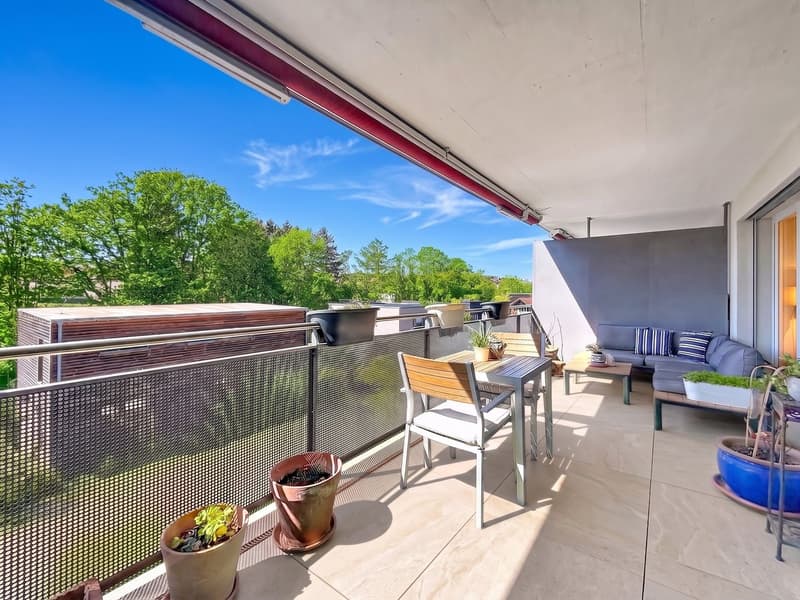
As you enter, you will be seduced by the natural light and the harmonious layout on two levels, offering a living area of approximately 120 m². The spacious living room opens onto an 18 m² balcony, perfect for enjoying the sun and the open view thanks to its full south, southwest orientation. A Swedish stove completes the space for convivial moments, winter and summer.
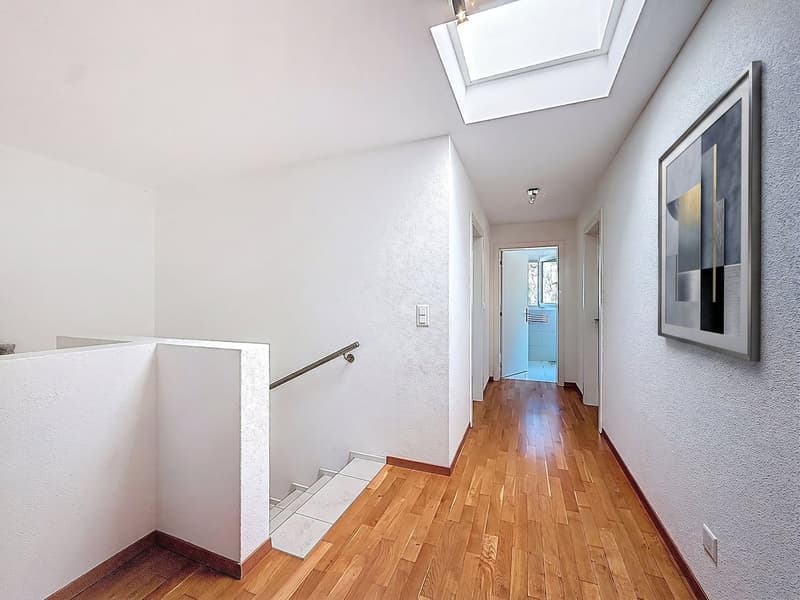
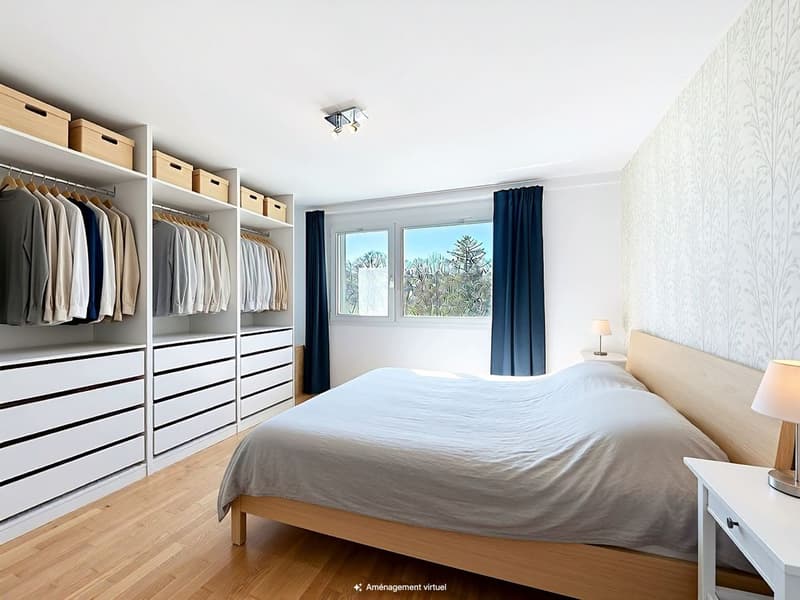
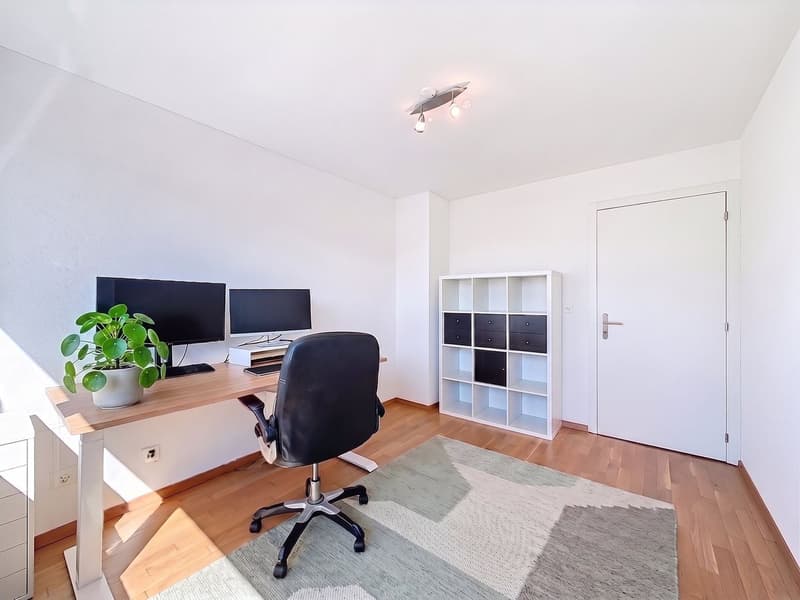
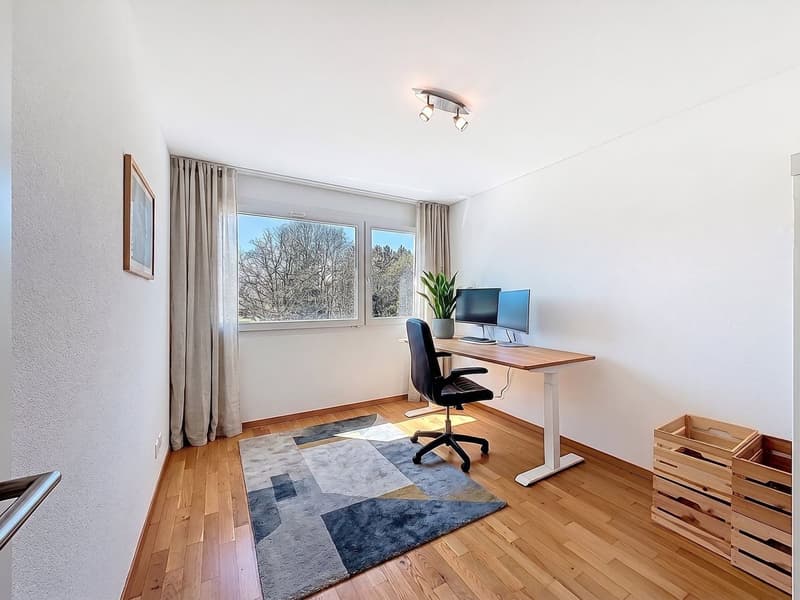
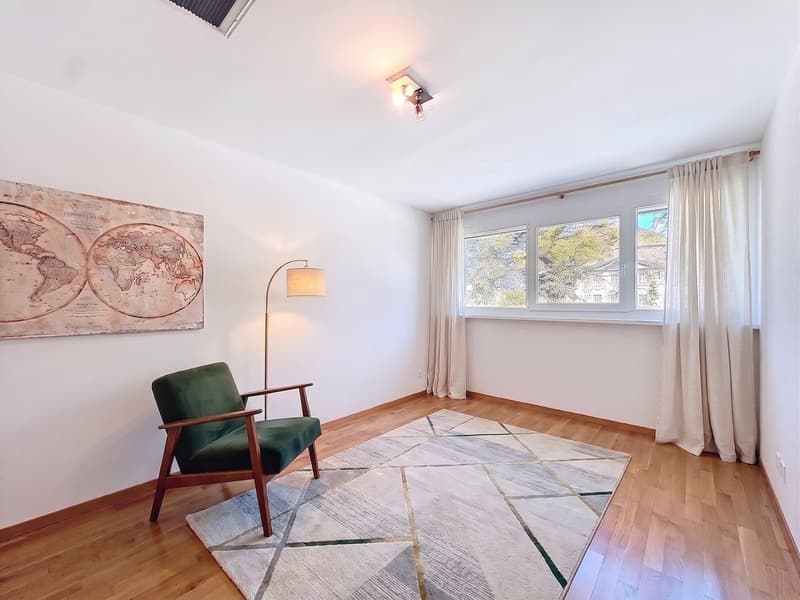
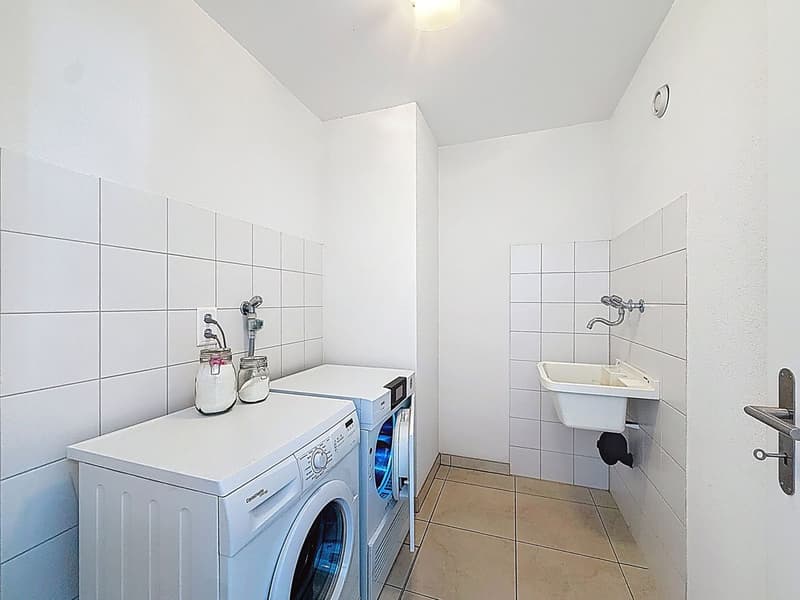
The floor offers 3 bedrooms with appreciable dimensions, ideal for accommodating family, telework, or guest areas, as well as 2 bathrooms and 1 laundry room. The hall is bathed in light.
Key points
Surfaces
Energy
Equipment
As you enter, you will be seduced by the natural light and the harmonious layout on two levels, offering a living area of approximately 120 m². The spacious living room opens onto an 18 m² balcony, perfect for enjoying the sun and the open view thanks to its full south, southwest orientation. A Swedish stove completes the space for convivial moments, winter and summer.
The floor offers 3 bedrooms with appreciable dimensions, ideal for accommodating family, telework, or guest areas, as well as 2 bathrooms and 1 laundry room. The hall is bathed in light.
Key points
- 18 m² balcony, maximum sunlight and open view of the green surroundings and nature
- Swedish stove in the living room
- Large windows in the living room
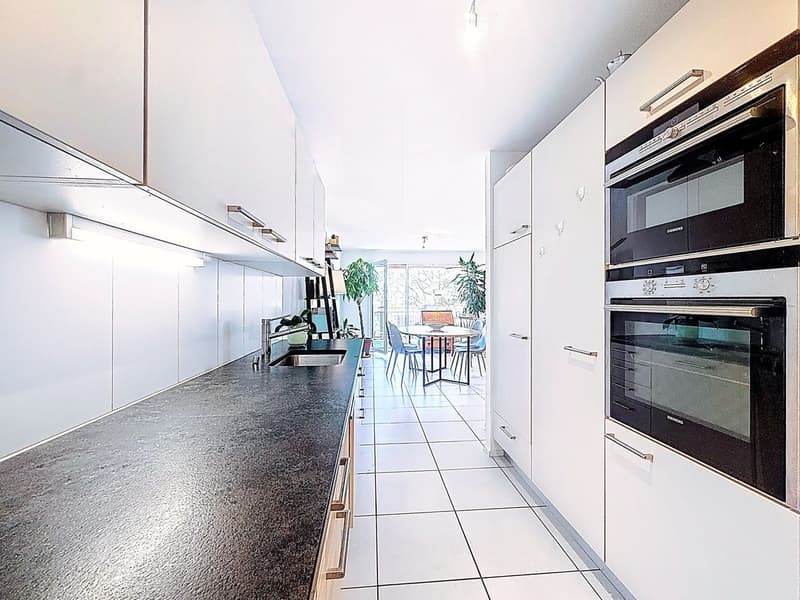
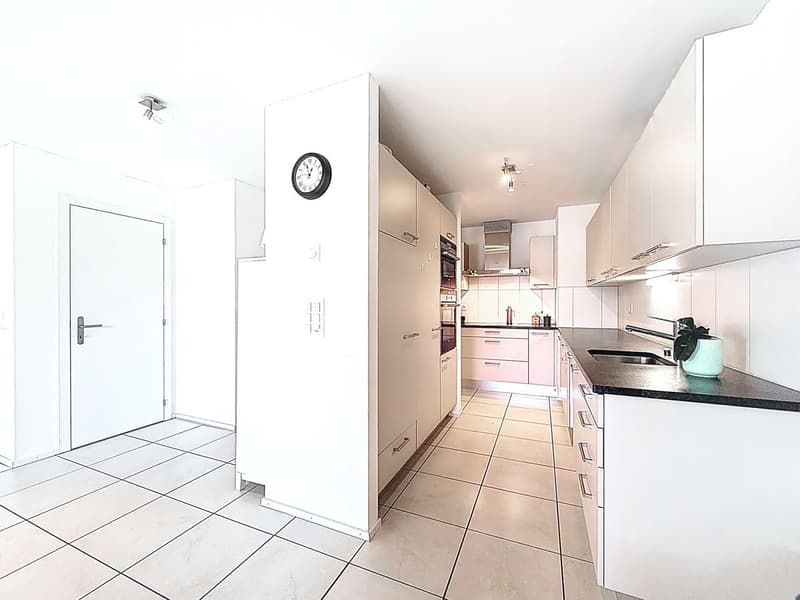
- Open, equipped, and functional kitchen
- 3 bedrooms on the floor, including the parental suite with its bathroom (bathtub/WC/sink)
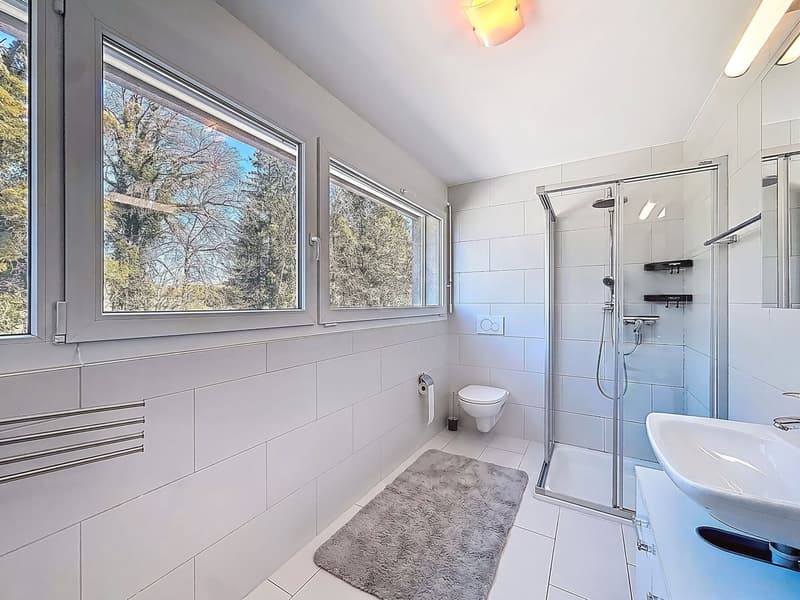
- Additional bathroom with shower/WC/sink
- Quiet and ideal neighborhood for families with children
- Large covered parking space (possibility for 2nd car, in line)
- Apartment price: CHF 760'000 + parking space CHF 30'000
Surfaces
- Net living area: 120 m2
- Weighted area: 130 m2
- Usable area: 146 m2 + car parking
- Balcony: 18 m2
- Cellar: 6.50 m2
Energy
- Distant heating with floor distribution
- CECB class B
- Very good insulation of the walls (double walls with soundproofing)
- Double glazing
Equipment
- 2 parking spaces (1 covered parking space and 1 outdoor parking space, in line, not covered)
- 1 private cellar
- Note: There is no elevator in the building
Mortgage Calculator
From dream house to home ownership: the mortgage calculator can help you estimate the affordability of this property.

Free
Create an account for more options
Create your account to manage your favorites across all devices, keep track of your search alerts, and never miss an update. Everything you need for your home search, all in one place!
Viewing
Contact for viewing
Peggy Buhlmann
Advertiser


Winteam Immobilier Sàrl
Chamblioux-Parc 24
1763Granges-Paccot
Contact
- Listing ID
- 4003287629
- Object ref.
- PYJ4-RM4K-683