Bourguillon - Flats for sale

We recommend expanding your search criteria to get similar results. The current filters didn’t return any matches.

If you don’t want to change your current search criteria, we recommend creating a search alert, so you’ll be notified when matching offers become available.

More objects in your automatically expanded search area
280 results - Radius: + 10km
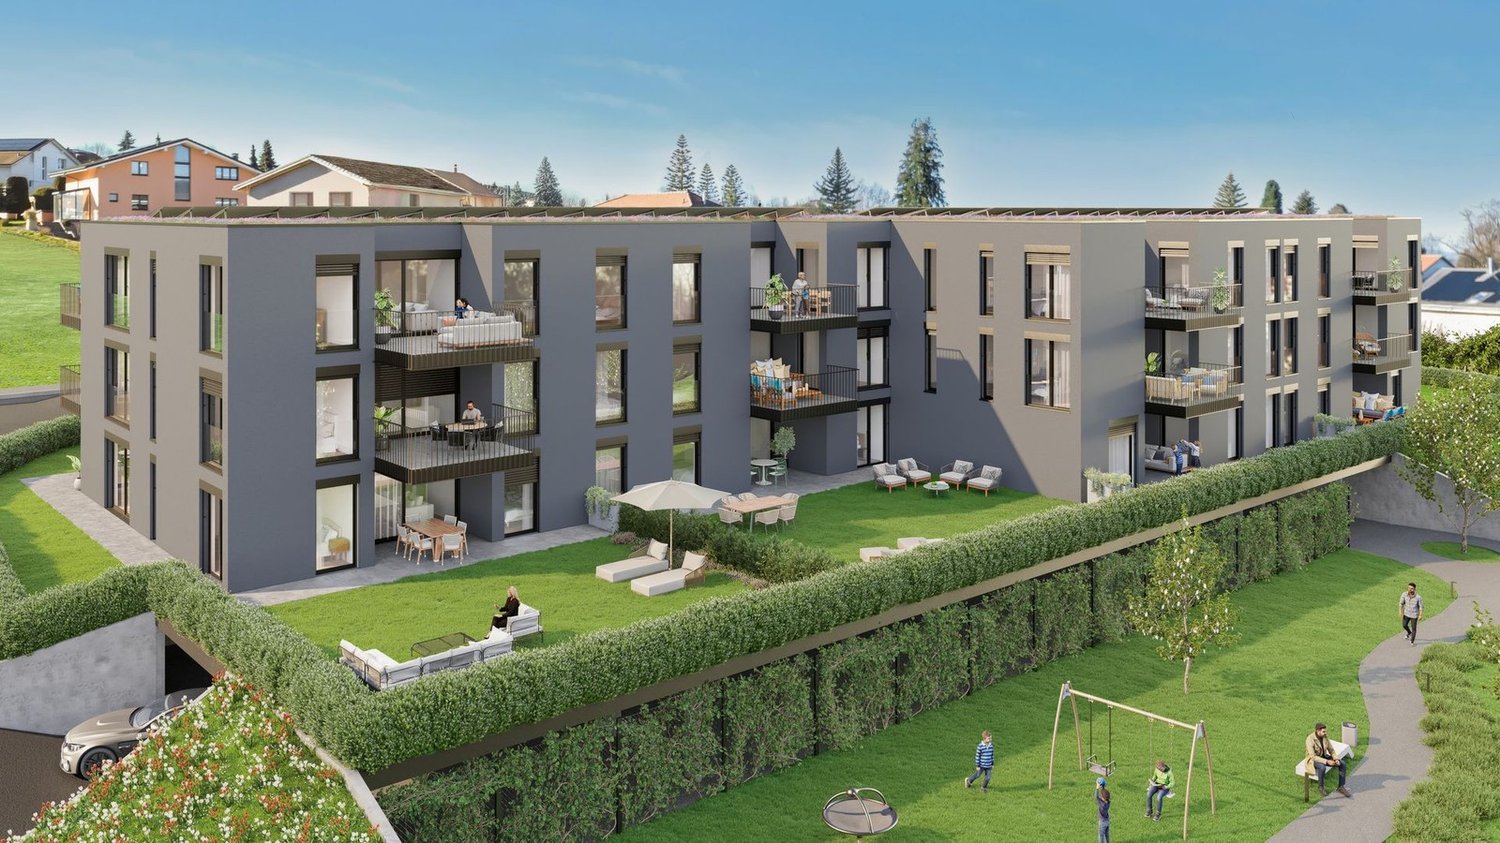
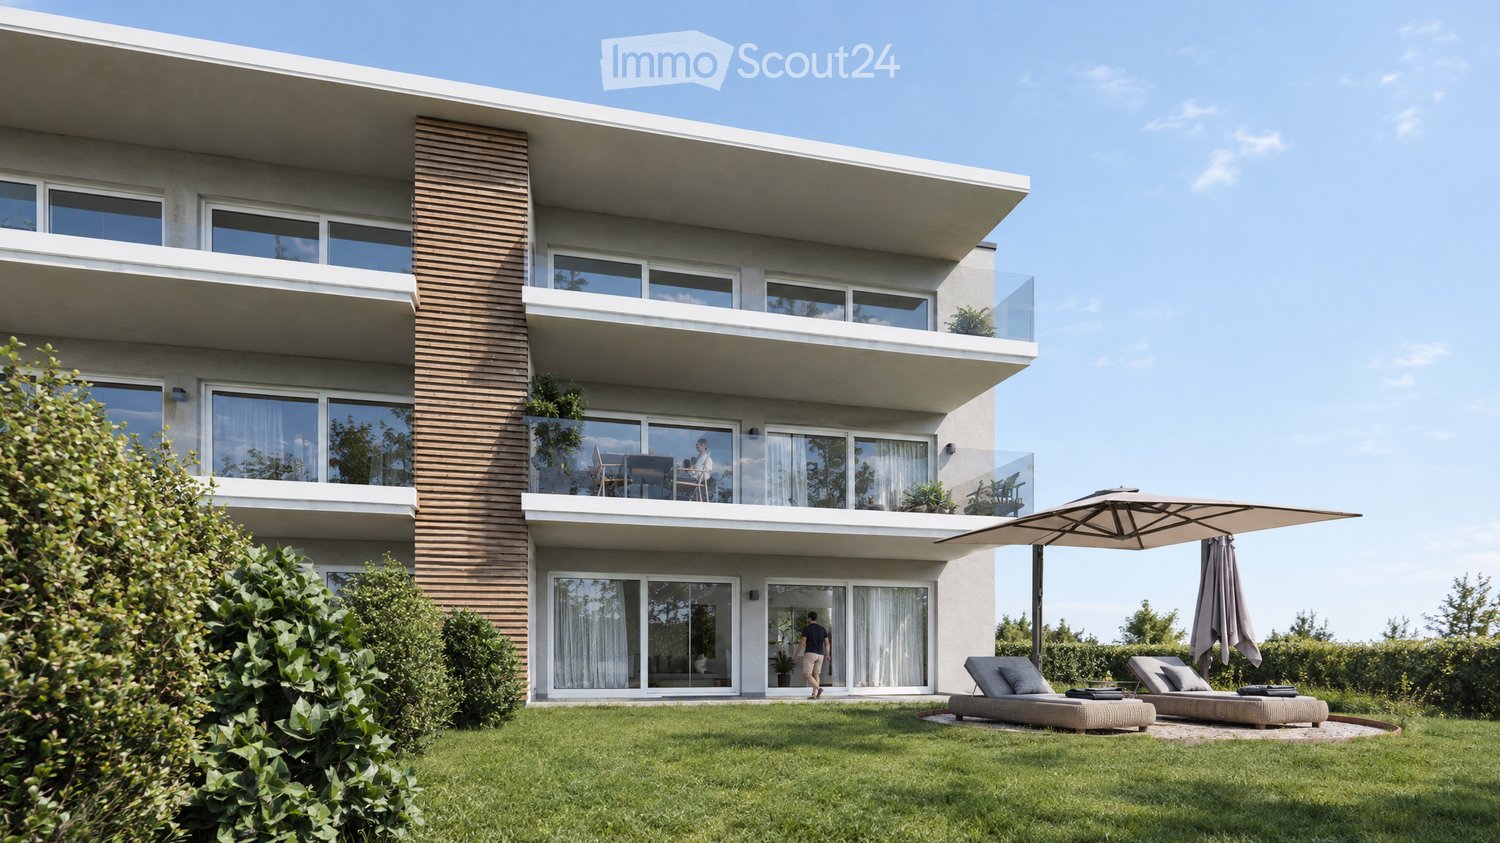
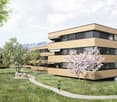
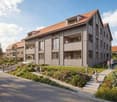
  • Modern two-story house with large windows, balconies, and a well-maintained lawn with outdoor seating and an umbrella.
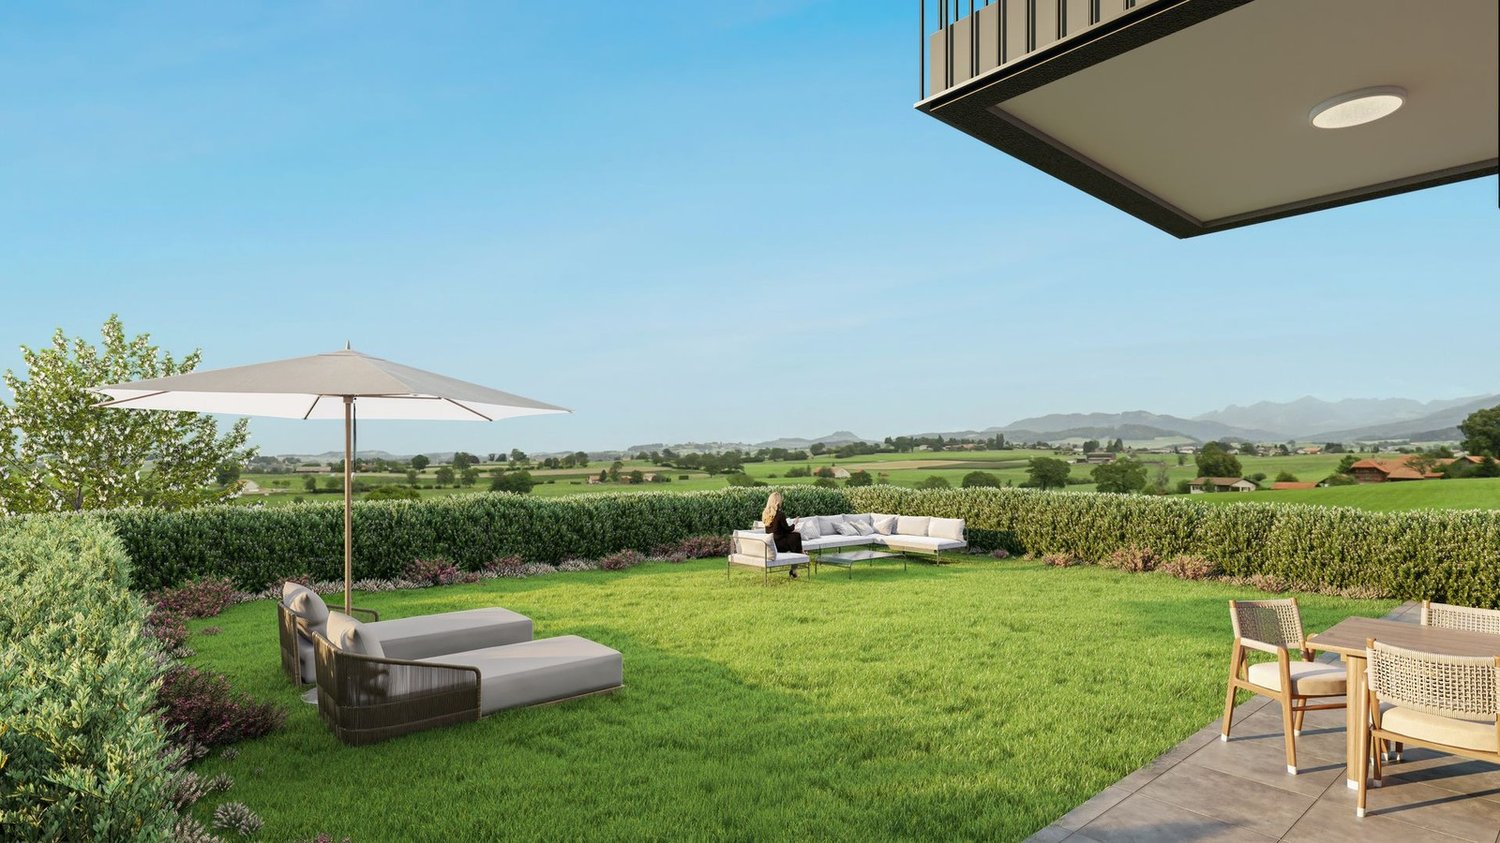
  • Modern two-story house with balconies, outdoor seating area featuring sun loungers, umbrella, and small table on a grassy lawn.
  • Modern two-story house with large glass windows, balconies, and outdoor seating area with lounge chairs and umbrellas.
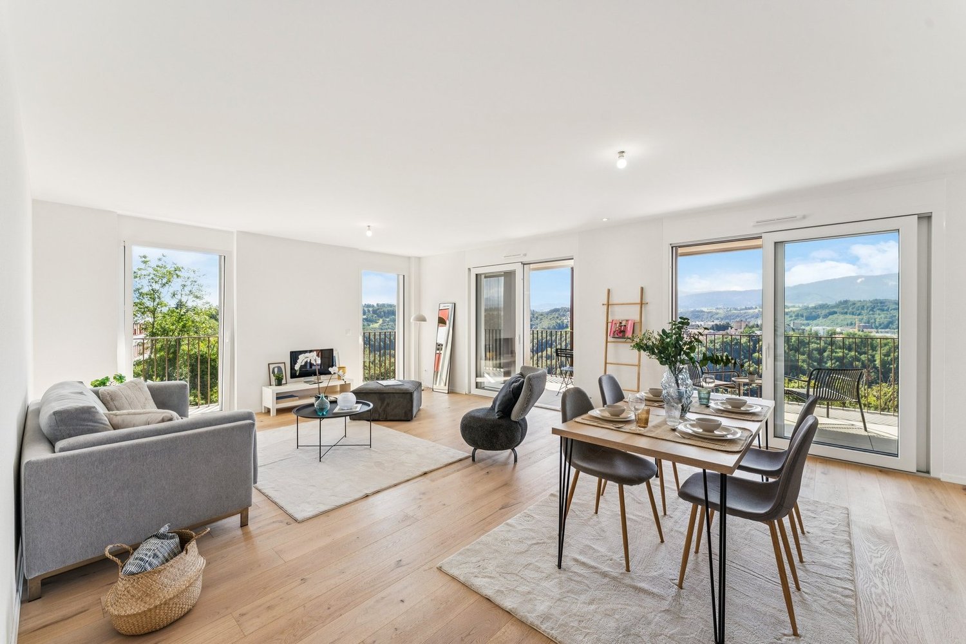
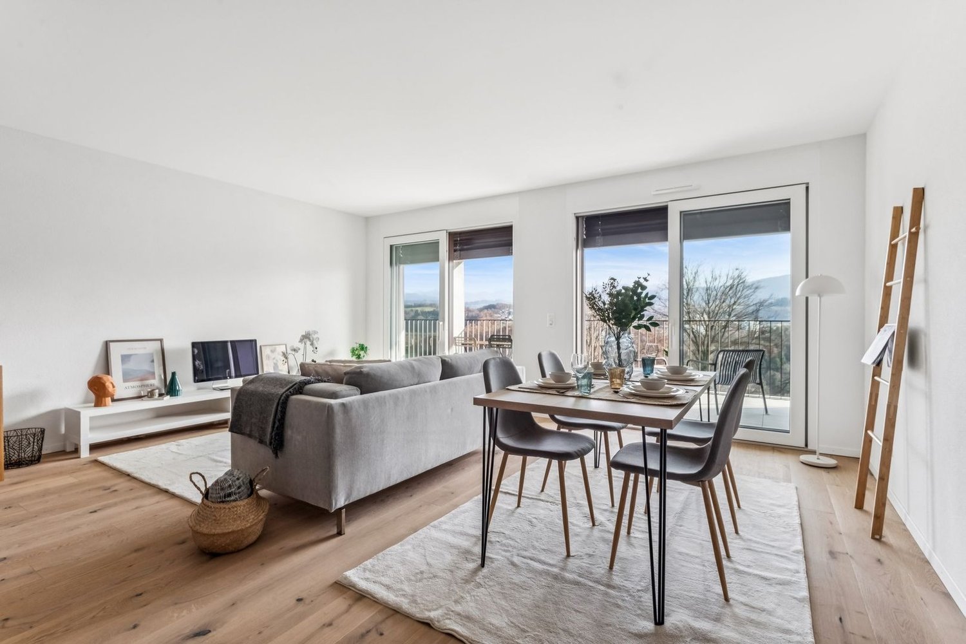
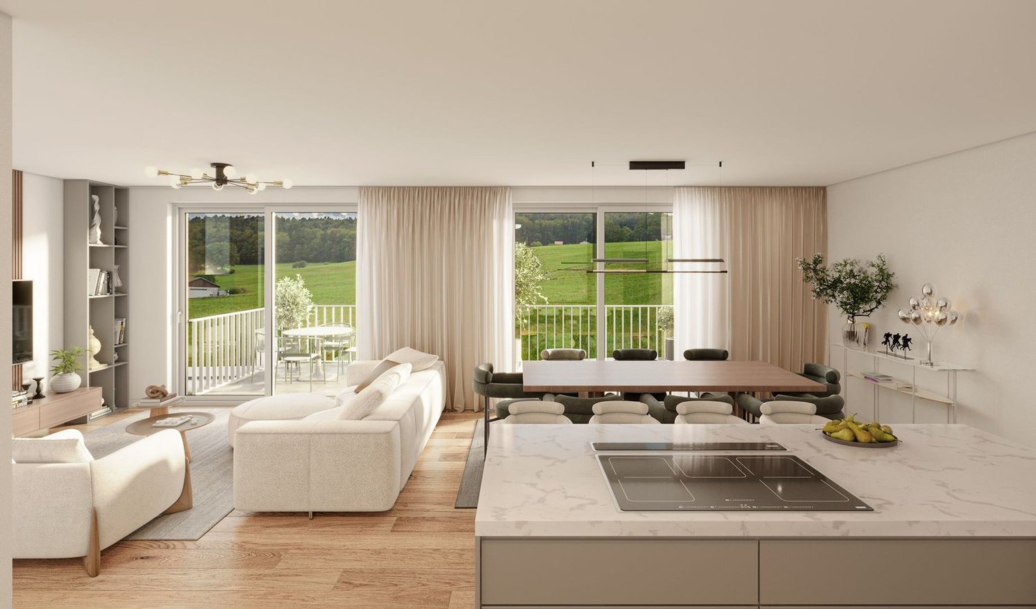
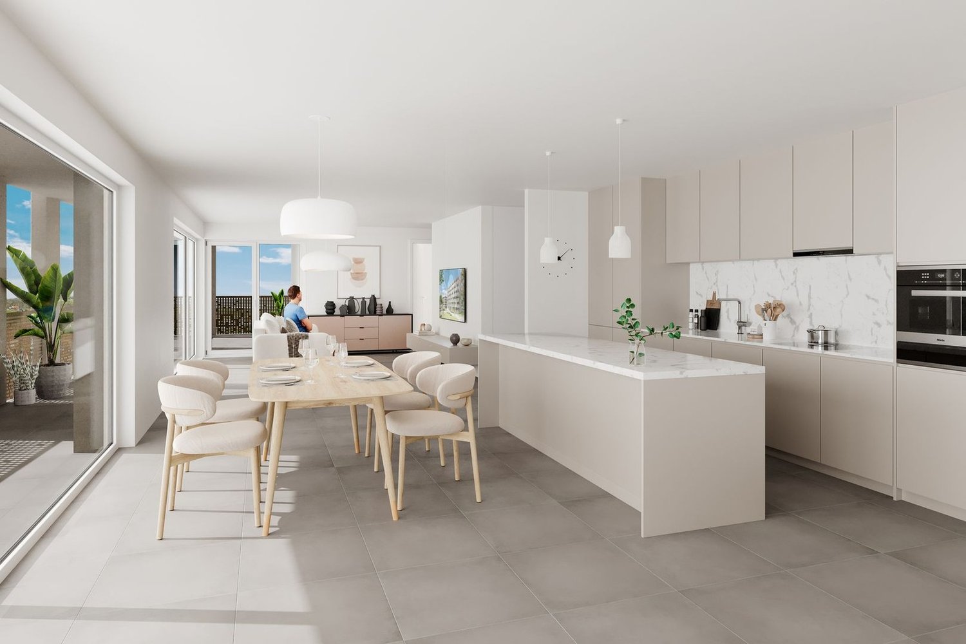
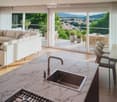
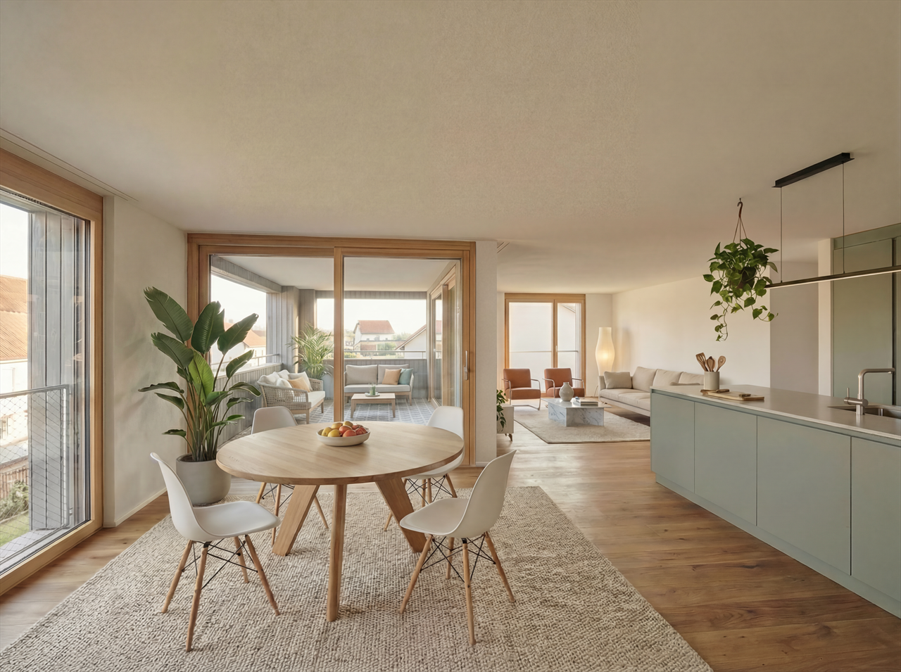
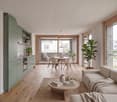
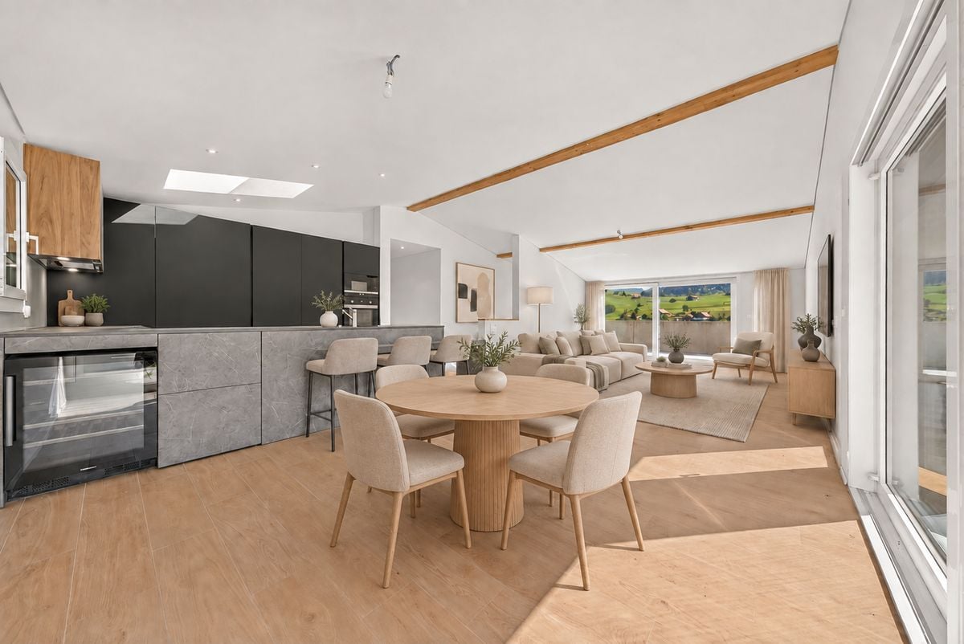
  • Modern, open-concept living and dining area with a view of the city and mountains. Features a large sofa, coffee table, armchair, kitchen island with sink and faucet, dining table with chairs, potted plants, and a television on a cabinet.
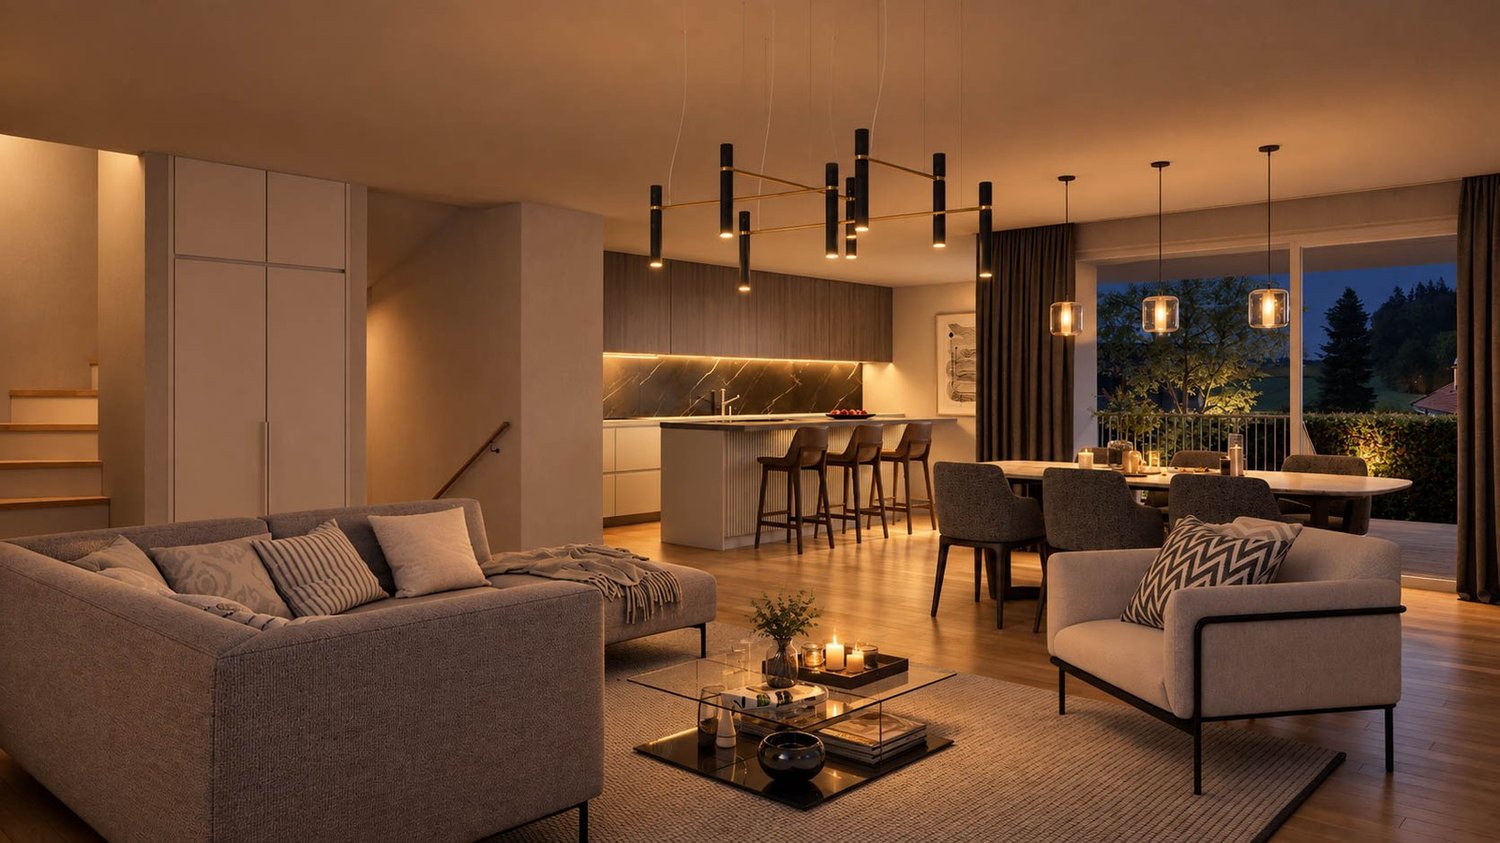
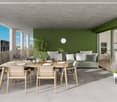
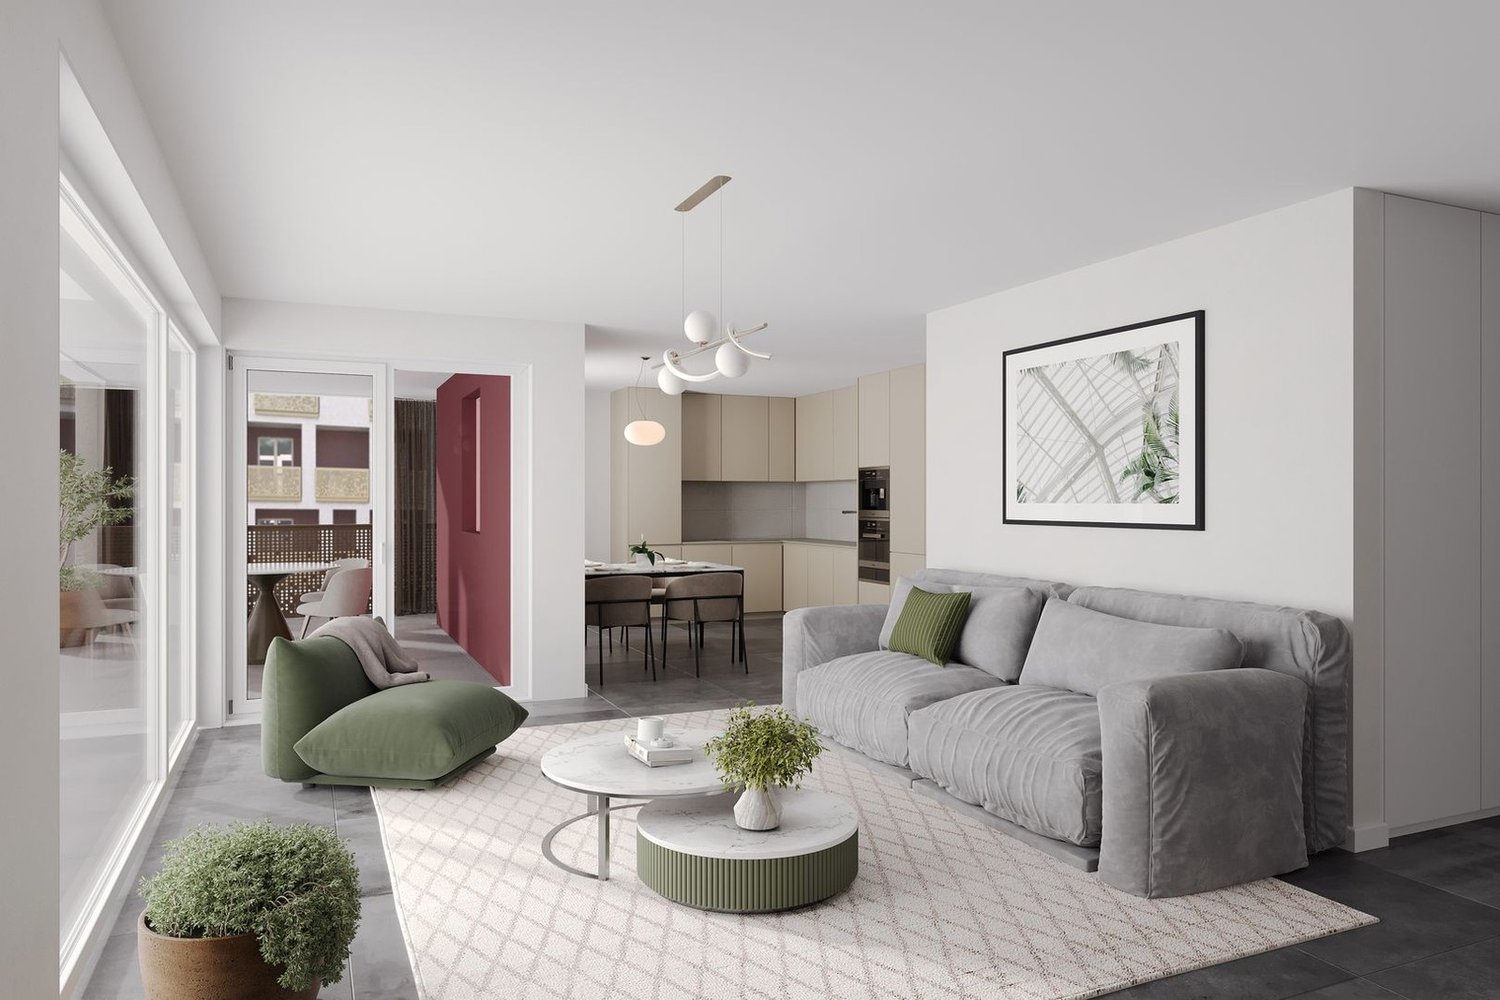
  • Modern open-plan living and dining area with grey sofa, coffee table, dining table with chairs, kitchen cabinets, pendant lights, and artwork on the wall.
  • Modern bedroom with a large bed, nightstand with lamp, round chair, bookshelf, and a large mirror. The room features wooden flooring and large windows with sheer curtains.
  • Modern living room with a grey sectional sofa, coffee table, ottoman, floor lamp, flat-screen TV, and decorative vases.
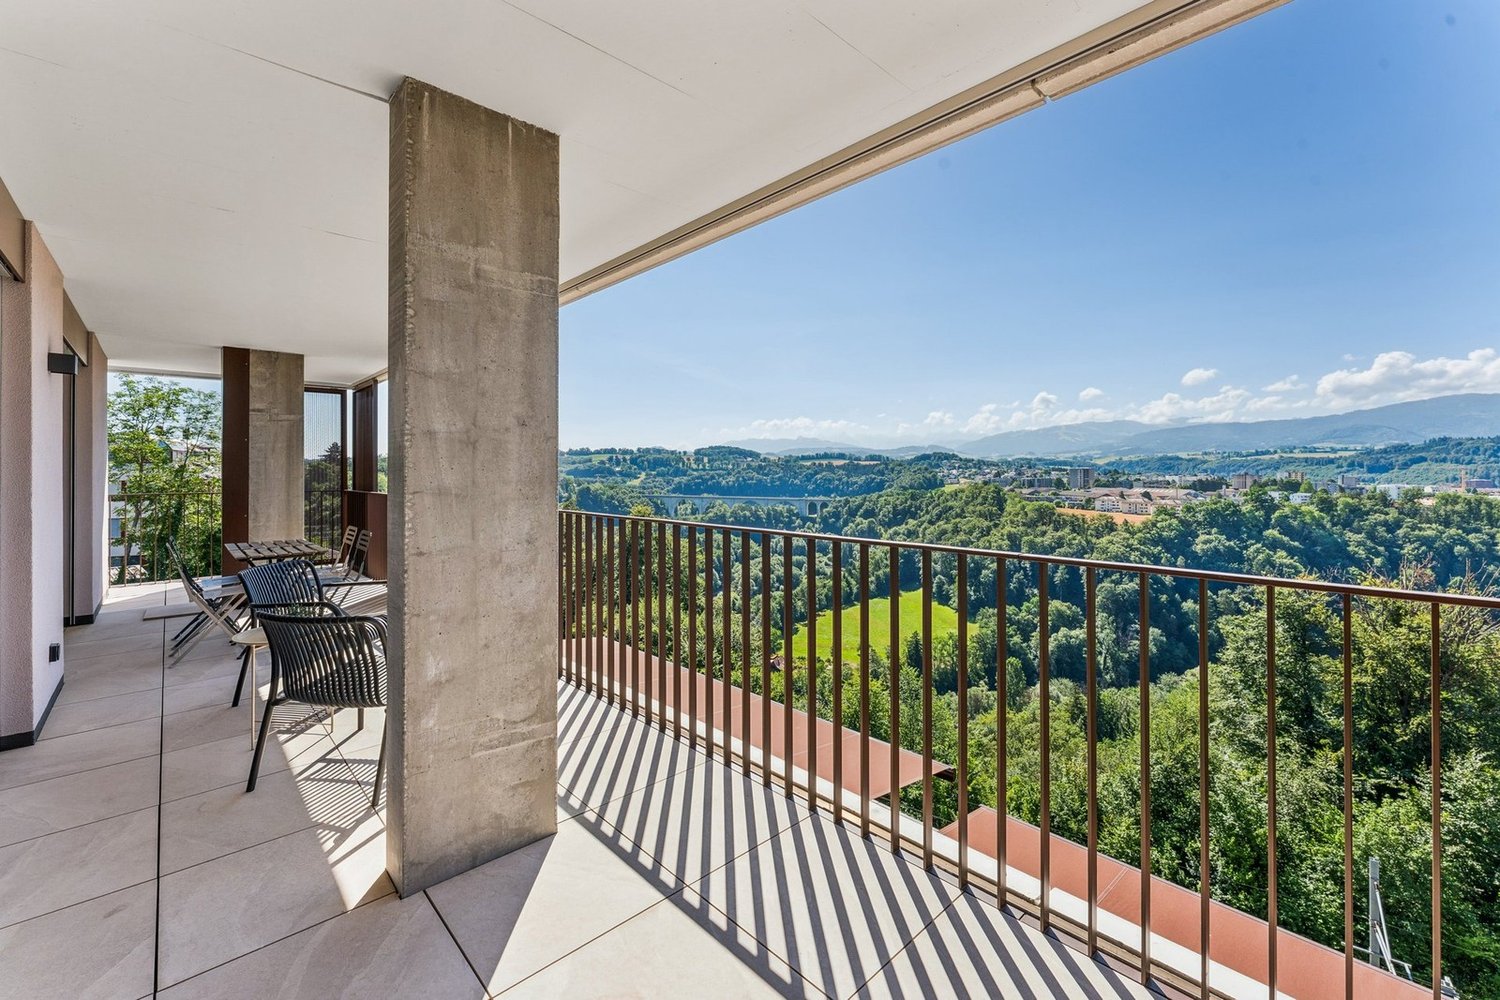
  • Modern balcony with large windows, white sofa, coffee table, decorative vases, and a potted plant, overlooking a scenic view.
1 / 8
Modern two-story house with balconies, outdoor seating area featuring sun loungers, umbrella, and small table on a grassy lawn.
Modern two-story house with large glass windows, balconies, and outdoor seating area with lounge chairs and umbrellas.
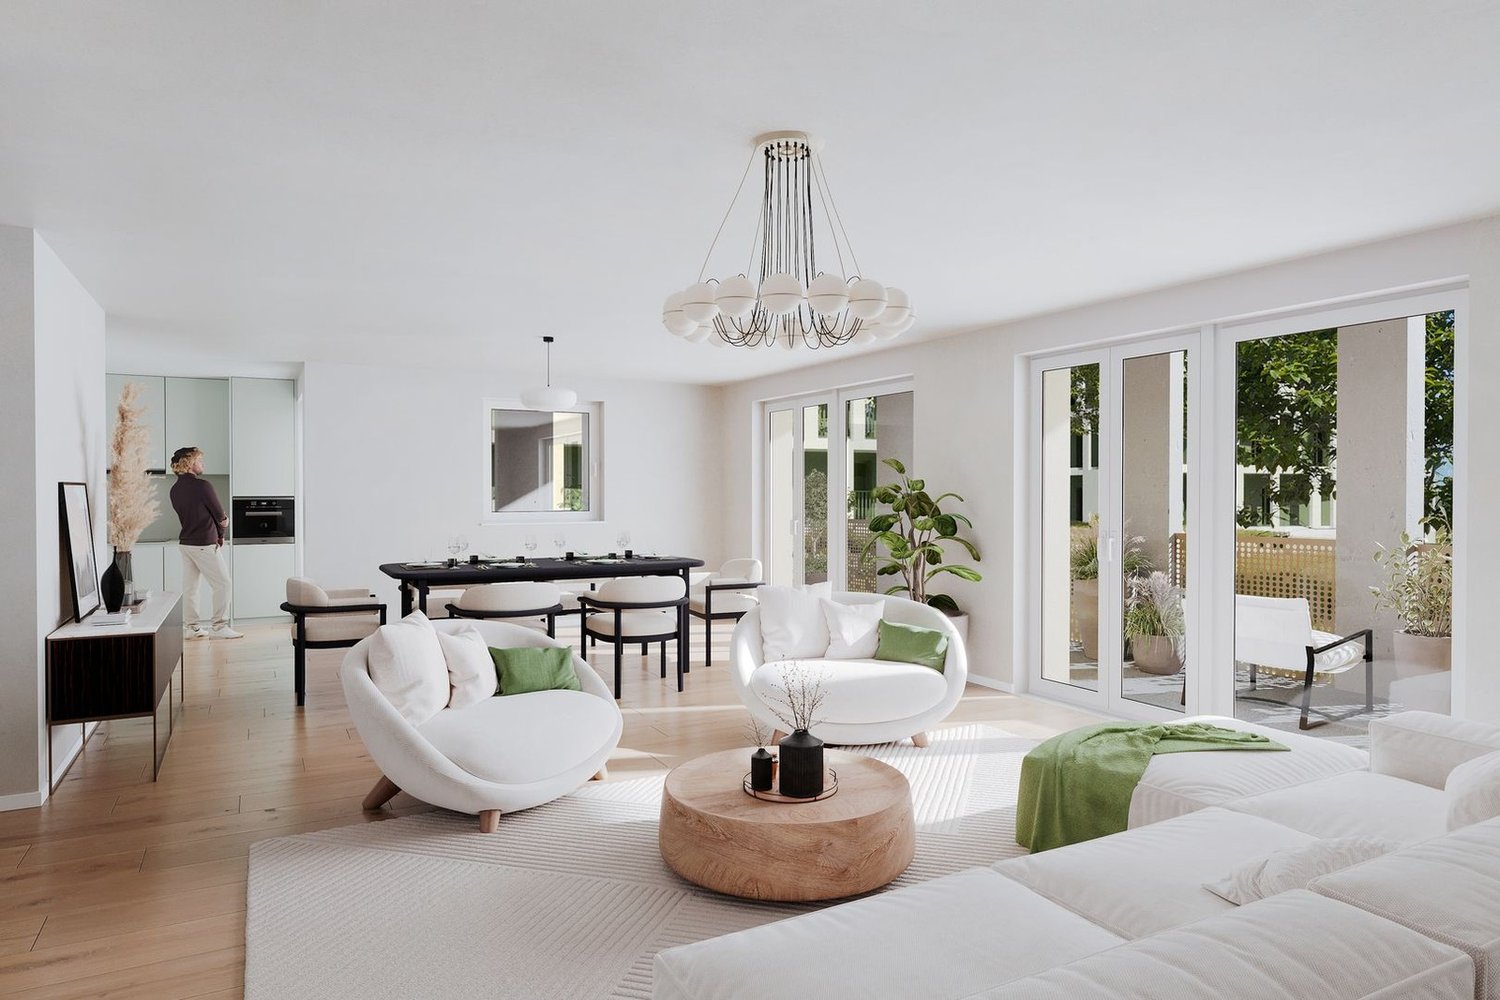
Modern, open-concept living and dining area with a view of the city and mountains. Features a large sofa, coffee table, armchair, kitchen island with sink and faucet, dining table with chairs, potted plants, and a television on a cabinet.
4.5 rooms, 126m², CHF 940,000.–
Premium
Route de la Grangette 36, 1723 Marly

New exclusive promotion of 6 high-end apartments in the heart of Marly

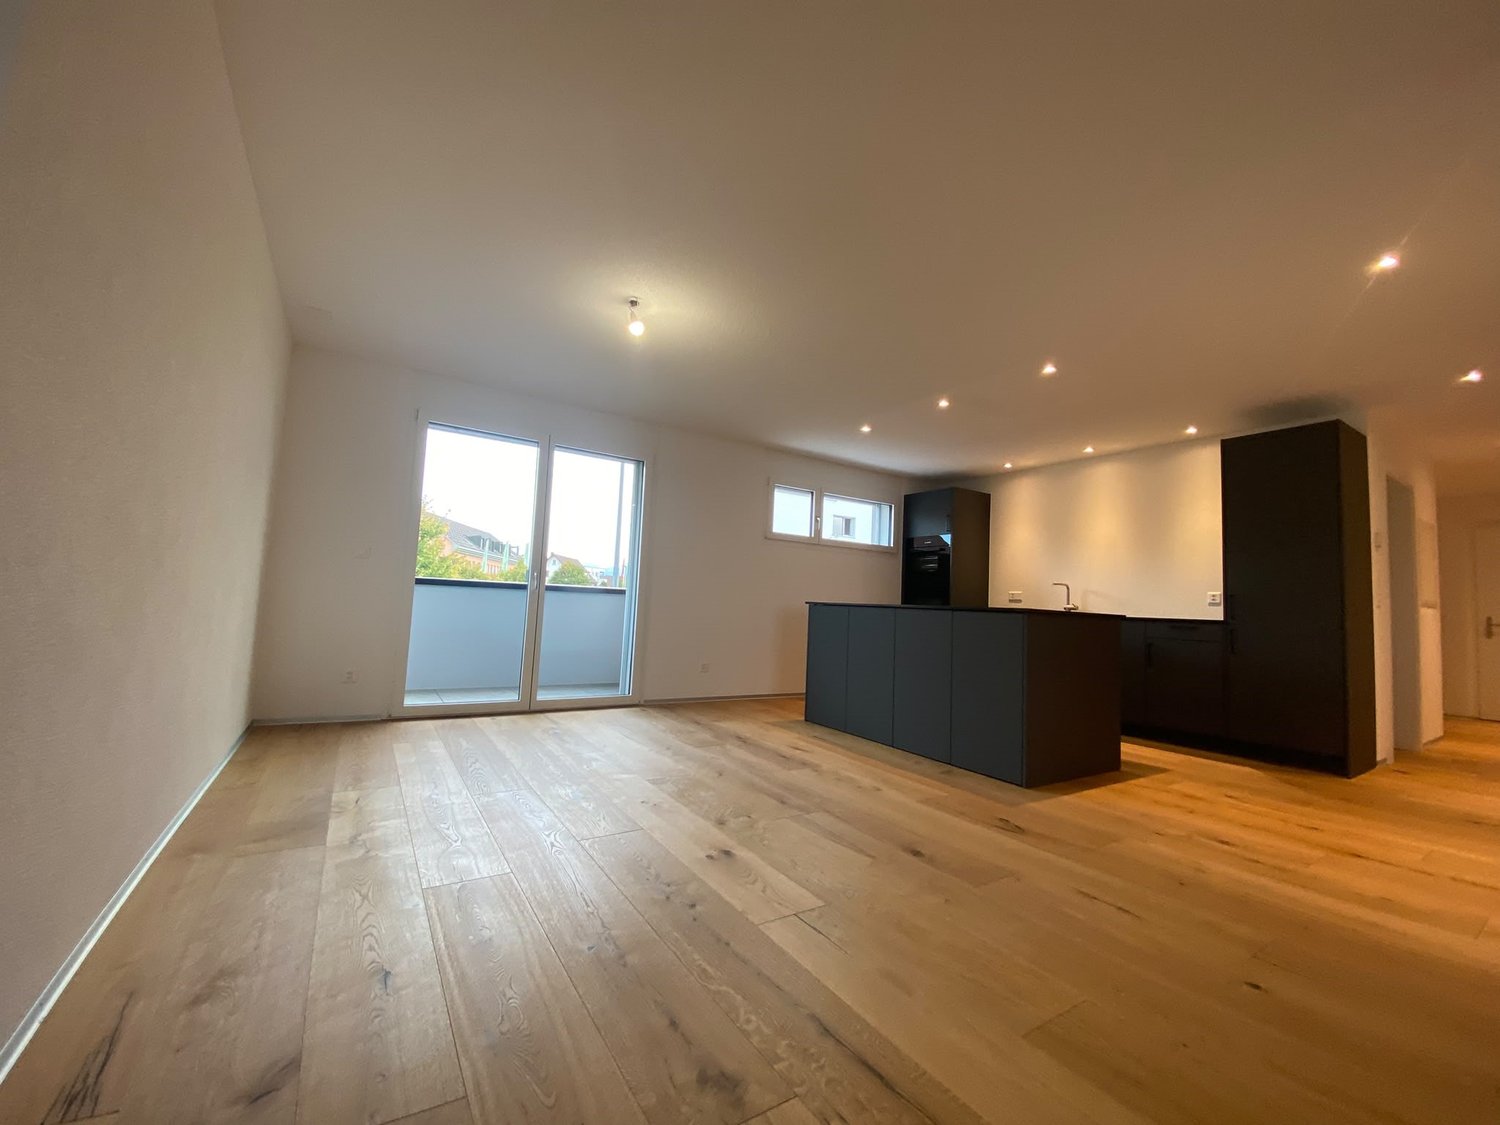
Become the owner within a small, intimate, and green condominium! Located in the very popular commune of Marly, nested between the Sarine and the Freiburg Pre-Alps, Marly is a country town where calm and modern comfort come together, just a stone's throw from Fribourg. The commune offers a peaceful atmosphere, conducive to quietness, while benefiting from excellent connectivity thanks to a developed public transport network, connecting Marly to Fribourg station and the rest of Switzerland. With its shops, local services, and amenities, Marly perfectly combines practical life and quality of life.This new exclusive promotion, on a human scale, proposes only 6 new apartments, combining contemporary architecture, superior comfort, and high energy performance (CECB AAA+).Designed to offer optimal quality of life, this project stands out for its modern lines and harmonious integration into its residential environment. Composed of 4.5-room apartments, the residence guarantees absolute tranquility and rare intimacy, far from large residential complexes.Each apartment has been designed to maximize volumes and natural light, thanks to large windows opening onto generous outdoor spaces (terraces with private gardens or large covered balconies).The highlights of the promotion: • Small condominium: Only 6 units for a calm, convivial, and private living environment. • Ideal location in Marly: In immediate proximity to local amenities (schools, shops, public transport with the Agglo bus line towards Fribourg, and the surrounding nature of the Gérine). • Finishing to your taste: Personalize your future interior entirely (choice of kitchens, sanitary facilities, parquet, and tiles according to the promotion's budgets). • Eco-responsibility & Comfort: Heating by geothermal heat pump, including free-cooling, photovoltaic panels, and triple glazing for controlled charges and a reduced ecological footprint. • Amenities: Elevator serving all levels, private cellar for each unit, and covered parking spaces, tube waiting for electric charging stations. Available types: • Ground floor: 2 apartments with 4.5 rooms and large terraces, as well as a beautiful private garden area. • 1st floor: 2 apartments with 4.5 rooms, benefiting from large covered balconies. • Attic: 2 exceptional apartments with an unobstructed view and a panoramic terrace.


Travel time
-
New building
1 / 20
4.5 rooms, 142m², CHF 895,000.–
Premium
Bagerstrasse 4, 3185 Schmitten

The last 4.5-room apartment with 2 balconies in the heart of Schmitten

Discover this last exclusive 4.5-room apartment in a modern new building in Schmitten. With a spacious living area of 144 m², these apartments offer a luxurious living experience. Top-of-the-line kitchen. Two bathrooms. Charging station available in the outdoor area.Possible move-in date: end of September 2026.SALES OVERVIEW THE WAVEAPARTMENTSGROUND FLOORWO 0.1 3½ apartment including land share 190m² SOLDWO 0.2 4½ apartment including land share 62m² SOLDWO 0.3 2½ apartment including land share 60m² SOLD1ST FLOORWO 1.1 2½ apartment SOLDWO 1.2 4½ apartment SOLDWO 1.3 4½ apartment CHF 895'000.-2ND FLOORWO 2.1 2½ apartment SOLDWO 2.2 3½ apartment SOLDWO 2.3 2½ apartment SOLDATTIC FLOORWO 3.1 4½ duplex attic apartment SOLDWO 3.2 3½ attic apartment SOLDOFFICESGROUND FLOORBÜ 0.4 office space including land share 62m² SOLDBASMENTBÜ -1.1 office space RESERVEDBÜ -1.2 office space RESERVEDLAGER storage room SOLDPARKING space parking hall CHF 38'000.-The building impresses with its modern architecture featuring a curved facade and beige exterior. The numerous windows and balconies provide bright rooms and a wonderful view.This apartment combines urban comfort with the peace of a small town and is ideal for all those who value quality of life and good connections. Whether you want to start a family or simply need more space - you'll find your new home in Schmitten.

Travel time
-
New building
1 / 8
5.5 rooms, 141m², CHF 960,000.–
Premium
Obstgarten, 1717 St. Ursen

High-quality owner-occupied apartments in the Sense district

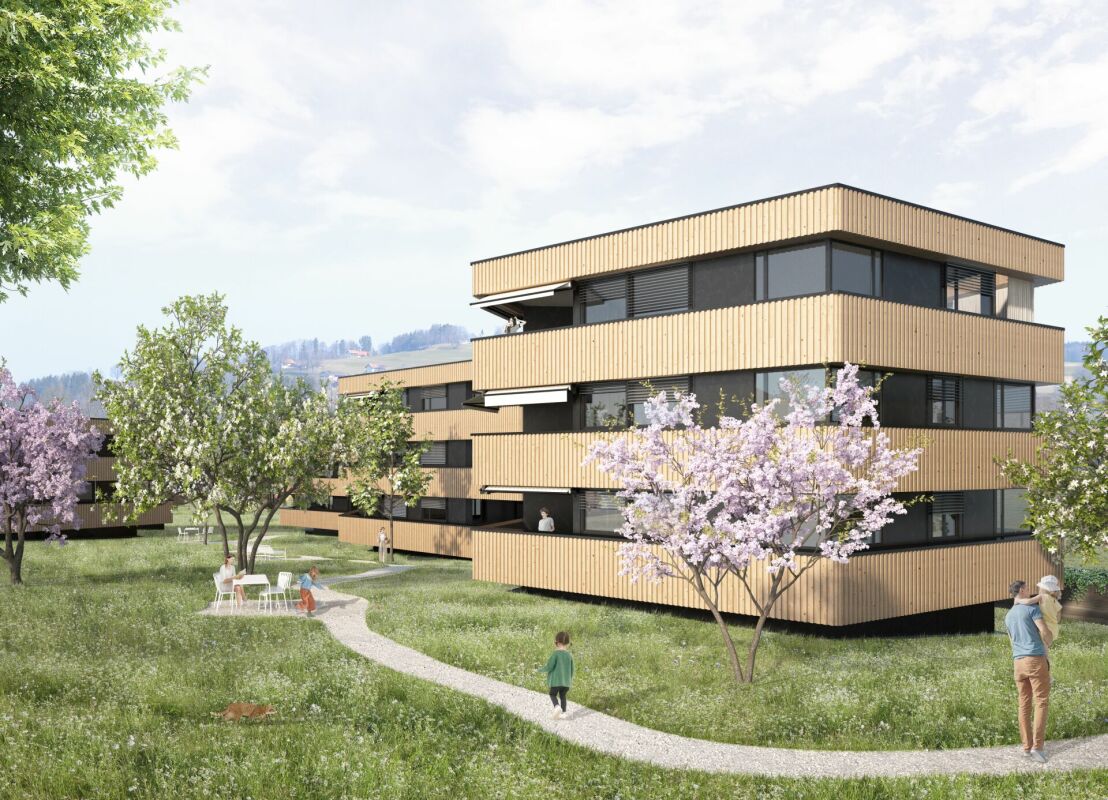
The project CONSTRUCTION STARTED!On the site of the former orchard, four polygonal buildings are being constructed, embedded in a newly designed, natural environment. The landscape design takes up the theme of the orchard and creates a high-quality, green living environment with a communal courtyard.The project includes 12 owner-occupied and 9 rental apartments with living spaces ranging from 2.5 to 5.5 rooms. All units are spacious, bright, and oriented towards the communal courtyard with loggias or terraces.The facades are structured by loggias and panoramic windows. Windows in wood-metal design and with wood-clad parapets underline the high-quality materialization.Heat pumps are used for energy supply, which can also be used for cooling. Photovoltaic systems are installed on the roofs. Along the cantonal road, perimeter walls provide clear transitions between public and communal areas and give the buildings a clear address.The project combines carefully designed architecture with sustainable energy supply and a balanced mix of apartments in an attractive location. C1.2 - 5.5-room apartment on the 1st floor Net living area: 141 m2Loggia: 14 m2The apartment impresses with its open room layout and high-quality equipment. The spacious, light-flooded living and dining area invites you to cozy hours with loved ones and offers direct access to the unique loggia. The modern, spacious kitchen is equipped with high-quality appliances and offers plenty of space for culinary adventures.Sales price: CHF 960,000.00 Parking possibility Parking is available in the central parking garage, which offers spaces for the entire quarter. Parking garage spaces are available for CHF 38,000.00 per space. Technical data High-quality, sustainable, and durable materials are used.Construction method: Solid construction with ventilated wood facade and wood-metal windows, triple glazingPower generation: Photovoltaics on the roofs for self-generated powerHeating type: Air-water heat pump with underfloor heating, individual room controlVentilation systems: Ventilation in trapped wet cellsElevator: Wheelchair accessibleConstruction start: Started, first apartments ready for occupancy by the end of June 2027
Travel time
-
New building
1 / 7
4.5 rooms, 123m², CHF 850,000.–
Premium
Obstgarten, 1717 St. Ursen

Living in the Orchard

The project CONSTRUCTION STARTED!On the site of the former orchard, four polygonal building units are being built, embedded in a newly designed, natural environment. The landscape design takes up the theme of the orchard and creates a high-quality, green living environment with a communal courtyard.The project includes 12 condominiums and 9 rental apartments with living spaces ranging from 2.5 to 5.5 rooms. All units are spacious, bright, and oriented towards the communal courtyard with loggias or terraces.The facades are structured by loggias and panorama windows. Windows in wood-metal design and with wood-clad parapets underline the high-quality materialization.Heat pumps are used for energy supply, which can also be used for cooling. Photovoltaic systems are installed on the roofs. Along the cantonal road, perimeter walls provide clear transitions between public and communal areas and give the buildings a clear address.The project combines carefully designed architecture with sustainable energy supply and a balanced mix of apartments in an attractive location. C - 4.5-room apartment on the 1st floor Net living area: 125.50 m2Loggia: 14.70 m2The apartment convinces with its spacious, open living and dining area, where you like to spend time. The three bright rooms offer ideal retreats to relax and let your thoughts wander. Thanks to the well-thought-out room layout, a harmonious living feeling is created, which allows both community and privacy.Sales price: Fr. 850'000.00 C - 5.5-room apartment on the 1st floor Net living area: 142.30 m2Loggia: 14.40 m2The apartment convinces with its exceptional floor plan, which offers numerous rooms for individual design for each family member. The spacious living room invites you to cozy game nights with the family and creates a warm, inviting atmosphere. The spacious loggia also offers the ideal place for unforgettable summer nights outdoors.Sales price: Fr. 960'000.00 C - 4.5-room apartment on the 2nd floor Net living area: 125.50 m2Loggia: 14.70 m2The apartment impresses with its spacious, open living and dining area, which invites you to linger and experience together. Three bright rooms create ideal retreats to find peace and let your thoughts wander freely. The clever room layout ensures a balanced living feeling that promotes both community and personal privacy.Sales price: Fr. 860'000.00 C - 5.5-room apartment on the 2nd floor Net living area: 142.30 m2Loggia: 14.40 m2The apartment is characterized by its special floor plan, which offers numerous rooms for individual development for each family member. The spacious living room creates a cozy atmosphere and invites you to sociable evenings with the family. The concept is complemented by a spacious loggia, which provides the ideal framework for warm summer nights and unforgettable moments outdoors.Sales price: Fr. 970'000.00 Parking possibilities Parking is available in the central parking garage, which offers spaces for the entire quarter. Parking garage spaces can be purchased at a price of CHF 38'000.00 per space. Technical data High-quality, sustainable, and durable materials are used.Construction method: Solid construction with ventilated wood facade and wood-metal windows, triple glazingPower generation: Photovoltaics on the roofs for self-generated powerHeating type: Air-water heat pump with underfloor heating, individual room controlVentilation systems: Ventilation in trapped wet cellsElevator: Wheelchair accessibleConstruction start: Has taken place, building C ready for occupancy from November 2026
Travel time
-
New building
1 / 5
3.5 rooms, 93m², CHF 650,000.–
Premium
1740 Neyruz (FR)

New promotion of 9 apartments with 3.5 and 4.5 rooms for sale in Neyruz

Ideally located in the center of the village of Neyruz, in a quiet and sought-after residential area, this new promotion of 9 apartments offers 3.5 and 4.5 room apartments combining comfort, modernity, and quality of life.Built with a wooden structure and benefiting from elegant contemporary architecture, the Résidence du Puits seduces with its privileged location. Just 250 meters from the nearby shops and services (Migros, pharmacy, hair salon) as well as the train station quickly connecting Fribourg and Lausanne, it offers a perfect balance between country life and urban amenities.Families will particularly appreciate the proximity of school infrastructures: the kindergarten and primary schools are only 700 meters away, while the Cycle d'Orientation is located in Avry, easily accessible by train.The apartments have been designed to offer generous and bright living spaces. The materials and finishes selected are of high quality, ensuring durable comfort. Each apartment is equipped with electric shutters in all rooms, underfloor heating powered by an air-water heat pump, as well as photovoltaic panels contributing to better energy efficiency. An elevator serves all levels of the building.Each apartment also benefits from a private cellar and an indoor parking space for CHF 40'000.-. The acquisition of a second parking space is possible according to availability.For more information, plans, and availability, visit our dedicated website: www.residence-du-puits.ch

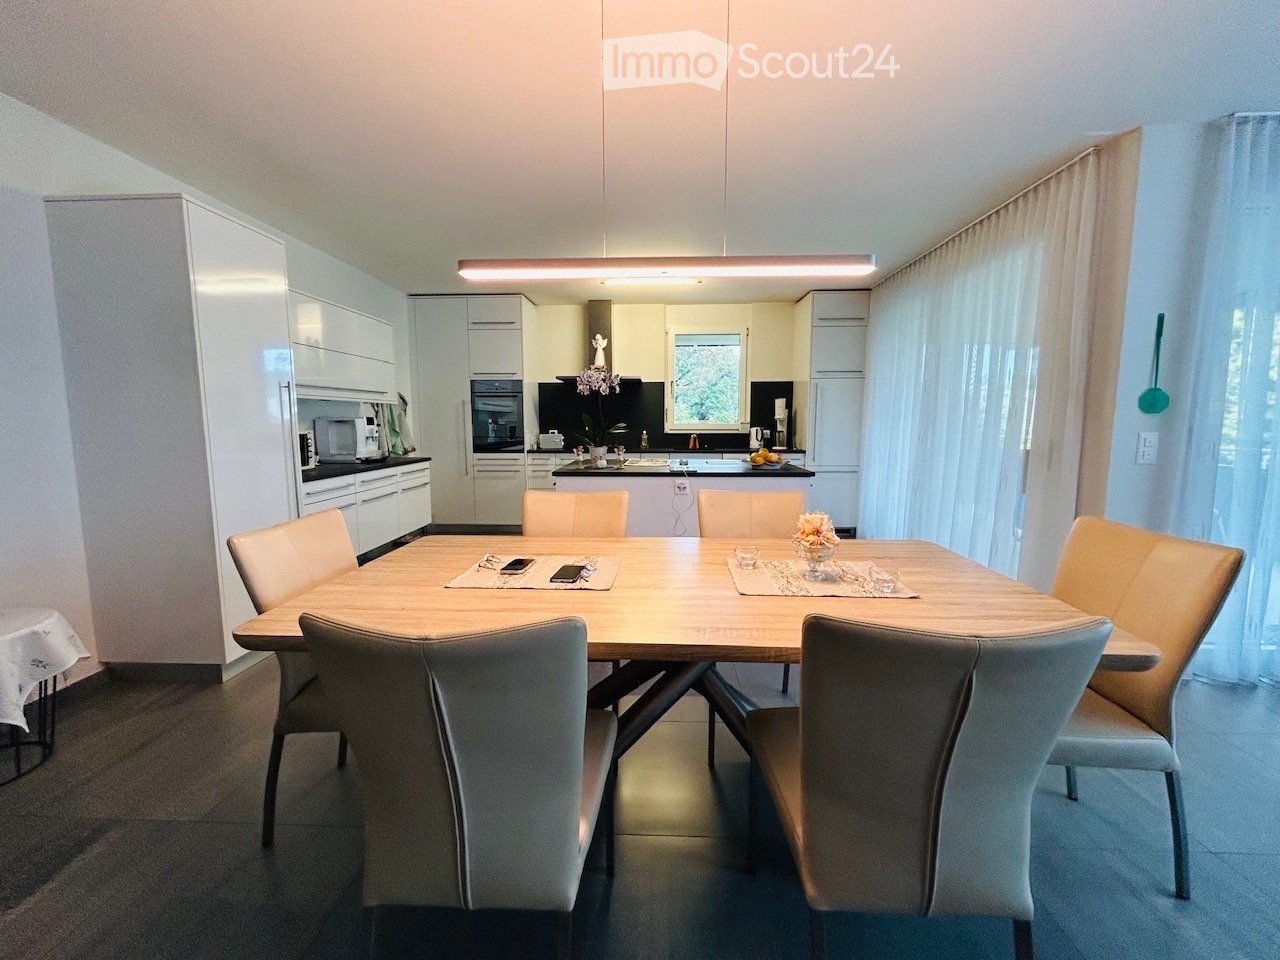
  • Modern dining room with a wooden dining table surrounded by six chairs, white cabinets, and a small kitchen area with appliances.
  • A narrow hallway with white walls, tiled floor, and a door with decorative heart-shaped ornaments.
  • Laundry room with a washing machine, sink, cabinet, and baskets.
  • Clean, well-lit hallway with tiled flooring, white walls, and several doors leading to rooms. A small rug is placed near the entrance, and artwork and a key holder are visible on the walls.
  • Clean, modern hallway with tiled flooring, white walls, built-in storage units, and recessed lighting. Doors lead to other rooms, including a visible bathroom.
  • Modern bathroom with a glass-enclosed shower, white sink, toilet, and a small shelf holding towels and toiletries.
  • Modern bathroom with dark tiled floor, white tiled walls, double sink vanity, large mirror with built-in lighting, and various towels and accessories.
  • Modern bathroom with white tiles, black accents, bathtub, toilet, small table with flower vase, and a round ceiling light.
  • Bright bedroom with wooden flooring, a bed with colorful bedding, a nightstand with a lamp, a small table with decorative items, and a large window with white curtains.
  • A well-lit room with wooden flooring, a sofa, an ironing board, a mirror cabinet, a desk with a laptop, and a chair.
  • A clean, well-lit hallway with tiled flooring, white walls, and several doors leading to different rooms. There are small decorative items and furniture visible along the walls.
  • Modern living and dining area with a red leather sofa, wooden dining table with chairs, television, floor lamp, and decorative shelves.
  • Balcony with a table and chairs, surrounded by greenery and a view of the landscape.

  • Balcony with a modern design, featuring a grill, lanterns, and several potted plants, overlooking a scenic landscape with trees and houses.
  • Modern balcony with a dining table, chairs, barbecue, and potted plants, featuring large glass doors and wooden paneling.
  • Modern two-story house with white exterior, large windows, balconies, and a small garden area with outdoor furniture.
  • Modern two-story white building with multiple windows, a covered garage, and a balcony on the upper floor. A black SUV is parked in front of the building.
1 / 17
4.5 rooms, 148m², CHF 780,000.–
Top
Dürenbergstrasse 8, 3212 Gurmels

Spacious 4.5-room apartment with 148 m² (net living area) and 32 m² balcony terrace in Gurmels

148 m² living area, spacious outdoor area, and two parking spaces included – a home with plenty of space and comfort. This exceptionally spacious 4.5-room apartment on the 1st floor impresses with a net living area of 148 m², a sunny balcony terrace of 32 m², and a well-thought-out room concept. The attractive combination of spacious living space, high-quality equipment, and rural living location makes this property an ideal home for people who value comfort and quality of life. The property, built in 2013 in solid construction, comprises only six residential units, offering an manageable living environment. Spacious living with plenty of free space The apartment offers plenty of space for individual living needs. The spacious living area provides numerous possibilities for design and furnishing. A particular highlight is the 32 m² large balcony terrace, which extends the living space outdoors and invites relaxation, enjoyment, and lingering. Another plus point is the separate laundry room with an area of 8.6 m², equipped with a high-quality washing tower from the brand Schulthess. High-quality equipment Quality and proven brand products were considered when it comes to equipment. The kitchen is equipped with high-quality appliances from the brand V-ZUG. The solid construction from 2013 complements the convincing overall impression. The most important facts at a glance: o 4.5 rooms o 148 m² net living area o 32 m² balcony terrace o 8.6 m² separate laundry room o Washing tower from Schulthess o Kitchen appliances from V-ZUG o Year of construction 2013 o Solid construction o Location on the 1st floor o Multi-family house with six residential units o Separate garage box included in the sales price o Additional outdoor parking space included in the sales price Attractive living location in Gurmels The municipality of Gurmels is located in the upper part of the Freiburg lake district and combines rural charm with a well-developed infrastructure. As a regional center, the municipality offers a diverse range of services for everyday life and a high quality of living. Shopping facilities, medical care, schools, and childcare services are located in the municipality. The offer is complemented by various leisure and meeting opportunities, including the triple multi-purpose hall and the cultural and youth center Weisses Kreuz. Thanks to its location between the motorway exits Murten and Düdingen, the surrounding regions are also easily accessible. Gurmels thus offers an attractive living environment for all those who appreciate the advantages of rural life and at the same time want to benefit from a good infrastructure. Viewing and sales documentation Would you like to get to know this spacious apartment personally? We would be happy to show you the property on site during a viewing and subsequently provide you with a comprehensive sales documentation with the relevant documents. We look forward to presenting this attractive apartment in Gurmels to you in person.

Travel time
-
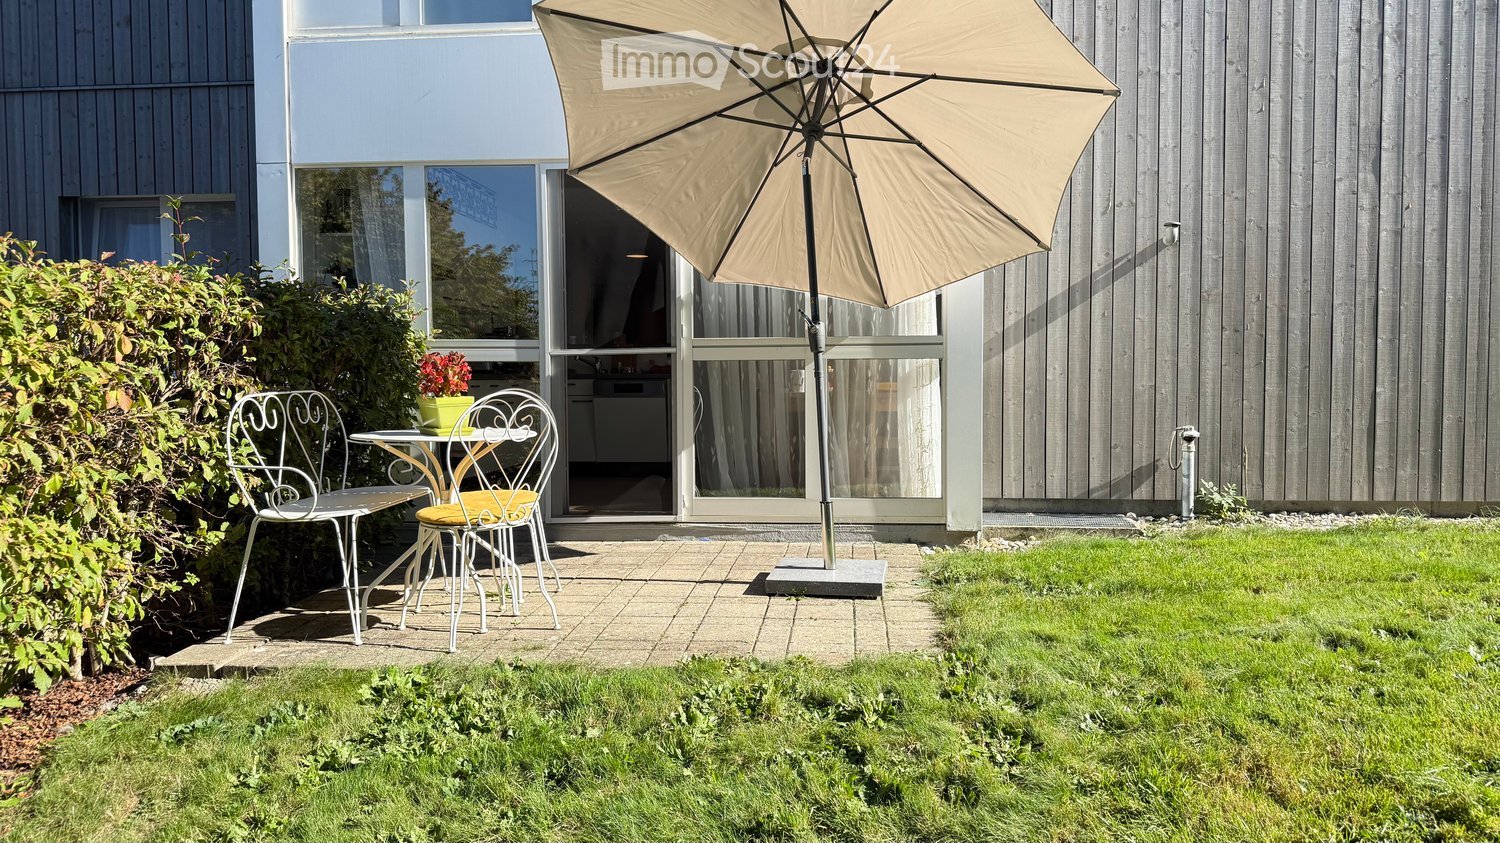
  • A small patio area with a table, two chairs, and an umbrella, adjacent to a modern house with large windows and a view of the interior.
  • Well-maintained garden with a raised patio area featuring a dining set, surrounded by lush greenery and a modern house with a balcony.
  • Modern living room with a grey sofa, wooden coffee table, leather armchair, and potted plants near large windows.
  • Open-plan living and dining area with wooden flooring, a kitchen counter, a dining table with chairs, a television, and a refrigerator. The space is well-lit with large windows and sheer curtains, and includes decorative elements like flower vases and a c
  • Bright, airy room with large windows and sheer curtains, featuring a dining table with chairs, a vase of flowers, and a modern kitchen area with appliances.
  • A long, narrow hallway with light wooden flooring, white walls, and recessed lighting. Two vases with flowers are placed on a small wooden stand at the foreground.
  • A well-lit room with wooden flooring, a large mirror, and a desk setup with a computer and chair. The room features a drawer unit, a painting on the wall, and green curtains on the windows.
  • Modern bathroom with white tiles, a sink, toilet, bathtub, showerhead, and a mirror. Includes a yellow trash bin and a white towel on the floor.
  • Modern bathroom with white tiles, a dark grey cabinet, a bathtub, a toilet, a sink, and a mirror. Features a floral shower curtain and a towel on the floor.
  • Modern hallway with wooden flooring, white walls, built-in closet with mirrored doors, and recessed lighting. A small table and chair are visible at the end of the hallway.
  • Cozy bedroom with a wooden bed, nightstand, vanity desk, and large windows with curtains.
  • A furnished room with a wooden desk, ergonomic chair, laptop, screen, and a second table with a chair. The room has wooden flooring and several framed pictures on the wall.
1 / 12
4.5 rooms, 101m², CHF 585,000.–
Top
Route De Montécu 72, 1724 Bonnefontaine

4.5 rooms on the upper ground floor, 2 terraces, private garden, garage and parking space

For sale in Bonnefontaine (Mouret municipality, Sarine district), in a small condominium of 11 apartments, a 4.5-room apartment located on the upper ground floor, with a terrace and a large private garden.The apartment offers a bright living room, a kitchen with a dining area, three bedrooms, a bathroom, and a separate shower/WC. A private cellar completes the lot.The private garden of 143 m² and the terrace give a true sense of home, with the advantages of a well-maintained condominium: elevator, common laundry room, underground garage, and parking spaces.The building (1996) is managed by a professional administration. The roof was brought up to standard and insulated (2018–2019), the balconies were renovated (2020), and the facade was completely renovated (2024).Selling price: CHF 595,000.– with an indoor parking space (No. 4) and an outdoor parking space (No. 10) Optional: 1 indoor parking space (local) for CHF 30,000.– and 1 outdoor parking space No. 7 for CHF 12,000.–. Availability: to be agreed upon.Highlights:• Private garden of 143 m² + 2 terraces, on the ground floor• Connection for charging cars in the indoor garage• 4.5 rooms, including 3 bedrooms, 2 bathrooms• Facade completely renovated in 2024, roof insulated in 2019; small condominium with 11 units, elevator, underground garage• Condominium fees 2025: approximately CHF 420 per month (heating included)• Quiet location in the countryside, near Fribourg and Bulle

Travel time
-

Other interesting objects