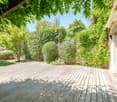
137 results - Flats for sale: Region Rive gauche

1 / 12
  • Parking space
  • Balcony / Terrace
  • Elevator
  • +1
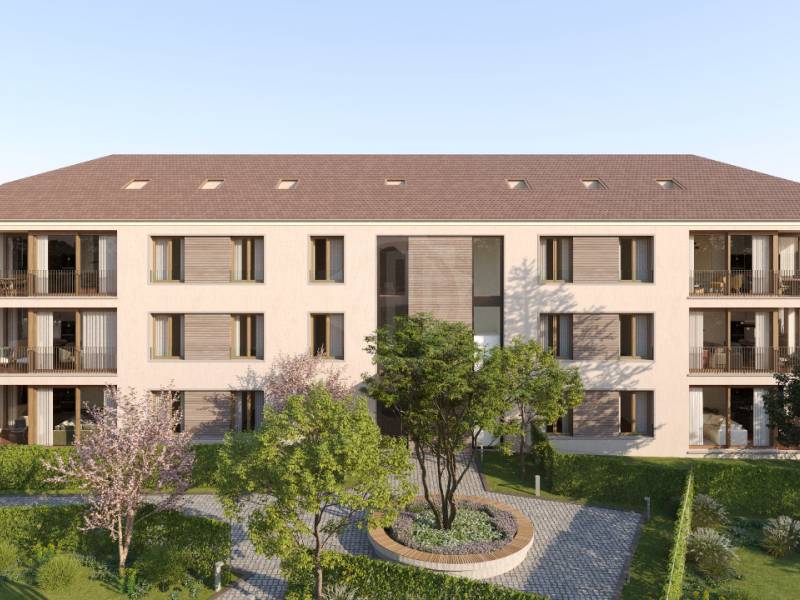
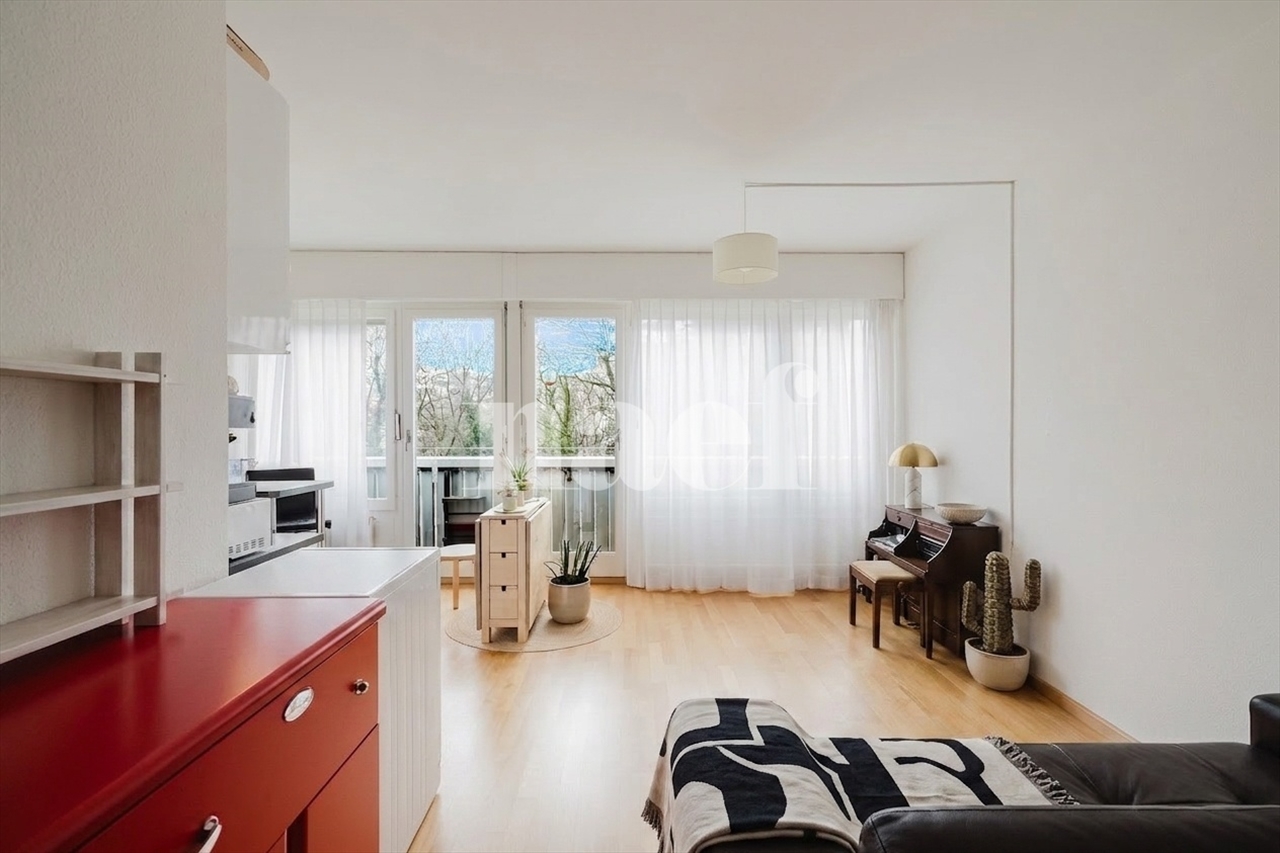
5 rooms, 125m², CHF 1,490,000.–
1226 Thônex

Appartement familial avec véranda - Hameau de Villette

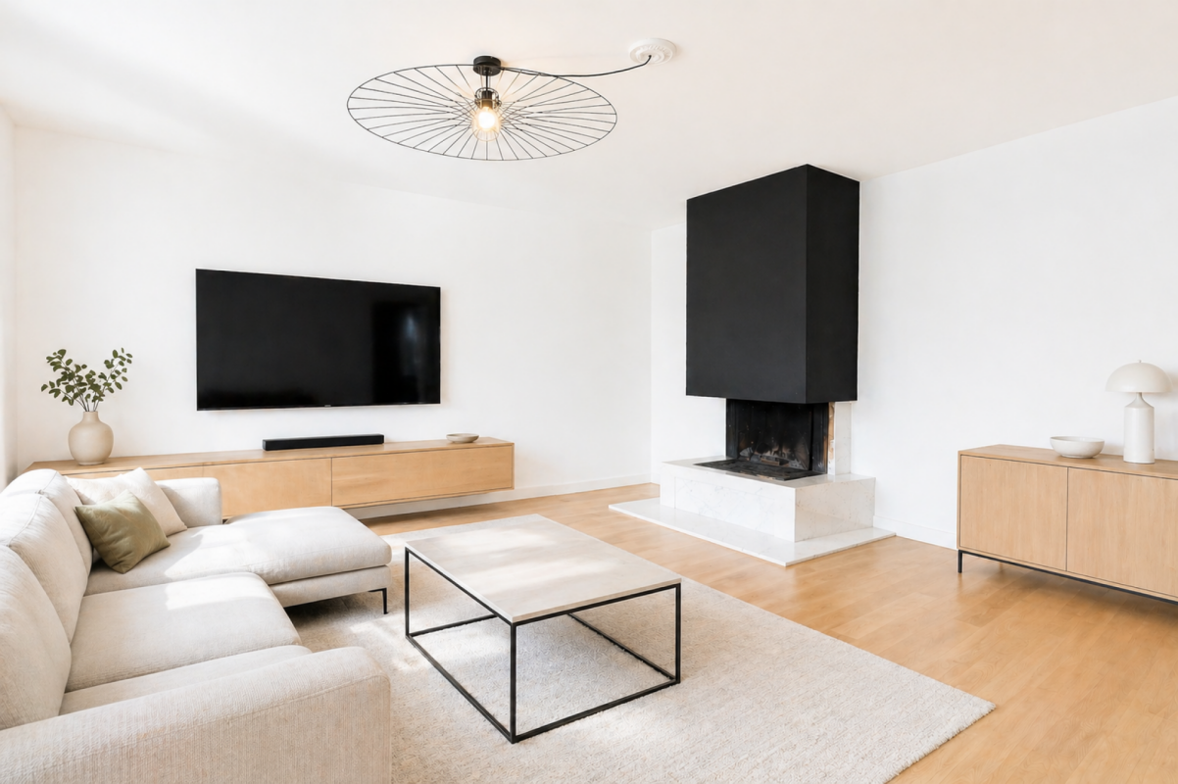
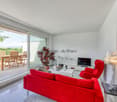
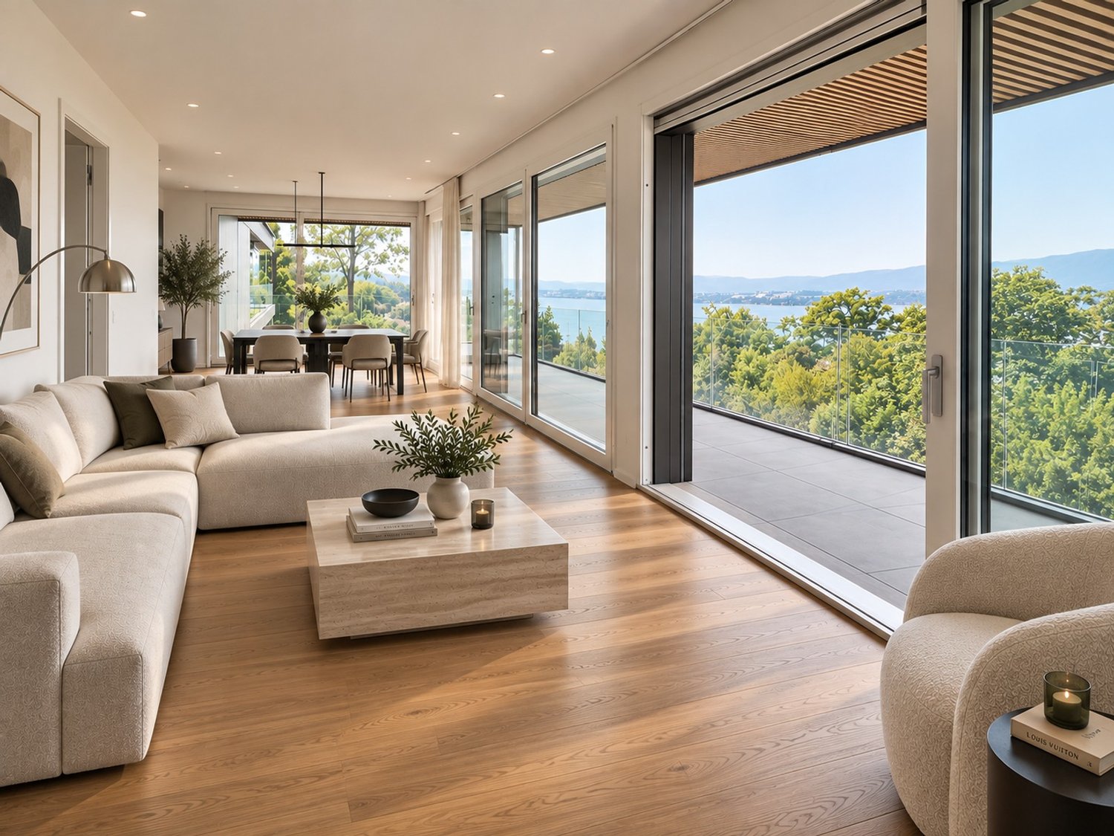
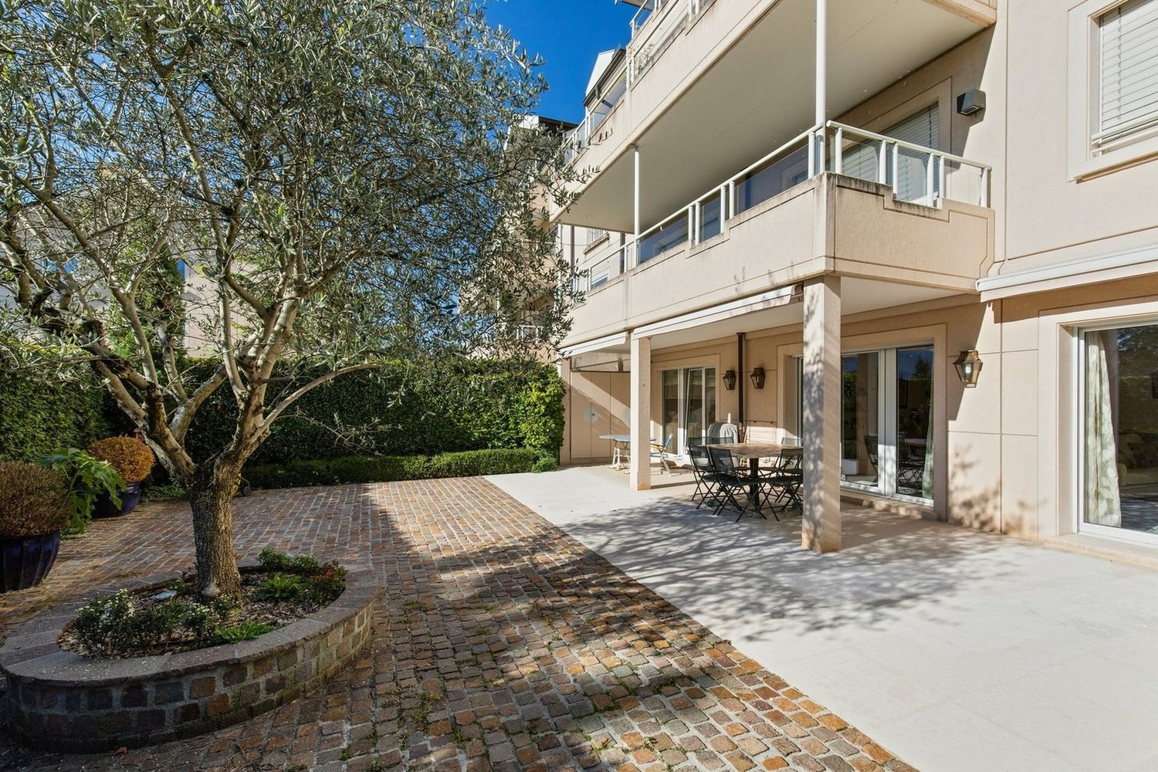
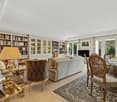
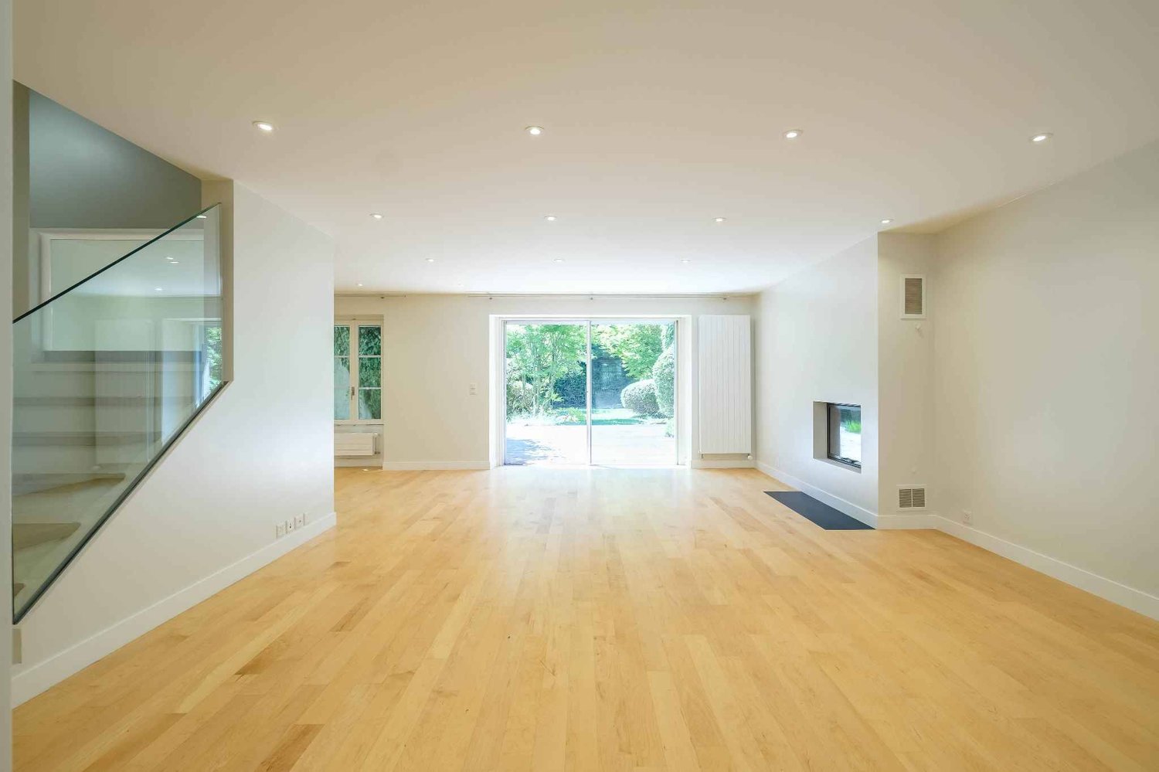
Hameau de Villette Situé dans un quartier résidentiel paisible et verdoyant, ce bien se trouve au centre du hameau de Villette à proximité de Conches et rattaché à la commune de Thônex, réputée pour la rareté et la forte demande de ses biens immobiliers.Cet appartement de 5 pièces se trouve au rez-de-chaussée surélevé d'un petit immeuble charmant et bien entretenu. Il est au sein d'une copropriété de 6 appartements. Traversant et idéalement orienté, il offre une belle luminosité naturelle tout au long de la journée ainsi que des volumes généreux.L'appartement dispose d'une agréable pièce de vie avec cheminée, prolongée par une véranda de 22m2 habitable, qui bénéficie d'un accès extérieur direct. La cuisine entièrement équipée comprend un espace repas convivial et l'agencement intérieur propose deux chambres avec rangements intégrés, une salle de bains complète ainsi qu'un WC visiteurs.Construit au début des années 1980, le bien a été régulièrement entretenu. La propriété inclut également deux cave et une place de parking intérieure.Ce bien se distingue par sa situation idéale à proximité immédiate des transports en commun, des écoles, commerces et restaurants, tout en étant préservé de l'agitation urbaine. Une opportunité rare dans un secteur très recherché.Nous sommes à votre disposition pour tout renseignement complémentaire et pour organiser une visite. ---------------Located in a peaceful and green residential area, this property is situated in the heart of the hamlet of Villette close to Conches and part of the municipality of Thônex, which is renowned for the rarity and high demand of its real estate offerings.This 5-room apartment is on the elevated ground floor of a charming and well-maintained small building. It is part of a condominium of six apartment. Benefiting from a dual aspect and ideal orientation, it enjoys abundant natural light throughout the day, as well as generous volumes.The apartment features a pleasant living room with a fireplace, extended by a 22 m² habitable veranda, which provides direct outdoor access. The fully equipped kitchen includes a welcoming dining area, and the layout offers two bedrooms with built-in storage, a full bathroom, and a guest toilet.Built in the early 1980s, the property has been regularly maintained. It also includes 2 cellars and an indoor parking space.This property stands out thanks to its ideal location, in immediate proximity to public transport, schools, shops, and restaurants, while still being sheltered from urban noise. A rare opportunity in a highly sought-after area.We remain at your disposal for any further information and to arrange a viewing.

  • Parking space
  • Balcony / Terrace
  • Elevator
  • +1
1 / 11
5 rooms, CHF 4,300,000.–
1223 Cologny

Apartment with terrace and garden in Cologny

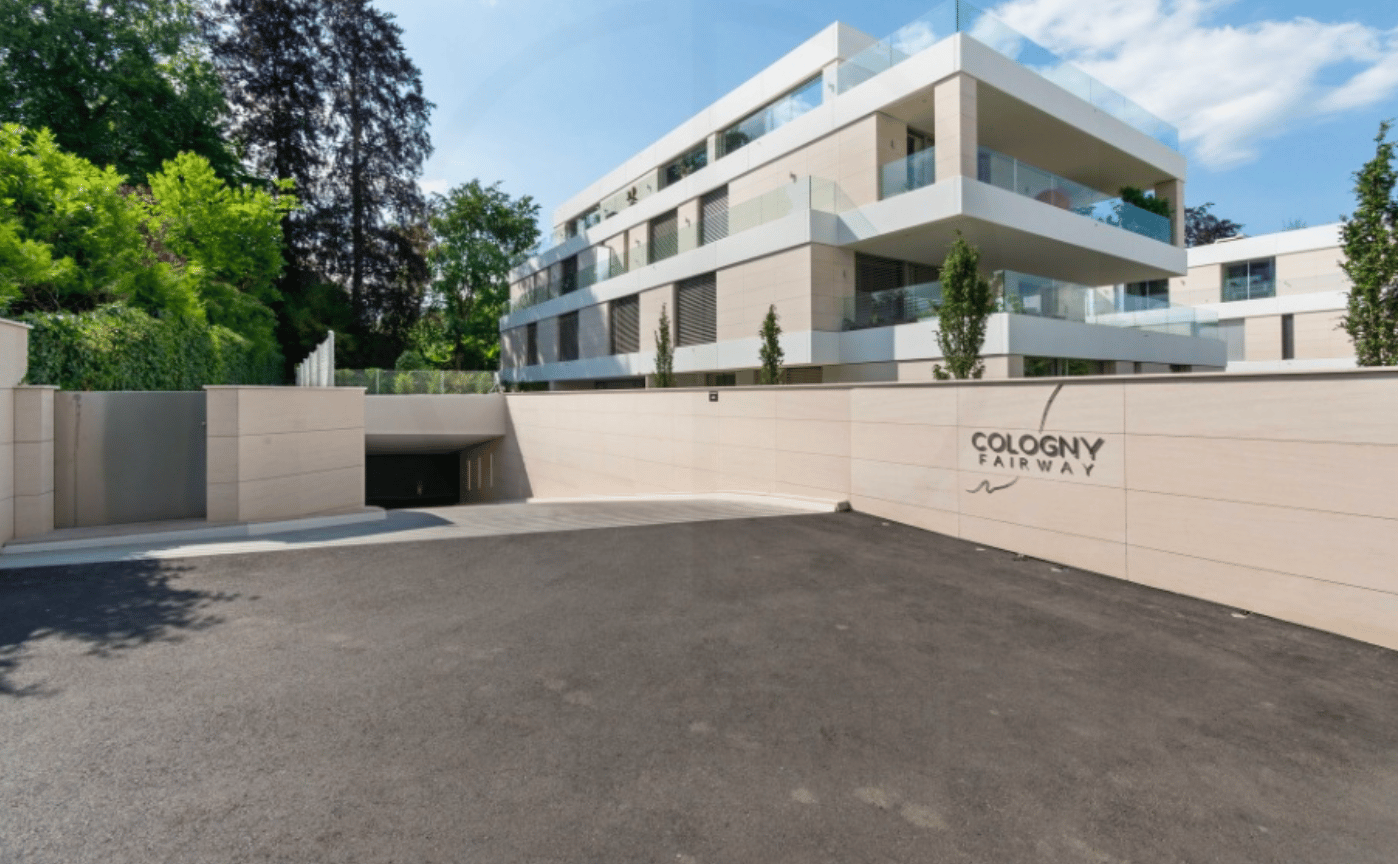
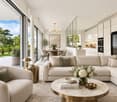
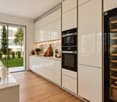
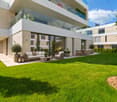
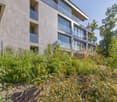
Located in the heart of a prestigious residential area, this beautiful 5-room apartment benefits from a calm environment, within an elegantly wooded park, sheltered from any nuisance.Located on the ground floor of a high-end residence, fully fenced and secure, built in 2021 according to the highest energy standards (THPE: geothermal, solar panels, and double-flow ventilation), the property offers an interior surface area of approximately 165 m², complemented by generous outdoor spaces.Designed with a particular emphasis on the quality of materials and the refinement of finishes, the apartment is equipped with a home automation system, ensuring optimal daily comfort.Crossing and bathed in light, the reception area consists of an elegant entrance hall with integrated wardrobes and guest toilets, a fully equipped kitchen with contemporary lines, open to a vast living room and dining room. The whole opens harmoniously onto a terrace and a carefully maintained private garden.The night area welcomes a superb parental suite with a complete bathroom and a bespoke dressing room, as well as two additional bedrooms, each with its own en-suite shower room. All bedrooms offer direct access to the garden, ideally oriented and equipped with an automatic watering system.Features : • High-end finishes • Secure residence • Crossing and bright apartment • 5 rooms – 3 en-suite bedrooms • Weighted surface area of approximately 225 m² • Private terrace and garden • Privileged location facing the Cologny golf course A large cellar of approximately 20 m² as well as a closed box for two vehicles come to perfect this exceptional property.Interior surface area PPE: 165m2Balcony/Terrace: 70m2Garden: 257m2TOTAL SALES AREA: 165m2 + 50% of 70m2 + 10% of 257m2 = 225.70m2 PPE

1 / 10
  • Balcony / Terrace
  • Elevator
  • Swimming pool
4 rooms, 121m², CHF 2,550,000.–
1223 Cologny

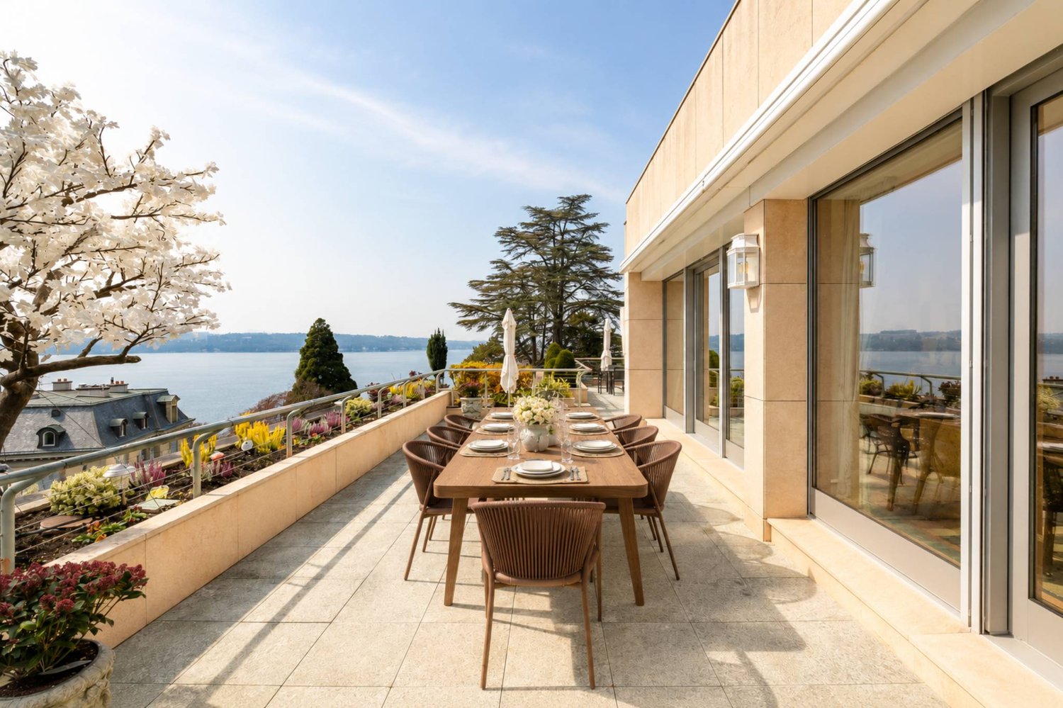
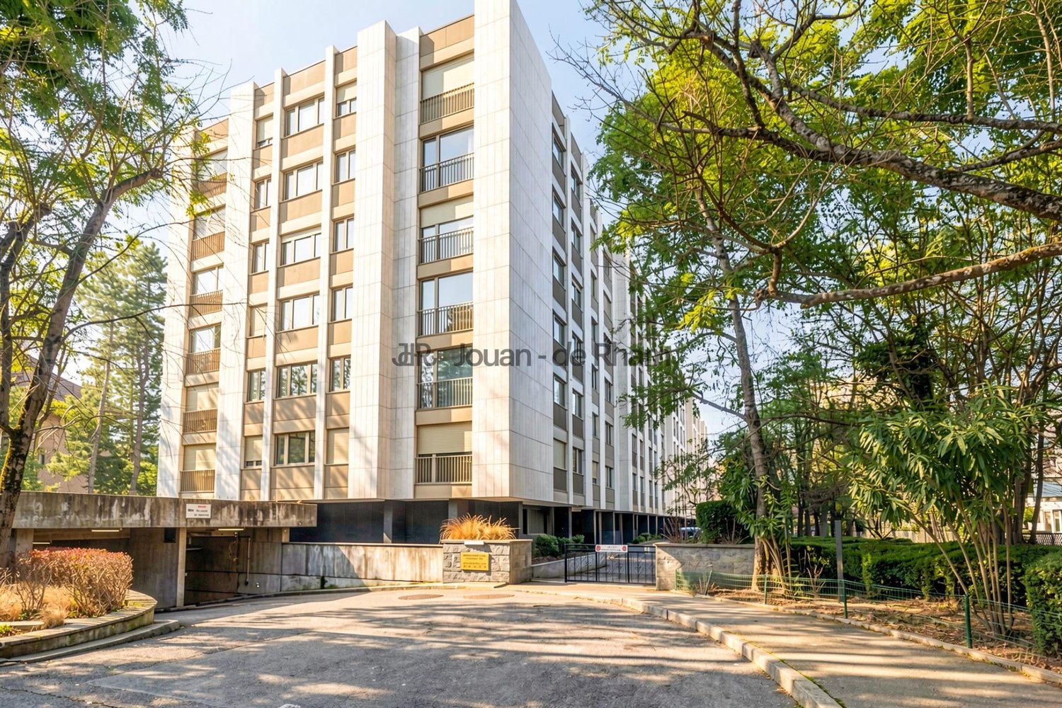
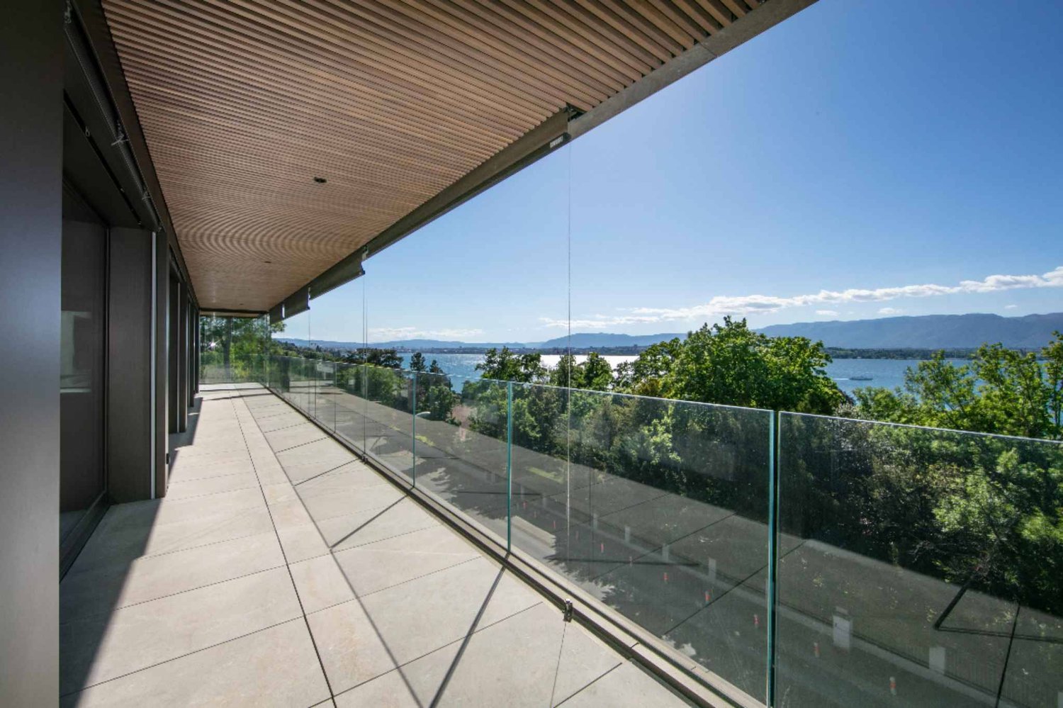
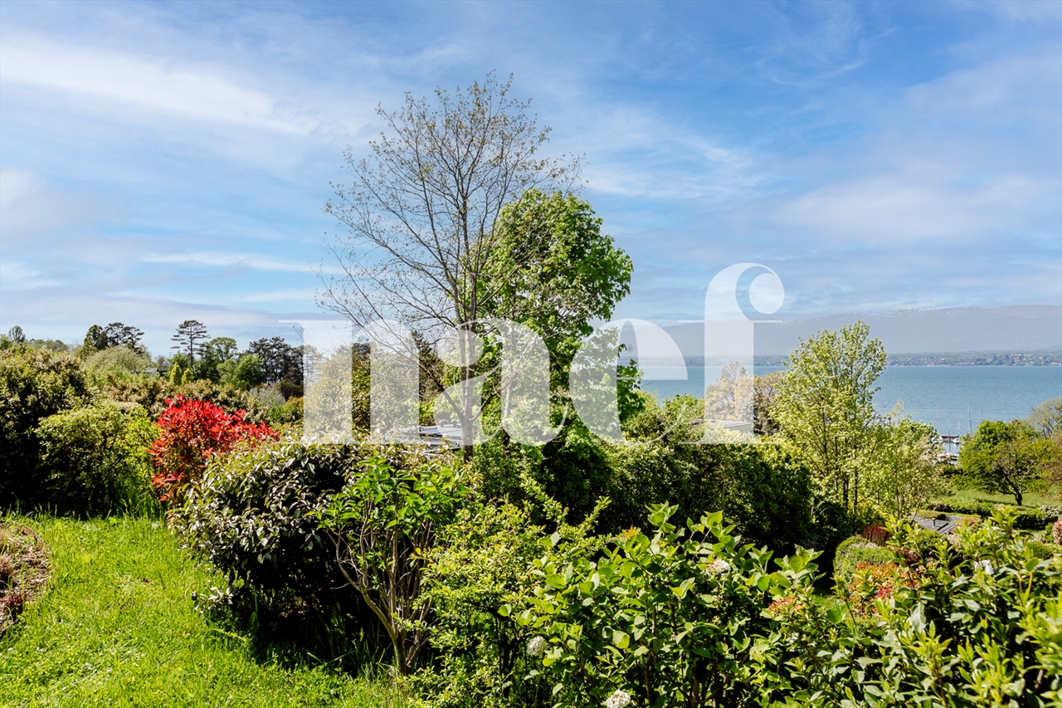
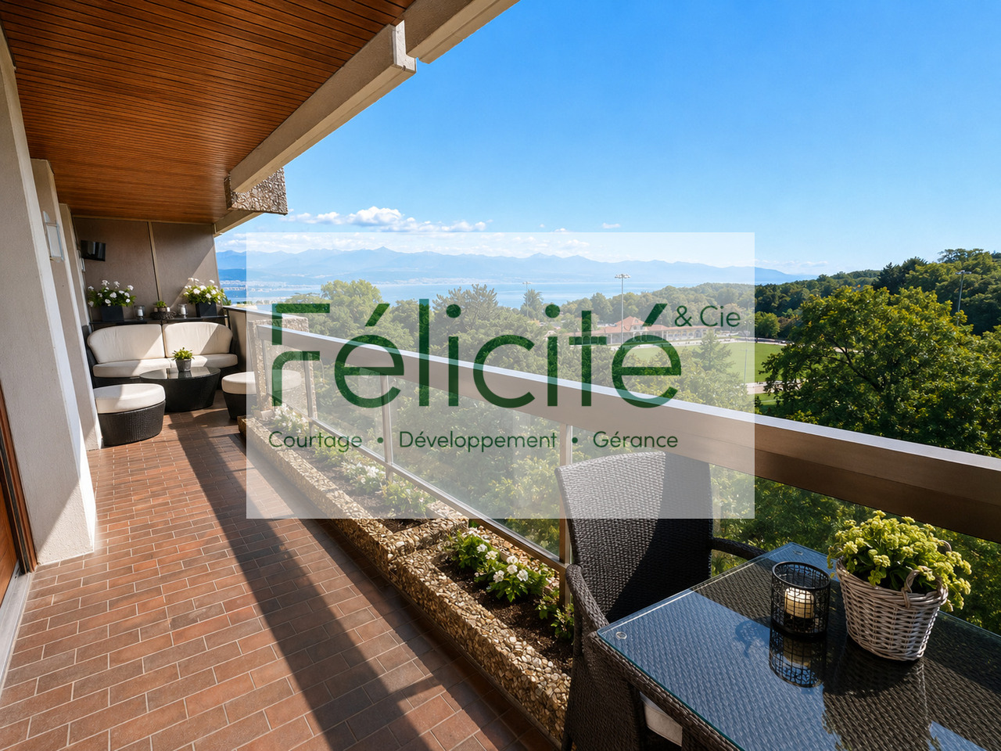
Vue lac et Mont Blanc imprenables

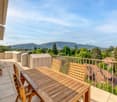
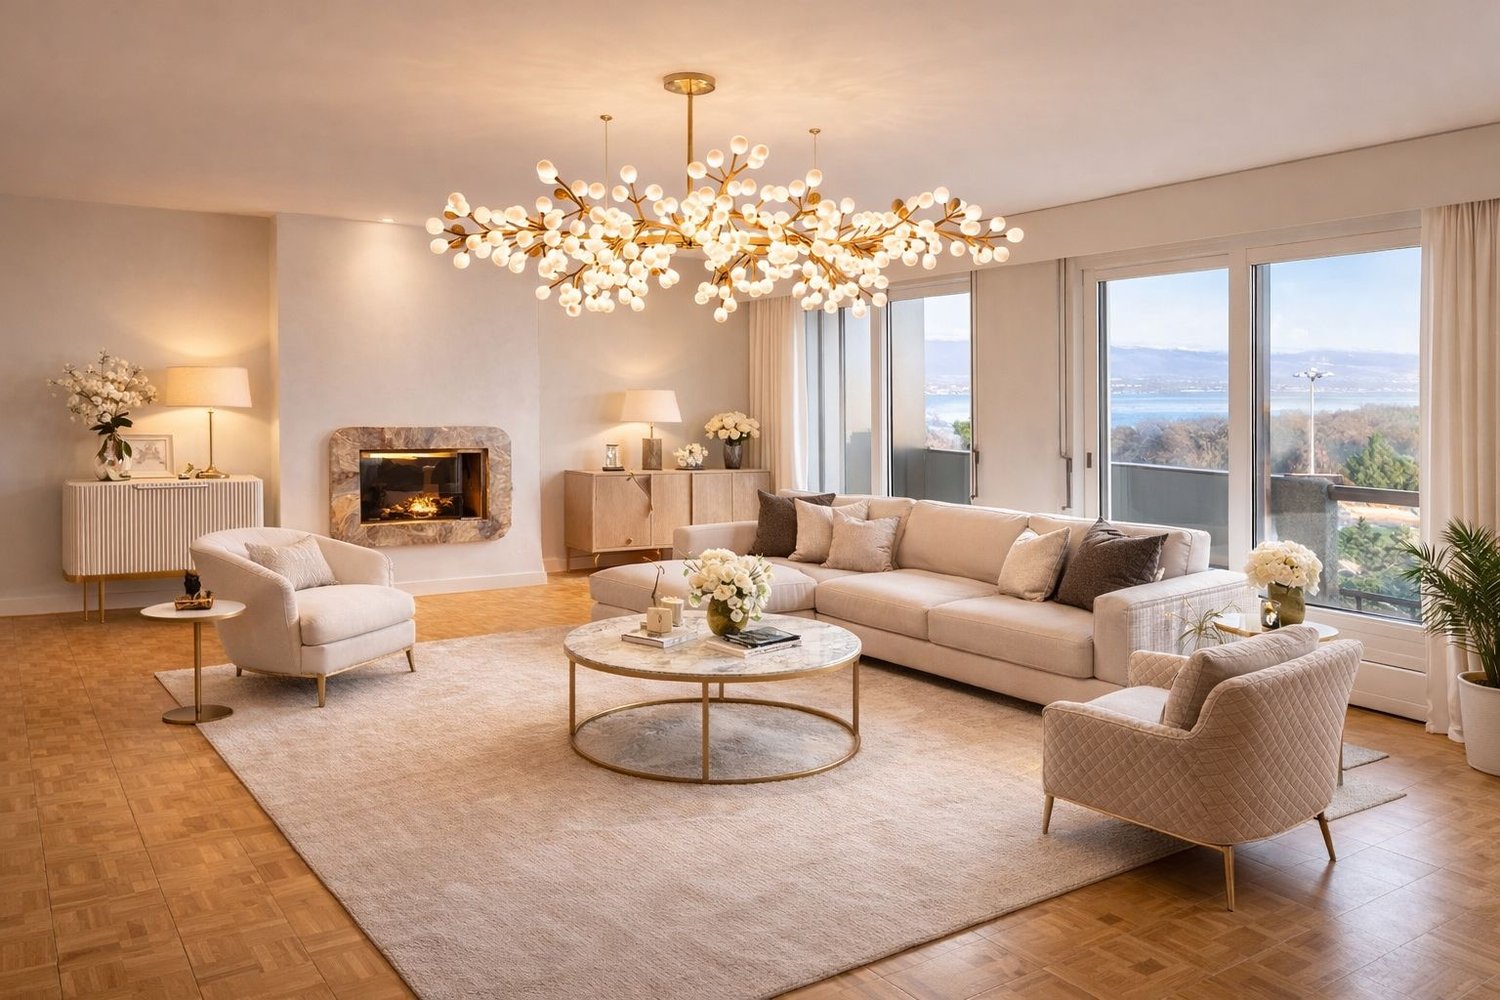
Cette résidence a été construite par le père de notre fondateur. Nous ne la découvrons pas : nous savons comment elle est bâtie, comment elle est tenue, et pourquoi ses habitants y restent longtemps.Au 9e étage, l'appartement occupe l'angle du bâtiment. La lumière naturelle entre sur deux côtés, le séjour donne sur le lac et les Alpes, et le balcon de 30 m2 s'utilise comme une pièce en plus, une grande partie de l'année.La rénovation de 2023 a conservé la cheminée du séjour et modernisé le reste : cuisine ouverte, deux chambres avec chacune leur salle d'eau en suite, nombreux rangements intégrés. Une distribution efficace, sans surface perdue : 121 m2 habitables, 136 m2 pondérés.La résidence dispose d'une piscine intérieure et d'un parc, aux portes de Genève.Diese Wohnanlage wurde vom Vater unseres Gründers erbaut. Wir entdecken sie nicht erst jetzt: Wir wissen, wie sie gebaut ist, wie sie gepflegt wird und warum ihre Bewohner so lange dort bleiben.Im 9.. Stockwerk befindet sich die Wohnung an der Ecke des Gebäudes. Von zwei Seiten fällt Tageslicht herein, das Wohnzimmer bietet einen Blick auf den See und die Alpen, und der 30 m² große Balkon dient einen Großteil des Jahres als zusätzlicher Raum.Bei der Renovierung im Jahr 2023 wurde der Kamin im Wohnzimmer erhalten und der Rest modernisiert: offene Küche, zwei Schlafzimmer mit jeweils eigenem Duschbad, zahlreiche Einbauschränke. Eine effiziente Raumaufteilung ohne ungenutzte Flächen: 121 m² Wohnfläche, 136 m² gewichtete Fläche.Die Wohnanlage verfügt über ein Hallenbad und einen Park vor den Toren von Genf.Questo complesso residenziale è stato costruito dal padre del nostro fondatore. Non è una novità per noi: sappiamo come è stato costruito, come viene gestito e perché i suoi abitanti vi rimangono a lungo.Al 9 piano, l'appartamento occupa l'angolo dell'edificio. La luce naturale entra da due lati, il soggiorno si affaccia sul lago e sulle Alpi, e il balcone di 30 m2 funge da stanza in più per gran parte dell'anno.La ristrutturazione del 2023 ha conservato il camino del soggiorno e modernizzato il resto: cucina a vista, due camere da letto, ciascuna con bagno privato, numerosi spazi di stoccaggio integrati. Una disposizione efficiente, senza spazi sprecati: 121 m2 di superficie abitabile, 136 m2 di superficie ponderata.Il complesso residenziale dispone di una piscina coperta e di un parco, alle porte di Ginevra.

  • Balcony / Terrace
  • Elevator
  • Swimming pool
1 / 13
Price on request
1247 Anières

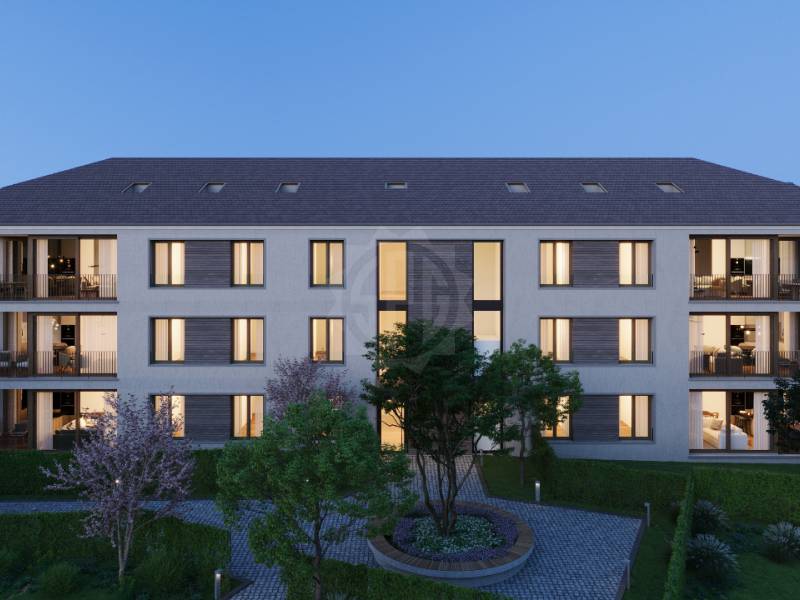
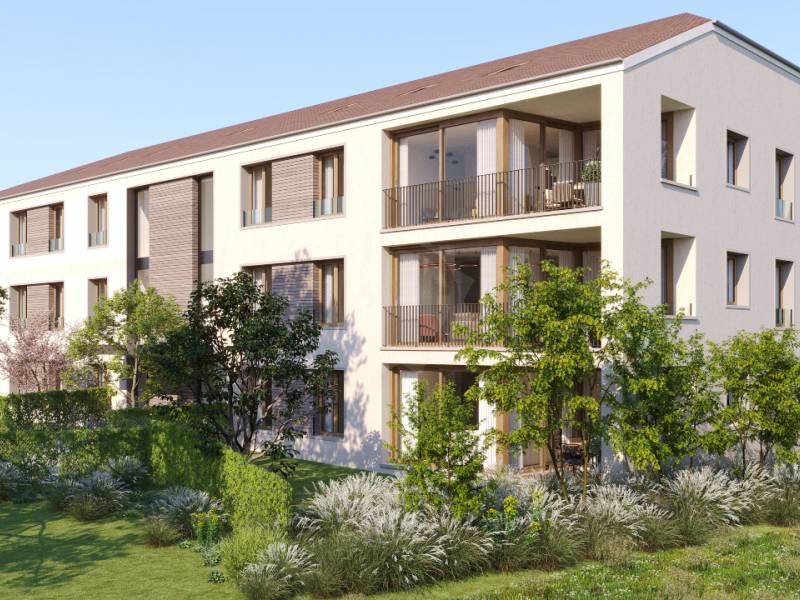
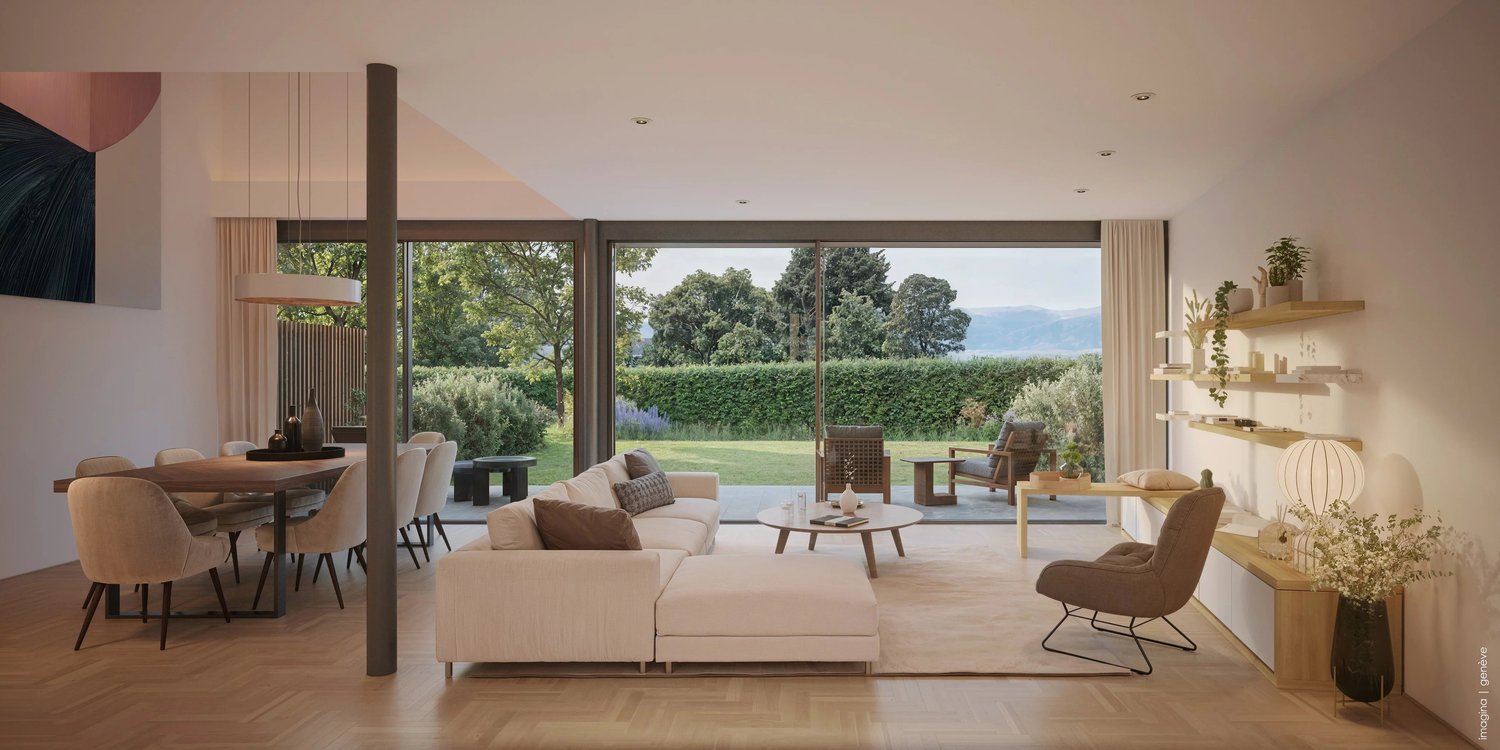
Six exceptional villas in a green setting

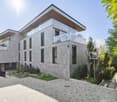
Le Domaine des Courbes is set in a peaceful, leafy residential setting, just a few minutes from the lake and center of Anières. This exclusive project comprises six THPE villas, two twin villas and four adjoining triplex villas, combining sleek architecture, noble materials and cutting-edge energy technologies. Each villa has been designed to offer a remarkable quality of life, where natural light, generous volumes and the dialogue between interior and exterior compose a perfect harmony. The estate's assets: Label THPE (Très Haute Performance Énergétique) Reversible geothermal heat pump with Freecooling Integrated photovoltaic generation (56 solar panels per villa) Private elevators for triplex villas Heating and underfloor cooling in all living areas Domotics for motorized blinds and integrated LED lighting High-quality materials and customizable finishesSecure underground parking with 380 V terminals and direct access to villasMeticulous landscaping, flower meadows and native hedgesQuiet, residential environment, close to the lake, Geneva and Corsier Each villa is distinguished by its own architectural personality and character : Villas ALMA & BELLA: contemporary elegance and refinement in a tree-lined garden. Villas CÉLIA, DIANA, ELISA & FLORA: triplexes with private elevator and panoramic terraces. Detailed plans, finishing budgets and site visits are available on request. Discover an exceptional project, designed to combine aesthetics, performance and everyday serenity.

Esposito Veronica

Esposito Veronica

1 / 9
Esposito Veronica

Esposito Veronica

  • Parking space
  • Garage
8 rooms, 251m², Price on request
A Vandoeuvres, 1253 Vandoeuvres

Magnificent triplex with 7 rooms and garden

Located in a residential and private environment, this charming building integrates into a long house dating from the 18th century. The apartment offers a PPE area of 251 m² as well as a basement of 34 m². The property has been maintained and renovated (the last major renovation dates back to 2006).The ground floor consists of a very beautiful open kitchen fully equipped and fitted, as well as a pleasant living room with fireplace and access to the terrace and the garden of approximately 300 m², fully enclosed and private. A visitor's toilet completes this part.The first floor offers three bedrooms, including a parental bedroom with en-suite bathroom; a small room/office and a second bathroom complete this floor.The perfectly fitted-out attic will seduce you with its very beautiful height under the ceiling and a vast space that can perfectly become a 5th bedroom or a game room and is already equipped with a dressing room and a bathroom with bathtub and shower en-suite.In the basement (also accessible from the garden) is a large space fitted out as a laundry room and a technical room.The property is completed by a double garage with automatic door and an outdoor parking space.Furthermore, the apartment is located in a private and secure residence with a gate and also benefits from a communal garden and a visitor parking lot.A rare property that combines charm, comfort, and history. To visit without delay!

  • Parking space
  • Garage

Suggested properties for you based on search results