Quick Filters for your search

Quick-filters

We show you quick-filters based on the most used filters by location.

By using these, you can enhance your search experience by finding new and interesting properties to your likings.

131 results - Flats for sale: Region Rive gauche

New building
1 / 13
5 rooms113m²CHF 1,590,000.–
route des Jurêts 11, 1244 Choulex

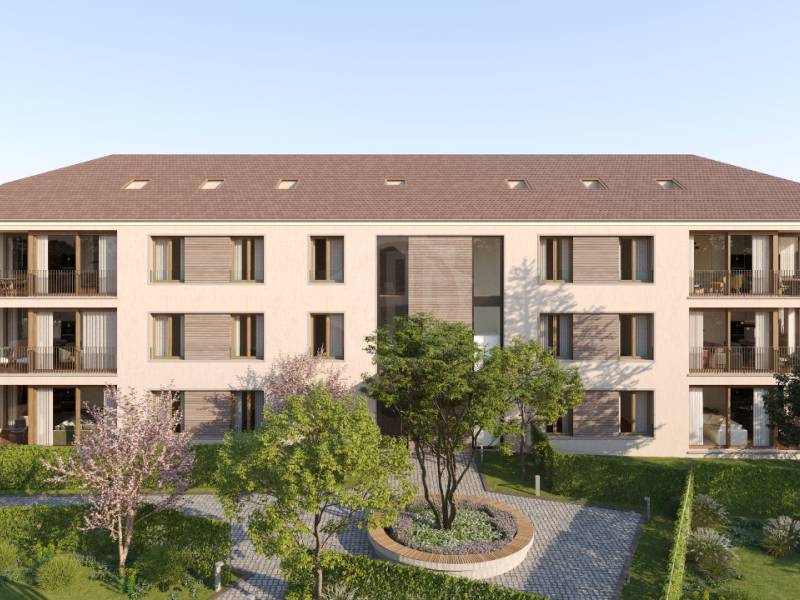
5P apartment on the 1st floor, 11, route des Jurêts in Choulex

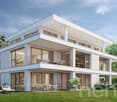
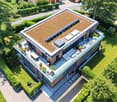
Promotion: 11, route des Jurêts in ChoulexLocated in the center of the village of Choulex, facing the agricultural area, this classic architecture building will offer 6 apartments in PPE and 11 parking spaces in the basement.The village of Choulex is very well served by public transport, the journey time by bus to Rive is 20 minutes. The primary school is 5 minutes on foot and the shops are 10 minutes by car or bus, in Belle-Terre.Choulex offers beautiful walks, a sports field, the Sionnet nature reserve. It is a place that is highly sought after today by those who want to live in the countryside while being very close to the city.The building will be characterized by:- A classic village architecture- An HPE energy classification- A lot of natural light- Privacy and comfort of life- Generous equipment- High-quality materials- Private gardens on the ground floor- A common garden of nearly 500 m2- Heating by heat pump- Solar panels- Indoor elevator and car elevatorLot 3.02, 5-room apartment of 113 m2 PPE, balcony of 10 m2, common garden of 478 m2, sales area 118m2This 5-room apartment on the first floor consists of:- The entrance hall with guest toilet- The living room with open kitchen, leading to the balcony- A main bedroom with en-suite shower/toilet- Two bedrooms- A bathroom with toilet- A basement11 parking spaces available in the basement, at a price of Fr. 40'000.- per unitSales will be made in the form of land shares + general contractor contract.For sale, please contact Elucimmo SA, Jean-Louis Carreras, at 079 938'01'45 or by email at jl.carreras@elucimmo.ch

Travel time
-
1 / 13
  • Minergie certified
5.5 rooms188m²CHF 3,200,000.–
1253 Vandoeuvres

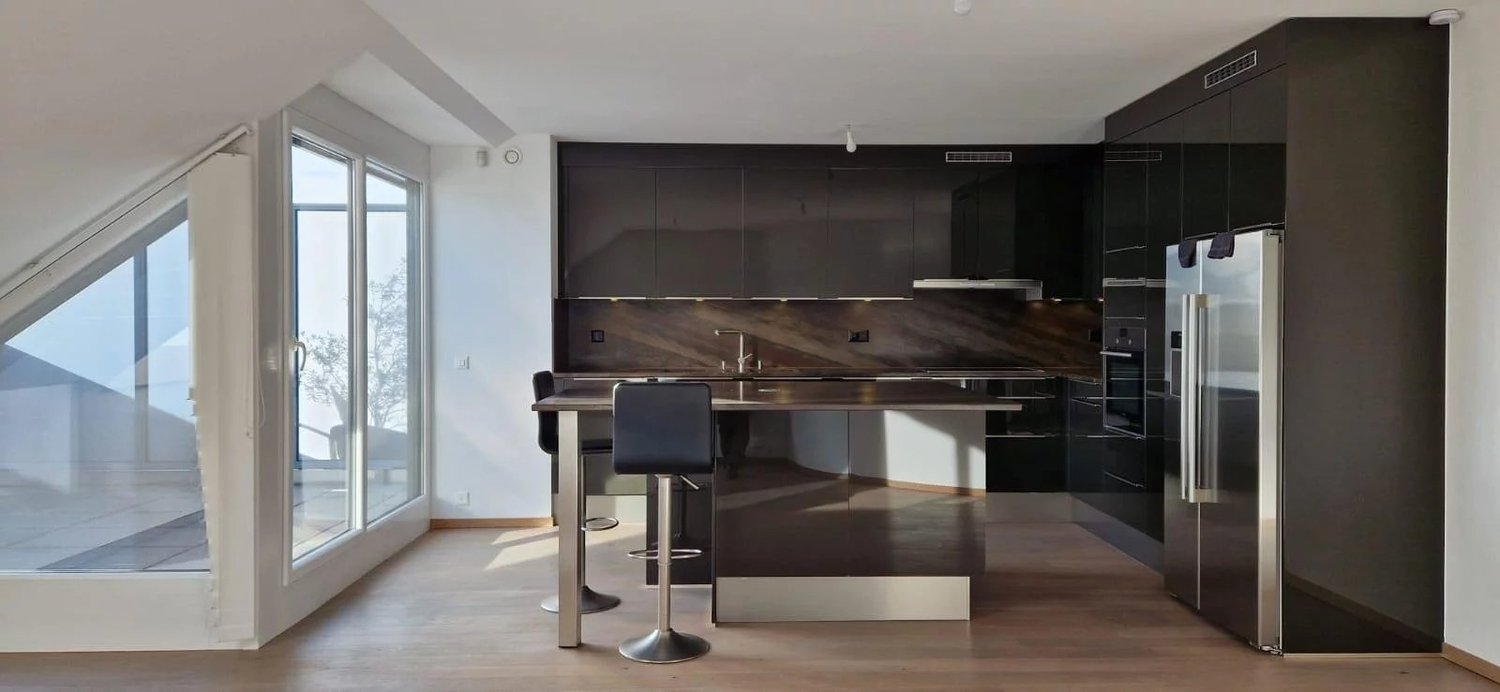
Co-Exclusive - Exceptional Attic in Vandoeuvres

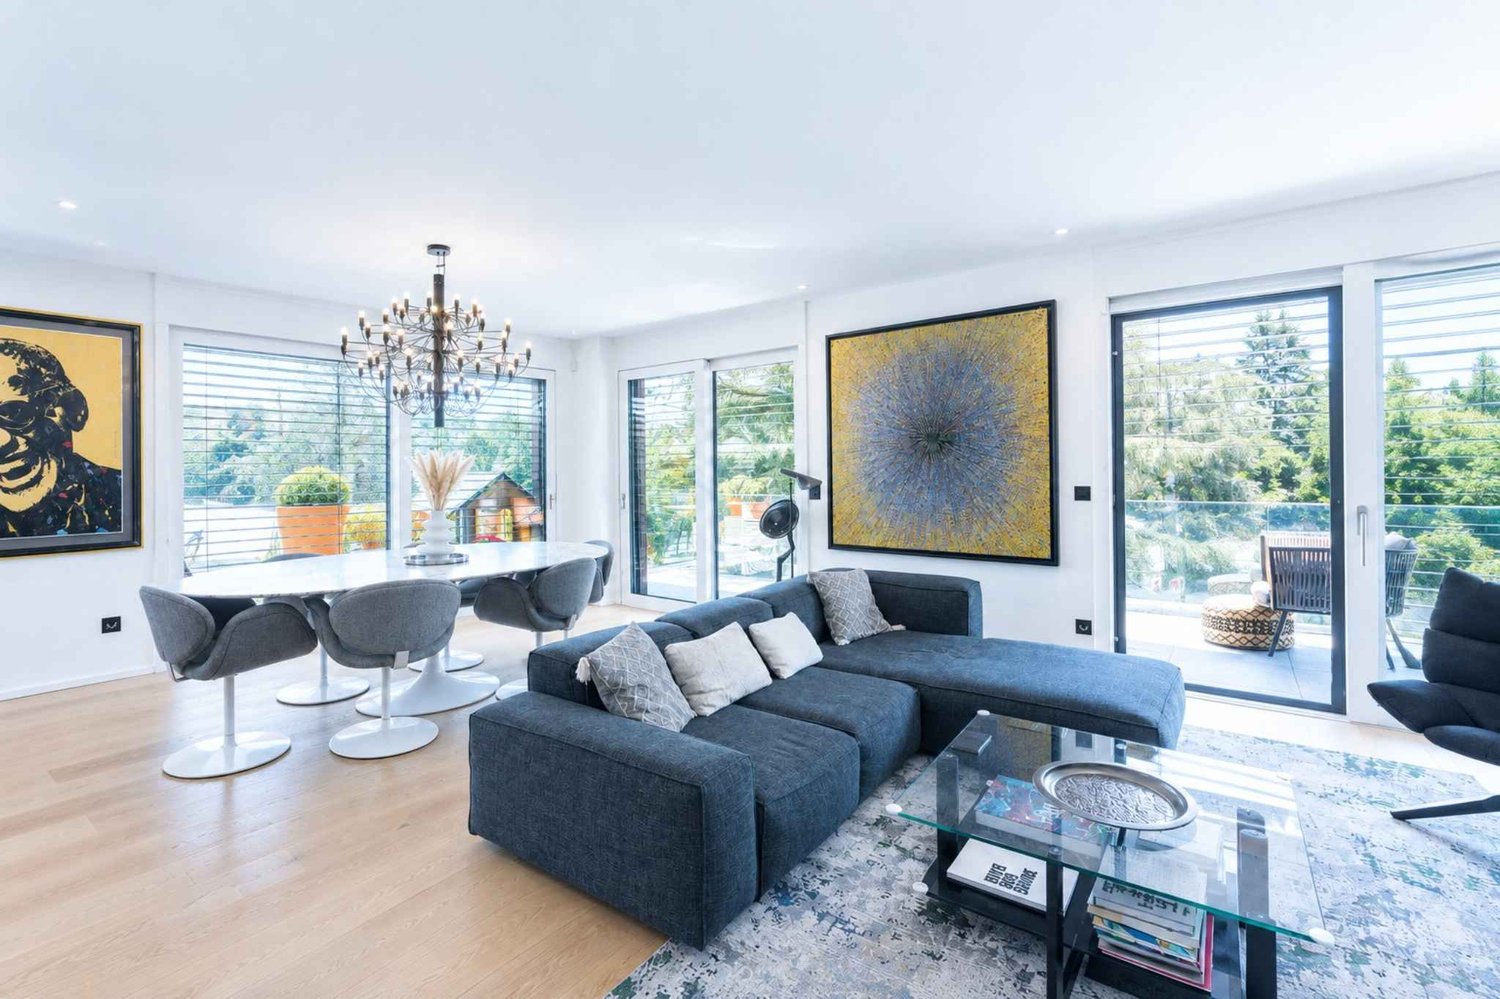
Located on the top floor of a high-standard residence delivered in 2021, sheltered from all views, this magnificent 5.5-room attic occupies an entirely private floor. It offers approximately 140 m² of PPE surface area, extended by nearly 100 m² of terrace, for a weighted surface area of approximately 186 m².Nestled in the heart of majestic trees that give it a true green setting, this apartment benefits from a particularly calm environment and absolute intimacy. Through and bathed in light, it enjoys the morning sun on the kitchen and living room side, while the bedrooms benefit from the last rays of the sun at the end of the day.Living areaDesigned to offer a convivial and refined living space, the living area seduces with its generous volumes and luminosity. The spacious living room, dining room, and open kitchen are harmoniously arranged around the reception areas. The kitchen, subtly set back, preserves the elegance and comfort of the lounge while remaining perfectly integrated into the living space. A laundry room and several storage spaces complete this unit with functionality.Large windows naturally extend the living areas outdoors, creating a perfect continuity between inside and outside.Sleeping areaThe sleeping area, carefully separated from the reception rooms, offers a peaceful and intimate setting. The parental suite has a custom-made dressing room and a private bathroom. Two additional bedrooms, spacious and bright, share a second bathroom, offering an ideal distribution for a family or to accommodate guests.The finishes, carried out with impeccable taste, parquet flooring, generous volumes, complete the character of this property.Exceptional exteriorsThe true signature of this property, the terrace surrounds the entire apartment, offering a natural extension of each living space. Deployed over nearly 100 m², it benefits from a triple exposure and allows you to enjoy the sun throughout the day in a green and preserved environment.Its generous dimensions allow for the creation of several distinct areas: an outdoor lounge, a dining area, a relaxation corner, or even a play area for children. Rare on the market, this exterior provides a true feeling of living in a rooftop villa.The services and finishes testify to the care taken in the realization of this property: parquet flooring, quality materials, harmonious volumes, and contemporary lines give this attic an elegant, warm, and timeless atmosphere.Included in the sale price: 2 parking spaces CHF 70,000 each and a 10 m² cellar CHF 10,000.A rare property, combining comfort, intimacy, and quality of life, within a recent residence in a privileged environment.

  • Minergie certified
1 / 21
  • Parking space
  • Balcony / Terrace
  • Child-friendly
5.5 roomsCHF 1,890,000.–
1243 Presinge

Appartement d'exception avec terrasse panoramique et vue sur le Jura à Presinge

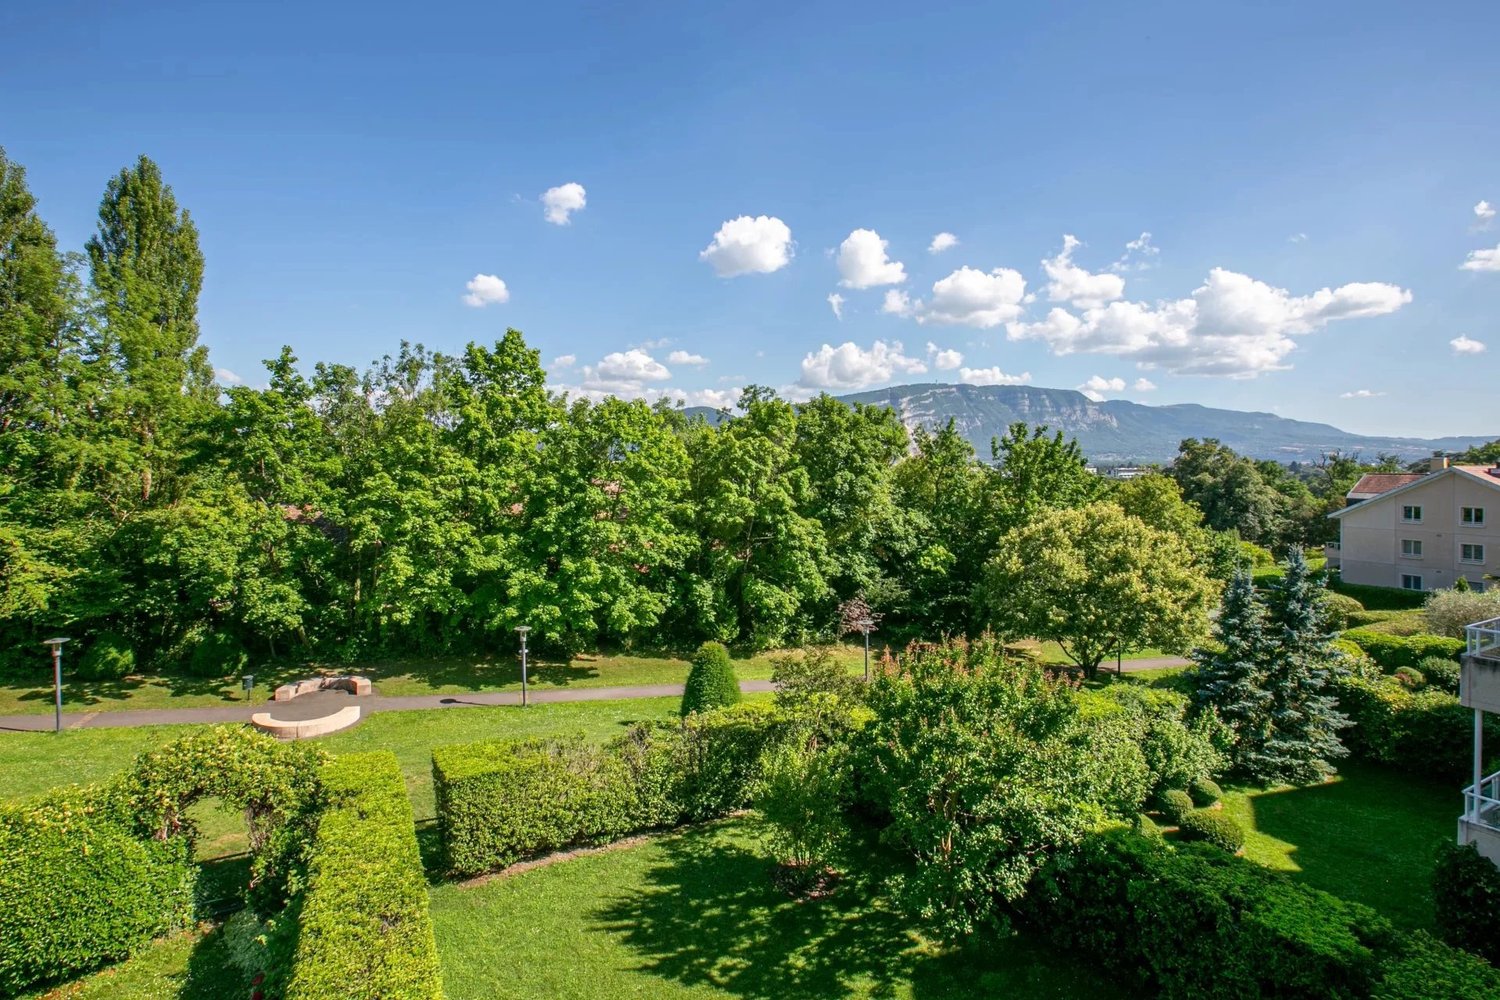
Appartement d'exception avec terrasse panoramique et vue sur le Jura à Presinge Dans un environnement verdoyant et privilégié au coeur de la campagne genevoise, découvrez ce magnifique appartement en attique de 5 pièces offrant 148 m² habitables et 169 m² PPE, idéal pour les amateurs de lumière, d'espace et de sérénité.Situé au deuxième et dernier étage sans ascenseur d'une résidence récente construite en 2014 et labellisée Minergie, ce bien séduit immédiatement par ses volumes généreux, sa luminosité remarquable et son cadre de vie exceptionnel.Véritable prolongement des espaces intérieurs, sa superbe terrasse d'environ 41 m² se déploie sur trois côtés de l'appartement, offrant un ensoleillement optimal tout au long de la journée ainsi qu'une vue dégagée sur la campagne environnante et la chaîne du Jura et le Salève.L'espace de vie, spacieux et convivial, bénéficie de larges baies vitrées laissant entrer une abondante lumière naturelle. Les différents espaces ont été conçus avec soin afin d'offrir un confort de vie optimal dans une atmosphère paisible et raffinée.L'appartement dispose de trois chambres à coucher, chacune bénéficiant de placards intégrés et d'un accès direct à la terrasse.Le confort est assuré par un chauffage au sol alimenté par une pompe à chaleur, garantissant une excellente efficacité énergétique et un bien-être quotidien.Un grand local polyvalent en sous-sol et 2 caves complètent avantageusement ce bien et pourra être aménagé selon vos besoins (salle de jeux, espace de loisirs, fitness, bureau ou rangement).Ses principaux atouts :? Appartement de 5 pièces de 148 m² habitables et 169 m² PPE? Attique situé au 2ème et dernier étage? Magnifique terrasse d'environ 41 m² sur trois façades? Vue dégagée sur la campagne genevoise et le Jura? Résidence récente construite en 2014, labellisée HPE? Chauffage au sol par pompe à chaleur? Trois chambres avec armoires intégrées et accès extérieur? Grande salle polyvalente en sous-sol? Deux places de stationnement extérieures équipées d'une borne de recharge pour véhicule électrique? Environnement calme, résidentiel et verdoyant? Proximité immédiate des écoles, transports publics et commodités? Charges PPE : CHF 670.- par moisUn bien rare sur le marché, offrant un équilibre parfait entre nature, confort moderne et qualité de vie, à seulement quelques minutes du centre de Genève. ENGLISH VERSIONNestled in a peaceful and highly sought-after setting in the Geneva countryside, this beautiful penthouse apartment offers 148 sqm of living space and 169 sqm of PPE area, perfectly designed for those seeking light, space, privacy, and tranquility.Located on the top floor of a recent residence built in 2014 and certified HPE (High Energy Performance), the property immediately impresses with its generous volumes, abundant natural light, and exceptional living environment.A true extension of the indoor living spaces, the magnificent 41 sqm terrace wraps around three sides of the apartment, providing optimal sunshine throughout the day and unobstructed views over the surrounding countryside and the Jura Mountains.The spacious and welcoming living area benefits from large floor-to-ceiling windows, creating a bright and airy atmosphere. Every room has been carefully designed to combine comfort, functionality, and elegance.The apartment features three bedrooms, each equipped with built-in wardrobes and direct access to the terrace.Modern comfort is ensured by underfloor heating powered by an energy-efficient heat pump, offering excellent thermal performance and year-round well-being.A large multifunctional room located in the basement further enhances the property and can easily be adapted to suit a variety of needs, such as a fitness room, home office, playroom, leisure area, or additional storage space.Key Features? Penthouse apartment with 148 sqm of living space and 169 sqm PPE area? Located on the top floor of the residence? Spacious wraparound terrace of approximately 41 sqm? Unobstructed views of the Geneva countryside and the Jura Mountains? Residence built in 2014 with HPE (High Energy Performance) certification? Underfloor heating powered by a heat pump? Three bedrooms with built-in wardrobes and terrace access? Large multifunctional room in the basement? Two outdoor parking spaces equipped with an electric vehicle charging station? Quiet, green, and residential environment? Immediate proximity to schools, public transport, and everyday amenities? Monthly condominium charges: CHF 670A rare opportunity to acquire an exceptional property combining modern comfort, energy efficiency, and the charm of the Geneva countryside, just minutes from the city and all amenities.

  • Parking space
  • Balcony / Terrace
  • Child-friendly
1 / 13
  • Parking space
  • Child-friendly
  • Quiet neighborhood
5 roomsCHF 1,370,000.–
1254 Jussy

Duplex de charme entre nature et sérénité - Hameau de Monniaz avec grand jardin privatif

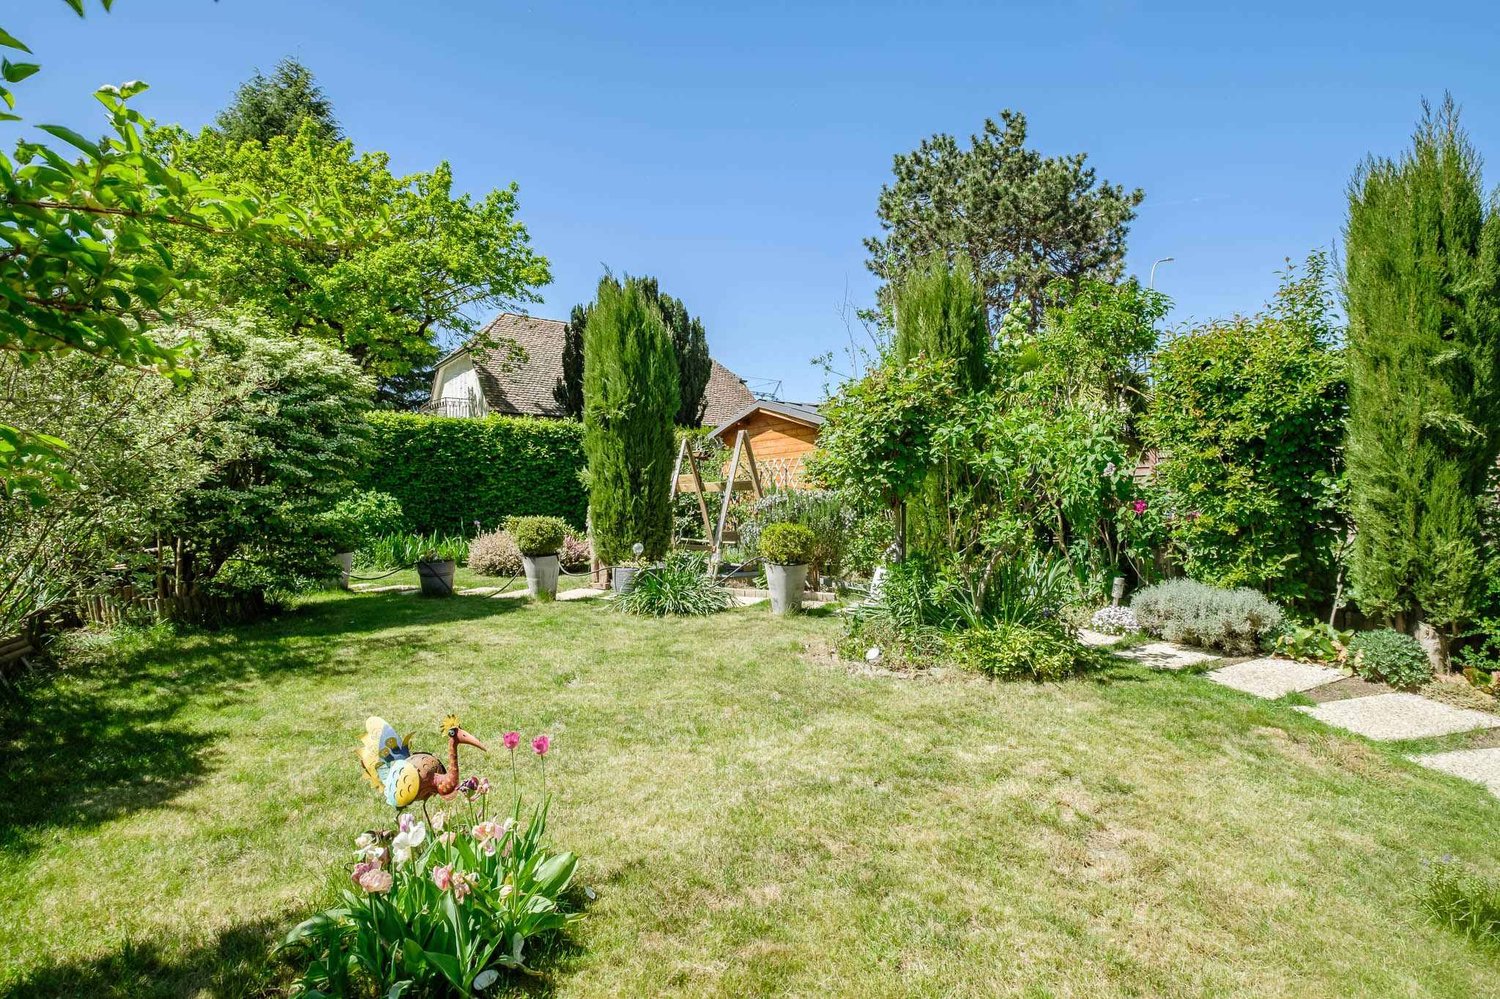
Duplex de charme entre nature et sérénité - Hameau de Monniaz Situé dans le hameau de Monniaz dans la commune de Jussy, au coeur d'un environnement calme et verdoyant, ce duplex de 5 pièces, entièrement rénové en 2020, offre un cadre de vie idéal pour les amoureux de la nature. À proximité d'une ferme bio, il séduira particulièrement celles et ceux en quête de tranquillité et d'un quotidien paisible.Le bien propose un bel espace de vie lumineux, exposé plein sud, avec un séjour spacieux et confortable agrémenté d'une cheminée à bois, idéale pour créer une atmosphère chaleureuse en hiver. La cuisine moderne, entièrement équipée avec îlot central, s'intègre harmonieusement à l'ensemble et favorise des moments conviviaux.L'espace nuit comprend trois chambres agréables ainsi que deux salles de bain, dont une salle de douche située à l'étage, dans les combles, apportant un espace supplémentaire appréciable et plein de charme.À l'extérieur, un jardin d'environ 728 m² permet de profiter pleinement des beaux jours, dans un cadre naturel et paisible.Le bien sera équipé d'un système de chauffage par pompe à chaleur, garantissant confort et efficacité énergétique. Deux places de parking extérieures complètent ce bien.Un bien idéal pour celles et ceux qui recherchent un lieu de vie calme, naturel et agréable, à proximité des commodités. Located in the hamlet of Monniaz, in a peaceful and green setting, this 5-room duplex, fully renovated in 2020, offers an ideal living environment for nature lovers. Close to an organic farm, it will particularly appeal to those seeking tranquility and a more serene lifestyle.The property features a bright living area with a south-facing exposure, including a spacious and comfortable lounge enhanced by a wood-burning fireplace, creating a warm atmosphere during the winter months. The modern, fully equipped kitchen with a central island integrates seamlessly into the space and is perfect for everyday living and entertaining.The sleeping area includes three comfortable bedrooms as well as two bathrooms, including a shower room located upstairs in the attic space, offering additional charm and a pleasant extra area.Outside, a garden of approximately 728 sqm allows you to fully enjoy sunny days in a natural and peaceful environment.The property will be equipped with a heat pump heating system, ensuring both comfort and energy efficiency. Two outdoor parking spaces complete the property.An ideal home for those looking for a calm, natural and enjoyable lifestyle, while remaining close to amenities.

  • Parking space
  • Child-friendly
  • Quiet neighborhood
1 / 13
  • Parking space
  • Balcony / Terrace
  • Garage
  • +1
5 rooms156m²CHF 3,100,000.–
1231 Conches

Attique d'exception dans un parc sécurisé.

Notre agence immobilière à Genève, CI-Léman SA, est heureuse de vous proposer à la vente un bien immobilier représentant typiquement l'art de vivre genevois : Un sanctuaire de prestige au coeur d'un écrin de verdure !Découvrez ce magnifique attique de 5 pièces qui redéfinit l'élégance résidentielle à Genève.Niché dans une résidence privée prestigieuse de Conches, ce joyau architectural vous invite à vivre une expérience unique où luxe et sérénité se conjuguent parfaitement.Un espace de vie exceptionnel!Avec ses 156 m² de surface PPE et ses 56 m² de terrasses, cet appartement duplex offre un cadre de vie incomparable. Entièrement rénové en 2012 avec des matériaux haut de gamme, chaque détail témoigne d'un raffinement absolu et d'un souci d'excellence.Niveau principal : • Grand séjour baigné de lumière avec accès direct à la terrasse. • Cuisine ouverte entièrement équipée, le théâtre de vos créations culinaires. • Chambre Master avec dressing et salle de douche privatifs. • Seconde chambre aux proportions généreuses. • Salle de bains complète aux finitions impeccables. • WC visiteurs. Niveau supérieur : • Un espace détente avec coin TV et salle à manger s'ouvrant sur une terrasse de 49 m² offrant une vue apaisante sur la verdure environnante. Quelques mots clés définissent ce bien : • Un véritable havre de paix où intimité et tranquillité règnent en maître. • Prestations Premium. • Box individuel sécurisé. • Cave privative. • Résidence sécurisée avec parc arboré. Un privilège rare en ville :La localisation est à deux pas de tout, loin de l'agitation urbaine.Idéalement situé près des commodités de Florissant, cet appartement bénéficie d'un accès privilégié aux transports publics (Bus 8 - arrêt "Crêts de Florissant") et se trouve à quelques minutes seulement du centre-ville genevois.Un environnement de qualité : • Lycée Français Rodolphe Töpffer. • École Internationale de Genève. • Migros et Coop Florissant. • Restaurant Le Vallon. Cette propriété d'exception est une réelle opportunité d'acquérir un bien dans l'un des quartiers les plus prisés de Genève.L'alliance parfaite entre standing résidentiel, intimité préservée et accessibilité urbaine.Pour de plus amples renseignements, contactez-nous sans plus attendre.Unsere Immobilienagentur in Genf, CI-Léman SA, freut sich, Ihnen eine Immobilie zum Verkauf anbieten zu können, die typisch für die Genfer Lebensart steht: Ein Prestigeheiligtum im Herzen einer grünen Oase!Entdecken Sie dieses wunderschöne 5-Zimmer-Attika, das die Wohn-Eleganz in Genf neu definiert.Eingebettet in eine prestigeträchtige Privatresidenz in Conches, lädt Sie dieses architektonische Juwel zu einem einzigartigen Erlebnis ein, bei dem Luxus und Gelassenheit perfekt miteinander verbunden sind.Ein außergewöhnlicher Lebensraum!Mit seinen 156 m² Eigentumsfläche und seinen 56 m² Terrassen bietet dieses Duplex-Apartment ein unvergleichliches Lebensumfeld. Sie wurde 2012 mit hochwertigen Materialien komplett renoviert und jedes Detail zeugt von absoluter Raffinesse und einem Streben nach Exzellenz.Hauptebene: • Großes, lichtdurchflutetes Wohnzimmer mit direktem Zugang zur Terrasse. • Vollständig ausgestattete offene Küche, die Bühne für Ihre kulinarischen Kreationen. • Master-Schlafzimmer mit privatem Ankleidezimmer und Duschbad. • Zweites Schlafzimmer mit großzügigen Proportionen. • Vollständiges Badezimmer mit tadelloser Verarbeitung. • Besucher-WC. Obere Ebene: • Ein Entspannungsbereich mit TV-Ecke und Esszimmer, der sich zu einer 49 m² großen...

  • Parking space
  • Balcony / Terrace
  • Garage
  • +1
1 / 13
8 rooms251m²CHF 4,980,000.–
1253 Vandoeuvres

Exceptional apartment in absolute calm, in the heart of Vandoeuvres

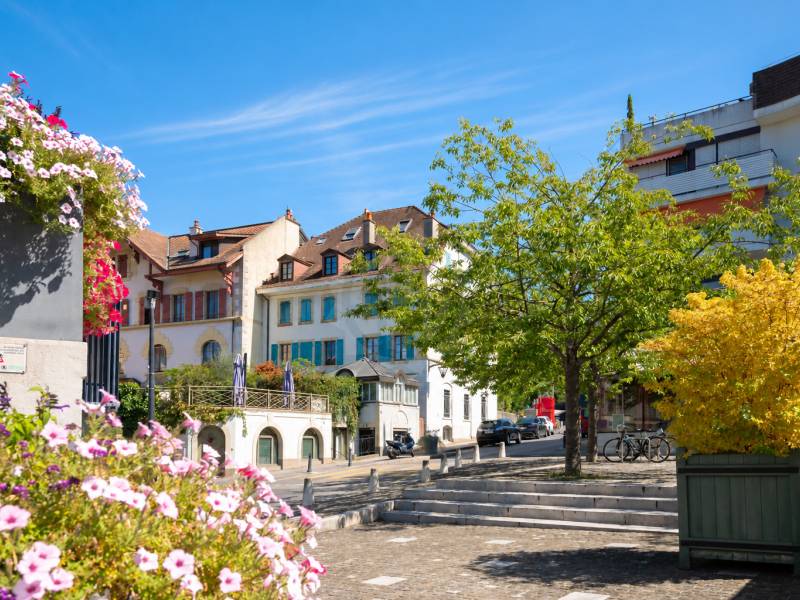
In the heart of the village of Vandoeuvres, this exceptional apartment seduces with its elegance, its generous volumes, and its green environment, just a few minutes from the center of Geneva.Developing over 380 m², it offers a single-level living space where every detail has been thought out to combine refinement, comfort, and serenity.The large reception rooms open onto the terrace and the garden, in a beautiful continuity between inside and outside.The property includes a large living room, a dining room, a separate kitchen, three en-suite bedrooms, including a superb parental suite with dressing room, as well as a study that can easily serve as a fourth bedroom.The exterior, a true extension of the apartment, consists of a terrace of approximately 249 m² and a private garden of nearly 1'000 m², beautifully treed and perfectly sheltered from view.A unique, intimate, and peaceful space, ideal for enjoying the tranquility of the Geneva countryside while remaining close to the city.The apartment is located in a high-end residence, discreet and carefully maintained, offering its residents a harmonious and green setting with a swimming pool for exclusive use.This rare property brings together everything that lovers of elegance and comfort are looking for: generous volumes, a serene atmosphere, and a privileged location in Vandoeuvres, close to the Cologny golf course, international schools, and the lake shores.

1 / 13
9 rooms287m²CHF 7,600,000.–
Sur demande, 1231 Conches

Splendid 9-room duplex attic with large terrace in Conches

WWW.FORURELOC.COMLocated in a sought-after residential area in Geneva, this superb and spacious 287 m² apartment with 203 m² of terrace will surprise you with its high-quality finish and extreme comfort.LOWER FLOOR (2nd)o large entrance hall [12 m²]o spacious living/dining room [62 m²]o habitable balcony with water and electricity supply [30 m²]o fitted and beautifully equipped kitchen (wine cellar, large oven, American fridge, steam oven, heating plates, etc.) [17 m²]o 4 bedrooms (including 1 office) with built-in wardrobes [14, 14, 13 & 9 m²]o very beautiful, fitted and lit dressing room [11 m²]o 1 bathroom with bathtub, shower and WC (1) [9 m²]o 2 shower rooms with WC (2-3) [4 & 4 m²]o guest toilet (4) [3 m²]o private laundry room [5 m²]o numerous built-in cupboards in the corridors [7 & 6 m²]UPPER FLOOR (attic - 3rd)o enormous terrace with unobstructed view and covered parto second living room in bright conservatory [12 m²]o second kitchen also fitted and equipped [13 m²]o shower room with WC (5) [5 m²]o technical room [2 m²]BASEMENTo 2 parking spaces with electric power supplyo 2 cellarso bicycle parking spaceso gymOUTSIDEo swimming poolo gardenA private elevator will take you from one floor to the other, and the terrace has been designed to accommodate a jacuzzi.This accommodation is fully domotized with temperature control (underfloor heating and air conditioning), shutters, awnings, lighting (colored LED switches), alarm, etc.The furniture and decorations can also be sold (in addition).Sale price: CHF 7'600'000.- Availability to be agreedDo not hesitate to contact us for any additional information.

1 / 12
  • Mountain view
  • Child-friendly
  • Quiet neighborhood
7 roomsCHF 1,490,000.–
1241 Puplinge

Appartement entièrement rénové en 2026 - Volumes atypiques avec double suite parentale à Puplinge

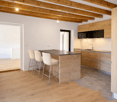
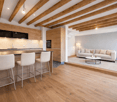
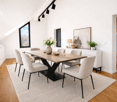
Situé au sein dans un environnement calme et paisible, ce triplex traversant a fait l'objet d'une rénovation complète en 2026, offrant aujourd'hui un bien prêt à vivre, sans travaux à prévoir. Il bénéficie d'une distribution fonctionnelle et d'une belle luminosité naturelle.Au premier niveau, l'appartement propose un espace de vie composé d'un salon lumineux avec spots LED intégrés, d'une salle à manger indépendante pouvant également servir de pièce multifonctionnelle, ainsi que d'une cuisine entièrement en bois équipée d'un bar en granit.Au deuxième niveau, vous trouverez deux chambres parentales. L'une est exposée à l'ouest et bénéficie d'une vue dégagée sur le Jura, tandis que la seconde est orientée à l'est, offrant une belle lumière matinale. Ce niveau comprend également des toilettes visiteurs.Au troisième niveau, une chambre en attique située sous les combles, exposée à l'ouest, apporte charme et intimité à l'ensemble.Le bien dispose de deux salles de bains, dont une intégrée à une suite parentale avec douche, placards et exposition ouest.Un studio indépendant disposant d'une salle de bain privative offrant un potentiel intéressant comme espace d'appoint.Sur le plan technique, le chauffage est assuré par radiateurs, avec une chaudière à gaz installée en 2021.Vous pouvez profiter de places de stationnement au sein de la PPE.Ce bien se distingue par son aménagement atypique sur trois niveaux ainsi que par son caractère clé en main, grâce à une rénovation complète réalisée en 2026, offrant des prestations actuelles et un confort immédiat.---------------Through Triplex Fully Renovated in 2026 - Functional Layout and Turnkey Condition in PuplingeLocated in a calm environment, this through triplex has undergone a complete renovation in 2026, offering a move-in ready property with no work required. It benefits from a functional layout and excellent natural light throughout.The first level features a living area composed of a bright lounge with integrated LED spotlights, a separate dining room that can also serve as a multifunctional space, and a fully wooden kitchen equipped with a granite bar.On the second level, there are two master bedrooms. One is west-facing and enjoys an open view of the Jura mountains, while the other is east-facing, providing pleasant morning light. This level also includes a guest toilet.The third level offers an attic bedroom under the eaves, west-facing, adding charm and privacy to the property.The property includes two bathrooms, one of which is part of a master suite with a private shower, built-in wardrobes, and west exposure.An independent studio with its own private bathroom completes the property, offering strong potential for rental income, professional use, or as a guest space.From a technical standpoint, the heating system is distributed via radiators, with a gas boiler installed in 2021.You can benefit from parking spaces within the condominium (PPE).This property stands out for its atypical layout across three levels as well as its turnkey condition, thanks to a complete renovation carried out in 2026, offering modern features and immediate comfort.1241 Puplinge se situe dans le Canton de Genève. La population dans la commune politique de Puplinge a varié au cours des cinq dernières années de +1,3% en moyenne par an, s'élevant à 2 628 habitants (Etat le 31 déc. 2024). Le taux d'imposition est de 11,7% (canton: 11,2%). Durant les cinq dernières années, la construction de logements dans la commune s'est élevée à 1,9% en moyenne par an, alors que le taux de logements vacants actuels est de 0,4% (Etat le 1er juin 2025). Les prix immobiliers ont varié de +18,5% au cours des cinq dernières années (canton: +23,3%).
  • Mountain view
  • Child-friendly
  • Quiet neighborhood
1 / 12
  • Parking space
  • Balcony / Terrace
  • Elevator
  • +1
5 roomsCHF 1,490,000.–
1226 Thônex

Appartement familial avec véranda - Hameau de Villette

Hameau de Villette Situé dans un quartier résidentiel paisible et verdoyant, ce bien se trouve au centre du hameau de Villette à proximité de Conches et rattaché à la commune de Thônex, réputée pour la rareté et la forte demande de ses biens immobiliers.Cet appartement de 5 pièces se trouve au rez-de-chaussée surélevé d'un petit immeuble charmant et bien entretenu. Il est au sein d'une copropriété de 6 appartements. Traversant et idéalement orienté, il offre une belle luminosité naturelle tout au long de la journée ainsi que des volumes généreux.L'appartement dispose d'une agréable pièce de vie avec cheminée, prolongée par une véranda de 22m2 habitable, qui bénéficie d'un accès extérieur direct. La cuisine entièrement équipée comprend un espace repas convivial et l'agencement intérieur propose deux chambres avec rangements intégrés, une salle de bains complète ainsi qu'un WC visiteurs.Construit au début des années 1980, le bien a été régulièrement entretenu. La propriété inclut également deux cave et une place de parking intérieure.Ce bien se distingue par sa situation idéale à proximité immédiate des transports en commun, des écoles, commerces et restaurants, tout en étant préservé de l'agitation urbaine. Une opportunité rare dans un secteur très recherché.Nous sommes à votre disposition pour tout renseignement complémentaire et pour organiser une visite. ---------------Located in a peaceful and green residential area, this property is situated in the heart of the hamlet of Villette close to Conches and part of the municipality of Thônex, which is renowned for the rarity and high demand of its real estate offerings.This 5-room apartment is on the elevated ground floor of a charming and well-maintained small building. It is part of a condominium of six apartment. Benefiting from a dual aspect and ideal orientation, it enjoys abundant natural light throughout the day, as well as generous volumes.The apartment features a pleasant living room with a fireplace, extended by a 22 m² habitable veranda, which provides direct outdoor access. The fully equipped kitchen includes a welcoming dining area, and the layout offers two bedrooms with built-in storage, a full bathroom, and a guest toilet.Built in the early 1980s, the property has been regularly maintained. It also includes 2 cellars and an indoor parking space.This property stands out thanks to its ideal location, in immediate proximity to public transport, schools, shops, and restaurants, while still being sheltered from urban noise. A rare opportunity in a highly sought-after area.We remain at your disposal for any further information and to arrange a viewing.

  • Parking space
  • Balcony / Terrace
  • Elevator
  • +1

Suggested properties for you based on search results