66 results - Flats for sale: District Olten
1 / 5
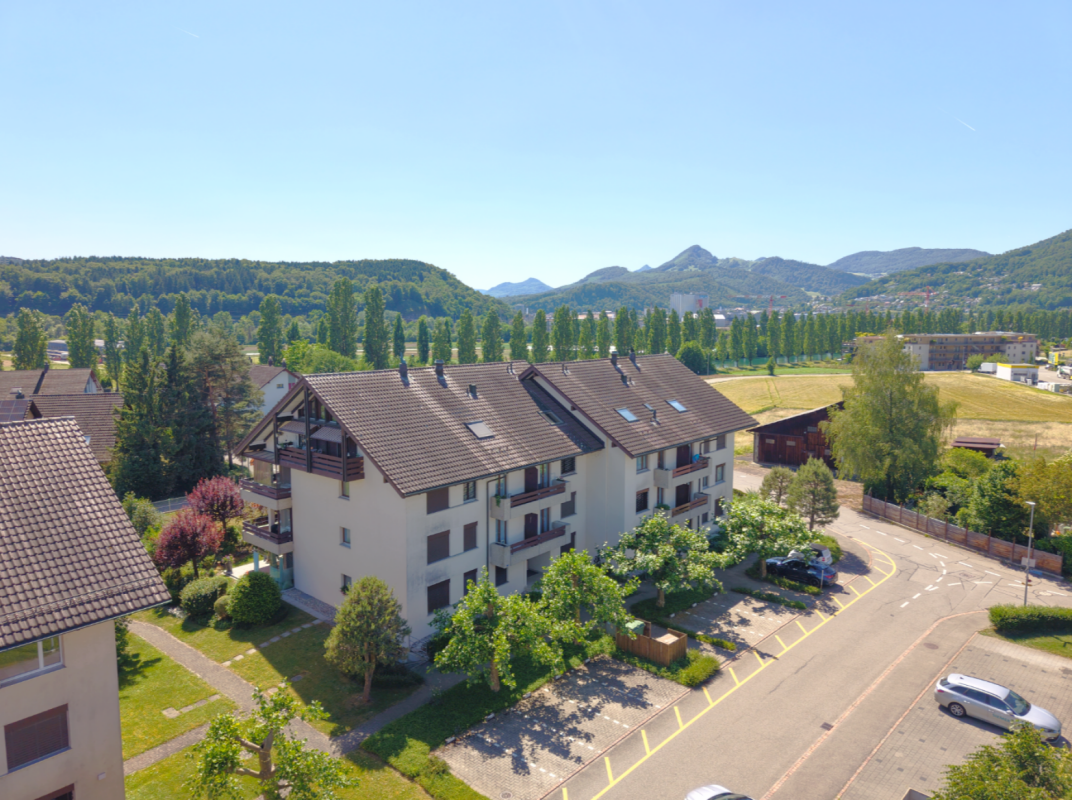
4.5 rooms, 100m², CHF 610,000.–
Feldstrasse 30, 4600 Olten

100 m² with more potential than meets the eye

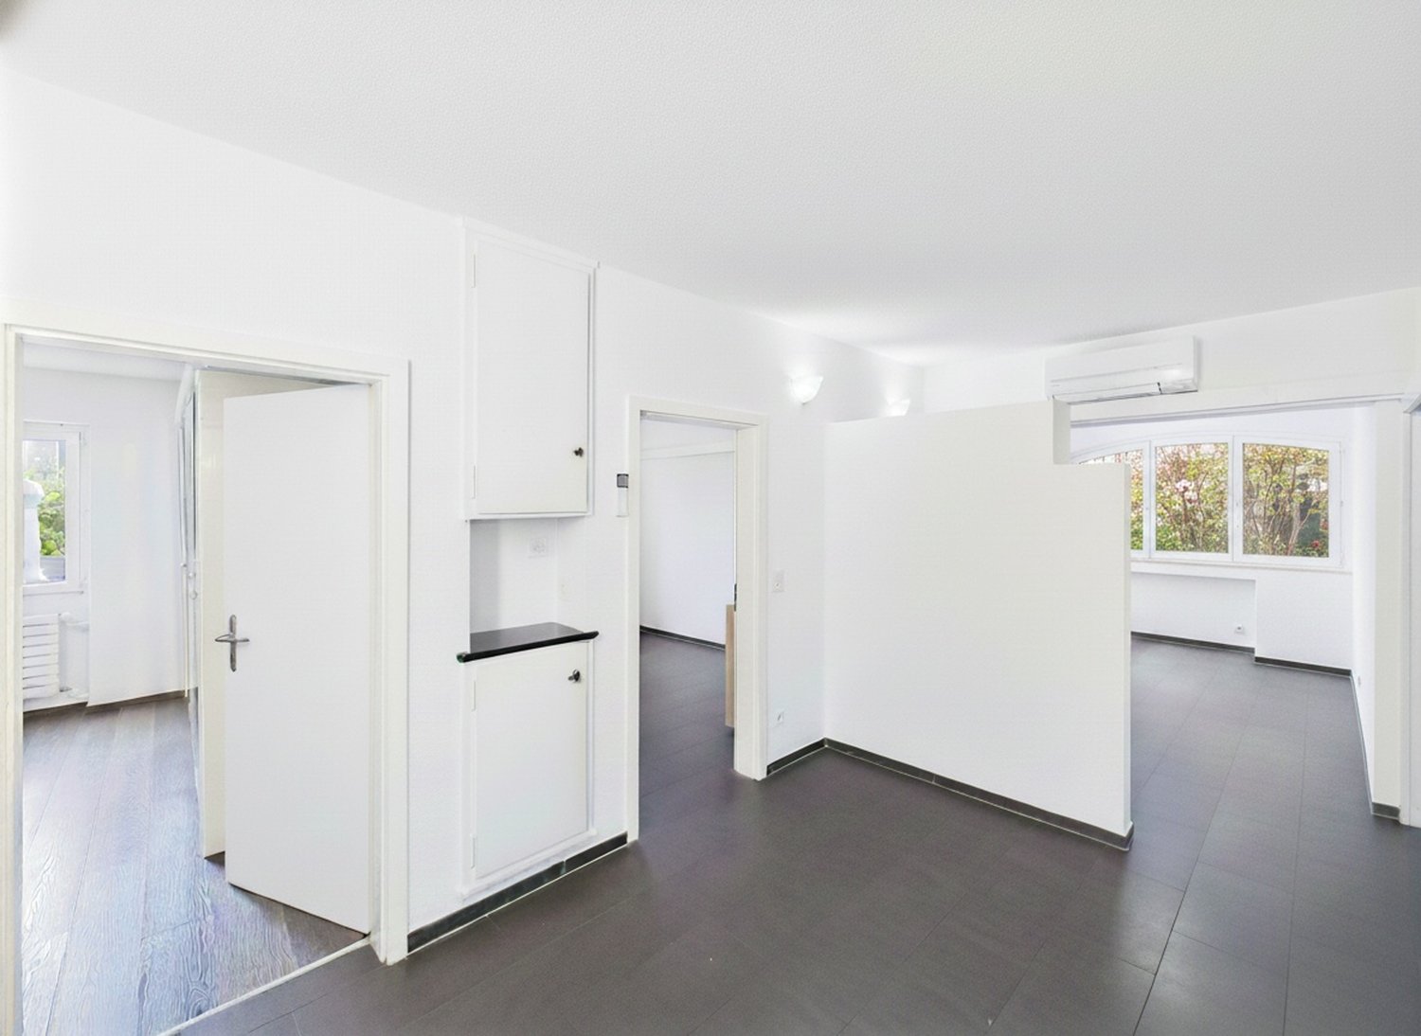
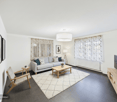
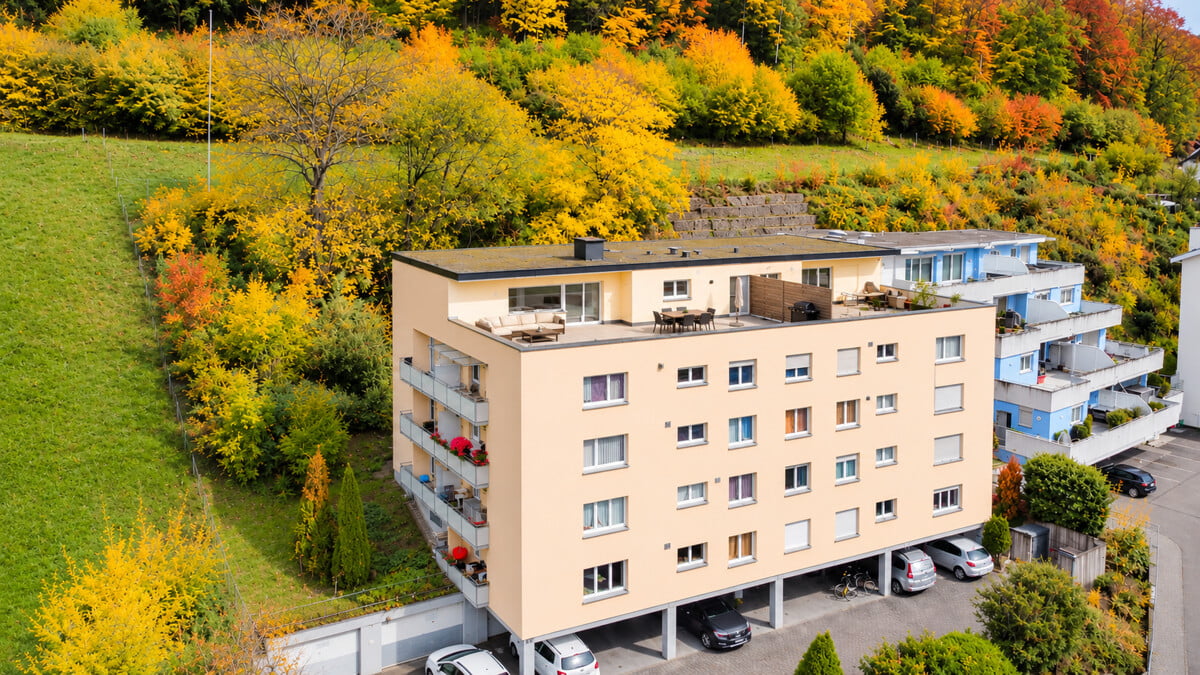
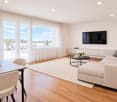
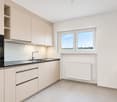
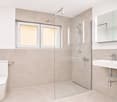
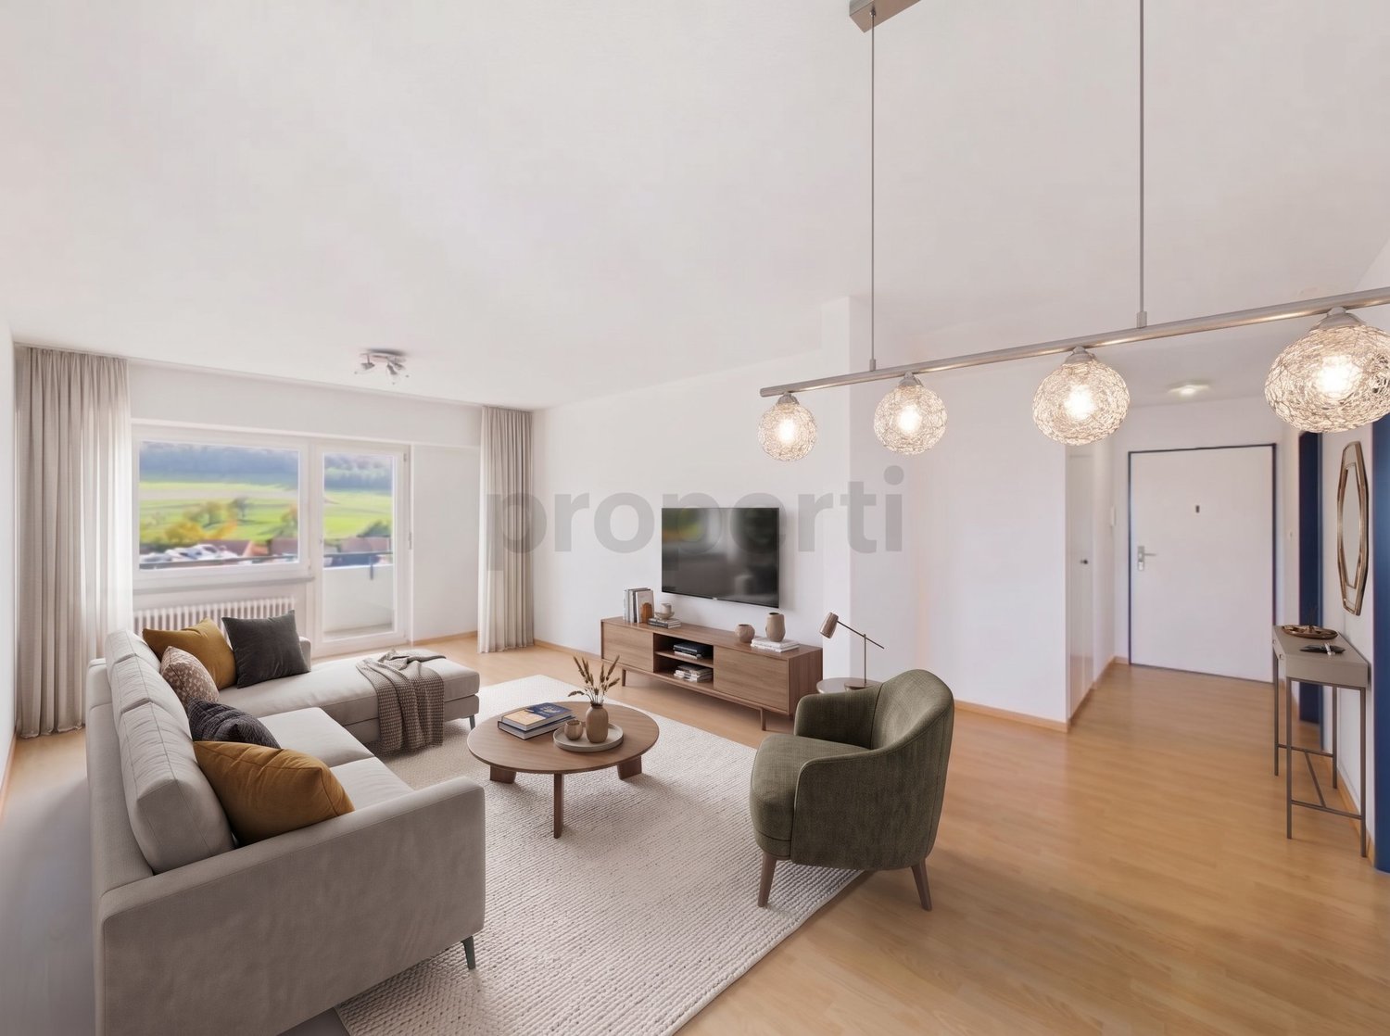
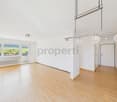
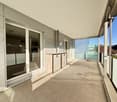
100 m² of living area and plenty of space for different stages of life.This 4.5-room apartment on the 1st floor offers ample space at an attractive price. Its approximately 100 m² are laid out with two bedrooms, a separate living and dining room, and a practical floor plan that can even be extended if needed.The existing floor plan offers the option of creating an additional bedroom with relatively little effort. This would allow the apartment to be converted from a 4.5-room to a 5-room apartment. An attractive option for families, for an additional home office, or simply for anyone who would like a little more space.The apartment also offers practical benefits in everyday life. The separate utility room already has its own stacked washer and dryer. The bathroom is fitted with a shower and bathtub.Another plus is the covered balcony. Centrally located, with everything close at handThe apartment is on the 1st floor of a well-maintained residential and commercial building in a central location in Olten. Shops, schools and various services are close by. Olten train station is also just a few minutes away and offers good connections for the daily commute.What the apartment offers: • 4.5 rooms on the 1st floor • Approximately 100 m² of living area • Spacious living and dining room • Option to create an additional bedroom • Bathroom with shower and bathtub • Separate utility room with its own stacked washer and dryer • Covered balcony • Well-maintained residential and commercial building • Central location in Olten • Shops, schools and train station within a short walk Plenty of space, practical extras and the option to adapt the floor plan to your needs.Sound interesting? The best way to find out is to view the apartment in person. We would be delighted to show you around and explain the floor plan options on site.

Travel time
-
1 / 10
5.5 rooms, 158m², CHF 860,000.–
Gugenstrasse 23, 5012 Schönenwerd

Natural living with a unique feel-good character

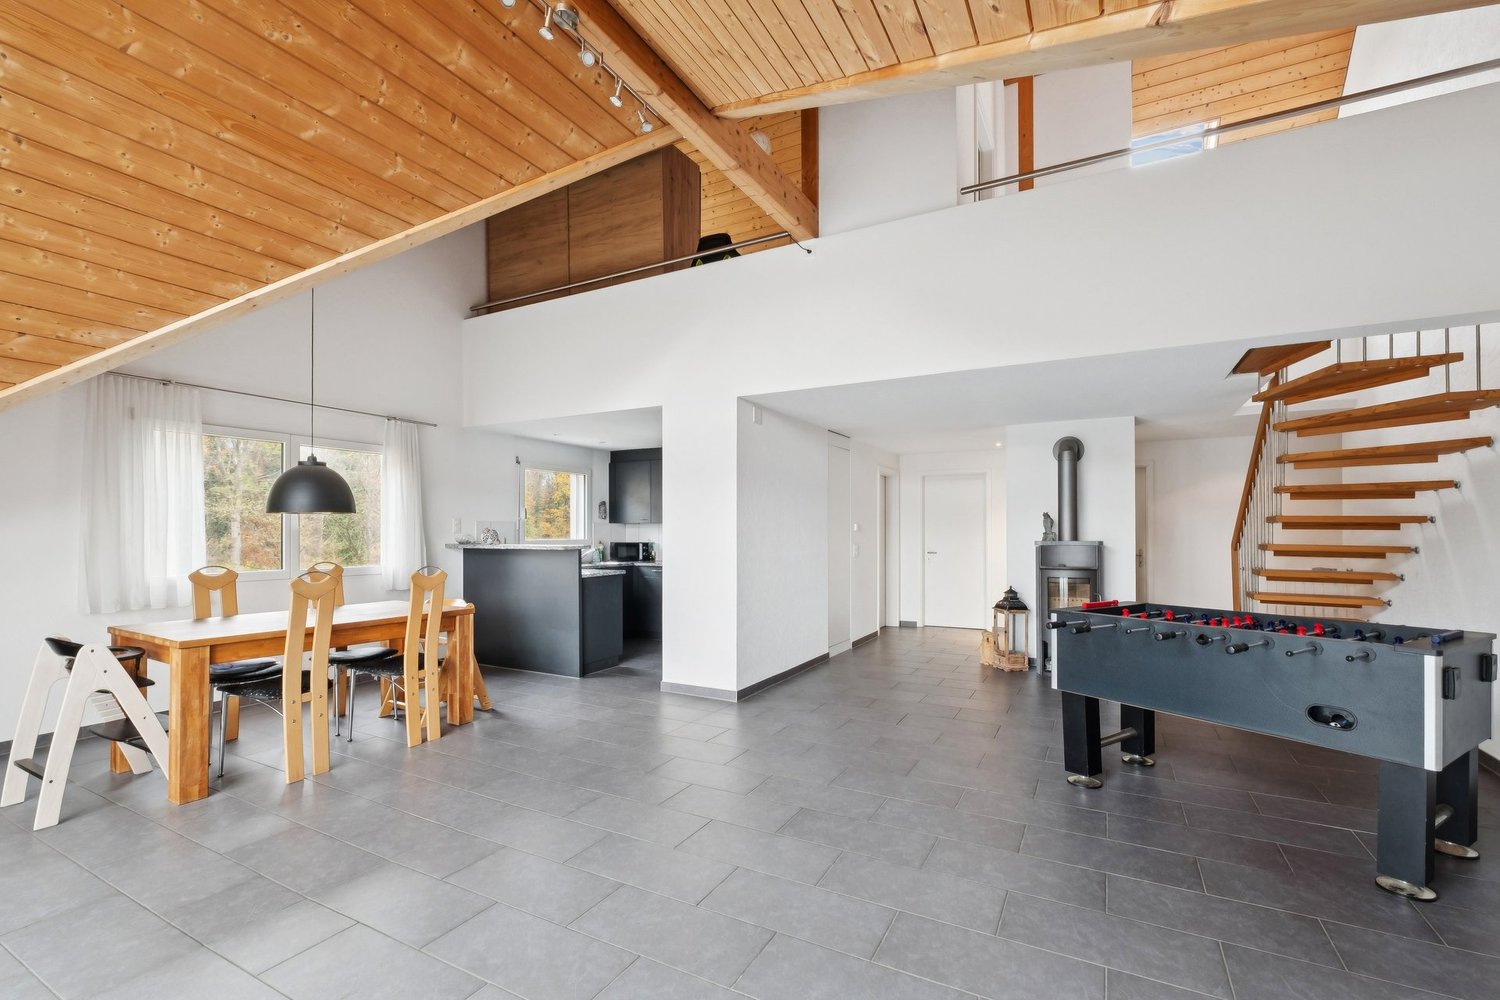
Located in a quiet and family-friendly area directly on the edge of the forest, this attractive 5.5-room attic maisonette apartment convinces with its proximity to the Aare, the Badi, and the school. The train station and various shopping facilities are also easily accessible and provide a high quality of living and life.With the elevator, you can reach your apartment door directly. Your new home welcomes you on the left side with a practical room that can be used ideally as a wardrobe or as a retreat. To the right are three well-cut bedrooms. Next is a bathroom with a shower.The heart of the apartment is the spacious living and dining area with impressively high ceilings, creating an exceptional room feeling. The adjacent kitchen is harmoniously integrated into the living area and offers ideal conditions for daily family life. From the living and dining area, you can reach the covered balcony directly, which invites you to linger and enjoy.On the top floor, you will find another bathroom with a bathtub and the wonderful gallery that opens to the living area - perfectly suitable as an office, fitness room, reading corner, or creative retreat.The apartment combines modern living quality with warm charm. Especially the paneled roof slopes and the Swedish stove in the living room give the rooms an inviting and cozy atmosphere with a special character.The apartment includes a basement compartment and a spacious private laundry room in the basement of the house. This attractive offer is rounded off by a private garage and an additional outdoor parking space.Have you become curious? Make a contact inquiry today to receive the exposé and arrange a viewing appointment.

Travel time
-
1 / 9
3.5 rooms, 93m², CHF 663,000.–
Badrain 16, 4657 Dulliken

Exclusive attic apartments in Dullirain - Secure your last chance now!

Exclusive living above the roofs of Dulliken! In the modern new building project Dullirain, only a few attractive attic apartments are still available for sale. Take this opportunity and secure a new home that harmoniously combines timeless architecture, spacious living areas, and high-quality living comfort. The attic apartments convince with bright rooms, well-thought-out floor plans, and spacious terraces that invite you to relax and enjoy. Whether cozy evenings with the family or social hours with friends - here you will find the ideal retreat with a special living feeling. Only three attic apartments available! • Building D: Last available new building attic apartment with individual design options for the interior construction. • Building C: Two spacious 5.5-room attic apartments in the raw state, which offer a lot of space for your personal living dreams. The Dullirain project stands for high-quality living space at an attractive price-performance ratio. Stylish parquet floors in the living and sleeping areas, modern bathrooms with elegant plate covers, and carefully selected materials create a timeless and pleasant living atmosphere. Your advantages at a glance • Exclusive attic apartments with spacious floor plans • Bright living rooms and attractive terraces • Modern architecture and high-quality construction • Stylish interior design with high-quality materials • Individual design options for the interior construction • Attractive and well-connected living location • Shopping facilities, schools, and recreation in the immediate vicinity • Ideal home for couples and families with high living standards Attractive living location with high quality of life Dulliken combines the advantages of a quiet living environment with excellent everyday practicality. Shopping facilities, schools, leisure activities, and recreation areas are located in the surrounding area. Thanks to the good transport connection, you can also easily reach the surrounding centers. Here you can enjoy an attractive combination of modern living, quality of life, and good accessibility. Visit now and secure your dream apartment! Viewings are possible from now on by appointment. Convince yourself personally of the living quality in Dullirain and visit our model apartment as well as the available attic apartments in the raw state. Request the detailed sales documents conveniently via the contact form. Afterwards, you will have direct access to our online calendar to arrange your personal viewing appointment. The selection is limited - take the opportunity now and secure one of the last attic apartments in Dullirain! We look forward to your contact and to presenting your possible new home to you in person.

Travel time
-
Besim Rabas

Besim Rabas

1 / 6
Besim Rabas

Besim Rabas

  • Garage
  • Pets allowed
  • View
  • +2
4.5 rooms, 85m², Price on request
5012 Eppenberg-Wöschnau

A dream home with a far-reaching view

Imagine enjoying the last sunbeams together on your spacious rooftop terrace, with a wonderful view of the greenery and a feeling of freedom and privacy. This is exactly the living experience that awaits you here! This charming attic apartment was completely renovated in 2026 and delights with bright rooms, a modern kitchen, a stylish bathroom, and high-quality materials. The well-thought-out floor plan creates a cozy living atmosphere, making you feel at home from the very first moment. Convince yourself and discover your new home during a personal viewing. We look forward to seeing you!Highlights: + Attractive attic location with plenty of privacy + Sunny and bright living rooms + Living and dining area with direct access to the terrace + Comprehensive core renovation in 2026 + 3-fold glazing windows in 2026 + Functional and well-thought-out floor plan + Modern kitchen and bathroom in 2026 + High-quality parquet and stone flooring in 2026 + Renewed electrical and water pipes in 2026 + Gross living area of approximately 85 m² + Net living area of approximately 75 m² + Spacious rooftop terrace of approximately 72 m² + Wonderful view of the greenery + Public transportation connection right outside the door + Just a few minutes from Aarau city + Ideal home for singles and couples- Apartment is vacant and available for immediate occupancy - Viewings by personal appointment - Further documents available upon request - Support with financing questions possible We look forward to your contact!

  • Garage
  • Pets allowed
  • View
  • +2
1 / 13
3.5 rooms, 71m², CHF 395,000.–
4612 Wangen bei Olten

Peaceful Oasis with a Green View, Excellent Infrastructure, and Elevator

This attractive 3.5-room apartment in Wangen bei Olten in the canton of Solothurn convinces with a well-thought-out room layout, bright living rooms, and a pleasant living atmosphere. The kitchen is well-equipped, including a dishwasher and a new combination device (oven/steamer) that guarantees modern cooking comfort. The inviting balcony with a view of the greenery extends the living area outdoors and offers space for relaxed hours. Two bedrooms and a bathroom complement the room offer and create ideal conditions for couples, small families, or single people with additional space requirements. The functional design of the rooms allows for individual furnishing and ensures living comfort in everyday life.The apartment combines well-kept living rooms with practical infrastructure. The heat distribution is via radiators, while an elevator ensures convenient access to the apartment. A parking space is available for an additional CHF 20,000. The quiet residential area in Wangen bei Olten offers a pleasant environment and at the same time allows for short distances to important facilities of daily needs: schools, diverse shopping opportunities, and nearby shopping centers are within easy reach. The cantonal hospital Olten is also quickly accessible. The combination of modernized living space, balcony, and excellent connection to the regional infrastructure makes this object a first-class home.This property offer is characterized by: • 3.5 rooms with functional room layout • Kitchen with dishwasher and new combination device (oven/steamer) • Two bedrooms • One bathroom with shower and bathtub • Inviting balcony with a view of the greenery • Bright and pleasantly designed living rooms • Heat distribution via radiators • Elevator for convenient access • Parking space available for an additional CHF 20,000 • Quiet residential area in Wangen bei Olten • Close to shopping opportunities and shopping centers • Quick access to schools and the cantonal hospital Olten • Suitable for couples, small families, and single people Interested? Contact us for a non-binding consultation!

1 / 16
4.5 rooms, 121m², CHF 628,000.–
4600 Olten

4.5-room apartment in Trimbach!

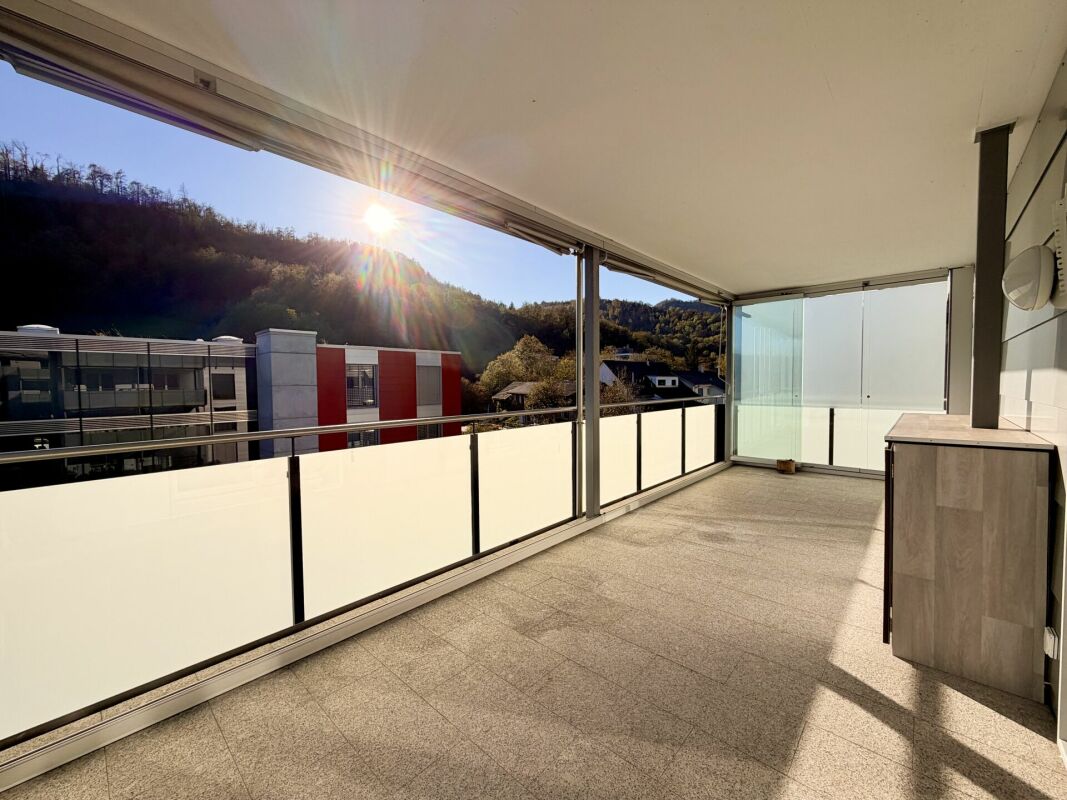
4.5-room apartment in Trimbach – peaceful, sustainable and close to the centre This impeccably maintained 4.5-room condominium apartment on the 2nd floor combines modern design, outstanding energy efficiency and a wonderful sense of space. With 121 m² of net living area, it offers a well-designed layout that leaves nothing to be desired. The light-filled rooms and high-quality finishes create a thoroughly welcoming atmosphere for families, couples and discerning commuters.A true highlight is the 20 m² glazed balcony: with its sunroom feel, it lets you enjoy sheltered moments all year round, while taking in magnificent panoramic views of the surrounding Jura hills. The property is also well equipped for the future in terms of sustainability, thanks to its modern heat pump, private photovoltaic system and excellent building insulation.The attractive location in Trimbach offers the best of both worlds: you live close to nature in the heart of a local recreation area, while also benefiting from the immediate proximity of schools, shops and the town of Olten, with its excellent public transport connections.This Nova Casa listing offers: • A generous sense of space: an impressive 40 m² living and dining area with a modern open-plan kitchen • A balcony for every season: a 20 m² glazed loggia / sunroom with stunning far-reaching views of greenery and the Jura hills • Sustainable and future-ready: a heat pump, excellent building insulation and an in-house photovoltaic system to reduce service charges • First-class comfort: elegant porcelain stoneware tile flooring and comfortable underfloor heating in every room • Two modern bathrooms: 1 x bathroom with bathtub, double sink & WC | 1 x shower room with shower enclosure, sink & WC • Well-planned storage: a practical storage room with its own stacked washer and dryer right in the apartment, a private laundry room (5.5 m²) on the lower ground floor and a basement storage unit (9 m²) • Family-friendly and accessible: convenient elevator access, a child-friendly setting and a room available for communal use • Ready for e-mobility: 2 underground parking spaces in the underground garage with basic installation for EV charging stations already in place, available for purchase separately. • Available now: ready for occupancy immediately Curious? We warmly invite you to arrange a no-obligation viewing! Would you like to sell your property simply and without a worry? We will assess its current market value and outline your options, discreetly and with no obligation. Please do not hesitate to contact us for an initial discussion. We look forward to meeting you.

1 / 6
3.5 rooms, 99m², CHF 745,000.–
Grundstrasse 51, 4600 Olten

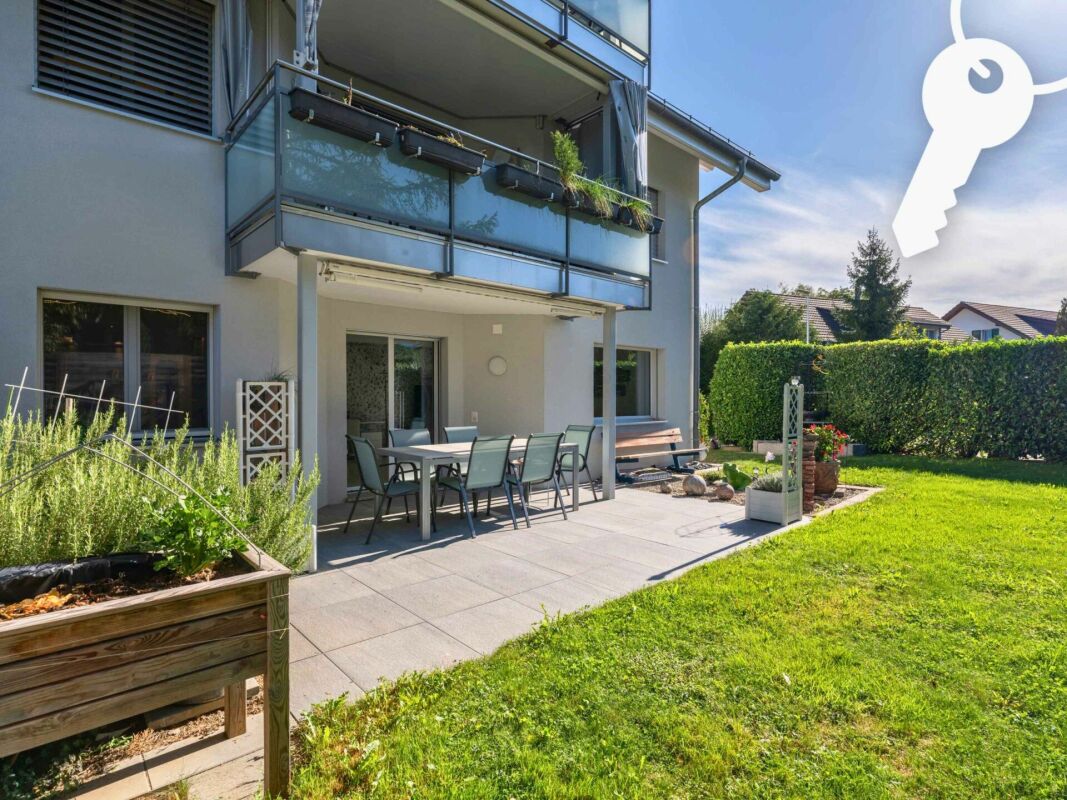
Modern garden apartment in the popular Schöngrund quarter

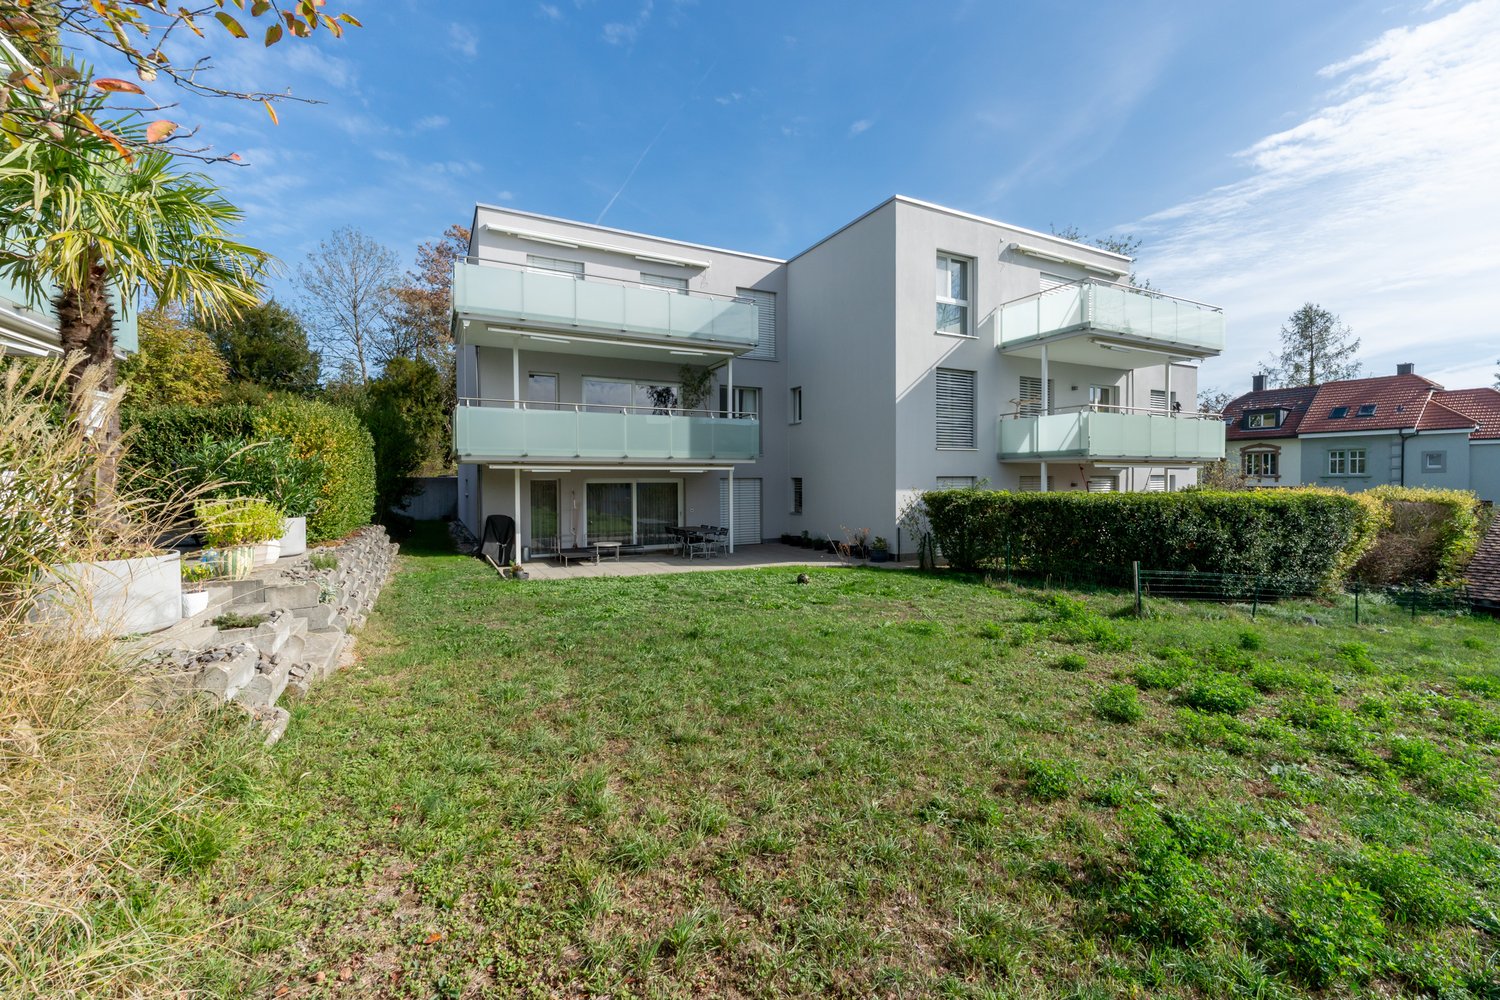
In a sought-after residential area, this extremely well-maintained 3.5-room owner-occupied apartment presents itself. Here you live in a quiet and family-friendly environment and at the same time benefit from the proximity to the Olten city center. Shopping facilities, restaurants, schools, kindergartens, the train station, as well as numerous leisure and recreational activities are quickly and conveniently accessible.The well-thought-out floor plan is just as convincing as the bright living atmosphere. Generous window fronts flood the living rooms with plenty of daylight and create an inviting ambiance. The open living and dining area proves to be the heart of the apartment, which, thanks to its generosity and brightness, conveys a pleasant feeling of living. The modern kitchen with a cooking island fits harmoniously into the room concept. The spacious bathroom, equipped with a shower, bathtub, and a double sink, provides additional living comfort. The practical closet as well as the separate storage room create a particularly generous storage space offer and provide plenty of space for everything that should find its fixed place in everyday life. The impressive main terrace with an area of around 49 m² offers plenty of space. The terrace is complemented by the adjacent lawn. Another highlight: from the bedroom, you can access a private seating area with plate and gravel flooring, which offers a high level of privacy. The apartment includes, in addition to a basement room, a spacious utility room with its own washing tower and Secomat.Note:The apartment is currently rented, the existing tenancy runs until the end of January 2027. Out of respect for the privacy of the tenants, we refrain from publishing interior photos. We would be happy to present the apartment to you in detail during a personal viewing. Individual interior photos can be made available upon request and with a concrete purchase interest.

Travel time
-
New building
1 / 9
2.5 rooms, 73m², CHF 569,000.–
Quartierstrasse, 5012 Schönenwerd

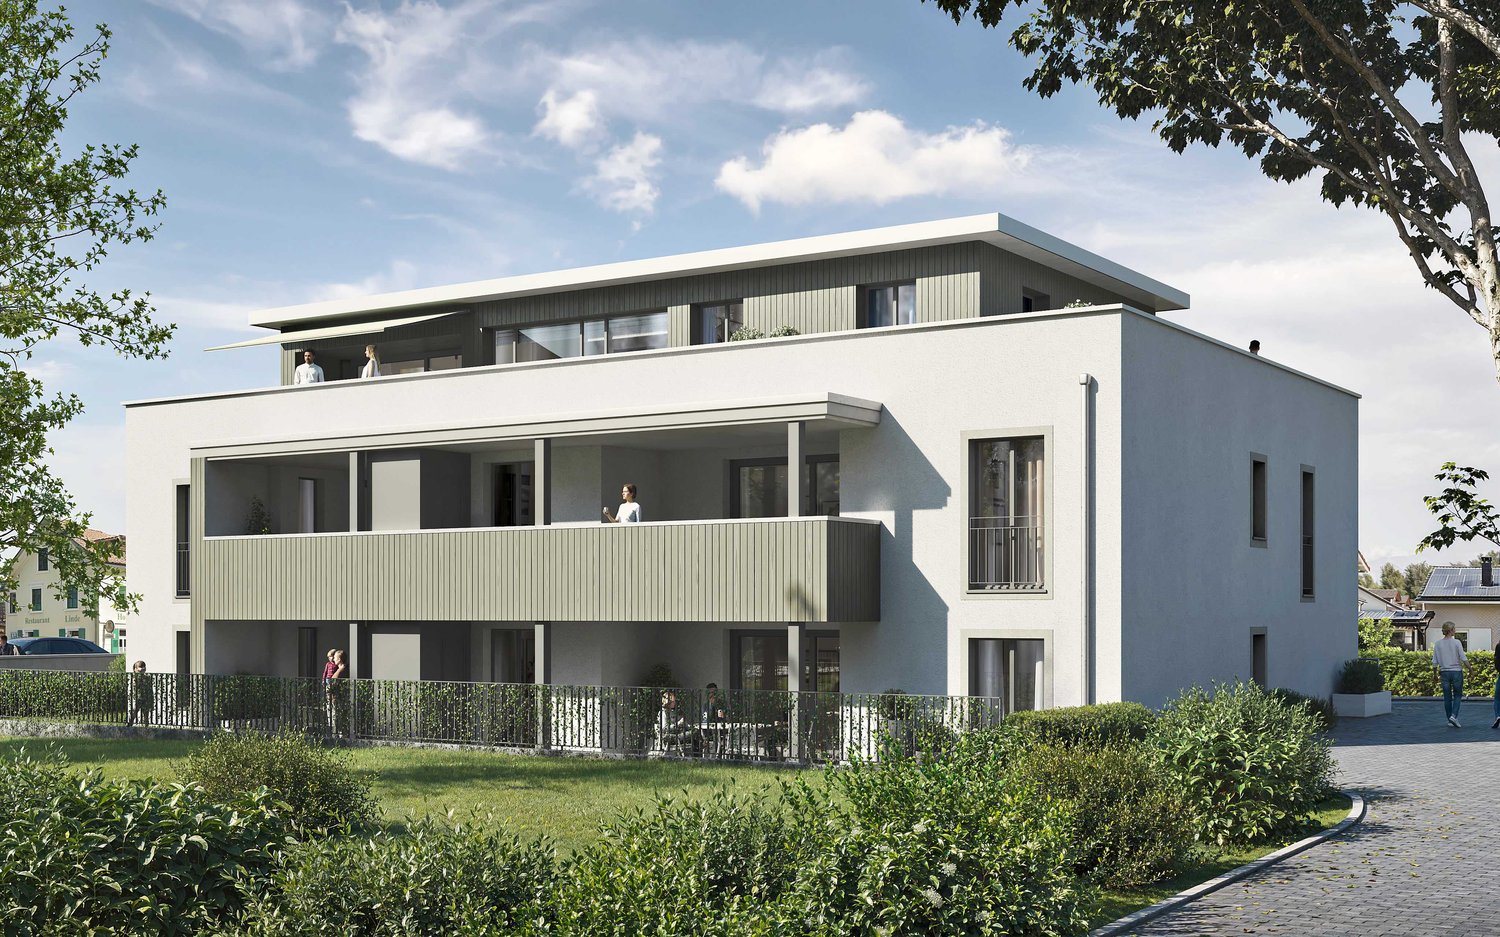
New Build: Modern 2.5 Room Apartment on the Ground Floor with Garden Share

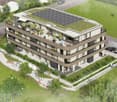
Your Home in SchönenwerdIn Schönenwerd, a modern multi-family house with five condominiums in clear, contemporary architecture is being built in an existing, protected quarter. The 2.5-room apartment with a large garden share is located on the ground floor and is oriented southwest. The village center and train station are within walking distance.Highlights • 2.5-room apartment with approx. 73 m² of living space • Garden share of approx. 59 m² and a covered seating area with 12 m², southwest-oriented • Individual choices possible in the interior design (kitchen, wardrobe, sanitary facilities, flooring) • Bright living, dining, and cooking area • • Laundry room with its own washing tower (washing machine/dryer) • Comfort ventilation with heat recovery • Spacious basement compartment in the basement Accessibility and Parking • Bicycle parking spaces on the ground floor at the main entrance • Parking spaces in the carport and in the nearby underground garage are available for sale. • Very good public transport connection • Autobahnanschluss Kölliken West in approx. 10 minutes EnvironmentShopping facilities, schools, and services are located in the village center within walking distance. Further offers (Migros, Coop, Aldi, Lidl) can be found in Schönenwerd and the surrounding municipalities. The Bally Park and the Jura and Aare landscapes offer recreation.AvailabilityCompletion is scheduled for the end of 2027.InterestWe would be happy to provide you with the detailed sales documents or arrange a personal consultation.Reference: Quartierstrasse, Apartment 02

Travel time
-
1 / 13
4.5 rooms, 84m², CHF 520,000.–
Kürzestrasse 29, 4658 Däniken SO

Open views of greenery – pure quality of life

Discover your new home at Kürzestrasse 29 in Däniken. This attractive 4.5-room duplex apartment impresses with its well-designed layout across two floors, bright living spaces and a spacious balcony with lovely views of the greenery.With around 84 m² of living area, this cosy home harmoniously combines comfort, functionality and a close-to-nature lifestyle. Whether you are a couple or a family, you will find a place here to settle in and feel at home.Bright living across two floorsBuilt in 1996 and renovated in 2008, the apartment offers a practical layout with a range of possible uses.Thanks to its generous windows, the bright living room is an inviting place to relax and offers lovely views of the surrounding green landscape. The adjoining kitchen is equipped with modern appliances and ample storage, and has everything you need for everyday life.Three bedrooms provide plenty of space for the whole family, a home office or a guest room. The layout is complemented by a bathroom and a separate WC.The two-level layout creates a pleasant living atmosphere and a practical separation between the living areas and the private rooms.Spacious terrace with views of the greeneryA particular highlight of this apartment is its terrace of around 16 m². Leave everyday life behind, enjoy the sunshine and let your gaze wander across the greenery.Whether you are enjoying a leisurely breakfast, relaxing after work or spending time with family and friends, this outdoor space provides extra room to live and invites you to linger.The peaceful, family-friendly surroundings complete this attractive home.Attractive location in DänikenDäniken combines a pleasant, peaceful setting with convenient access to everyday amenities.Schools, shops and public transport are all within easy reach. The location is therefore ideal for families and couples who value a balanced combination of peace and good connections.Highlights at a glance • Attractive 4.5-room duplex apartment • Renovation fund approx. CHF 350'000.- • Spacious terrace of 16 m² (flooring renewed for approx. CHF 40'000.-) • Wonderful views of the greenery • Elevator available • Built in 1996, kitchen renovated in 2014 • Peaceful, family-friendly residential location • Two underground garage parking spaces at CHF 35'000.- each (not included) Your new home is waiting for you!Come and see for yourself at a personal viewing what makes this charming duplex apartment and its special atmosphere so appealing.We look forward to hearing from you and would be delighted to show you the property in person.

Travel time
-
New building
1 / 14
3.5 rooms, 114m², CHF 940,000.–
Dorfstrasse 22, 4657 Dulliken

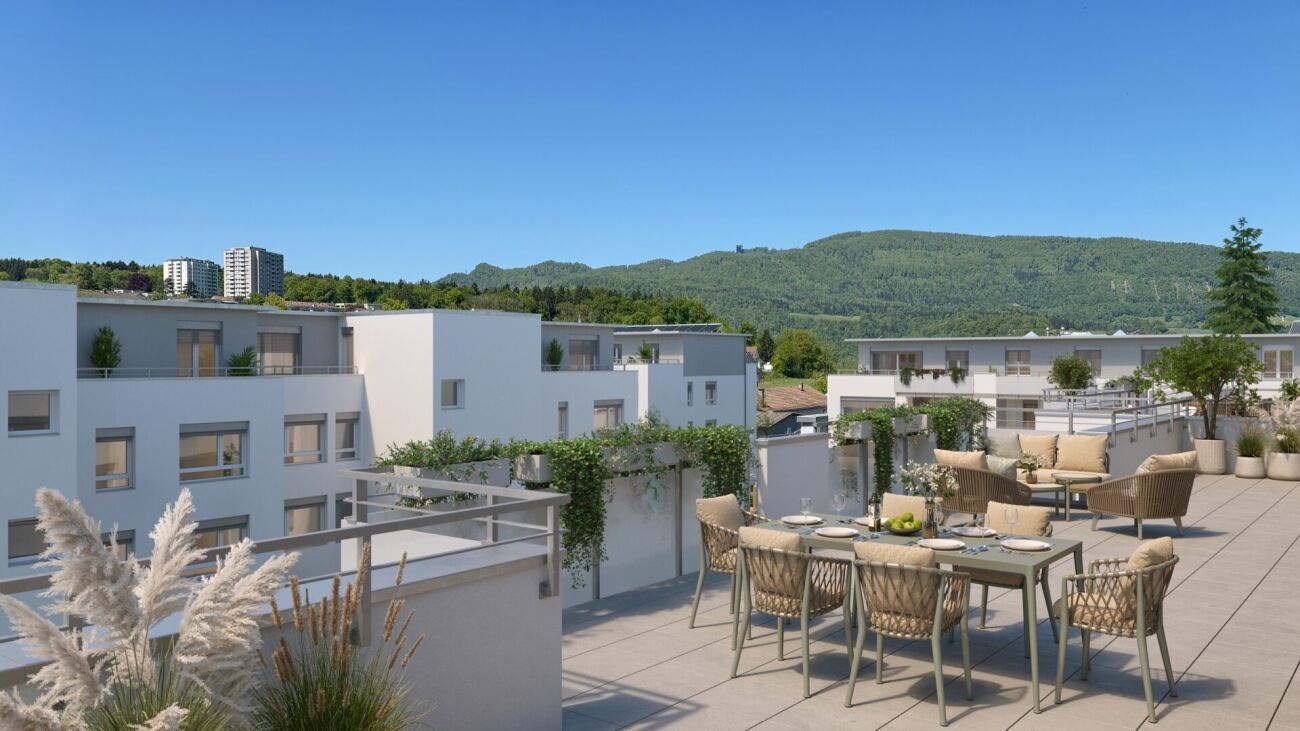
Penthouse apartment with plenty of privacy, green views, and 97 m² terrace

Newly built penthouse apartment with spacious outdoor area in DullikenAbove the roofs of Dulliken, a modern 3.5-room penthouse apartment with a net living area of 113.5 m² awaits you. The new building project from 2026 combines contemporary living comfort with a quiet location and plenty of privacy. The spacious neighborhood and the newly designed outdoor facilities create a pleasant environment for singles, couples, or people who appreciate additional space for a home office or guests.The special highlight is the approximately 97.2 m² large terrace, which is partially covered and extends the living area in an attractive way. Whether lounge, dining table, or sun loungers - here you have a variety of possibilities for individual design. The elevated location offers a beautiful view of the greenery and, according to the object data, also a mountain view.The interior design presents itself as high-quality and modern. Spacious rooms, a high-quality kitchen, large-format parquet floors and tiles, and two spacious bathrooms create a harmonious living atmosphere. Two bathrooms offer additional comfort in everyday life. An elevator accesses the building, and the private basement compartment with an area of 10.6 m² provides practical storage space.The underfloor heating and heat supply via district heating ensure a pleasant room climate. New windows and the new masonry underline the contemporary standard of the new building. The apartment is located on the top floor of a four-story building.In the underground garage, parking spaces are available, which can be purchased separately.Dulliken is conveniently located between Olten and Aarau. The community's own SBB train station, good public transportation connections, and short distances to Olten and Aarau make the municipality suitable for everyday life. Kindergarten, primary school, and secondary school are located on site; at the same time, the surroundings offer attractive opportunities for recreation with the Engelberg. • 3.5-room penthouse apartment in the new building 2026 • 113.5 m² net living area • 97.2 m² large, partially covered terrace • 2 bathrooms • High-quality interior design • Elevator • District heating and underfloor heating • Private basement compartment with 10.6 m² • Available for immediate occupancy

Travel time
-
1 / 12
4.5 rooms, 100m², CHF 780,000.–
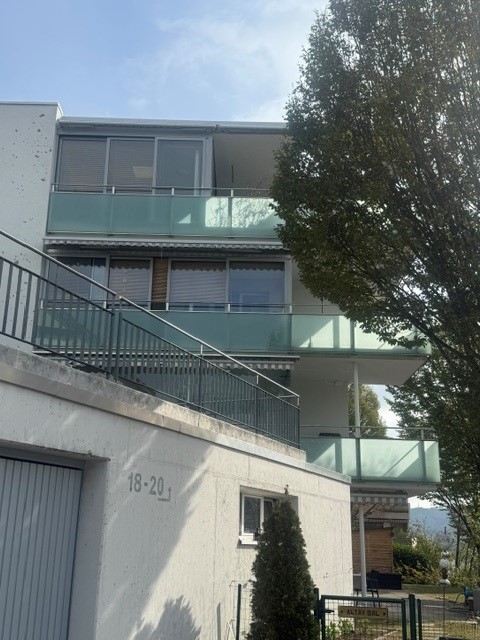
Alpstrasse 18, 4612 Wangen bei Olten

Bright 4-room apartment in a quiet location in Wangen near Olten

Discover this well-maintained 4.5-room apartment on the 1st floor of a modern multi-family house from 2006 in Wangen near Olten. With a spacious living area of 100 m² and two bathrooms, this apartment offers ideal comfort for families or discerning couples.The apartment offers: • Spacious living area: 100 m² on a well-thought-out floor plan with 4.5 rooms. The floor is equipped with high-quality parquet flooring • 3 bedrooms with parquet flooring • Two bathrooms: Comfortable and practical for everyday life. 1 x shower with WC with tile floor, 1 x bathtub and WC, tile floor • The washing machine and dryer are located in the apartment • Pleasant room height: With a ceiling height of 2.4 m, the rooms appear open and inviting. • Winter garden with 26 m2 • Terrace for cozy lounging • Sunny location: The apartment benefits from plenty of sunlight all day Location and surroundings: The apartment is located in a quiet area – The infrastructure leaves nothing to be desired: • Public transport: The bus stop Wangen village can be reached in just 3 minutes on foot, the train station Wangen near Olten in 7 minutes on foot. • Shopping: A Coop supermarket is located just 2 minutes away on foot – ideal for daily needs. • School: The Alpstrasse school is in the immediate vicinity – perfect for families with children. This attractive ownership apartment combines modern living with excellent connections and a quiet residential location. An ideal opportunity to settle in Wangen near Olten!

Travel time
-
1 / 8
3.5 rooms, 68m², CHF 360,000.–
Staldenacker 7A, 5014 Gretzenbach

RESERVED - Cozy 3.5 room apartment with balcony in Gretzenbach

Welcome to this charming 3.5 room apartment on the 3rd floor of a well-maintained old building at Staldenacker 7A in Gretzenbach. It convinces with a well-thought-out room layout and a pleasant living atmosphere – ideal for couples or single people looking for a cozy home. The apartment is currently rented and can therefore also be used as a rental property.The apartment offers: • Spacious living area The bright living area invites you to feel good and relax. The floor plan separates the dining area optically elegantly from the rest of the living area. • Two cozy bedrooms Two well-cut, bright bedrooms offer a lot of space for your personal design. • Separate kitchen The well-preserved kitchen is from the year of construction, but has been regularly maintained and is still fully functional. • Functional bathroom The bathroom is equipped with a bathtub. • Property always maintained A few years ago, the elevator was replaced, and for 2027, the renovation of the water supply zone and the conversion to a central boiler per house are planned. This ensures that the building is always well maintained. • E-Mobility The basic installation is already available, so you can easily install your charging station. • Underground parking: An underground parking space belongs to the apartment Location and surroundings: The property is located in a family-friendly, quiet neighborhood with short distances to shopping facilities, schools, and public transport. The bus stop "Staldenacker" can be reached in 3 minutes on foot. Aarau and Olten can be reached in 10-15 minutes by car. A river and the nearby forest round off the natural living environment.This well-maintained old building apartment combines living comfort with excellent infrastructure and a quiet, sunny location - an ideal opportunity.Have we sparked your interest? We would be happy to send you our sales documentation. We look forward to your contact.

Travel time
-
1 / 10
4.5 rooms, 118m², CHF 550,000.–
4600 Olten

Light-filled 4.5-room top-floor apartment with loft character in Winznau

Light-filled 4.5-room top-floor apartment with loft character in WinznauThis spacious 4.5-room top-floor apartment impresses with its open loft character, a well-designed layout and an especially pleasant feel. Large windows let in plenty of light throughout the day and create a bright, airy atmosphere, while electric venetian blinds add comfort.The living and dining area is the heart of the apartment and invites you to spend time, relax and enjoy yourself. The adjoining sunroom roof balcony elegantly extends the living space and, together with the additional outdoor balcony, creates an ideal spot for peaceful mornings or sociable evenings.Three spacious bedrooms offer plenty of room for family, working from home or guests. Two stylish bathrooms provide everyday comfort. Practical built-in wardrobes and two storage rooms complete the clever layout.The apartment comes with two attic spaces: one is on the main living floor and is ideal as a small office. The attic storage on the upper floor offers plenty of additional storage space. The apartment also includes a basement storage unit. A large party room is available for shared use.Thanks to its excellent location and good transport links, this apartment is particularly appealing to commuters. Enjoy peaceful living while still being able to get on your way quickly.A home that perfectly combines spaciousness, functionality and a welcoming atmosphere. This Nova Casa listing offers: • Living with loft character • A welcoming feel thanks to a fireplace, large windows, sunroom... • High-quality finishes: warming drawer, combi-steam oven, granite kitchen worktop, rear-ventilated external façade, triple glazing, oak parquet flooring in the bedrooms.... • 2 bathrooms with a total of: 1 shower, 1 bathtub, 1 Closomat & 1 WC • Spacious rooms • Step-free access & elevator • Heating renewed in 2018 • Plenty of storage space thanks to 2 storage rooms, 2 attic spaces & 1 basement storage unit • Local recreation area & the Aare are right on your doorstep • Own washing machine/dryer • 1 garage parking space & 1 outdoor parking space are available to purchase as options for CHF 35'000 / 15'000 I would be pleased to send you further information, including the room layout and additional photos, on request.Have we sparked your interest? We would be pleased to show you this attractive property during a private viewing.

1 / 8
4.5 rooms, 110m², CHF 765,000.–
Neumattstrasse 8, 4629 Fulenbach

*NATURAL LIVING, NEUMATT FULENBACH / 4 ½-ROOM NEW-BUILD APARTMENTS*

Attractive 4 ½-room new-build apartments on the 1st or 2nd floor - in a quiet location - available from the end of May 2027Brief description:The Neumatt development in Fulenbach comprises 21 modern condominium apartments in a quiet yet well-connected location. Find out more now and view the shell!Property description:The Neumatt development is visibly taking shape - all three apartment buildings have already been erected.Enjoy peaceful, natural surroundings without compromising on good access to the surrounding towns and cities.The 21 apartments, with 3½, 4½ and 5½ rooms, impress with their well-designed layouts and comfortable living concept. Each floor has two apartments, while the penthouse floors offer additional living comfort with exclusive units.All apartments are easily accessible by elevator - the penthouse apartments even have direct access to the apartment. Each unit also has its own basement storage unit on the lower ground floor.Highlights at a glance: • 3½, 4½ and 5½-room apartments • Quiet, attractive location in Fulenbach • Well-designed layouts with optimal use of space • High-quality kitchens with Bora system • Underground garage with separate visitor parking spaces • Elevator in every building • Private basement storage units • Drying rooms and bicycle rooms in each building • New build / first occupancy • Move-in planned: May 2027 Further information about the project:Visit the Neumatt - Natural Living project website for more useful information about this excellent project in Fulenbach.Move-in:Move-in is planned for May 2027. The definitive schedule will be determined by Hunkeler Partner Architekten AG. Interested?Request the detailed documents or arrange a viewing.

Travel time
-

Suggested properties for you based on search results

Other interesting objects