117 results - Flats for sale: District Oberaargau

1 / 11
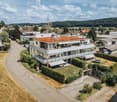
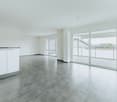
3.5 rooms, 78m², CHF 690,000.–
Hintergasse 21, 4704 Niederbipp

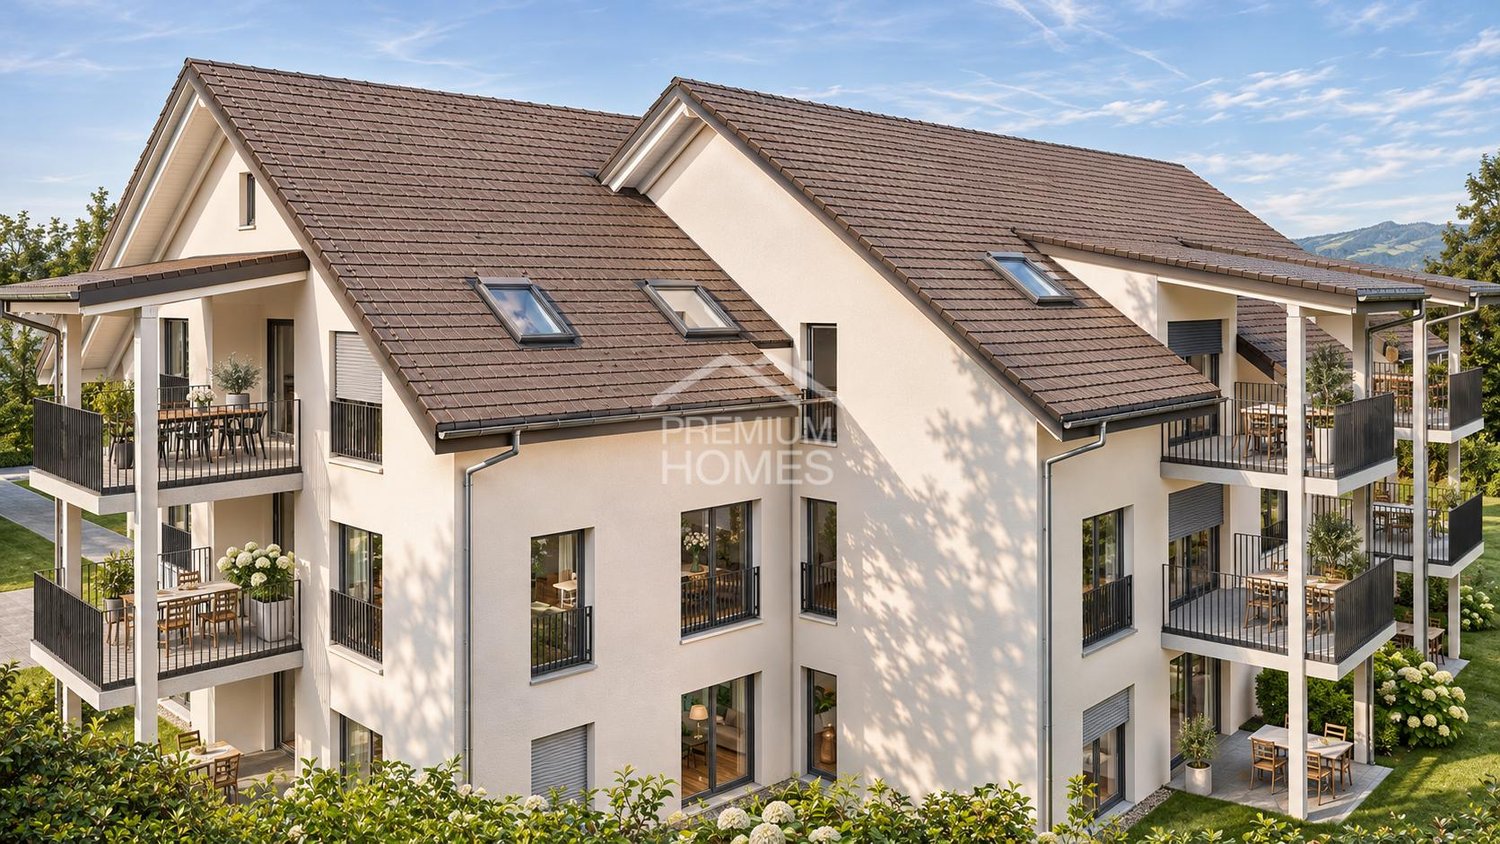
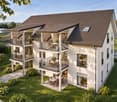
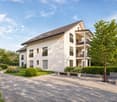
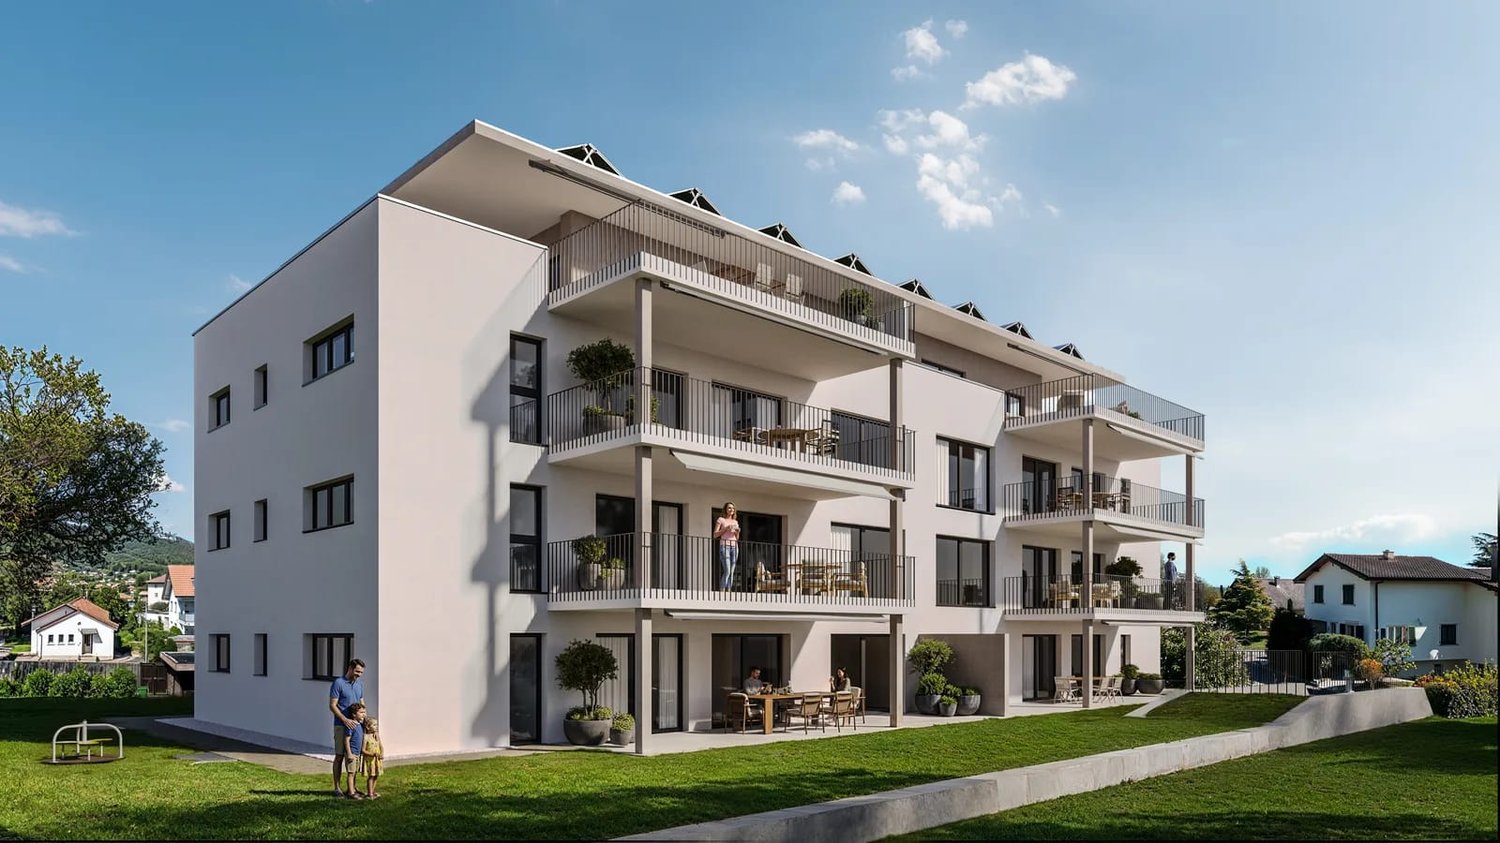
New building with a far-reaching view: 3.5-room attic with a large terrace in Niederbipp

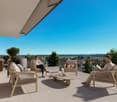
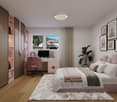
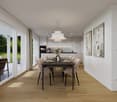
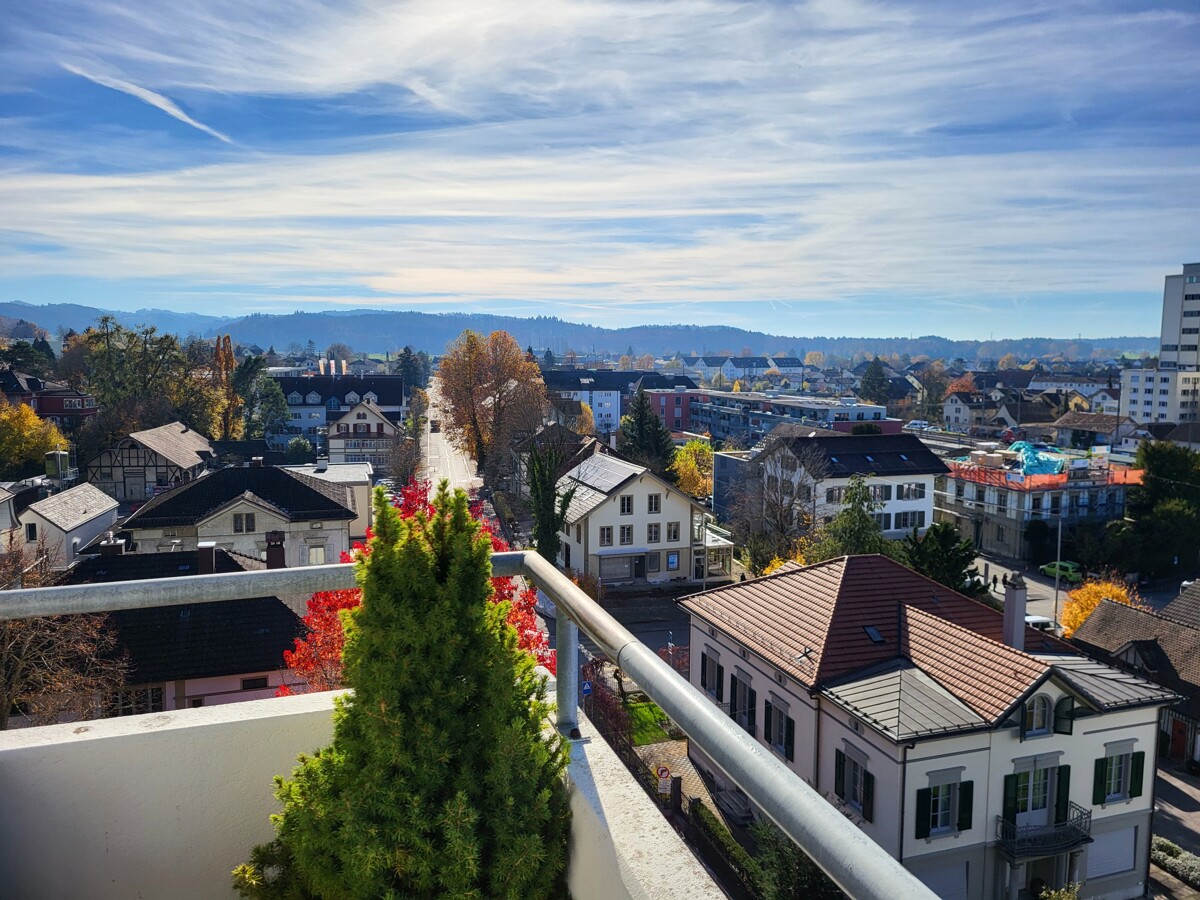
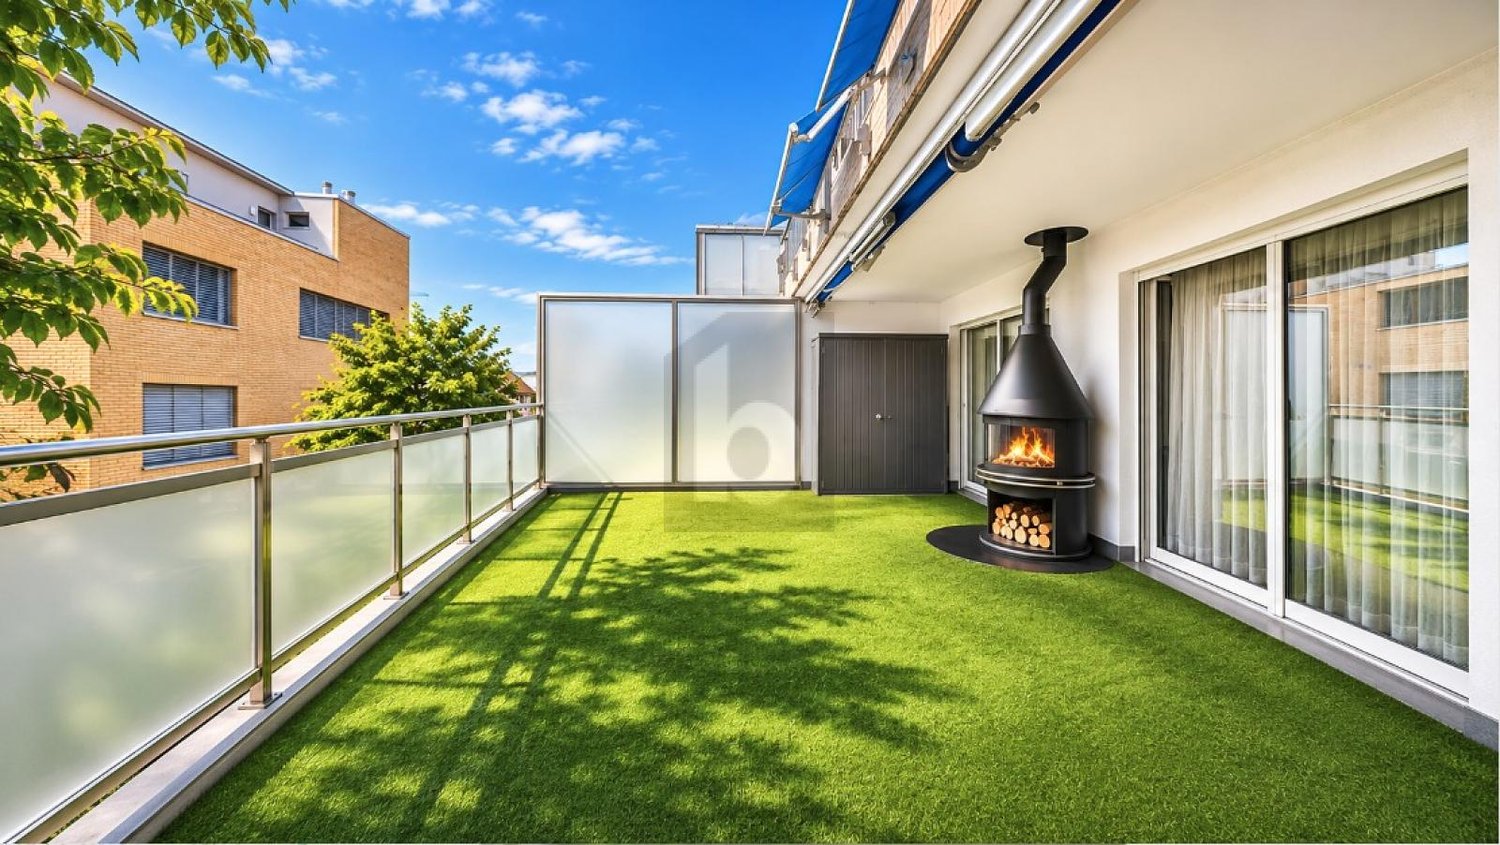
Above the roofs of Niederbipp, an exclusive new penthouse is being built with a lot of privacy and impressive outdoor space. The 3.5-room attic apartment is located in a emerging elegant multi-family house with only eight units. On 77.5 m² of living space, you can expect a well-thought-out, bright room concept with a modern living and dining area, open kitchen, and two other rooms. The elevator takes you comfortably to the attic.The special highlight is the 69.7 m² partially covered terrace, which impressively extends the living space into the outdoors. It offers generous space for stylish lounge furniture, private retreats, and social evenings with a far-reaching view. Wide window fronts create a bright, inviting atmosphere and connect the interior and exterior spaces in a particularly elegant way.The high-quality interior design is implemented in a contemporary manner and can be co-designed according to your personal ideas within the framework of the project. The equipment includes a modern kitchen, a laundry tower in the apartment, and a spacious bathroom. A private basement compartment with 11.6 m² provides additional storage space.The property also convinces energetically: an integrated air-water heat pump supplies the efficient underfloor heating, while the photovoltaic system on the roof supports the self-generated power production. The green roof and modern building technology combine sustainability with long-term value. The E-Mobility-ready parking garage in the basement offers convenient parking options for cars, motorcycles, and bicycles.Niederbipp combines pleasant living quality with excellent accessibility. Shopping facilities, schools, and the train station are within walking distance. The A1 junction can be reached quickly and offers direct connections to Solothurn, Olten, Bern, Zurich, and Basel. The Aare, Bipper canal, and the Weissenstein offer a variety of opportunities for relaxation and leisure.Further key data: • 3.5-room attic with 77.5 m² • 69m² partially covered roof terrace • New building with year of construction 2027 / move-in around spring 2028 • integrated air-water heat pump and underfloor heating • elevator and basement compartment with around 11.6 m² • Niederbipp ASM train station within walking distance • motorway junction approx. 1.1 km away The purchase price is CHF 690,000. Parking spaces can be purchased separately for CHF 38,000 each. The project is currently in the building permit process. The construction start is planned for 2027 and the move-in for spring 2028.More information can also be found on the project website www.niederbipp-hintergasse.chThe visualizations serve as inspiration; furniture and individual equipment details are not part of the offer.We look forward to your contact and, if possible, to working with you on a piece of the future,

Travel time
-
1 / 12
5.5 rooms, 190m², CHF 750,000.–
Tannenweg 6, 3362 Niederönz

Exclusive maisonette attic apartment with gallery, sauna, and plenty of space to feel good

Highlights • Attractive floor plan • Well-maintained interior construction • Space wonder • Elevator available • Covered balcony • Swedish stove • Laundry room with sauna • Additional rooms and expansion reserve • 1x underground parking space • Quiet, family-friendly location This exceptional 5.5-room maisonette attic apartment offers a living concept that perfectly combines comfort and generosity on approximately 190 m² of living space. It is located on the 2nd floor of a well-maintained multi-family house in a quiet, family-friendly location. As soon as you enter, the inviting entrance area welcomes you warmly. The bright and airy living and dining area with a charming tile stove forms the heart of the apartment. The open, high-quality kitchen with practical storage space leaves nothing to be desired. Via an elegant staircase, you reach the gallery, from which you can enjoy the view of the living area - an ideal place to read, work or relax. From the living area, there is direct access to the covered balcony, which invites you to linger and enjoy. The apartment has four versatile bedrooms. The master bedroom impresses with a walk-in closet and direct access to the balcony. Two tasteful bathrooms - one with a shower, the other with a shower, a large bathtub, and a double sink - offer comfort at a high level. In the upper area, there is a storage room, a corridor, and the attic with additional storage space or expansion potential. Another highlight is the private laundry room with integrated sauna - the perfect place to leave everyday life behind. An underground parking space rounds off this attractive offer harmoniously. Arrange a viewing appointment today and let yourself be impressed by this special residential jewel on site.

Travel time
-
Gerome Danioth

Gerome Danioth

1 / 10
Gerome Danioth

Gerome Danioth

  • Parking space
  • Balcony / Terrace
  • Elevator
  • +1
4.5 rooms, 118m², CHF 695,000.–
3380 Wangen an der Aare

Stylish living idyll right on the Aare

This modern apartment in Wangen an der Aare impresses with timeless architecture, spacious, light-filled rooms and a high level of comfort. High-quality features, including a stylish kitchen, cosy underfloor heating and efficient district heating, create a pleasant living environment all year round. The sunny balcony is an inviting place to relax and offers an ideal retreat from everyday life.Thanks to modern windows, convenient elevator access and a well-designed layout, the apartment combines functionality with quality. The family-friendly surroundings and proximity to the Aare make this an attractive place to live with an excellent quality of life. Wangen an der Aare is a delight, with its charming townscape, idyllic river scenery and excellent connections to the surrounding cities. A home that perfectly combines peace, nature and modern living. You will want for nothing here. Take advantage of this opportunity and see for yourself! This PREMIUM HOMES offer includes: • Modern apartment with timeless architecture • Spacious, light-filled living areas • High-quality kitchens with granite countertops • Comfortable underfloor heating with individual room controls • Efficient district heating • Sunny, spacious balcony • Triple-glazed PVC-metal windows • Net living area approx. 102 m² • Gross living area approx. 118 m² • Private basement storage units for each apartment • Family-friendly surroundings • Good connections to Solothurn, Bern and Zurich • 1x carport, not included, at CHF 15'000.- Interested? We would be delighted to show you around at a no-obligation viewing! Would you like to sell your house or apartment without any worries? We will discreetly and without obligation tell you the current market value of your property! Would you be interested in an initial, no-obligation discussion? Please do not hesitate to contact us. We look forward to hearing from you.

  • Parking space
  • Balcony / Terrace
  • Elevator
  • +1
Olivia Lysser

Olivia Lysser

1 / 13
Olivia Lysser

Olivia Lysser

  • Balcony / Terrace
  • Garage
4.5 rooms, 82m², Price on request
3363 Oberönz (Herzogenbuchsee)

Renovated 4.5 room OG apartment looking for investor!

Here you will experience a dream view in a quiet but still central location. The bright and inviting 4.5 room OG apartment has an open living kitchen with a cozy living and dining area. A chimney provides additional ambiance. The recently enlarged balcony invites you to a beautiful view into the green and to the adjacent Jura chain. The apartment includes a total of three bedrooms and two bathrooms, one of which is equipped with its own washing tower. A basement and an attic compartment, as well as a private garage with an electric gate in the house, are also included.The apartment has been continuously renovated and is in good condition. Public transport, shopping facilities, schools, and further infrastructure, including a village-based restaurant, are within a few minutes' walking distance. The beautiful city of Solothurn is also just 15 minutes away by car.For further information about this interesting 4.5 room OG apartment, we are at your disposal at any time. We look forward to hearing from you! Here, no wishes are left unfulfilled. Take advantage and convince yourself! This PREMIUM HOMES offer includes: • Tenancy must be taken over! • Renovated 4.5 room OG apartment • Spacious living room with chimney • Open living kitchen with dining area • Built-in wardrobe in the entrance area • Renovated balcony with unobstructed view • 1 x WC with washing tower • 1 x WC with bath • 1 x basement and attic compartment • 1 x private garage with electric sender • No through traffic • Beautiful garden with high tree population • Low ancillary costs, high renovation fund • Gross income CHF 19,800.-- p.a. • No elevator! Interested? We would be happy to take you on a non-binding tour! Do you want to sell your house or apartment worry-free? We will tell you the current market value of your property, discreetly and non-bindingly! Are you interested in a first non-binding exchange of ideas? Don't hesitate to contact us. We look forward to hearing from you.

  • Balcony / Terrace
  • Garage
Tolga Belgindag

Tolga Belgindag

1 / 10
Tolga Belgindag

Tolga Belgindag

4.5 rooms, 120m², CHF 499,999.–
3363 Oberönz

Roof Jewel in Oberönz

This attractive attic apartment on the 3rd upper floor sits quietly and sunny above two underlying floors. Large window areas and an open room design let in plenty of daylight and create a bright, airy living atmosphere.The 2017 renovated roof structure with impressive ceiling height gives the home a modern flair. A fireplace in the living area provides cozy warmth, while the air conditioning in the living and bedroom also guarantees pleasant temperatures in the summer.Two wet cells, a generous floor plan, and immediate availability make this apartment the ideal home for couples, singles, or small families. A parking space is available separately. So, no wishes are left unfulfilled. Take advantage and convince yourself! This PREMIUM HOMES offer includes: • Quiet location on the top floor • Generous floor plan with flexible use • Bright and airy living atmosphere • Renovated roof with high ceiling height (2017) • Cozy fireplace in the living area • Partly electric shutters • Two wet cells for more comfort • Air conditioning in the living and bedroom • Ideal for couples, singles, or small families • Available immediately • Parking space excl. Interested? We would be happy to take you through a non-binding viewing! Do you want to sell your house or apartment worry-free? We will tell you the current market value of your property, discreetly and non-bindingly! Are you interested in a first non-binding exchange of ideas? Don't hesitate and contact us. We look forward to you.

1 / 13
3.5 rooms, 90m², CHF 550,000.–
Pappelweg 18, 4950 Huttwil

Cozy ownership apartment with garden share and parking space

The property with six ownership apartments is located in a very quiet and sunny south-facing slope, just a few minutes' walk from the center, train station, and school. The entire neighborhood is well-maintained and enjoys great popularity. Everyone feels very comfortable here.With the elevator or via the stairs, you can reach the apartment (ground floor) from the entrance floor (basement). The practical floor plan, the south-facing balcony with the adjacent and belonging lawn area, as well as the north-facing seating area, are immediately appealing. The apartment is suitable for one to two people or a small family.3.5-room apartment on the ground floor • Entrée (5.2 m2) • Reduit (3.9 m2) • Room (12.2 m2) • Kitchen (12.8 m2) with access to the north-facing seating area • Workplace (6.8 m2) • Room (15.2 m2) • Bath/shower (7.9 m2) Adjacent rooms in the basement • 1 apartment cellar (3.7 m2) • 1 apartment cellar/laundry room (4.2 m2) Parking garage • 1 comfortably wide parking space to the left of the gate General • Mailbox system • Entrance hall/staircase • Elevator system • Basement corridor with washing trough • Technology, heating, bicycle room • Container space Have we sparked your interest? Then we look forward to your online contact via the real estate portals and will send you the detailed sales documentation by email. Thank you very much.

Travel time
-
1 / 14
90m², CHF 345,000.–
Dorf 34, 4937 Ursenbach

Partially renovated 3.5-room apartment in Ursenbach BE

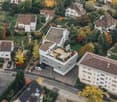
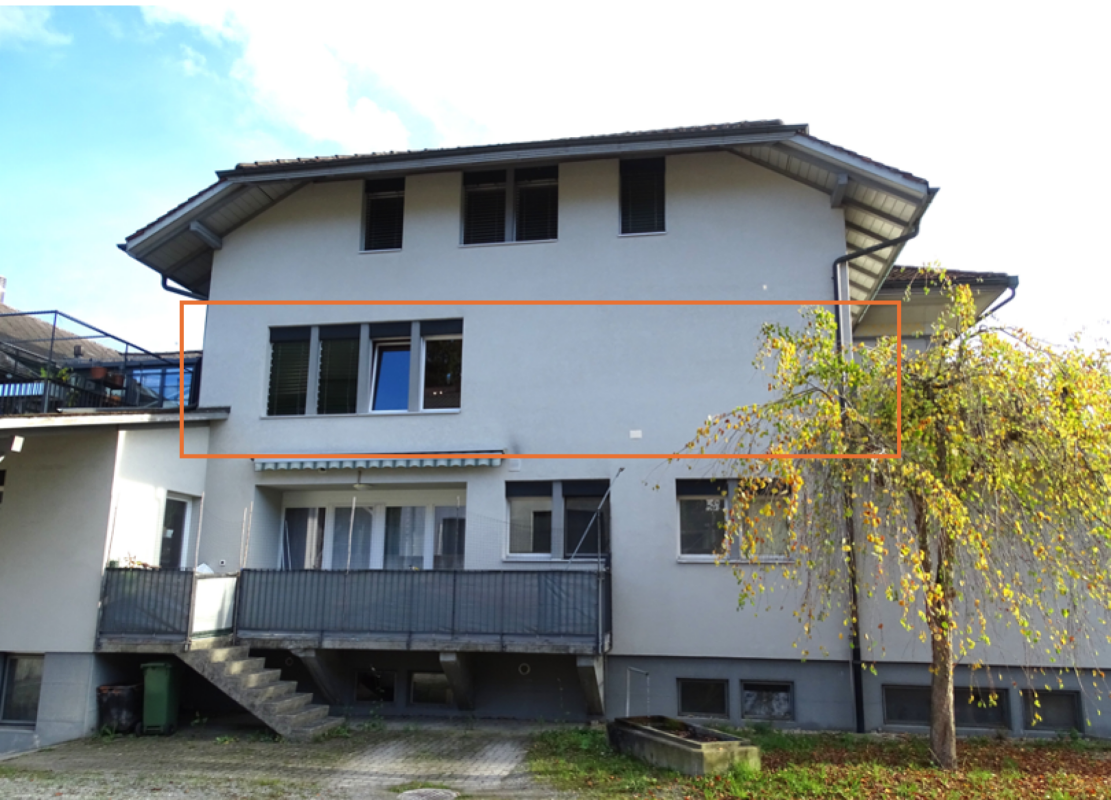
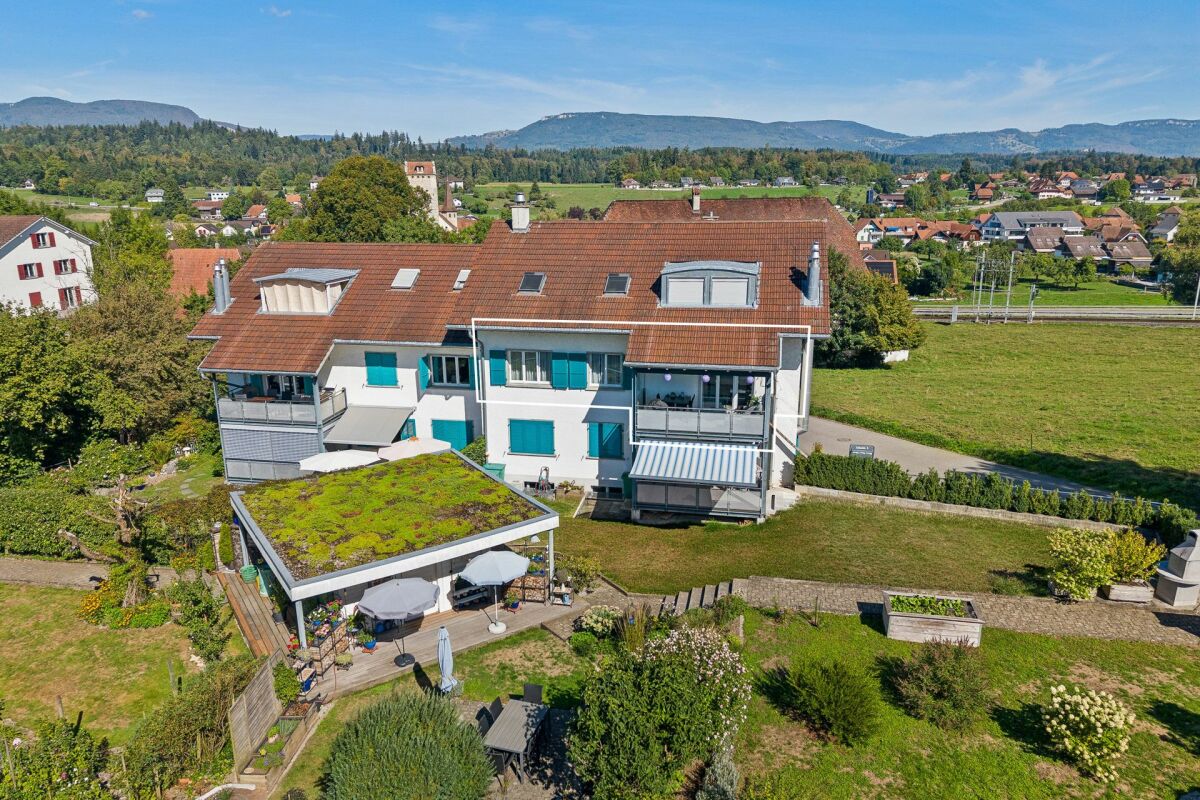
Well-maintained 3.5-room apartment with spacious terrace in Ursenbach Welcome home!This charming 3.5-room apartment combines the character of a historic building with the living comfort of a continuously maintained property.The building, constructed in 1849, was partially renovated in 2016 and presents itself today in a well-kept and good condition.The apartment is located on the 1st floor of a multi-family house with a total of seven residential units and offers a pleasant living environment for singles, couples, or small families.On approximately 90 m² of net living space, you can expect a well-thought-out room layout with bright living areas, a pleasant living atmosphere, and diverse usage possibilities. The rooms convince with their generosity and offer enough space to realize individual living ideas.A special highlight is the approximately 35 m² large terrace. It extends the living space outward and creates a wonderful place to relax, enjoy, and linger. Whether it's a cozy breakfast in the morning sun, sociable grill evenings with friends, or a quiet evening with a view of the greenery - here, the high quality of living can be experienced anew every day.Additional storage space is offered by the practical cellar area of approximately 20 m².A parking space in a carport is also available and makes everyday life easier.The apartment is located in a quiet and sunny residential area. Families appreciate the child-friendly environment, while animal lovers benefit from the pet-friendliness. Thanks to a well-developed infrastructure, the demands of modern living are also met.Special advantages • Spacious 3.5-room apartment with approximately 90 m² of living space • Historic charm combined with modern living comfort • Comprehensive renovation in 2016 • Sunny terrace with approximately 35 m² of space • Cellar with approximately 20 m² of usable space • Quiet residential area • Child-friendly environment • Pets welcome • Parking space available • Attractive purchase price of CHF 345,000.-

Travel time
-
1 / 18
2.5 rooms, 63m², CHF 375,000.–
Hegenstrasse 20, 3366 Bollodingen

Historic gem with modern construction standard – 2.5-room apartment with balcony

This stylish 2.5-room apartment is located on the 1st floor of a carefully renovated property in Bollodingen. The former "Sonne" was comprehensively renovated in 2022 with great attention to detail and converted into high-quality condominiums. The unique character of the historic property was preserved and harmoniously connected with modern living comfort.On 63 m² of net living space, the apartment impresses with a well-thought-out floor plan and a pleasant room layout. The open living and dining area forms the center of the home and creates a bright and inviting atmosphere thanks to generous window surfaces. The adjacent 11 m² large balcony extends the living area outdoors and offers an ideal retreat to enjoy the quiet surroundings.A carefully selected materialization and well-thought-out room concepts give the rooms an unmistakable identity. The modern kitchen with natural stone cladding fits elegantly into the overall concept, while the bathroom with a timeless design and high-quality equipment convinces.Technically, the apartment also meets modern requirements: an ecological air-water heat pump, a comfortable underfloor heating, and a photovoltaic system on the roof ensure a contemporary and sustainable building standard.The location combines quiet living with good accessibility. The Herzogenbuchsee train station is approximately 1.8 km away, and the Wiedlisbach motorway access is about 8.7 km away.A special opportunity for all those who value architecture, quality, and a harmonious connection between history and modernity. The apartment includes a carport space, which can be purchased additionally for CHF 20,000...

Travel time
-
1 / 18
4.5 rooms, 146m², CHF 735,000.–
Längacherstrasse 10, 3367 Thörigen

4.5-room apartment in a quiet environment with a view of the green

This attractive 4.5-room owner-occupied apartment on the 1st floor convinces with a spacious living area of 146 m² and a well-thought-out floor plan. The apartment is located in a well-maintained multi-family house from 2011. The property impresses with its modern architecture, a contemporary construction standard, and high-quality materials.The apartment presents itself in a very well-maintained condition and offers bright, light-flooded living rooms as well as a pleasant living atmosphere. The modern interior design and careful execution create ideal conditions for comfortable living.Overall, the owner-occupied apartment presents itself as high-quality living property, which is ideal for families, couples, or discerning individuals.Advantages at a glance • Contemporary and high-quality interior design • Bright and light-flooded living rooms • Covered balcony • Practical réduit • 146 m2 living space • Lift in the house Two parking spaces in the garage can be purchased for CHF 30,000 each.Renovation fund status as of 31.12.2025:Renovation fund for the residential building: CHF 21,730.98Renovation fund for the garage: CHF 2,400.00 Environment The property is located in a quiet and well-maintained residential area of Thörigen and borders directly on the agricultural zone. The unobstructed view of the green and the natural surroundings create a pleasant living environment with high quality of life.Kindergarten and primary school are located in the municipality and can be reached in a short distance. Shopping facilities for daily needs as well as other services are located in the surrounding villages and in the nearby city of Herzogenbuchsee. The centers of Langenthal, Burgdorf, and Solothurn are also within a short driving distance and offer a comprehensive range of shopping, education, and leisure activities.The rural surroundings with numerous walking, cycling, and recreational opportunities make the location particularly attractive for families, nature lovers, and all those who want to combine quiet living with good accessibility.Overall, the property offers a successful combination of modern living comfort, natural living, and a well-connected location. Room layout The 4.5-room owner-occupied apartment is located on the 1st floor and has the following room layout: • Spacious living and dining area with open kitchen • Parent's bedroom • Two further rooms • Bathroom with bathtub, sink, and toilet • Bathroom with shower, sink, and toilet • Practical réduit • Entrance area with wardrobe • Spacious, covered balcony • Spacious cellar compartment The spacious and well-thought-out room layout creates a clear separation between the living and sleeping areas and offers plenty of space for individual living needs. Bright rooms, modern interior design, and the spacious balcony with a view of the green ensure a pleasant living atmosphere and high living comfort.

Travel time
-
1 / 16
4.5 rooms, 122m², CHF 490,000.–
Dorfstrasse 35, 3365 Seeberg

Living and working united - charming Stöckli with commercial and expansion potential

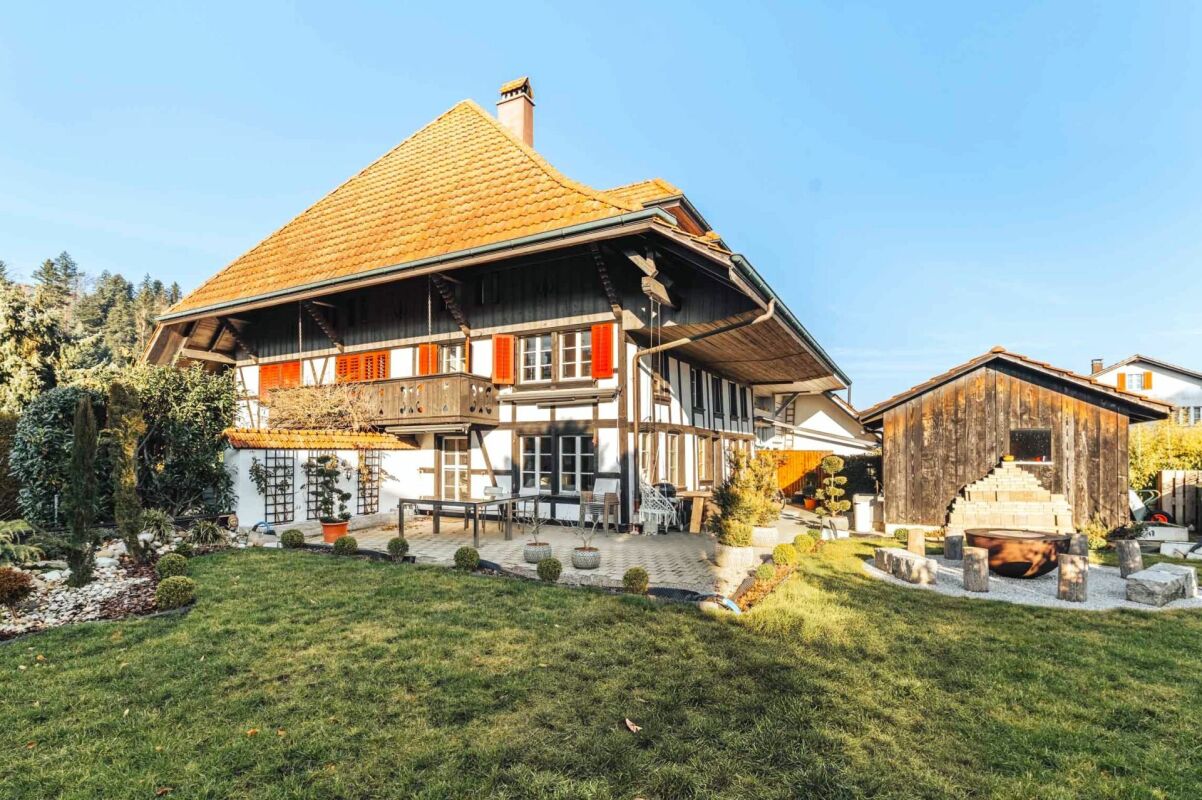
Space for family and profession - with commercial and expansion potential The 4.5-room maisonette apartment in the Stöckli annex of the farmhouse impresses with spacious rooms, historic charm, and versatile usage possibilities, making this property a home with personality.The farmhouse was originally built in 1800 and completely renovated about 30 years ago. During this renovation, the annex was also created, where the maisonette apartment is located. Thus, the property combines the character of the historic building with an apartment that was created during the renovation.The spacious living and dining area forms the center of the apartment and offers a harmonious environment for family life. The rooms on the upper floor can be flexibly used as bedrooms, children's rooms, workrooms, or guest rooms and offer space for different living situations.The attic is currently not considered living space, but offers interesting expansion potential. Possible uses include additional space for hobbies, studios, offices, play or retreat areas. Any expansion or use as living space requires the corresponding building regulations and permits. Further storage space can be found in the basement on the lower floor.A special added value of this property lies in the combination of living and working. Together with the apartment, a commercial space in the outbuilding is being sold. This offers the rare opportunity to run one's own business in close proximity to home - including short distances. Especially for craftsmen, self-employed individuals, or a family with their own business, this constellation opens up exciting perspectives. The commercial space can be used, for example, as a workshop, workspace, or storage room and enables a clear separation between private living area and professional activity.A private garage, which is also part of the sales object, rounds off the offer and provides additional practical benefits for vehicles, materials, or daily family and work life.Highlights at a glance • 4.5-room maisonette in the Stöckli annex of a farmhouse with three versatile rooms • Living area with chimney • Separate, spacious kitchen • Two bathrooms • Attractive expansion potential in the attic • Large terrace area with private garden • Garage • Additional commercial space in the outbuilding The rare combination of living, working, and development potential is particularly interesting for craftsmen, self-employed individuals, and families with their own businesses. A home with character and development opportunities - and an exciting opportunity, especially for a craftsman's family, who are not only looking for living space but also space for their professional plans.Interested?Then contact us today. We look forward to you!
Travel time
-
1 / 13
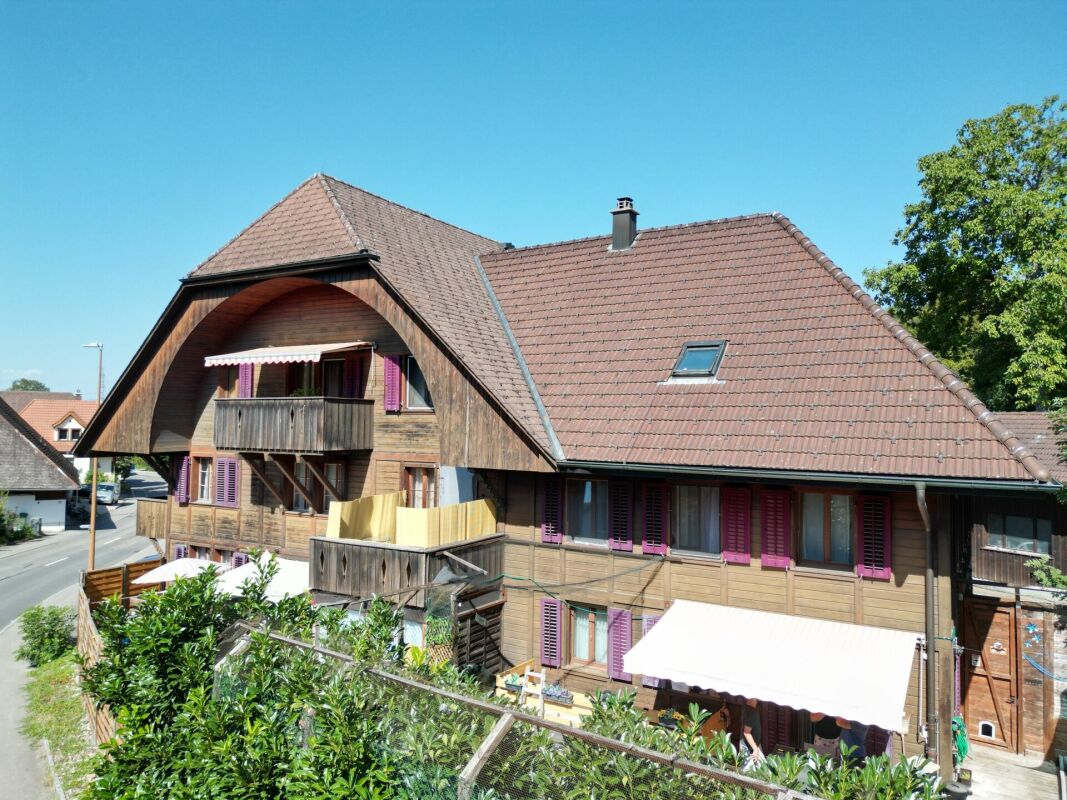
4.5 rooms, 182m², CHF 640,000.–
Dorf 34, 4937 Ursenbach

Historic charm. Spacious living on 182 m². Private garden.

A house on the hill, with a far-reaching view and space for new things!In an elevated, quiet residential area above Selzach, this semi-detached house with a garden stands. From the living room, from the covered seating area, and from the balcony, the view sweeps over the village to far into the Aare valley.The 1973 house was carefully maintained over the decades and is largely preserved in its original condition. Floor plan and building substance are solid; interior design and house technology require renewal. This makes it suitable for all those who are looking for a beautiful location, view, and garden and want to design their home according to their own ideas.Key data • Object type: Semi-detached house • Address: Forstweg 10, 2545 Selzach SO • Sales target price: CHF 690'000 (as-is condition) • Net living area: 121 m² • Studio room in the basement: 19 m², heated, separately listed • Plot: 418 m² • Rooms: up to 4 bedrooms, living room, dining room • Year of construction: 1973 • Condition: in need of renovation • Heating: Gas, replaced in 2020 • Outdoor space: Garden, covered seating area 14 m², balcony 9 m² • Parking: Single garage, forecourt • Availability: immediately Room layout • Garden floor: Living room with window front to the seating area, dining room, kitchen, entrance, shower/WC, laundry room, and storage room • Upper floor at street level: Three bedrooms, dining area, bathroom/WC, balcony, and single garage • Basement: Heated studio with daylight, ideal as a home office or guest room, plus an anteroom The sales target price in the as-is condition is CHF 690'000. The renovation costs are not included. The target price has been plausibilized by several financial institutions; we will gladly establish direct contact upon request.We will gladly send you the detailed sales documentation with floor plans, visualizations, and cost estimates. Viewings take place exclusively through NoSta Real Estate AG, after presentation of proof of capital or a financing confirmation.

Luca  Stani

Luca Stani

Travel time
-
1 / 13
5.5 rooms, 123m², CHF 540,000.–
Unterstrasse 4, 3360 Herzogenbuchsee

Spacious 5.5-room attic apartment with a great view and privacy

This spacious and bright 5.5-room attic apartment is something special. The apartment is located in the highest residential building in Herzogenbuchsee on the top floor. Due to the optimal orientation, you will be able to enjoy a great and unique view. The attractive property impresses with its very central location. The train station, shopping facilities, and schools are nearby. At the same time, the neighborhood offers a quiet and family-friendly environment with short distances and a high quality of life. The attic apartment offers a unique living experience and maximum privacy. The apartment is conveniently accessible by elevator and has an interesting floor plan, offering you 123 m2 of living space. The apartment has four bedrooms and two bathrooms. The master bedroom with its own bathroom and direct access to the balcony offers plenty of space and comfort. Another bedroom also has direct access to the balcony. Several built-in closets provide practical storage space. In the entrance area, there is a wardrobe and a practical laundry room that provides space for your own washing machine. Through the central corridor, you can access the bright, spacious living and dining room with an open fireplace. The large windows and direct access to the covered balcony and the terrace provide a breathtaking all-around view of the surroundings and create a light-filled living atmosphere. The apartment and the entire building are in a well-maintained condition. Ideally, there is the possibility to design the apartment according to your own ideas and create a personal paradise. Additionally, two underground parking spaces are available in the adjacent building. These can be purchased for CHF 25,000.00 each. Overall, this attic apartment offers a rare opportunity: a bright, spacious home in a central, conveniently located area with a great view and various design possibilities. I would be happy to show you the advantages of this apartment during a visit. DO YOU WANT FURTHER INFORMATION ABOUT THIS OBJECT ? www.immobachmann.ch for more pictures, data, and information

Erich Bachmann

Erich Bachmann

Travel time
-
1 / 25
7.5 rooms, 180m², CHF 895,000.–
Hofstrasse 21, 4912 Aarwangen

Living like in your own house: 7.5 rooms, 180 m2, large private garden & sauna

In a quiet location, directly on the recreational area, this exceptional 7.5-room house with approximately 180 m2 of living space on 3 floors awaits you. The lovingly renovated property (core renovation 1994) combines the charm of a historic farmhouse with modern living comfort and offers a living feel that is very close to a single-family house.The heart of the property is the spacious, exclusively usable garden area. Whether cozy family evenings on the terrace, playing in the green or relaxed enjoyment of nature - here, peace, privacy, and quality of life are at the forefront.The well-thought-out room layout offers plenty of space for families, home offices, or individual living concepts. Three bathrooms, a sauna, and numerous secondary rooms provide high living comfort and versatile usage possibilities.The most important advantages at a glance: • Core renovation 1994 • 7.5 rooms with approximately 180 m2 of living space • Living on 3 floors • Large, exclusively usable garden • Stylishly renovated and continuously maintained • 3 bathrooms • Private sauna • Separate attic with versatile usage possibilities • Basement and attic rooms • Underground parking space and additional outdoor parking space • New heat pump • Renovation fund available • No major investments foreseeable • Quiet living location with immediate proximity to nature Despite condominium ownership, you benefit from a high degree of independence. Most costs are billed individually according to consumption, making living comfortably independent.

Travel time
-
1 / 16
4.5 rooms, 110m², CHF 560,000.–
Jurastrasse 3, 4536 Attiswil

Very well-maintained 4.5-room apartment on the 1st floor east with basement and garage in Attiswil

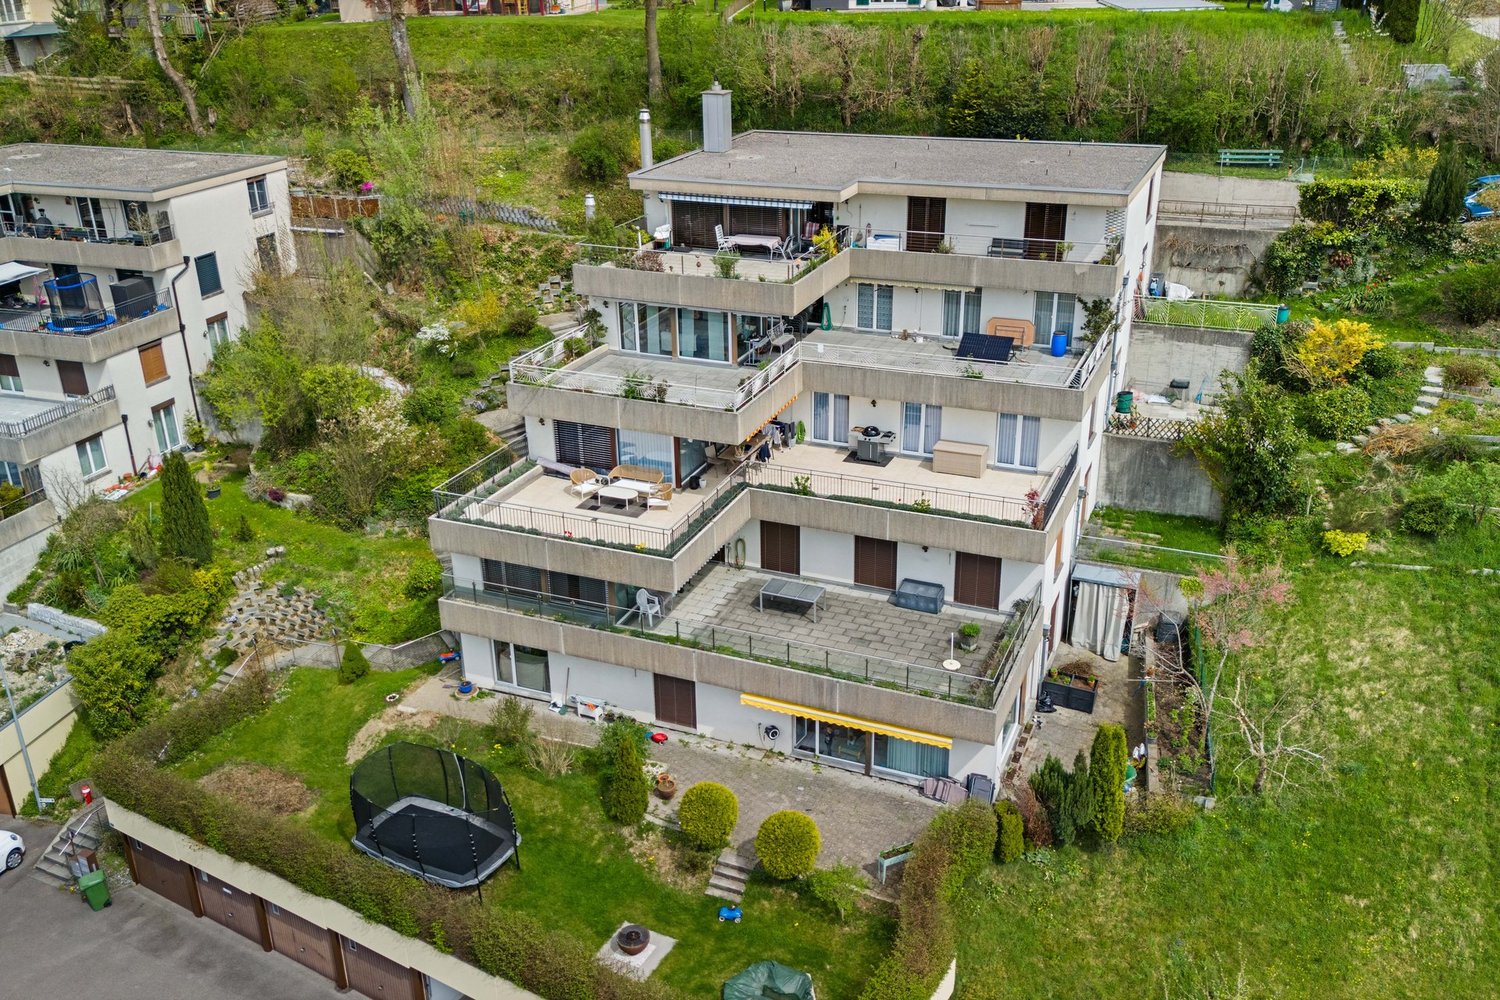
In a 6-party house, we are allowed to offer you a well-maintained apartment. The 4.5-room apartment is located on the first upper floor east and is found in a quiet, sunny, family-friendly and pleasant environment. Particular emphasis is placed on the cozy fireplace area in the living and kitchen area, which provides a cozy atmosphere on cool evenings. The apartment combines modern living comfort.Continuously, value-preserving work has been carried out in the multi-family house (plastic windows 2012, kitchen 2012, bathroom 2019, painting work 2025).In addition to a 15m2 terrace, the apartment includes a spacious garden area, a garage with a forecourt and a parking space.The apartment offers, among other things: • Modern kitchen: With a central kitchen island, stainless steel appliances, dishwasher and practical storage solutions. • Two modern bathrooms: Both stylishly equipped with wood elements, glass sinks, chrome fittings and a bathtub and washing machine. • Bright rooms: Several spacious rooms with wooden floors and white walls – ideal as bedrooms or home offices. • Balcony & roof terrace: With a view into the distance – perfect for relaxing. • Garden: With a paved path, wooden pergola and green area for free design. • Basement and garage: Ample storage space and a private garage space as well as a parking space are available. • Cable TV & washing machine: Already available and included. Location & infrastructure: In the nearby area, there is the Volg store as well as local farm shops with fresh products. The Dorfstrasse school is within a 10-minute walk. The Attiswil bus stop and the Attiswil train station are within a 11-12 minute walk and provide a convenient connection to the region.This immediately available apartment is an excellent opportunity for families, couples or anyone looking for a well-maintained home in a quiet residential area. Arrange a viewing appointment today!
Travel time
-
1 / 6
  • Elevator
4.5 rooms, 130m², CHF 885,000.–
4900 Langenthal

Urban Oasis in Central Location

This attractive 4.5-room maisonette combines spacious living with an exceptional wellness oasis in the heart of Langenthal. The absolute highlight is the impressive 43 m² large sun terrace with a whirlpool and chimney - a private paradise for relaxed hours and social evenings. The bright living and dining area, the modernized kitchen, and the spacious master bedroom with en-suite bathroom provide high living comfort. Three high-quality designed bathrooms, an elevator, and two underground parking spaces with an E-charging station complete this attractive offer. The train station, old town, and shopping facilities can be reached on foot.This BETTERHOMES offer is characterized by the following advantages:- unique 43 m² large sun terrace with whirlpool and chimney- bright living and dining area- renovated kitchen with plenty of workspace- large master bedroom with en-suite bathroom, large built-in wardrobe, and balcony- all three bathrooms with high-quality mineral coating and Geberit toilet- elevator on all floors- central location immediately at the train station and old town- large hobby room with water and power connection for an additional CHF 25,000.--- underground parking spaces with E-charging function for an additional CHF 40,000.--/each- large hobby room with water and power connection- and, and, and ...Interested? Contact us for a non-binding viewing - online viewing also possible!Not found anything suitable? Over 1,900 more offers at: www.betterhomes.ch - the real estate fair mediatorWant to market your own property?Take advantage of our know-how: https://www.betterhomes.ch/de/profitierenYou want to have a property valued?Find out its value now through our free valuation, immediately and without obligation!https://www.betterhomes.ch/de/knowledge/estimationMore detailsLocation: The property convinces with its central and yet pleasant living location. Train station, old town, shopping facilities, and schools are within walking distance and offer an ideal combination of urban comfort and high quality of life. Condition: Comprehensive renovation in 2019: new kitchen, bathrooms, enlargement of the master bedroom (wall breakthrough) with en-suite bathroom, floor covering upstairsBathrooms / wet cells: 3 (1 x bathtub / WC / double sink, 1 x shower / WC / sink, 1 x WC / sink)Public transport: Train, 650 m / Bus, 270 mSchools: Kindergarten / primary school, 750 mShops: Coop, 270 m / Aldi, 370 m / Migros, 400 m / Otto's, 2.2 km

  • Elevator
Rinor Dakaj

Rinor Dakaj

1 / 7
Rinor Dakaj

Rinor Dakaj

  • Balcony / Terrace
  • Elevator
  • Wheelchair access
3.5 rooms, 95m², CHF 530,000.–
3368 Bleienbach

Compact, modern, well-thought-out - new building apartment with comfort

This attractive new construction project impresses with modern architecture, high-quality construction and a well-thought-out living concept that meets the highest standards of comfort and functionality. The living units offer individual design options and allow personal living dreams to be realized already in the planning phase.The property is located in a quiet and family-friendly environment with a safe and pleasant living environment. Spacious, light-filled rooms and an open living concept create an inviting living atmosphere and provide a modern sense of living. The equipment is contemporary and high-quality, with budgets for kitchen, bathroom and flooring already included in the purchase price.The functionally designed floor plan enables optimal use of space and is ideal for families, couples or discerning owner-occupiers. A spacious balcony extends the living space outdoors and invites you to linger. So, no wishes are left unfulfilled. Take advantage and convince yourself! This PREMIUM HOMES offer includes: • New building with individual design options • Quiet, family-friendly location • Safe and pleasant living environment • Light-filled, open rooms • Modern and high-quality equipment • Kitchen, bathroom & flooring - budget included • Well-thought-out, functional floor plan • Spacious balcony • Net living area approx. 80 m² • Gross living area approx. 95 m² • Garage parking spaces excl. • Optimal connection to Solothurn & Bern • Short distances to schools Interested? We would be happy to take you on a non-binding tour! Do you want to sell your house or apartment worry-free? We will tell you the current market value of your property, discreetly and non-bindingly! Are you interested in a first non-binding exchange of ideas? Don't hesitate and contact us. We look forward to you.

  • Balcony / Terrace
  • Elevator
  • Wheelchair access

Suggested properties for you based on search results

Other interesting objects