Quick Filters for your search

Quick-filters

We show you quick-filters based on the most used filters by location.

By using these, you can enhance your search experience by finding new and interesting properties to your likings.

112 results - Flats for sale: District Oberaargau

1 / 10
  • Balcony / Terrace
  • Garage
  • View
  • +2
5.5 rooms126m²CHF 590,000.–
Auf Anfrage 1, 4950 Huttwil

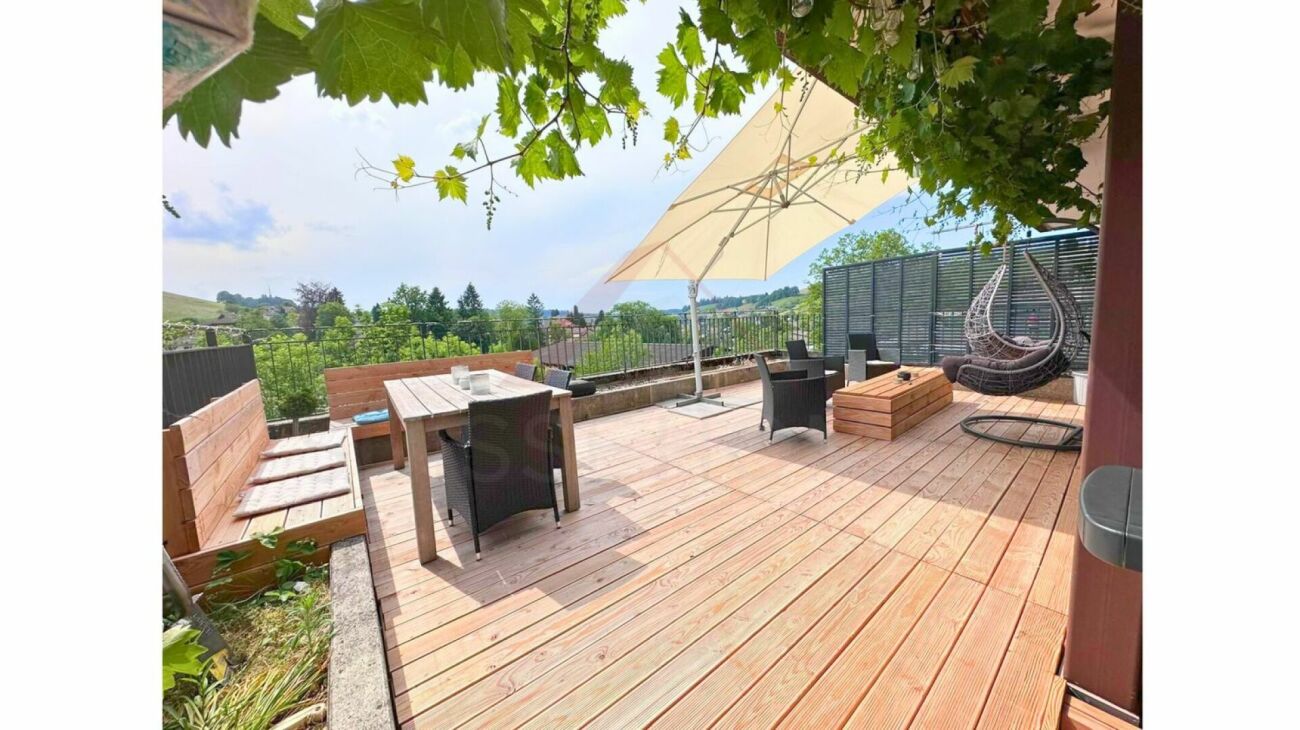
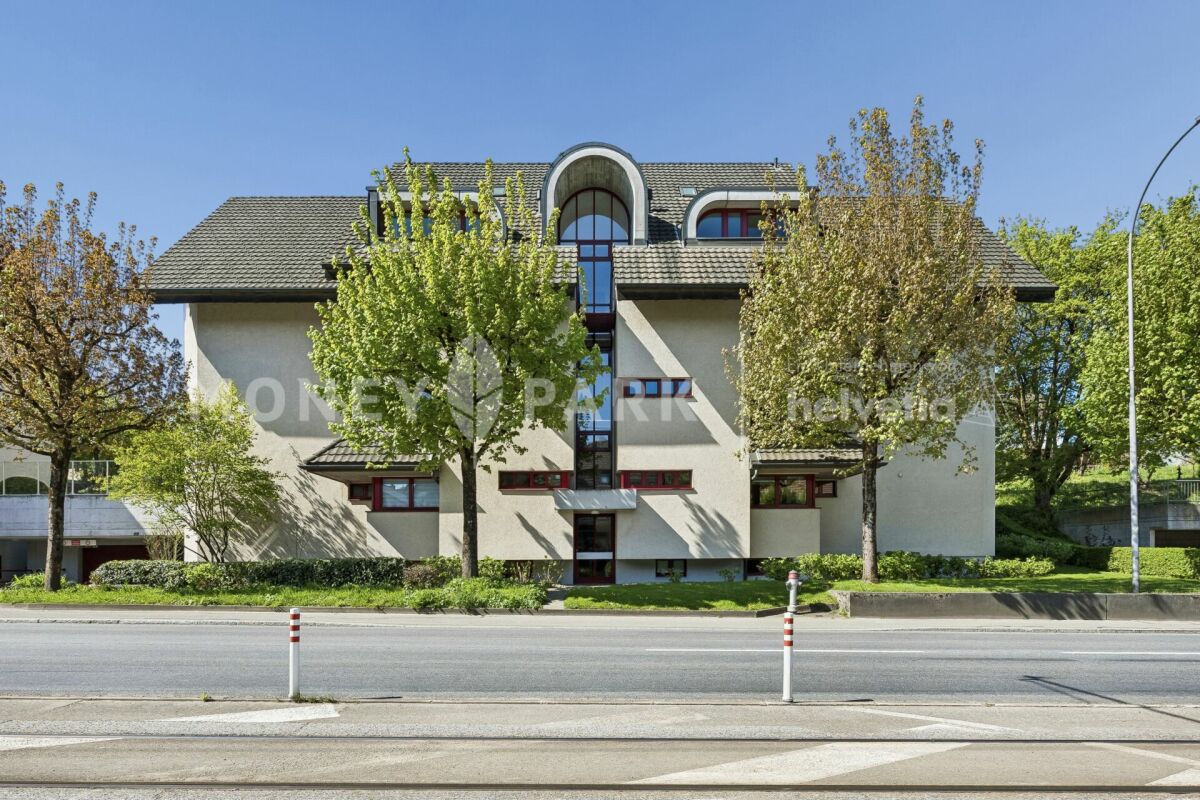
Living in Huttwil with plenty of space - 126 m² living area and huge terrace

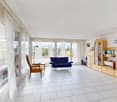
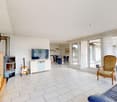
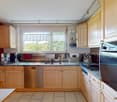
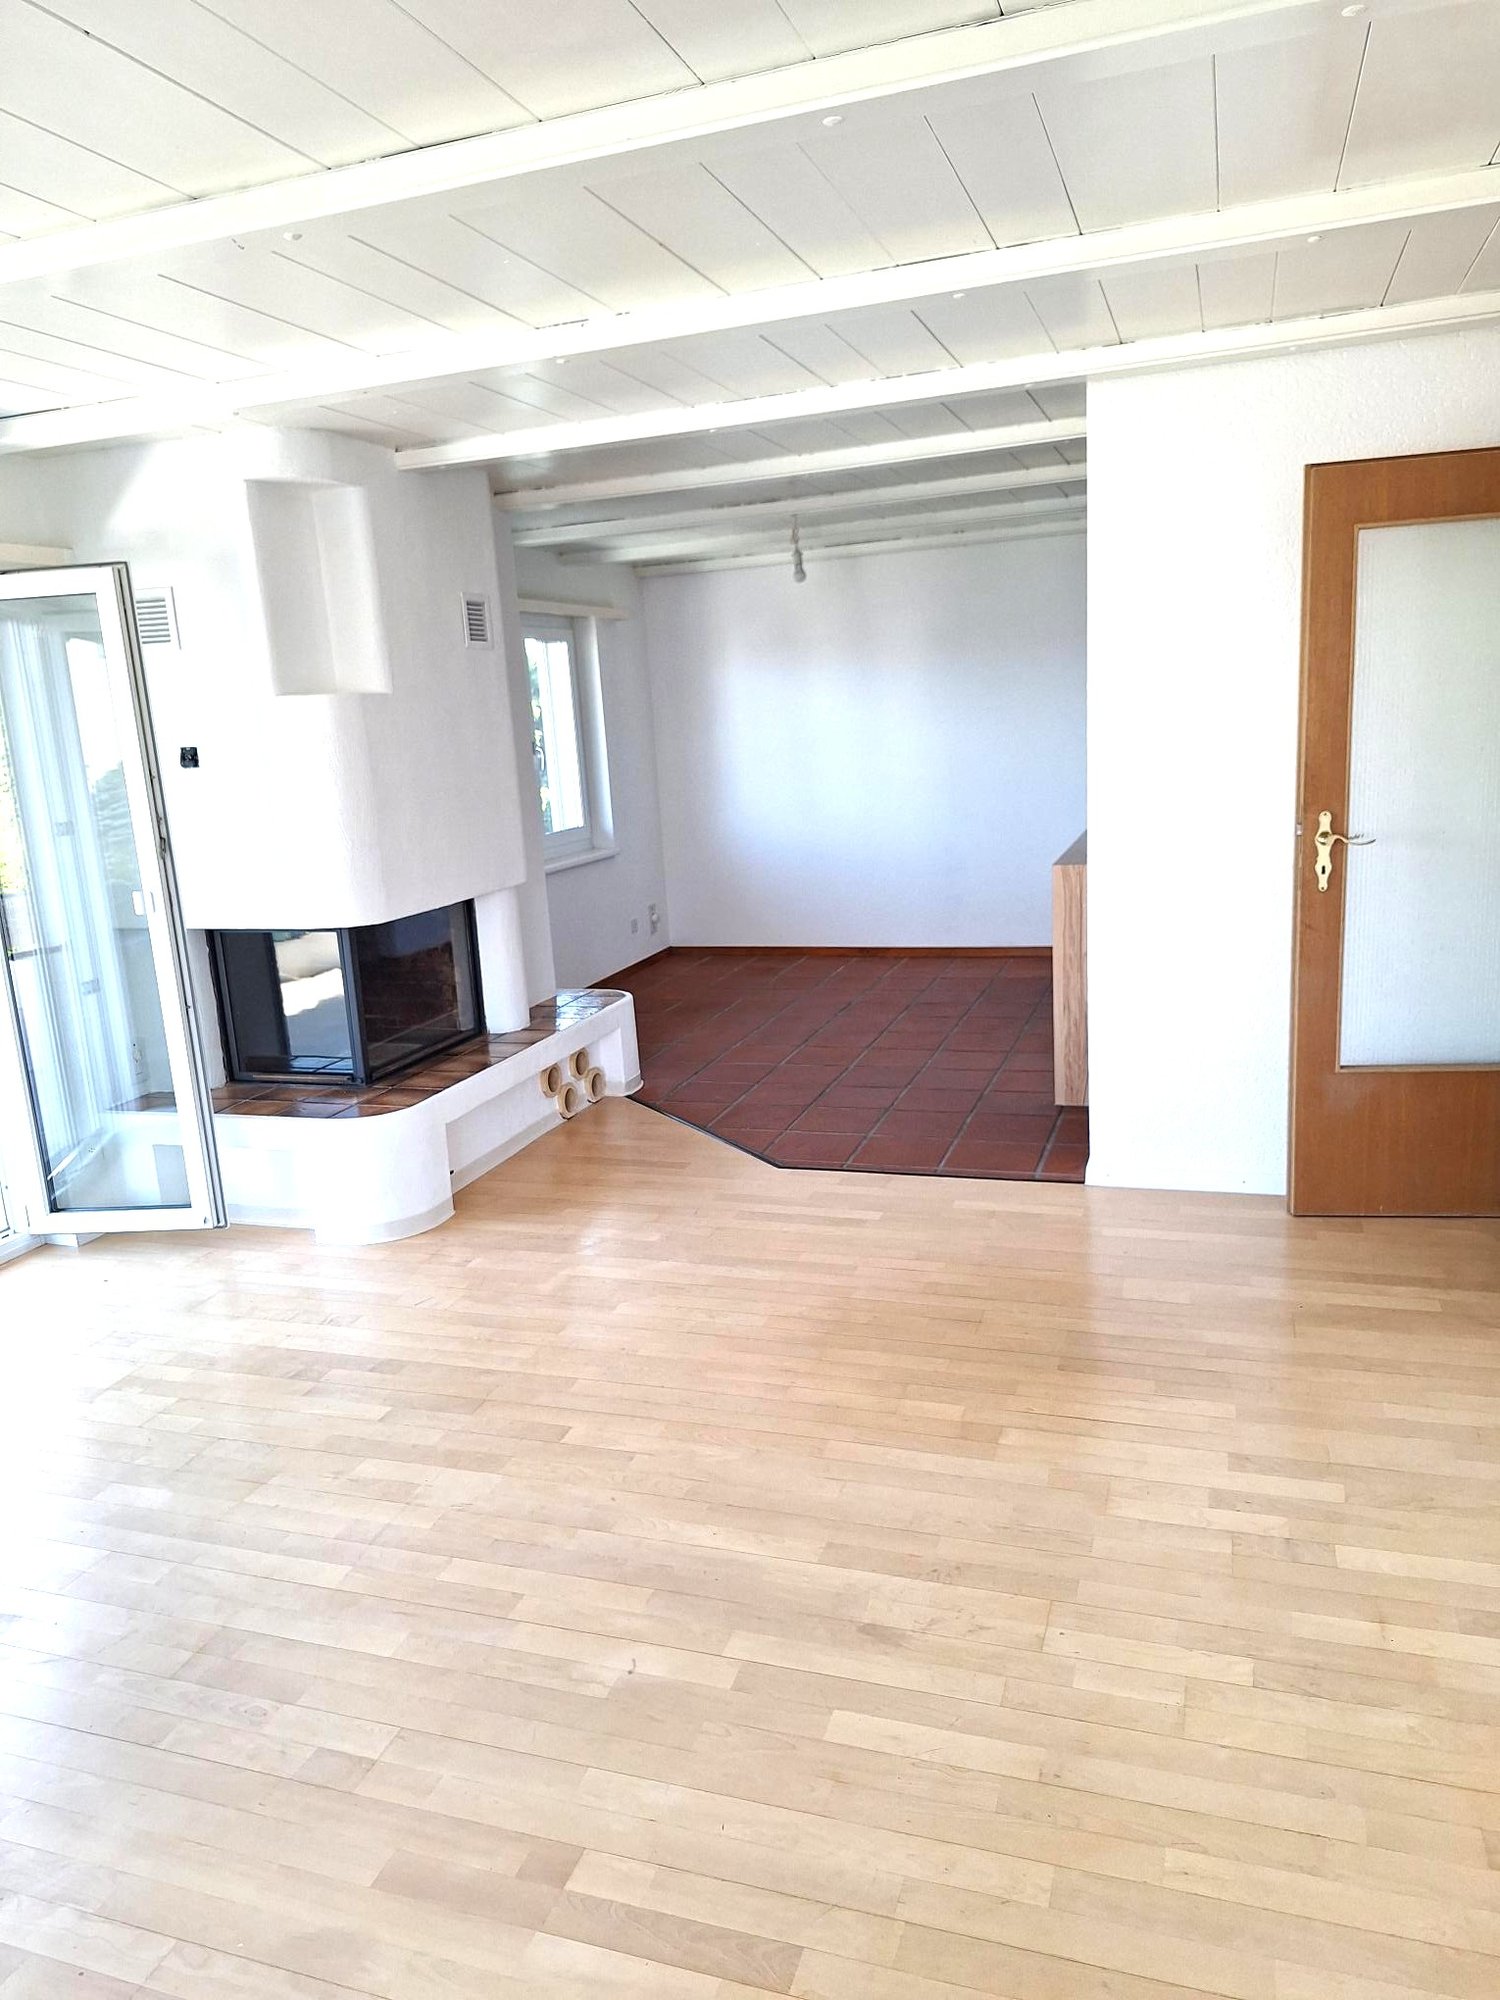
Spacious 5.5-room apartment with 74 m² terrace - available immediately. Lots of space, large outdoor areas, and an attractive purchase price: This 5.5-room apartment in Huttwil offers a strong overall package for families, couples, or buyers with a home office requirement. The apartment convinces with approximately 126 m² of living space, a practical room layout, and bright living rooms. The spacious living and dining area forms the heart of the apartment and offers plenty of space for shared moments with family and guests. The special highlight is the impressive balcony and terrace area of around 74 m². This creates additional outdoor living space - ideal for relaxing, eating, playing, or for cozy hours with family and friends. With a total of 5.5 rooms, the apartment is perfect for families or people who want additional rooms for a home office, guests, children, or hobbies. Two bathrooms with shower and bathtub provide comfort in everyday life. The apartment is available immediately and thus offers an ideal opportunity for buyers who do not want to wait long. Highlights • 5.5-room apartment with plenty of space and comfort • Approximately 126 m² of living space • Approximately 74 m² of balcony and terrace space • Available immediately • Bright living and dining area • Spacious room layout • Two bathrooms with shower and bathtub • Ideal for families and home office • Quiet and child-friendly location • View and plenty of outdoor space • Garage box optional for CHF 25,000.- available The location in Huttwil offers a pleasant combination of tranquility, everyday practicality, and good accessibility. Shopping facilities, schools, leisure activities, and public transport are within short distance. This apartment is ideal for all those who are looking for a lot of living space, a large terrace, and an attractive price-performance ratio. Contact us for the complete sales documentation or to arrange a personal viewing appointment.

  • Balcony / Terrace
  • Garage
  • View
  • +2
Travel time
-
1 / 11
4.5 rooms131m²CHF 850,000.–
Ringstrasse 6, 3362 Niederönz

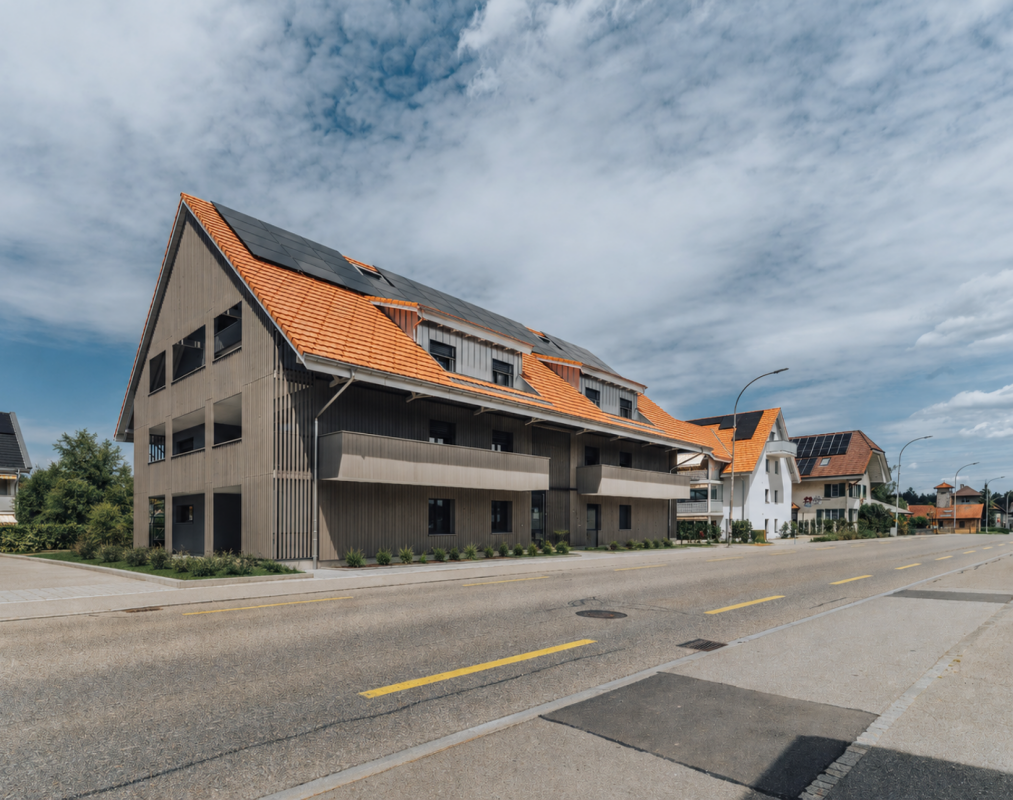
New Build - We Build Your Individual Dream Home

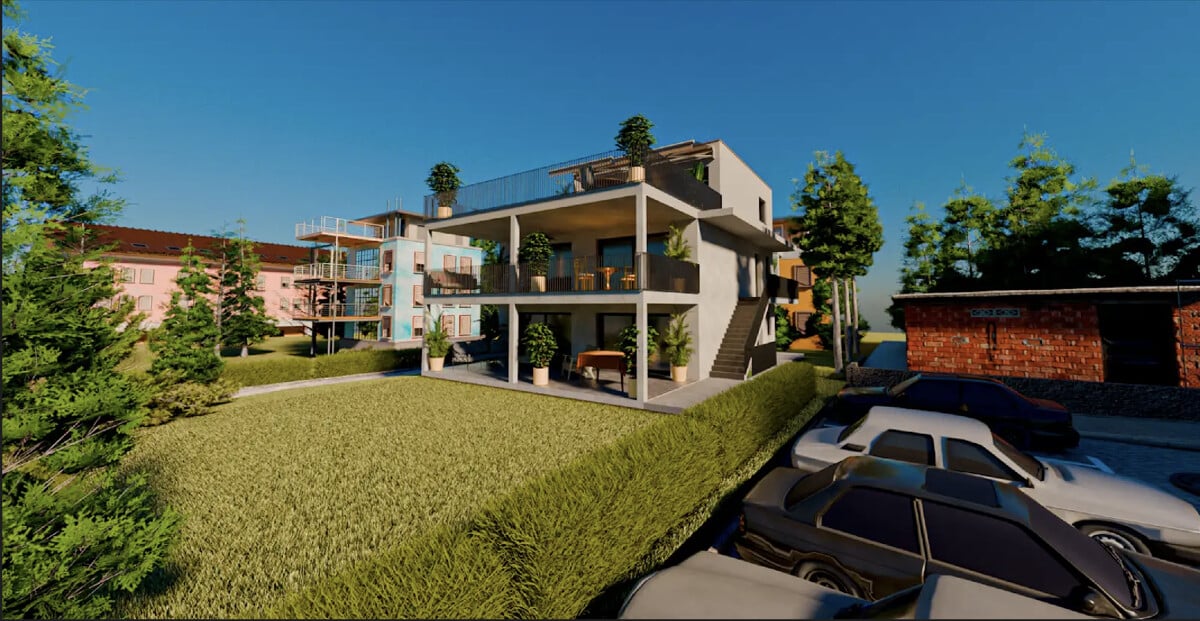
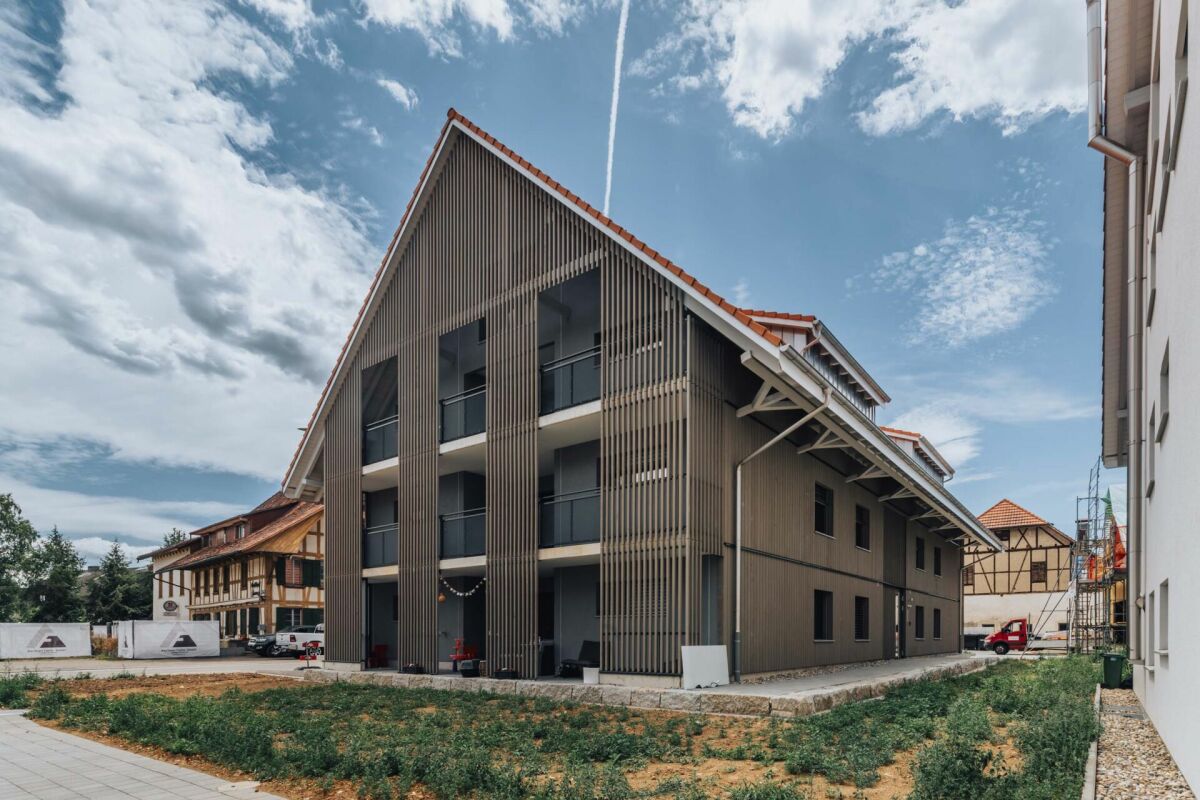
Discover these sought-after 4.5-room apartments in a modern new building in Niederönz. With a spacious living area of over 130 m², these apartments offer everything your heart desires.Highlights of the apartments: • Spacious living area: Ideal for families or couples who value space. • Sunny balcony: Perfect for relaxing and enjoying the view. • Two bathrooms: For additional comfort and privacy. • Barrier-free access: Designed to be wheelchair accessible with a lift stopping on all floors. • Garage parking space: Secure parking for your vehicle in the shared garage • Child-friendly environment: Ideal for families with children. The building impresses with its modern architecture, featuring solar panels on the roof and a heat pump heating system. The spacious green areas of the development are designed with native plants. The quiet location and beautiful view make these apartments a true gem.Location and surroundings: • Sunny location with high sunlight exposure • Quiet environment without disturbing street or train noise • Herzogenbuchsee train station can be reached in 3 minutes on foot These apartments combine modern living with excellent infrastructure and a family-friendly environment. Whether you're a young family, a couple looking for comfort, or someone who values barrier-free living - these apartments have something for everyone. Take the chance to become part of this attractive residential complex in Niederönz!The apartments:House A: 4.5-room apartment on the ground floor | SOLDHouse A: 4.5-room apartment on the ground floor | ReservedHouse A: 4.5-room apartment on the upper floor | SOLDHouse A: 4.5-room apartment on the upper floor | SOLDHouse A: 4.5-room attic apartment on the 2nd floor | SOLDHouse B: 4.5-room apartment on the ground floor | CHF 880,000.00House B: 4.5-room apartment on the ground floor | CHF 880,000.00House B: 4.5-room apartment on the upper floor | CHF 850,000.00House B: 4.5-room apartment on the upper floor | CHF 850,000.00The images provided are visualizations of the development and different apartments in the properties.For more information about the project and the other apartments, please refer to the attached sales documentation or the marketing website. Note: The properties have not been built yet. The sale is currently taking place based on plans.We look forward to your contact.Adlatus AG

Travel time
-
1 / 25
7.5 rooms180m²CHF 895,000.–
Hofstrasse 21, 4912 Aarwangen

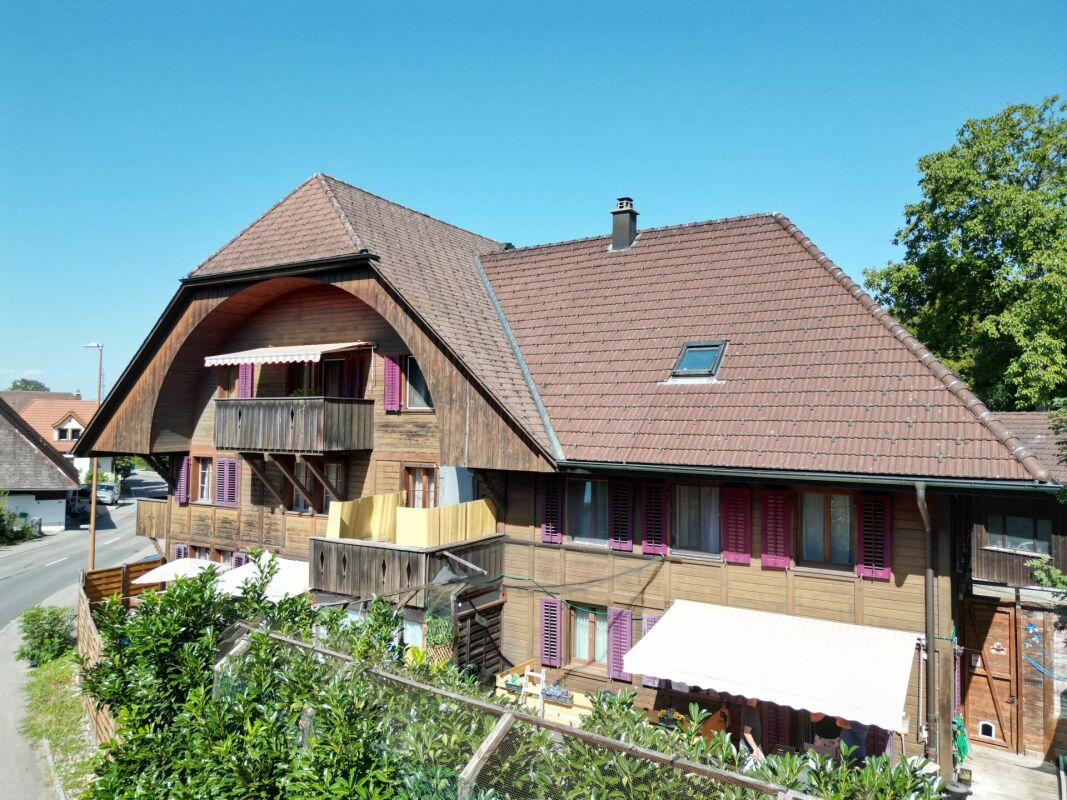
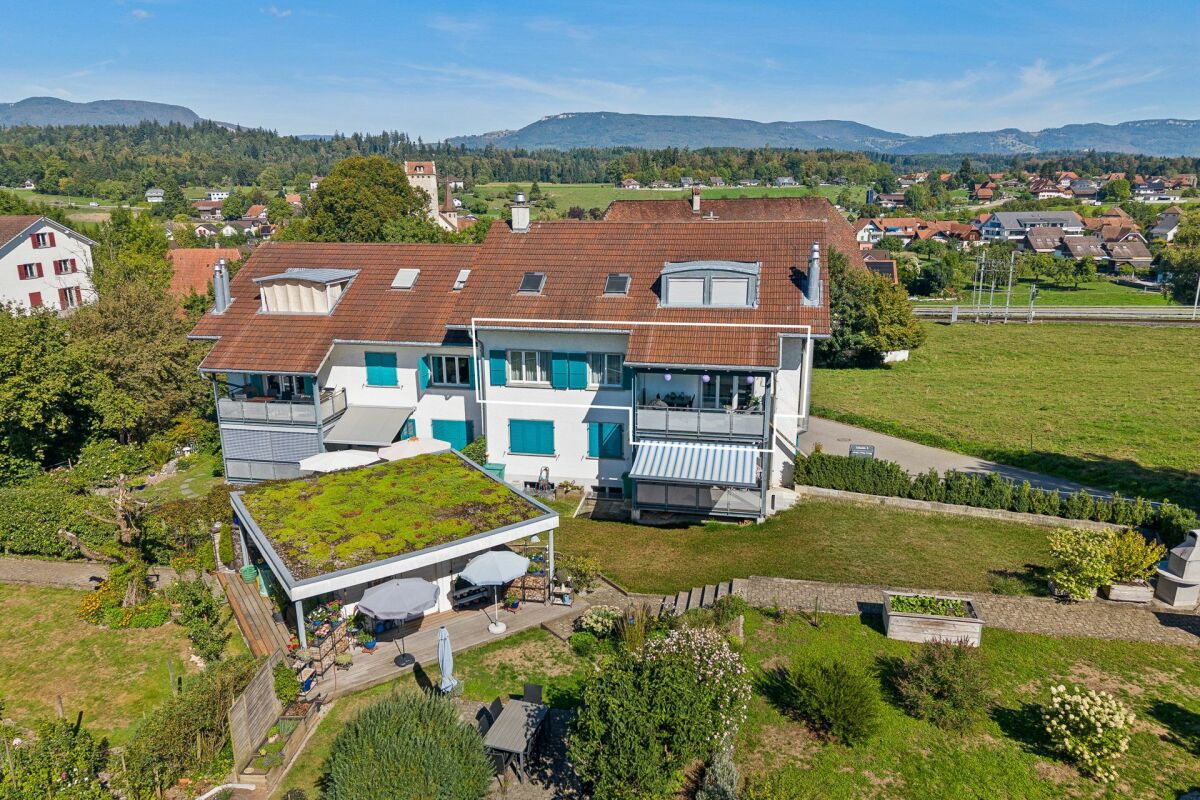
Living like in your own house: 7.5 rooms, 180 m2, large private garden & sauna

In a quiet location, directly on the recreational area, this exceptional 7.5-room house part with approximately 180 m2 of living space on 3 floors awaits you. The lovingly renovated property combines the charm of a historic farmhouse with modern living comfort and offers a living feeling that is very close to a single-family house.The heart of the property is the spacious, exclusively usable garden area. Whether cozy family evenings on the terrace, playing in the green or relaxed enjoyment of nature - here, peace, privacy, and quality of life are the focus.The well-thought-out room layout offers plenty of space for families, home offices, or individual living concepts. Three bathrooms, a sauna, and numerous secondary rooms provide high living comfort and versatile usage possibilities.The most important advantages at a glance: • 7.5 rooms with approximately 180 m2 of living space • Living on 3 floors • Large, exclusively usable garden • Stylishly renovated and continuously maintained • 3 bathrooms • Private sauna • Separate attic with versatile usage possibilities • Basement and attic rooms • Underground parking space and additional outdoor parking space • New heat pump • Renovation fund available • No major investments foreseeable • Quiet living location with immediate proximity to nature Despite condominium ownership, you benefit from a high degree of independence. Most costs are billed individually according to consumption, making living pleasantly independent.

Travel time
-
1 / 12
5.5 rooms190m²CHF 750,000.–
Tannenweg 6, 3362 Niederönz

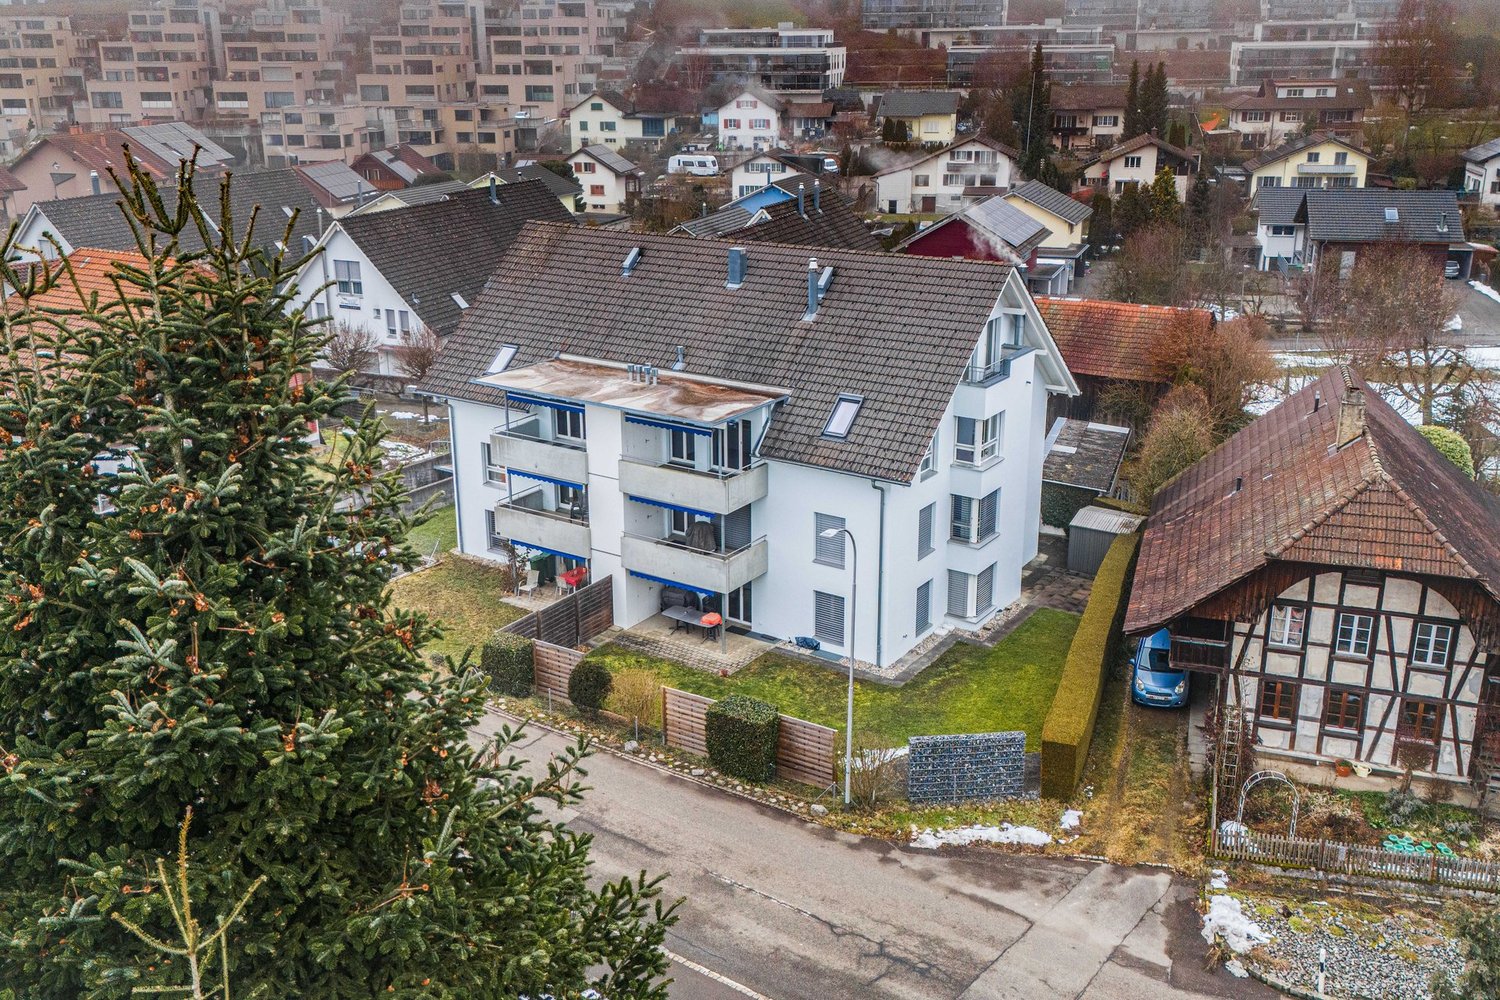
Exclusive maisonette attic apartment with gallery, sauna, and plenty of space to feel good

Highlights • Attractive floor plan • Well-maintained interior construction • Space wonder • Elevator available • Covered balcony • Swedish stove • Laundry room with sauna • Additional rooms and expansion reserve • 1x underground parking space • Quiet, family-friendly location This exceptional 5.5-room maisonette attic apartment offers a living concept that perfectly combines comfort and generosity on approximately 190 m² of living space. It is located on the 2nd floor of a well-maintained multi-family house in a quiet, family-friendly location. As soon as you enter, the inviting entrance area welcomes you warmly. The bright and airy living and dining area with a charming tile stove forms the heart of the apartment. The open, high-quality kitchen with practical storage space leaves nothing to be desired. Via an elegant staircase, you reach the gallery, from which you can enjoy the view of the living area - an ideal place to read, work or relax. From the living area, there is direct access to the covered balcony, which invites you to linger and enjoy. The apartment has four versatile bedrooms. The master bedroom impresses with a walk-in closet and direct access to the balcony. Two tasteful bathrooms - one with a shower, the other with a shower, a large bathtub, and a double sink - offer comfort at a high level. In the upper area, there is a storage room, a corridor, and the attic with additional storage space or expansion potential. Another highlight is the private laundry room with integrated sauna - the perfect place to leave everyday life behind. An underground parking space rounds off this attractive offer harmoniously. Arrange a viewing appointment today and let yourself be impressed by this special residential jewel on site.

Travel time
-
New building
1 / 11
4.5 rooms98m²CHF 590,000.–
Zürichstrasse 3, 4922 Bützberg

Newly built 4.5-room owner-occupied apartment with two balconies

Your new home in Bützberg On Zürichstrasse 3 in Bützberg, a modern multi-family house with six high-quality owner-occupied apartments is being built, combining contemporary architecture with high living comfort. The building impresses with a clear architectural language, spacious balconies, and a well-thought-out living concept. Thanks to the direct access from the parking garage, you can easily and weather-protected enter your apartment.The sustainable energy concept includes a modern air-water heat pump and a photovoltaic system on the roof for environmentally friendly power generation. Each apartment has its own basement compartment.For vehicles, various parking options are available: • Parking garage space: CHF 33,000.- • XL parking garage space: CHF 37,000.- • Parking garage space with basic electrical installation: CHF 34,000.- • Motorcycle parking space: CHF 7,000.- Environment The property is located in a central and well-connected location in Bützberg and impresses with its excellent infrastructure. All facilities for daily needs are easily accessible and within a short distance.In Bützberg, there is a LANDI shop, a bakery, and other shopping facilities for daily needs. The nearby Langenthal, just a few minutes' drive away, offers a diverse range of shops with Coop, Migros, Lidl, Aldi, Denner, JUMBO, and numerous specialty stores, restaurants, cafes, pharmacies, banks, and other service providers.Kindergartens and schools are easily accessible. A bus stop is located in the immediate vicinity and provides a good connection to public transport. Langenthal train station is just a few minutes' drive away and offers regular connections to Bern, Olten, Zurich, and Lucerne. Thanks to the nearby motorway access points Niederbipp and Kirchberg, you also benefit from excellent accessibility by car.The combination of excellent infrastructure, diverse shopping options, and optimal traffic connections makes this location an attractive place to live for different needs. Room layout The modern 4.5-room owner-occupied apartments on the 1st floor impress with a well-thought-out room layout and two spacious balconies, creating additional living space outdoors. The bright living and dining area with an open kitchen forms the center of the apartment and invites you to linger together. Three well-proportioned rooms offer various usage possibilities, whether as bedrooms, children's rooms, guest rooms, or home offices.The room offer is complemented by two comfortable wet cells with bathroom/WC and shower/WC. Since the apartment is currently in the raw construction phase, you have the unique opportunity to design the interior according to your personal ideas and tailor your new home to your wishes and needs.
Travel time
-
1 / 13
4.5 rooms150m²CHF 750,000.–
Mattenstrasse 6, 4536 Attiswil

Modern, bright terrace apartment with large garden

This attractive and modern 4.5-room terrace apartment on the ground floor of a multi-family house built in 2018 convinces with plenty of light, high-quality equipment, and an exceptionally large private garden. The apartment offers a pleasant living feeling with a well-thought-out floor plan and numerous extras, ideal for families or couples who appreciate spacious living with their own garden.Already when entering the apartment, you are greeted by a friendly entrée with practical wardrobe. High-quality oak parquet floors are laid throughout the apartment, which, together with the underfloor heating, provide a pleasant and warm living atmosphere. The triple-glazed windows also ensure good thermal insulation and let plenty of daylight into the rooms.The heart of the apartment is the spacious and very bright living and dining room with direct access to the garden. The private garden in special use covers an impressive 207 m² and offers plenty of space for relaxation, gardening projects, or play areas for children. Particularly attractive are the two terraces, one south-facing terrace for sunny hours and another terrace on the north side for pleasant shaded spots on warm summer days.The open kitchen is modern in design and equipped with an oven and microwave. A spacious kitchen island offers plenty of workspace and invites you to cook together. Directly next to the kitchen is a practical laundry room, which provides additional storage space for food and at the same time creates space for a private washing tower with washing machine and dryer.The apartment has three bedrooms, which can be ideally used as parents' rooms, children's rooms, or home offices. Two bathrooms provide additional comfort: one large bathroom is equipped with a shower and toilet, the second bathroom has a bathtub and toilet.In the basement, which can be easily reached by lift, there is a large cellar with approximately 21 m², which is already included in the purchase price. Additionally, two garage parking spaces can be purchased for CHF 25,000 each.In recent years, various investments have been made:2019: Installation of a shower toilet2019: Planting of 100 privet plants in the garden (screening)2021: Installation of a glass wall on the south terrace2025: New toilet2026: New dishwasher2026: Renovation of the building envelope (flat roof and facade) is still being done, already included in the priceThe location offers a very good infrastructure: bus stop and train station are within 5 minutes' walk. Primary school and kindergarten are located directly in Attiswil and can be easily reached on foot, the upper school is located in Wiedlisbach. Shopping facilities are also available at a short distance, the Volg in Attiswil can be reached in about 9 minutes on foot, further shopping facilities such as Migros and Coop are located in Wiedlisbach and Wangen an der Aare.This apartment is ideal for a family or a couple who wants to fulfill their dream of a spacious, modern apartment with many extras and an exceptionally large private garden.

Travel time
-
1 / 13
4.5 rooms115m²CHF 560,000.–
Bahnstrasse 15, 4932 Lotzwil

Light, space, and living quality above the roofs of Lotzwil

Those looking for something special will find a home with character here: This well-maintained 4.5-room attic apartment on the top floor of a quiet multi-family house combines spacious living, plenty of light, and a magnificent view.On approximately 115 m² of living space, you can expect a harmonious floor plan with an open living and dining area, a sunny terrace, and numerous thoughtful details that make everyday life comfortable. The sloping ceilings give the rooms a special atmosphere, while integrated built-in closets and the expanded attic create valuable storage space.The private terrace with approximately 12 m² invites you to let the day come to a close with a view over Lotzwil – a place for rest, sun, and personal moments. The special advantages of this apartment • Spacious 4.5-room apartment with approximately 115 m² of living space • Bright, open living and dining area with plenty of daylight • Sunny terrace (approximately 12 m²) with a beautiful view • Two bathrooms for additional comfort • Quiet location on the top floor (3rd upper floor, top floor; without elevator) • Well-maintained condition, built in 1991 • Modern open kitchen with glass ceramic cooktop, dishwasher, refrigerator, and steam extractor • Pleasant room climate thanks to underfloor heating and efficient gas heating • Plenty of storage space through built-in closets and expanded attic • Private basement compartment as well as communal laundry room and hobby workshop • Covered carport space included in the purchase price • Additional parking options available depending on availability Living in Lotzwil – quiet and well-connected Lotzwil offers the ideal combination of natural living and good accessibility. The proximity to Langenthal ensures an excellent infrastructure with shopping opportunities, services, schools, and diverse leisure activities.The Lotzwil train station connects the municipality to Langenthal and thus to the national rail network at half-hour intervals. By car, you can reach the A1 via Wangen an der Aare in approximately 10 minutes. Bern, Basel, and Lucerne are each about 40 km away.The surrounding area invites you to take walks, go hiking, and spend relaxing hours in nature – from the Langetental to forests and the Bleienbach airfield. A home for people who appreciate space and tranquility This attic apartment is more than just living space: it offers light, privacy, and a special living atmosphere. An ideal home for couples, families, or people who want to combine spacious living with good connections.The apartment is being sold with care and without time pressure. Interested parties are invited to get to know this special home in person.

Travel time
-
1 / 27
4.5 rooms146m²CHF 1,090,000.–
4912 Aarwangen

Exclusive 4.5-room terrace apartment - Modern living at the highest level

Are you looking for an exclusive 4.5-room terrace apartment with a luxurious construction standard in Aarwangen? Then you are exactly right here.Already when entering this exceptional apartment, you will be greeted by a spacious entrance area with an integrated wardrobe. Here you will find enough space to stylishly welcome family and guests.The heart of the apartment is the modern, openly designed kitchen with high-quality Siemens appliances. The spacious cooking island with an integrated induction cooktop and central extractor fan invites you to cook and enjoy together. The high-quality equipment includes two sinks, an oven with a steamer, an oven with a microwave, a built-in dishwasher for maximum comfort, an integrated coffee machine, a warming drawer, and a spacious refrigerator with large vegetable drawers.The kitchen opens up to the bright living and dining area. Floor-to-ceiling windows provide a pleasant living atmosphere and offer an impressive view of the Alpine chain. From the living room, you can directly access the spacious terrace, where you can enjoy the peace and the beautiful view to the fullest.The apartment has three comfortable bedrooms. The spacious master bedroom offers an elegant bathroom en suite with a shower and a stylish bathtub. Additionally, you have another bathroom with a shower and a separate guest toilet at your disposal.A special highlight is the direct access to the terrace from all three bedrooms. There, an exclusive Jacuzzi awaits you, inviting you to relax and offering a dreamy view of the Alps and a unique peace.Another plus point of this exceptional apartment is the integrated technology and household room. Here, you have a washing machine, a tumble dryer, and a sink directly in the apartment at your disposal. Right next to it is a private fitness room with its own ventilation system - ideal for your personal training in your own four walls.The high-quality oak parquet flooring gives the entrance area, the living and dining room, and all bedrooms a warm, elegant, and timeless atmosphere.The apartment is located in a very quiet and family-friendly neighborhood. The natural surroundings, little traffic, and the pleasant neighborhood create a high quality of living for families, couples, and everyone who appreciates a relaxed home.If you need more space, there is also the possibility to rent an additional garage parking space. Your advantages at a glance: • Spacious terrace, partially covered • Dreamy view of the Alps • Private Jacuzzi on the terrace • High-quality interior design • Modern Siemens kitchen with premium appliances • Open living and dining area with large window fronts • Three bedrooms with direct access to the terrace • Master bedroom with en-suite bathroom • Technology and household room in the apartment • Private fitness room with ventilation system • Noble oak parquet flooring in the living area, bedrooms, and entrance area • Room cooling for a pleasant living climate • All windows with triple glazing • All shutters electric • Wheelchair accessible • Minergie-P certification • Photovoltaic system (PV system) • Sustainable earth probe heating • Quiet and family-friendly neighborhood • Craft room exclusively CHF 30,000.- • 1 garage parking space exclusively CHF 30,000.- • Additional garage parking space rentable on demand

1 / 12
4.5 roomsCHF 465,000.–
Dorf 34, 4937 Ursenbach

4.5-ROOM-MAISONETTE-ATTIC APARTMENT IN THE HISTORIC ZUM ARABER

You're looking for an apartment with character, plenty of light and a hint of history in the middle of the rural Ursenbach? Then take a look at this exceptional maisonette attic apartment in the traditional, historic building Zum Araber in the center of Ursenbach: All apartments in this property were completely renovated and rebuilt in 2006. This resulted in an apartment with its own unique character that combines old substance with modern living comfort. On 145 m² of net living space, spacious 4.5 rooms are spread over 2.5 floors. On the upper floor, you'll find an open living and dining area with an impressive wooden beam ceiling and a modern, comfortable kitchen. A built-in bar area with stools invites you to sit together. A household area with a guest toilet is also located on this floor. A spiral staircase leads to the attic floor. Here, a bright gallery area opens up under the visible roof beams, a wonderful retreat that can be used in a variety of ways (e.g., as a reading, yoga, or play area). Two bedrooms and a separate office with its own access complete the attic floor. The bathroom on the attic floor features a comfortable corner bathtub and a separate shower. The roof terrace offers a true feel-good spot on sunny days. The apartment includes a private basement and a private washing machine with dryer. The heat pump will be replaced by district heating next year. We do NOT conduct a bidding process! For further questions or a viewing, we are at your disposal at: 031 558 40 88.

Travel time
-
1 / 13
5.5 rooms123m²CHF 540,000.–
Unterstrasse 4, 3360 Herzogenbuchsee

Spacious 5.5-room attic apartment with a great view and privacy

This spacious and bright 5.5-room attic apartment is something special. The apartment is located in the highest residential building in Herzogenbuchsee on the top floor. Due to the optimal orientation, you will be able to enjoy a great and unique view. The attractive property impresses with its very central location. The train station, shopping facilities, and schools are nearby. At the same time, the neighborhood offers a quiet and family-friendly environment with short distances and a high quality of life. The attic apartment offers a unique living experience and maximum privacy. The apartment is conveniently accessible by elevator and has an interesting floor plan, offering you 123 m2 of living space. The apartment has four bedrooms and two bathrooms. The master bedroom with its own bathroom and direct access to the balcony offers plenty of space and comfort. Another bedroom also has direct access to the balcony. Several built-in closets provide practical storage space. In the entrance area, there is a wardrobe and a practical laundry room that provides space for your own washing machine. Through the central corridor, you can access the bright, spacious living and dining room with an open fireplace. The large windows and direct access to the covered balcony and the terrace provide a breathtaking all-around view of the surroundings and create a light-filled living atmosphere. The apartment and the entire building are in a well-maintained condition. Ideally, there is the possibility to design the apartment according to your own ideas and create a personal paradise. Additionally, two underground parking spaces are available in the adjacent building. These can be purchased for CHF 25,000.00 each. Overall, this attic apartment offers a rare opportunity: a bright, spacious home in a central, conveniently located area with a great view and various design possibilities. I would be happy to show you the advantages of this apartment during a visit. DO YOU WANT FURTHER INFORMATION ABOUT THIS OBJECT ? www.immobachmann.ch for more pictures, data, and information

Erich Bachmann

Erich Bachmann

Immobilienbewerter mit. eidg. FA

Travel time
-
New building
1 / 7
3.5 roomsCHF 840,000.–
Schorenstrasse 27, 4900 Langenthal

High-quality 3.5-room apartments in the Anliker Areal development

High-quality 3.5-room apartments in the new Anliker Areal development At Schorenstrasse 27b in Langenthal, two attractive and high-quality 3.5-room owner-occupied apartments are being built. The apartments convince with well-thought-out floor plans, bright living rooms, and an appealing room concept. Depending on the apartment, you benefit from a private garden area or a spacious balcony.Highlights of the apartment: • 3.5 rooms with well-thought-out floor plan • Gross floor area: approx. 86.3 m² (ground floor) or 95.0 m² (upper floor) • Surrounding area of approx. 185 m² / balcony 22.5 m² • Bright living and dining area with open kitchen • Modern bathroom with shower/WC • Laundry room with washing machine and dryer • Lift available • Sustainable pellet heating with underfloor heating • High-quality interior design with parquet and tile flooring Additional information • Basement unit included in the purchase price • Parking space: CHF 40,000.- • Large parking space: CHF 45,000.- • Motorcycle parking space: CHF 20,000.- • Reservation amount: CHF 30,000.- Interested? We would be happy to send you the complete documents and advise you personally. Please do not hesitate to contact us. Location Attractive locationThe development is located in a popular residential area of Langenthal and combines quiet living with a very good infrastructure. Shopping facilities, restaurants, cafes, and the charming old town of Langenthal are within short distance. The Langenthal train station is also conveniently located and offers attractive connections to Bern, Zurich, Basel, and Lucerne.Sports facilities, the Langenthal animal park, and various recreational areas and leisure activities are also located in the surrounding area. This allows you to benefit from a balanced combination of urban comfort and natural living.The building itself is conveniently set back and away from disturbing street noise. This creates the best conditions for quiet, relaxing hours in your own home.

Travel time
-
1 / 22
2.5 rooms63m²CHF 350,000.–
Vorstadt 33, 3380 Wangen an der Aare

Well-maintained 2 1/2-room apartment in Wangen an der Aare – ideally located!

The well-maintained 2½-room apartment with a living area of around 63 m² is located on the ground floor of the property. The bright panel floor in the entrance area as well as in the living, dining, and kitchen areas already conveys a friendly and inviting living feeling when entering. The closed kitchen offers a functional room layout and has timeless white fronts. The cooking area, sink, and storage space are arranged on one side, while the oven and refrigerator are placed opposite. This provides the kitchen with pleasant work processes and sufficient storage space. A small seating and dining area can be integrated into the kitchen. The openly designed living and dining area forms the heart of the apartment. From here, a beautiful view opens up into the winter garden, onto the private terrace, and into the surrounding greenery. The modern bathroom (renovated in 2021) impresses with a harmonious combination of large-format dark gray and beige wall and floor tiles. The floor-to-ceiling tiling creates a high-quality look, while the washbasin with integrated storage in wood look gives the room a warm and contemporary note. The approximately 12 m² large bedroom is equipped with a bright parquet floor and offers a pleasant atmosphere for relaxation. A special plus of the apartment is the winter garden (unheated) with a gray panel floor. It expands the living space and invites you to cozy hours with a view of the greenery. The adjacent terrace area also offers the opportunity to enjoy the warm months outdoors. The elevator provides convenient access to the rooms (basement and laundry room) in the basement. The washing machine and dryer were replaced with new devices in 2026.A parking space in the garage belongs to the apartment. The property is organized as condominium ownership and includes various apartment sizes as well as commercial spaces.Location: The apartment is located in an excellent location in Wangen an der Aare. Wangen an der Aare train station is only 2 minutes' walk away and provides an excellent connection to public transportation. For daily shopping, the VOI supermarket is available in just 4 minutes' walk. Additionally, the Aare river is nearby and invites you to take walks.Contact us today via the contact form and we will be happy to send you further documents about the property.

Travel time
-
1 / 13
3.5 roomsCHF 350,000.–
Oltenstrasse 16, 4538 Oberbipp

Attractive 3.5-room apartment with balcony including storage room in the basement and parking space in Oberbipp

This well-maintained and bright 3.5-room apartment on the 1st floor in the middle convinces with a well-thought-out floor plan, a quiet living situation, and an attractive combination of rural surroundings and optimal accessibility. The apartment is located in a well-maintained building and offers a pleasant living feeling with plenty of daylight and a beautiful balcony with a view of the greenery. Highlights at a glance • 82.8 m² net living area • Bright, spacious living and dining area • Practical, functional kitchen with ceramic glass, dishwasher, and oven • Bathroom with bathtub • separate toilet room • Sunny balcony with a far-reaching view • Ceramic tiles in all living areas (easy to maintain) • Own storage room in the basement (partially usable) • Common laundry room with washing machines and tumble dryer • Family-friendly environment with playground • A parking space No. 19 can be purchased for CHF 25,000.00 extra. Location and surroundingsThe property is located in a well-connected area in Oberbipp, ideally situated between Solothurn, Olten, and Langenthal. • Oberbipp train station can be reached in a few minutes • Quick connection to the A1 highway (Wangen a. Aare) • Shopping facilities, schools, and services within a short distance • Recreational areas, walking, and cycling trails directly in front of the door The location combines practical everyday suitability with natural living, ideal for singles, couples, or small households. Building and technology • Year of construction: 1992 • Massive construction • Oil central heating (Elco Straton 2012) • Wooden windows with 2-fold insulating glazing • Rafflamellenstoren A solid, affordable condominium with a lot of potential, ideal for owner-occupiers or as an investment. The combination of location, price-performance ratio, and functional expansion makes this property particularly attractive. Interest aroused?We would be happy to provide you with the complete sales documentation or arrange a personal viewing appointment. We look forward to your contact.
Travel time
-

Suggested properties for you based on search results

Other interesting objects