143 results - Flats for sale with Elevator: District Nyon

1 / 11
4.5 rooms, 123m², CHF 1,150,000.–
Route d'Arzier 9, 1264 St-Cergue

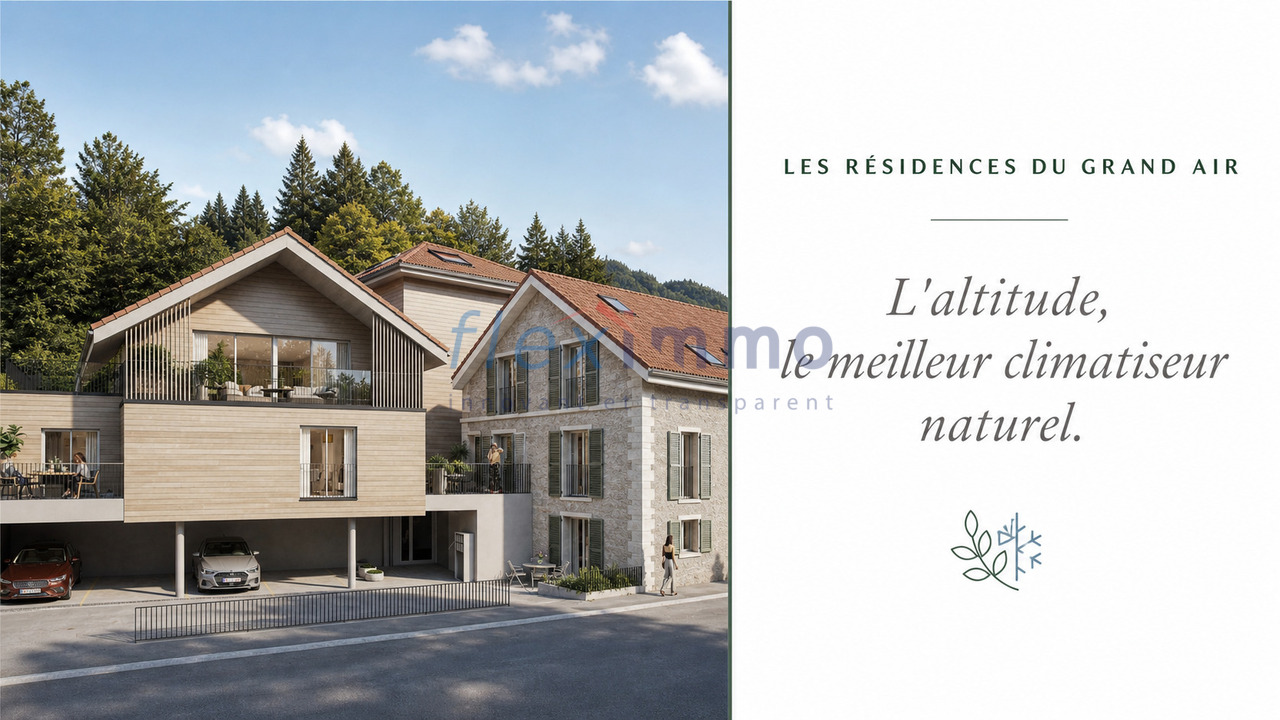
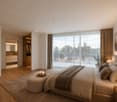
New Duplex - Terrace and Balconies Space and Light at the Top of the Jura

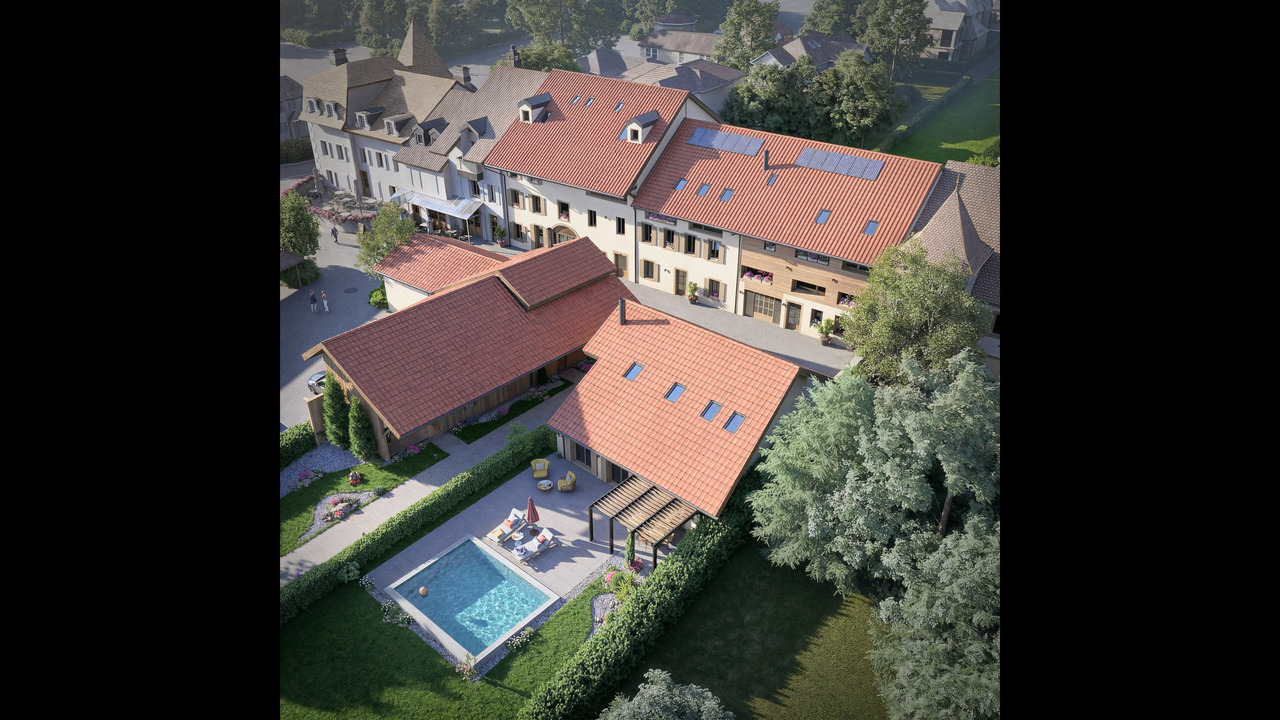
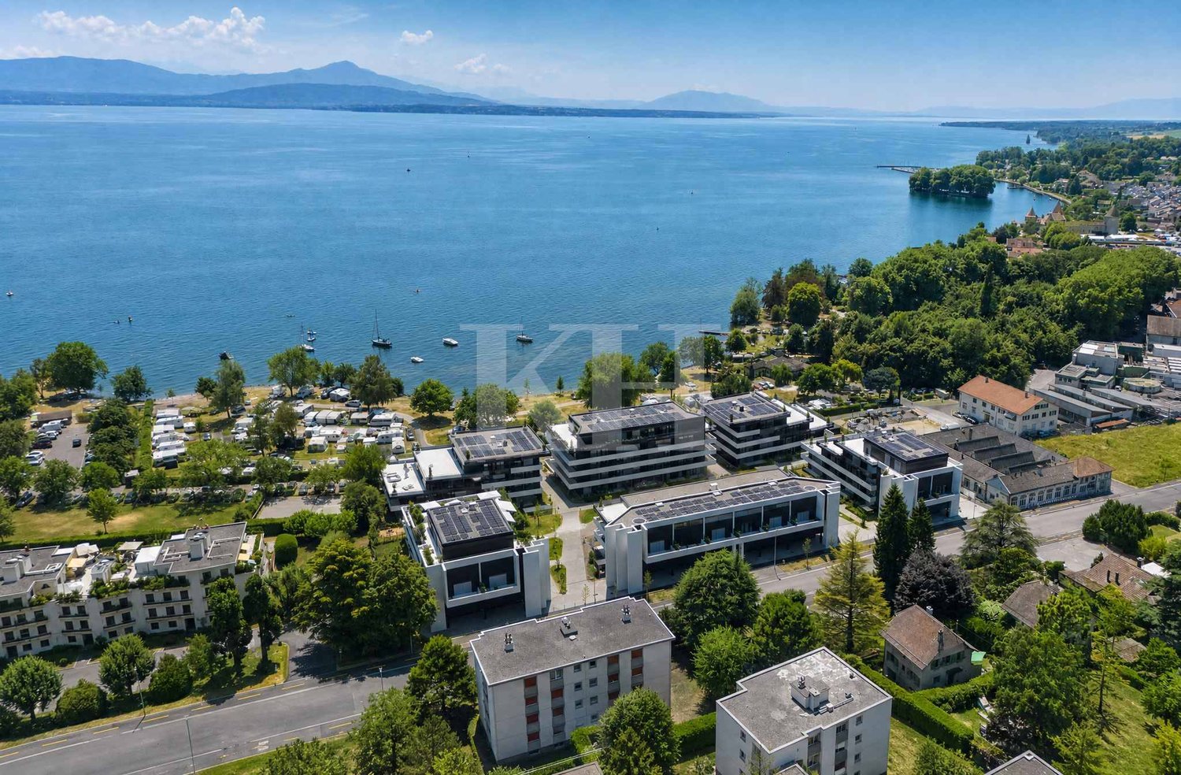
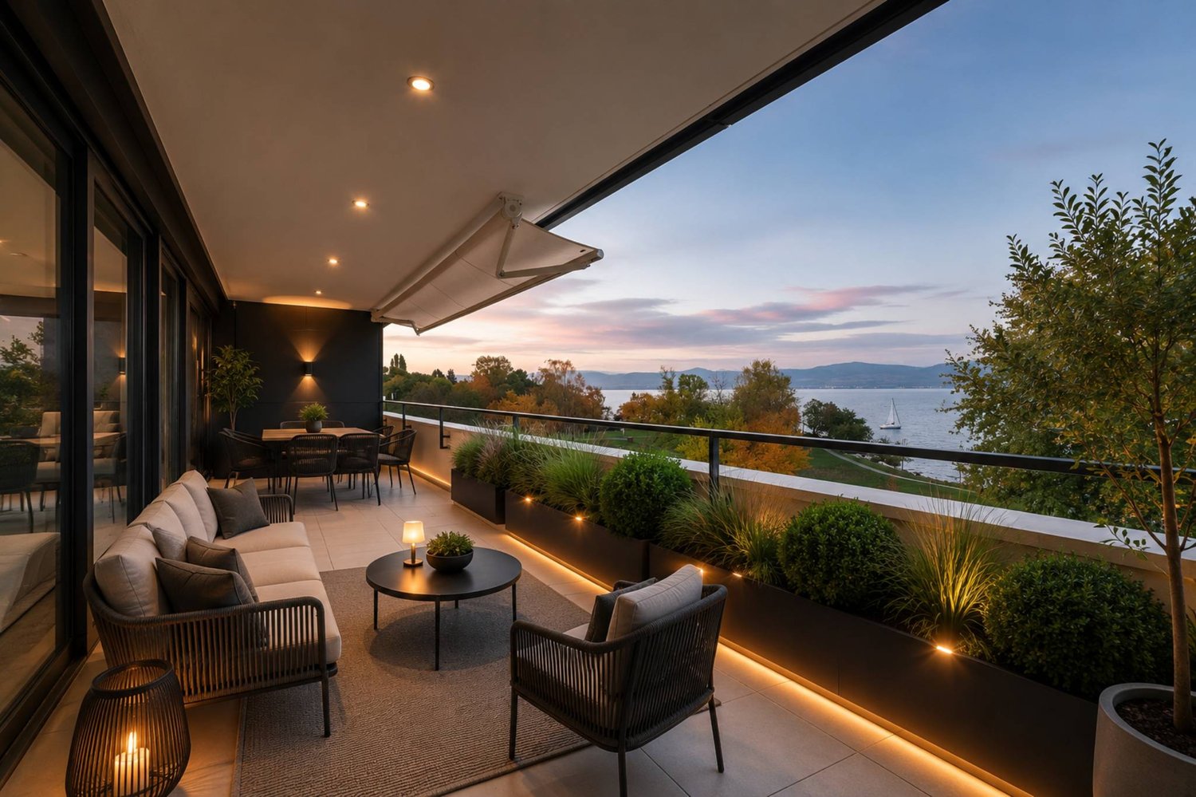
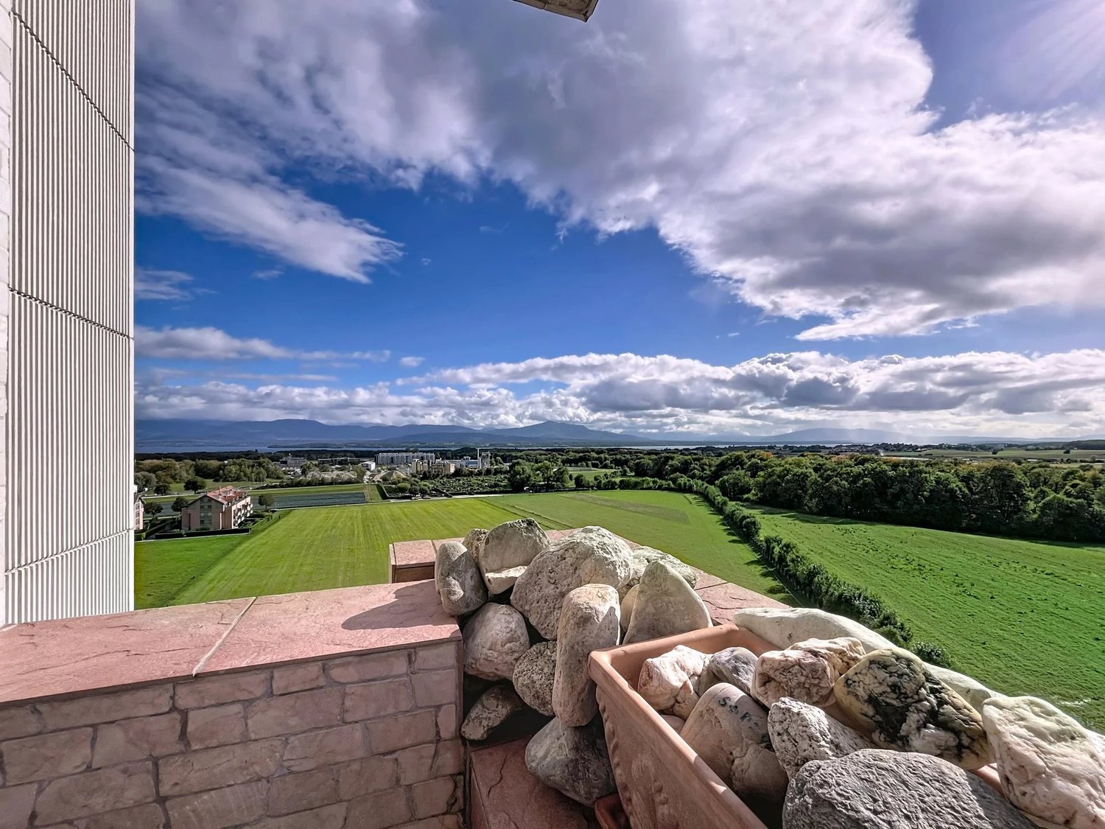
Escape the heatwave - Altitude, the best natural air conditioner.Sale of primary or secondary residence - sales to foreigners allowedNestled at an altitude of 1,041 meters in the center of the picturesque village of Saint-Cergue, Les Résidences du Grand Air combine the authentic charm of the Vaud Jura with modern architecture. These apartments offer an exceptional quality of life for their future occupants, between preserved nature and accessibility to the major lakeside centers.A privileged locationIn the heart of the Vaud Jura Regional Nature Park, Saint-Cergue benefits from an exceptional natural setting with remarkable panoramas of Lake Geneva, Mont Blanc, and the Alps. The village offers an authentic and dynamic environment, with all local shops and services as well as an active association fabric.The transport links are exemplary: the Nyon-St-Cergue-La Cure (NStCM) railway line is located 5 minutes on foot from the residence and connects the Saint-Cergue station to Nyon in just 35 minutes, with departures every 30 minutes. From Nyon, you can reach the CFF networks and the highway to Geneva and Lausanne. The road access is just as practical, with only 15 km to Nyon.A harmonious architectural projectThis real estate program combines respect for heritage and contemporary creation: the careful transformation of a traditional village house and the creation of a new building with three apartments form a balanced architectural ensemble. The six apartments, ranging from 2.5 to 4.5 rooms, including a magnificent duplex, are designed to maximize light and volume.High-end servicesConstruction and finishesQuality construction according to the latest standards in terms of thermal and acoustic insulation.Comfort and equipment • Elevator serving all levels (0 to 3). • Remote heating with individual billing and photovoltaic panels for hot water production. • Underfloor heating in all rooms with individual thermostatic regulation. • Fully equipped kitchens: high-quality fittings with Easyquartz Origins worktops, Siemens high-end appliances (budgets of 15,000 to 21,500 CHF incl. VAT depending on the apartment). Possibility to choose the finishes. • Elegant bathrooms: high-quality sanitary ware from Bringhen by Saneo SA, with configuration options including bathtubs and showers depending on the apartment. Finishes to choose from. Interior fittingsParquet and tiles to choose from among the suppliers of the construction site.Kitchen and bathroom equipment can be modified according to the tenant's wishes.Wardrobe and cupboard in the parental bedroom are included.Private cellars, two covered parking spaces per apartment, and outdoor spaces for lots 1, 2, 3, 4, and 6 (terraces, balconies depending on the lot) complete the services.An opportunity to acquire on a planThis residence represents a rare opportunity to acquire a new property in one of the most sought-after municipalities of the Vaud Jura. Sale on plan according to the PPE regime, allowing for tax and notary fee savings, construction guarantee according to SIA 118 standard.Contact and informationTo discover the detailed plans, exact surfaces, and sales prices of each apartment, our team is at your disposal.Sale as a secondary residence to foreigners allowed.


Travel time
-
1 / 11
  • Parking space
  • Balcony / Terrace
  • View
  • +2
5.5 rooms, 195m², CHF 2,090,000.–
1266 Duillier

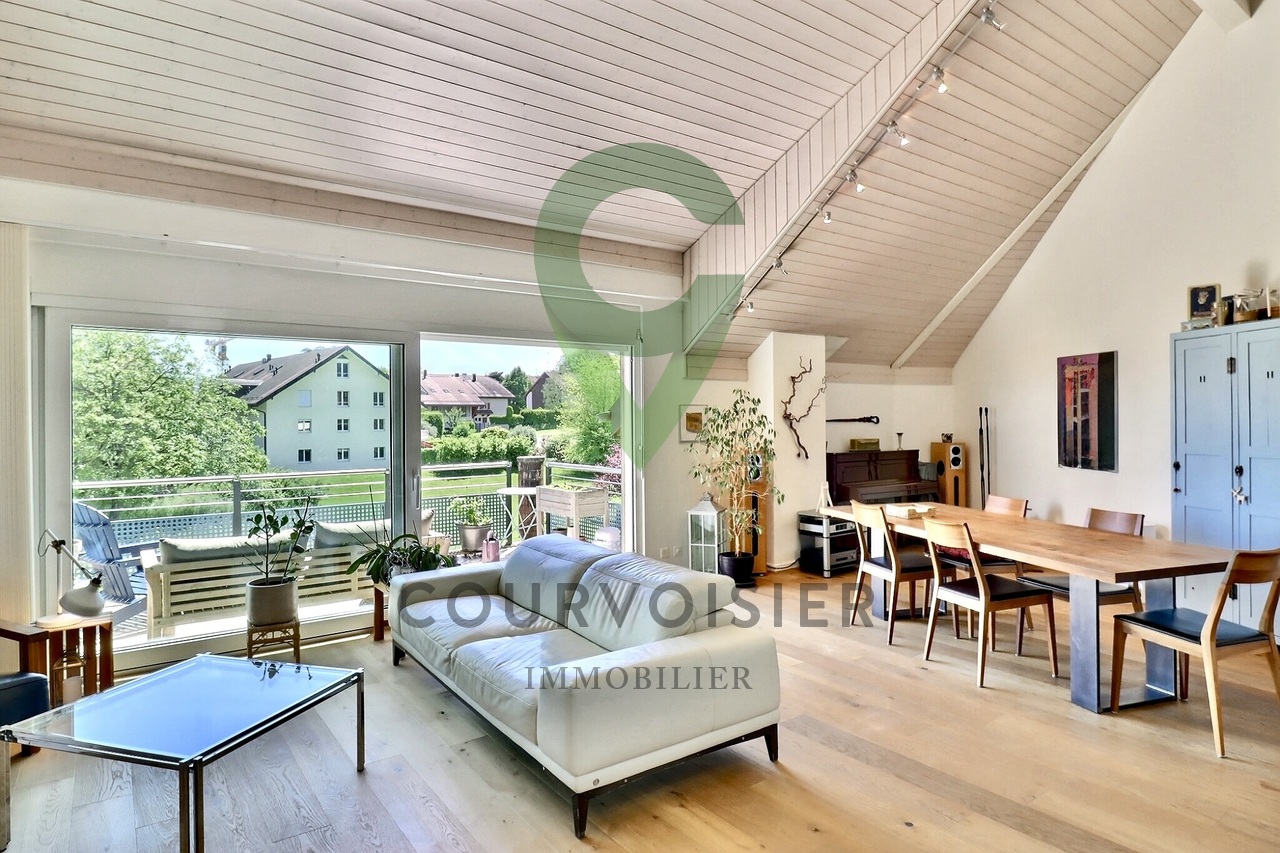
Duplex penthouse with charm and view, just a few minutes from Nyon

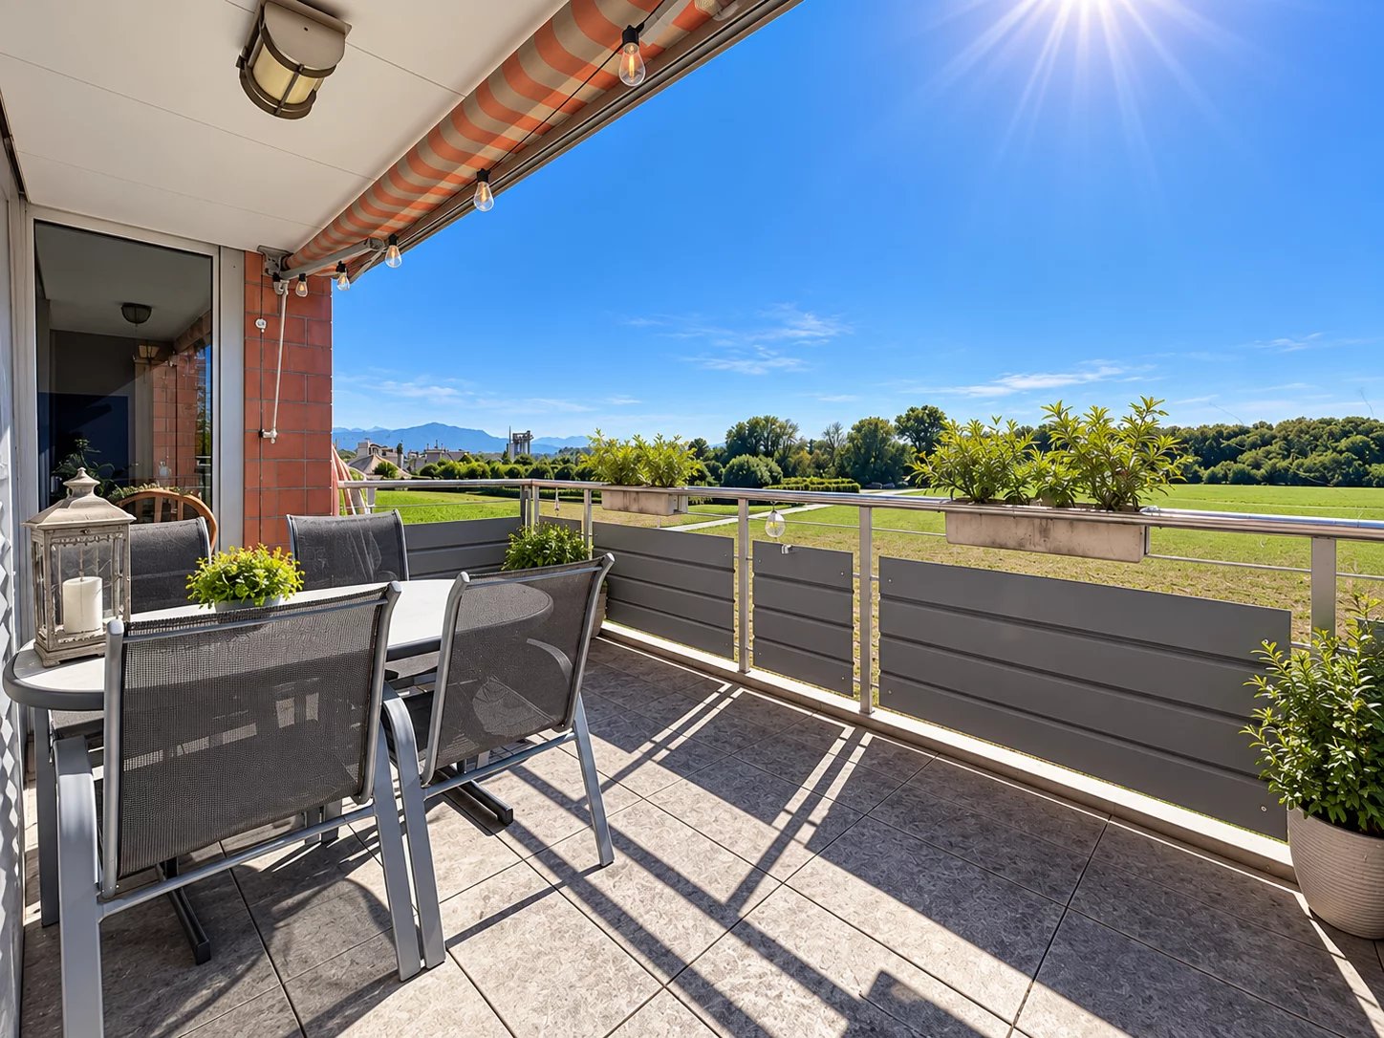
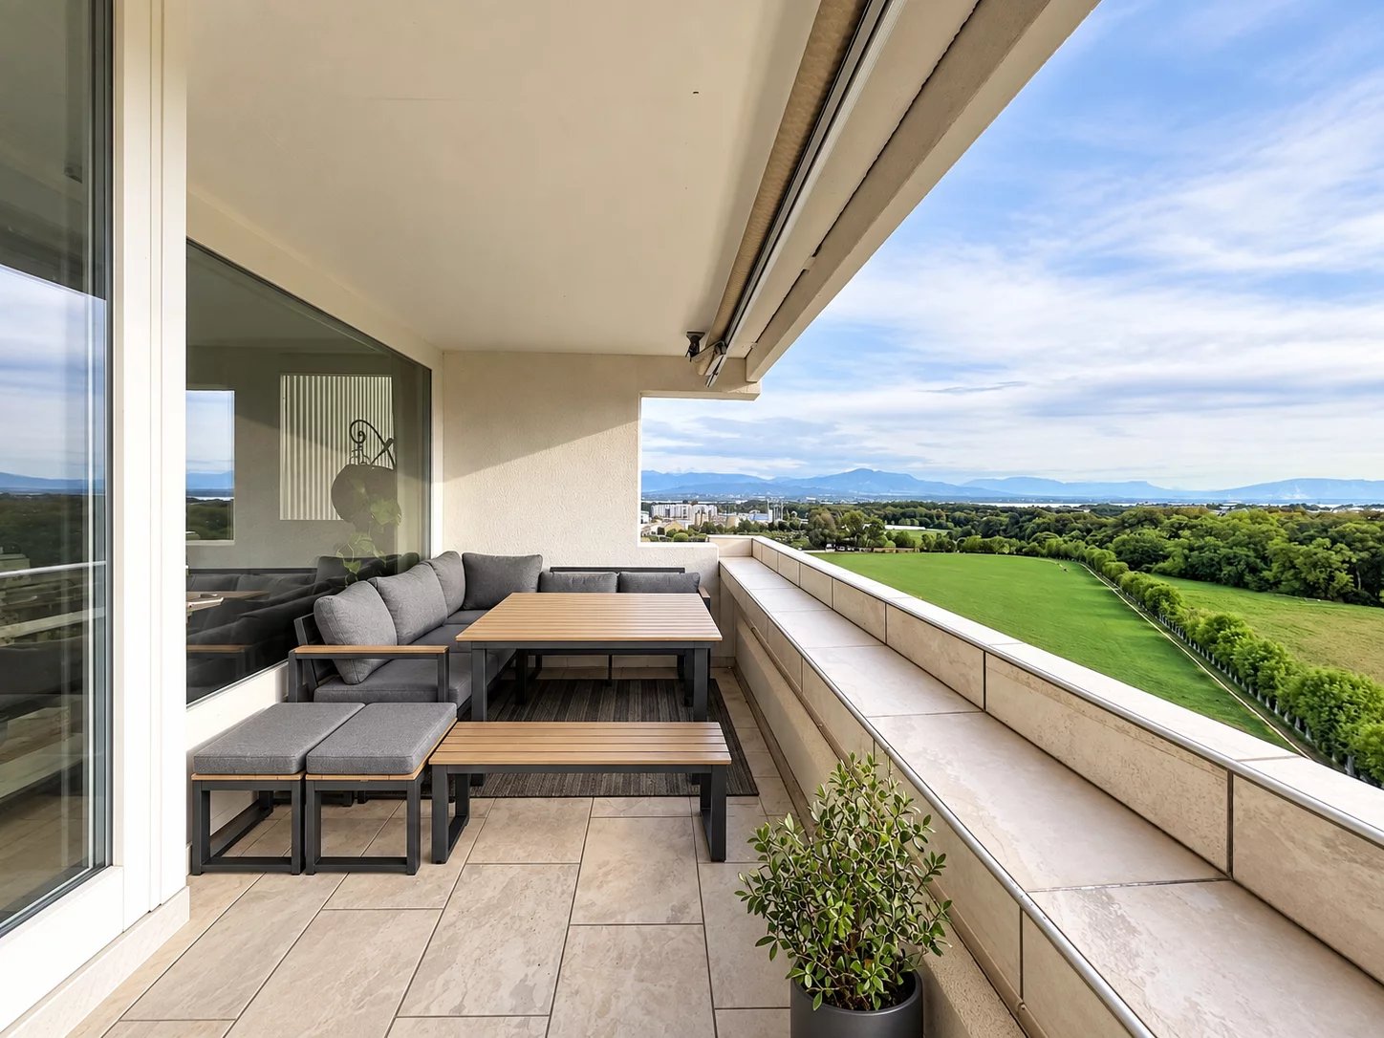
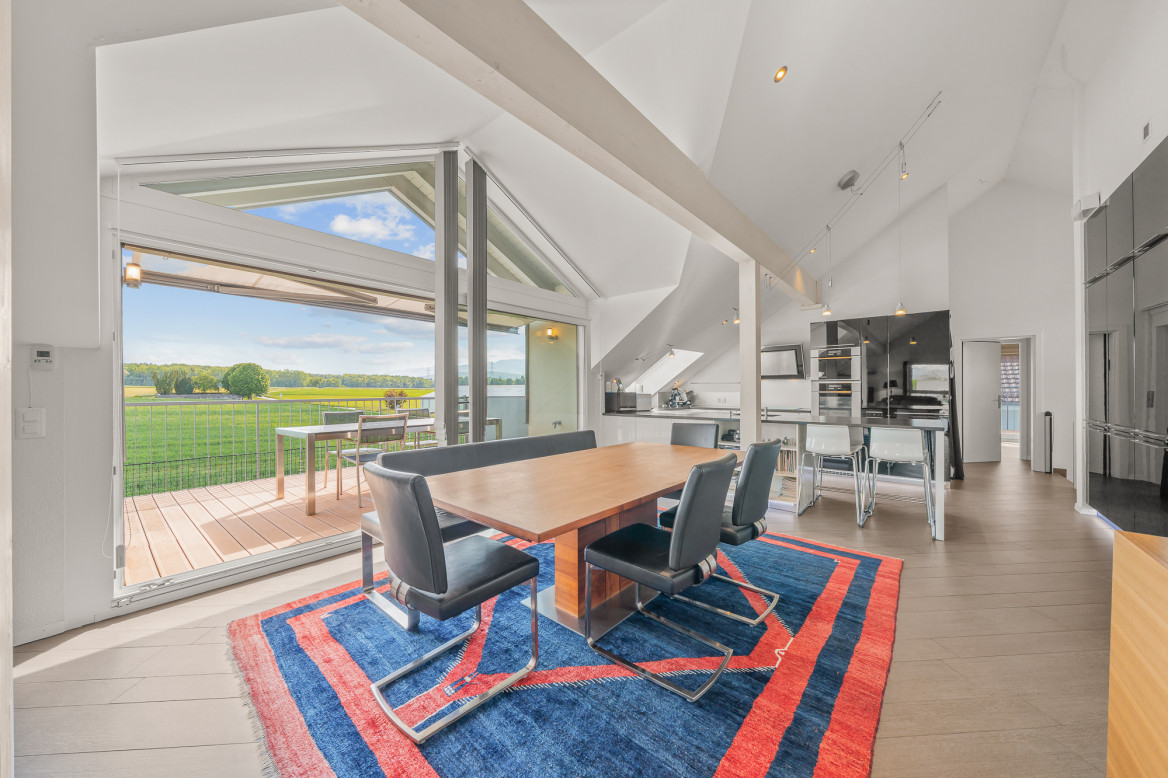
Located in a peaceful and green residential environment, in the heart of the highly sought-after village of Duillier, this beautiful 5.5-room duplex apartment benefits from a privileged living environment, just a few minutes from the center of Nyon.Its location offers a particularly pleasant balance between calm and proximity: shops, schools, and public transportation are easily accessible, as are the region's main communication axes.Occupying the top floor of a small, human-scale co-ownership of only ten apartments, built in 2001, the apartment seduces with its generous volumes, beautiful luminosity, and warm atmosphere. Regularly maintained and refreshed over the years, it presents itself today in excellent condition and requires no particular work.Thanks to its southwest orientation and the absence of direct views, the living spaces benefit from natural light throughout the day and offer a largely unobstructed view of the surrounding countryside.Developing over 195 m² of living space, the property is organized on two levels and offers a comfortable and functional layout.The first level includes: • A welcoming entrance hall with built-in closets and integrated wardrobes • A generous living area combining the living room, dining area, and open, fully equipped kitchen. Large windows naturally extend this space to a 12.5 m² balcony, offering a pleasant view of the surroundings • Two bedrooms, one with built-in closets and an adjacent bathroom equipped with a corner bathtub with jacuzzi function, a double sink, and WC • A second bedroom benefiting from direct access to a bathroom; currently arranged as a single large room, this results from the union of two rooms and could easily regain its initial configuration according to needs • An additional bathroom with shower, sink, and WC The upper level welcomes: • A beautiful mezzanine, a true additional space that can be arranged according to desires in a TV room, office, reading corner, or playroom • A third bedroom in a suite with dressing room and private bathroom including shower, sink, and WC, offering an intimate and independent parental space The apartment also benefits from a private herb garden of about 13 m², a large cellar, and numerous storage spaces.Two indoor parking spaces complete the property and are offered in addition to the sale price.With its volumes, luminosity, and the quality of its environment, this duplex constitutes a rare opportunity in Duillier. A comfortable and warm property, offering the calm of a village setting while maintaining immediate proximity to Nyon and its amenities.We are at your disposal for any additional information or to organize a visit.

  • Parking space
  • Balcony / Terrace
  • View
  • +2
Julie PASCHE

Julie PASCHE

1 / 11
Julie PASCHE

Julie PASCHE

  • Balcony / Terrace
  • View
  • Elevator
4.5 rooms, 116m², CHF 1,175,000.–
1196 Gland

Spacious, bright, with a view

Exclusively with Omnia, we offer this beautiful 4.5-room apartment of approximately 116 m², which impresses with its generous volumes, brightness, and unobstructed views. It offers a living/dining room of approximately 31 m² with access to a balcony of approximately 10 m², a semi-open kitchen renovated in 2020, three large bedrooms with a view of the Jura, a bathroom, a separate shower, and a guest toilet. The balcony enjoys a beautiful view of the fields, the lake, and the mountains. The apartment is in very good general condition and benefits from a triple glazing in the living room. The building, very well maintained, has two elevators, a spa, a bike room, and a communal laundry room. An outdoor parking space is available at an extra cost. All in a privileged natural environment, on the edge of the forest and just a few steps from schools, transportation, shops, and walks. DISTRIBUTION - Spacious entrance hall with built-in closets - Office area - Small distribution hall - Guest toilet - Living/dining room: approx. 31 m² - Semi-open kitchen - Master bedroom: approx. 16.1 m² - Bedroom 2: approx. 13 m² - Bedroom 3: approx. 10.8 m² - Bathroom with bathtub, WC, and washing machine - Separate shower - Balcony of approximately 10 m² - One outdoor parking space available for 25 CHF Apartment price: CHF 1'175'000.? Parking price: CHF 25'000.? Total: CHF 1'200'000.-

  • Balcony / Terrace
  • View
  • Elevator
Alain Durrer

Alain Durrer

1 / 11
Alain Durrer

Alain Durrer

  • Parking space
  • Balcony / Terrace
  • Elevator
  • +1
3.5 rooms, CHF 1,265,000.–
1185 Mont-sur-Rolle

Lot A2 - Appartement de 3.5 pièces au rez avec terrasse et jardin

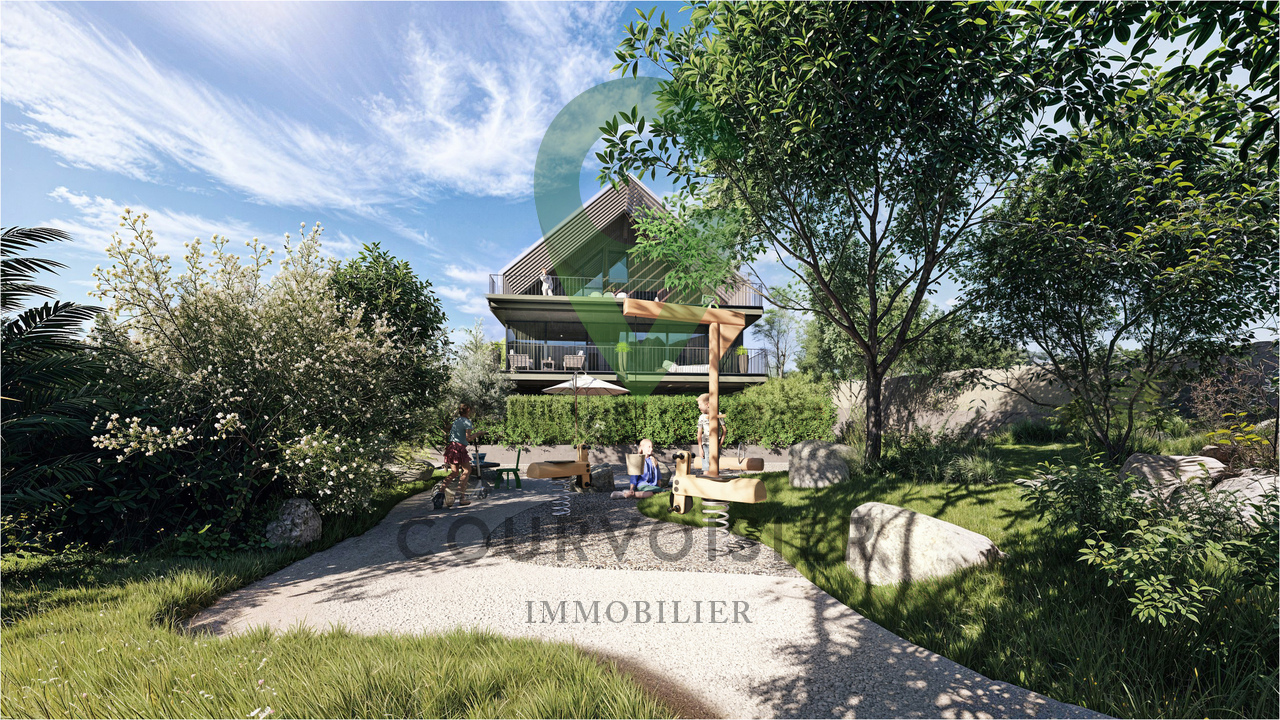
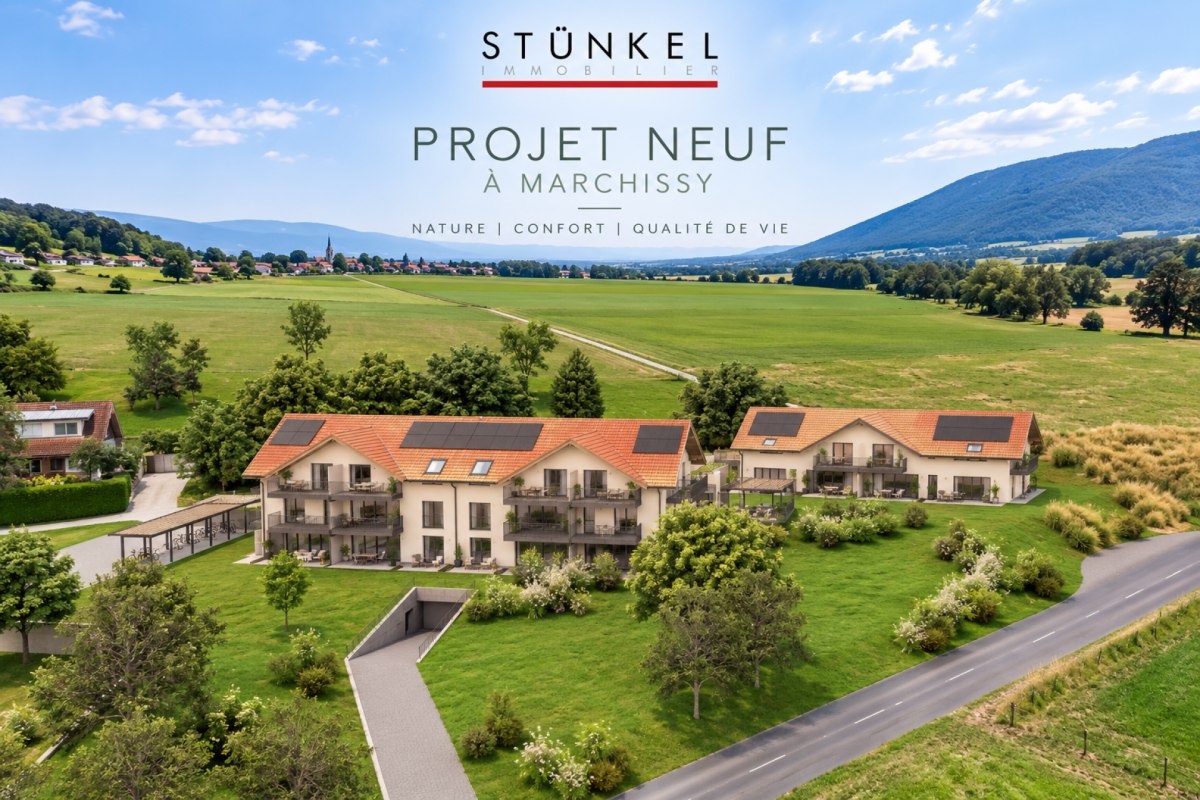
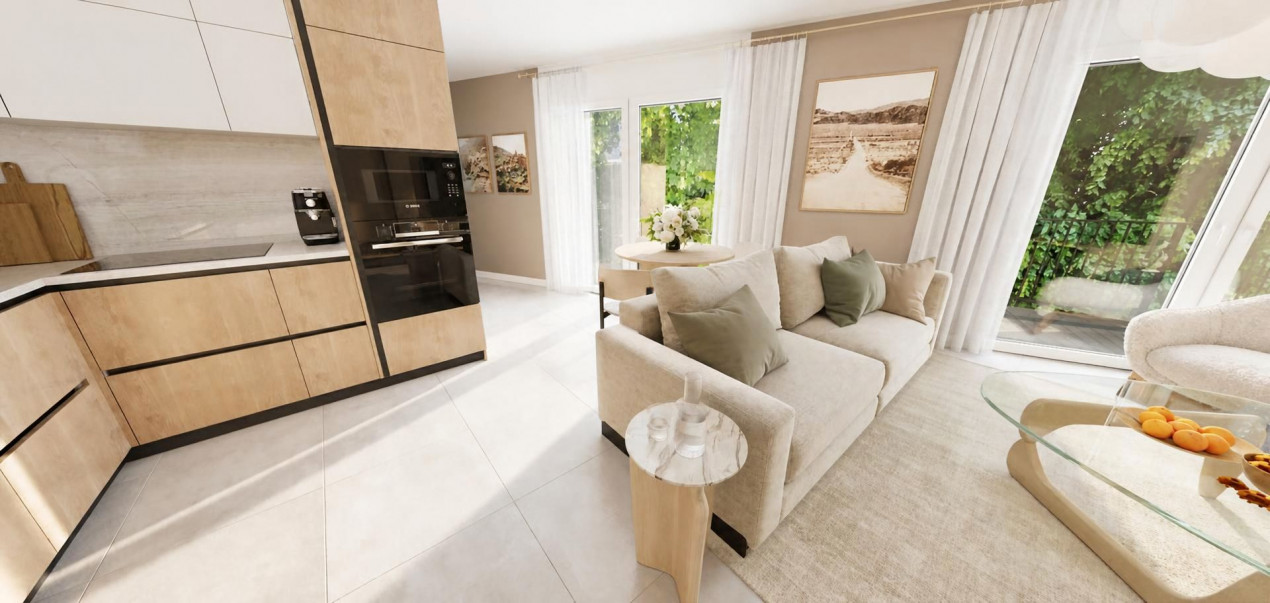
Au rez-de-chaussée du bâtiment A de la Résidence NAMAYA, ce lot offre 90 m² de surface PPE avec une belle terrasse de 38 m² et un jardin d'environ 27 m2.Grâce à son exposition sud-est, il bénéficie d'une belle luminosité dès le matin et d'une atmosphère douce et agréable tout au long de la journée.L'organisation intérieure privilégie une circulation fluide entre les espaces, avec un séjour ouvert sur la terrasse, idéal pour profiter d'un prolongement extérieur en toute saison. L'appartement comprend également deux chambres confortables et deux salles-de bains élégantes, dans un agencement parfaitement proportionné.Une cave privative ainsi qu'une place de parc extérieure (en sus) et une place de parc intérieure complètent les prestations de ce bien.La Résidence NAMAYA incarne un subtil équilibre entre architecture contemporaine, qualité de vie durable et environnement d'exception. Organisée autour d'un parc paysager avec espaces de détente et aire de jeux pour enfants, elle se compose de deux bâtiments intimistes regroupant seulement huit appartements au total : cinq dans le bâtiment A et trois dans le bâtiment B.Les finitions soignées, les matériaux de qualité, la domotique intuitive et le chauffage à distance garantissent un confort moderne, éco-responsable et pérenne.Les futurs acquéreurs auront par ailleurs la possibilité de personnaliser leur intérieur grâce à l'accompagnement d'une équipe d'architectes (service inclus).À quelques minutes à pied du lac Léman et du centre animé de Rolle, ce lot séduit par sa terrasse ensoleillée, sa conception fonctionnelle et son cadre exclusif.La livraison est prévue pour l'été/automne 2027.(Les images sont non contractuelles et à titre indicatif, destinées à illustrer le style et les finitions projetés.)Im Erdgeschoss des Gebäudes A der Wohnanlage NAMAYA bietet diese Einheit eine Wohnfläche von 90 m² mit einer schönen Terrasse von 38 m² und einem Garten von ca. 27 m².Dank seiner Südostausrichtung profitiert es bereits am Morgen von viel Tageslicht und bietet den ganzen Tag über eine angenehme, behagliche Atmosphäre.Die Raumaufteilung sorgt für einen fließenden Übergang zwischen den Bereichen, wobei das Wohnzimmer zur Terrasse hin offen ist - ideal, um zu jeder Jahreszeit den Außenbereich mitzunutzen. Die Wohnung verfügt zudem über zwei komfortable Schlafzimmer und zwei elegante Badezimmer in einer perfekt proportionierten Anordnung.Ein eigener Keller sowie ein Außenparkplatz (gegen Aufpreis) und ein Innenparkplatz runden die Ausstattung dieser Immobilie ab.Die Residenz NAMAYA verkörpert ein subtiles Gleichgewicht zwischen zeitgenössischer Architektur, nachhaltiger Lebensqualität und einer außergewöhnlichen Umgebung. Sie ist um einen Landschaftspark mit Entspannungsbereichen und einem Kinderspielplatz herum angelegt und besteht aus zwei intimen Gebäuden mit insgesamt nur acht Wohnungen: fünf im Gebäude A und drei im Gebäude B.Die sorgfältige Ausführung, hochwertige Materialien, eine intuitive Hausautomation und Fernwärme garantieren modernen, umweltbewussten und dauerhaften Komfort.Zukünftige Käufer haben zudem die Möglichkeit, ihre Innenausstattung mit Unterstützung eines Architektenteams individuell zu gestalten (im Preis inbegriffen).Nur wenige Gehminuten vom Genfer See und dem lebhaften Zentrum von Rolle entfernt besticht diese Immobilie durch ihre sonnige Terrasse, ihre funktionale Gestaltung und ihre exklusive Lage.Die Fertigstellung ist für Sommer/Herbst 2027 vorgesehen.(Die Bilder sind unverbindlich und dienen lediglich der Veranschaulichung des geplanten Stils und der geplanten Ausstattungsdetails.)Located on the ground floor of Building A at the NAMAYA Residence, this unit offers 90 m² of condominium...

  • Parking space
  • Balcony / Terrace
  • Elevator
  • +1
1 / 10
2.5 rooms, 66m², CHF 530,000.–
Chemin du Carroz-Delay 6, 1264 St-Cergue

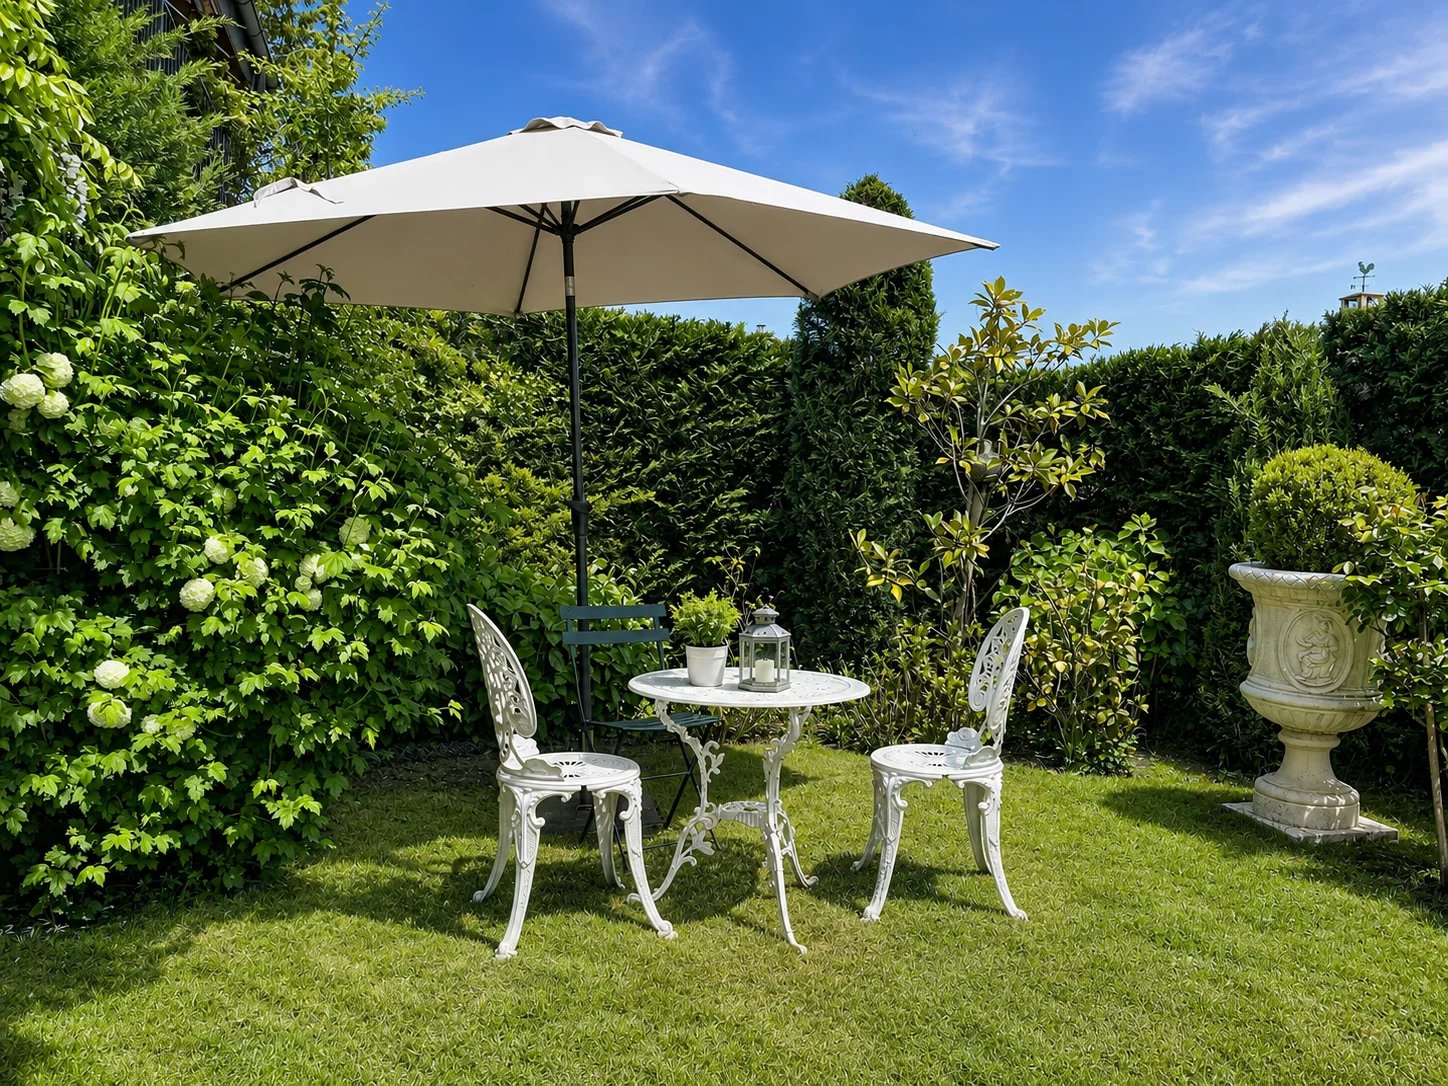
Above the clouds: superb 2.5 rooms new 66m2 with balcony of 27 m²

NEW - ON PLANS - EXCLUSIVEResidence Le Petit Poucet - Saint-CergueDiscover a 2.5-room apartment that combines elegance, modern comfort, and exceptional quality of life in the new Le Petit Poucet residence. Located on the 2nd floor with a lift, this bright 66 m² (including 51 m² of living space) apartment benefits from an ideal southeast orientation and a superb unobstructed view of the surrounding mountains.The apartment is designed to offer a harmonious living environment and seduces with its optimized spaces, natural light, and generous 27 m² balcony, a true extension of the living area to fully enjoy the beautiful days.The advantages of the property Total living area of 66 m², including 51 m² of living space Large, bright living room Comfortable bedroom with pleasant proportions Modern bathroom with careful finishes Exceptional 27 m² balcony with unobstructed views Floor heating powered by a pellet boiler Lift serving all floorsAnnexes- Private cellar of 3.40 m²- Outdoor parking space in addition: CHF 15'000.-Saint-Cergue, a privilege above the cloudsPerched on the heights of the Vaudois Jura at over 1,000 meters above sea level, Saint-Cergue offers a sought-after lifestyle where nature, serenity, and fresh air come together on a daily basis. The municipality is known for its generous sunshine throughout the year and frequently offers an exceptional spectacle: a sea of clouds covering the Lake Geneva basin while residents enjoy a bright blue sky and breathtaking panoramas of the Alps and surrounding reliefs.Just a few minutes from Nyon and Lake Geneva, you thus benefit from the best of both worlds: the proximity of urban centers and the privilege of a preserved environment offering a rare and particularly appreciated quality of life.A rare opportunityWhether as a main residence, a secondary residence, or a high-quality investment, this apartment represents a unique opportunity to acquire a new property in a human-scale residence in one of the most sought-after municipalities in the region.Information and visits Virtual tour: www.visite360lepetitpoucet.ch Brochure and information: www.lepetitpoucet.ch Site visit by appointment, also on Saturday mornings.Françoise De Kock +41 79 201 79 05

Travel time
-
1 / 12
5.5 rooms, 155m², CHF 1,420,000.–
Chemin de la Sapinière, 1264 Saint-Cergue

Altis - Exclusive residence of 3 high-end apartments

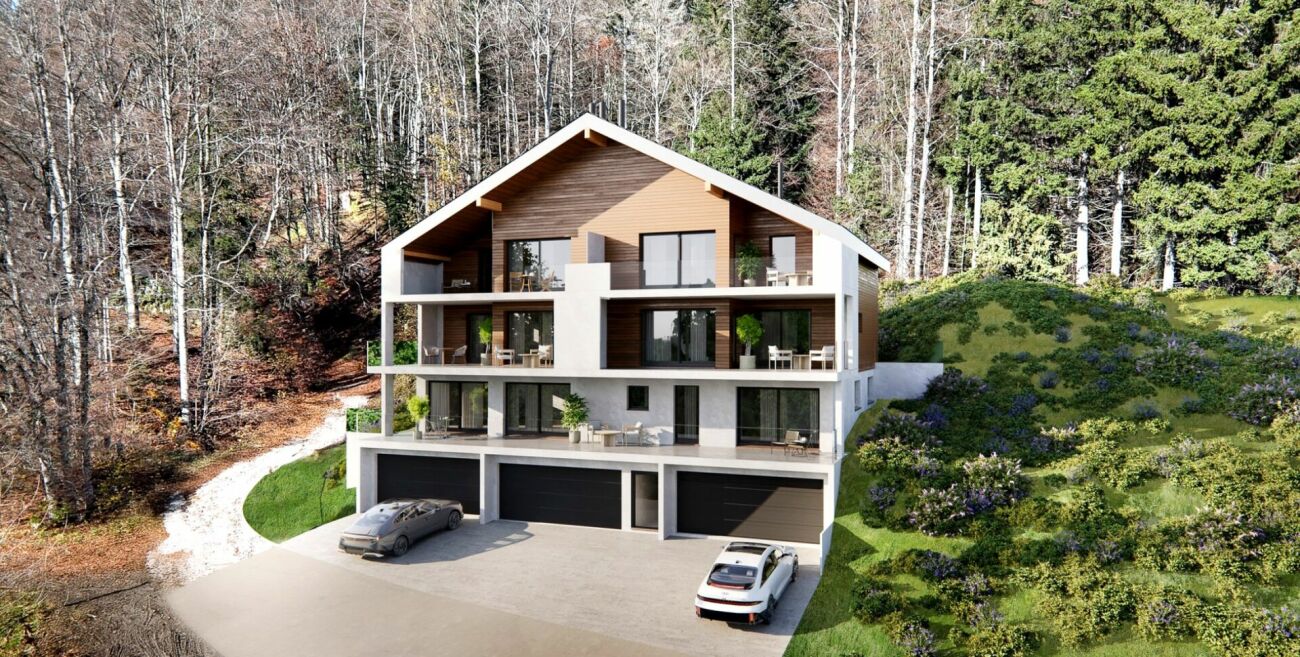
Résidence ALTIS - 3 exclusive PPE apartments with gardens and double garages 25 minutes from Geneva, there is a place where you can sleep with open windows, the air is pure and the Alps are visible from the living room. The ALTIS Residence, an exclusive PPE of only 3 apartments, offers you this rare luxury: three apartments, two of which are duplex with 5.5 rooms from 188 m² weighted area with private garden from 223 m² and south-facing terraces ? to live differently, without giving up the city.The highlights • Intimate PPE with only 3 apartments • Ground floor, one floor and attic • Private garden from 223 m² and 2 semi-covered terraces of 50 m² • Living room of 43 m² with large south-facing windows • Parental bedroom with dressing room and private bathroom • 2 additional bedrooms + bathroom + guest toilet • Cellar/laundry room + cellar of 23 m² • Double garage + outdoor parking spaces included • Heating with heat pump and photovoltaic panels • Modern construction: triple glazing, high energy efficiency • Elevator in the residence DistributionWeighted area: From 188 m² to 197 m² / Garden from 223 m² to 295 m² / 5.5 rooms • Spacious living room • 2 bedrooms • Parental bedroom with dressing room and bathroom • 1 bathroom with bathtub • 1 guest toilet • Cellar/laundry room • Cellar of 23 m² Practical informationPrice: From CHF 1'420'000.- to CHF 1'490'000.-Start of work: Summer 2026Expected completion: End of 2027Why Stünkel Immobilier?Family business based in St-Cergue for over 20 years, we know this area like no other. We accompany you at every step, from the first visit to the signing.Complete dossier, plans and information on request

Travel time
-
New building
1 / 9
177m², CHF 1,700,000.–
Au Village 18, 1277 Borex

Apartment 4.5 rooms in Borex

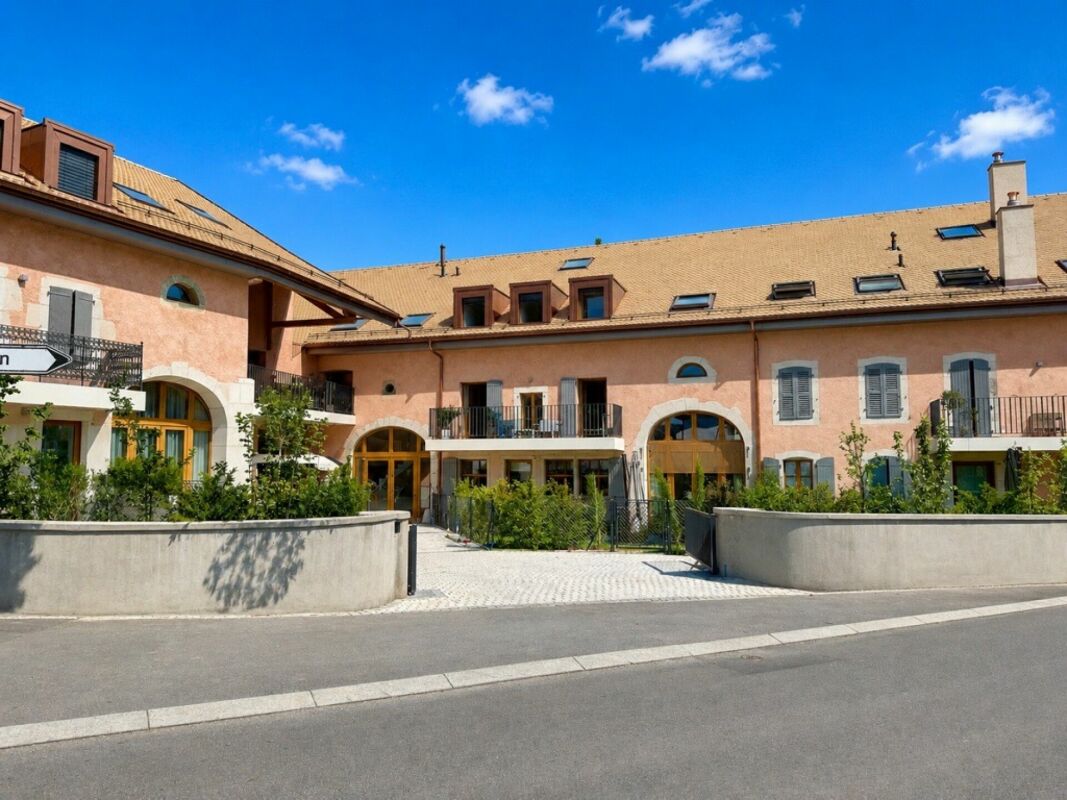
L'Orto ResidenceThe Residence ''L'Orto'' is located in a former 18th century farmhouse protected by the commune of Borex, just twenty kilometers from Geneva and six kilometers from Nyon, offering easy access to a large city while benefiting from the tranquility of a village.In order to preserve the character of this exceptional building complex, the project provides for the preservation of numerous elements representative of the existing building, which gives absolute charm to these dwellings.Its primary structure has been preserved, including its entire magnificent framework and its molasse partition wall, which are entirely maintained and highlighted. The aim is to preserve and respect the characteristic elements of these very beautiful farms by offering elements of contemporary comfort to future occupants.The accommodation occupies the main part of the old barn, on the first floor of the attic. It has a generous open and bright living room.Accessible by a step, a bright and modern kitchen and dining room opens onto the living room through the authentic structure of the building.The accommodation also has three large bedrooms, three bathrooms and plenty of storage space as well as an attic of 71 m2 (not habitable)Each accommodation has a garden on a shared plot, except for the ground floor accommodation which has a private garden. Amenities • Kindergarten • Bus stop (810) direction Nyon station 5 minutes away • Schools: Intercommunal association in charge of children and schools, for the municipalities of Arnex-sur-Nyon, Borex, Chéserex, Crassier, Eysins, Gingins, Grens, La Rippe and Signy-Avenex. Info on: https://asse-boiron.ch/ Outside • Access • Private gardens • Forest area common to all Annexes A cellar and a parking space in the underground car park are extra at CHF 49,000.-. Works Construction in progress Remarks • Turnkey sale. Payment of a 20% deposit to the notary • Delivery end of 2025 • Work in progress

Travel time
-
Delphine Balocco

Delphine Balocco

1 / 9
Delphine Balocco

Delphine Balocco

  • Parking space
  • Balcony / Terrace
  • Elevator
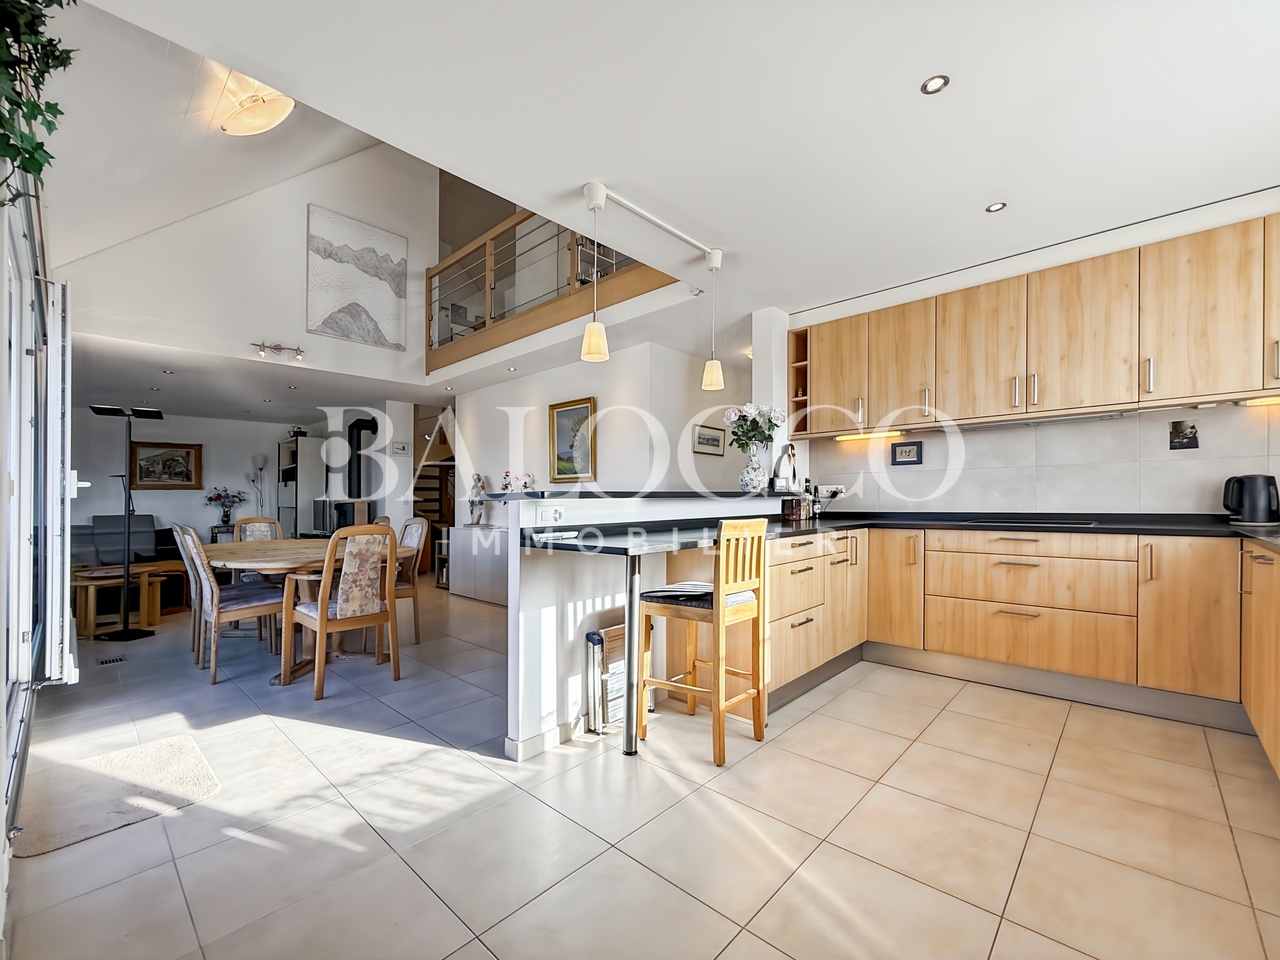
6.5 rooms, 160m², CHF 1,550,000.–
1196 Gland

Very beautiful 6.5-room family duplex

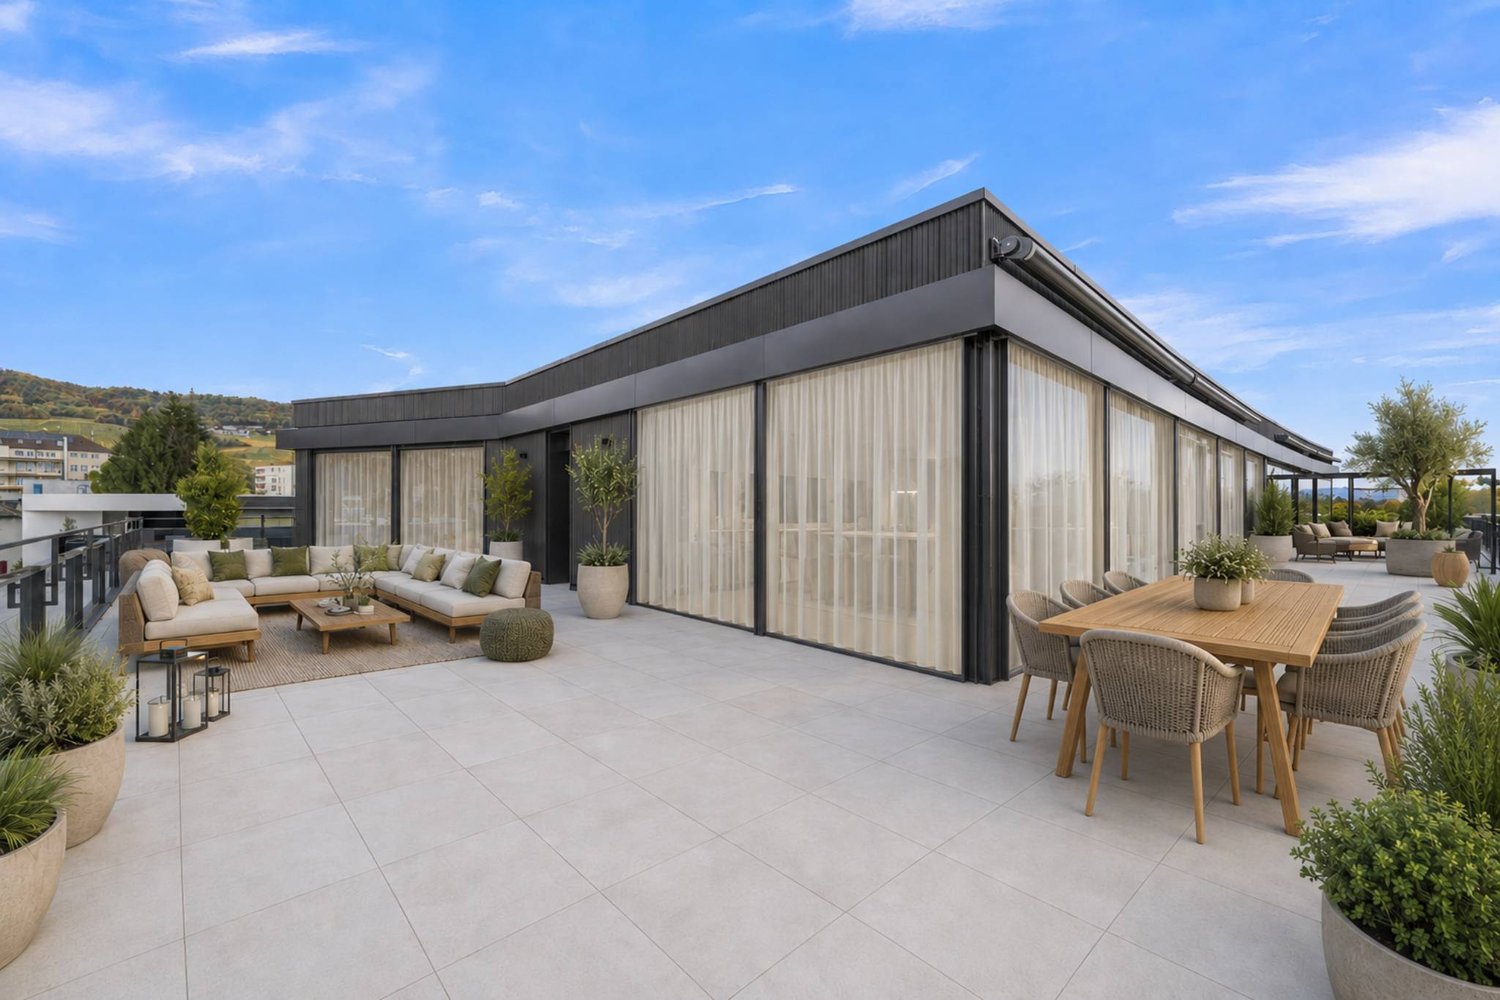
Balocco Immobilier has the pleasure of presenting to you exclusively this superb duplex of approx. 160m², on the top floor of a small, recent and perfectly maintained PPE, in a quiet environment in Gland.Close to shops, public transport, train station and highways, it benefits from an ideal location while offering a peaceful living environment.This apartment seduces with its beautiful volumes, its brightness and its ideal configuration for family life.On the ground floor, the living room takes advantage of pleasant natural light throughout the day thanks to its orientation and openings onto a nice terrace. The living room, spacious and warm, is enhanced by a stove that reinforces the convivial atmosphere of the place. The kitchen is spacious, open and extends into a pleasant dining area.This level also accommodates 3 bedrooms, as well as two bathrooms.Upstairs, the mezzanine offers an additional volume that is particularly appreciated. It can be arranged according to your desires and needs: office, relaxation area, reading corner. It also serves a fourth large bedroom, as well as a beautiful bathroom.A cellar, an indoor parking space (CHF 35,000 extra) and an outdoor parking space (CHF 25,000 extra) complete this property.The total price of the apartment and the two parking spaces is: CHF 1,600,000.-
  • Parking space
  • Balcony / Terrace
  • Elevator

Suggested properties for you based on search results

Other interesting objects