139 results - Flats for sale with Elevator: District Nyon

1 / 23
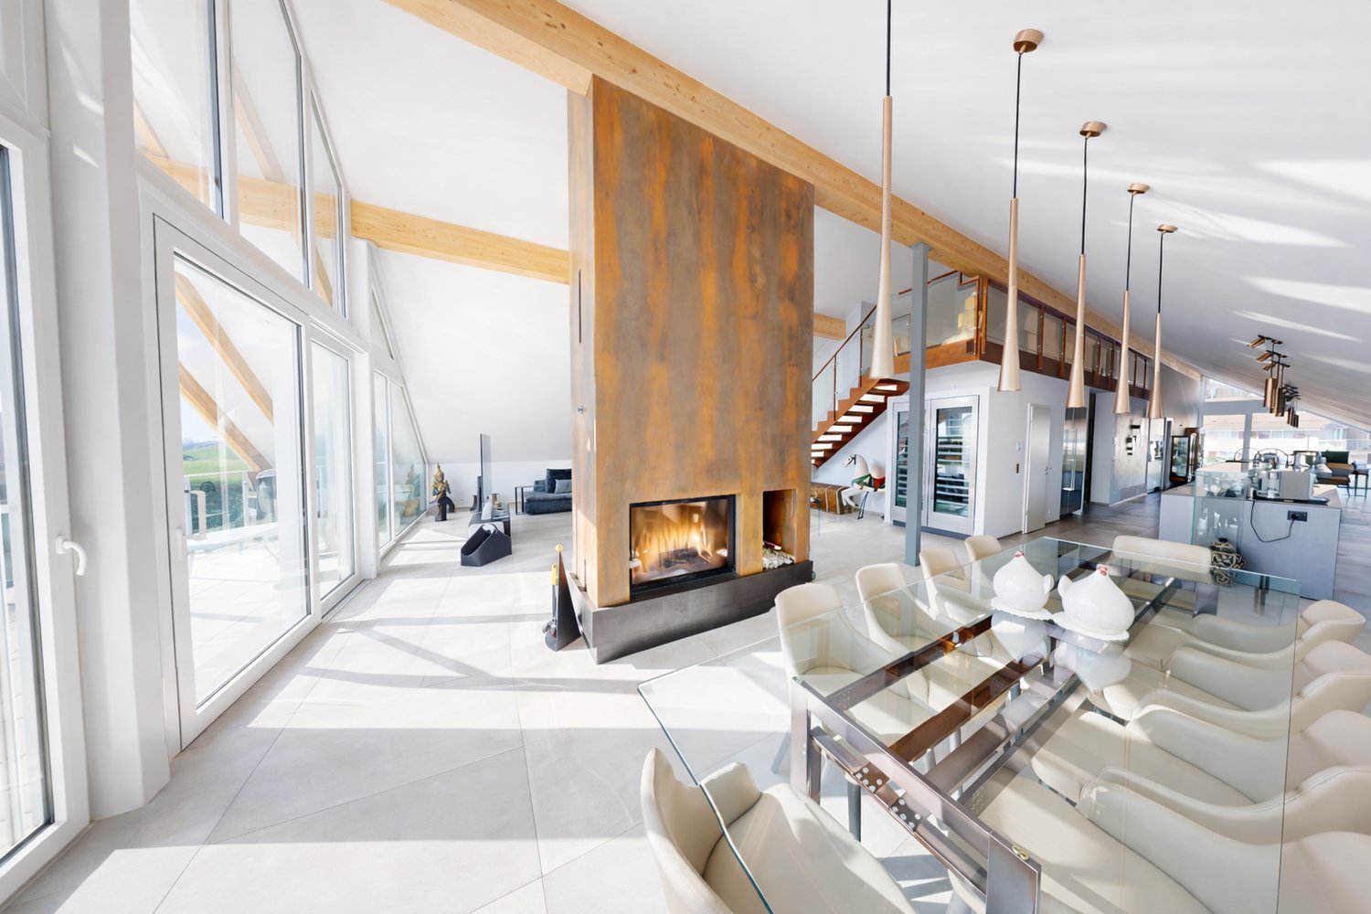
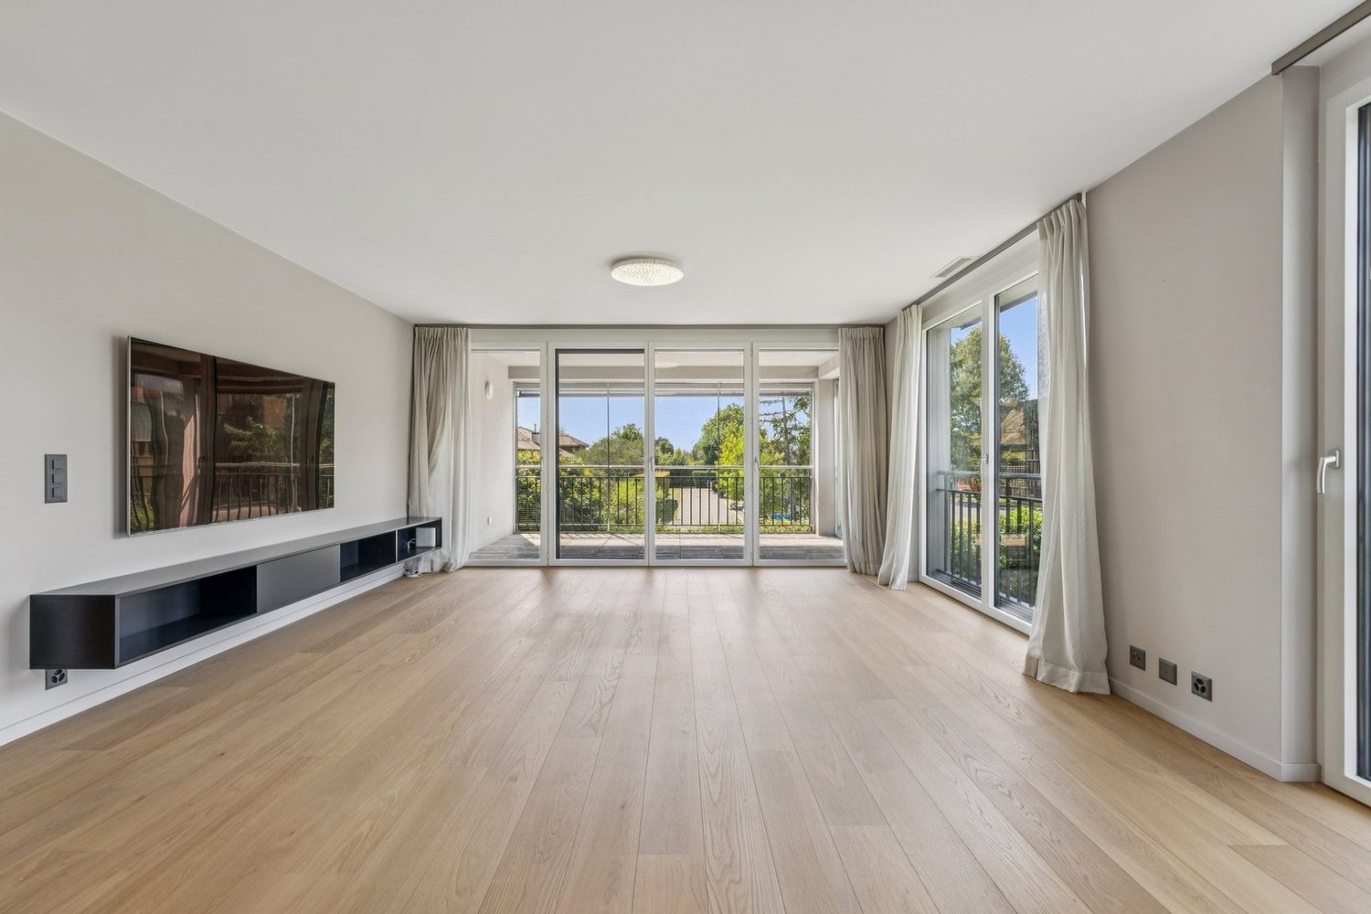
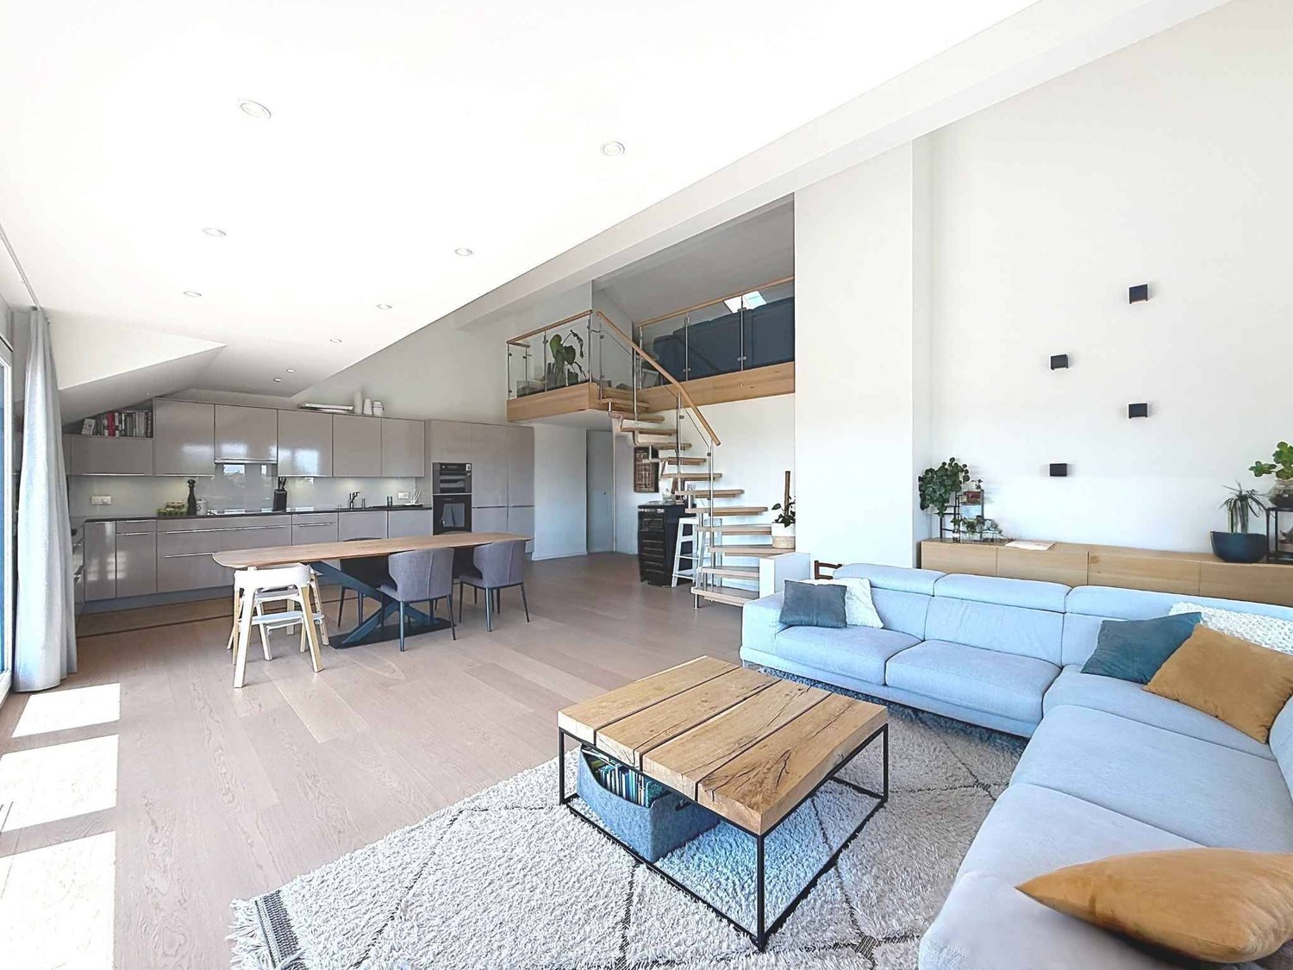
5.5 rooms182m²CHF 2,280,000.–
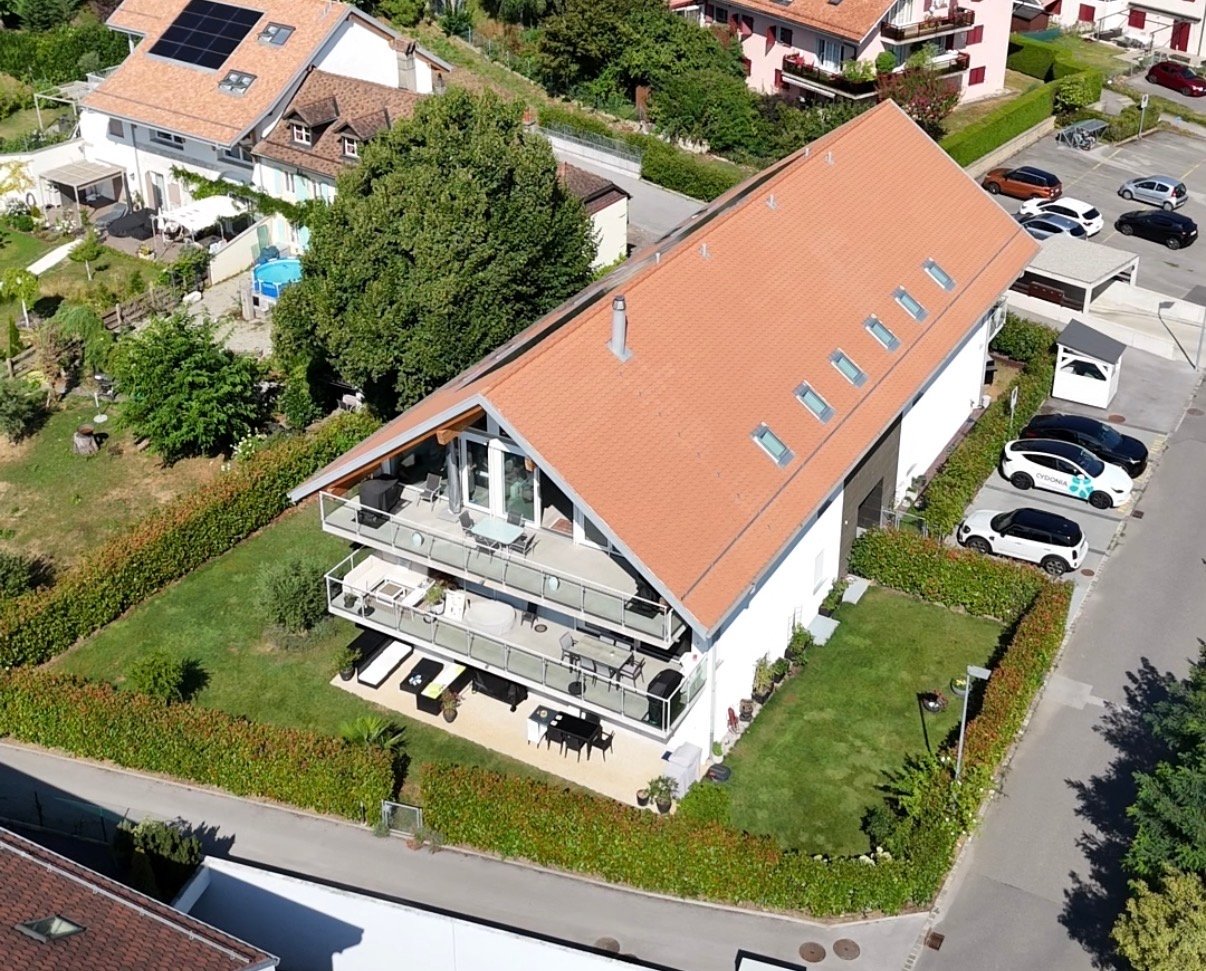
Chemin des Lys 7, 1273 Arzier-Le Muids

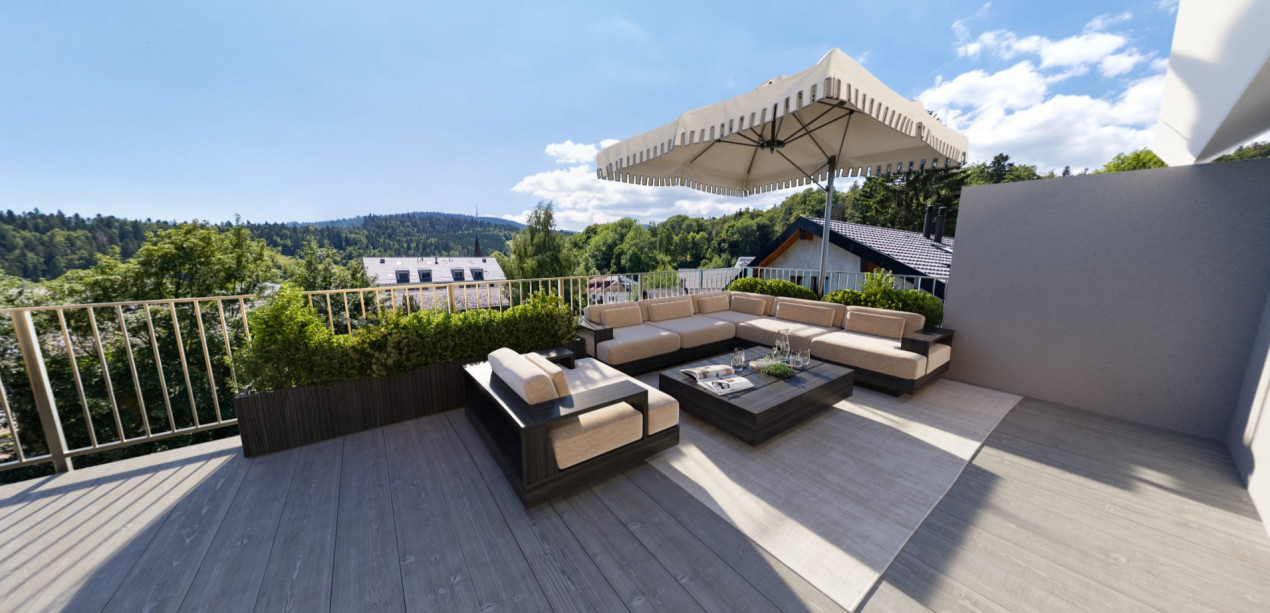
Beautiful single-level apartment

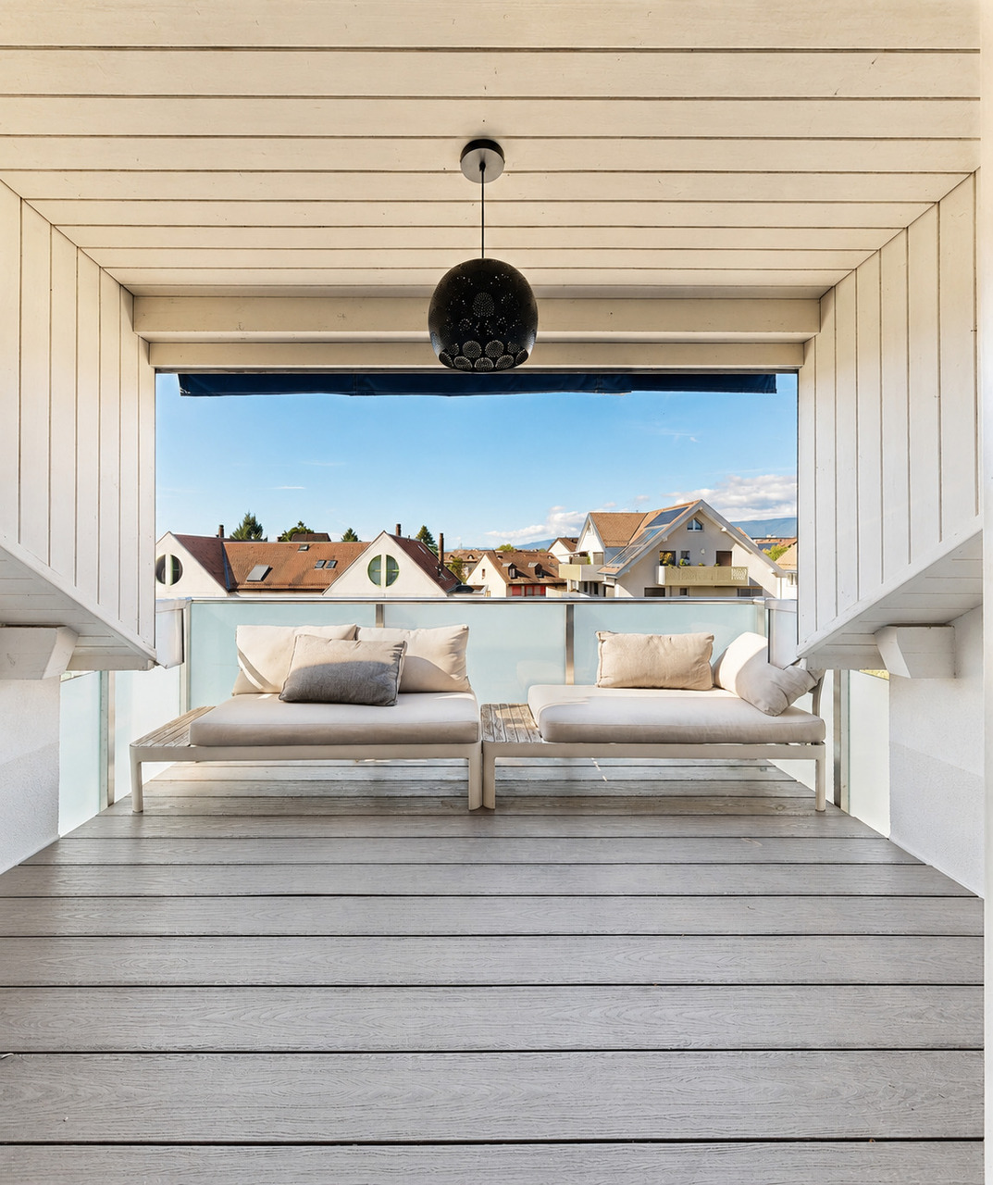
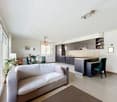
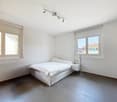
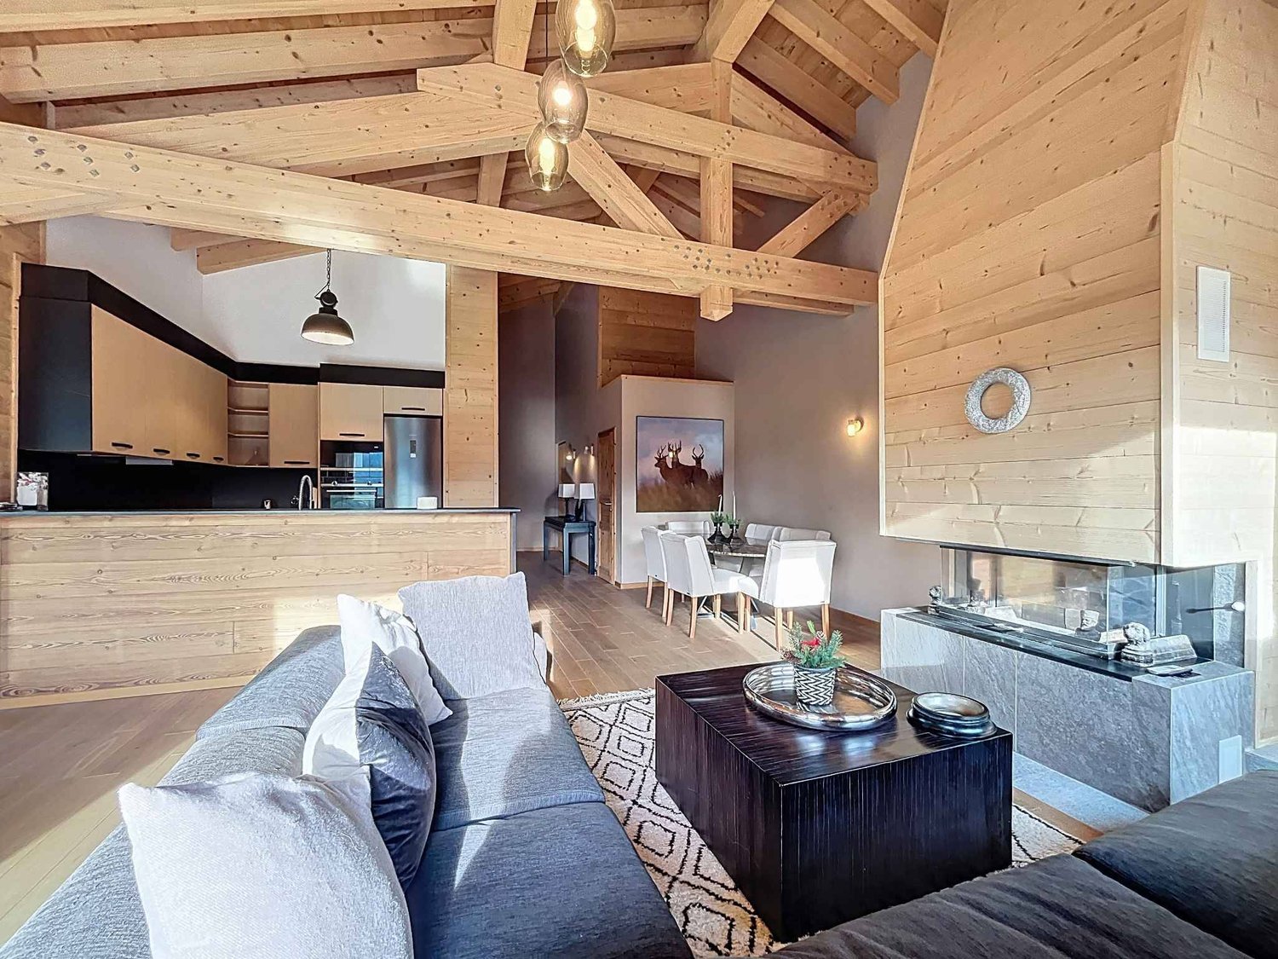
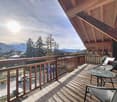
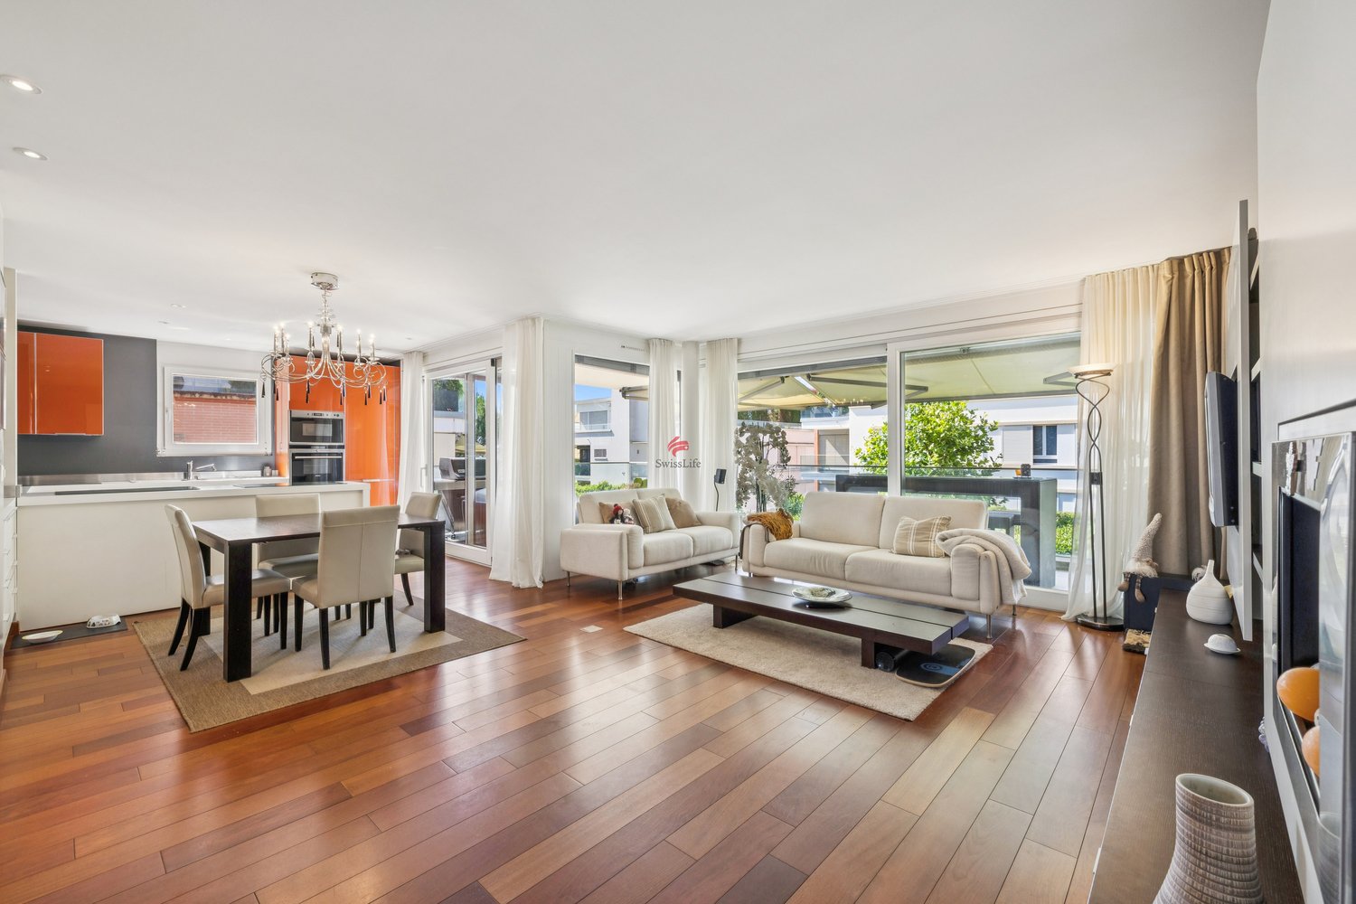
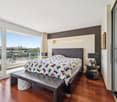
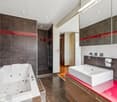
Arzier-Le Muids This is a charming Swiss commune of 2'954 inhabitants located in the canton of Vaud, nestled at the foot of the Jura and the plain. This village offers a peaceful living environment, characterized by its natural surroundings, rural landscapes, and local activities, promoting short circuits and community life.Characteristics of Arzier-le-Muids :Natural environment : The commune offers a green setting at the foot of the Jura, ideal for nature lovers.Local life : An active community life is present, allowing the exchange of information about the activities of local societies, political and social life.Craftsmanship and local produce : The commune highlights its craftsmen and farmers, promoting short circuits.Living environment : It is a privileged place for residents, offering a village atmosphere in Switzerland. Beautiful apartment with panoramic view This apartment is exceptional, nothing is left to chance, the owners have put a lot of taste and the materials are of high quality. The entrance hall is spacious and has several built-in wardrobes from floor to ceiling. Many storage possibilities.In the corridor, a separate toilet and a private laundry room with machines. At the end of the corridor, a fitness room with sauna, hammam with shower. If interested, the equipment of the Wellness Perfect can be acquired for Fr. 15'000.-, price to be discussed.The kitchen is equipped with a lot of storage space in the form of drawers, its equipment from Miele for the oven, refrigerator, and ceramic hobs (induction). The worktop is made of black granite with storage under the bar.The living room of 50 m2 is very pleasant and opens onto a beautiful terrace with a breathtaking view.A beautiful bathroom in the corridor, followed by an office, a bedroom with access to a garden on the same level, a parental bedroom with private shower and dressing room, this connected to the terrace. A room is set up in the annexes, currently a wellness area.All stores are electric and equipped with remote control, the hot water supply is provided by solar panels, the patio on the terrace is equipped with an automated sunshade.The water network is equipped with a salt softening system and maintenance is carried out once a year. The main garage is equipped with an automatic door and a paved access, this leads to the 36 m2 box where two cars can be parked. A charging station is installed inside.The maintenance of the outdoor areas is regularly carried out by a concierge and a landscaper. (included in the PPE fees)The availability of the property is planned for February 1st, 2027.Due to traffic, it will not be possible to make visits on Friday evenings, maximum until 4:00 p.m.
Travel time
-
1 / 13
  • Parking space
  • Balcony / Terrace
  • Elevator
  • +1
CHF 870,000.–
1180 Rolle

Magnifique promotion aux portes du centre-ville et à deux pas du lac

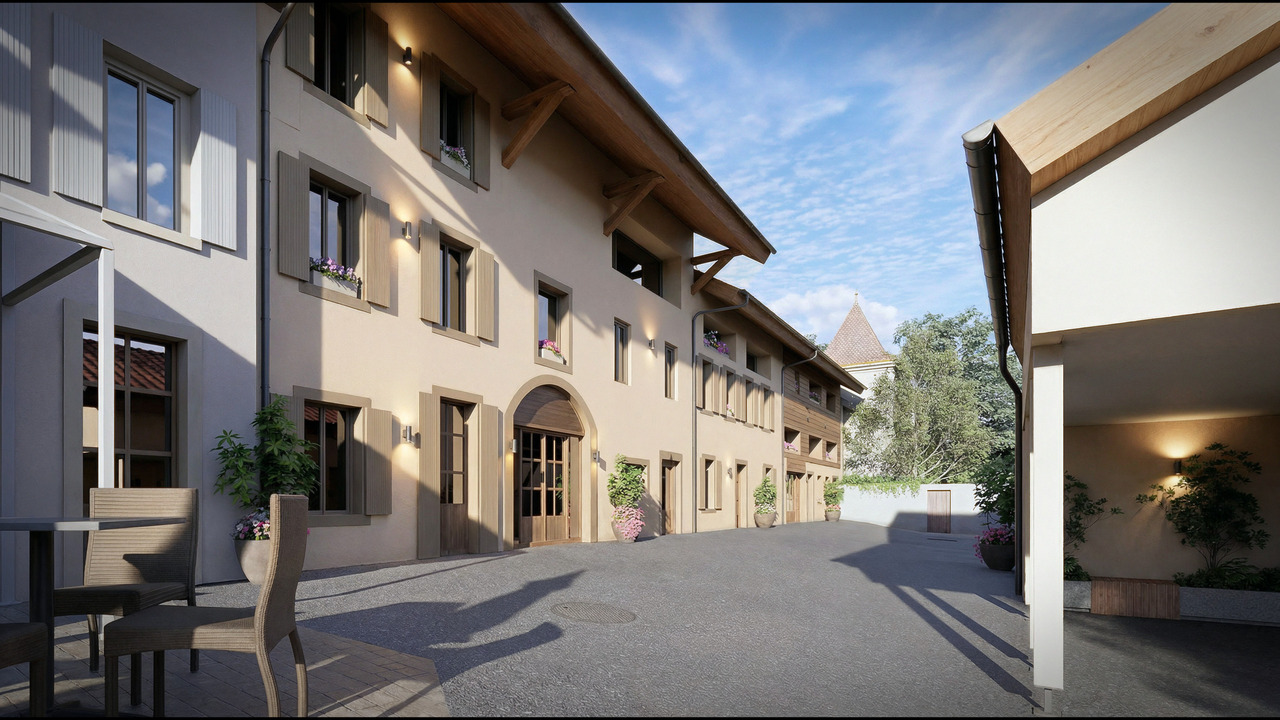
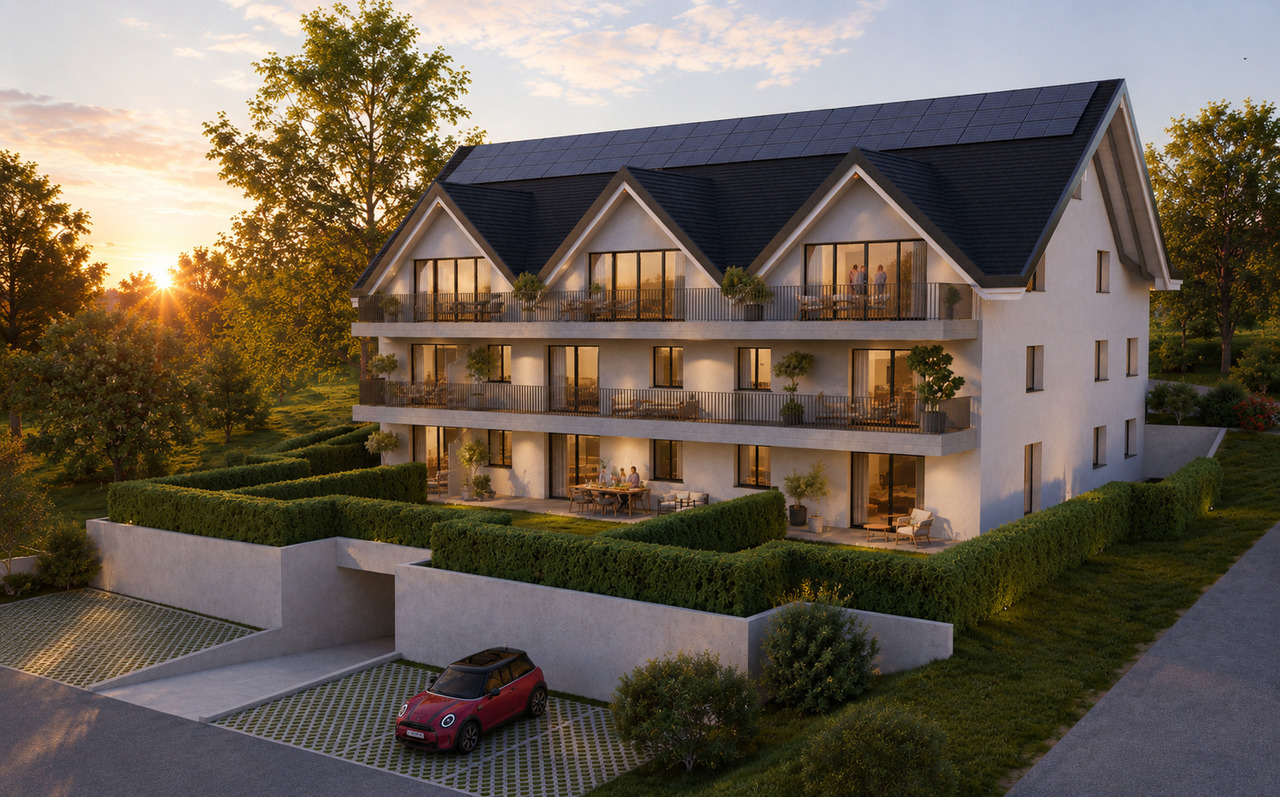
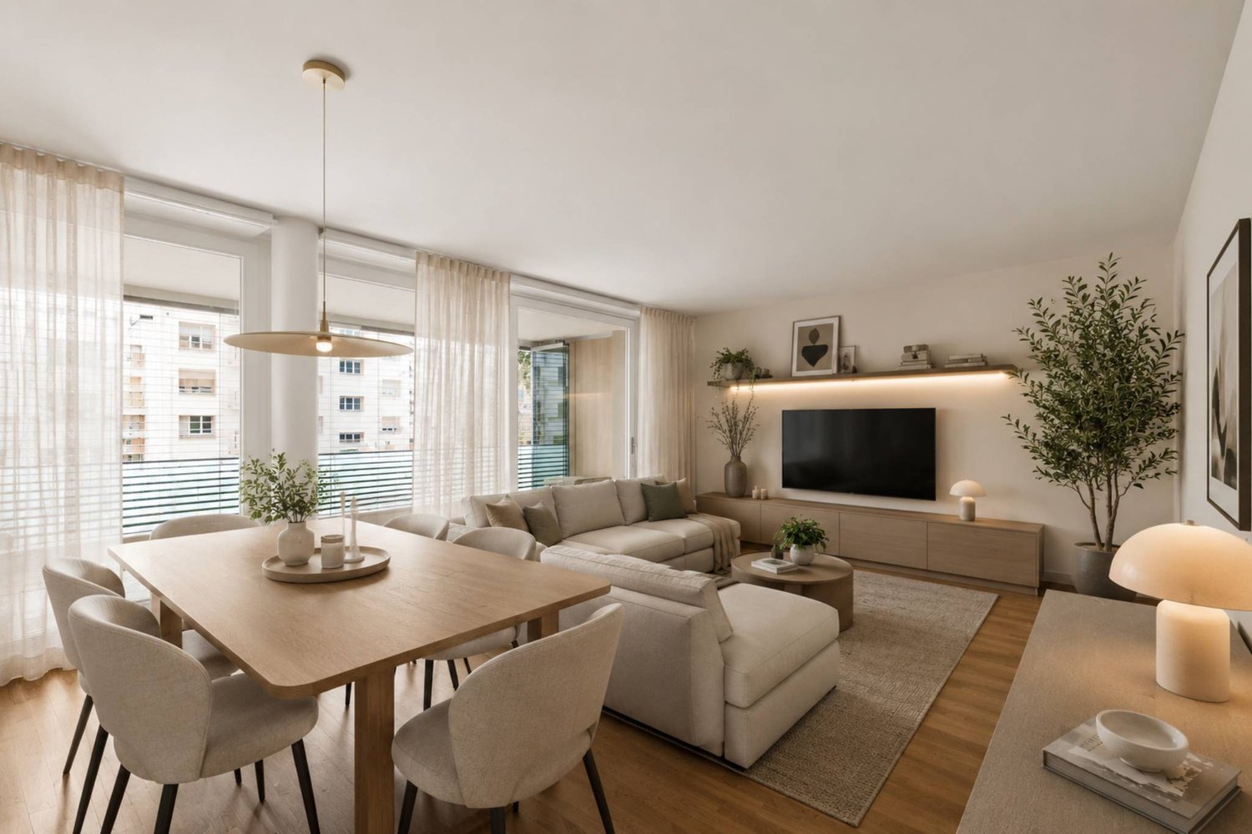
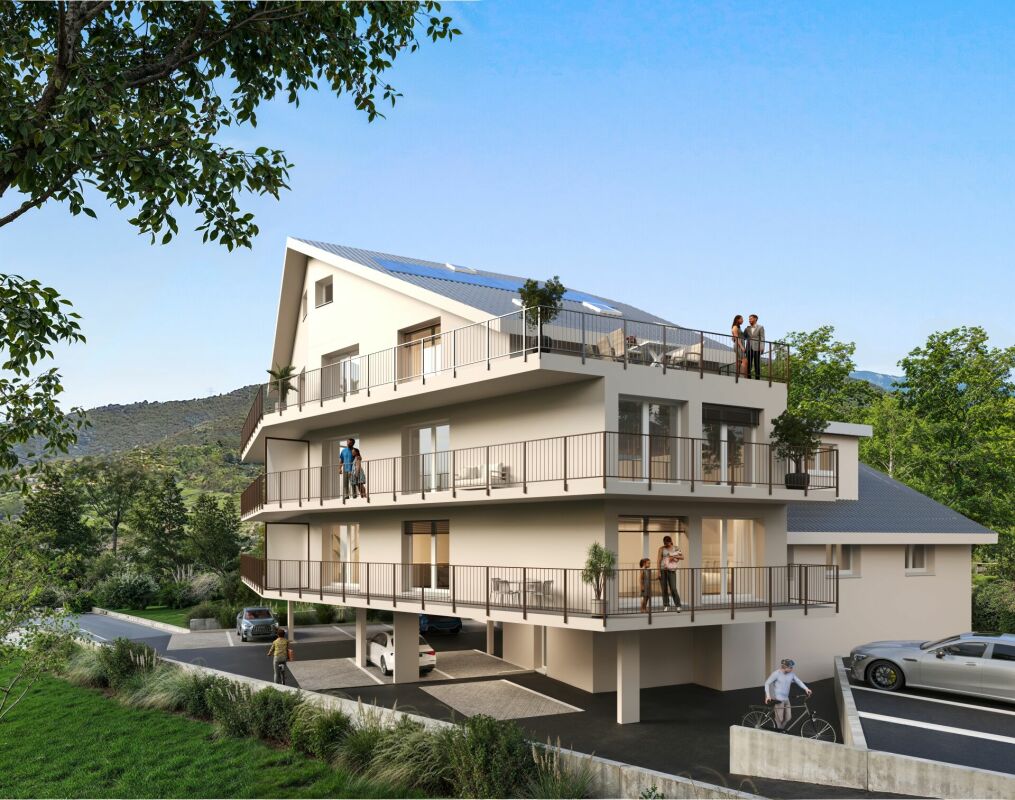
Un art de vivre contemporain à RolleLa Résidence NAMAYA incarne un subtil équilibre entre architecture moderne, qualité de vie durable et environnement d'exception.À seulement quelques minutes à pied du Lac Léman et du centre animé de Rolle, cette adresse rare séduira aussi bien les familles que les actifs et les esthètes en quête de sérénité et de raffinement.Pensée comme une oasis urbaine à taille humaine, NAMAYA se compose de deux immeubles élégants, organisés autour d'un parc paysager avec zones de détente et aire de jeux pour enfants, favorisant la convivialité et le calme.Huit appartements lumineux et exclusifsLa résidence comprend uniquement 8 appartements, du 2.5 au 5.5 pièces, tous généreusement conçus et prolongés par de spacieuses terrasses plein sud, des balcons ou des jardins privatifs. Les attiques bénéficient d'un accès direct par ascenseur.Des matériaux nobles, des finitions soignées, une domotique intuitive et un chauffage à distance confèrent à chaque logement un confort moderne et écoresponsable.Toutes les installations répondent aux standards actuels de performance énergétique, garantissant un habitat sain, économique et durable.Les acquéreurs auront par ailleurs la possibilité de personnaliser leur intérieur avec l'appui d'une équipe d'architectes, pour un accompagnement sur mesure inclus.Disponibilités et lotsLa livraison est prévue à l'été/automne 2027. • Lots disponibles : • Lot A1 - Rez - sud-ouest - 4.5 pièces - 114 m² + terrasse 26 m² + jardin 77 m² - CHF 1'640'000.- • Lot A2 - Rez - sud-est - 2.5 pièces - 60 m² + terrasse 16 m² - CHF 870'000.- • Lot A5 - Combles - 3.5 pièces + mezzanine - 155 m² + terrasse 68 m² - CHF 2'175'000.- • Lot B6 - Rez - 5.5 pièces - 148 m² + terrasse 48 m² + jardin 131 m² - CHF 2'090'000.- • Lot A3 - 1er étage - sud-ouest - 3.5 pièces - 82 m² + balcon 15 m² - CHF 1'145'000.- RÉSERVÉ • Lot A4 - 1er étage - sud-est - 3.5 pièces - 82 m² + balcon 15 m² - CHF 1'160'000.-RÉSERVÉ • Lot B7 - 1er étage - 5.5 pièces - 142 m² + balcon 35 m² + jardin 82 m² - CHF 1'990'000.RÉSERVÉ • Lot B8 - Combles - 3.5 pièces + mezzanine - 124 m² + terrasse 56 m² - CHF 1'770'000.- RÉSERVÉ Située le long de la Route du Lac, la résidence profite d'un accès rapide aux commerces, aux écoles et aux transports, tout en offrant un cadre de vie paisible et verdoyant.Que vous soyez à la recherche d'un cadre de vie privilégié ou d'un placement immobilier pérenne, NAMAYA représente une opportunité rare sur la Côte lémanique.Instagram(Les images sont non contractuelles et à titre indicatif, destinées à illustrer le style et les finitions projetés.)Zeitgenössische Lebenskunst in RolleDie Residenz NAMAYA verkörpert ein subtiles Gleichgewicht zwischen moderner Architektur, nachhaltiger Lebensqualität und einer außergewöhnlichen Umgebung.Nur wenige Gehminuten vom Genfersee und dem lebhaften Zentrum von Rolle entfernt, wird diese seltene Adresse Familien, Berufstätige und Ästheten auf der Suche nach Gelassenheit und Raffinesse gleichermaßen ansprechen.NAMAYA ist als urbane Oase in menschlicher Größe gedacht und besteht aus zwei eleganten Gebäuden, die um einen Landschaftspark mit Entspannungszonen und Kinderspielplatz angeordnet sind, der Geselligkeit und Ruhe fördert....

  • Parking space
  • Balcony / Terrace
  • Elevator
  • +1
Dimitri Courvoisier

Dimitri Courvoisier

Fondateur & administrateur - Brevet fédéral de développeur immobilier

1 / 10
  • Parking space
  • View
  • Elevator
3.5 rooms85m²CHF 990,000.–
A Longirod, 1261 Longirod

SUPERB APARTMENT WITH LARGE GARDEN, TERRACE AND VIEW OF THE LAKE AND THE ALPS

Away from any nuisance, in a green and sought-after setting, this charming 3.5-room apartment offers a remarkable quality of life, combining generous outdoor spaces, unobstructed views, and contemporary amenities. Located within a small co-ownership of only six apartments, perfectly maintained and convivial, it guarantees daily calm and serenity.The outdoor spaces are a major strong point of this property. A vast terrace and balcony totaling approximately 55 m² harmoniously extend the living areas and allow for full enjoyment of the fine days. In addition, a private garden of approximately 120 m², fully enclosed and carefully landscaped, offers an intimate and peaceful setting. Pergola, hedges, outdoor lighting, and decorative fountain controlled from the inside create an environment that is both pleasant and functional, ideal for relaxation as well as for receiving guests.The interior develops a living area of approximately 85 m², with a fluid and optimized layout. The living space, oriented southeast, benefits from beautiful brightness and opens onto an unobstructed view of the countryside, the lake, and the Alps. The open kitchen, with a modern and purified design, integrates perfectly into the dining room and living room, creating a convivial and warm space.The sleeping area consists of two spacious bedrooms, conducive to calm, as well as a contemporary bathroom equipped with an Italian shower. An additional room, currently arranged as a guest toilet with laundry room, has the necessary connections for the installation of a shower, offering the possibility of easily creating a second bathroom.Two cellars in the basement complete this property and offer appreciable storage spaces. Finally, two parking spaces - one covered and one outdoor (in addition to the sale price) - perfect the comfort of this property.

  • Parking space
  • View
  • Elevator
Graham Alexandre

Graham Alexandre

Directeur d'agence

1 / 10
  • Parking space
  • Balcony / Terrace
  • Elevator
4.5 rooms104m²CHF 1,450,000.–
A Nyon, 1260 Nyon

Bright 4.5-room apartment with large loggia in the center of Nyon

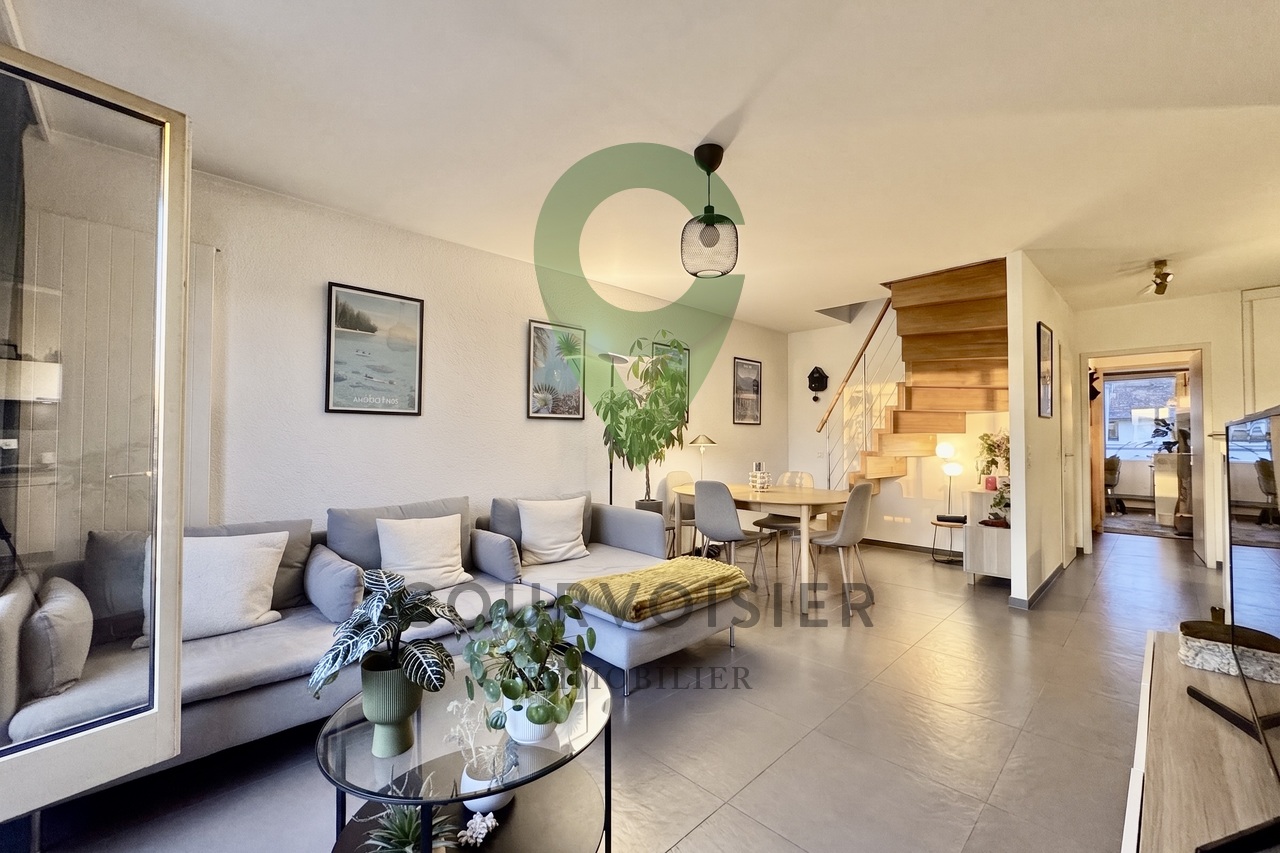
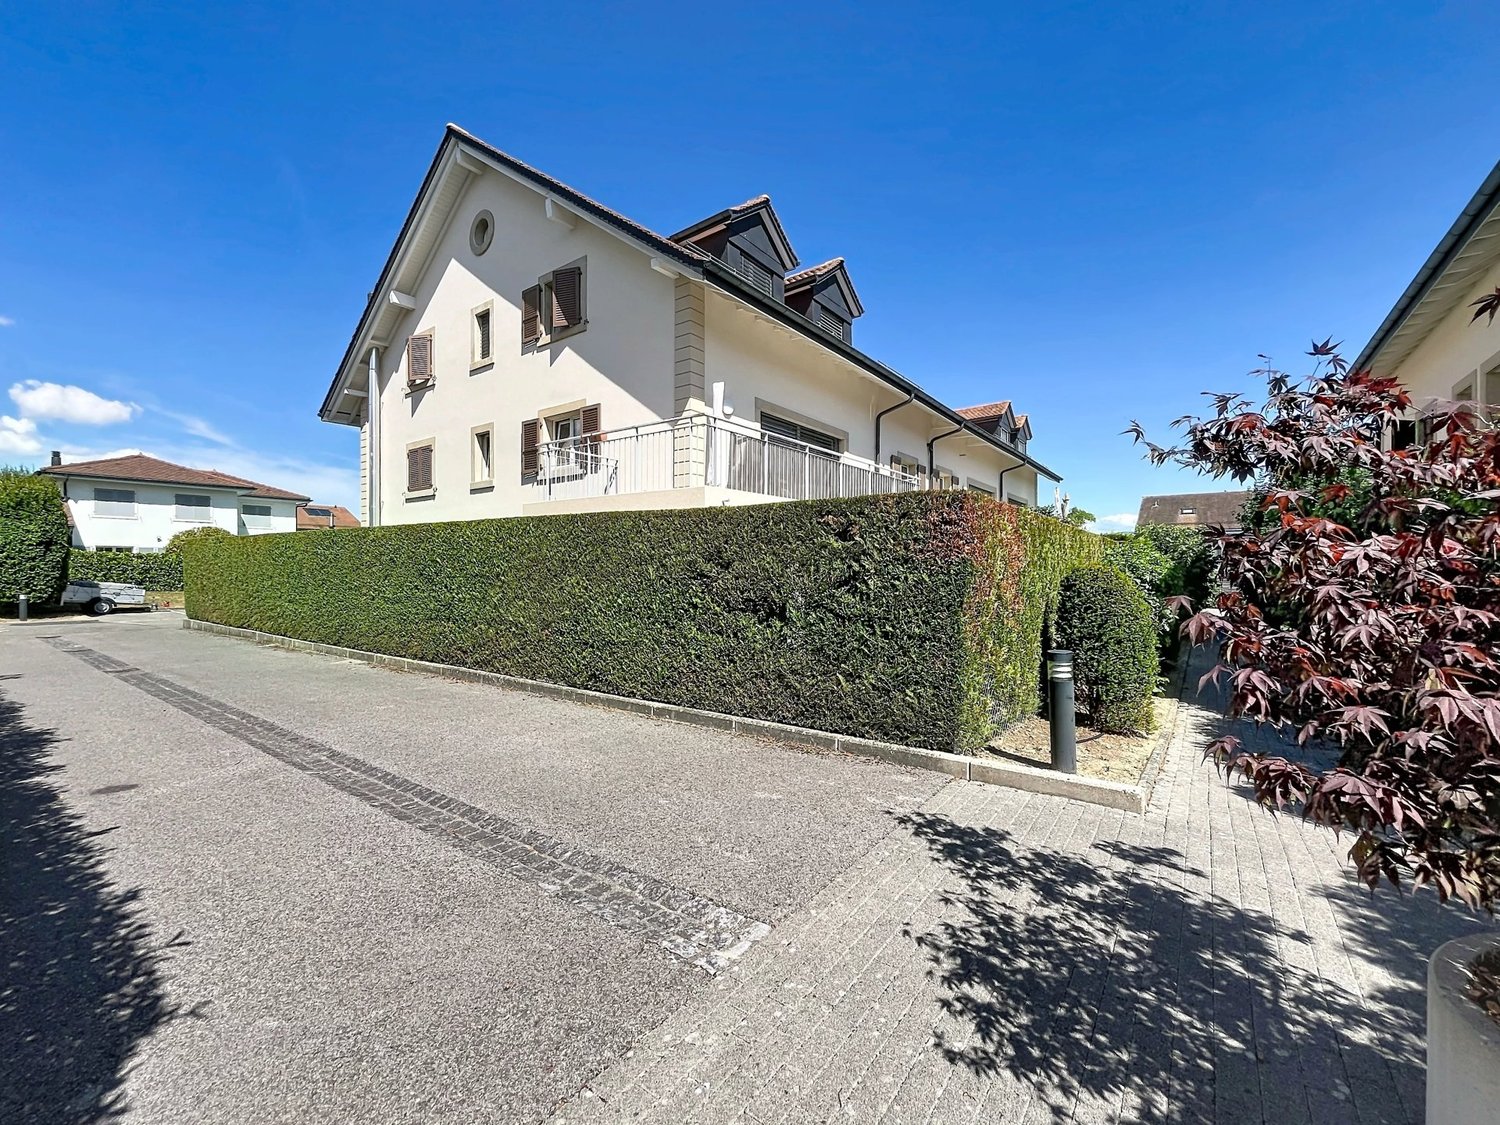
For sale, ideal for investors: located in a residence built in 2014, this bright 4.5-room apartment offers a PPE area of approximately 115.75 m² and benefits from a current lease, guaranteeing immediate returns.The apartment seduces with its functional layout and the quality of its maintenance. It opens onto a welcoming entrance hall leading to a spacious living room bathed in light. The open kitchen, overlooking the living room, creates a convivial and harmonious space with direct access to a pleasant loggia of approximately 23.51 m². Equipped with integrated storage, it constitutes a real outdoor extension, ideal for enjoying a comfortable space in all seasons.The night area, well separated, includes two bedrooms, a shower room with WC as well as a parental suite with integrated closets and a private bathroom adjacent. Built-in wardrobes in the corridor optimize storage spaces even further.A cellar, a wine cellar, and an indoor parking space complete this property, offering additional comfort highly appreciated by tenants. Currently rented for CHF 2'958.- per month, plus CHF 180.- in charges and CHF 180.- for the parking space, the apartment generates an annual net rental income of CHF 35'496.-, plus CHF 2'160.- for parking, for a total of CHF 37'656.- per year. The PPE charges amount to approximately CHF 250.- per month. Classified as CECB B/B, with underfloor heating on gas and a southwest orientation, this property combines energy efficiency and quality of life.An attractive opportunity for an investor looking for a recent, well-maintained property generating stable rental income.

  • Parking space
  • Balcony / Terrace
  • Elevator
1 / 11
4.5 rooms123m²CHF 1,150,000.–
Route d'Arzier 9, 1264 St-Cergue

New Duplex - Terrace and Balconies Space and Light at the Top of the Jura

Escape the heatwave - Altitude, the best natural air conditioner.Sale of main or secondary residence - sales to foreigners allowedNestled at an altitude of 1,041 meters in the center of the picturesque village of Saint-Cergue, Les Résidences du Grand Air combine the authentic charm of the Waadtländer Jura with modern architecture. These apartments offer an exceptional quality of life for their future occupants, between preserved nature and accessibility to the major lakeside cities.A privileged locationIn the heart of the Waadtländer Jura Regional Nature Park, Saint-Cergue benefits from an exceptional natural setting with remarkable panoramas of Lake Geneva, Mont Blanc, and the Alpine range. The village offers an authentic and dynamic environment, with all nearby shops and services as well as an active community life.The transportation links are exemplary: the Nyon-St-Cergue-La Cure (NStCM) railway line is located 5 minutes on foot from the residence and connects the Saint-Cergue station to Nyon in just 35 minutes, with departures every 30 minutes. From Nyon, you can reach the CFF networks and the highway to Geneva and Lausanne. The road access is equally practical, with only 15 km to Nyon.A harmonious architectural projectThis real estate program combines the appreciation of heritage with contemporary creation: the careful transformation of a traditional village house and the creation of a new building with three apartments form a balanced architectural ensemble. The six apartments, ranging from 2.5 to 4.5 rooms, including a magnificent duplex, are designed to maximize light and volume.High-end servicesConstruction and finishesQuality construction according to the latest standards in terms of thermal and acoustic insulation.Comfort and equipment • Elevator serving all levels (0 to 3). • Remote heating with individual billing and photovoltaic panels for hot water production. • Underfloor heating in all rooms with individual thermostatic control. • Fully equipped kitchens: high-quality fittings with Easyquartz Origins worktops, Siemens high-end appliances (budgets from 15,000 to 21,500 CHF incl. VAT depending on the apartment). Possibility to choose the finishes. • Elegant bathrooms: high-quality sanitary ware from Bringhen by Saneo SA, with choices including bathtubs and showers depending on the apartment. Finishes to choose from. Interior designParquet and tile floors to choose from among the suppliers of the construction site.Kitchen and bathroom equipment can be modified according to the tenant's wishes.Wardrobe and closet in the parental bedroom are included.Private cellars, two covered parking spaces per apartment, and outdoor spaces for lots 1, 2, 3, 4, and 6 (terraces, balconies depending on the apartment) complete the services.An opportunity to purchase on planThis residence offers a rare opportunity to acquire a new property in one of the most sought-after municipalities of the Waadtländer Jura. Sale on plan according to the PPE regime, which allows tax savings and notary fees, construction guarantee according to SIA 118 standard.Contact and informationTo obtain detailed plans, exact surfaces, and sales prices of each apartment, our team is at your disposal.Sale as a secondary residence to foreigners allowed.

Travel time
-
1 / 8
  • Balcony / Terrace
  • Garage
  • Elevator
  • +1
5 rooms175m²CHF 1,700,000.–
., 1196 Gland

An exceptional duplex in the heart of Gland

In the heart of Gland, in a recent building from 2015, this 5-room duplex apartment deploys approximately 175 m² over two levels.A rare configuration on the regional market, which combines the volumes of a house and the simplicity of life in an apartment, all just a few steps from the train station, schools, and shops. Volumes designed for family life The main level is centered around a generous living room of approximately 38 m², largely glazed and traversed by light throughout the day. It is extended by an open, modern, and fully equipped kitchen, which makes it a central living space where you cook, receive, and meet.A balcony completes this space and offers a pleasant extension towards the outside. A private and well-distributed sleeping area The duplex has three bedrooms. The main bedroom forms a real parental suite, with a dressing room and an adjacent bathroom, an independent and preserved space.The two additional bedrooms, each approximately 11 m², are suitable for both children's rooms and an office or guest room. Everything on foot, everything within reach Located in the heart of Gland, the apartment benefits from an environment where everything is done on foot: • Shops at 120 meters • Schools at 350 meters • Highway junction at 600 meters • Train station at 750 meters. Annexes The property includes two indoor parking spaces (in addition: CHF 70,000.-) as well as a cellar.Why choose this property? • A 175 m² duplex, a rare configuration in Gland • Living room of 38 m² with cross-ventilation • Recent residence with CECB certificate of class B • Well-maintained communal garden and outdoor pool for the beautiful season • Train station, schools, and shops within walking distance We would be delighted to organize a visit to the property at your convenience!File, information, and visit on request by sending your complete contact details by email.

  • Balcony / Terrace
  • Garage
  • Elevator
  • +1
Toni Scuderi

Toni Scuderi

Conseiller immobilier & Ventes

1 / 12
  • Parking space
  • Balcony / Terrace
  • Garage
  • +5
4.5 rooms125m²CHF 1,330,000.–
1183 Bursins

Elegance and comfort for this 4.5-room duplex attic with a view of the lake and the Alps

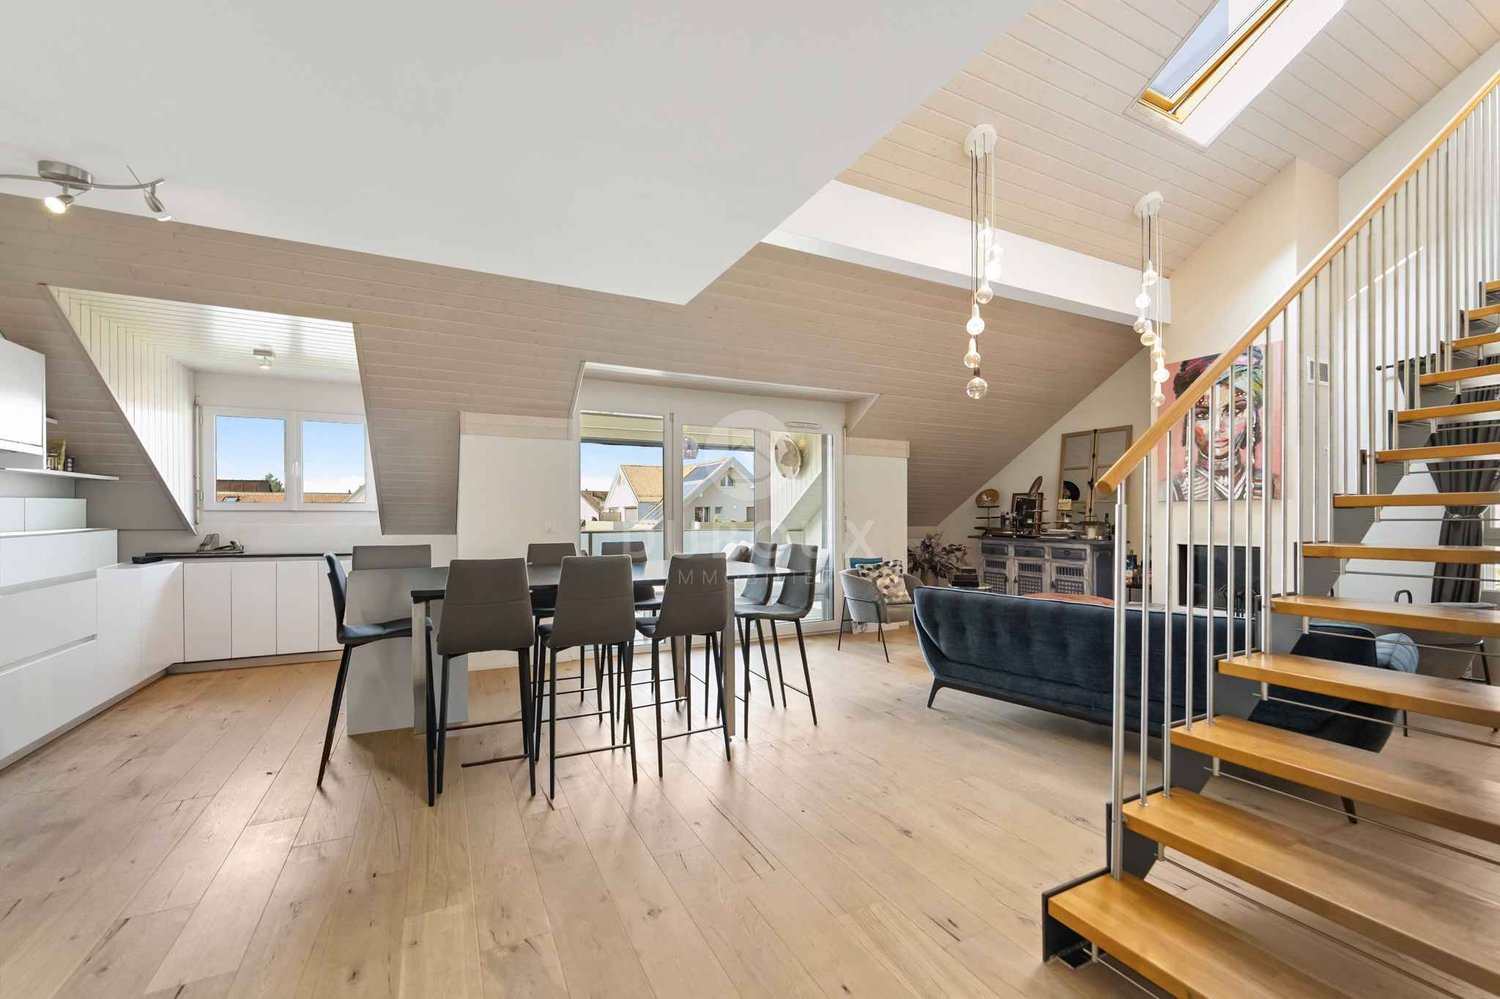
LS Courtage is pleased to present to you, exclusively, in the heart of the charming village of Bursins, this magnificent 4.5-room duplex attic that benefits from an additional room, ideal for an office or a bedroom.Located on the top floor of a high-standing building with an elevator, this apartment of approximately 125 m² of PPE surface area seduces with its beautiful volumes, its brightness, and its unobstructed view of Lake Geneva, the Alps, and the vineyards.The living space includes a fitted open kitchen, opening onto a pleasant living room, giving access to a comfortable balcony.The apartment also offers: • two bedrooms with en-suite bathrooms with washing and drying column • a large bedroom with en-suite shower • an office of approximately 12 m², which can also offer an additional bedroom • a separate toilet An individual cellar, a large garage box equipped with an electric charging station, as well as an external parking space (value CHF 70,000.-) in addition to the price, complete the rich equipment of this property.Ranked among the most beautiful villages in Switzerland in 2022, Bursins seduces with its wine-growing environment, its preserved heritage, and its proximity to schools, shops, and main communication axes.A rare property combining comfort, light, panorama, and quality of life.To be discovered without delay: this property clearly deserves a visit.Do not hesitate to contact me for more information and to book a time slot.

  • Parking space
  • Balcony / Terrace
  • Garage
  • +5
Nicolas Ghisolfi

Nicolas Ghisolfi

Courtier associé

Suggested properties for you based on search results

Other interesting objects