167 results - Flats for sale with Balcony / Terrace: District Nyon

1 / 13
  • Balcony / Terrace
  • Child-friendly
3.5 rooms96m²CHF 895,000.–
1260 Nyon

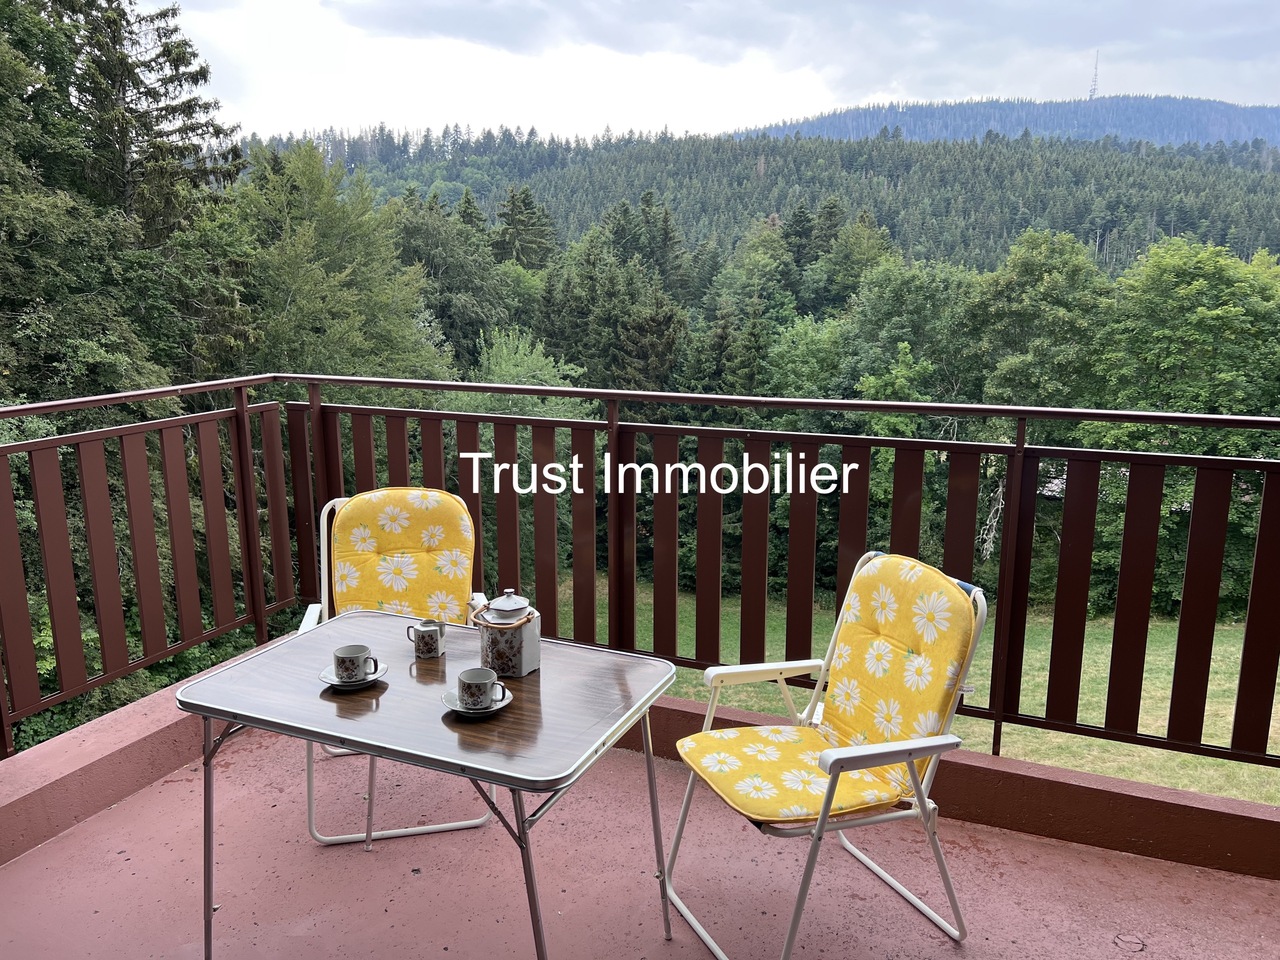
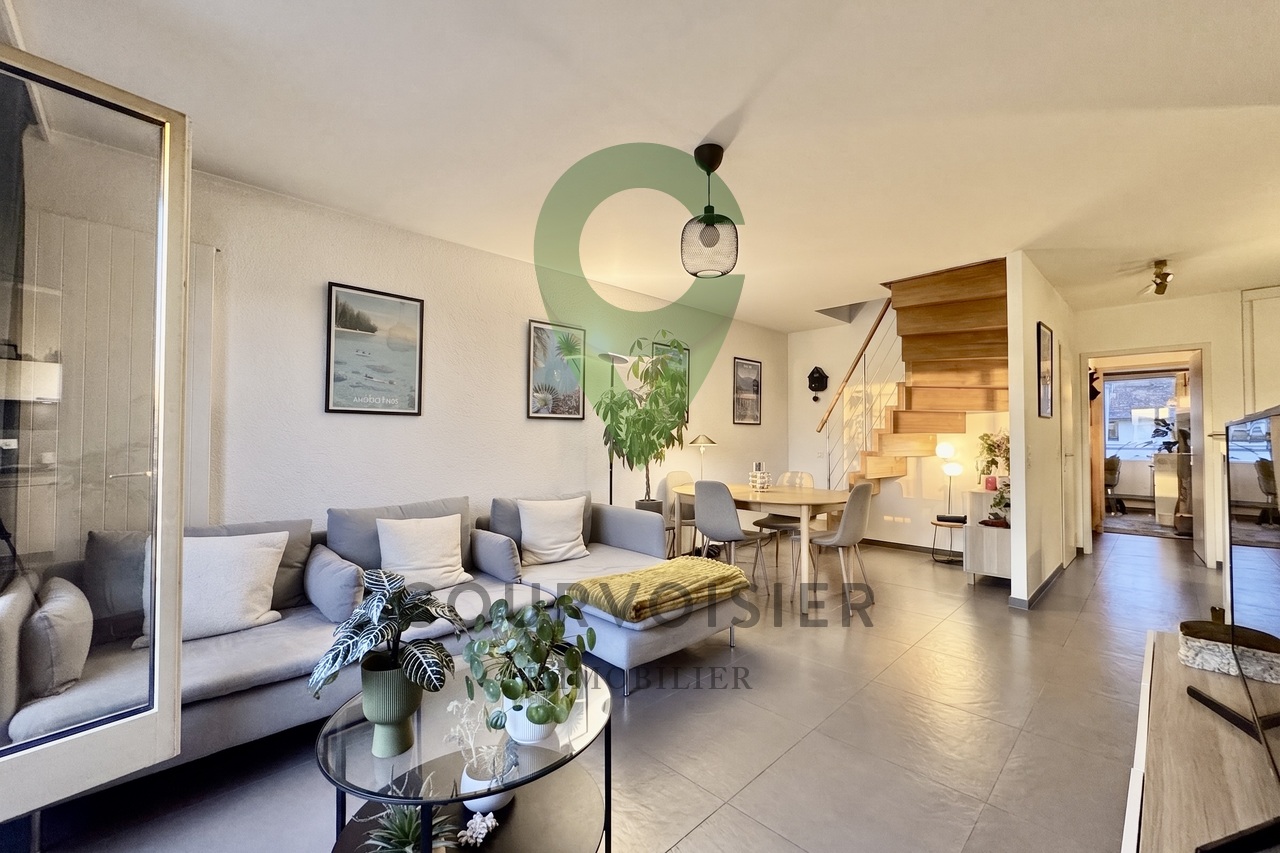
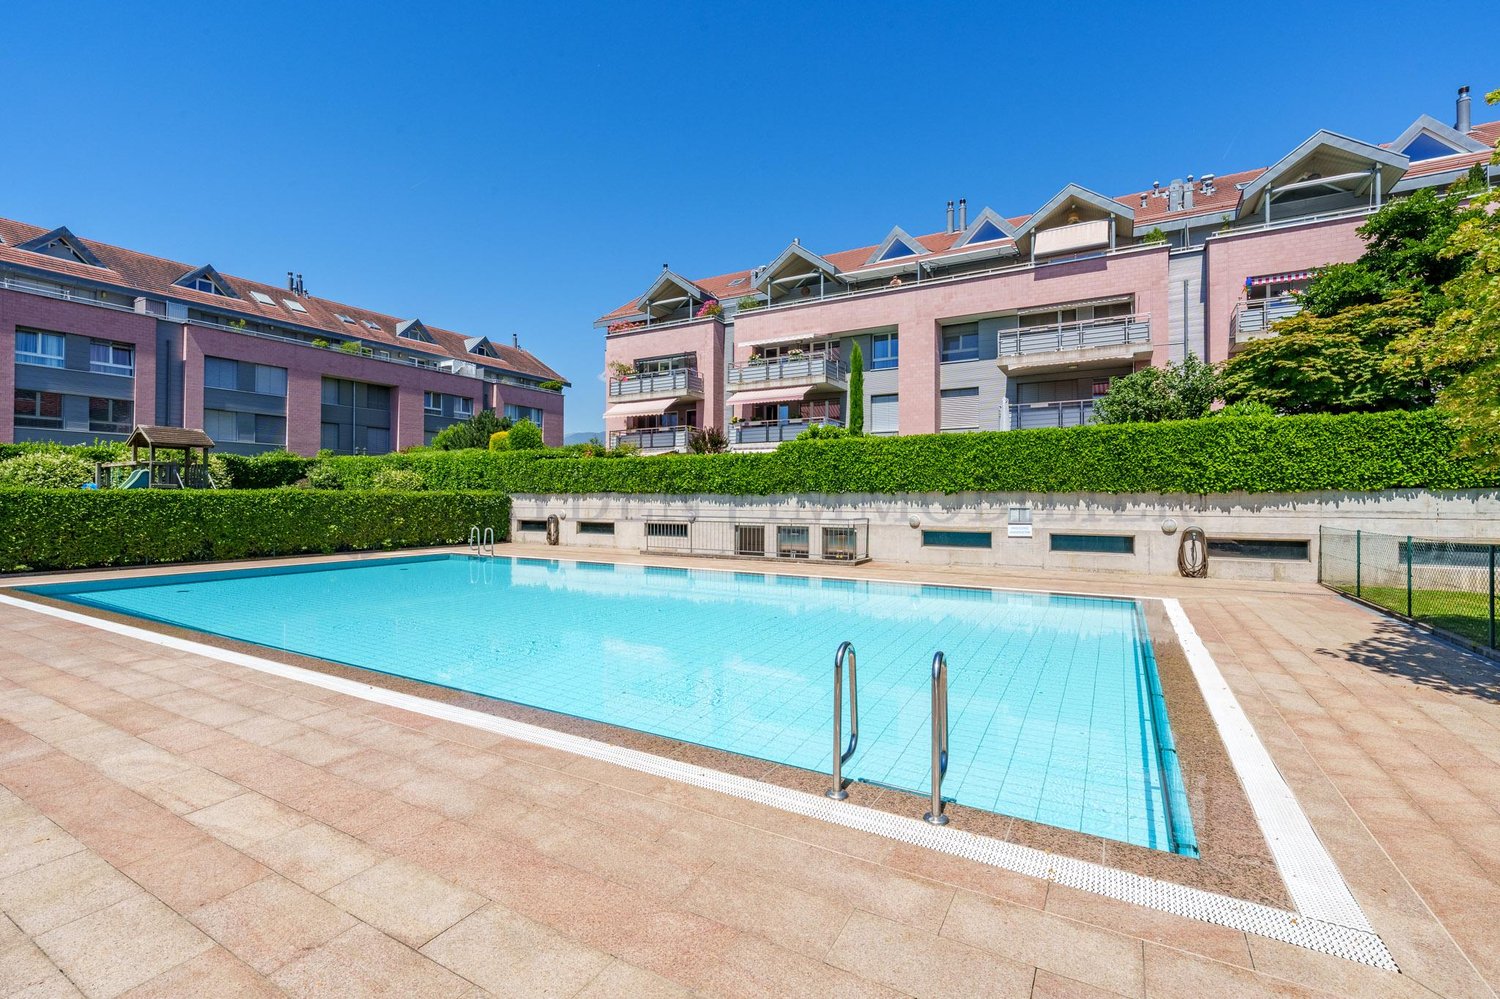
Appartement à rafraîchir avec vue dégagée et piscine de résidence

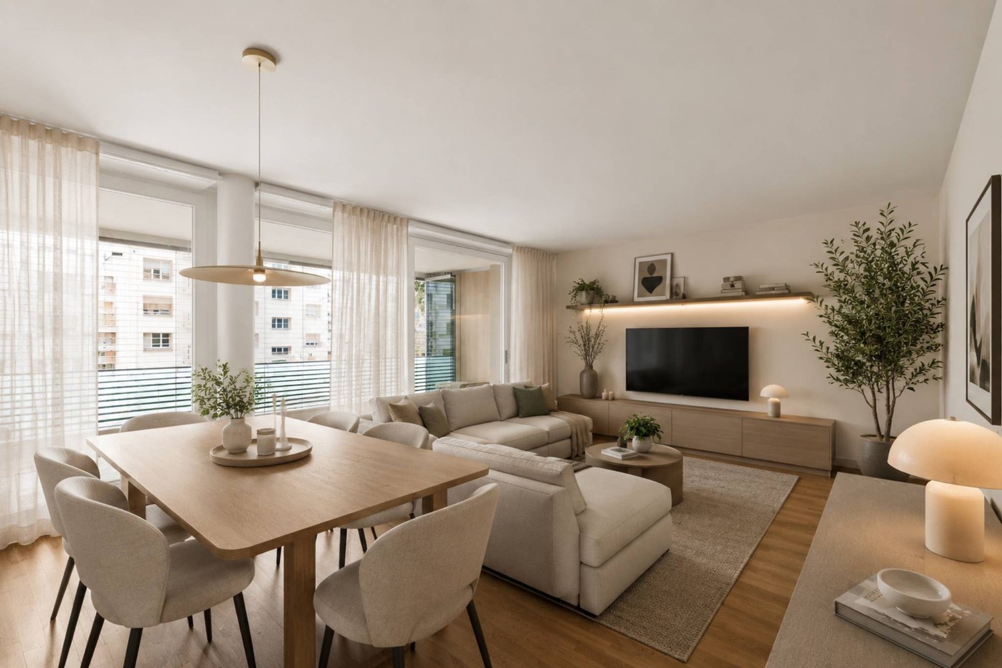
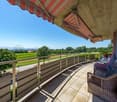
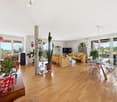
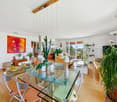
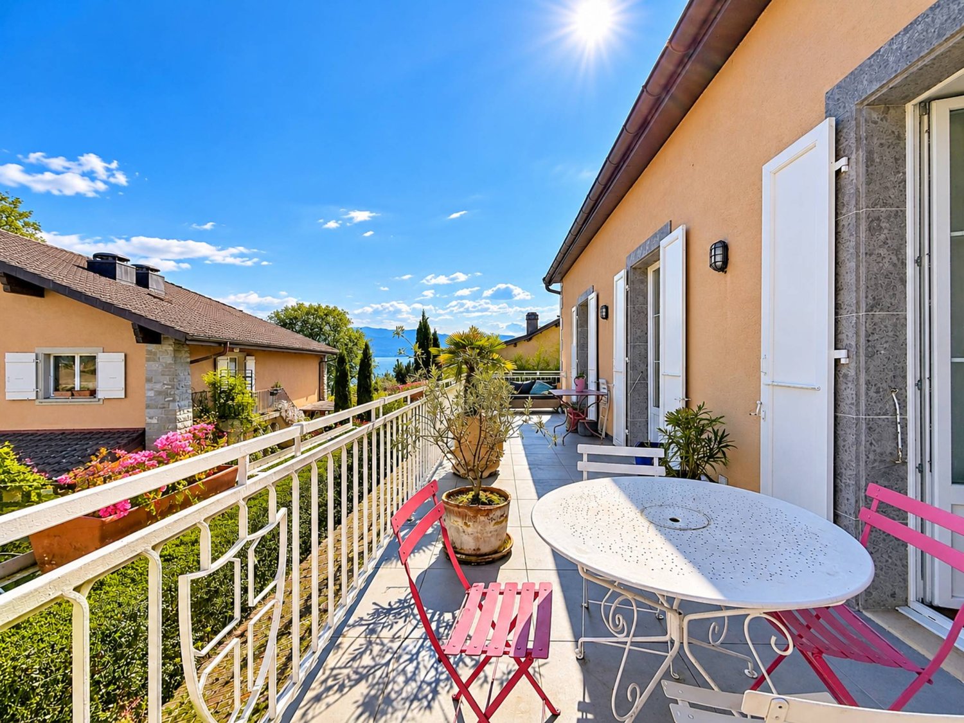
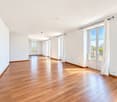
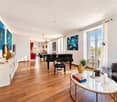
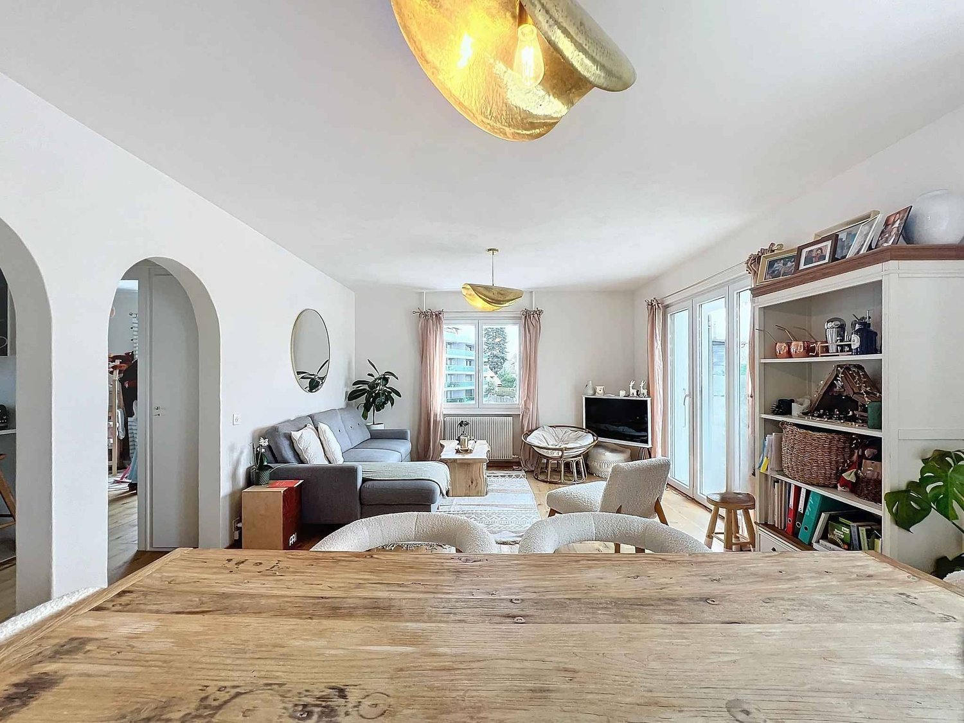
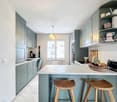
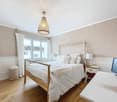
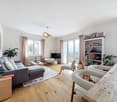
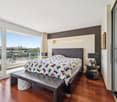
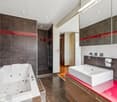
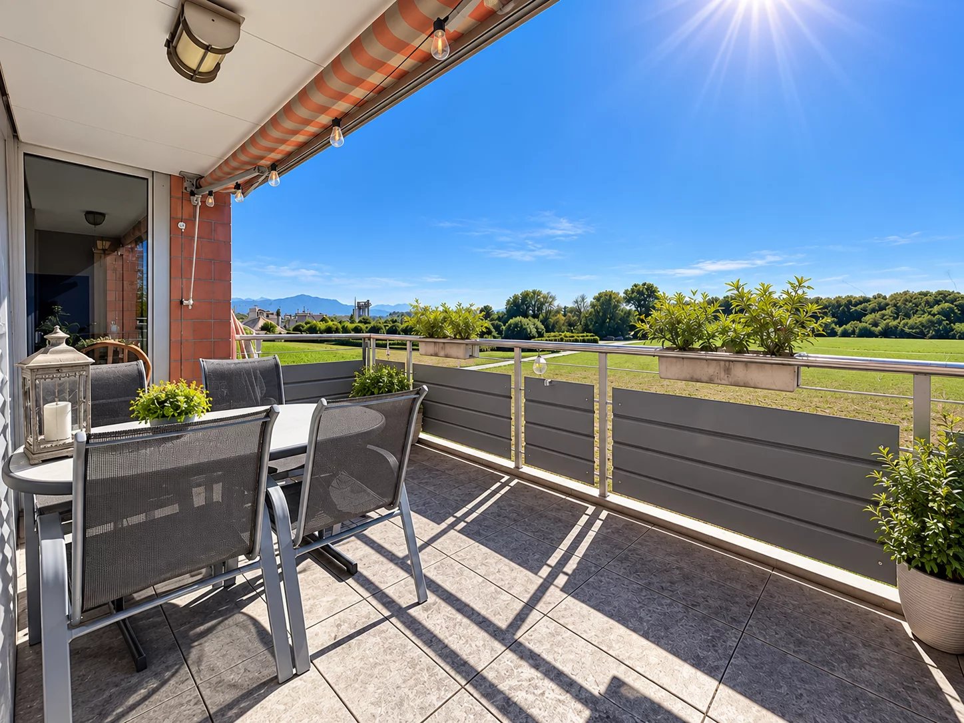
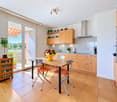
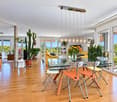
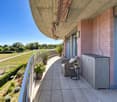
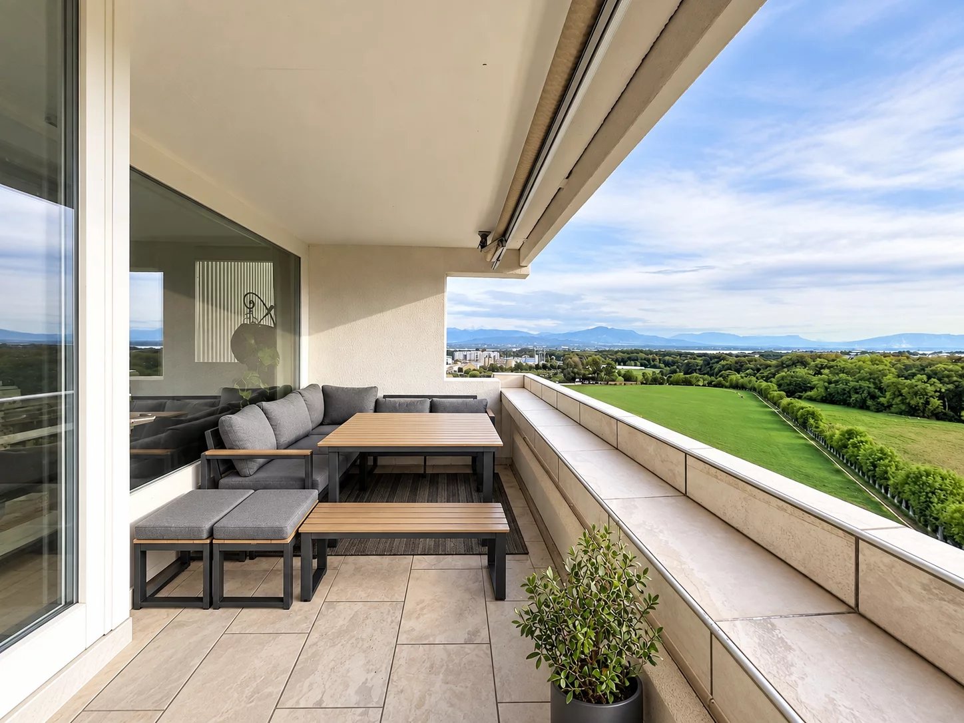
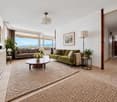
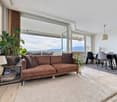
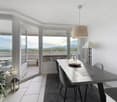
Situé au 1er étage d'une PPE agréable construite en 1973, cet appartement traversant de 3.5 pièces propose une belle surface de 96 m² habitables, traversant et baigné de lumière, avec deux belles terrasses qui prolongent les pièces de vie et offrent une vue dégagée.L'entrée s'ouvre sur un hall avec armoire intégrée. Côté nuit, deux chambres confortables donnent accès à une première terrasse d'environ 10 m². La salle d'eau, entièrement rénovée en 2024, apporte une touche de modernité.Côté jour, la cuisine ouverte sur le séjour et la salle à manger profite d'une belle orientation plein sud. Cet espace communique directement avec une seconde terrasse, également d'environ 10 m², offrant une vue sur le lac et les Alpes.L'appartement est en bon état général, mais un rafraîchissement lui permettrait de révéler tout son potentiel.En bonus : un jardin potager commun, une piscine extérieure réservée aux copropriétaires, et un box fermé proposé en sus du prix (CHF 50'000.-).Un bien complet, lumineux et bien situé - idéal pour un premier achat ou pour un projet de vie à personnaliser.Note : Afin de vous projeter au mieux et de révéler tout le potentiel des espaces, certaines photos ont fait l'objet d'un aménagement virtuel par intelligence artificielle.Im ersten Stock einer angenehmen Eigentumswohnung, die 1973 erbaut wurde, bietet diese 3,5-Zimmer-Wohnung eine schöne Wohnfläche von 96 m². Sie ist durchgehend und lichtdurchflutet und verfügt über zwei schöne Terrassen, die die Wohnräume verlängern und einen freien Blick bieten.Der Eingang öffnet sich zu einer Halle mit eingebautem Kleiderschrank. Auf der Nachtseite befinden sich zwei komfortable Schlafzimmer, die Zugang zu einer ersten Terrasse von ca. 10 m² bieten. Das 2024 komplett renovierte Badezimmer sorgt für einen modernen Touch.Auf der Tagesseite profitiert die zum Wohn- und Esszimmer hin offene Küche von einer schönen Südausrichtung. Dieser Bereich ist direkt mit einer zweiten Terrasse verbunden, die ebenfalls ca. 10 m² groß ist und einen Blick auf den See und die Alpen bietet.Die Wohnung befindet sich in einem guten Allgemeinzustand, aber eine Auffrischung würde ihr volles Potenzial entfalten.Als Bonus: ein gemeinsamer Gemüsegarten, ein Außenpool, der den Miteigentümern vorbehalten ist, und eine geschlossene Box, die zusätzlich zum Preis angeboten wird (CHF 50'000.-).Eine vollständige, helle und gut gelegene Immobilie - ideal für einen Erstkauf oder für ein Lebensprojekt, das individuell gestaltet werden soll.Located on the 1st floor of a pleasant condominium built in 1973, this 3.5-room apartment offers 96 sq.m. of light-filled living space, with two beautiful terraces extending the living areas and offering unobstructed views.The entrance opens onto a hall with built-in wardrobe. On the night side, two comfortable bedrooms give access to a first terrace of approx. 10 m². The shower room, completely renovated in 2024, adds a touch of modernity.On the day side, the kitchen opens onto the living room and dining room, benefiting from a beautiful south-facing aspect. This space communicates directly with a second terrace, also around 10 m², offering a view of the lake and the Alps.The apartment is in good general condition, but a refreshment would enable it to reveal its full potential.Bonus: a communal vegetable garden, an outdoor swimming pool reserved for co-owners, and a lock-up garage offered in addition to the price (CHF 50,000.-).A complete, bright and well-located property - ideal for a first purchase or for a lifestyle project to be personalized.Situato al 1 piano di un piacevole condominio costruito nel 1973, questo luminoso appartamento di 3,5 locali offre 96 m² di spazio abitativo, con due belle terrazze che si estendono sui soggiorni e offrono una vista ininterrotta.L'ingresso si apre su un corridoio con armadio a muro. Sul lato notte, due comode camere da letto danno...

  • Balcony / Terrace
  • Child-friendly
Alain Durrer

Alain Durrer

Courtier

1 / 13
  • Parking space
  • Balcony / Terrace
  • Elevator
  • +1
CHF 870,000.–
1180 Rolle

Magnifique promotion aux portes du centre-ville et à deux pas du lac

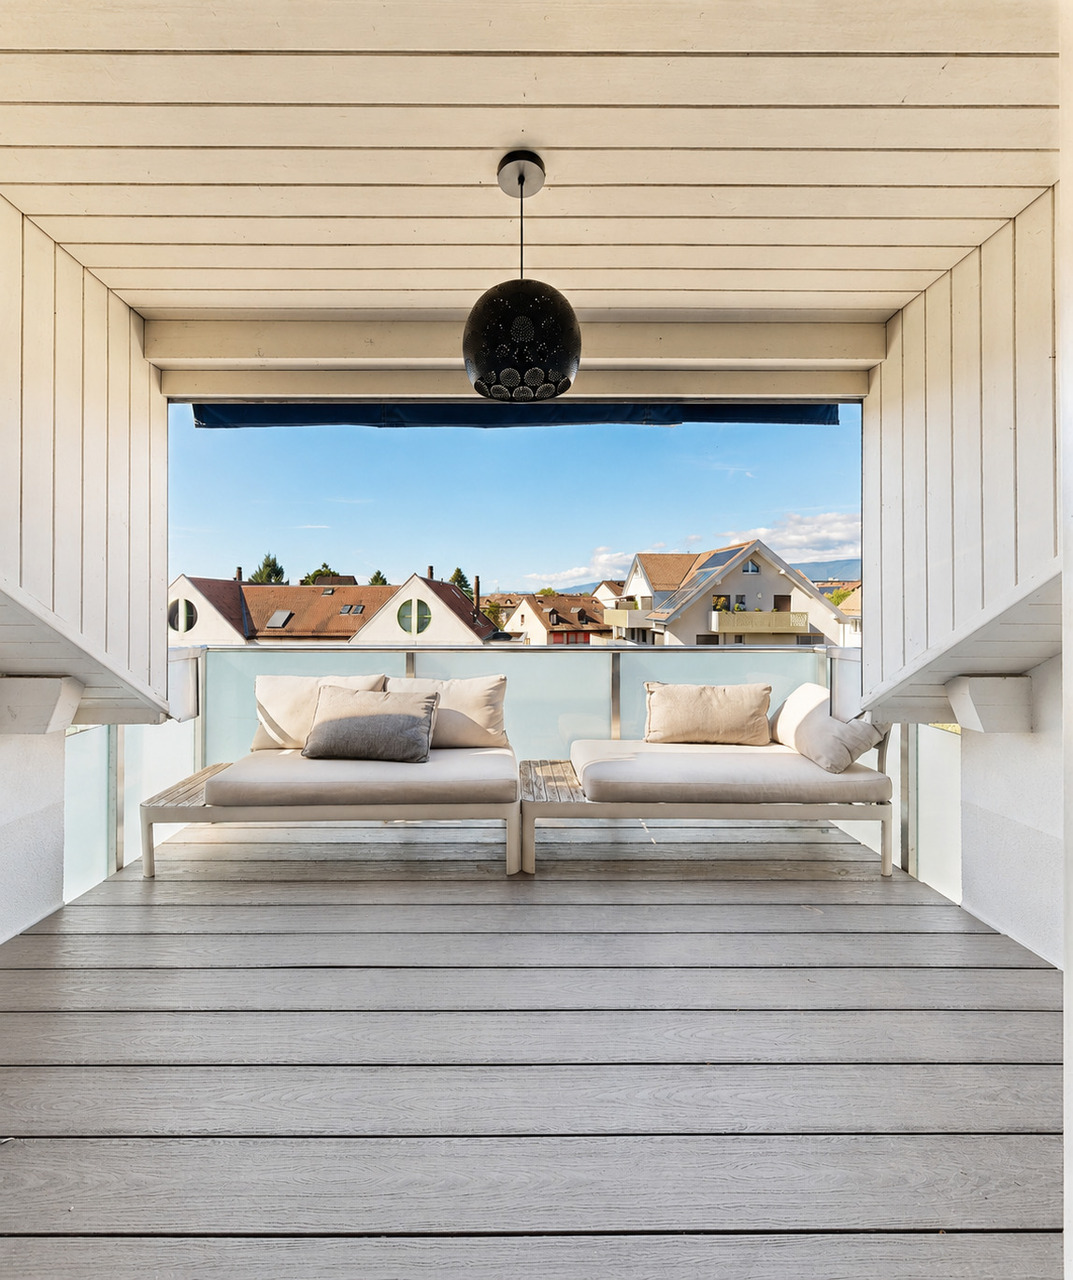
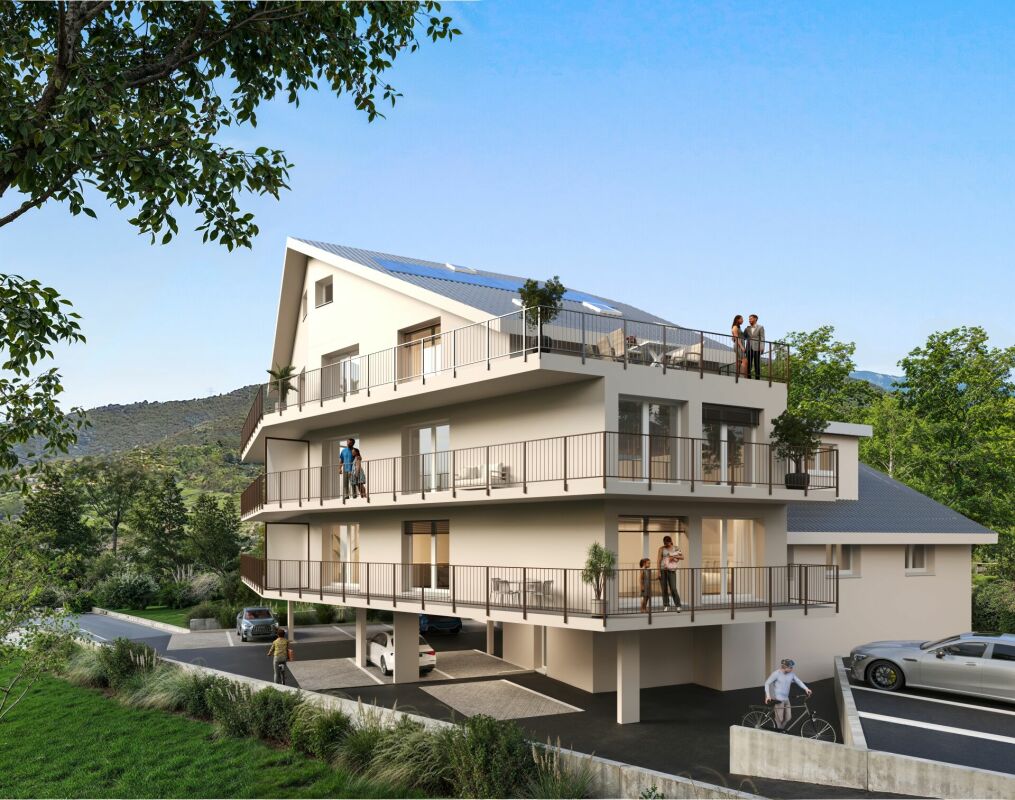
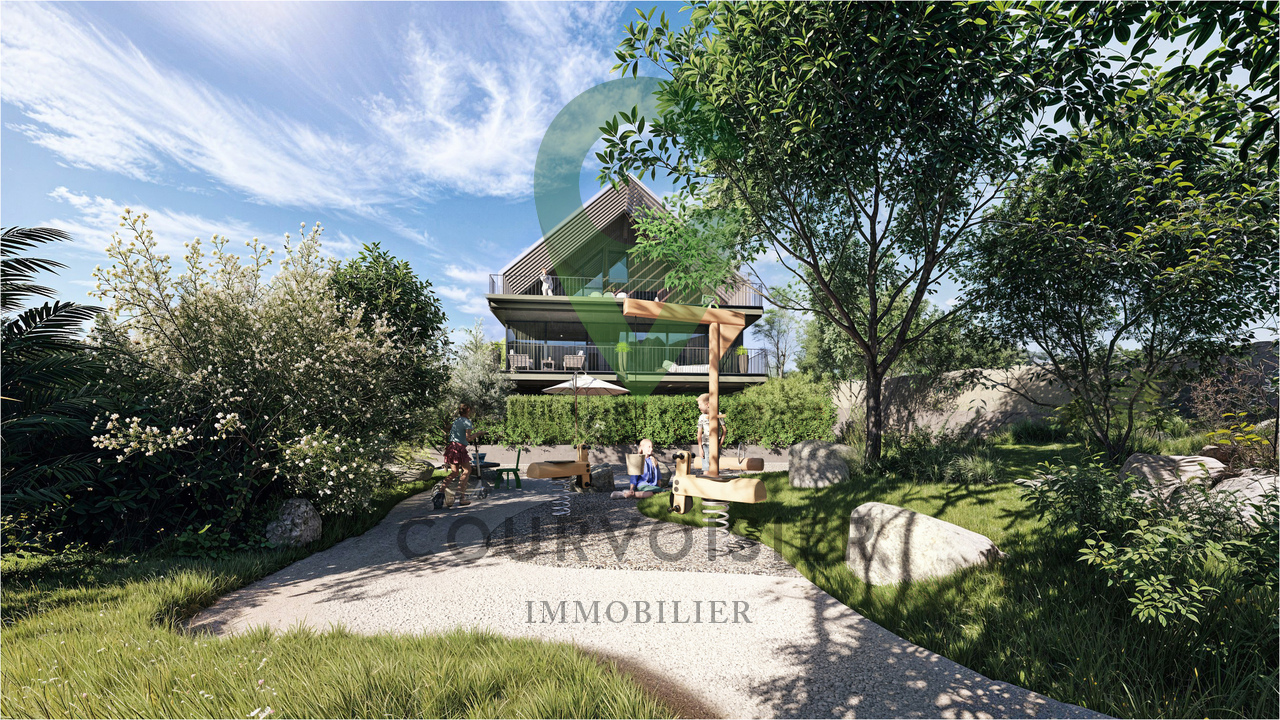
Un art de vivre contemporain à RolleLa Résidence NAMAYA incarne un subtil équilibre entre architecture moderne, qualité de vie durable et environnement d'exception.À seulement quelques minutes à pied du Lac Léman et du centre animé de Rolle, cette adresse rare séduira aussi bien les familles que les actifs et les esthètes en quête de sérénité et de raffinement.Pensée comme une oasis urbaine à taille humaine, NAMAYA se compose de deux immeubles élégants, organisés autour d'un parc paysager avec zones de détente et aire de jeux pour enfants, favorisant la convivialité et le calme.Huit appartements lumineux et exclusifsLa résidence comprend uniquement 8 appartements, du 2.5 au 5.5 pièces, tous généreusement conçus et prolongés par de spacieuses terrasses plein sud, des balcons ou des jardins privatifs. Les attiques bénéficient d'un accès direct par ascenseur.Des matériaux nobles, des finitions soignées, une domotique intuitive et un chauffage à distance confèrent à chaque logement un confort moderne et écoresponsable.Toutes les installations répondent aux standards actuels de performance énergétique, garantissant un habitat sain, économique et durable.Les acquéreurs auront par ailleurs la possibilité de personnaliser leur intérieur avec l'appui d'une équipe d'architectes, pour un accompagnement sur mesure inclus.Disponibilités et lotsLa livraison est prévue à l'été/automne 2027. • Lots disponibles : • Lot A1 - Rez - sud-ouest - 4.5 pièces - 114 m² + terrasse 26 m² + jardin 77 m² - CHF 1'640'000.- • Lot A2 - Rez - sud-est - 2.5 pièces - 60 m² + terrasse 16 m² - CHF 870'000.- • Lot A5 - Combles - 3.5 pièces + mezzanine - 155 m² + terrasse 68 m² - CHF 2'175'000.- • Lot B6 - Rez - 5.5 pièces - 148 m² + terrasse 48 m² + jardin 131 m² - CHF 2'090'000.- • Lot A3 - 1er étage - sud-ouest - 3.5 pièces - 82 m² + balcon 15 m² - CHF 1'145'000.- RÉSERVÉ • Lot A4 - 1er étage - sud-est - 3.5 pièces - 82 m² + balcon 15 m² - CHF 1'160'000.-RÉSERVÉ • Lot B7 - 1er étage - 5.5 pièces - 142 m² + balcon 35 m² + jardin 82 m² - CHF 1'990'000.RÉSERVÉ • Lot B8 - Combles - 3.5 pièces + mezzanine - 124 m² + terrasse 56 m² - CHF 1'770'000.- RÉSERVÉ Située le long de la Route du Lac, la résidence profite d'un accès rapide aux commerces, aux écoles et aux transports, tout en offrant un cadre de vie paisible et verdoyant.Que vous soyez à la recherche d'un cadre de vie privilégié ou d'un placement immobilier pérenne, NAMAYA représente une opportunité rare sur la Côte lémanique.Instagram(Les images sont non contractuelles et à titre indicatif, destinées à illustrer le style et les finitions projetés.)Zeitgenössische Lebenskunst in RolleDie Residenz NAMAYA verkörpert ein subtiles Gleichgewicht zwischen moderner Architektur, nachhaltiger Lebensqualität und einer außergewöhnlichen Umgebung.Nur wenige Gehminuten vom Genfersee und dem lebhaften Zentrum von Rolle entfernt, wird diese seltene Adresse Familien, Berufstätige und Ästheten auf der Suche nach Gelassenheit und Raffinesse gleichermaßen ansprechen.NAMAYA ist als urbane Oase in menschlicher Größe gedacht und besteht aus zwei eleganten Gebäuden, die um einen Landschaftspark mit Entspannungszonen und Kinderspielplatz angeordnet sind, der Geselligkeit und Ruhe fördert....

  • Parking space
  • Balcony / Terrace
  • Elevator
  • +1
Dimitri Courvoisier

Dimitri Courvoisier

Fondateur & administrateur - Brevet fédéral de développeur immobilier

1 / 10
  • Parking space
  • Balcony / Terrace
  • Elevator
4.5 rooms104m²CHF 1,450,000.–
A Nyon, 1260 Nyon

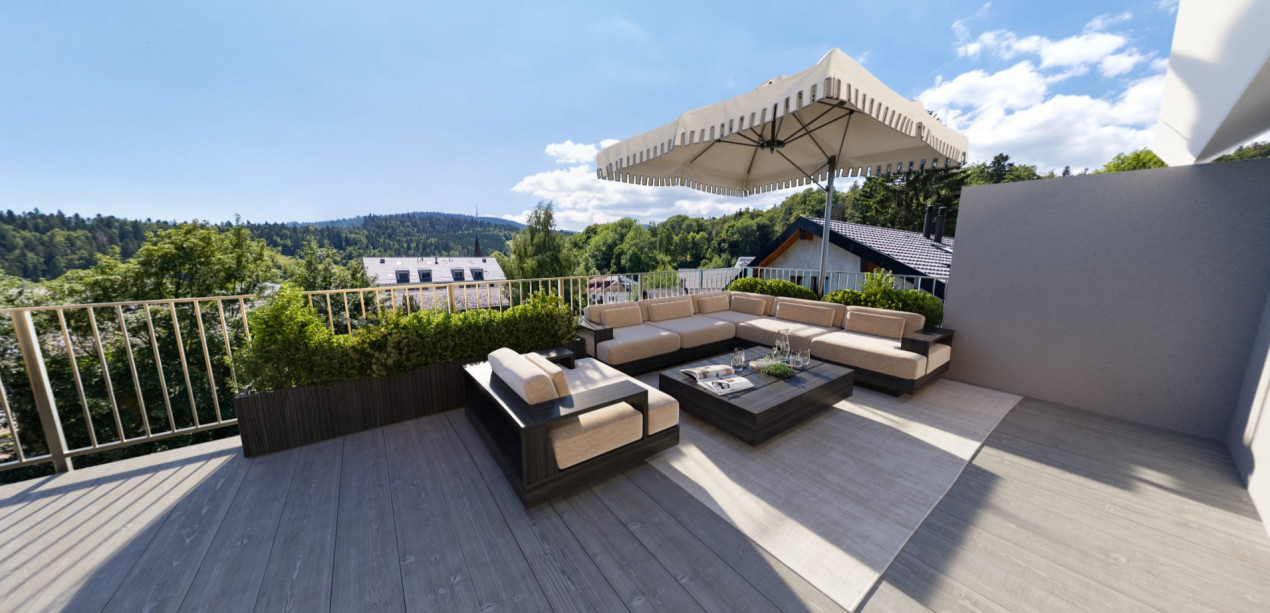
Bright 4.5-room apartment with large loggia in the center of Nyon

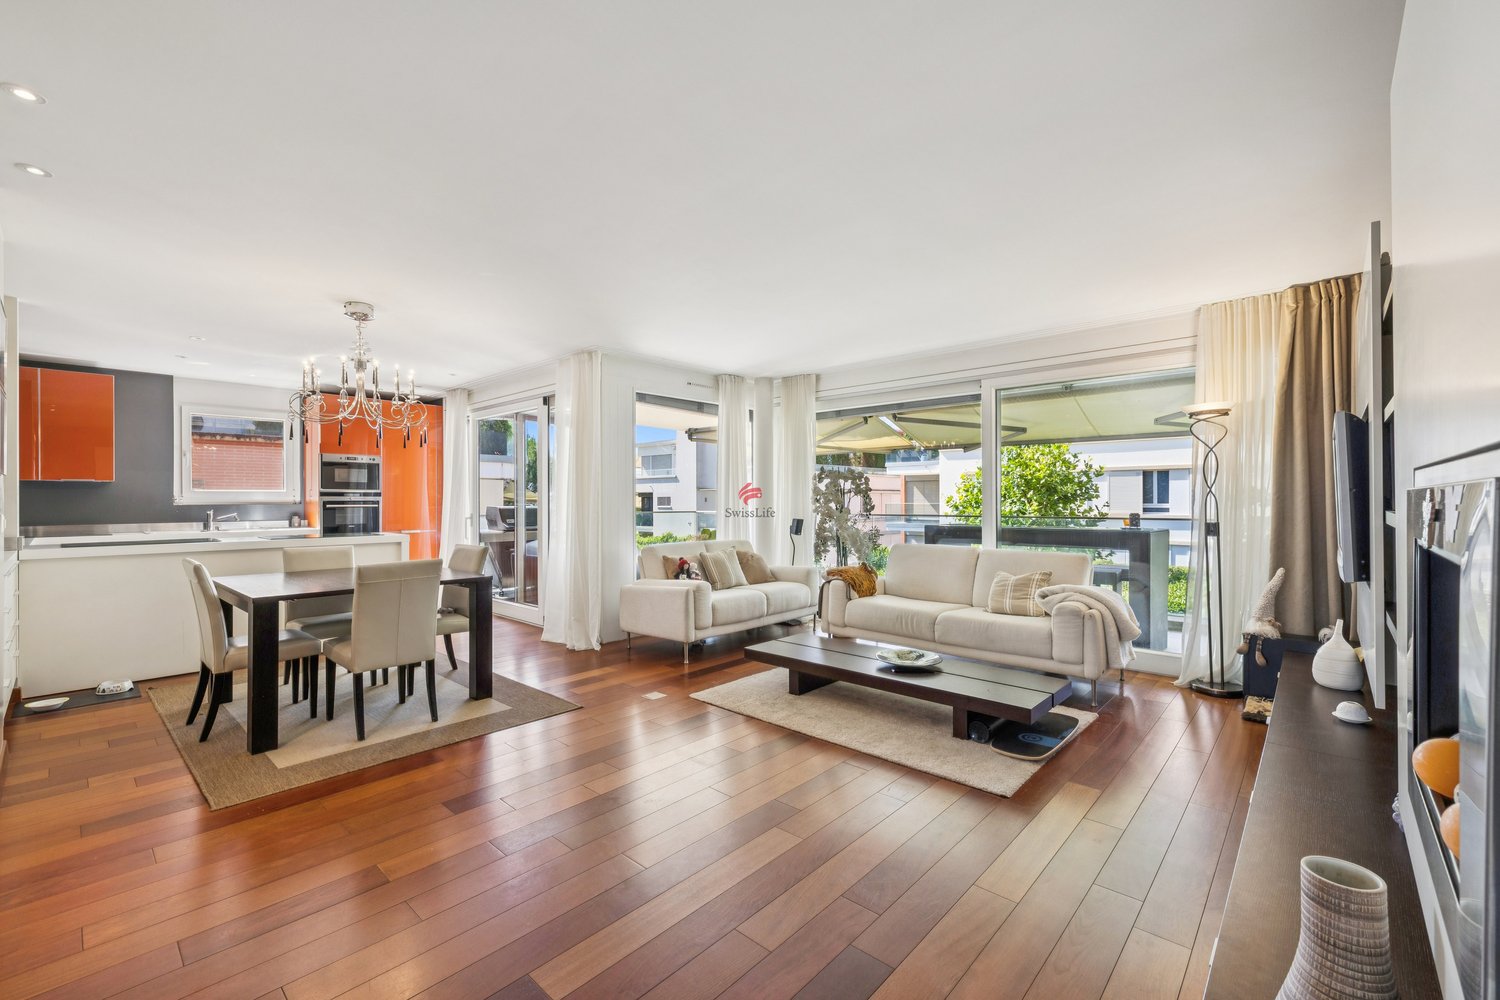
For sale, ideal for investors: located in a residence built in 2014, this bright 4.5-room apartment offers a PPE area of approximately 115.75 m² and benefits from a current lease, guaranteeing immediate returns.The apartment seduces with its functional layout and the quality of its maintenance. It opens onto a welcoming entrance hall leading to a spacious living room bathed in light. The open kitchen, overlooking the living room, creates a convivial and harmonious space with direct access to a pleasant loggia of approximately 23.51 m². Equipped with integrated storage, it constitutes a real outdoor extension, ideal for enjoying a comfortable space in all seasons.The night area, well separated, includes two bedrooms, a shower room with WC as well as a parental suite with integrated closets and a private bathroom adjacent. Built-in wardrobes in the corridor optimize storage spaces even further.A cellar, a wine cellar, and an indoor parking space complete this property, offering additional comfort highly appreciated by tenants. Currently rented for CHF 2'958.- per month, plus CHF 180.- in charges and CHF 180.- for the parking space, the apartment generates an annual net rental income of CHF 35'496.-, plus CHF 2'160.- for parking, for a total of CHF 37'656.- per year. The PPE charges amount to approximately CHF 250.- per month. Classified as CECB B/B, with underfloor heating on gas and a southwest orientation, this property combines energy efficiency and quality of life.An attractive opportunity for an investor looking for a recent, well-maintained property generating stable rental income.

  • Parking space
  • Balcony / Terrace
  • Elevator
1 / 13
4.5 rooms109m²CHF 1,195,000.–
1279 Chavannes-de-Bogis

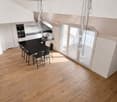
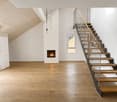
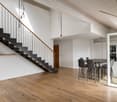
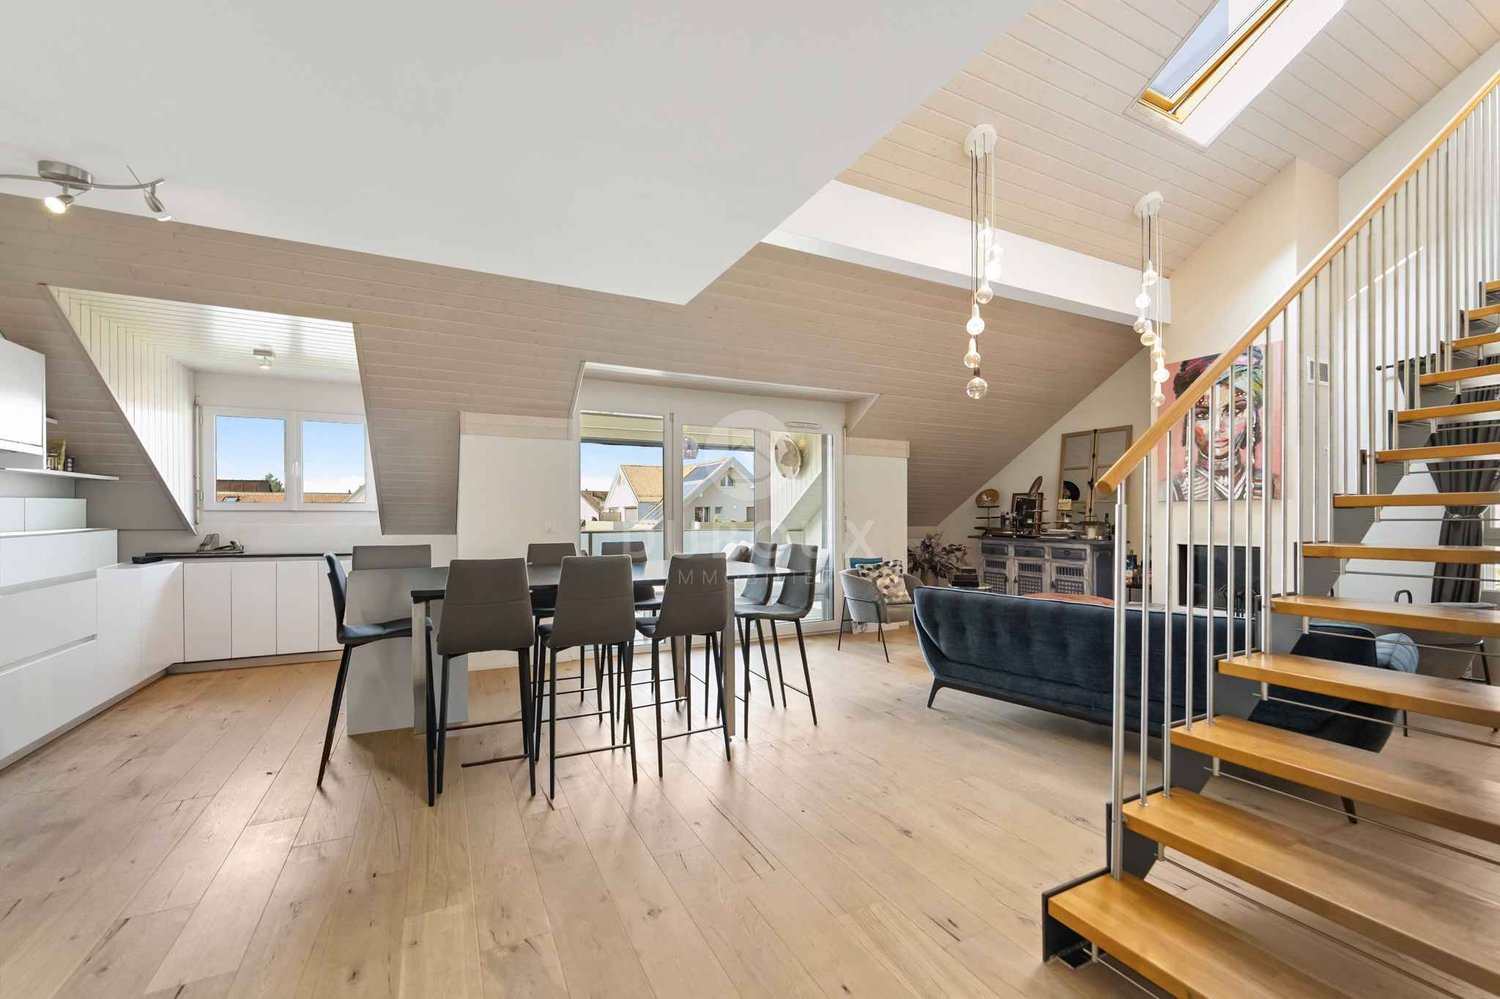
Magnificent 4.5-room attic duplex with mezzanine in Chavannes-de-Bogis

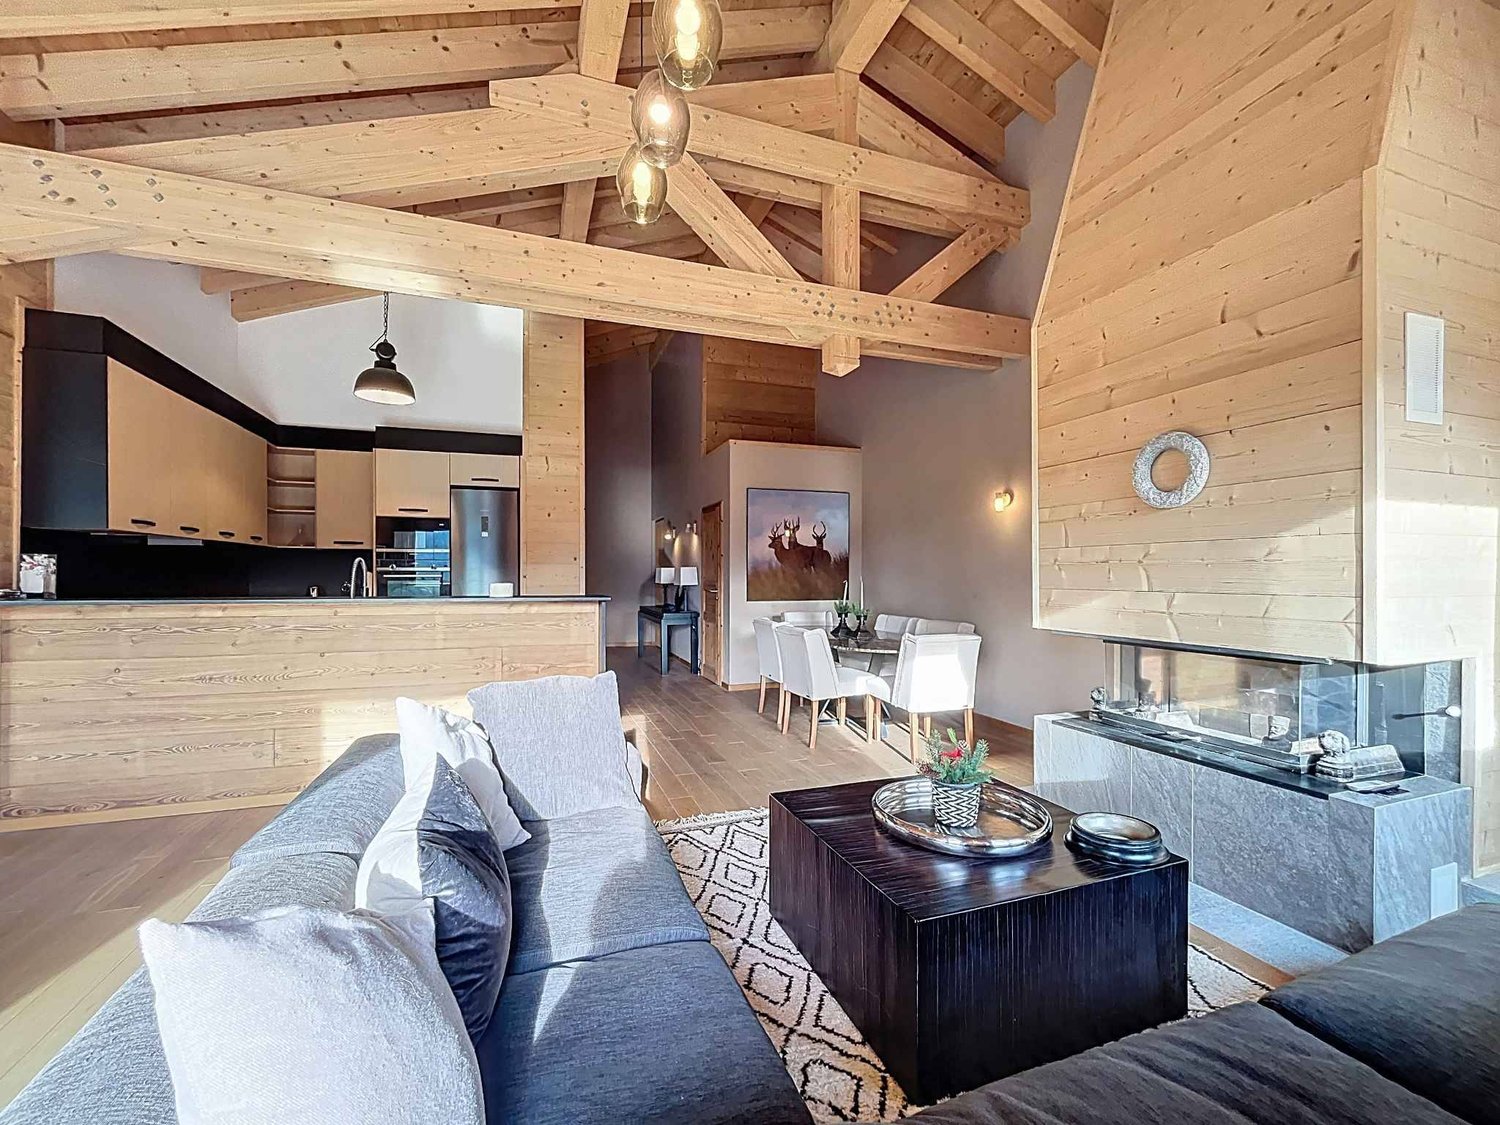
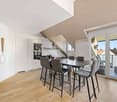
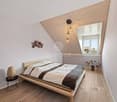

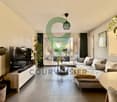
Located in the heart of the highly sought-after Terre Sainte region, in Chavannes-de-Bogis, this magnificent 4.5-room attic duplex offers approximately 109 m² of living space, complemented by a mezzanine, a balcony, and a private parking space in the underground garage. Spread over two levels, this family apartment seduces with its beautiful volumes, functional layout, and warm atmosphere. Regularly maintained and renovated, it allows for immediate installation, without any work to be done inside the property. A warm and perfectly maintained interior The first level accommodates the living areas, including a modernized kitchen, open to a pleasant living room. The fireplace gives the whole a particularly convivial atmosphere, while the balcony constitutes an appreciable extension of the interior space during the beautiful days. A practical pantry completes this level. The upper floor is dedicated to the night area and includes three bedrooms, including a parental bedroom with its own bathroom. A second shower room, renovated in 2022, meets the needs of a family and guarantees excellent daily comfort. The mezzanine provides an additional charming space. It can be used as an office, reading corner, playroom, relaxation area, or extra bedroom. A custom-made piece of furniture under the slope will remain installed. Certain other amenities - shelves, desk, closets, and dressing room elements - can be kept or removed according to the wishes of the future owners. Many renovations already carried out The apartment has undergone regular maintenance and several major improvements: * Apartment windows replaced with triple glazing in 2016 * Parental bathroom renovated in 2021 * Ground floor and staircase paintings redone in 2021 * Velux window store of the intermediate bedroom replaced in 2021 * Kitchen furniture facades renovated in 2021 * Shower room renovated in 2022 * Three radiators replaced in 2023 * Balcony awning replaced in 2023 * Upper floor and entrance paintings redone in 2025 * Electrical counter and panel replaced in 2025 * Refrigerator replaced in 2025 * Glass and joint of the fireplace replaced in 2025 The child's bedroom currently has a built-in closet, which can be removed on request. The decorative frames have been fixed without drilling, using adhesive systems designed to preserve the walls. A well-maintained condominium The building has also benefited from several recent interventions: * Basement insulation carried out in 2022 * Installation of triple-glazed windows in common areas in 2026 * OIBT control carried out in 2025 The last CECB certificate dates back to 2018 and therefore precedes these energy improvements. It does not reflect the subsequent insulation of the basement or the replacement of the windows in the common areas. No new CECB having been established since these works, the current energy classification of the building remains to be updated. The monthly PPE costs are approximately CHF 355 for the coming year. Parking, cellar, and common areas The property includes: * A private parking space No. 7 in the underground garage * A private cellar No. 7 * Common outdoor parking spaces in front of the buildings, usable according to the condominium rules, especially for a second car or visitors * A common laundry room with an assigned day for each apartment * A space to install an additional refrigerator or freezer near the laundry room * A pleasant common garden accessible from the left side of the building An ideal location for a family The apartment benefits from a calm, green, and particularly appreciated residential environment by families, while remaining close to public transport, schools, and amenities. The bus stops for lines 813 and 814 are just four minutes' walk away. Their schedules are coordinated with the departures of the trains at Coppet station, making it easier to travel towards Geneva, Nyon, and Lausanne. In the immediate vicinity: * Large playground of Chavannes-de-Bogis, about three minutes away * Two other small playgrounds in the neighborhood * School of Chavannes-de-Bogis, easily accessible on foot or by bike * Direct connection with bus 813 to the Collège des Rojalets in Coppet * Quick access to Coppet, Divonne-les-Bains, Nyon, and Geneva * Shops and services of the Terre Sainte region, just a few minutes away The essential advantages * 4.5-room attic duplex * Approximately 113 m² of living space * Three bedrooms * Two renovated bathrooms * Multi-purpose mezzanine * Fireplace * Balcony with new awning * Triple glazing * Regularly renovated apartment * Renewed electrical installation in 2025 * Private parking space in the underground garage * Cellar * Common garden * Controlled PPE costs * School, public transport, and playgrounds nearby * Sought-after living area in Chavannes-de-Bogis, in the heart of Terre Sainte This attic duplex constitutes an ideal opportunity for a family seeking a spacious, warm, and immediately habitable apartment in a privileged environment near Geneva and Lake Geneva. 1 parking space in the individual garage for Fr. 35'000 extra completes this offer
1 / 8
  • Balcony / Terrace
  • Garage
  • Elevator
  • +1
5 rooms175m²CHF 1,700,000.–
., 1196 Gland

An exceptional duplex in the heart of Gland

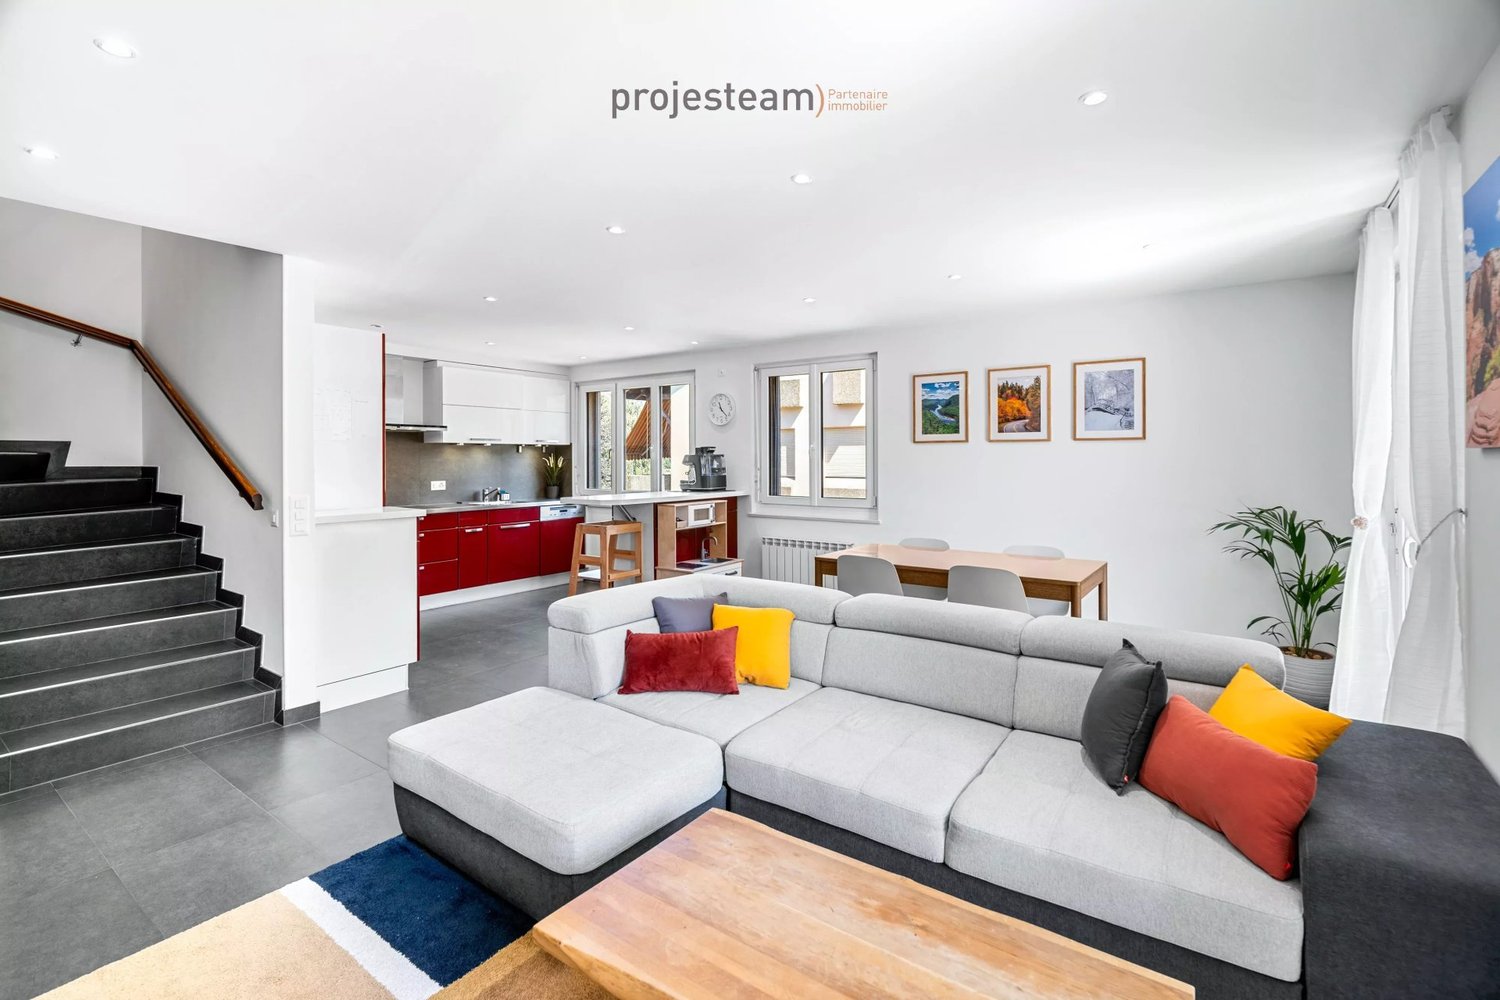
In the heart of Gland, in a recent building from 2015, this 5-room duplex apartment deploys approximately 175 m² over two levels.A rare configuration on the regional market, which combines the volumes of a house and the simplicity of life in an apartment, all just a few steps from the train station, schools, and shops. Volumes designed for family life The main level is centered around a generous living room of approximately 38 m², largely glazed and traversed by light throughout the day. It is extended by an open, modern, and fully equipped kitchen, which makes it a central living space where you cook, receive, and meet.A balcony completes this space and offers a pleasant extension towards the outside. A private and well-distributed sleeping area The duplex has three bedrooms. The main bedroom forms a real parental suite, with a dressing room and an adjacent bathroom, an independent and preserved space.The two additional bedrooms, each approximately 11 m², are suitable for both children's rooms and an office or guest room. Everything on foot, everything within reach Located in the heart of Gland, the apartment benefits from an environment where everything is done on foot: • Shops at 120 meters • Schools at 350 meters • Highway junction at 600 meters • Train station at 750 meters. Annexes The property includes two indoor parking spaces (in addition: CHF 70,000.-) as well as a cellar.Why choose this property? • A 175 m² duplex, a rare configuration in Gland • Living room of 38 m² with cross-ventilation • Recent residence with CECB certificate of class B • Well-maintained communal garden and outdoor pool for the beautiful season • Train station, schools, and shops within walking distance We would be delighted to organize a visit to the property at your convenience!File, information, and visit on request by sending your complete contact details by email.

  • Balcony / Terrace
  • Garage
  • Elevator
  • +1
Toni Scuderi

Toni Scuderi

Conseiller immobilier & Ventes

1 / 12
  • Parking space
  • Balcony / Terrace
  • Garage
  • +5
4.5 rooms125m²CHF 1,330,000.–
1183 Bursins

Elegance and comfort for this 4.5-room duplex attic with a view of the lake and the Alps

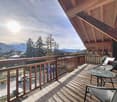
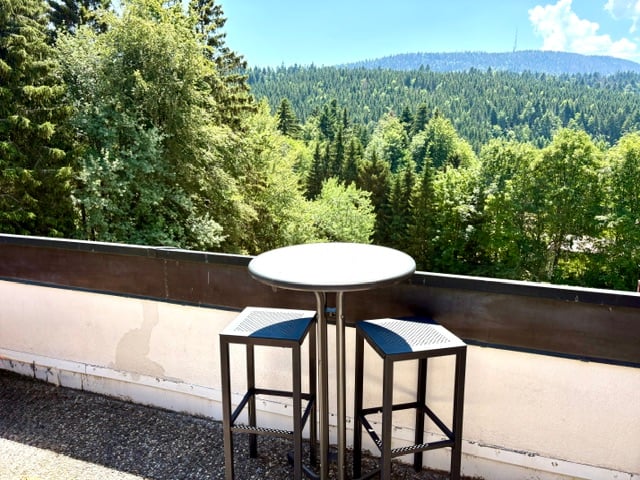
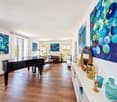
LS Courtage is pleased to present to you, exclusively, in the heart of the charming village of Bursins, this magnificent 4.5-room duplex attic that benefits from an additional room, ideal for an office or a bedroom.Located on the top floor of a high-standing building with an elevator, this apartment of approximately 125 m² of PPE surface area seduces with its beautiful volumes, its brightness, and its unobstructed view of Lake Geneva, the Alps, and the vineyards.The living space includes a fitted open kitchen, opening onto a pleasant living room, giving access to a comfortable balcony.The apartment also offers: • two bedrooms with en-suite bathrooms with washing and drying column • a large bedroom with en-suite shower • an office of approximately 12 m², which can also offer an additional bedroom • a separate toilet An individual cellar, a large garage box equipped with an electric charging station, as well as an external parking space (value CHF 70,000.-) in addition to the price, complete the rich equipment of this property.Ranked among the most beautiful villages in Switzerland in 2022, Bursins seduces with its wine-growing environment, its preserved heritage, and its proximity to schools, shops, and main communication axes.A rare property combining comfort, light, panorama, and quality of life.To be discovered without delay: this property clearly deserves a visit.Do not hesitate to contact me for more information and to book a time slot.

  • Parking space
  • Balcony / Terrace
  • Garage
  • +5
Nicolas Ghisolfi

Nicolas Ghisolfi

Courtier associé
Suggested properties for you based on search results

Other interesting objects