Quick Filters for your search (1)

Quick-filters

We show you quick-filters based on the most used filters by location.

By using these, you can enhance your search experience by finding new and interesting properties to your likings.

96 results - Elevator buy: District Morges

New building
1 / 8
  • Parking space
  • Elevator
  • Wheelchair access
2.5 rooms52m²CHF 730,000.–
A Denges, 1026 Denges

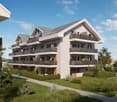
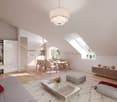
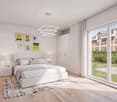
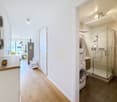
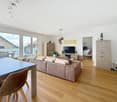
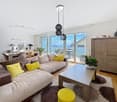
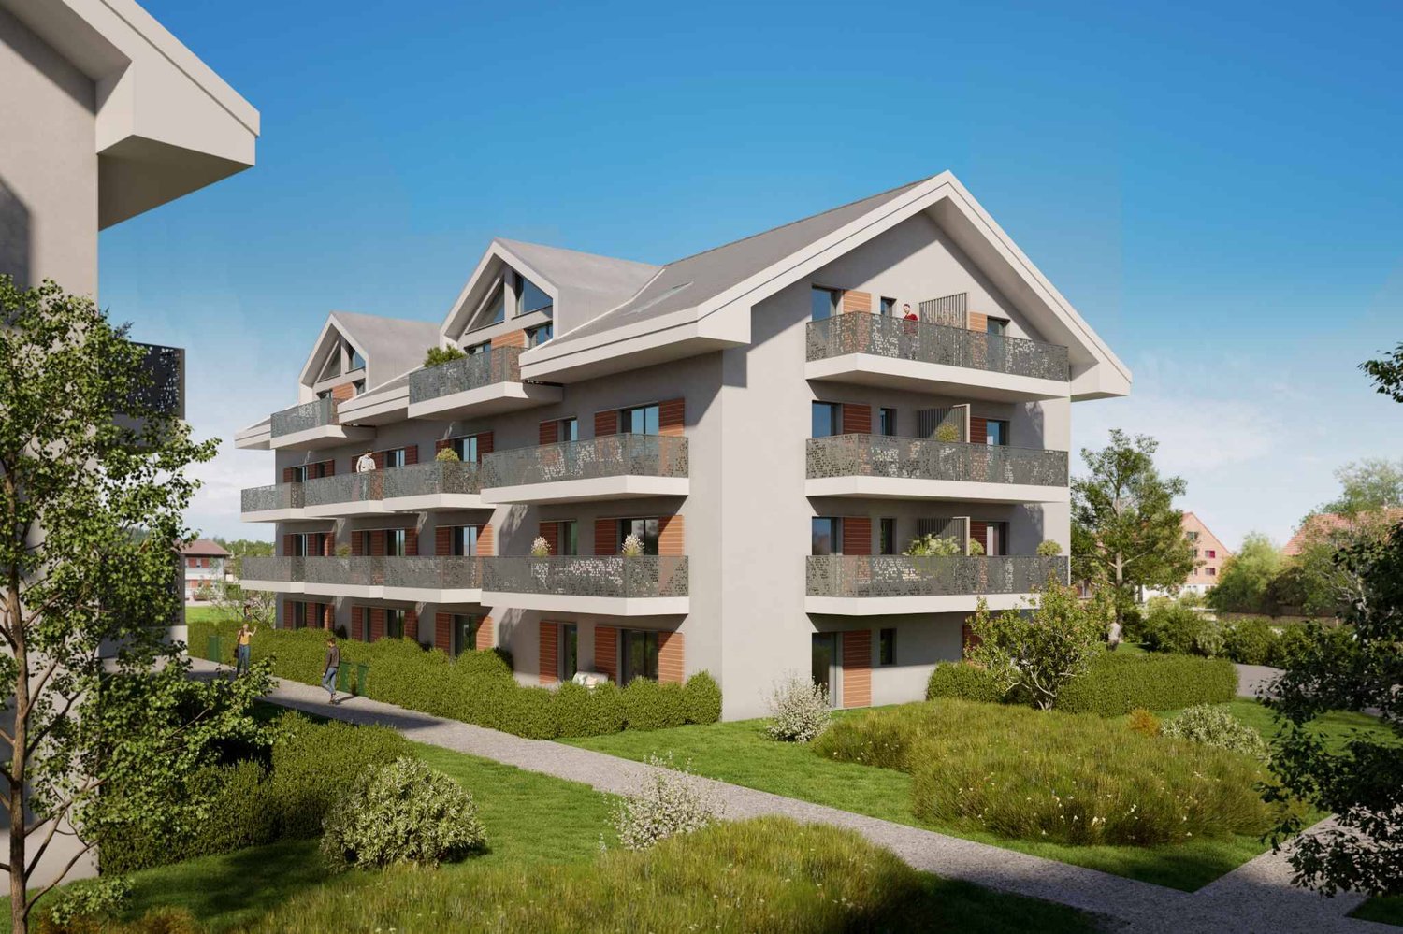
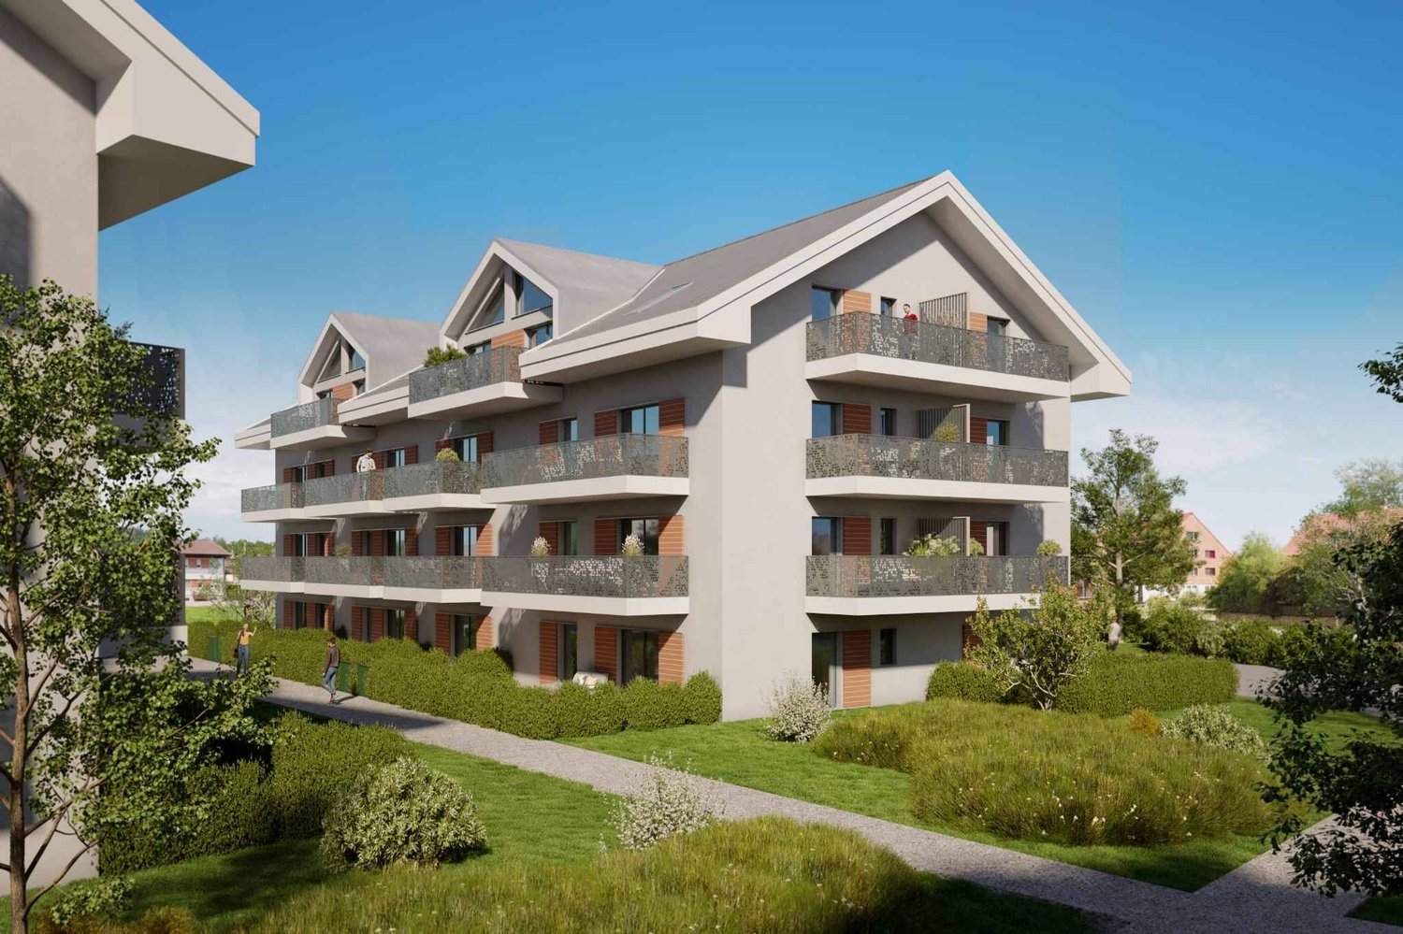
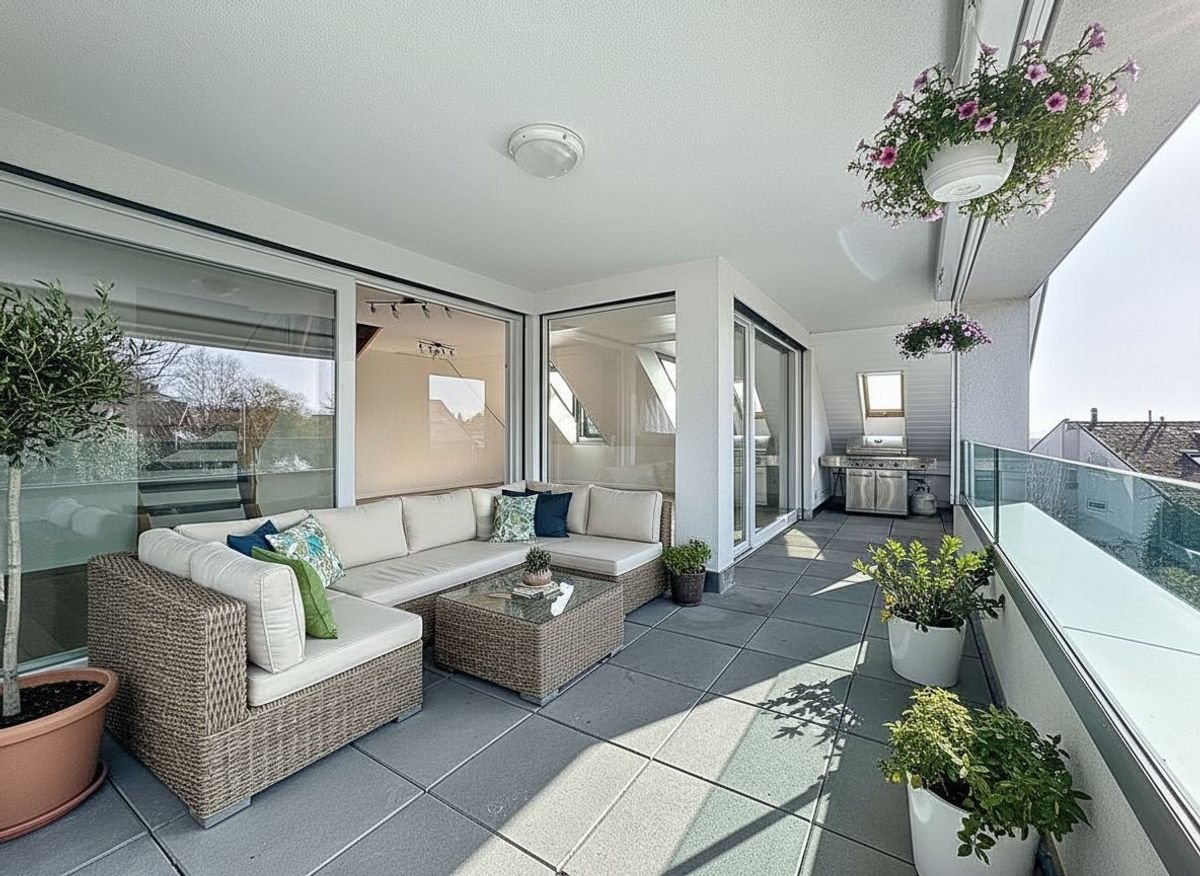
Charming 2.5-room attic with 2 balconies

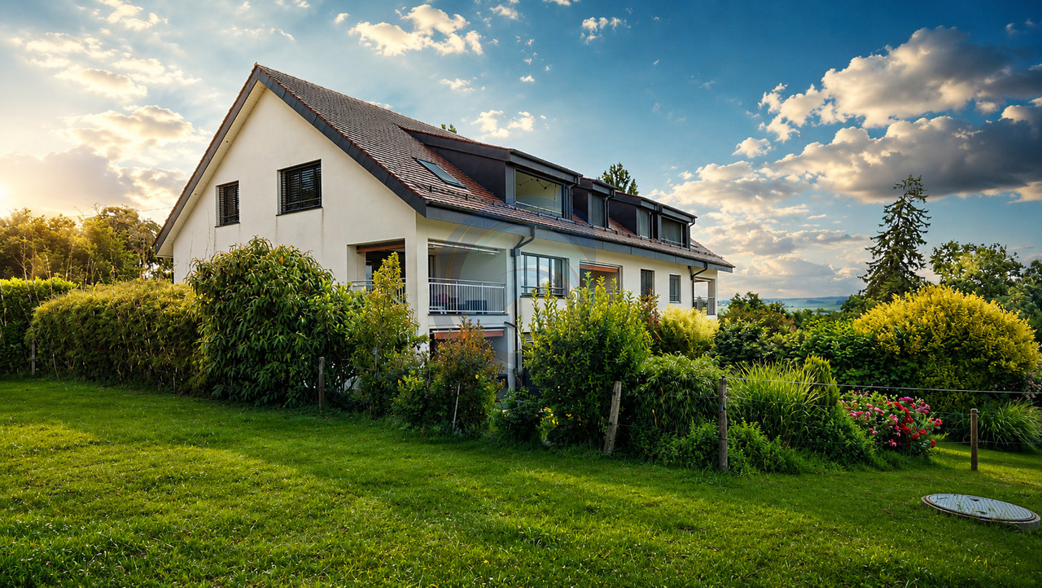
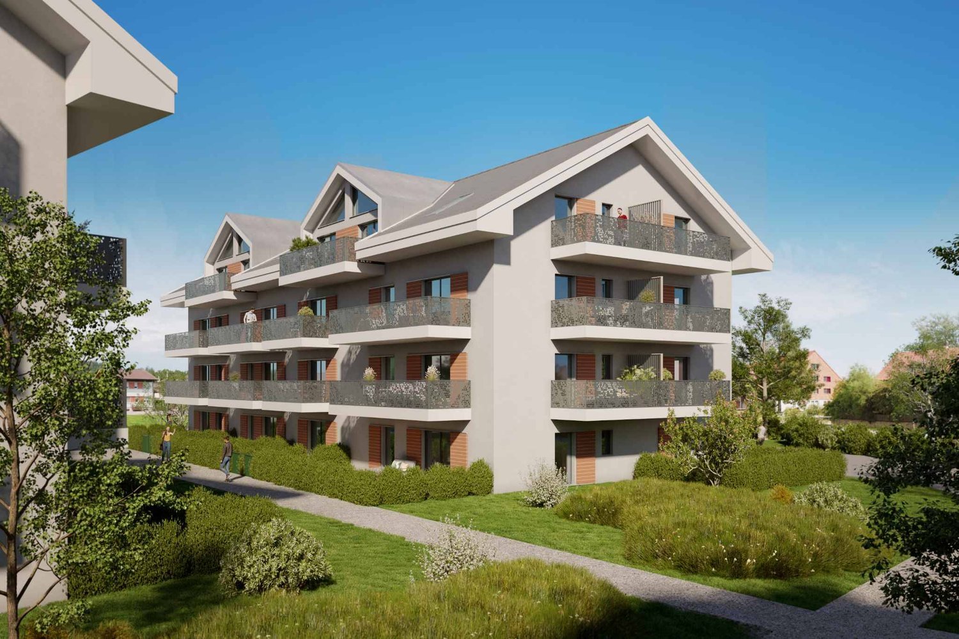
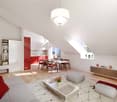
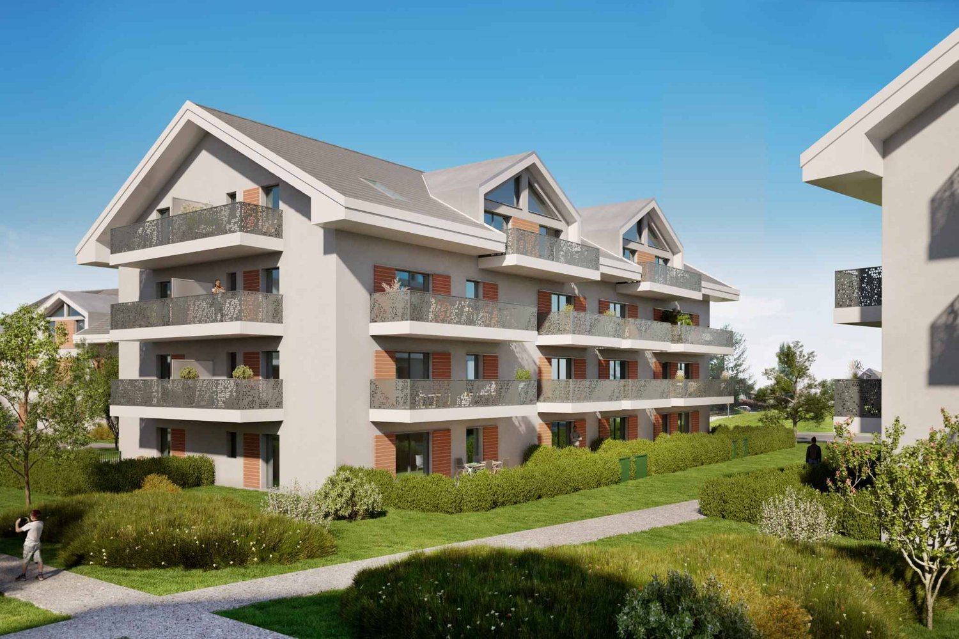
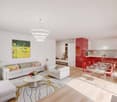
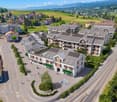
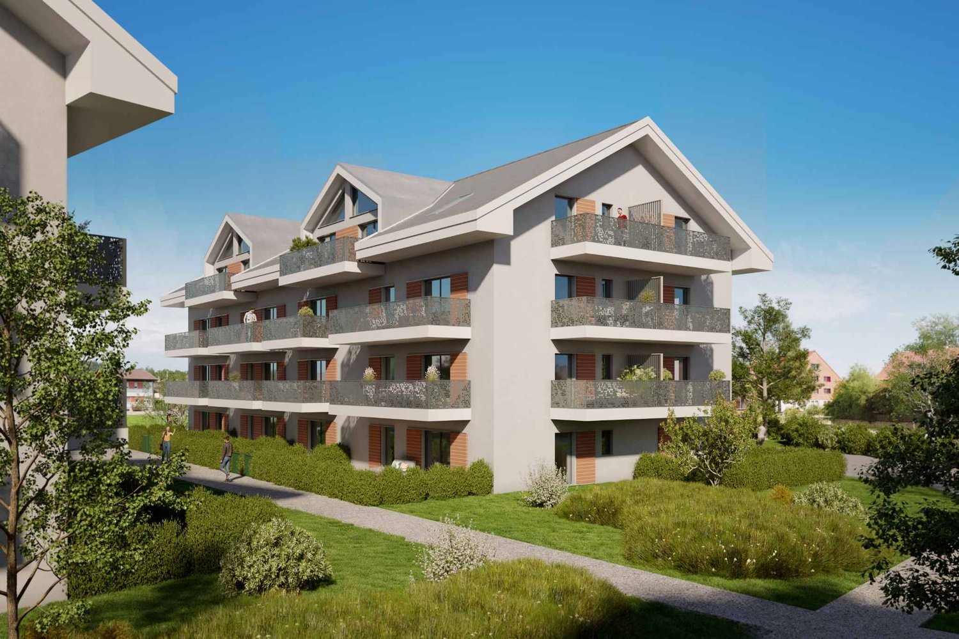
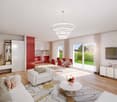
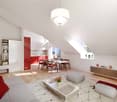
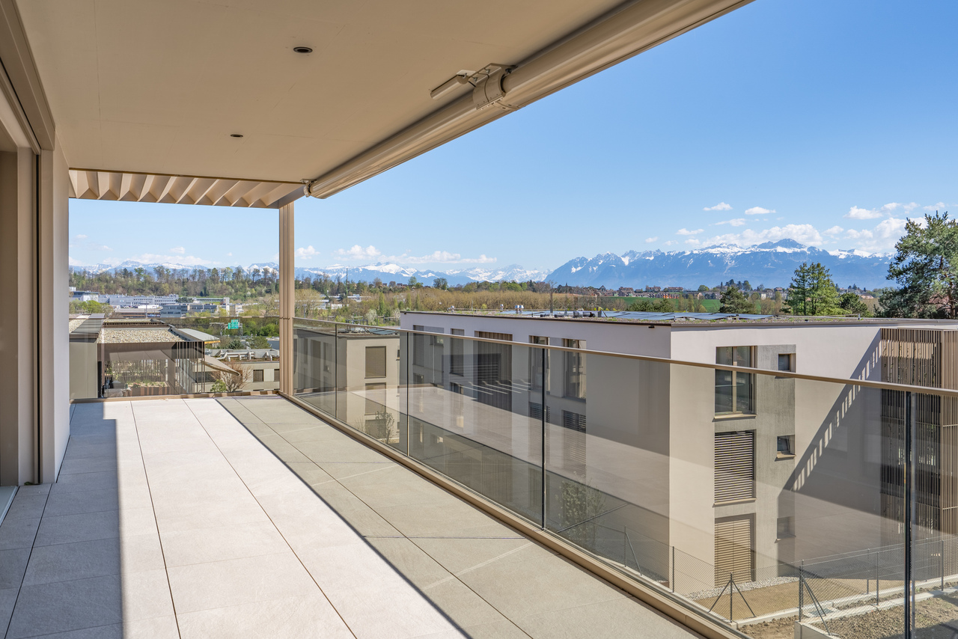
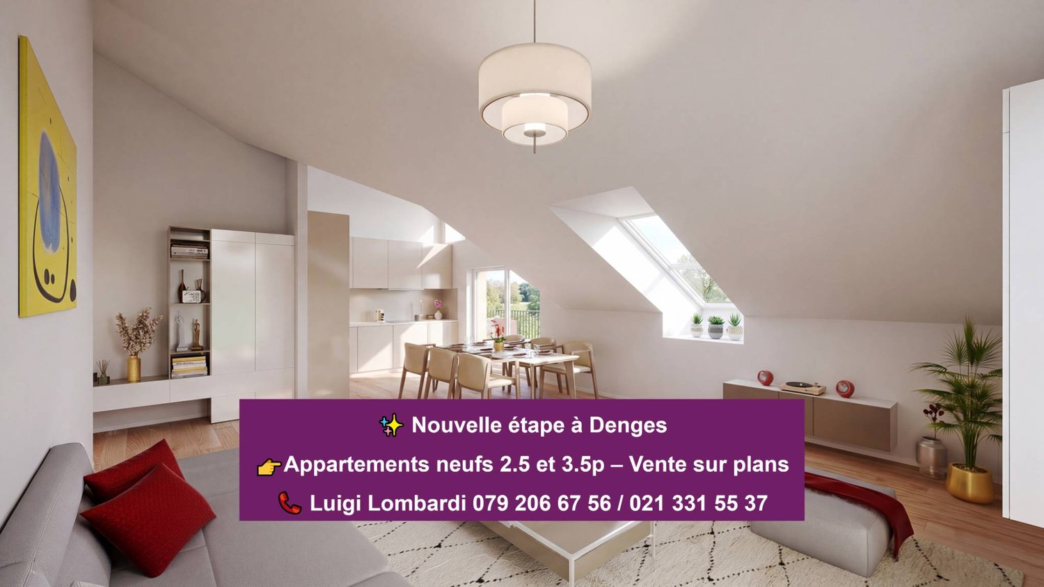
In a future contemporary residence, ideally located just a few steps from the amenities, the CFF train station, and EPFL, discover this beautiful new 2.5-room apartment in the heart of the village of Denges.Located on the top floor, this attic apartment of approximately 52 m² of living space seduces with its charm and its corner position with double north and west orientation, offering a bright and pleasant atmosphere. The mansard roofs add character to the whole, with optimized spaces.It has two balconies of 6 and 7 m², accessible from the bedroom and the living room, allowing you to enjoy two separate and well-exposed outdoor spaces.The apartment opens onto an entrance hall with a built-in closet, serving the various rooms. The modern, fully equipped kitchen integrates into the living room to form a convivial living space with direct access to the balcony. The bedroom, comfortable, also benefits from its own outdoor access.A bathroom with space for a washing machine completes this property.Realized according to MINERGIE standards, this property guarantees comfort, quality of life, and excellent energy performance.The finishes are customizable according to your wishes, to create an interior that resembles you. Delivery April 2028.An indoor parking space is available in addition to the sale price.Other units are available within the residence, consult our price list to discover all the opportunities.For more information, contact your broker: Luigi Lombardi +41 (0)79 206 67 56 or our agency at +41 (0)21 331 55 37

  • Parking space
  • Elevator
  • Wheelchair access
1 / 13
4.5 rooms117m²CHF 1,330,000.–
1169 Yens

YENS - Magnificent apartment with lake view

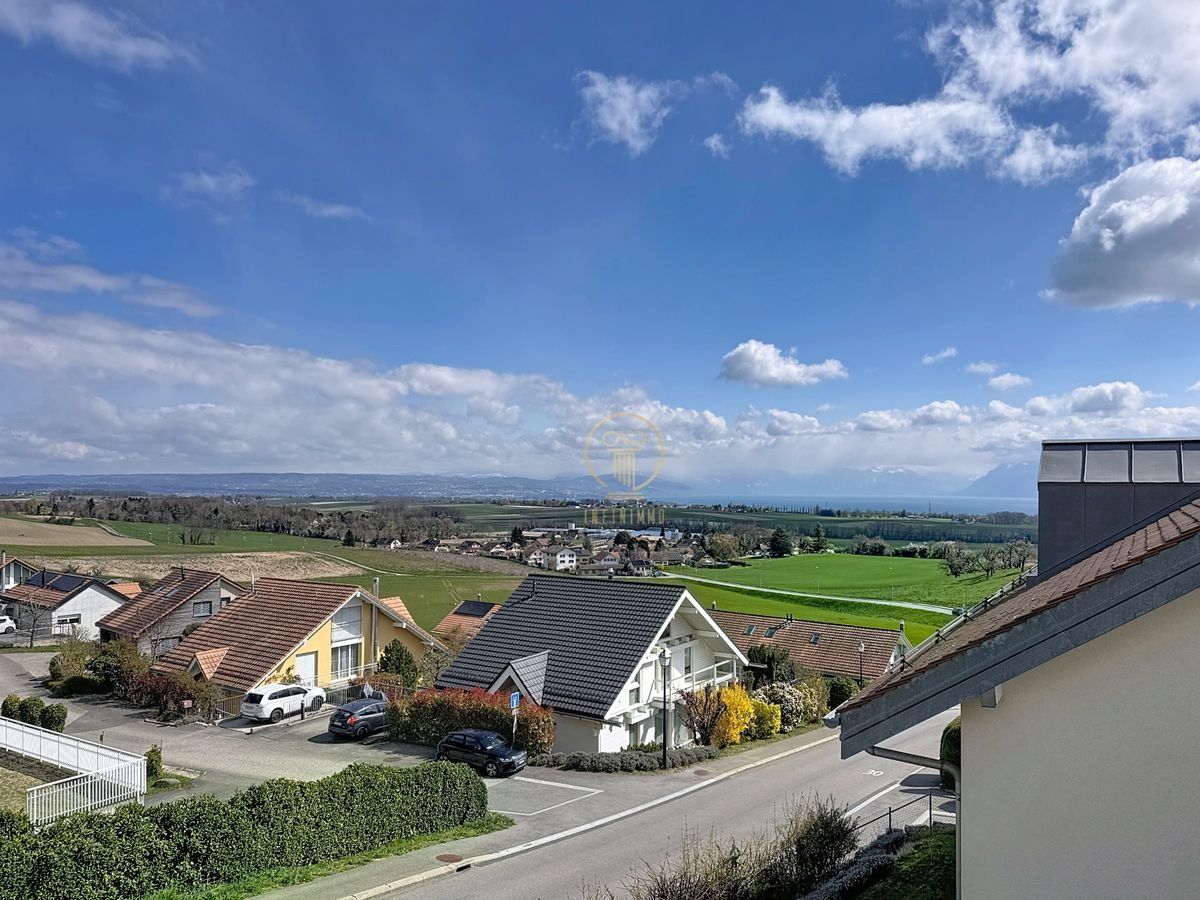
This PPE apartment in a contemporary style offers about 117 m² of living space, extended by a superb 23 m² terrace - a true outdoor living space. The total PPE living area is about 129 m².Its southeast orientation guarantees optimal brightness from morning to evening, with a spectacular view of the lake and Mont Blanc - a privilege that gives this apartment a true heritage value.The apartment, built in 2015, is impeccable in terms of quality: • Solid wood flooring • Custom-made dressing room with integrated lighting • Bathrooms equipped with programmable towel warmers • Open, fully equipped kitchen with V-ZUG appliances • Curtain rails installed in all rooms The volumes are generous and well thought out, with a fluid circulation and a living room that gives direct access to the terrace, creating a real indoor-outdoor continuity. The building benefits from high-performance technical equipment ensuring optimal living comfort: • Underfloor heating with gas and individual thermostat per room • Thermal solar panels on the roof • Triple glazing (optimal thermal and acoustic insulation) • Electric shutters (living room, kitchen, terrace) • Elevator Distribution • Entrance hall with built-in wardrobes • Parental suite with dressing room and en-suite bathroom • 2 bedrooms • Open kitchen • Bright living room with terrace access • Shower room with WC, sink, and washing column Annexes • Fitted-out cellar • Shared bicycle room • 2 indoor parking spaces (CHF 35,000.- / space, extra) Healthy condominium • Building with 23 units, perfectly maintained • PPE charges: approx. CHF 5,000.- / year • Renovation fund: approx. CHF 150,000.- EnvironmentThe property benefits from an active and practical living environment:Modern schools, sports facilities, playgrounds, and dynamic community life nearby. Train station with connection to Morges in 10 minutes.

1 / 13
3.5 rooms105m²CHF 795,000.–
1124 Gollion

Beautiful Crossing Apartment with 3.5 Rooms and Large Balcony

Located in a charming residence of only 8 apartments built in 2015, this magnificent 3.5-room apartment benefits from a privileged living environment in Gollion, on the edge of an agricultural area and just a few minutes from Morges, Bussigny, and the Vufflens-la-Ville and Cossonay train stations.Occupying a corner position on the 1st floor, this crossing apartment develops approximately 99 m² of living space and benefits from a pleasant balcony of 12 m², bringing its total weighted area to approximately 105 m². Bathed in light, it seduces with its contemporary layout and magnificent unobstructed views of the surrounding countryside and the Alps. The balcony, a true relaxation area, allows you to fully enjoy a peaceful, green, and preserved environment.Thanks to its excellent orientation, the apartment benefits from optimal sunlight throughout the day, offering a comfortable and particularly pleasant living environment.Distribution:- Entrance hall with storage and built-in wardrobes.- Spacious living room bathed in light with direct access to the balcony.- Modern and fully equipped kitchen, open to the dining area and living room, with a central island.- Two beautiful bedrooms offering comfort and tranquility.- Bathroom with WC.- Shower room with WC and space for a washing machine/dryer (in addition to the common laundry room).- Large balcony.Annexes:- Large private cellar.- Indoor parking space equipped with an individual 11 kW charging station for electric vehicles, in addition to the sale price: CHF 30'000.-.Particularity:The apartment is subject to a separate and permanent right of superficie (DDP) expiring in 2113.Monthly fee for the right of superficie: CHF 332.50.Sale price:Apartment: CHF 795'000.-Indoor parking space: CHF 30'000.-Total price: CHF 825'000.-

1 / 10
  • Parking space
  • Balcony / Terrace
  • Garage
  • +2
4.5 rooms175m²CHF 1,850,000.–
1131 Tolochenaz

Somptueux attique de standing situé aux portes immédiates de Morges

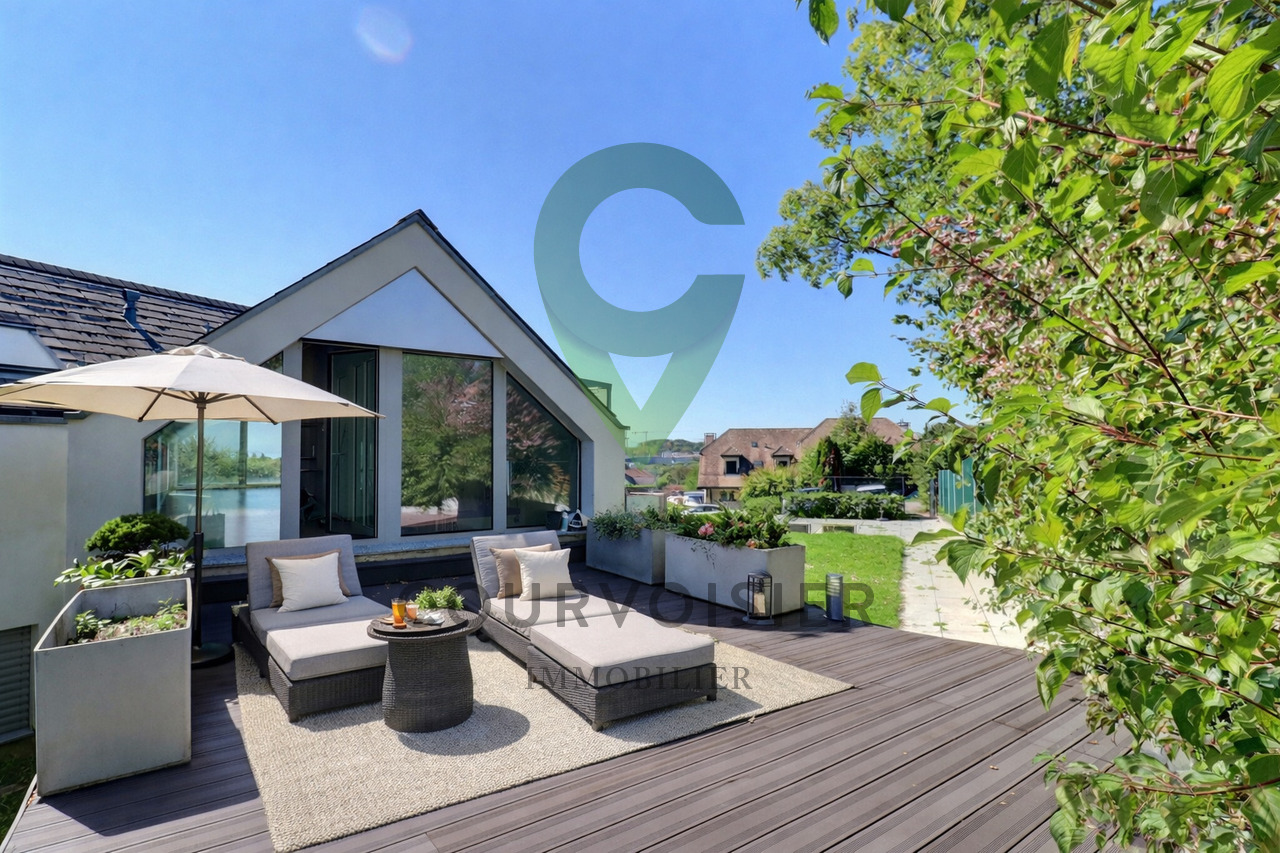
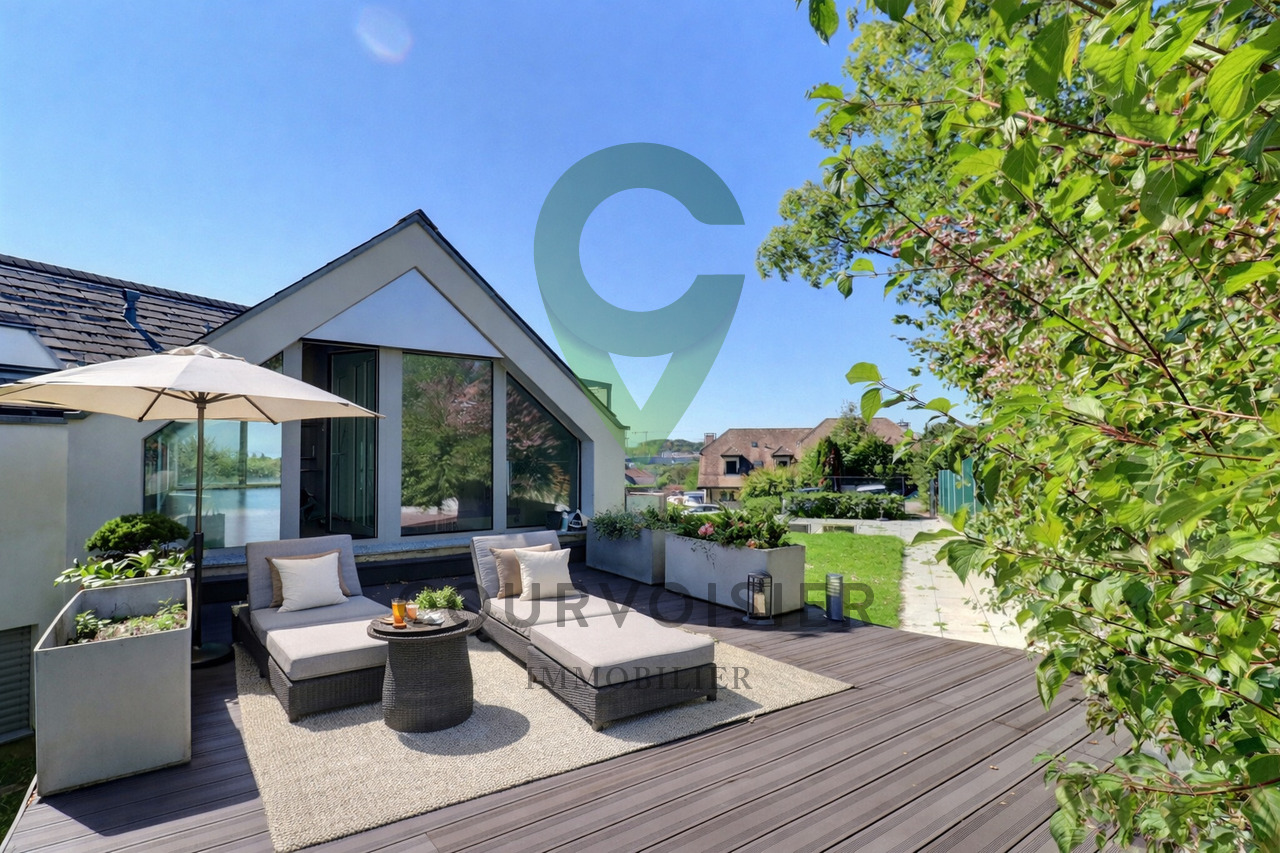
Aux portes de Morges, dans un environnement résidentiel paisible et verdoyant, ce magnifique attique occupe tout un étage et profite d'une luminosité exceptionnelle grâce à ses vastes baies vitrées et sa superbe orientation. Toutes les commodités, les transports et les écoles se trouvent à quelques minutes seulement.Développant environ 175 m² habitables, l'appartement séduit par son architecture contemporaine, ses finitions de qualité et ses volumes généreux.L'espace de vie offre une belle hauteur sous plafond et réunit un séjour lumineux, une salle à manger et une cuisine moderne entièrement équipée. De grandes terrasses prolongent harmonieusement les pièces de réception et offrent une vue dégagée sur le lac.La partie nuit comprend deux chambres, deux salles de bains ainsi qu'une suite parentale avec dressing et salle de bains privative. Chaque pièce bénéficie d'un accès direct aux extérieurs, ce qui renforce la sensation d'espace et de fluidité.Au sous-sol, une surface supplémentaire d'environ 60 m² avec entrée indépendante propose un espace polyvalent qui peut être aménagé en salle de sport, salle de jeux, home cinéma ou bureau. Une buanderie, une cave et des locaux techniques complètent cet étage.À l'extérieur, l'appartement dispose d'un jardin privatif d'environ 250 m² et de plusieurs terrasses totalisant près de 100 m², permettant de créer divers espaces de détente. Deux places de parc en garage ainsi que deux emplacements extérieurs viennent compléter ce bien rare, en sus du prix de vente.Cet attique conjugue confort moderne, sérénité et proximité immédiate du centre de Morges et du lac, offrant un cadre de vie exclusif et recherché.An den Toren von Morges, in einer friedlichen und grünen Wohngegend, nimmt dieses wunderschöne Penthouse eine ganze Etage ein und profitiert dank seiner großen Fensterfronten und seiner hervorragenden Ausrichtung von einer außergewöhnlichen Helligkeit. Alle Annehmlichkeiten, Verkehrsmittel und Schulen sind nur wenige Minuten entfernt.Die Wohnung mit einer Wohnfläche von ca. 175 m² besticht durch ihre zeitgenössische Architektur, ihre hochwertigen Ausführungen und ihre großzügigen Volumen. Der Wohnbereich bietet eine schöne Deckenhöhe und vereint ein helles Wohnzimmer, ein Esszimmer und eine moderne, voll ausgestattete Küche. Große Terrassen verlängern die Empfangsräume harmonisch und bieten einen freien Blick auf den See.Der Schlafbereich umfasst zwei Schlafzimmer, zwei Badezimmer sowie eine Master-Suite mit Ankleide und eigenem Badezimmer. Jeder Raum verfügt über einen direkten Zugang zum Außenbereich, was das Gefühl von Raum und fließenden Bewegungen verstärkt.Im Untergeschoss bietet eine zusätzliche Fläche von ca. 60 m² mit separatem Eingang einen vielseitigen Raum, der als Fitnessraum, Spielzimmer, Heimkino oder Büro eingerichtet werden kann. Eine Waschküche, ein Keller und technische Räume vervollständigen diese Etage.Außen verfügt die Wohnung über einen Privatgarten von ca. 250 m² und mehrere Terrassen mit insgesamt fast 100 m², die es ermöglichen, verschiedene Entspannungsbereiche zu schaffen. Zwei Garagenstellplätze sowie zwei Außenstellplätze vervollständigen dieses seltene Objekt, zusätzlich zum Verkaufspreis.Dieses Penthouse vereint modernen Komfort, Gelassenheit und die unmittelbare Nähe zum Zentrum von Morges und zum See und bietet einen exklusiven und gesuchten Lebensraum.At the gateway to Morges, in a peaceful, leafy residential setting, this magnificent penthouse occupies an entire floor and enjoys exceptional light thanks to its vast picture windows and superb orientation. All amenities, transport and schools are just a few minutes away.Developing around 175 square meters of living space, the apartment captivates with its contemporary architecture, quality finishes and generous volumes. The living space boasts high ceilings and includes a bright living room, a dining room and a modern,...

  • Parking space
  • Balcony / Terrace
  • Garage
  • +2
Alain Durrer

Alain Durrer

Courtier

1 / 10
  • Parking space
  • Balcony / Terrace
  • Garage
  • +2
4.5 rooms175m²CHF 1,850,000.–
1110 Morges

Somptueux attique de standing situé aux portes immédiates de Morges

Aux portes de Morges, dans un environnement résidentiel paisible et verdoyant, ce magnifique attique occupe tout un étage et profite d'une luminosité exceptionnelle grâce à ses vastes baies vitrées et sa superbe orientation. Toutes les commodités, les transports et les écoles se trouvent à quelques minutes seulement.Développant environ 175 m² habitables, l'appartement séduit par son architecture contemporaine, ses finitions de qualité et ses volumes généreux.L'espace de vie offre une belle hauteur sous plafond et réunit un séjour lumineux, une salle à manger et une cuisine moderne entièrement équipée. De grandes terrasses prolongent harmonieusement les pièces de réception et offrent une vue dégagée sur le lac.La partie nuit comprend deux chambres, deux salles de bains ainsi qu'une suite parentale avec dressing et salle de bains privative. Chaque pièce bénéficie d'un accès direct aux extérieurs, ce qui renforce la sensation d'espace et de fluidité.Au sous-sol, une surface supplémentaire d'environ 60 m² avec entrée indépendante propose un espace polyvalent qui peut être aménagé en salle de sport, salle de jeux, home cinéma ou bureau. Une buanderie, une cave et des locaux techniques complètent cet étage.À l'extérieur, l'appartement dispose d'un jardin privatif d'environ 250 m² et de plusieurs terrasses totalisant près de 100 m², permettant de créer divers espaces de détente. Deux places de parc en garage ainsi que deux emplacements extérieurs viennent compléter ce bien rare, en sus du prix de vente.Cet attique conjugue confort moderne, sérénité et proximité immédiate du centre de Morges et du lac, offrant un cadre de vie exclusif et recherché.An den Toren von Morges, in einer friedlichen und grünen Wohngegend, nimmt dieses wunderschöne Penthouse eine ganze Etage ein und profitiert dank seiner großen Fensterfronten und seiner hervorragenden Ausrichtung von einer außergewöhnlichen Helligkeit. Alle Annehmlichkeiten, Verkehrsmittel und Schulen sind nur wenige Minuten entfernt.Die Wohnung mit einer Wohnfläche von ca. 175 m² besticht durch ihre zeitgenössische Architektur, ihre hochwertigen Ausführungen und ihre großzügigen Volumen. Der Wohnbereich bietet eine schöne Deckenhöhe und vereint ein helles Wohnzimmer, ein Esszimmer und eine moderne, voll ausgestattete Küche. Große Terrassen verlängern die Empfangsräume harmonisch und bieten einen freien Blick auf den See.Der Schlafbereich umfasst zwei Schlafzimmer, zwei Badezimmer sowie eine Master-Suite mit Ankleide und eigenem Badezimmer. Jeder Raum verfügt über einen direkten Zugang zum Außenbereich, was das Gefühl von Raum und fließenden Bewegungen verstärkt.Im Untergeschoss bietet eine zusätzliche Fläche von ca. 60 m² mit separatem Eingang einen vielseitigen Raum, der als Fitnessraum, Spielzimmer, Heimkino oder Büro eingerichtet werden kann. Eine Waschküche, ein Keller und technische Räume vervollständigen diese Etage.Außen verfügt die Wohnung über einen Privatgarten von ca. 250 m² und mehrere Terrassen mit insgesamt fast 100 m², die es ermöglichen, verschiedene Entspannungsbereiche zu schaffen. Zwei Garagenstellplätze sowie zwei Außenstellplätze vervollständigen dieses seltene Objekt, zusätzlich zum Verkaufspreis.Dieses Penthouse vereint modernen Komfort, Gelassenheit und die unmittelbare Nähe zum Zentrum von Morges und zum See und bietet einen exklusiven und gesuchten Lebensraum.At the gateway to Morges, in a peaceful, leafy residential setting, this magnificent penthouse occupies an entire floor and enjoys exceptional light thanks to its vast picture windows and superb orientation. All amenities, transport and schools are just a few minutes away.Developing around 175 square meters of living space, the apartment captivates with its contemporary architecture, quality finishes and generous volumes. The living space boasts high ceilings and includes a bright living room, a dining room and a modern,...

  • Parking space
  • Balcony / Terrace
  • Garage
  • +2
Alain Durrer

Alain Durrer

Courtier

New building
1 / 4
  • Parking space
  • Elevator
3.5 rooms77m²CHF 1,020,000.–
A Denges, 1026 Denges

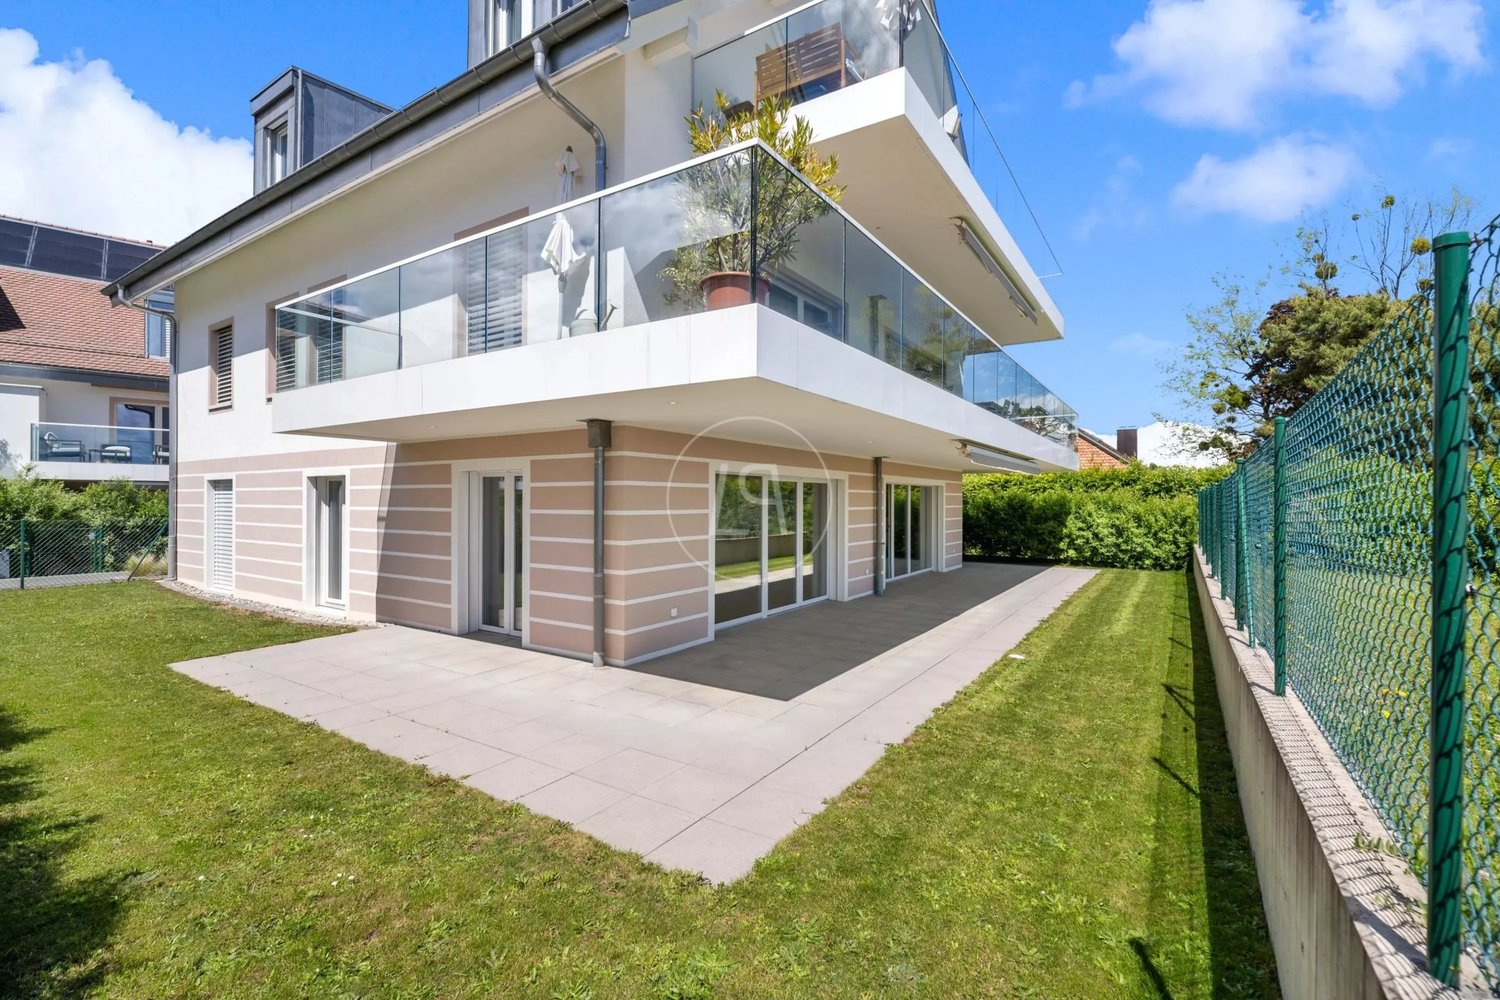
3.5-room ground-floor apartment with garden

Bernard Nicod SA has the pleasure of presenting to you, in exclusivity, the second stage of the Les Résidences du Village project, located in the charming village of Denges, in the heart of the Les Ochettes neighborhood.Following a first phase already successfully completed, this new development is part of a high-quality architectural concept developed by Bernard Nicod SA. It consists of two buildings totaling 40 apartments, offering 2.5 and 3.5 room apartments, with optimized surfaces and plenty of light.Designed to offer optimal living comfort, the residence harmoniously combines tranquility, modernity, and natural surroundings. This 3.5-room apartment of approximately 77 m² stands out for its functional distribution and beautiful light. It consists of a living room with open kitchen, offering a convivial and pleasant living space. A kitchen budget is provided, allowing you to personalize the amenities according to your tastes.Composed of two comfortable and well-proportioned bedrooms, it is complemented by a modern bathroom with bath/WC and a visitor toilet.The major asset of this apartment lies in its outdoor spaces: a terrace and a private garden of 28 m², ideal for enjoying the beautiful days, creating a relaxation area or receiving guests.A cellar and an indoor parking space (in addition) complete this property.Combining construction quality, modern comfort, and privileged location, this second stage of the Résidences du Village represents an ideal opportunity for young professionals, couples, or investors looking for a modern and well-located property.Delivery is scheduled for April 2028.For more information: DJAMILA SOUTTER 079 898 81 29

  • Parking space
  • Elevator
New building
1 / 4
  • Parking space
  • Balcony / Terrace
  • Elevator
2.5 rooms55m²CHF 720,000.–
A Denges, 1026 Denges

New release: 2.5-room apartment with balcony

Bernard Nicod SA is pleased to present to you exclusively the second stage of the Les Résidences du Village project, located in the charming village of Denges, in the heart of the Les Ochettes neighborhood.Following a first phase already successfully completed, this new release is part of a high-quality architectural concept developed by Bernard Nicod SA. It consists of two buildings totaling 40 apartments, offering 2.5 and 3.5 rooms, with optimized surfaces and plenty of light.Designed to offer optimal living comfort, the residence harmoniously combines tranquility, modernity, and natural surroundings. This 2.5-room apartment of approximately 55 m² stands out for its functional distribution and plenty of light. It consists of a living room with open kitchen, offering a convivial and pleasant living space. A kitchen budget is planned, allowing you to personalize the amenities according to your tastes.Composed of a bedroom, comfortable and well-proportioned, it is complemented by a modern bathroom with bath/WC.A cellar as well as an indoor parking space (extra) complete this property.Combining construction quality, modern comfort, and privileged location, this second stage of the Résidences du Village represents an ideal opportunity for young professionals, couples, or investors looking for a modern and well-located property.Delivery is scheduled for April 2028.For more information: DJAMILA SOUTTER 079 898 81 29

  • Parking space
  • Balcony / Terrace
  • Elevator
New building
1 / 4
  • Parking space
  • Balcony / Terrace
  • Elevator
2.5 rooms51m²CHF 690,000.–
A Denges, 1026 Denges

New promotion: Attic of 2.5 rooms with balcony

Bernard Nicod SA has the pleasure of presenting to you, in exclusivity, the second stage of the Les Résidences du Village project, located in the charming village of Denges, in the heart of the Les Ochettes neighborhood.Following a first phase already successfully completed, this new promotion is part of a high-quality architectural concept developed by the Bernard Nicod SA General Company. It consists of two buildings totaling 40 apartments, offering 2.5 and 3.5 room apartments, with optimized surfaces and beautiful brightness.Designed to offer optimal living comfort, the residence harmoniously combines tranquility, modernity, and natural surroundings.This 2.5 room apartment of approximately 51 m² stands out for its functional layout and beautiful brightness. It consists of a living room with open kitchen, offering a convivial and pleasant living space. A kitchen budget is planned, allowing you to personalize the amenities according to your tastes.Composed of a comfortable and well-proportioned bedroom, it is complemented by a modern bathroom with bath/WC.A cellar as well as an indoor parking space (in addition) complete this property.Combining construction quality, modern comfort, and privileged location, this second stage of the Résidences du Village represents an ideal opportunity for young professionals, couples, or investors looking for a modern and well-located property.Delivery is scheduled for April 2028.For more information: DJAMILA SOUTTER 079 898 81 29

  • Parking space
  • Balcony / Terrace
  • Elevator
New building
1 / 4
  • Parking space
  • Elevator
3.5 rooms89m²CHF 1,160,000.–
A Denges, 1026 Denges

3.5-room apartment on the ground floor with garden

Bernard Nicod SA is pleased to present to you, in exclusivity, the second stage of the Les Résidences du Village project, located in the charming village of Denges, in the heart of the Les Ochettes neighborhood.Following a first phase already successfully completed, this new promotion is part of a high-quality architectural concept developed by Bernard Nicod SA. It consists of two buildings totaling 40 apartments, offering 2.5 and 3.5 room apartments, with optimized surfaces and beautiful light.The residence is designed to offer optimal living comfort, harmoniously combining tranquility, modernity, and natural surroundings. This 3.5-room apartment of approximately 80 m² stands out for its functional layout and beautiful light. It consists of a living room with open kitchen, offering a convivial and pleasant living space. A kitchen budget is provided, allowing you to personalize the amenities according to your tastes.Composed of two comfortable and well-proportioned bedrooms, it is complemented by two modern bathrooms with bath/WC and shower/WC.The major advantage of this apartment lies in its outdoor spaces: a terrace and a private garden of over 32 m², ideal for enjoying the beautiful days, setting up a relaxation area, or receiving guests.A cellar and an interior parking space (in addition) complete this property.Combining construction quality, modern comfort, and privileged location, this second stage of the Résidences du Village represents an ideal opportunity for young professionals, couples, or investors looking for a modern and well-located property.Delivery is scheduled for April 2028.For more information: DJAMILA SOUTTER 079 898 81 29

  • Parking space
  • Elevator
New building
1 / 4
  • Parking space
  • Balcony / Terrace
  • Elevator
3.5 rooms80m²CHF 970,000.–
A Denges, 1026 Denges

Attic with 3.5 rooms and balcony

Bernard Nicod SA has the pleasure of presenting to you, in exclusivity, the second stage of the Les Résidences du Village project, located in the charming village of Denges, in the heart of the Les Ochettes neighborhood.Following a first phase already successfully completed, this new development is part of a high-quality architectural concept developed by the Bernard Nicod SA General Company. It consists of two buildings totaling 40 apartments, offering 2.5 and 3.5 room apartments, with optimized surfaces and beautiful light.Designed to offer optimal living comfort, the residence harmoniously combines tranquility, modernity, and natural surroundings. This 3.5 room apartment of approximately 80 m² stands out for its functional layout and beautiful light. It consists of a living room with open kitchen, offering a convivial and pleasant living space. A kitchen budget is provided, allowing you to personalize the amenities according to your tastes.Composed of two comfortable and well-proportioned bedrooms, it is completed by a modern bathroom with bath/WC and a visitor toilet.A cellar as well as an interior parking space (in addition) complete this property.Combining construction quality, modern comfort, and privileged location, this second stage of the Résidences du Village represents an ideal opportunity for young professionals, couples, or investors looking for a modern and well-located property.Delivery is scheduled for April 2028. FOR MORE INFORMATION: DJAMILA SOUTTER 079 898 81 29

  • Parking space
  • Balcony / Terrace
  • Elevator
1 / 13
5.5 rooms232m²CHF 1,850,000.–
1131 Tolochenaz

Attic of 4.5 rooms + Office, garden, terraces

Magnificent attic apartment with garden and terraces, designed in a building with only 2 units and sheltered from nuisances!Located in the commune of Tolochenaz, just a stone's throw from Morges and all amenities, this fascinating apartment will seduce you with its design.The apartment is arranged as follows and has 3 separate entrances:Top floor, approx. 175 m2: large living and dining room, beautiful open and fully equipped kitchen, 3 beautiful bedrooms including one en-suite with bathroom, bathtub, WC, shower and 2 other bathrooms with shower, WC, sink + 1 guest WC.Covered balcony with superb view of the lake and mountains, south-facing.Direct access from the apartment to a large teak terrace and a second paved terrace as well as to the garden area.Lower floor with independent access, surface of approx. 57 m2: approx. 20 m2 and vestibule of approx. 15 m2, bathroom with Italian shower and WC of approx. 7 m2, large private laundry room, cellar.Underground garage with 2 parking spaces and 2 outdoor parking spaces, not included in the price.An elevator will take you directly from the parking to the apartment.Heat pump, underfloor heating, 12 m2 of solar panels, Minergie, beautiful ceiling height, integrated spots, automated shutters, perfectly equipped kitchen, 3 independent entrances, these are the qualities of this unique real estate property and the list is not exhaustive.For a visit on site and a complete dossier with plans, do not hesitate to contact us by phone or email.www.everlake.ch Well advised, well accompanied!

New building
1 / 13
4.5 rooms127m²CHF 1,690,000.–
1110 Morges

Résidence du Cèdre Lot 3: 4.5 rooms of high standard with 2 balconies

Exclusivity. New high-end project in Morges: https://residenceducedre.ch/Composed of only 5 apartments in PPE, this human-scale residence offers a selection of high-end housing:LOT 3 - Located on the 1st floor and occupying the entire level, this 4.5-room apartment of 127.15 m² (including 113.55 m² of living space) benefits from a beautiful, luminous southwest and east orientation with 2 balconies, allowing for double exposure. Notably, a large, covered corner balcony of 18.85 m², directly accessible from the living room and kitchen, as well as a 8.35 m² balcony accessible from one of the bedrooms.The layout is premium, with a kitchen budget of CHF 41,000.-, for example. Furthermore, the arrangement offers multiple possibilities, with 3 bedrooms or 2 and a home office, for example. In terms of size, the living room (living room - dining room - kitchen) totals approximately 52 m², and the main bedroom with en-suite shower and toilet is generously sized with 14.63+4 m².This apartment has a cellar of 6.50 m² and an XL-sized indoor parking space (3.50 m wide), No. 1. It is an apartment particularly suited to a single person, a couple, or a buyer looking for a ground-floor apartment with a private outdoor area.Just a few breaths away from the lake and the Morges life (notably with its bi-weekly market on the Grand Rue), the Résidence du Cèdre offers this rare combination: a new Minergie project with PAC and solar panels, a carefully designed architecture, generous outdoor spaces, and a confidential residential scale.For history: The project takes its name from a magnificent, over 70-year-old Lebanese cedar, a true vegetal landmark of the parcel. It gives the residence a unique identity, almost patrimonial, like a reassuring presence around which the architecture fits in with sobriety. The Résidence du Cèdre is not just a simple new building: it is an address designed for those who seek modern comfort without giving up the charm of a tree-lined setting. Everything is accessible on foot, by bike, or by car.Technical and visual advantage of this project: A car elevator that affirms the high-end will of this building. Many bicycle parking spaces are also planned, particularly in the basement and in the outdoor areas according to the plans. A visitor parking space outdoors completes the PPE.Apartment price: CHF 1,690,000Parking price: CHF 60,000Total price: CHF 1,750,000Available!
1 / 7
  • Balcony / Terrace
  • View
  • Elevator
  • +1
5.5 rooms145m²CHF 1,550,000.–
1110 Morges

Sale - Morges Apartment

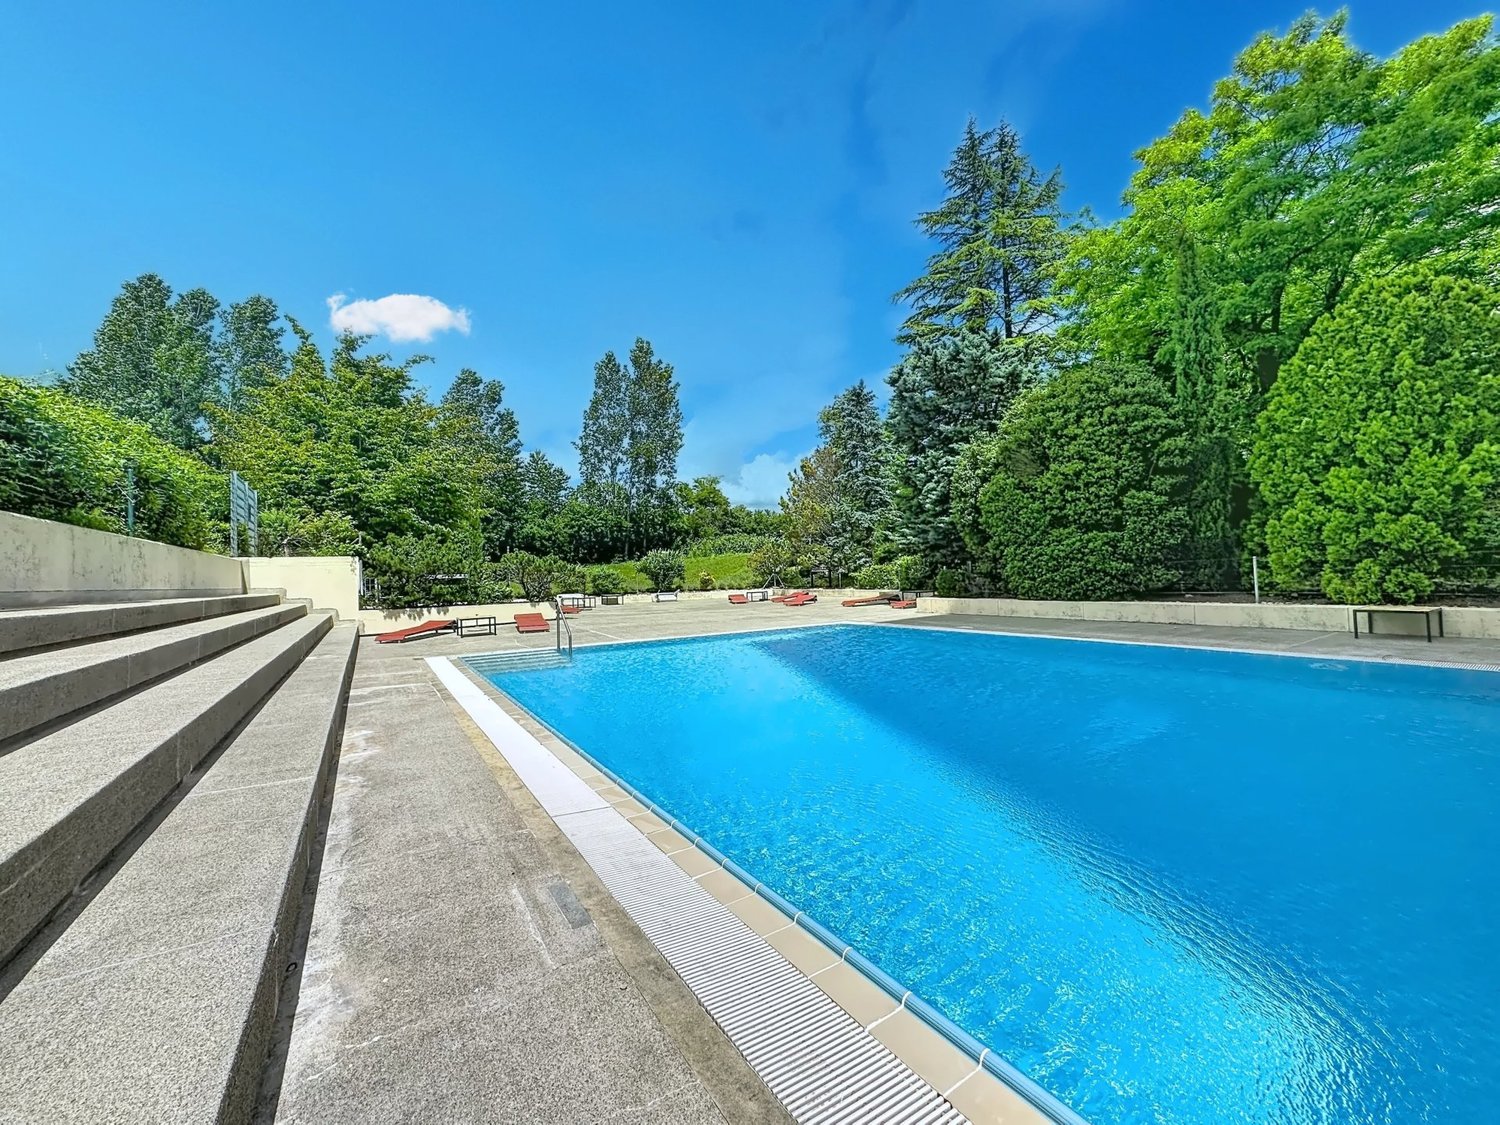
OMNIA Immobilier is pleased to present this spacious apartment offering rare volumes and remarkable flexibility in layout. Developing approximately 145 m² of living space, this property was initially designed as a 5.5-room apartment. However, the owners have preferred a spacious master bedroom and rearranged it into a 4.5-room apartment. This configuration offers a particularly comfortable living environment today and allows, if desired, to easily return to its original 5.5-room layout to meet the needs of a family or create an independent home office for teleworking. The apartment seduces from the entrance with its harmonious volumes and omnipresent brightness. The reception areas offer many possibilities for organization and allow for different configurations according to each person's life projects. The living room, which is particularly spacious, constitutes the true heart of the apartment. Its generous dimensions create a warm and convivial atmosphere, ideal for receiving family and friends. The independent kitchen benefits from a comfortable space and direct access to the outside. The sleeping area currently includes three bedrooms of beautiful dimensions, including a master suite with its own private bathroom. A second bathroom and a guest toilet complement the complex advantageously. The many integrated storage spaces, built-in wardrobes, and functional layout ensure a particularly comfortable living environment in everyday life. Two balconies allow for enjoyable outdoor spaces and a beautiful opening onto the surroundings throughout the day. A cellar also comes to complete this property. An indoor parking space and a garage box are available in addition to the sale price for a total amount of CHF 80'000. Residents also benefit from particularly sought-after infrastructure, including an indoor pool, an outdoor pool, a reception room, a billiard room, a ping-pong room, and a washing station located in the underground parking. The situation offers an ideal balance between residential tranquility and proximity to amenities. Schools, shops, public transport, medical services, and main road axes are quickly accessible. This property represents a rare opportunity for buyers looking for a spacious, adaptable, and family-friendly apartment. With approximately 145 m² of living space, its current configuration in 4.5 rooms that can be converted into 5.5 rooms, three existing bedrooms, a master suite with a private bathroom, two balconies, many storage spaces, and the exclusive services offered by the residence, this apartment combines all the advantages to offer a comfortable and long-term living environment. For organizing a visit or for more information: Fréd Stauffer 079 550 88 68 frederic.stauffer@omnia.ch

  • Balcony / Terrace
  • View
  • Elevator
  • +1
1 / 10
4.5 rooms135m²CHF 1,195,000.–
1163 Etoy

Duplex 4.5 rooms on the top floor with a view of Lake Geneva, the Alps and the vineyards

A rare property on the market, combining a privileged location, exceptional views and modern comfort.In the heart of the charming village of Etoy, ideally located between Lausanne and Geneva, this superb duplex of 4.5 rooms with 135 m² of living space occupies the top floor of a high-quality PPE and benefits from a particularly privileged living environment. Bright and recently repainted, the apartment immediately seduces with its generous volumes, careful finishes and unobstructed views of Lake Geneva, the vineyards and the Alps.The main living area offers a magnificent living room with dining room, bathed in light thanks to its south-west exposure. The open kitchen with central island, fully equipped with high-end V-Zug appliances, integrates harmoniously into this convivial space. The living room opens onto a very large balcony of 26 m², a true extension of the lounge, ideal for enjoying the panorama and sunshine throughout the day. The electric shutters provide additional comfort in everyday life.The apartment offers a particularly pleasant distribution, with a first bedroom located on the main level, at the same level as the living room, accompanied by a shower room. The upper floor welcomes two additional bedrooms with generous volumes as well as a bathroom equipped with a bathtub and a piece of furniture with two sinks, offering a comfortable and more intimate sleeping area.The finishes contribute to the elegance of the whole with beautiful solid oak floors, a fully equipped kitchen and quality services. A private cellar completes this property.Two indoor parking spaces are an integral part of the property and are charged extra at a price of CHF 30,000.- per space.Located in a green environment between vineyards and lake, the commune of Etoy offers an excellent quality of life with schools, shops, train station and quick access to the A1 motorway, allowing easy access to Lausanne and Geneva.So don't wait any longer, a visit will allow you to grasp the uniqueness of this property!Ask for the complete dossier and contact Mr. Stéphane Séchaud at 076 576 73 15 for more information about this exceptional property.

Suggested properties for you based on search results

Other interesting objects