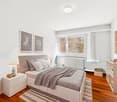
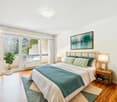
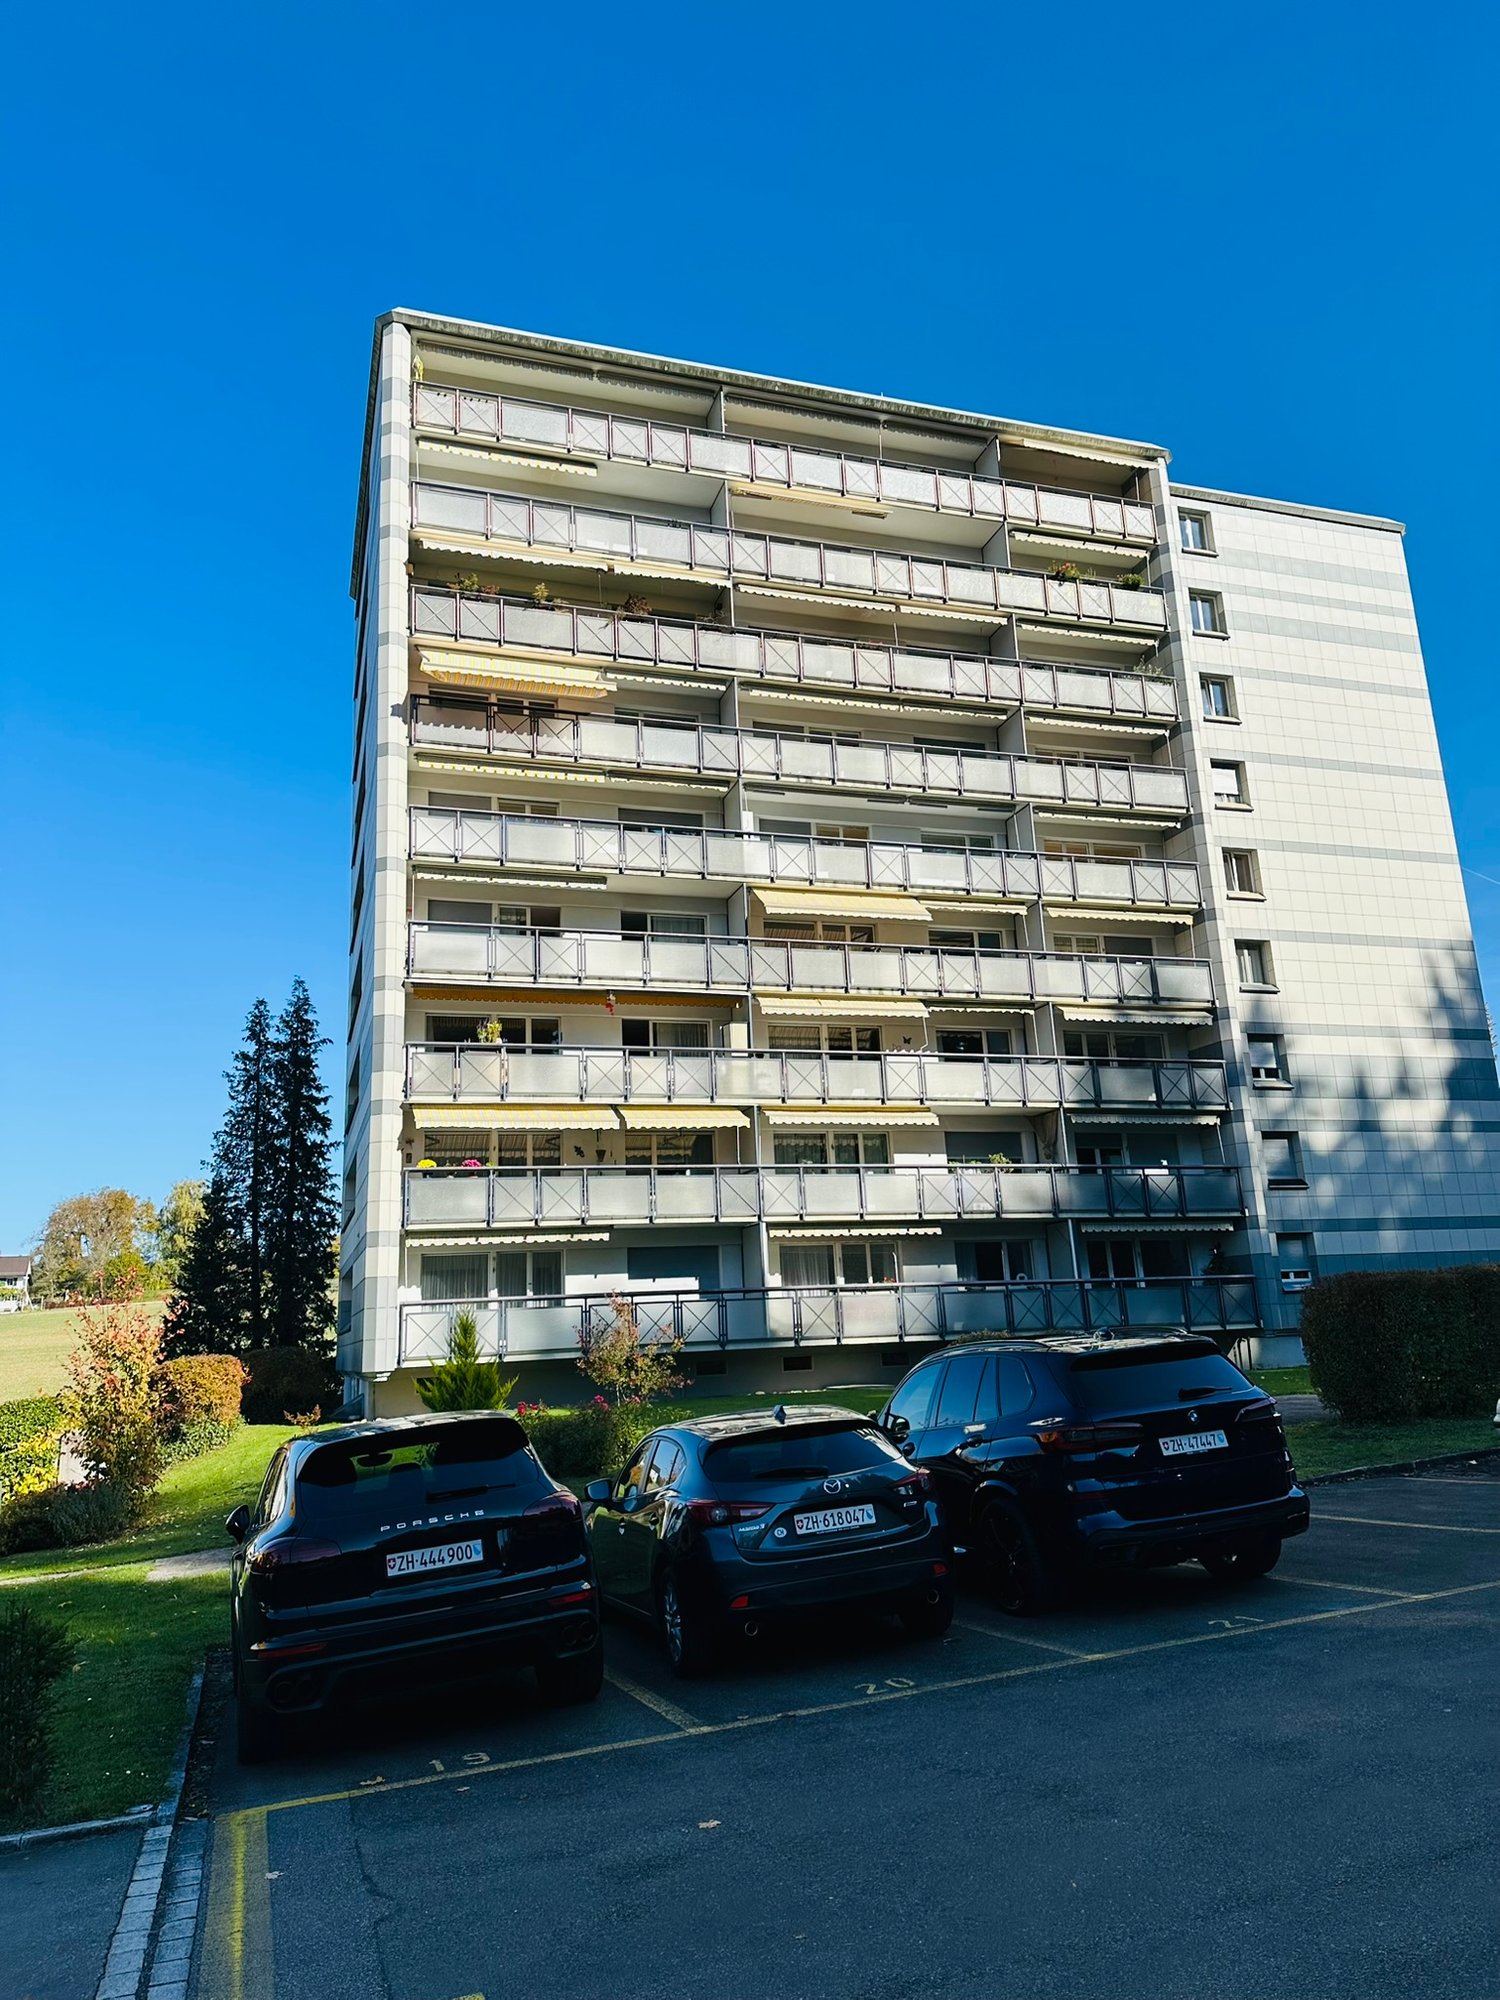
85 results - Flats for sale with Balcony / Terrace: District Meilen

1 / 9
4.5 rooms, 103m², CHF 1,380,000.–
Bergstrasse 65, 8712 Stäfa

Lake view included

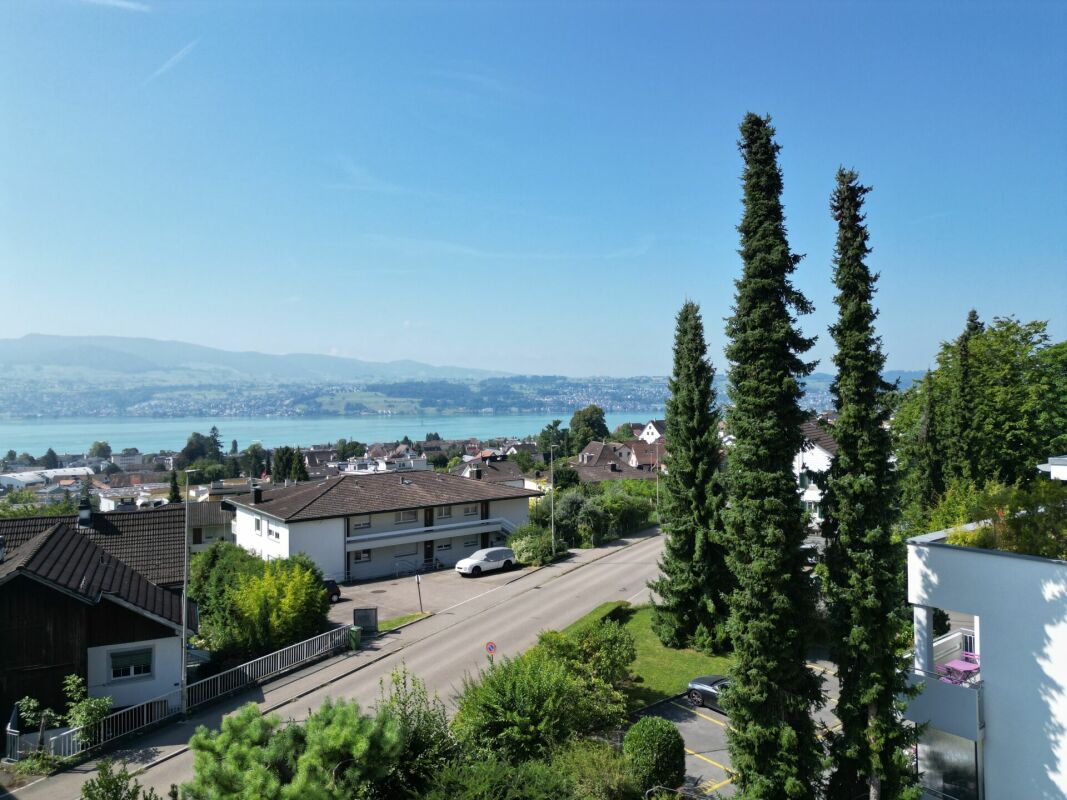
The apartment offers a playful and intelligent floor plan with spacious room sizes, large window areas that illuminate the living rooms all day, peace and quiet, and a wonderful mountain and lake view.The apartment has a simple finish, but this has the advantage of a fair purchase price, allowing you to adapt the interior design to your wishes.Features and equipmentLocation and orientation: The apartment is located on the top floor, providing plenty of privacy and a unique, unobstructed view of the lake and surrounding landscape. It is south-facing.Balcony/Terrace: The terrace is south-facing, and the balcony is located at the back of the property. Both areas provide additional outdoor space that expands the living area and allows you to enjoy sun and shade at your leisure.Optimally sunny rooms: Large window fronts flood the rooms with daylight, creating a bright and pleasant living atmosphere.Intelligent floor plan: The living and dining area is separated from the spacious entrance and optimally separated from the bedrooms. The kitchen is currently designed as a closed room but can be easily replanned as an open kitchen to the dining and living area, which would create an even greater sense of width and generosity.The fireplace in the living room will guarantee you a cozy and pleasant atmosphere in winter.The equipment: The current interior design is not luxurious. It is at least 20 years old. We recommend that you plan a budget for "refreshing" it.Additional amenities: The apartment includes two private cellar compartments in the basement and shared use of common laundry and drying rooms, as well as the elevator.Depending on your needs, a garage and an outdoor parking space can be purchased.Advantages of this attic apartmentExceptional view: The main attraction is the wonderful, calming panoramic view of the lake.Privacy: The location on the top floor offers high privacy, as the apartment is freestanding and there are no neighbors living above it.High light quality: The window areas create a bright and friendly atmosphere throughout the day.Your construction wishes: Here you can implement your construction ideas and expand the apartment according to your needs and wishes.I would be happy to show you the apartment and am also available to answer any questions you may have.I look forward to your contact:Angelo NoccoImmohome Consulta AG044 801 1515, angelo.nocco@immohome.ch

Travel time
-
1 / 12
3.5 rooms, 90m², CHF 790,000.–
Baugartenstrasse 1, 8634 Hombrechtikon

Spacious 3½-room apartment with two balconies

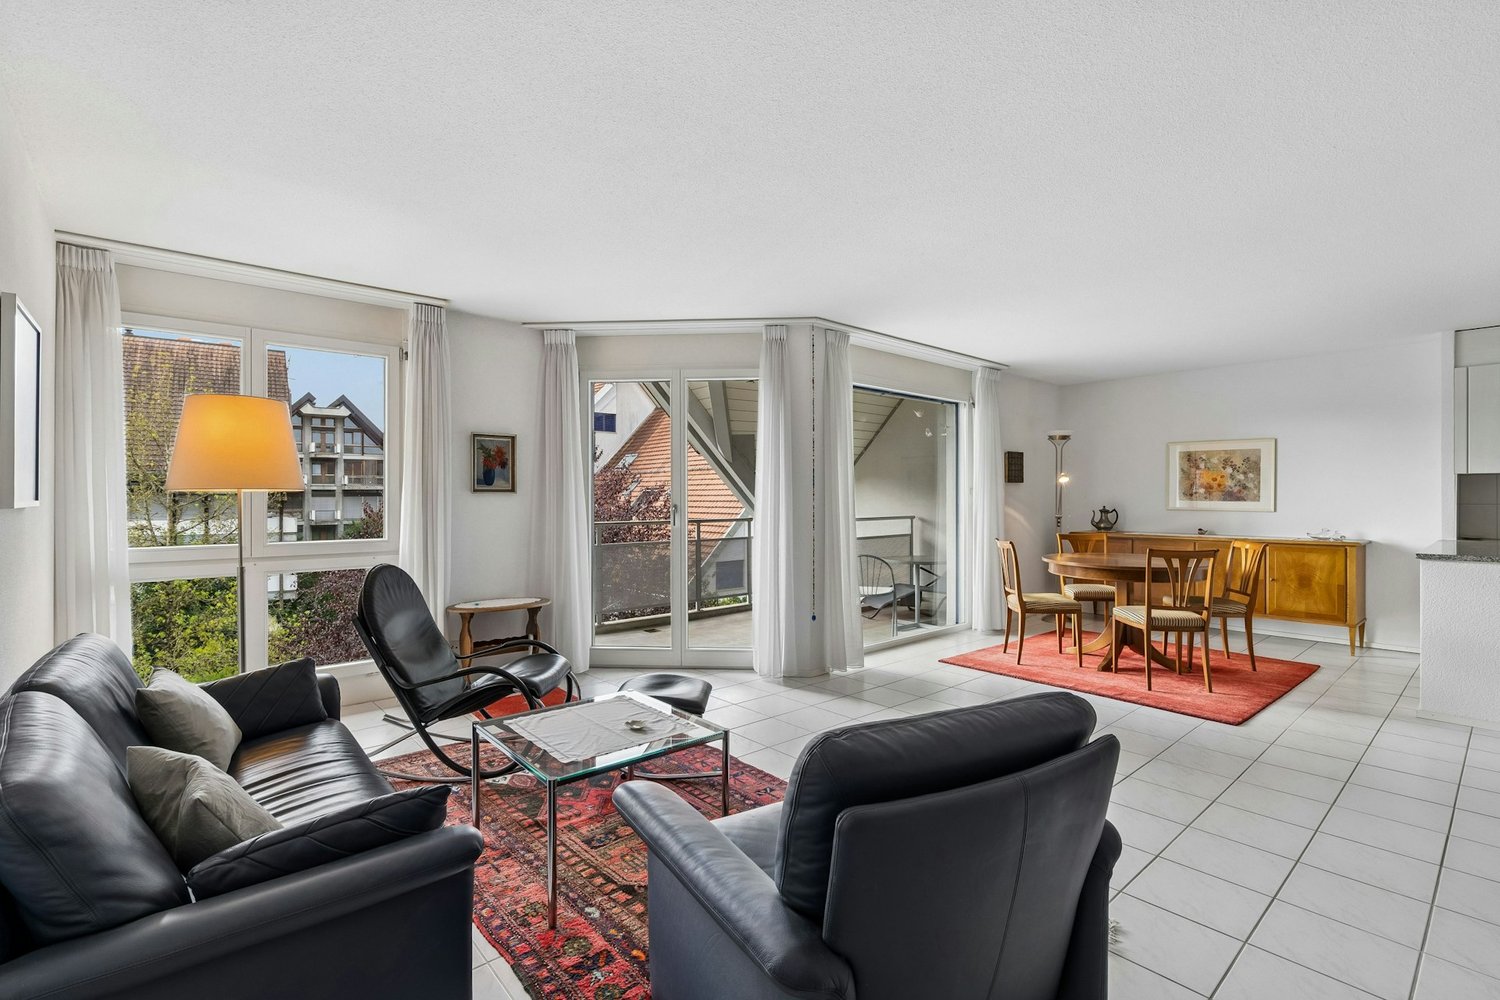
This bright and spacious 3½-room apartment on the 2nd floor offers a net living area of approximately 90.1 m², a well-thought-out floor plan, and pleasant space proportions. Particularly attractive are the approximately 34.6 m² large living/dining area and the two balconies. The south-facing balcony offers a beautiful distant view.Object descriptionThe 3½-room apartment is located at Baugartenstrasse 1 in Hombrechtikon and presents itself in a good and well-maintained condition.The heart of the apartment is the spacious living/dining area with approximately 34.6 m². A connection for a Swedish stove is already available. Directly from the living area, you can access the approximately 10.5 m² large, south-facing balcony with a beautiful distant view.The kitchen is equipped with V-ZUG appliances and features an oven, dishwasher, refrigerator, microwave, and ceramic glass cooktop.The two bedrooms have areas of approximately 11.0 m² and 16.2 m². The larger bedroom has access to another balcony, approximately 7.0 m² in size.The apartment includes a bathroom with a bathtub, toilet, and sink, as well as a separate guest toilet.The floors of the apartment are consistently equipped with ceramic tiles. Walls and ceilings have abrasion resistance. The underfloor heating provides comfortable living comfort.In the basement, a separate laundry room with a sink, its own washing machine, and a dryer is also available.Additionally, the offer includes a private cellar compartment with two power outlets and the underground parking space No. 38. In the area of e-mobility, the installation of a flat-band cable as basic infrastructure for charging stations is planned.The apartment will be handed over as seen and broom clean. Existing furniture can be taken over after consultation if desired.LocationThe property is located at an elevated location in the heart of Hombrechtikon. Various shopping facilities, banks, post office, restaurants, and schools are within short walking distance. The bus stop is approximately 220 meters away and can be reached in about three minutes on foot. The Migros is approximately 290 meters, Denner approximately 350 meters, and Coop approximately 500 meters away.Sales price3½-room apartment including cellar and laundry room: CHF 750,000.-Underground parking space No. 38: CHF 40,000.-Total price: CHF 790,000.-ContactFor questions about the property, required documents, or to arrange a viewing appointment, Martin Baumann is at your disposal.
Travel time
-
New building
1 / 8
4.5 rooms, 126m², CHF 2,520,000.–
Etzelstrasse 26, 8712 Stäfa

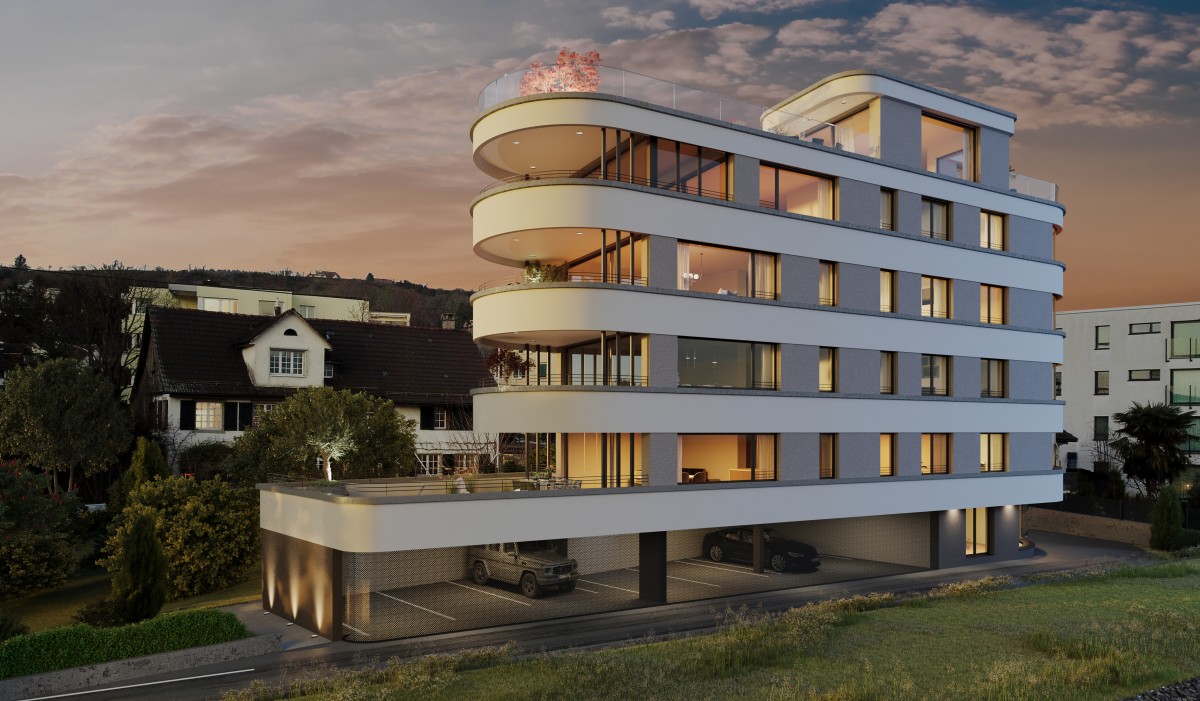
Newly built 4.5-room garden apartment, 126m2 living space, central location, lake view

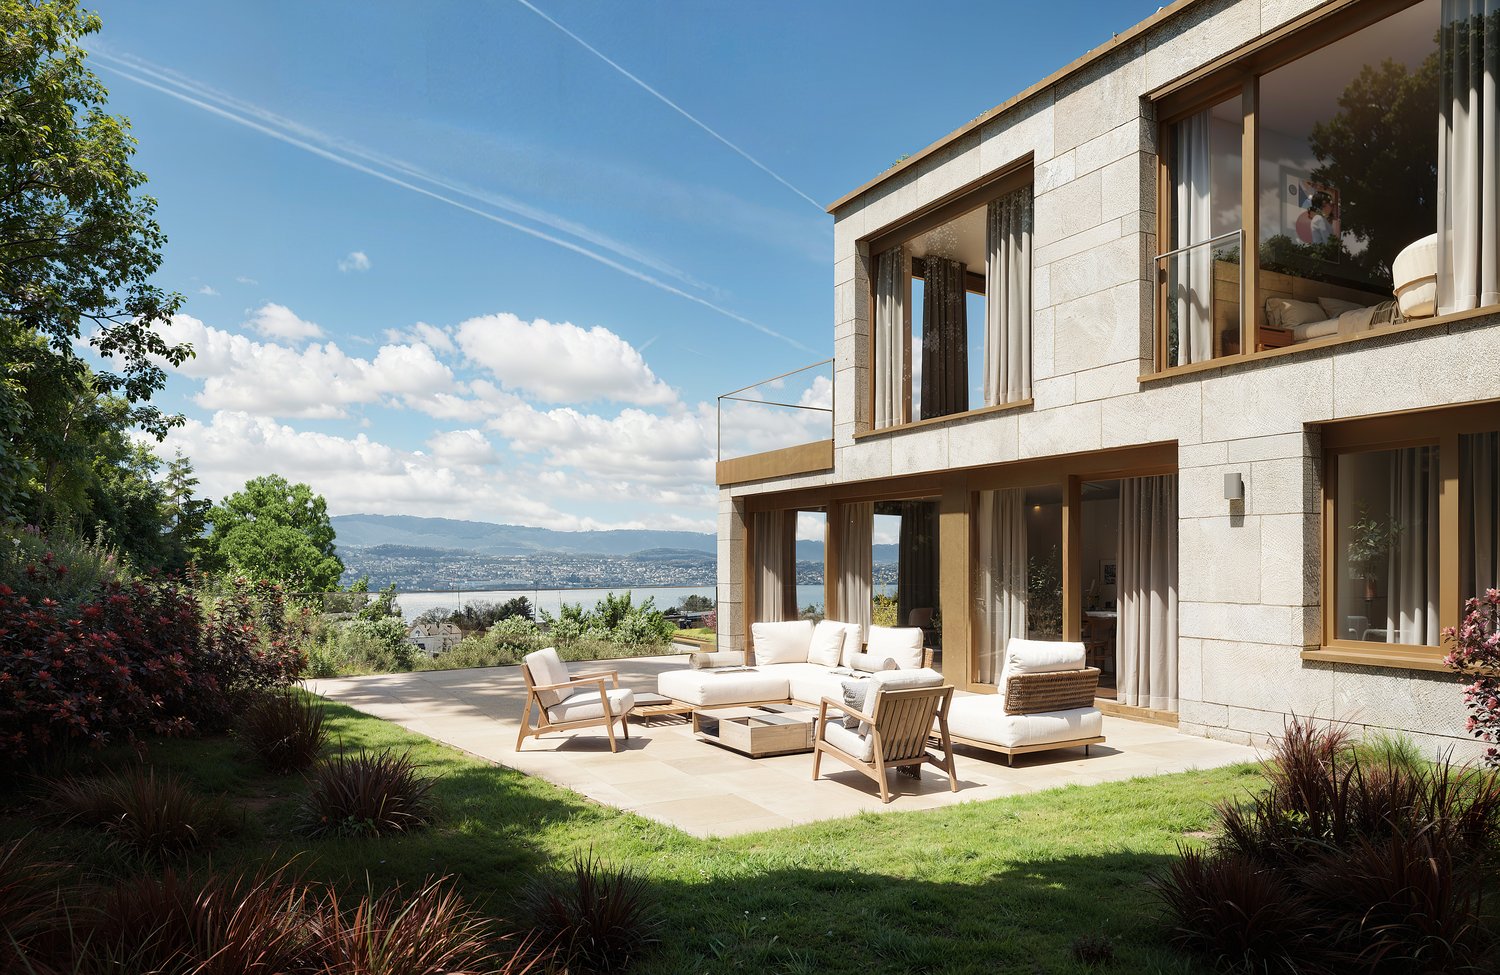
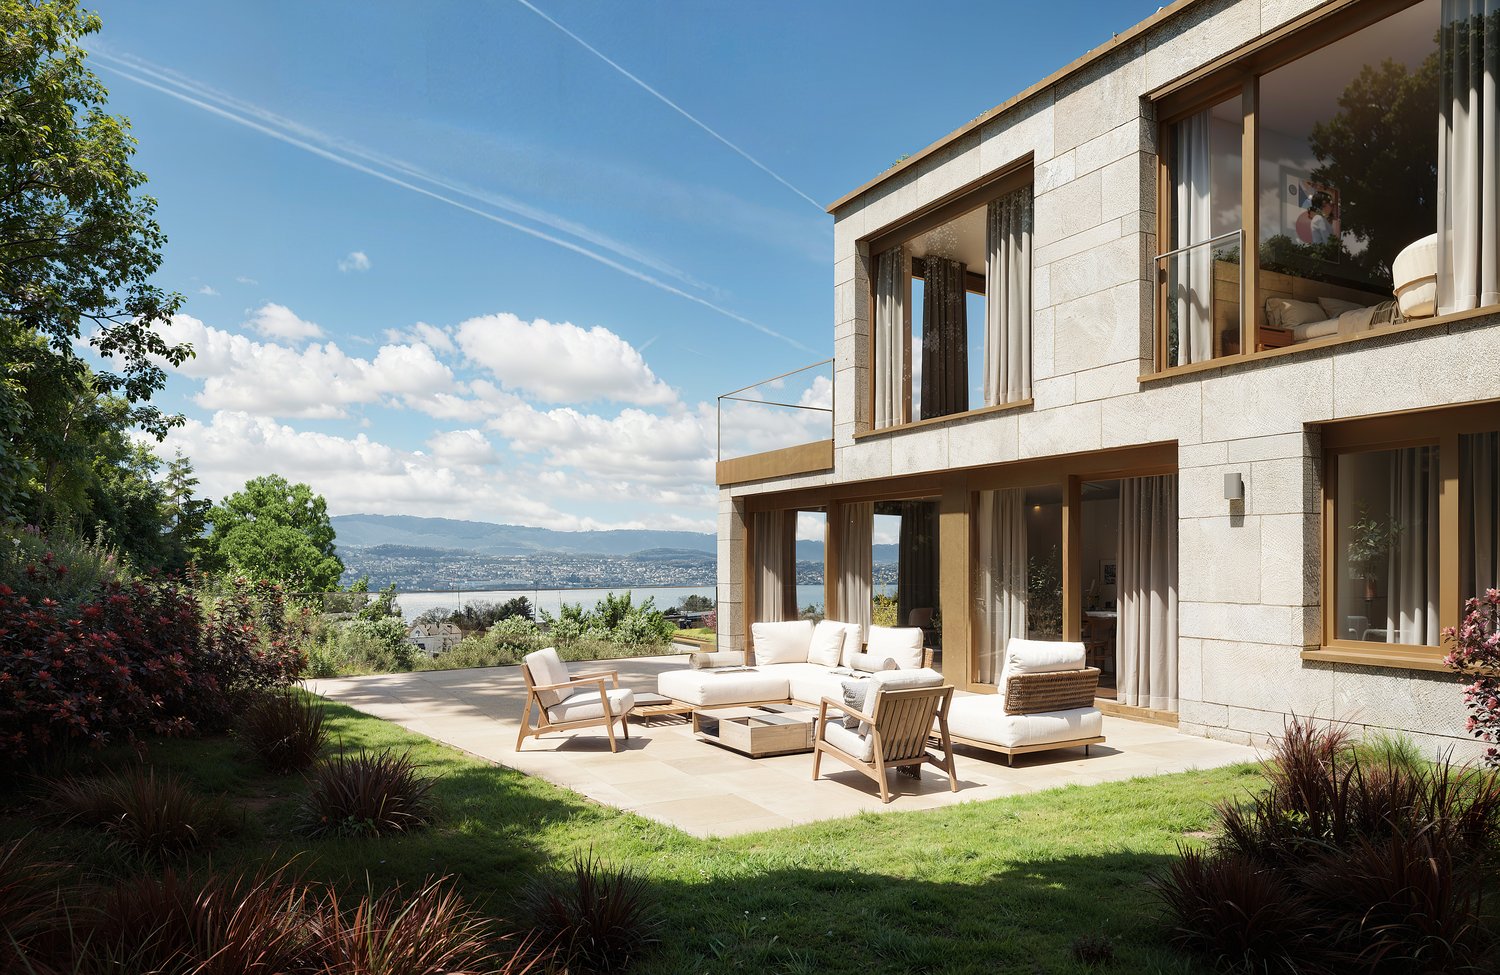
Welcome to Etzelstrasse 26 in StäfaIn a quiet and sunny location, not far from the picturesque shores of Lake Zurich, spacious living space with high quality of life is being created. Thanks to only five condominiums in the house, you can enjoy maximum privacy and exclusivity here.Highlights Garden Apartment 1.2: • energy-efficient and spacious living space • lake view • 126.3 m2 living space on 4.5 rooms • very quiet residential area • large, open living/dining/kitchen • parent's room with en-suite bathroom, comfortably equipped • carpenter's kitchen with large cooking island and recess • 19.5 m2 large terrace • 166.5 m2 large garden share, ideal for relaxation • 13.3 m2 large cellar • Available for occupancy in summer 2028 A heat pump with earth probes supplies the building with heat. The photovoltaic system provides energy for the heating system and the boiler. Triple-glazed windows and solid building insulation minimize energy loss.Fulfill your dream of living in spacious, bright, and well-furnished rooms - according to your taste. The budgets available to you enable a high-quality interior design. Experience the living space feeling in 3D and click on the virtual tour of apartment 2.1 (https://elarion.ch/de/3d-tour) in the ad.Have we sparked your interest? We would be happy to send you the sales documentation upon request.

Travel time
-
New building
1 / 7
4.5 rooms, 149m², CHF 3,590,000.–
Etzelstrasse 26, 8712 Stäfa

Newly built 4.5-room attic apartment, 148m2 living space, centrally located, wonderful lake view

Welcome to Etzelstrasse 26 in StäfaIn a quiet and scenic location, not far from the picturesque shore of Lake Zurich, spacious living space with high quality of life is being created. Thanks to only five condominiums in the house, you can enjoy maximum privacy and exclusivity here.Highlights Attic Apartment 3.1: • energy-efficient and spacious living space • fantastic lake view • 148.7 m2 living space on 4.5 rooms • very quiet residential area • large, open living/dining/kitchen • parent's room with en-suite bathroom, comfortably equipped • carpenter's kitchen with large cooking island and recess • 93 m2 large terrace, ideal for relaxing • 20.5 m2 large cellar • Available for occupancy in summer 2028 A heat pump with geothermal probes supplies the building with heat. The photovoltaic system provides energy for the heating system and the boiler. Triple-glazed windows and solid building insulation minimize energy loss.Fulfill your dream of living in spacious, bright, and well-furnished rooms - according to your taste. The budgets available to you enable a high-quality interior design. Experience the living space feeling in 3D and click on the virtual tour of apartment 2.1 (https://elarion.ch/de/3d-tour) in the ad.Have we sparked your interest? We would be happy to send you the sales documentation upon request.

Travel time
-
1 / 12
4.5 rooms, 142m², CHF 2,580,000.–
Burgstrasse 224, 8706 Meilen

4.5-Room Terraced House with 180-Degree Lake and Panoramic View!

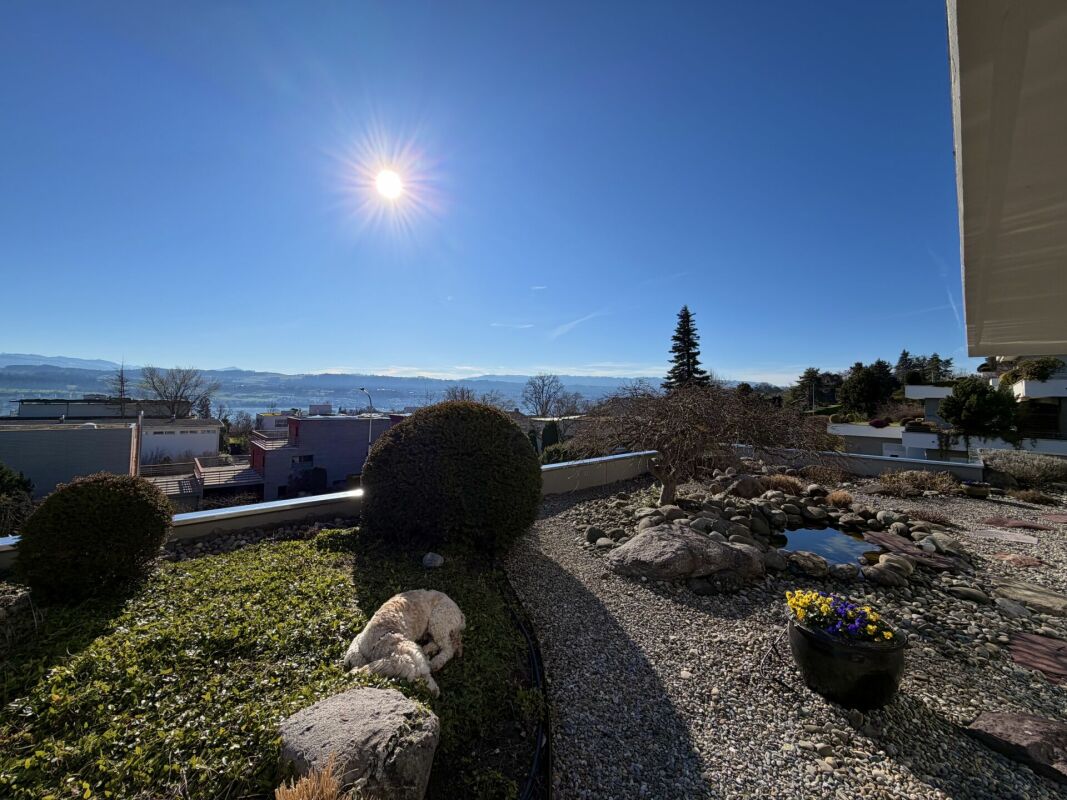
Object The spacious 4.5-room apartment on the 2nd upper floor of a well-maintained, terraced residential property convinces with its special privacy, its floor plan with open, spacious living and kitchen area, as well as the impressive view. The apartment is not part of a condominium community, but forms its own property and thus offers a high degree of independence.The highlights at a glance: • Spacious entrance with swing door to the kitchen and to the open dining/living area • Kitchen with bar and wonderful lake view • Spacious kitchen/dining/living area with approximately 58 m² • Direct access to the terrace from all rooms • Two terraces with 180-degree lake and panoramic viewEast and west orientation - sun at different times of the day • Lovingly designed Japanese garden with pond • Separate corridor with storage space and built-in closets • Three bedrooms or office • Two bathrooms, each with shower and toilet • Own laundry room with washing tower in the apartment • Reduit and several built-in closets • Basement room in the apartment as well as additional basement in the basement • Underground parking space The apartment has always been carefully maintained and is immediately available for occupancy. At the same time, it offers the opportunity to implement individual ideas with targeted surface and modernization work.A special residential oasis above the roofs of Meilen - with a panoramic view, privacy, spacious indoor and outdoor space, and a unique Japanese garden.Feel free to contact us without obligation. We look forward to your call!

Travel time
-
Sina Murphy

Sina Murphy

1 / 12
Sina Murphy

Sina Murphy

  • Parking space
  • Balcony / Terrace
  • Garage
  • +3
4.5 rooms, 171m², Price on request
Zollikon, 8702 Zollikon

Penthouse apartment with spectacular lake and panoramic views in an attractive location

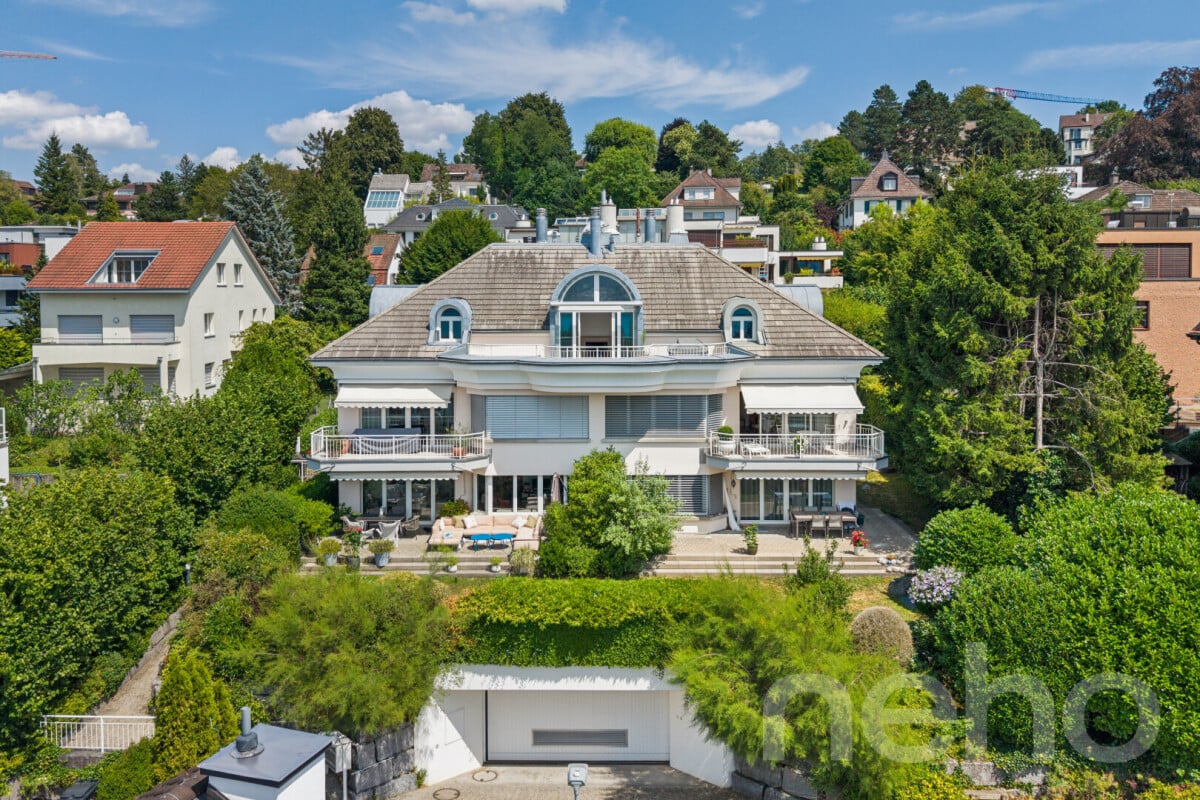
Exclusive 4.5-room penthouse apartment with plenty of privacy and unobstructed lake and panoramic views in Zollikon In a tax-friendly and privileged location in Zollikon, we are selling an exceptional penthouse apartment with unobstructed lake and panoramic views. As the only apartment on the top floor with direct elevator access, the property offers a very exclusive living experience. The spacious living area provides high privacy and excellent connections to the city of Zurich. Two garage parking spaces in the underground garage connected to the house are also included in the offer. Additionally, a private basement room with an integrated laundry room and numerous built-in closets are available. The apartment impresses with a well-thought-out floor plan and bright rooms. The spacious living and dining area with a fireplace creates a particularly pleasant living atmosphere. Many skylights provide ample daylight, while underfloor heating in all rooms offers additional comfort. The separate kitchen with an integrated breakfast bar and stools invites you to linger. The room offer is complemented by three spacious bedrooms, two walk-in closets, and two bathrooms. The apartment is located in a quiet residential area, just a few minutes' walk from Lake Zurich. Schools, shopping facilities, bus connections, and the Zollikon and Zurich Tiefenbrunnen train stations are easily accessible. The proximity to the forest, Forchstrasse, and Zurich's city center also makes this location particularly attractive. Additional benefits at a glance • Direct elevator to the apartment • High-quality built-in closets & walk-in closet • Unobstructed lake and panoramic views • Quiet, tax-friendly residential location • High privacy due to the only penthouse apartment • Spacious living and dining area with fireplace • Separate kitchen with breakfast bar and stools • Underfloor heating & many skylights • Two bathrooms • Two garage parking spaces included • Private basement with integrated laundry room • Excellent location due to proximity to renowned clinics Hirslanden, Balgrist, and Schulthess, as well as the University Children's Hospital • Proximity to lake, forest, schools, shopping, and public transportation This penthouse apartment is ideal for people looking for spacious living, privacy, high-quality equipment, and an unparalleled view in one of the most sought-after locations on the Zurich Gold Coast. Available for occupancy immediately or by arrangement. Have we sparked your interest? We look forward to your contact.Exact address available after registration on neho.ch.INTERESTED IN A VIEWING? PLEASE REGISTER: https://neho.ch/b/8702-26-1

  • Parking space
  • Balcony / Terrace
  • Garage
  • +3
New building
1 / 5
  • Parking space
  • Balcony / Terrace
  • Garage
  • +5
5.5 rooms, 139m², CHF 2,360,000.–
8707 Uetikon am See

Exclusive garden apartment with plenty of privacy – living on Rundiweg in Uetikon am See

These high-quality garden apartments in the new construction project "Rundiweg" combine modern living with a private retreat in the green. The apartments convince with their attractive floor plans, bright rooms, and a spacious outdoor area that offers you additional living space.Direct access to your own garden creates a unique living experience – ideal for relaxed hours, social evenings, or simply to unwind from everyday life.Highlights of the apartment: • Spacious floor plan: approx. 136 m² to 139 m² • Outdoor area including seating area: approx. 105 m² • Bright living areas with a flowing transition to the outside • Bright living rooms thanks to large window areas • Sunny garden seating areas with an additional private garden share • High-quality kitchen with modern appliances • Individual expansion options The project includes 6 condominiums in two buildings and 2 times 4 row houses, offering a harmonious living concept for couples, families, and discerning individuals.The municipality of Uetikon am See convinces with its high quality of life, natural environment, and proximity to Zurich. Thanks to the ongoing development of the new village center and lake park, the location gains additional attractiveness.Availability: In the 4th quarter of 2027.Don't miss this unique opportunity and secure your new home directly on the vineyard.👉 Contact us for more information or a consultation appointment.

  • Parking space
  • Balcony / Terrace
  • Garage
  • +5
1 / 7
4.5 rooms, 112m², CHF 1,105,000.–
Sunnewissestrasse 6, 8634 Hombrechtikon

4.5-room apartment in Hombrechtikon - spacious living with sunny balcony

On Sunnewisstrasse 6 in Hombrechtikon, a spacious 4.5-room apartment with approximately 112 m² of living space awaits you. Bright rooms, a well-thought-out floor plan, and direct access to the greenery create a pleasant living atmosphere.The open living and dining area with kitchen and cooking island forms the center of the apartment. A special highlight is the south-facing seating area with approximately 126.5 m² of garden share, which offers plenty of space for relaxed hours outdoors.Two bathrooms, a laundry room with its own washing tower, and a 16.5 m² large cellar compartment complement the room offer. The quiet location on the edge of the village combines natural living with short distances to Lake Zurich and the center of Hombrechtikon. Highlights: • 4.5 rooms and approximately 112 m² of living space • South-facing seating area • Approximately 126.5 m² large garden share • Open kitchen with cooking island • Two bathrooms • Laundry room with its own washing tower • Spacious cellar compartment with approximately 16.5 m² • Quiet and natural location on the edge of the village • Up to four underground parking spaces available and can be purchased individually • Extra-wide parking space for CHF 40'000., optional to the purchase price • Three additional parking spaces for CHF 30'000. each, optional to the purchase price • Each parking space can be equipped with its own charging station A attractive home for all those who want to combine spacious interior spaces with a lot of private outdoor space.

Travel time
-
New building
1 / 6
3.5 rooms, 110m², CHF 1,970,000.–
Alte Landstrasse 52, 8706 Meilen

Construction Permit Granted: 3.5/4.5 Room Terrace Apartment on the 1st Floor

Description:We are pleased to announce that we have started construction on FORTUNA-MEILEN.Modern luxury combined with comfortAt Alte Landstrasse 52 in Meilen, you can expect an exclusive residential and commercial offer of the extra class. The Fortuna project convinces with its stylish architecture, inviting outdoor areas, and high-quality interior. With four exclusive condominiums and two modern commercial spaces, Fortuna offers both private and business users well-thought-out room concepts and a first-class equipment that promises comfort and elegance at the highest level.Home in luck - FortunaThe apartments in the Fortuna project are ideally designed to maximize the quality of life of their inhabitants. The 3½ to 5½ room condominiums in high-quality architecture with a wonderful lake view meet the highest standards and offer a unique living experience. The open living and dining area is the heart of the apartment - a perfect place for joint cooking evenings or relaxed hours with the family. The high-quality living rooms open up to partially covered outdoor areas that invite you to linger. The spacious, naturally lit rooms create a lively atmosphere. Currently, you can still participate in the interior design of the apartments. The bright, openly designed rooms have a three-sided outdoor reference and enable almost every apartment to have a view of the lake and the mountains, depending on the floor.For more information, please visit the project website www.fortuna-meilen.chEquipment:3.5 room terrace apartment on the 1st floor- Corridor, staircase - Elevator- Master bedroom- Room 2- Bathroom with bathtub, sink, and toilet- Bathroom with shower, sink, and toilet- Reduit, utility room with washing machine, dryer- Living room, kitchen with bar and dining room 43.8 m2- South-west terrace 64.6 m2There is also the possibility to connect the 3.5 room apartment with the commercial part with 29.2 m2 as a 4.5 room apartment.Construction start and move-in: The construction start has been made - a significant and pleasant step on the way to the realization of this unique project. Today, we roughly expect a move-in date of October 2027. Contact:Sales process: - Personal property presentation- Reservation contract with a deposit of CHF 55,000.- Purchase and transfer of ownership after agreementCapital-rich interested parties are cordially invited to contact us.Please call our Mr. Csaba von Zalan on 043 222 35 22 personally if you wish to receive additional information or a non-binding viewing. We look forward to accompanying you in fulfilling your living dreams.

Travel time
-
1 / 10
4.5 rooms, 122m², CHF 2,380,000.–
Ormisstrasse 81, 8706 Meilen

Charming 4.5-room attic apartment with lake view in Meilen

Welcome to this beautiful attic apartment on the 3rd floor at Ormisstrasse 81 in the sought-after municipality of Meilen on Lake Zurich. This spacious apartment with 122 m² of living space offers everything your heart desires, and that in one of the quietest and sunniest locations in the region.The apartment impresses with the following highlights: • Enjoy a dreamlike view that makes living a daily experience. • Ideal for relaxing and enjoying on the sunny balcony. Especially sun-kissed in summer. • A fireplace for cozy evenings in the colder season. • Two bathrooms for comfort and functionality for the whole family. • A private garage space (double garage) is included in the offer. • Modern equipment in the kitchen. The kitchen was renewed in 2013. The apartment is located in a quiet environment, just a few steps from Lake Zurich. The infrastructure leaves nothing to be desired: • The bus stop Allmend can be reached in just two walking minutes, the Meilen train station in eight walking minutes. • The lake shore and the Meilen ferry (lake) can be reached on foot in 13 walking minutes. • The Volg supermarket is only four walking minutes away. The larger shops are located in the village center (six walking minutes). • The Allmend school complex and indoor pool can be reached on foot in five walking minutes. This unique attic apartment is available by arrangement. Meilen on Lake Zurich is known for its high quality of life and its attractive location on the Gold Coast, making it an investment that pays off.Have we sparked your interest? We are happy to provide you with further information or arrange a viewing appointment.

Travel time
-
1 / 12
5.5 rooms, 132m², CHF 1,750,000.–
8125 Zollikerberg

Family-friendly living: Renovated 5.5-room apartment in top location Zollikerberg.

Welcome to your new family home in Zollikerberg!This spacious 5.5-room apartment impresses with an inviting living room, a closed kitchen, four bedrooms, and two bathrooms. On the sunny balconies, you can enjoy relaxed moments, while the basement offers additional storage space. (Total area 150.24 m2 including outdoor area / net living area 132.5m2)The location is ideal: shopping facilities are only 150 m away, international schools are easily accessible on foot, and the excellent transport connections ensure short distances - with the Forchbahn, you can reach Stadelhofen station in just 12 minutes.The house was built in 1974 and the apartment was last renovated in 2018. It presents itself today in a very well-maintained condition and convinces with its charming character. The standard of construction is solid and well-maintained, and the quiet, yet central environment of Zollikerberg offers a variety of amenities such as restaurants, cafes, shopping facilities, leisure activities, and schools.This property offer stands out for: • Spacious living room • Closed kitchen • 2 balconies for relaxing hours • Attractive location with shopping facilities and schools nearby • Quiet and rural environment • Varied leisure activities nearby • 1x garage parking space for CHF 50,000.- Interested? Contact us for a non-binding conversation!Want to market your own property? We convince with fair and transparent conditions!

New building
1 / 7
6.5 rooms, 193m², CHF 4,250,000.–
Ruchenacher 17, 8126 Zumikon

RUCHENACHER PARK

Living like in your own houseOn the green edge of Zumikon, six individual condominiums are being built, which combine spacious living with a lot of privacy and the character of your own house.The 5.5 and 6.5 room apartments stretch over four levels and offer approximately 173.5 to 207.5 m² of living space, providing plenty of room for different lifestyles. Spacious living areas, plenty of daylight, and private outdoor spaces create a home with special individuality. What characterizes RUCHENACHER PARK: - Only 6 individual units - Single-family house character with high privacy - 5.5 and 6.5 rooms on four living levels - Spacious 173.5 to 207.5 m² living space - Private gardens and spacious outdoor areas - High-quality interior design with Boffi kitchens and oak parquet - Quiet, natural location - Attractive communal tax rate of 73 percent in 2026High-quality materials and individual design options create the basis for a home with a personal touch. At the same time, the location in Zumikon combines a lot of nature and tranquility with short distances and a direct connection to Zurich. A home for people who want to live spaciously and privately and appreciate the advantages of a condominium.Expected move-in date: Winter 2028. Would you like to know more about RUCHENACHER PARK?We look forward to your inquiry. Using the contact form, you will immediately receive further information by email.Your INIZIA sales team

Travel time
-
New building
1 / 7
5.5 rooms, 174m², CHF 4,250,000.–
Ruchenacher 17, 8126 Zumikon

RUCHENACHER PARK

Living like in your own houseOn the green outskirts of Zumikon, six individual condominiums are being built, which combine spacious living with a lot of privacy and the character of your own house.The 5.5 and 6.5 room apartments stretch over four levels and offer approximately 173.5 to 207.5 m² of living space, providing plenty of room for different lifestyles. Spacious living areas, plenty of daylight, and private outdoor spaces create a home with special independence. What characterizes the RUCHENACHER PARK: - Only 6 individual units - Single-family house character with high privacy - 5.5 and 6.5 rooms on four living levels - Spacious 173.5 to 207.5 m² living space - Private gardens and spacious outdoor areas - High-quality interior design with Boffi kitchens and oak parquet - Quiet, natural location - Attractive community tax rate of 73 percent in 2026High-quality materials and individual design options create the basis for a home with a personal touch. At the same time, the location in Zumikon combines a lot of nature and tranquility with short distances and a direct connection to Zurich. A home for people who want to live spaciously and privately and appreciate the advantages of a condominium.Expected move-in date: Winter 2028. Would you like to learn more about the RUCHENACHER PARK?We look forward to your inquiry. You will receive further information by email via the contact form.Your INIZIA sales team

Travel time
-

Suggested properties for you based on search results

Other interesting objects