Rooms
4.5
Living space
112 m2
Selling price
CHF 1,105,000.–
Notify on price drop
"4.5-room apartment in Hombrechtikon - spacious living with sunny balcony"
Address
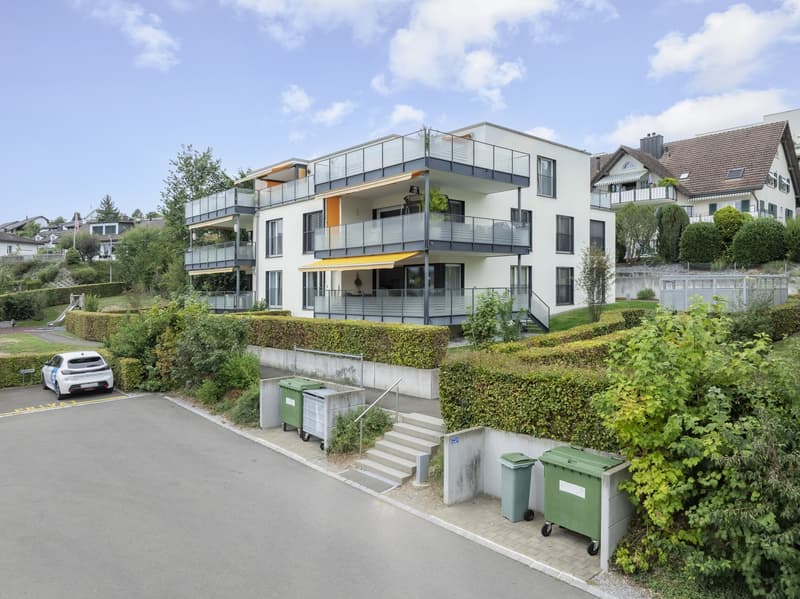
Sunnewissestrasse 6, 8634 HombrechtikonTravel time
- 17 min.Station: Feldbach
Surrounding information
School
8 min.Schule EichbergSupermarket
11 min.CoopPharmacy
13 min.Mistel-ApothekePublic Transport
4 min.Hofacherstrasse
Times refer to the route on foot.
Price
- Purchase price:
- CHF 1,105,000.–
- Notify on price drop
Main information
- Availability:
- By agreement
- Type:
- Apartment
- No. of rooms:
- 4.5
- Floor:
- GF
- Surface living:
- 112 m2
- Year built:
- 2012
Characteristics
Balcony / Terrace
Parking space
Garage
Elevator
Documents (0)
Description
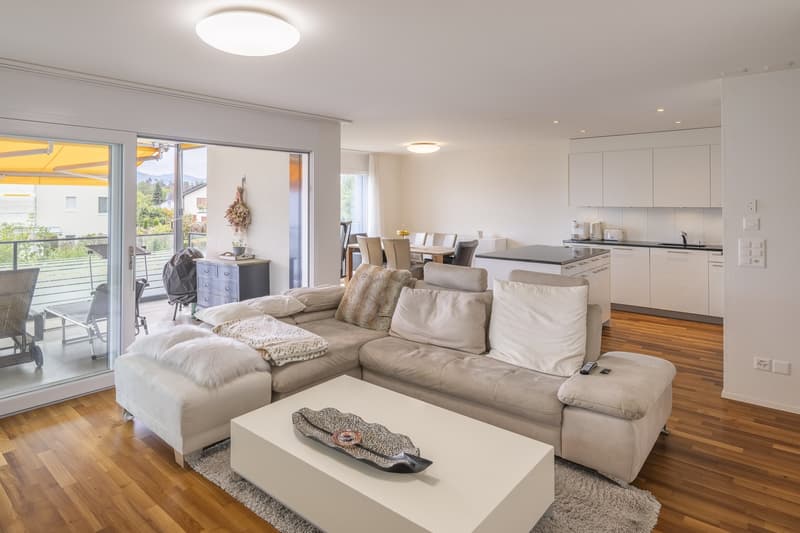
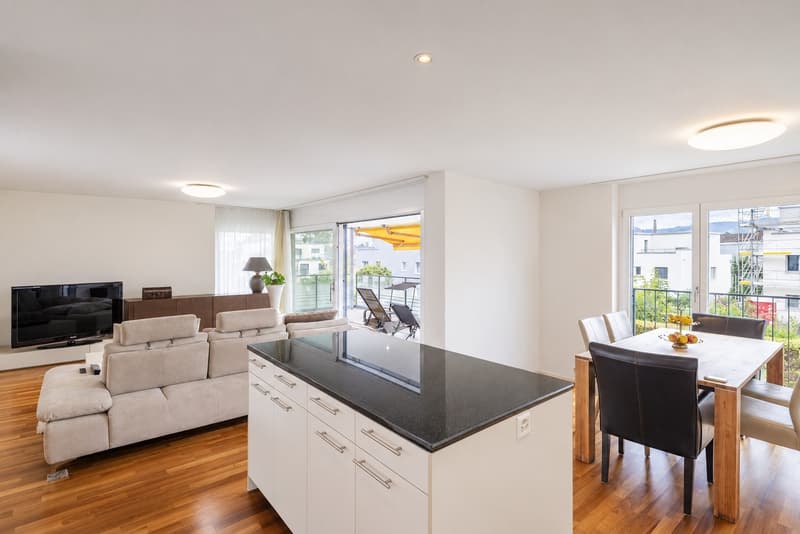
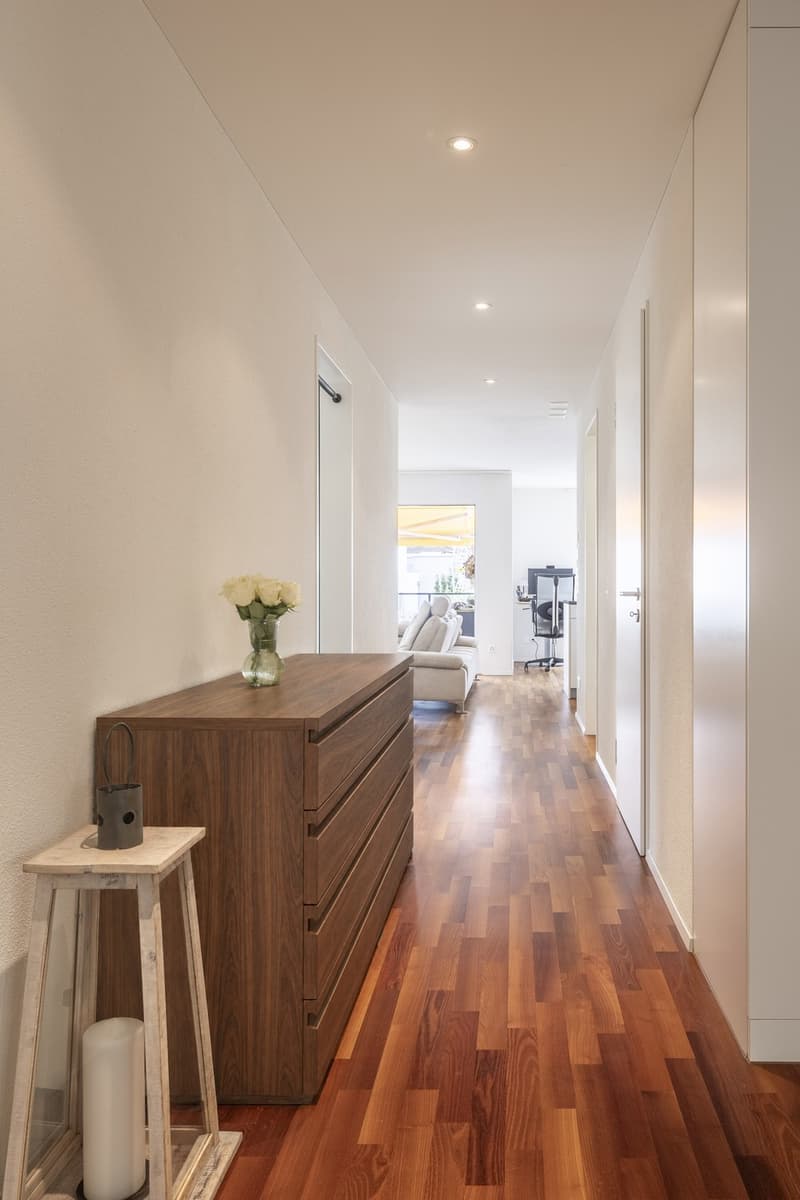
On Sunnewisstrasse 6 in Hombrechtikon, a spacious 4.5-room apartment with approximately 112 m² of living space awaits you. Bright rooms, a well-thought-out floor plan, and direct access to the greenery create a pleasant living atmosphere.
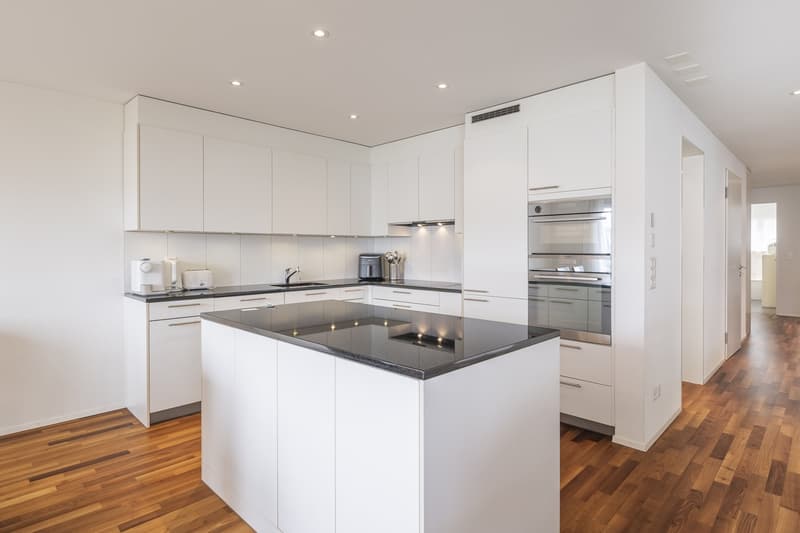
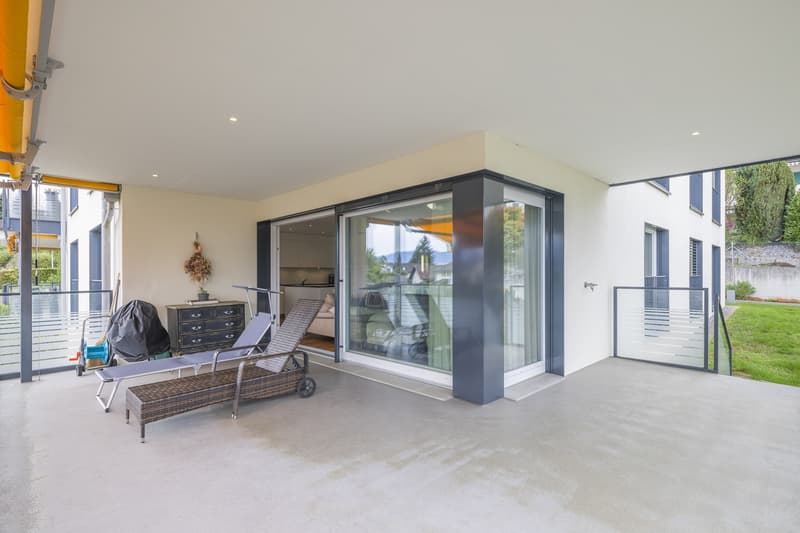
The open living and dining area with kitchen and cooking island forms the center of the apartment. A special highlight is the south-facing seating area with approximately 126.5 m² of garden share, which offers plenty of space for relaxed hours outdoors.
Two bathrooms, a laundry room with its own washing tower, and a 16.5 m² large cellar compartment complement the room offer. The quiet location on the edge of the village combines natural living with short distances to Lake Zurich and the center of Hombrechtikon.
Highlights:
The open living and dining area with kitchen and cooking island forms the center of the apartment. A special highlight is the south-facing seating area with approximately 126.5 m² of garden share, which offers plenty of space for relaxed hours outdoors.
Two bathrooms, a laundry room with its own washing tower, and a 16.5 m² large cellar compartment complement the room offer. The quiet location on the edge of the village combines natural living with short distances to Lake Zurich and the center of Hombrechtikon.
Highlights:
- 4.5 rooms and approximately 112 m² of living space
- South-facing seating area
- Approximately 126.5 m² large garden share
- Open kitchen with cooking island
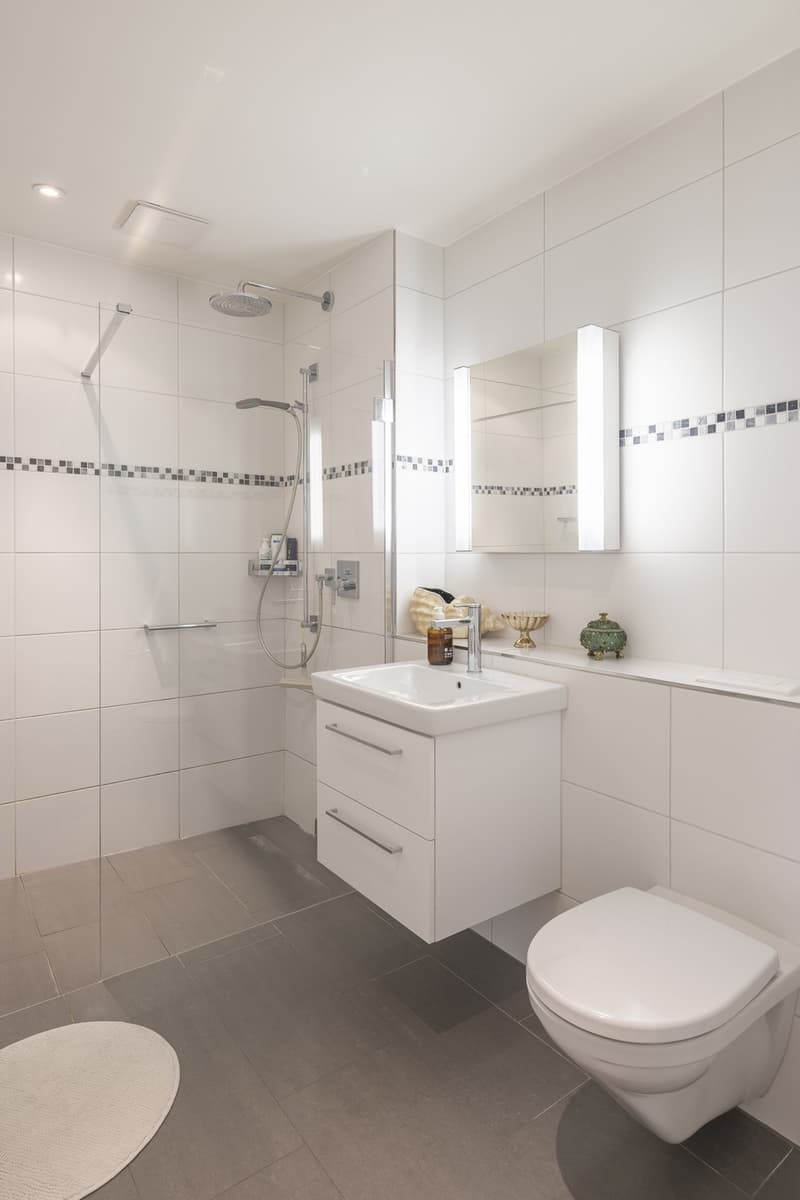
- Two bathrooms
- Laundry room with its own washing tower
- Spacious cellar compartment with approximately 16.5 m²
- Quiet and natural location on the edge of the village
- Up to four underground parking spaces available and can be purchased individually
- Extra-wide parking space for CHF 40'000., optional to the purchase price
- Three additional parking spaces for CHF 30'000. each, optional to the purchase price
- Each parking space can be equipped with its own charging station
Mortgage Calculator
From dream house to home ownership: the mortgage calculator can help you estimate the affordability of this property.

Free
Create an account for more options
Create your account to manage your favorites across all devices, keep track of your search alerts, and never miss an update. Everything you need for your home search, all in one place!
Advertiser


Vermarktung Schaeppi
Sihlfeldstrasse 10
8036Zürich
Contact
Giuliano Sicuro, Merlin Gerstenberger
- Listing ID
- 4003503210
- Object ref.
- Sunnewissestrasse.6