49 results - Maisonette / Duplex buy: District Lugano

1 / 10
2.5 rooms, 85m², CHF 485,000.–
Via ai Ronchi 19, 6988 Ponte Tresa

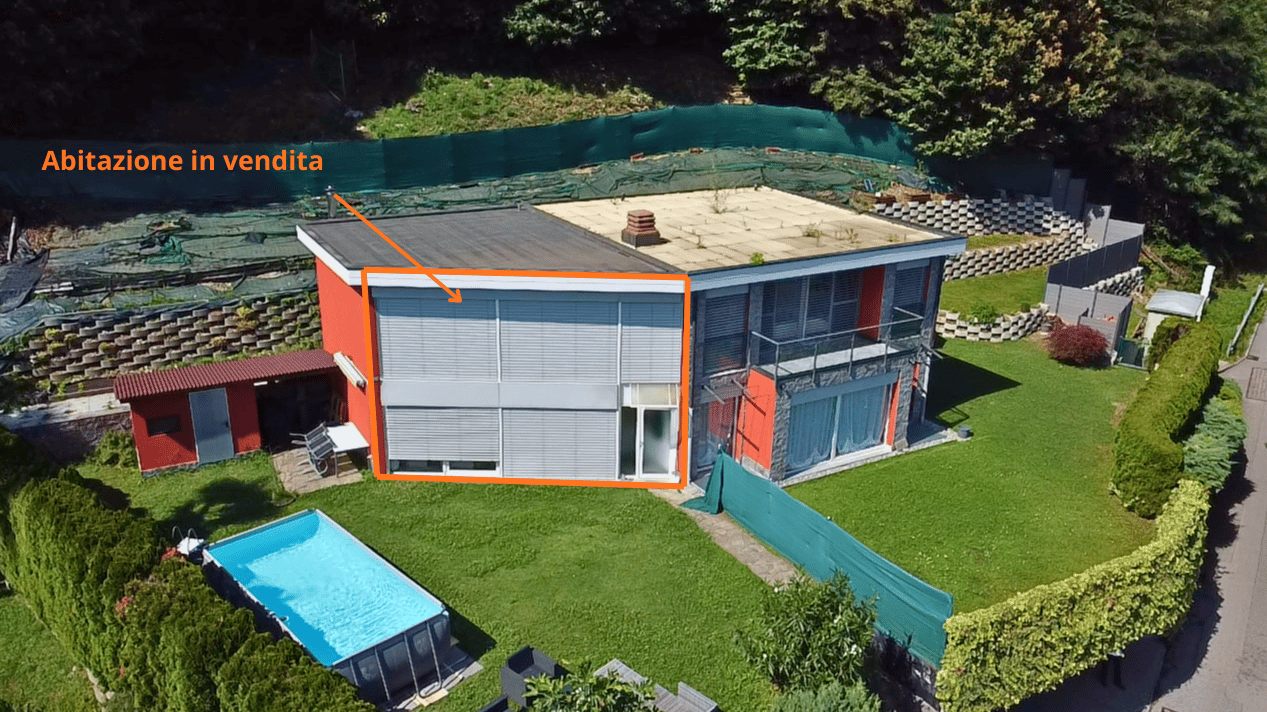
Duplex indipendente con vista lago a Ponte Tresa

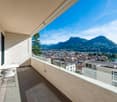
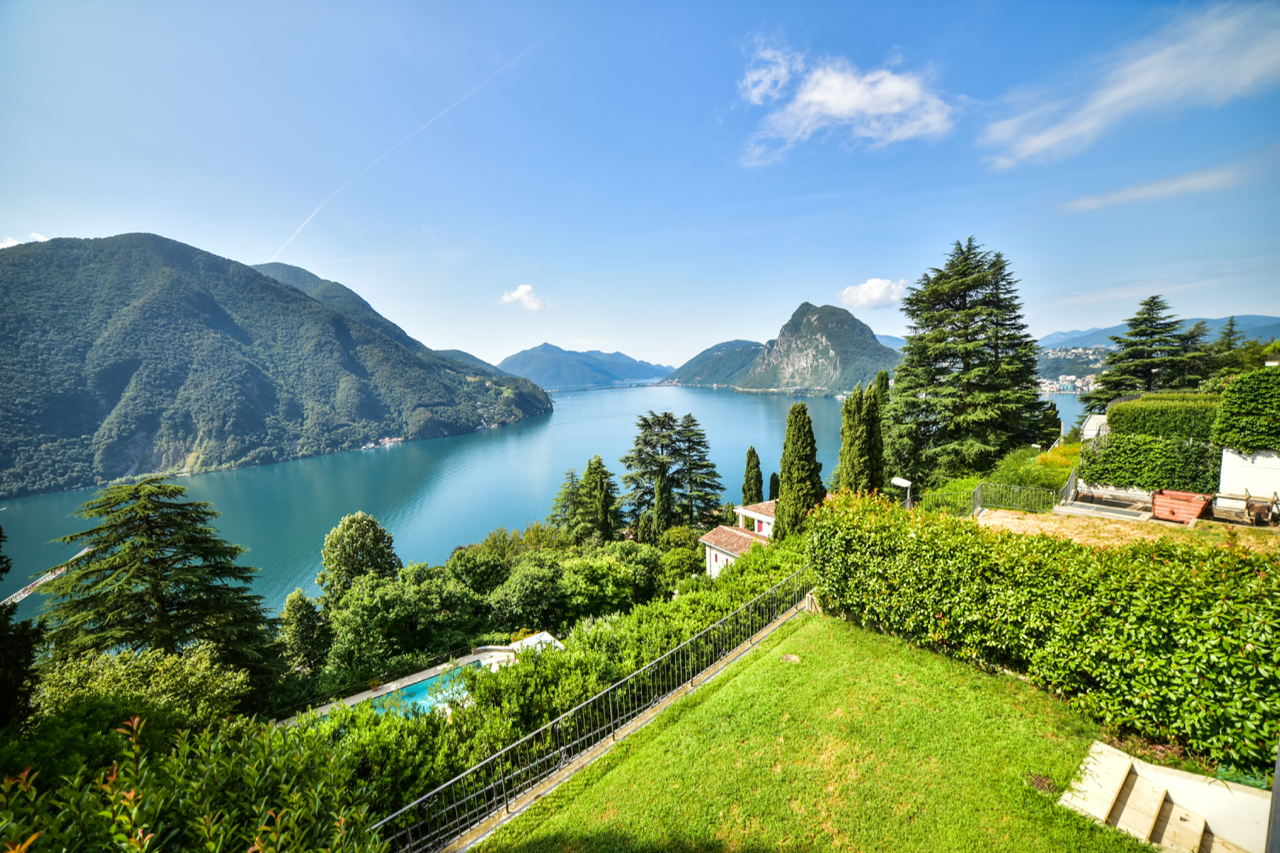
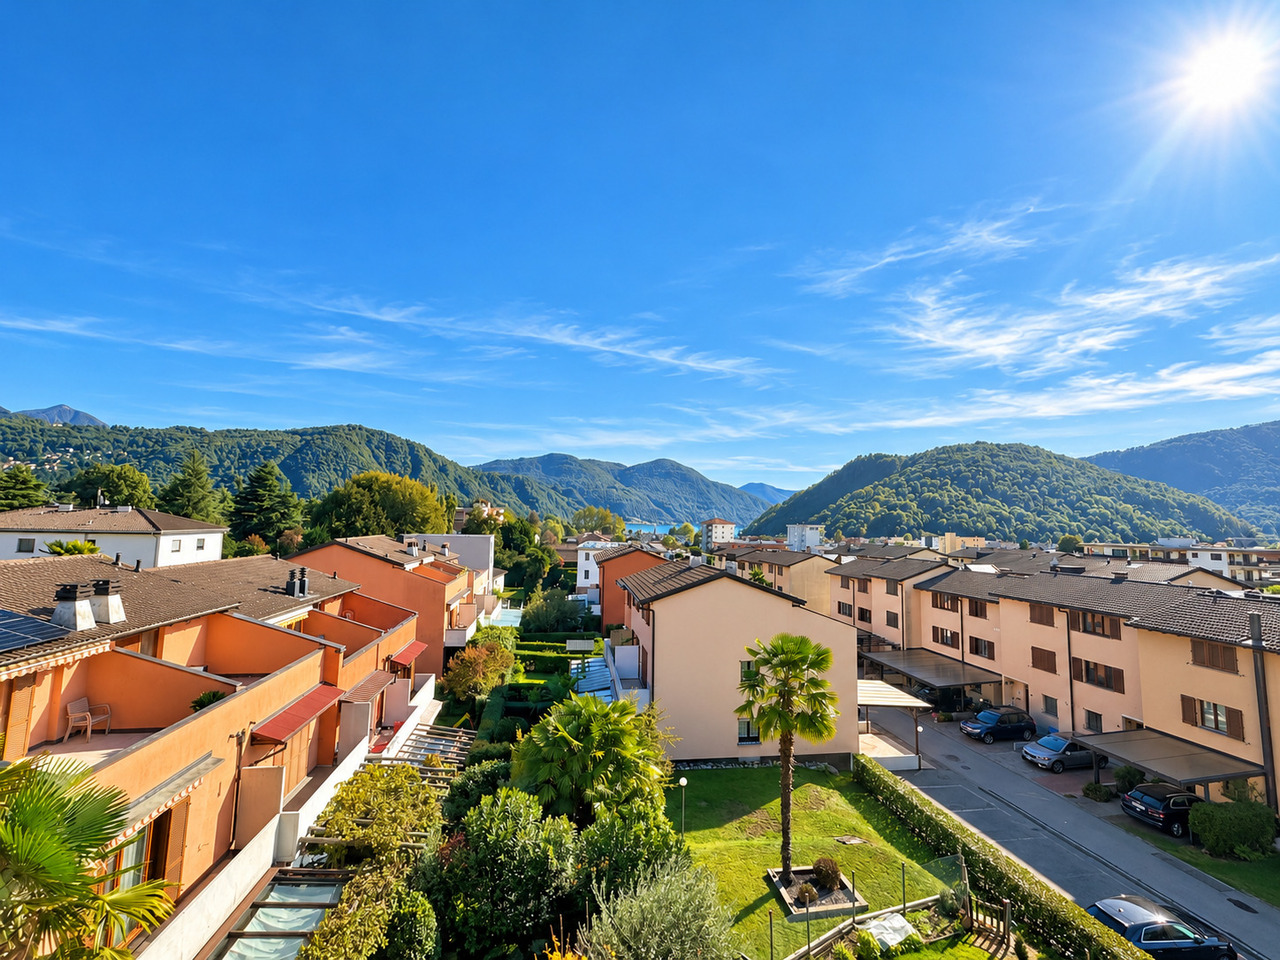
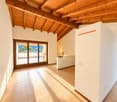
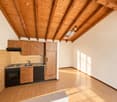
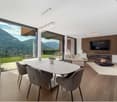
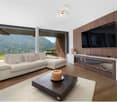
Indipendente, ampie vetrate, mansarda di carattere, posto auto copertoIn posizione collinare e tranquilla, con magnifica vista sul Lago di Lugano, proponiamo un'abitazione indipendente di carattere, ideale come prima casa o come casa vacanze in zona di pregio.L'abitazione si sviluppa su due livelli collegati internamente.Al livello principale, una luminosa zona giorno aperta con angolo bar e ampie vetrate panoramiche si apre verso il paesaggio lacustre, accompagnata dal bagno e dal vano scala interno.Al livello mansardato, una superficie aggiuntiva di carattere offre flessibilità d'uso grazie alle geometrie tipiche del sottotetto abitabile: camera da letto, studio, angolo relax o spazio creativo.Grazie alla posizione elevata e alle grandi vetrate, ogni ambiente principale gode della vista aperta sul lago e sul paesaggio del Malcantone.La dimensione compatta rende l'abitazione facile da vivere e da gestire, ideale come casa vacanze o come soluzione abitativa autonoma in un contesto naturale privilegiato.Sul fondo è presente anche un'altra abitazione, oggetto di vendita separata; i dettagli dell'assetto della proprietà saranno approfonditi in fase di visita.***Unabhängig, grosse Fensterflächen, charaktervolle Mansarde, gedeckter AutoabstellplatzIn ruhiger Hanglage mit herrlichem Blick auf den Luganersee bieten wir eine unabhängige Wohnung mit Charakter an, ideal als Erstwohnsitz oder als Ferienwohnung in bevorzugter Lage.Die Wohnung erstreckt sich über zwei intern verbundene Ebenen.Auf der Hauptebene öffnet sich ein heller offener Wohnbereich mit Bar-Ecke und grossen Panoramafenstern zur Seelandschaft, ergänzt durch das Badezimmer und den internen Treppenaufgang.Auf der Dachgeschossebene bietet eine zusätzliche charaktervolle Fläche dank der typischen Geometrien des ausgebauten Dachraums vielfältige Nutzungsmöglichkeiten: Schlafzimmer, Arbeitsraum, Ruhebereich oder kreativer Raum.Dank der erhöhten Lage und der grossen Fensterflächen geniesst jeder Hauptraum den freien Blick auf den See und die Landschaft des Malcantone.Die kompakte Grösse macht die Wohnung einfach zu bewohnen und zu unterhalten und eignet sich ideal als Ferienwohnung oder als eigenständige Wohnlösung in einer privilegierten Naturlage.Auf dem Grundstück befindet sich zudem eine weitere Wohneinheit, die separat zum Verkauf steht; die Details zur Struktur der Liegenschaft werden bei der Besichtigung gerne erläutert.

Travel time
-
1 / 13
  • Parking space
  • Balcony / Terrace
  • Garage
  • +4
6.5 rooms, 272m², Price on request
6900 Lugano

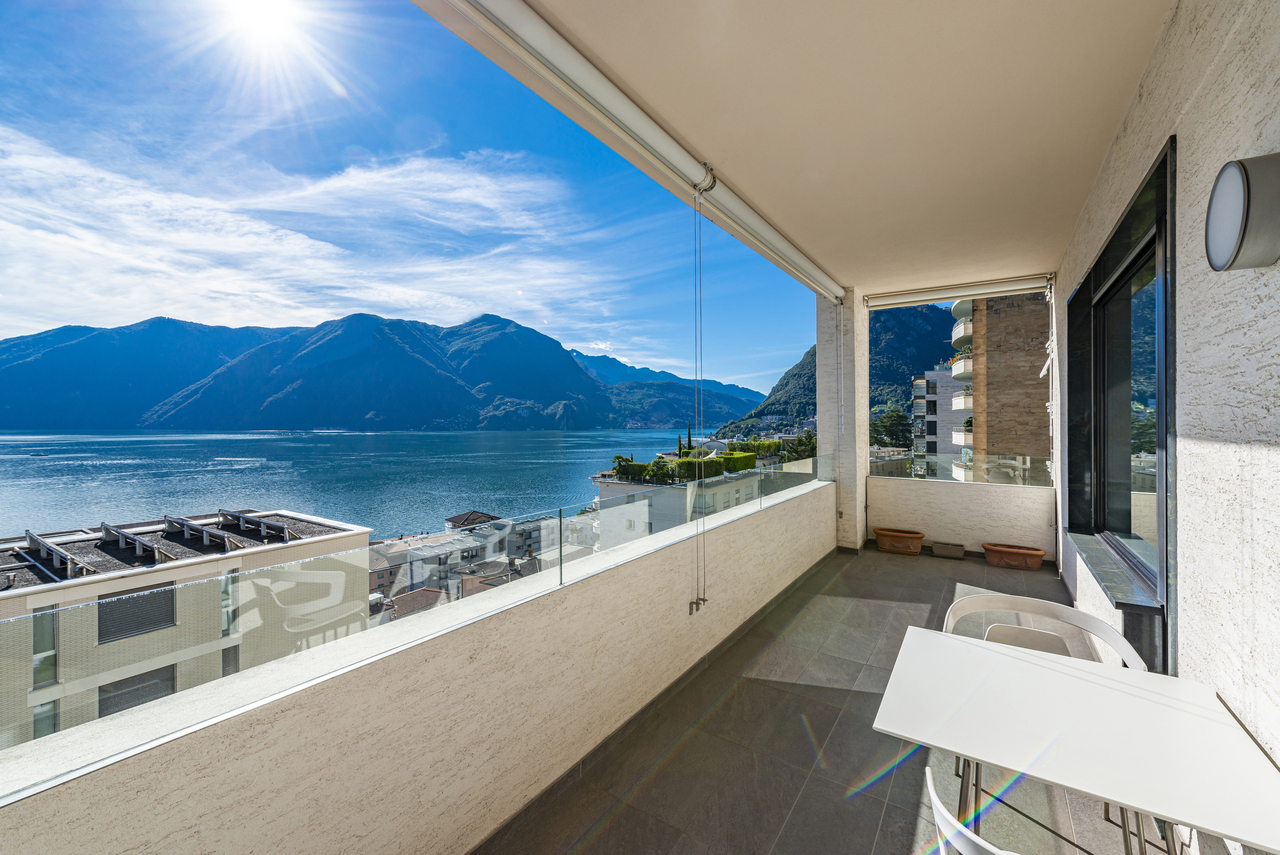
Duplex panoramico nel centro di Lugano | Residenza Domus Pax

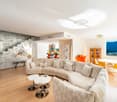
Nel cuore di Lugano, a breve distanza dalla stazione, da Via Nassa e dal lungolago, questo duplex nella Residenza Domus Pax si distingue per l'ampiezza degli spazi, la qualità della ristrutturazione e la sua posizione dominante, con uno sguardo privilegiato sul lago, sulla città storica e sui profili del Monte Brè e del Monte San Salvatore.Il piano principale accoglie una zona giorno di notevole respiro, concepita come una sequenza fluida di ambienti dedicati alla rappresentanza e alla vita quotidiana. Living, sala da pranzo e aree conviviali dialogano con le grandi aperture panoramiche e con le terrazze, che introducono la luce naturale negli interni e ampliano la percezione dello spazio verso il paesaggio. La cucina separata, dalle linee essenziali e dotata di apparecchiature di alto livello, conserva una dimensione funzionale e discreta, adatta sia all'uso quotidiano sia all'ospitalità.La recente ristrutturazione ha privilegiato materiali selezionati, finiture curate e soluzioni tecniche contemporanee. I pavimenti in legno, le superfici luminose, le armadiature su misura e alcuni elementi di forte carattere compositivo definiscono ambienti generosi, capaci di accogliere arte, libri e arredi importanti con naturalezza. Sullo stesso livello si trovano inoltre un locale lavanderia, eventualmente riconvertibile in studio o camera supplementare, un servizio ospiti e un guardaroba.Il piano superiore è dedicato alla zona notte, con camere ampie, bagni en-suite, cabine armadio e accessi privati agli spazi esterni. Ogni ambiente mantiene una relazione diretta con la luce e con il panorama, offrendo una dimensione riservata e silenziosa sopra il centro città. Un'area indipendente, completa di bagno, colonna lavanderia, cucina e accesso separato, consente di accogliere ospiti o personale di servizio con piena autonomia.L'appartamento dispone di sistema domotico, impianto di allarme, due cantine e quattro posti auto meccanizzati. La Residenza Domus Pax offre inoltre un'area fitness condominiale. E' possibile acquistare la proprietà come residenza secondaria. La posizione consente di vivere Lugano con rara immediatezza: il centro, le boutique, i ristoranti, la stazione e il lago sono raggiungibili in pochi minuti, mentre l'appartamento conserva una dimensione privata e sopraelevata, con una delle prospettive più riconoscibili della città.Im Herzen von Lugano, nur wenige Schritte vom Bahnhof, der Via Nassa und der Seepromenade entfernt, befindet sich dieses grosszügige Duplex in der Domus Pax. Die erhöhte Lage verleiht der Wohnung eine besondere Präsenz, mit einem privilegierten Blick auf den See, die historische Stadt sowie die Silhouetten des Monte Brè und des Monte San Salvatore.Die Hauptebene empfängt mit einem weitläufigen Wohnbereich, der als offene, fliessende Abfolge von Räumen für Wohnen, Empfang und Alltag konzipiert ist. Wohn- und Essbereich stehen in direktem Dialog mit den grossen Panoramafenstern und den Terrassen, welche das natürliche Licht in die Innenräume führen und den Blick über Lugano und den Ceresio öffnen. Die separate Küche ist klar und funktional gestaltet, mit hochwertigen Geräten ausgestattet und sowohl für den täglichen Gebrauch als auch für diskrete Gastlichkeit geeignet.Die kürzlich erfolgte Renovation setzt auf ausgewählte Materialien, sorgfältige Ausführungen und zeitgemässe technische Lösungen. Holzböden, helle Oberflächen, massgefertigte Einbauten und architektonische Akzente verleihen den Räumen Charakter, ohne ihre Zurückhaltung zu verlieren. Auf derselben Ebene befinden sich zudem eine Waschküche, die bei Bedarf als Arbeitszimmer oder zusätzliches Zimmer genutzt werden kann, ein Gäste-WC sowie eine Garderobe.Die obere Etage ist dem privaten Schlafbereich gewidmet. Grosszügige Zimmer, Bäder en suite, Ankleiden und private Aussenbereiche schaffen eine ruhige und geschützte Wohnatmosphäre über der Stadt. Jeder Raum ist auf Licht und...

  • Parking space
  • Balcony / Terrace
  • Garage
  • +4
1 / 13
4.5 rooms, 120m², CHF 1,200,000.–
Via Pico 22, 6976 Castagnola

Raffinato Appartamento Duplex a Cassarate-Castagnola

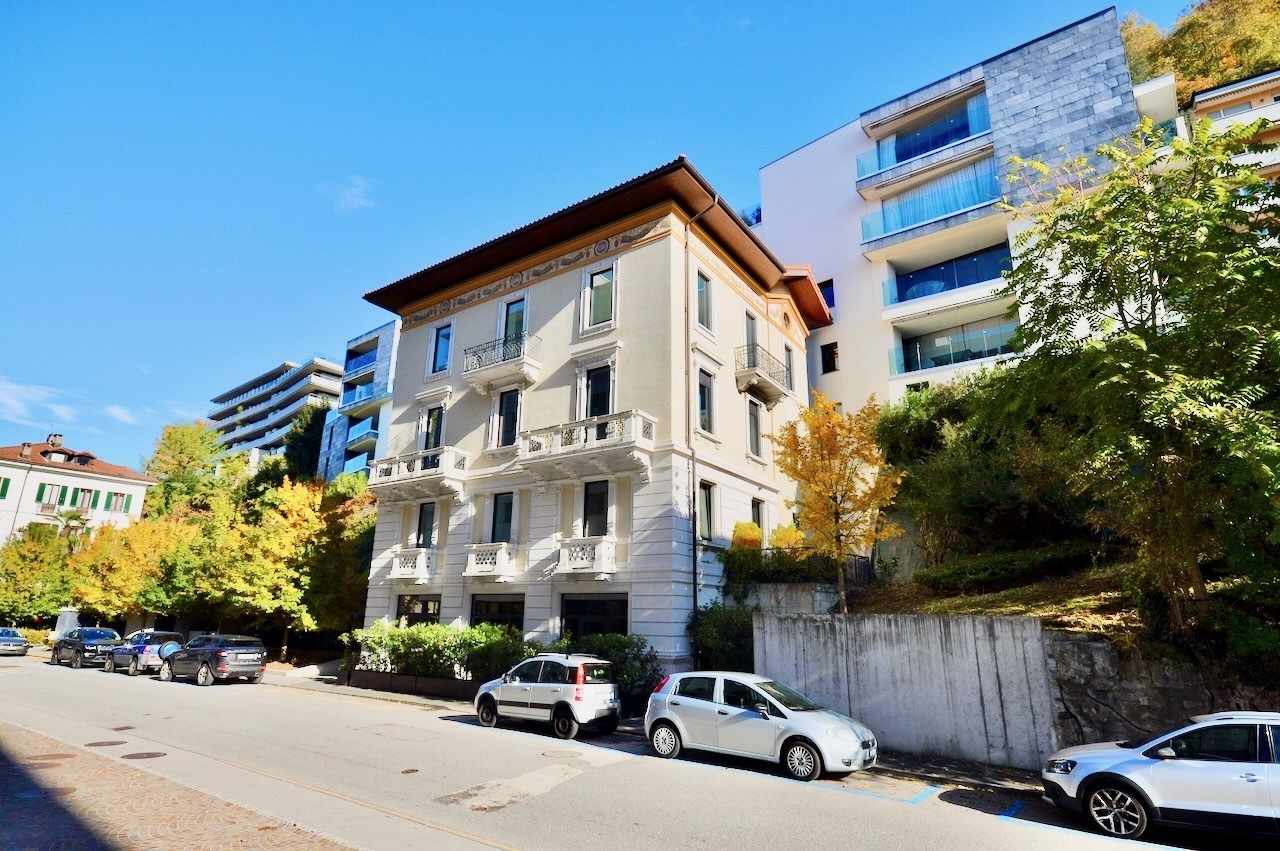
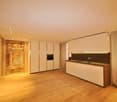
In posizione privilegiata nel cuore di Cassarate-Castagnola, una delle zone più esclusive e ricercate di Lugano, proponiamo in vendita un raffinato appartamento duplex di 4,5 locali, con una superficie abitabile di circa 120 m² e un ampio terrazzo di 40 m².L'abitazione si sviluppa su 2 livelli collegati da una scala interna e occupa il piano terra e il primo piano di una villa d'epoca finemente ristrutturata, che unisce il fascino storico al comfort moderno.Piano terra: ingresso indipendente, luminoso soggiorno con cucina open space e zona pranzo, guardaroba e bagno con doccia.Primo piano: secondo ingresso indipendente, corridoio, 2 camere da letto, studio, balcone, guardaroba, bagno con doccia e ampia terrazza di 40 m².Completano la proprietà una cantina, 2 posti auto coperti adiacenti e un posto moto coperto privato.Prezzo di vendita:CHF 1'200'000 + CHF 100'000 per i 2 posti auto coperti + CHF 20'000 per il posto moto.Posizione e vantaggi:L'immobile gode di un'eccellente posizione, con tutti i principali servizi e punti di interesse a breve distanza:- Fermata a valle della funicolare del Monte Brè a soli 150 metri.- Centro di Lugano a circa 2 km.- Lido di Lugano e lago a 800 metri.- Stazione FFS di Lugano a 3,5 km.Una soluzione ideale per chi desidera vivere in un contesto elegante, tranquillo e ben collegato, a pochi minuti dal centro città e dal lungolago.In privilegierter Lage im Herzen von Cassarate-Castagnola, einer der exklusivsten und begehrtesten Gegenden von Lugano, bieten wir eine raffinierte 4,5-Zimmer-Duplex-Wohnung mit einer Wohnfläche von ca. 120 m² und einer großen Terrasse von 40 m² zum Verkauf an.Die Wohnung befindet sich auf 2 Ebenen, die durch eine Innentreppe verbunden sind, und nimmt das Erdgeschoss und den ersten Stock einer fein renovierten historischen Villa ein, die historischen Charme mit modernem Komfort verbindet.[Erdgeschoss: unabhängiger Eingang, helles Wohnzimmer mit offener Küche und Essbereich, Garderobe und Bad mit Dusche.[Erster Stock: zweiter unabhängiger Eingang, Korridor, 2 Schlafzimmer, Arbeitszimmer, Balkon, Garderobe, Bad mit Dusche und große Terrasse von 40 m².Das Anwesen wird durch einen Keller, 2 angrenzende überdachte Parkplätze und einen privaten überdachten Motorradstellplatz ergänzt.Verkaufspreis:CHF 1'200'000 CHF 100'000 für die 2 gedeckten Parkplätze CHF 20'000 für den Motorradplatz.Lage und Vorteile:Die Immobilie geniesst eine ausgezeichnete Lage, mit allen wichtigen Dienstleistungen und Sehenswürdigkeiten in unmittelbarer Nähe:- Talstation der Standseilbahn Monte Brè nur 150 m entfernt.- Luganos Zentrum ca. 2 km.- Lido di Lugano und See in 800 m Entfernung.- Bahnhof Lugano 3,5 km.Eine ideale Lösung für diejenigen, die in einer eleganten, ruhigen und gut angebundenen Umgebung wohnen möchten, nur wenige Minuten vom Stadtzentrum und dem Seeufer entfernt

Travel time
-
1 / 13
4.5 rooms, 172m², CHF 2,600,000.–
Via Tanello 15, 6977 Ruvigliana

Elegante Duplex con Giardino e Vista Mozzafiato sul Lago di Lugano

A Ruvigliana, in una delle zone residenziale più belle di Lugano, in posizione molto tranquilla e soleggiata sul pendio sud, a soli 5 km dal centro di Lugano, proponiamo in vendita questo elegante appartamento duplex di 4.5 locali con vista imprendibile sul lago di Lugano e sulle colline circostanti. L'appartamento occupa il primo e il secondo piano della residenza Cà Isabelle, composta da 18 appartamenti. Costruita nel 2003, la residenza offre una piscina interna, sala fitness, sauna, bagno turco e una grande autorimessa. Il comodo accesso è garantito da una strada privata, nelle immediate vicinanze troviamo la fermata del bus - il centro di Lugano si raggiunge in ca. 10 minuti di tragitto.IL DUPLEX E' SUDDIVISO COME SEGUE:* Piano inferiore: 3 camere da letto con bagni en-suite, guardaroba, corridoio, scala* Piano superiore: ingresso, soggiorno / sala da pranzo con cucina, WC, scalaAREE ESTERNE:2 terrazze, 2 piccoli giardini, 2 posti auto interni, cantinaCARATTERISTICHE SPECIALI:* finiture di standing superiore* possibilità di comprare l'arredamento* 2 terrazze, 2 piccoli giardini, ottima privacy* appartamento molto luminoso e ben organizzato, con soffitti medio-alti* le finestre panoramiche permettono una stupenda vista sul lago di Lugano fino alla diga di Melide, al Monte San Giorgio, al Monte San Salvatore e parziale della città di LuganoIn Ruvigliana, in einer der schönsten Wohngegenden von Lugano, in sehr ruhiger und sonniger Lage am Südhang, nur 5 km vom Zentrum von Lugano entfernt, bieten wir diese elegante 4,5-Zimmer-Maisonette-Wohnung mit atemberaubendem Blick auf den Luganer See und die umliegenden Hügel zum Verkauf an. Die Wohnung erstreckt sich über die erste und zweite Etage der Wohnanlage ,,Cà Isabelle", die aus 18 Wohnungen besteht. Die 2003 erbaute Wohnanlage verfügt über einen Innenpool, einen Fitnessraum, eine Sauna, ein Dampfbad und eine große Garage. Die bequeme Anfahrt ist über eine Privatstraße gewährleistet, in unmittelbarer Nähe befindet sich die Bushaltestelle - das Zentrum von Lugano ist in ca. 10 Minuten erreichbar.DIE DUPLEX-WOHNUNG IST WIE FOLGT AUFGEGLIEBEN:* Unteres Stockwerk: 3 Schlafzimmer mit eigenen Bädern, begehbarer Kleiderschrank, Flur, Treppe* Oberes Stockwerk: Eingangsbereich, Wohn-/Esszimmer mit Küche, WC, TreppeAUSSENBEREICHE:2 Terrassen, 2 kleine Gärten, 2 überdachte Parkplätze, KellerBESONDERE MERKMALE:* hochwertige Ausstattung* Möglichkeit, die Einrichtung zu erwerben* 2 Terrassen, 2 kleine Gärten, hervorragende Privatsphäre* Sehr helle und gut geschnittene Wohnung mit mittelhohen Decken* Die Panoramafenster bieten einen herrlichen Blick auf den Luganer See bis hin zum Staudamm von Melide, auf den Monte San Giorgio, den Monte San Salvatore und teilweise auf die Stadt LuganoIn Ruvigliana, in one of Lugano's most beautiful residential areas, in a very quiet and sunny location on the south-facing slope, just 5 km from downtown Lugano, we are offering for sale this elegant 4.5-room duplex apartment with unobstructed views of Lake Lugano and the surrounding hills. The apartment occupies the first and second floors of the Cà Isabelle residence, which consists of 18 apartments. Built in 2003, the residence features an indoor pool, fitness room, sauna, Turkish bath, and a large garage. Convenient access is provided by a private road, and a bus stop is located in the immediate vicinity--the center of Lugano can be reached in about 10 minutes.THE DUPLEX IS LAYOUTED AS FOLLOWS:* Lower level: 3 bedrooms with en-suite bathrooms, walk-in closet, hallway, staircase* Upper level: entryway, living/dining room with kitchen, half-bath, staircaseOUTDOOR AREAS:2 terraces, 2 small gardens, 2 indoor parking spaces, basementSPECIAL FEATURES:* high-end finishes* option to purchase the furnishings* 2 terraces, 2 small gardens, excellent privacy* Very bright and well-organized apartment with medium-high ceilings* Panoramic windows offer a...
Travel time
-
1 / 11
4.5 rooms, 172m², CHF 2,900,000.–
Via 1, 6977 Ruvigliana

Elegante appartamento duplex di 4,5 locali con magnifica vista

Luminoso ed elegante appartamento duplex di 4,5 locali in posizione dominante ed esclusiva, con meravigliosa vista aperta sul Lago di Lugano, sul golfo e sui monti circostanti. Inserito in una residenza signorile con piscina interna, area fitness e sauna, offre un'abitazione di alto standing in uno dei contesti più ricercati di Lugano.HIGHLIGHTS-Posizione dominante e panoramica a Ruvigliana-Stupenda vista lago e golfo di Lugano-Duplex 4,5 locali con giardino privato-Residenza esclusiva con piscina, fitness e saunaAPPARTAMENTOSuperficie abitabile ca. 172 m2 su due livelli, terrazze e giardino privato per complessivi ca. 120 m2.Si compone di: atrio d'ingresso, ampio soggiorno con zona pranzo, cucina attrezzata, servizio ospiti e accesso diretto alla terrazza panoramica e al giardino, tre camere da letto con bagno en-suite, locale armadi e accesso alla seconda terrazza con giardino. Finiture di standing superiore con oscuranti elettrici, aria condizionata, porta blindata e impianto d'allarme. Cantina e due posteggi in autorimessa.ESTERNI E COMODITÀIl giardino e le terrazze private permettono di vivere appieno la posizione panoramica in totale privacy. La residenza, costruita nel 2003, offre una piscina interna, area fitness e sauna, oltre a un accesso comodo tramite strada privata e alla vicina fermata del bus.----------Helle und elegante 4,5-Zimmer-Duplexwohnung in dominanter und exklusiver Lage mit wunderschöner freier Aussicht auf den Luganersee, die Bucht von Lugano und die umliegenden Berge. In einer gepflegten Residenz mit Hallenbad, Fitnessbereich und Sauna gelegen, bietet sie Wohnkomfort auf hohem Niveau in einer der gefragtesten Wohnlagen von Lugano.HIGHLIGHTS-Dominante und panoramische Lage in Ruvigliana-Wunderschöne Sicht auf See und Bucht von Lugano-4,5-Zimmer-Duplex mit Privatgarten-Exklusive Residenz mit Hallenbad, Fitness und SaunaWOHNUNGWohnfläche ca. 172 m2 auf zwei Ebenen, Terrassen und Privatgarten mit insgesamt ca. 120 m2.Eingangsbereich, grosszügiges Wohnzimmer mit Essbereich, ausgestattete Küche, Gäste-WC und direkter Zugang zur Panoramaterrasse und zum Garten, drei Schlafzimmer jeweils mit en-suite Bad, Ankleideraum sowie Zugang zur zweiten Terrasse mit Garten. Hochwertige Ausstattungen mit elektrischen Storen, Klimaanlage, Sicherheitstür und Alarmanlage. Keller und zwei Garagenplätze.AUSSENBEREICH & KOMFORTDer private Garten und die Terrassen ermöglichen ein Leben im Freien mit viel Privatsphäre und schöner Aussicht. Die im Jahr 2003 erstellte Residenz verfügt über ein Hallenbad, Fitnessbereich und Sauna sowie über eine bequeme Zufahrt über eine Privatstrasse und eine nahegelegene Bushaltestelle.----------Bright and elegant 4,5-room duplex apartment in a dominant and exclusive position, with beautiful open views over Lake Lugano, the bay and the surrounding mountains. Set in a well-kept residence with indoor pool, fitness area and sauna, it offers high-quality living in one of Lugano's most sought-after residential locations.HIGHLIGHTS-Dominant and panoramic location in Ruvigliana-Beautiful views over the lake and the bay of Lugano-4,5-room duplex with private garden-Exclusive residence with indoor pool, fitness and saunaAPARTMENTLiving area approx. 172 m2 on two levels, with terraces and private garden totaling approx. 120 m2.Entrance area, spacious living room with dining area, fully equipped kitchen, guest WC and direct access to the panoramic terrace and garden, three bedrooms each with en-suite bathroom, walk-in wardrobe and access to the second terrace with garden. High-end features include electric blinds, air conditioning, security door and alarm system. Cellar and two garage parking spaces.OUTDOOR AREAS & COMFORTThe private garden and terraces offer outdoor living with privacy and lovely views. The residence, built in 2003, includes an indoor swimming pool, fitness area and sauna, as well as convenient access via a private road...
Travel time
-
1 / 12
5 rooms, 225m², CHF 1,300,000.–
Piazza Francesco Borromini 23, 6816 Bissone

Antico e Moderno: Grazioso Appartamento nel Nucleo Storico di Bissone

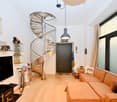
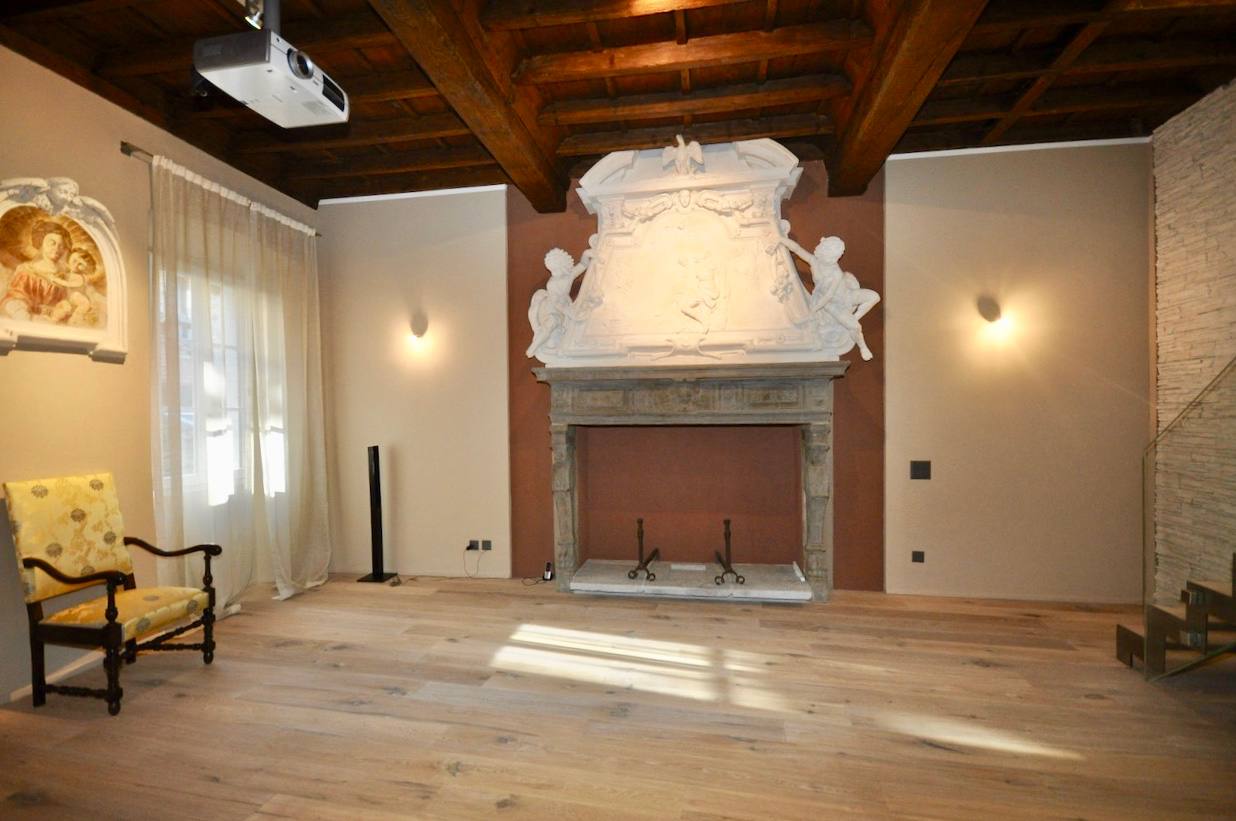
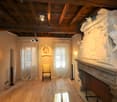
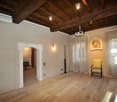
Nel nucleo storico di Bissone, a pochi passi dal lungolago, presso l'antica casa "detta dei Borromini", proponiamo in vendita grazioso appartamento duplex di ca. 225 mq recentemente ristrutturato con finiture di notevole pregio. Durante la ristrutturazione gli antichi manufatti artistici sono stati idealmente combinati con gli elementi d'arredo moderni e di alta qualità, creando un ambiente molto elegante e raffinato, ricco di fascino.La casa "detta dei Borromini" figura all'interno dell'inventario dei beni culturali ticinesi soggetti a tutela cantonale, di conseguenza gli interventi eseguiti per la riqualifica degli spazi interni sono avvenuti nel rispetto e secondo i vincoli di conservazione dei manufatti artistici presenti nell'appartamento: le mostre di due camini e un sovrapporta decorati con stucchi e soffitto ligneo al primo piano, un'edicola in stucco in facciata, un affresco nel vano scale e un altro dipinto murale nell'attico. Il duplex occupa il primo e il secondo piano, collegati tra loro da una bella scala in acciaio con pedate in legno e parapetto in vetro.PIANO NOBILE: atrio ingresso, soggiorno con camino riccamente decorato in stucco ed affresco, sala pranzo con camino riccamente decorato in stucco, cucina abitabile, WC ospiti, guardaroba, lavanderia, disimpegno con affresco, moderna scala in acciaio e cristallo collegata al piano superiorePIANO NOTTE: atrio, camera padronale con bagno-doccia en suite, camera, bagno e solaio. Una doccia realizzata con una parete in vetro trasparente diventa un'inaspettata vetrina con affaccio sul vano scala.Numerosi posti auto comunali presenti nelle immediate vicinanze.Im historischen Kern von Bissone, nur wenige Schritte vom Seeufer entfernt, in dem alten Haus, das als "Haus Borromini" bekannt ist, bieten wir eine schöne Duplex-Wohnung von ca. 225 m2 zum Verkauf an, die kürzlich mit hochwertigen Innenausstattungen renoviert wurde.Bei der Renovierung wurden die alten Kunstgegenstände mit modernen, hochwertigen Einrichtungselementen kombiniert, wodurch eine sehr elegante und raffinierte Umgebung voller Charme geschaffen wurde.Das als "Haus Borromini" bekannte Haus, ist im Tessiner Kulturgüterschutzinventar gelistet, die dem Bundesschutz unterliegen. Daher wurden die Arbeiten zur Aufwertung der Innenräume mit Respekt und unter Beachtung der Auflagen zur Erhaltung der in der Wohnung vorhandenen Kunstgegenstände durchgeführt: Die mit Stuckarbeiten Kamine (2) und verzierte Türverkleidung, und Holzdecken im 1. Stockwerk, und eine Stuckädikula an der Fassade, ein Fresko im Treppenhaus und ein weiteres Wandgemälde im Dachgeschoss.Die Duplexwohnung erstreckt sich auf die 1. und die 2. Etage, die durch eine schöne Stahltreppe mit Holzstufen und Glasbrüstung verbunden sind.WOHNGESCHOSS: Eingangshalle, Wohnzimmer mit Kamin mit Stuck und Fresko verziert, Esszimmer mit Kamin mit Stuck verziert, Wohnküche, Gästetoilette, Garderobe, Waschküche, Flur mit Fresko, moderne Treppe aus Stahl und Glas, die ins Obergeschoss führt.NACHTGESCHOSS: Eingangshalle, Hauptschlafzimmer mit Ensuite Badezimmer, Schlafzimmer, Bad und Dachboden. Hier gibt es eine Dusche mit transparenten Glaswand, die zu einem unerwarteten Schaufenster mit Blick auf das Treppenhaus wird.Zahlreiche Gemeinschaftsparkplätze sind in unmittelbarer Nähe vorhanden.In the historic center of Bissone, a few steps from the lake Lugano, on the first and second floor in the ancient Borromini house, we offer for sale this charming duplex apartment recently renovated with high-quality finishes.During the renovation antique decorative elements were preserved and ideally combined with modern high-quality materials. The apartment with a living area of approx. 225 sqm is divided as follows: FIRST FLOOR: entrance, living room with antique fireplace and fresco, dining room with antique fireplace, kitchen, guest WC, laundry, dressing room, hallway with fresco, modern steel and crystal staircase that leads to...
Travel time
-
1 / 10
3.5 rooms, 65m², CHF 350,000.–
Via Glorietta 11I, 6987 Caslano

APPARTAMENTO 3.5 LOCALI CON AMPIA TERRAZZA E PARZIALE VISTA LAGO

A Caslano,in una piacevole zona residenziale, proponiamo in vendita un appartamento duplex di 3.5 locali, disposto su due livelli, con terrazza e vista parziale sul lago.L'appartamento si sviluppa tra il secondo e il terzo piano e offre una distribuzione degli spazi funzionale, ideale per chi desidera ambienti ben distinti tra zona giorno e zona notte.Al terzo piano troviamo la zona giorno, composta da una cucina e da un soggiorno con accesso diretto alla terrazza, dalla quale si gode di una piacevole vista parziale sul lago. La terrazza è arricchita dalla presenza di un camino, ideale per trascorrere momenti conviviali all'aperto.Scendendo al secondo piano si sviluppa la zona notte, composta da due camere da letto, di cui una con accesso al balcone, e due servizi entrambi dotati di doccia.Completa la proprietà una cantina, oltre a due posteggi esterni, di cui uno coperto.La disposizione su due livelli consente di separare comodamente gli ambienti dedicati alla vita quotidiana da quelli riservati al riposo, garantendo una buona funzionalità degli spazi.La terrazza, il balcone e la vista parziale sul lago rappresentano piacevoli elementi distintivi dell'immobile, offrendo la possibilità di godere degli spazi esterni in diversi momenti della giornata.La posizione a Caslano permette di vivere in un contesto residenziale, con i principali servizi e collegamenti facilmente raggiungibili.Un appartamento duplex interessante per chi cerca una soluzione di 3.5 locali con spazi esterni, una distribuzione su due livelli e il valore aggiunto di una vista parziale sul lago.Consigliamo una visita!In Caslano,in einer angenehmen Wohngegend, bieten wir eine 3,5-Zimmer-Maisonette-Wohnung zum Verkauf an, die sich über zwei Etagen erstreckt und über eine Terrasse sowie einen teilweisen Seeblick verfügt.Die Wohnung erstreckt sich über die zweite und dritte Etage und bietet eine funktionale Raumaufteilung, ideal für alle, die eine klare Trennung zwischen Wohn- und Schlafbereich wünschen.Im dritten Stock befindet sich der Wohnbereich, bestehend aus einer Küche und einem Wohnzimmer mit direktem Zugang zur Terrasse, von der aus man einen schönen Teilblick auf den See genießt. Die Terrasse wird durch einen Kamin bereichert, der sich ideal für gesellige Momente im Freien eignet.Im zweiten Stock befindet sich der Schlafbereich, bestehend aus zwei Schlafzimmern, von denen eines Zugang zum Balkon hat, sowie zwei Badezimmern, die beide mit einer Dusche ausgestattet sind.Ein Keller sowie zwei Außenparkplätze, von denen einer überdacht ist, vervollständigen das Anwesen.Die Aufteilung auf zwei Ebenen ermöglicht eine komfortable Trennung der Räume für den Alltag von denen, die der Erholung vorbehalten sind, und gewährleistet so eine gute Funktionalität der Räume.Die Terrasse, der Balkon und der teilweise Blick auf den See sind angenehme Besonderheiten der Immobilie und bieten die Möglichkeit, die Außenbereiche zu verschiedenen Tageszeiten zu genießen.Die Lage in Caslano ermöglicht das Leben in einem Wohnviertel, in dem die wichtigsten Dienstleistungen und Verkehrsanbindungen leicht erreichbar sind.Eine interessante Maisonette-Wohnung für alle, die eine 3,5-Zimmer-Wohnung mit Außenbereichen, einer Aufteilung auf zwei Ebenen und dem zusätzlichen Plus eines Teilblicks auf den See suchen.Wir empfehlen eine Besichtigung!In Caslano,in a pleasant residential area, we are offering for sale a 3.5-room duplex apartment, spread over two levels, with a terrace and a partial view of the lake.The apartment spans the second and third floors and features a functional layout, ideal for those who want clearly separated living and sleeping areas.On the third floor is the living area, consisting of a kitchen and a living room with direct access to the terrace, from which you can enjoy a pleasant partial view of the lake. The terrace features a fireplace, perfect for enjoying time...
Travel time
-
1 / 16
5.5 rooms, 280m², Price on request
Via Montalbano 5, 6900 Lugano

Beautiful maisonette with private garden, just two steps from the center

Maisonette on three levels with private garden – Residenza I Cortiletti Just a few minutes from the center of Lugano, on the hillside overlooking the city, this accommodation combines the comfort of an independent villa with the tranquility of a protected residence. The I Cortiletti complex borders the Villa Principe Leopoldo, whose services residents can use: restaurant, pool, and spa are just a stone's throw from home. Living the day – main level You enter through the garden and a portico, or discreetly from the garage. The living area revolves around a large, two-story living room, which is bright and airy thanks to the large windows and features a wall library and a scenic staircase connecting the levels. The dining area has its own space but remains open to the living room, while the kitchen is independent, ideal for those who receive guests. Rest – lower level Taking advantage of the terrain, the sleeping level enjoys full natural light. It hosts three bedrooms with access to a long balcony; two of these are true suites with private bathrooms and walk-in closets. Spaces to reinvent – attic level Under the exposed wooden beams are two rooms with a fireplace and a sanitary facility. Today used as a studio and lounge, they can become a library, home theater, or guest apartment. Sun and tranquility: This property enjoys optimal solar exposure during the summer and is located in an extremely quiet context — far from road or rail traffic, both day and night — representing the ideal refuge for those seeking peace and serenity. Location and surroundings: The property is not far from the train station and the picturesque Lake Lugano, combining urban comfort with the beauty of nature. The area is well connected by public transport: the Gentilino bus stop can be reached in just 8 minutes on foot. Essential services are easily accessible, including the Loreto Pharmacy (12 minutes on foot), the Lidl supermarket (13 minutes on foot), and the Noranco Elementary School (15 minutes on foot), an ideal solution for families with children. It's a truly rare opportunity: a luxurious and spacious apartment on two levels (duplex) in one of the most sought-after lake towns in Switzerland. Whether you're a family, a professional, or simply someone who appreciates the finer things in life, this apartment will certainly exceed your expectations. Features Livable area approx. 280 m² (SUL 298 m²) Private garden approx. 100 m² and two balconies (15 m²) 5.5 rooms, 3 bedrooms, 3 bathrooms + 1 WC 3 parking spaces in the garage with direct access to the apartment Private cellar and laundry room, condominium fitness room Floor heating (gas) High standard, immediate availability Also purchasable by foreigners as a secondary residence Hotel Principe Leopoldo facilities by arrangement

Travel time
-
1 / 26
6 rooms, 213m², CHF 1,600,000.–
6925 Gentilino

Elegante dimora storica con corte privata a Gentilino

Nel cuore del suggestivo nucleo di Gentilino, nel prestigioso Comune di Collina d'Oro, proponiamo in vendita un’affascinante residenza di 6 locali situata all’interno di una caratteristica casa storica dal grande charme. La proprietà gode di una posizione tranquilla e riservata, a soli 10 minuti dal centro di Lugano, con scuole, servizi, mezzi pubblici e collegamenti autostradali nelle immediate vicinanze.La residenza, completamente ristrutturata nel 2018, conserva il fascino autentico delle dimore d’epoca grazie a splendidi dettagli originali come muri in pietra, antichi camini e pavimenti in terracotta, perfettamente combinati con comfort e funzionalità moderni.Gli ambienti interni sono ampi e ben distribuiti. La proprietà dispone di 4 camere da letto, uno studio, 3 bagni, un WC di servizio, lavanderia e locale tecnico, offrendo spazi ideali sia per una famiglia sia per chi desidera ambienti eleganti e versatili.All’esterno, la corte privata in parte coperta crea un’atmosfera intima e accogliente, perfetta per realizzare una zona lounge e un’area pranzo all’aperto.Una soluzione unica per chi cerca una dimora ricca di carattere, storia ed esclusività in una delle zone più ricercate del Luganese.Contattaci per maggiori informazioni o per organizzare una visita. Angelo Gurrado +41 78 657 99 10 Elegante historische Residenz mit privatem Innenhof in GentilinoIm Herzen des malerischen Dorfkerns von Gentilino, in der renommierten Gemeinde Collina d’Oro, bieten wir eine charmante 6 Zimmer Residenz in einem charaktervollen historischen Haus zum Verkauf an. Die Immobilie befindet sich in ruhiger und privater Lage, nur 10 Minuten vom Zentrum von Lugano entfernt, mit Schulen, Dienstleistungen, öffentlichen Verkehrsmitteln und Autobahnanschlüssen in unmittelbarer Nähe.Die Residenz wurde im Jahr 2018 vollständig renoviert und bewahrt den authentischen Charme historischer Wohnhäuser dank wunderschöner Originaldetails wie Steinmauern, antiken Kaminen und Terrakottaböden, die perfekt mit modernem Komfort und Funktionalität kombiniert wurden.Die Innenräume sind großzügig und gut aufgeteilt. Die Immobilie verfügt über 4 Schlafzimmer, ein Arbeitszimmer, 3 Badezimmer, ein Gäste WC, eine Waschküche sowie einen Technikraum und bietet somit ideale Räume sowohl für Familien als auch für Personen, die elegante und vielseitige Wohnbereiche suchen.Im Außenbereich schafft der teilweise überdachte private Innenhof eine intime und einladende Atmosphäre, ideal für die Gestaltung eines Lounge Bereichs und eines Essbereichs im Freien.Eine einzigartige Gelegenheit für alle, die eine Residenz mit Charakter, Geschichte und Exklusivität in einer der begehrtesten Wohnlagen der Region Lugano suchen.Contattaci per maggiori informazioni o per organizzare una visita. Angelo Gurrado +41 78 657 99 10 Elegant Historic Residence with Private Courtyard in GentilinoIn the heart of the charming historic village of Gentilino, within the prestigious municipality of Collina d’Oro, we offer for sale a fascinating 6 room residence located in a characteristic historic house full of charm. The property enjoys a quiet and private position, just 10 minutes from the center of Lugano, with schools, services, public transport and motorway connections in the immediate vicinity.The residence, completely renovated in 2018, preserves the authentic charm of period homes thanks to beautiful original details such as stone walls, antique fireplaces and terracotta floors, perfectly combined with modern comfort and functionality.The interior spaces are spacious and well distributed. The property features 4 bedrooms, a study, 3 bathrooms, a guest WC, laundry room and technical room, offering ideal spaces both for a family and for those seeking elegant and versatile living areas.Outside, the partially covered private courtyard creates an intimate and welcoming atmosphere, perfect for creating a lounge area and an outdoor dining space.A unique solution for those looking for a residence rich in character, history and exclusivity in one of the most sought after areas of Lugano.Contattaci per maggiori informazioni o per organizzare una visita. Angelo Gurrado +41 78 657 99 10

1 / 14
5.5 rooms, 270m², CHF 2,800,000.–
Via Montalbano 5, 6900 Lugano

Elegant duplex of 5.5 rooms with garden in Lugano

Discover this magnificent 5.5-room apartment within a prestigious residence in Lugano, next to the renowned Hotel Villa Principe Leopoldo, in a privileged position that offers tranquility and convenience. With its 270 sqm of living space and its exclusive location, this townhouse-style apartment represents the ideal solution for families seeking space, comfort, and quality of life.The apartment stands out for: • Spacious, bright spaces: Roomy rooms and a living room with double height. Large windows that create a bright and relaxing environment. • Living room with fireplace: An elegant double living room with a fireplace and custom-made library • Balcony and private garden: A private garden with a covered patio where you can enjoy moments of relaxation • Condominium garden: Access to a beautiful garden with paths, lush grass, and manicured vegetation, plus two tennis courts that can be booked through the hotel. • Concierge: • Guarded garage: • Pet-friendly: • 3 parking spaces included in the price: The apartment is spread over three floors.Upon entering from the outside (garden), we immediately find ourselves in the large, bright living room with a large dining room and a fully equipped kitchen. From the living room, we go up the stairs and reach a large landing where you can set up a study or a third room with a fireplace and custom-made library.Going down the stairs from the living room, we find the second entrance from the garage, a guest bathroom, a storage room/technical room, the master bedroom with walk-in closet and bathroom, a second bedroom with en-suite bathroom, and a third bedroom. A large, private cellar and three parking spaces in the garage complete the offer.Comfort and services: The building is located next to the renowned 5-star Hotel Villa Principe Leopoldo, where you can enjoy a breathtaking view of the lake and the city of Lugano. The hotel also has a good bistro where you can have breakfast or lunch, as well as an elegant and exquisite restaurant for dinner. You can access the SPA and summer pools. The residence where the apartment is located is totally pet-friendly and particularly suitable for families with children. The location is extremely quiet and sunny in the summer.Strategic location: The apartment in Via Montalbano boasts an enviable location near the lake and the train station. The bus stop in Gentilino is just a 6-minute walk away, while the Sorengo Laghetto train station is 15 minutes away. Nearby are the Loreto pharmacy (11 minutes) and the Noranco elementary school (13 minutes). Additionally, it is only 5 minutes from the renowned American school TASIS.This apartment is available immediately and represents a unique opportunity to live in one of the most sought-after areas of Ticino, where the beauty of the landscape is combined with the practicality of modern services.

Travel time
-
1 / 13
4.5 rooms, 222m², Price on request
6952 Canobbio

Lakeview duplex with garden and pool

This splendid duplex apartment is located in an exclusive residence in Canobbio with approximately 170 sqm of living space, this property offers a unique experience and a series of high-level amenities.Access to this property is facilitated by a modern elevator that will take you directly from the garage to the house. The living area welcomes with an entrance equipped with a large closet, followed by a refined and cozy living room, ideal for moments of relaxation and socialization. The modern open-plan kitchen with island is perfect for cooking lovers and for entertaining guests. On the same floor, we find a guest bathroom, a large pantry, and a private laundry room for optimal space management.The generous private terrace of approximately 27 sqm, with an additional green corner of 45 sqm, offers an ideal space to enjoy the summer sun, organize dinners, and spend pleasant moments outdoors.The sleeping area hosts three bedrooms, including a spacious master bedroom with en-suite bathroom and walk-in closet. An additional bathroom is available to serve the other two bedrooms.This property also offers incredible amenities for well-being and relaxation. A fully equipped gym allows you to stay fit, while the sauna offers moments of pure relaxation. The beautiful outdoor pool completes the experience, inviting you to refresh yourself during the summer months.To ensure comfort, 2 parking spaces in the garage and a cellar are available. Living here means embracing the luxury lifestyle and comfort in a unique context in the heart of Canobbio, just a few minutes from the center.

1 / 10
3.5 rooms, 94m², CHF 760,000.–
Via Corte 9, 6963 Pregassona

Bellissimo Duplex con giardino

Vendesi, in bella e comoda posizione immersa nel verde, in zona tranquillissima a pochi minuti dal centro di Lugano, appartamento duplexcon giardino.Il condominio, composto da sole 6 unità, si trova in una posizione molto tranquilla, soleggiata tutto il giorno e circondata dal verde. Il tutto a pochi minuti da negozi, scuole e servizi. La fermata del bus si trova proprio davanti alla casa.La proprietà dispone di entrata indipendente dall'esterno ed è così composta: atrio d'ingresso, bagno ospiti con doccia, ampio soggiorno con spaziosa cucina aperta. Dal soggiorno si accede alla grande terrazza e al giardino privato.Al piano superiore si trovano due comode camere da letto e il bagno padronale.Tramite ascensore si raggiunge la zona inferiore, dove troviamo la lavanderia e una spaziosa cantina; attraverso una porta diretta si accede al posto auto coperto.Superficie abitabile interna: ca. 94 m²Superficie terrazza: ca. 24 m²Superficie giardino: ca. 80 m²Prezzo di vendita: CHF 790'000.- incluso posto auto coperto e cantina.A disposizione inoltre due posteggi esterni per ospiti.---Zu verkaufen in schöner und gut erschlossener Lage im Grünen, in sehr ruhiger Umgebung, nur wenige Minuten vom Zentrum Luganos entfernt: Duplex Wohnungmit Garten.Die Wohnanlage besteht aus nur 6 Einheiten und befindet sich an einer sehr ruhigen, ganztägig sonnigen Lage, umgeben von viel Grün. Einkaufsmöglichkeiten, Schulen und weitere Dienstleistungen sind in wenigen Minuten erreichbar. Die Bushaltestelle befindet sich direkt vor dem Haus.Das Haus verfügt über einen separaten Eingang von außen und ist wie folgt aufgeteilt: Eingangsbereich, Gäste-Bad mit Dusche, großes Wohnzimmer mit geräumiger offener Küche. Vom Wohnzimmer aus gelangt man auf die großzügige Terrasse und in den privaten Garten.Im Obergeschoss befinden sich zwei komfortable Schlafzimmer sowie das Hauptbadezimmer.Mit dem Aufzug erreicht man die untere Etage, wo sich die Waschküche und ein geräumiger Kellerraum befinden. Über einen direkten Zugang gelangt man zum überdachten Parkplatz.Wohnfläche innen: ca. 94 m²Terrassenfläche: ca. 24 m²Gartenfläche: ca. 80 m²Verkaufspreis: CHF 790'000.- inklusive überdachtem Parkplatz und Keller.Zusätzlich stehen zwei Außenparkplätze für Gäste zur Verfügung.

Travel time
-
1 / 2
4.5 rooms, 160m², CHF 990,000.–
6949 Comano

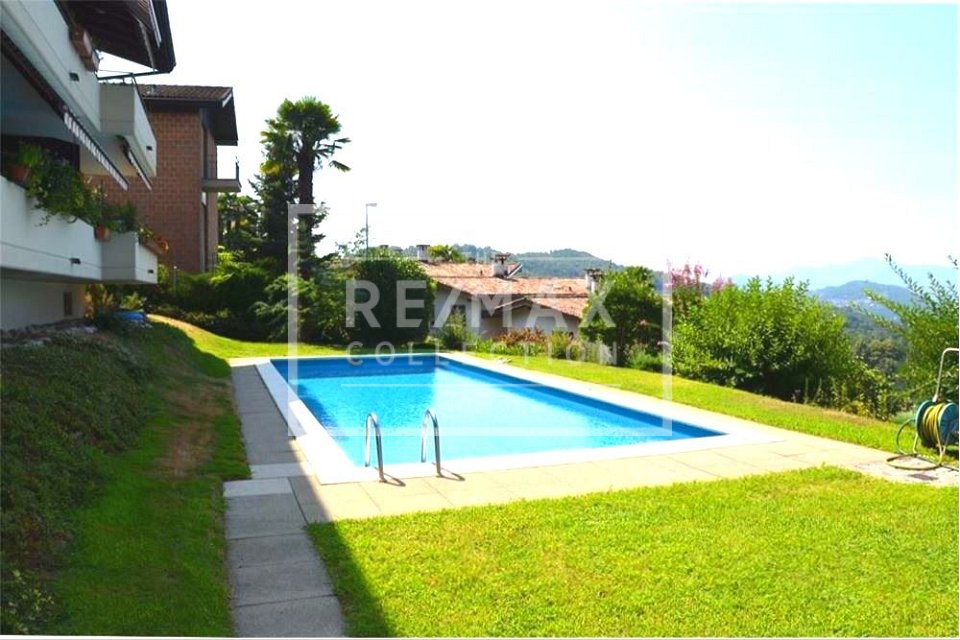
Ein wahres Schmuckstück am Rande der Stadt - Elegante Duplexwohnung

***Tutti gli immobili e foto su www.remax.ch e su www.newhome.ch******Alle Immobilien und Fotos auf www.remax.ch und www.newhome.ch***In Toplage in der schönen Gemeinde Comano bieten wir eine elegante 4½ Zimmer Duplexwohnung mit einer Bruttowohnfläche von ca. 160 m² zum Verkauf an. Die Wohnung befindet sich in einer idyllischen Lage und bietet einen herrlichen, freien Ausblick. Die optimale Sonnenlage versorgt die Wohnung bis in die späten Abendstunden mit Sonnenlicht.Die Wohnanlage, in der sich die Wohnung befindet, verfügt über einen wunderschönen Gemeinschaftspool und einen grossen Garten.Das Erdgeschoss der Wohnung, die sich im zweiten Stock des Gebäudes befindet, verfügt über einen geräumigen und eleganten Eingangsbereich, einen hellen Wohnbereich mit Wohnzimmer und Esszimmer (der Kamin im Zimmer verleiht dem Raum eine besondere Atmosphäre). Des Weiteren über eine praktische Küche, komplett mit allen Geräten und praktischen Einbauschränken ausgestattet, einen schönen Balkon mit offenem Ausblick, zwei geräumige Schlafzimmer und zwei Badezimmer (eines mit Dusche und das andere mit Badewanne).Vom Wohnzimmer aus führt eine elegante Holztreppe in das grosse Dachgeschoss mit ca. 35 m². Der Raum kann als Büro, Hobbyraum oder als zusätzliches Schlafzimmer genutzt werden. Auf der Etage befindet sich auch ein praktischer Abstellraum.Ein Garagenplatz und ein Aussenstellplatz können zusammen mit dem Haus für CHF 70'000.- erworben werden.Zudem:- Die gesamte Wohnung wurde im Jahr 2010 renoviert und befindet sich in einem exzellenten Zustand;- Die Badezimmer sind neu renoviert;- Der Heizkessel wurde kürzlich ersetzt.Die Liegenschaft befindet sich nur wenige Kilometer von der Stadt Lugano, der Autobahneinfahrt Lugano Nord und allen wichtigen Infrastrukturen entfernt.Das Gebäude befindet sich in Comano, in einer ruhigen Wohngegend mit herrlichem Panoramablick auf die umliegende Landschaft. Alle wichtigen Dienstleistungen, die Stadt Lugano und die Autobahneinfahrt Lugano Nord sind in unmittelbarer Nähe!Worauf warten Sie noch? Kontaktieren Sie mich, um mehr über diese wunderbare Immobilie zu erfahren.-***Tutti gli immobili e foto su www.remax.ch e su www.newhome.ch******Alle Immobilien und Fotos auf www.remax.ch und www.newhome.ch***In ottima posizione nel grazioso Comune di Comano, proponiamo in vendita un elegante appartamento duplex di 4½ locali con una superficie abitabile lorda di ca. 160 m². L'appartamento si situa in posizione idillica e gode di una magnifica vista aperta. L'ottima esposizione solare dona all'abitazione luce solare fino a tarda sera. Il condominio nel quale si trova labitazione dispone di una meravigliosa piscina condominiale e di un grande giardino.Il piano terra dellappartamento, situato al secondo piano dello stabile, dispone di unampio ed elegante atrio dentrata, di una luminosa zona giorno con soggiorno e sala da pranzo (il camino presente nella stanza dona allambiente unatmosfera speciale), di una pratica cucina completa di tutti gli elettrodomestici e comodi armadi a muro, di uno splendido balcone con vista aperta, di due ampie camere da letto e di due bagni (uno con doccia e laltro con vasca da bagno).Dal soggiorno, tramite un'elegante scala in legno si può raggiungere la grande mansarda di ca. 35 m². La stanza può essere utilizzata come ufficio, locale hobby o come ulteriore camera da letto. Sul piano si trova anche un pratico ripostiglio.Un posto auto in garage e un posteggio esterno possono essere acquistati insieme all'abitazione al prezzo di CHF 70'000..Inoltre:- Lintera abitazione è stata ristrutturata nel 2010 e si trova in ottime condizioni;- I bagni sono stati nuovamente ristrutturati di recente;- La caldaia è stata sostituita di recente.Lo stabile si colloca a Comano, in un tranquillo quartiere residenziale con meravigliosa vista panoramica sul paesaggio circostante. Tutti i servizi principali, la città di

1 / 13
10.5 rooms, 403m², CHF 3,645,000.–
6900 Lugano

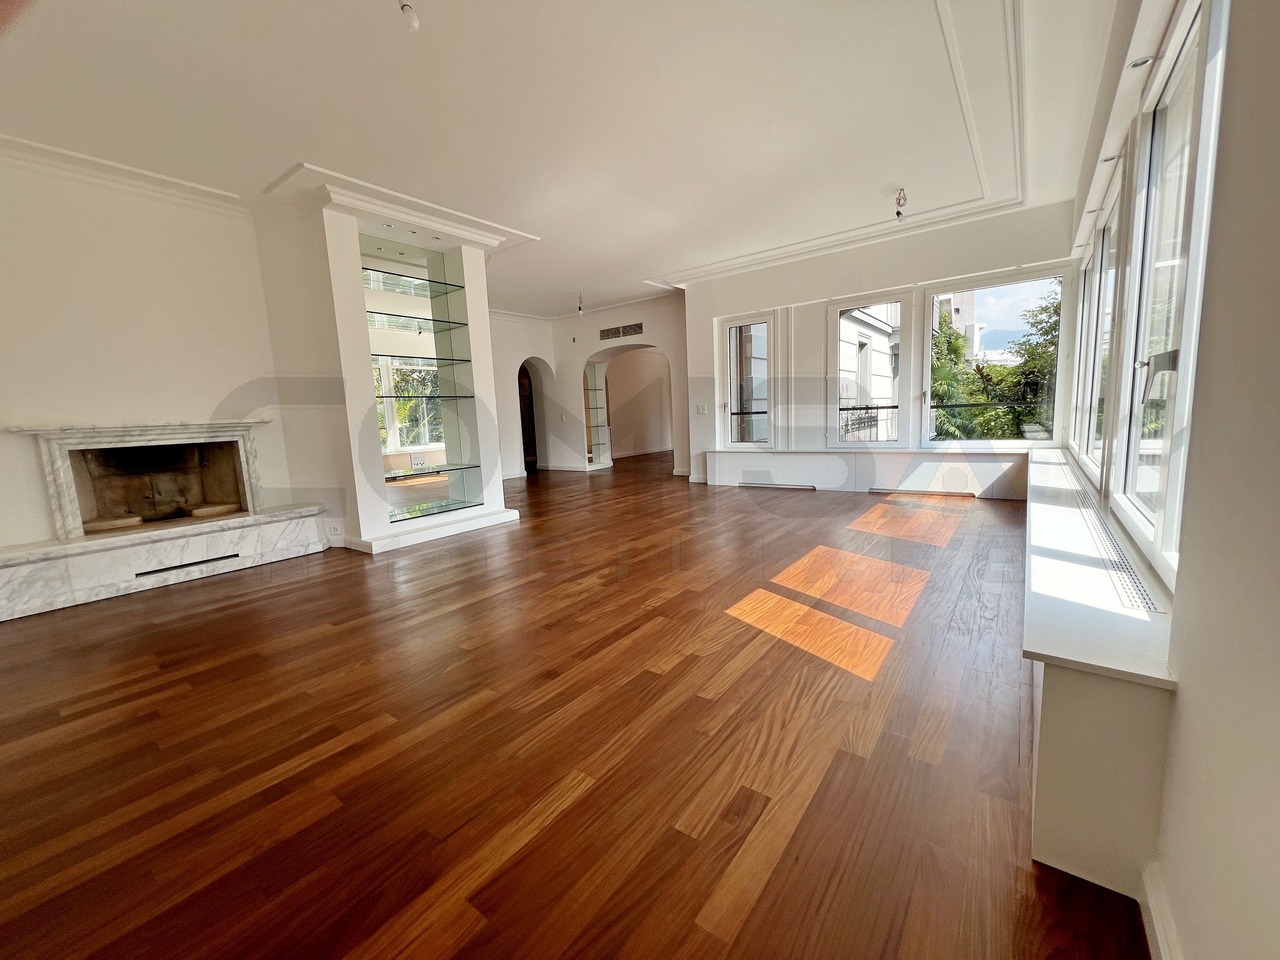
LUGANO CENTRO Appartamento signorile di 10.5 locali con giardino

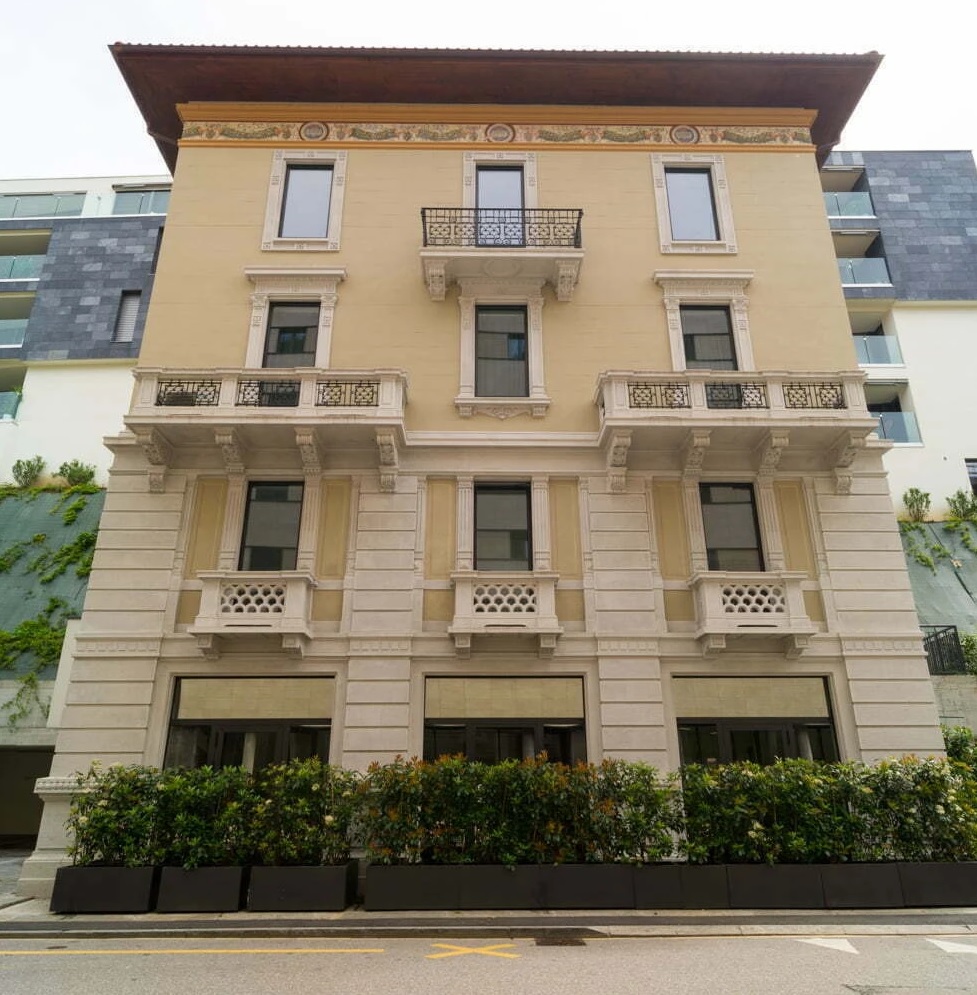
Situato nel cuore di Lugano, all'interno di un prestigioso palazzo d'epoca finemente ristrutturato, proponiamo un elegante appartamento signorile che coniuga il fascino dell'architettura classica con il comfort moderno.L'immobile sorge in una delle strade più rinomate e signorili della città. La posizione è semplicemente ideale per chi desidera vivere Lugano a piedi:Il centro storico è raggiungibile con una breve passeggiata di pochi minuti.Il Lungolago a brevissima distanza per godersi il panorama e il relax del Ceresio.Boutique di lusso, ristoranti, banche e trasporti sono tutti nelle immediate vicinanze.L'appartamento è stato completamente rinnovato con materiali di pregio nel 2026 ed è così composto:Primo piano:Atrio ingresso, ampio soggiorno con camino, sala da pranzo con balcone, cucina arredata, wc ospiti, camera padronale con bagno e balcone, ulteriori due camere e due bagni, scala che conduce al piano terreno.Piano terreno:Secondo soggiorno con scala esterna che conduce al giardino, tre camere, due bagni oltre ad un appartamento bilocale composto da soggiorno con uscita sulla terrazza e giardino, cucina arredata, camera, doccia.Lavanderia3 cantine4 posteggi in autorimessa a Fr. 80'000.-- l'unoIm Herzen von Lugano, in einem prestigeträchtigen, sorgfältig renovierten historischen Gebäude, bieten wir eine elegante, repräsentative Wohnung an, die den Charme klassischer Architektur mit modernem Komfort verbindet.Die Immobilie befindet sich in einer der renommiertesten und vornehmsten Straßen der Stadt. Die Lage ist einfach ideal für alle, die Lugano zu Fuß erkunden möchten:Die Altstadt ist in wenigen Minuten zu Fuß erreichbar.Die Seepromenade ist nur einen Katzensprung entfernt, um den Ausblick und die Ruhe am Ceresio zu genießen.Luxusboutiquen, Restaurants, Banken und öffentliche Verkehrsmittel befinden sich alle in unmittelbarer Nähe.Die Wohnung wurde im Jahr 2026 komplett mit hochwertigen Materialien renoviert und setzt sich wie folgt zusammen:Erster Stock:Eingangsbereich, großes Wohnzimmer mit Kamin, Esszimmer mit Balkon, eingerichtete Küche, Gäste-WC, Hauptschlafzimmer mit Bad und Balkon, zwei weitere Schlafzimmer und zwei Bäder, Treppe, die ins Erdgeschoss führt.Erdgeschoss:Zweites Wohnzimmer mit Außentreppe zum Garten, drei Schlafzimmer, zwei Badezimmer sowie eine Zweizimmerwohnung bestehend aus einem Wohnzimmer mit Zugang zur Terrasse und zum Garten, einer Einbauküche, einem Schlafzimmer und einer Dusche.Waschküche3 Kellerräume4 Garagenstellplätze zu je 80'000.-- FrankenLocated in the heart of Lugano, within a prestigious, tastefully renovated historic building, we are offering an elegant, stately apartment that combines the charm of classical architecture with modern comfort.The property is situated on one of the city's most renowned and elegant streets. The location is simply ideal for those who want to experience Lugano on foot:The historic center is just a short walk away.The lakeside promenade is just a short distance away, perfect for enjoying the view and relaxing by Lake Ceresio.Luxury boutiques, restaurants, banks, and public transportation are all in the immediate vicinity.The apartment was completely renovated with high-quality materials in 2026 and is laid out as follows:First floor:Entrance hall, spacious living room with fireplace, dining room with balcony, fully equipped kitchen, guest restroom, master bedroom with en-suite bathroom and balcony, two additional bedrooms, and two bathrooms, plus a staircase leading to the ground floor.Ground floor:Second living room with an outdoor staircase leading to the garden, three bedrooms, two bathrooms, as well as a two-room apartment consisting of a living room opening onto the terrace and garden, a fully equipped kitchen, a bedroom, and a shower.Laundry room3 cellars4 parking spaces in a garage at CHF 80,000 each

1 / 18
4.5 rooms, 153m², CHF 2,600,000.–
6977 Ruvigliana

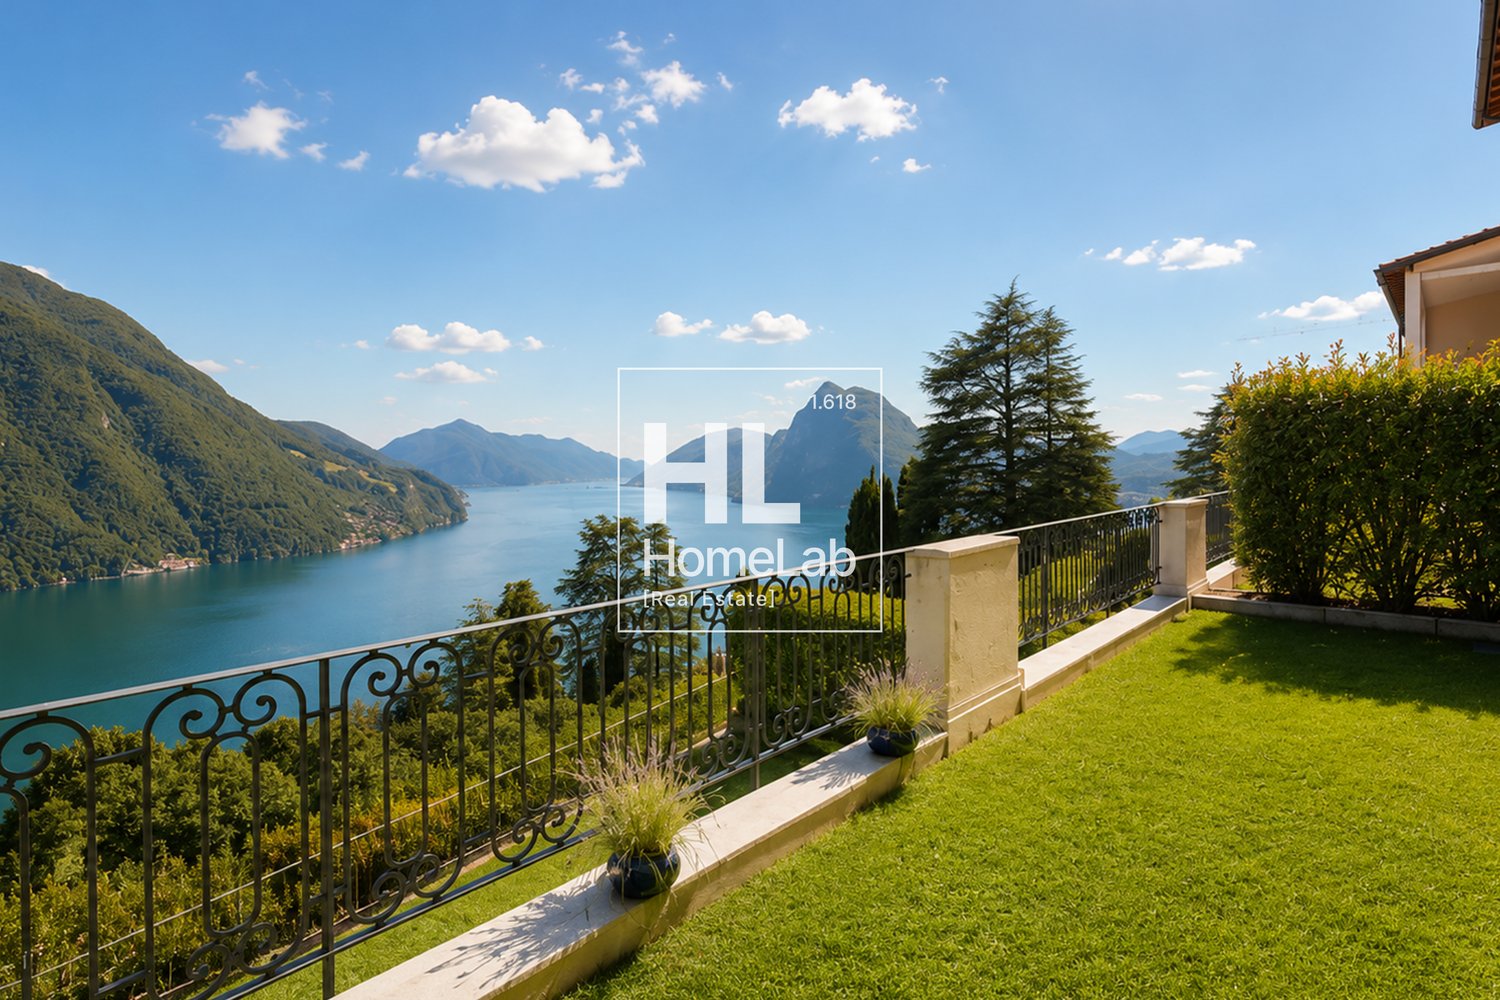
PRESTIGIOSO DUPLEX VISTA LAGO, GIARDINI PRIVATI E AREA WELLNESS A RUVIGLIANA

Nel rinomato e soleggiato quartiere residenziale di Castagnola-Ruvigliana, in una posizione collinare dominante e privilegiata, proponiamo in vendita un raffinato appartamento duplex di grande charme, caratterizzato da una spettacolare vista panoramica a 180° sul Lago di Lugano e sulle verdi colline circostanti.La proprietà si sviluppa al primo e al secondo piano della prestigiosa Residenza Cà Isabelle (edificata nel 2003). Composta da sole 18 unità abitative, la residenza garantisce un contesto abitativo intimo, elegante e di assoluta riservatezza. I residenti possono beneficiare di esclusivi servizi condominiali di alto livello, tra cui: • Grande piscina coperta riscaldata con ampie vetrate panoramiche sul parco e sul lago. • Area fitness attrezzata, sauna e bagno turco (una vera e propria spa privata). Distribuzione degli spazi interni: • Piano Superiore (Zona Giorno): L’ampio ingresso introduce a una magnifica e luminosa zona giorno open space. Il soggiorno e la sala da pranzo sono valorizzati da ampie superfici vetrate a tutta altezza che fondono gli spazi interni con il panorama lacustre. Completa il livello una moderna cucina di design con finiture di pregio e un elegante bagno per gli ospiti. • Piano Inferiore (Zona Notte): Dedicato alla massima quiete, ospita due generose camere da letto, ciascuna dotata di lussuoso bagno en suite (con finiture ricercate e dettagli classici). Su questo piano troviamo inoltre una splendida cabina armadio attrezzata su misura, un ampio corridoio con armadiature a muro e un locale hobby versatile, facilmente trasformabile in terza camera da letto. Gli spazi esterni: una rarità a CastagnolaLe aree esterne rappresentano un autentico valore aggiunto per questa proprietà: due ampie terrazze coperte e due porzioni di giardino pianeggiante ad uso esclusivo offrono la cornice ideale per pranzi all'aperto, momenti di relax e convivialità in totale privacy e con il lago come sfondo.Finiture e dettagli di standing superioreL'appartamento si distingue per soffitti di generosa altezza, finiture interne sofisticate, una straordinaria luminosità naturale in ogni stagione e un'eccellente ottimizzazione degli spazi. Vi è inoltre la possibilità di acquistare l’arredamento esistente, curato nei minimi dettagli, per una soluzione "chiavi in mano" pronta da abitare.Completa la proprietà una cantina privata al piano e due comodi posti auto in autorimessa.Dati principali: • Superficie netta: 153 m² • Superficie Lorda: 192 m² • Superficie commerciale complessiva: 306 m² • Piano: 1° e 2° piano • Camere da letto: 2 (più locale hobby trasformabile) • Bagni: 3 • Spazi esterni: 2 terrazze panoramiche + 2 giardini privati • Servizi esclusivi: Piscina interna, palestra, sauna, bagno turco • Cantine: 1 • Posti auto interni: 2 (in autorimessa) • Prezzo appartamento: CHF 2’600’000 • Prezzo posto auto: Compresi nel prezzo di vendita (Valere di mercato CHF 60'000 / Cadauno) ** Per tutelare la privacy e valorizzare la presentazione dell’immobile, alcune immagini possono essere state oggetto di post-produzione, rendering o home staging digitale. Le immagini pubblicate hanno pertanto finalità illustrative e potrebbero non rappresentare fedelmente l’allestimento attuale o finale degli interni.Le informazioni, le descrizioni, le planimetrie, le superfici, le misure, i prezzi e ogni altro dato contenuto sono forniti esclusivamente a titolo informativo e non costituiscono elemento contrattuale né impegno vincolante. Pur essendo redatta con la massima cura, HOME LAB Real Estate Sagl non garantisce l’assenza di eventuali errori, omissioni o successive variazioni.*************************************************************In the renowned and sunny residential district of Castagnola-Ruvigliana, in a dominant and privileged hillside position, we offer for sale a refined and charming duplex apartment, characterized by a spectacular 180° panoramic view of Lake Lugano and the surrounding green hills.The property is located on the first and second floors of the prestigious Residenza Cà Isabelle (built in 2003). Comprising only 18 residential units, the residence offers an intimate, elegant, and absolutely private living environment. Residents can benefit from exclusive high-level condominium services, including: • Large heated indoor swimming pool with wide panoramic windows overlooking the park and the lake. • Equipped fitness area, sauna, and Turkish bath (a truly private spa). Internal space distribution: • Upper Floor (Living Area): The spacious entrance leads to a magnificent and bright open-plan living area. The living room and dining room are enhanced by large floor-to-ceiling glass surfaces that merge the interior spaces with the lake panorama. This level is completed by a modern designer kitchen with high-quality finishes and an elegant guest bathroom. • Lower Floor (Sleeping Area): Dedicated to maximum tranquility, it houses two generous bedrooms, each with a luxurious en-suite bathroom (with refined finishes and classic details). On this floor, there is also a splendid custom-fitted walk-in wardrobe, a spacious corridor with built-in wardrobes, and a versatile hobby room, easily convertible into a third bedroom. Outdoor spaces: a rarity in CastagnolaThe outdoor areas represent a true added value for this property: two large covered terraces and two portions of flat garden for exclusive use offer the ideal setting for outdoor lunches, moments of relaxation, and conviviality in total privacy and with the lake as a backdrop.Superior finishes and detailsThe apartment stands out for its generous ceiling heights, sophisticated interior finishes, extraordinary natural light in all seasons, and excellent space optimization. There is also the possibility to purchase the existing furniture, meticulously curated, for a "turnkey" solution ready to be inhabited.The property is further complemented by a private cellar on the same floor and two convenient parking spaces in the underground garage.Main data: • Net area: 153 m² • Gross area: 192 m² • Total commercial area: 306 m² • Floor: 1st and 2nd floor • Bedrooms: 2 (plus convertible hobby room) • Bathrooms: 3 • Outdoor spaces: 2 panoramic terraces + 2 private gardens • Exclusive services: Indoor pool, gym, sauna, Turkish bath • Cellars: 1 • Indoor parking spaces: 2 (in garage) • Apartment price: CHF 2,600,000 • Parking space price: Included in the sale price (Market value CHF 60,000 / Each) ** To protect privacy and enhance the presentation of the property, some images may have been subject to post-production, rendering, or digital home staging. The published images are therefore for illustrative purposes and may not accurately represent the current or final interior setup.The information, descriptions, floor plans, dimensions, surface areas, prices, and all other data contained herein are provided for informational purposes only and do not constitute a contractual element or a binding commitment. Although this brochure has been prepared with the utmost care, HOME LAB Real Estate Sagl cannot guarantee the absence of errors, omissions, or subsequent changes.

Suggested properties for you based on search results

Other interesting objects