1001 results - Flats for sale: District Locarno

1 / 22
4.5 rooms, CHF 1,695,000.–
Via Brughiera 20, 6598 Tenero-Contra

For sale in Tenero - Splendid attic with private terrace of 92 m²

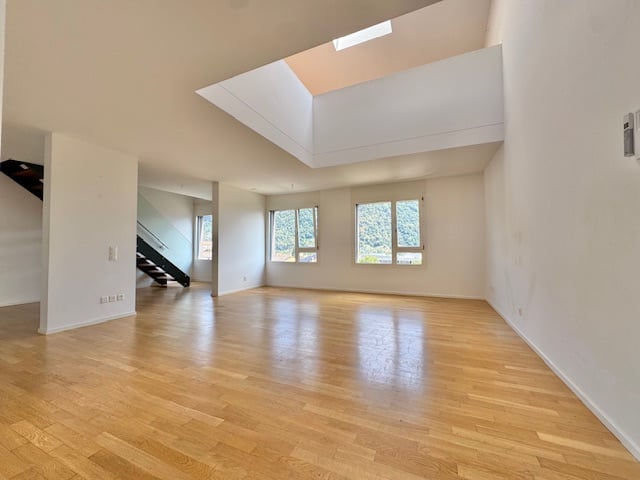
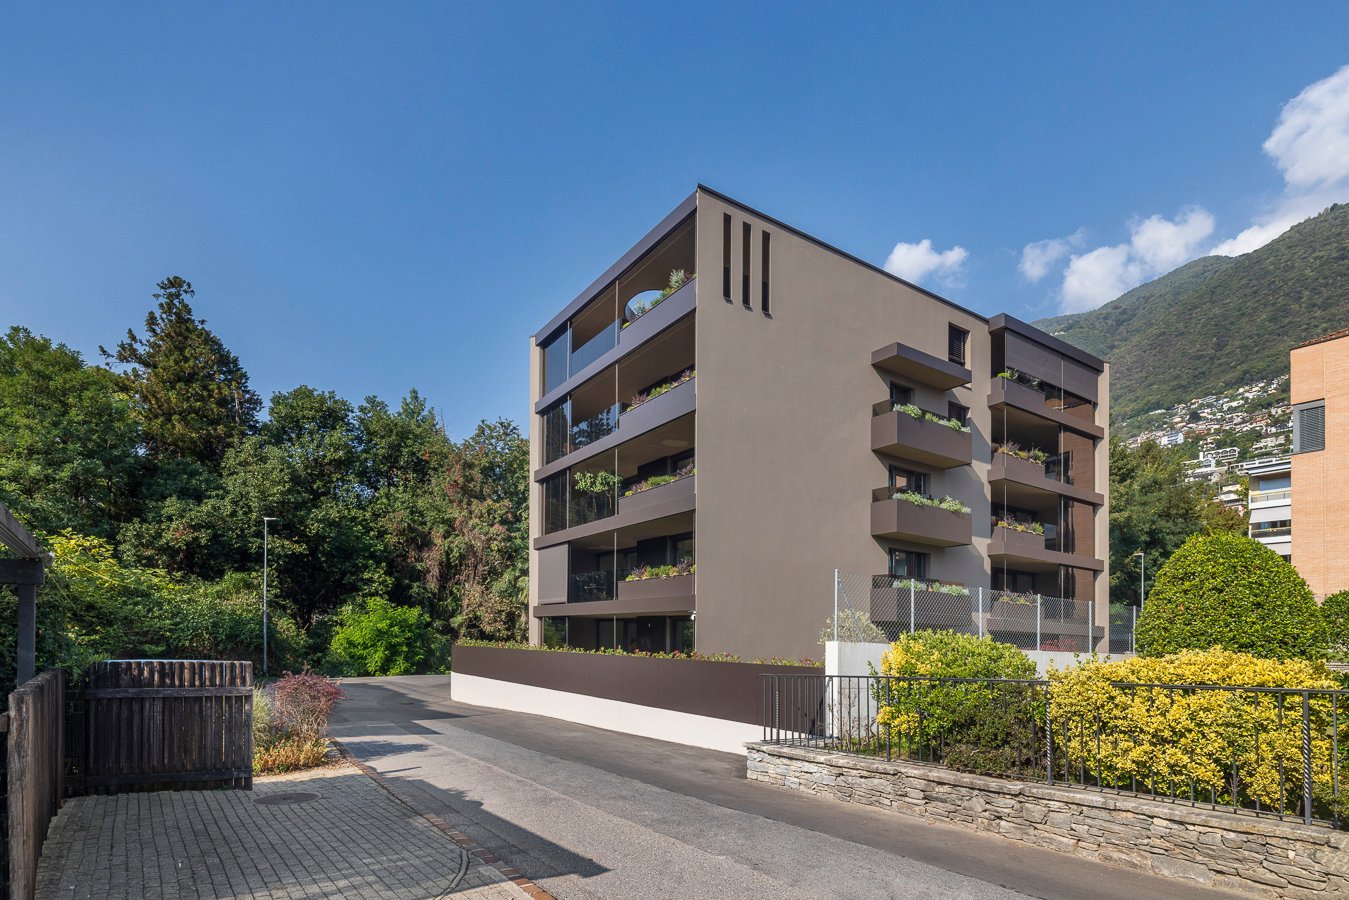
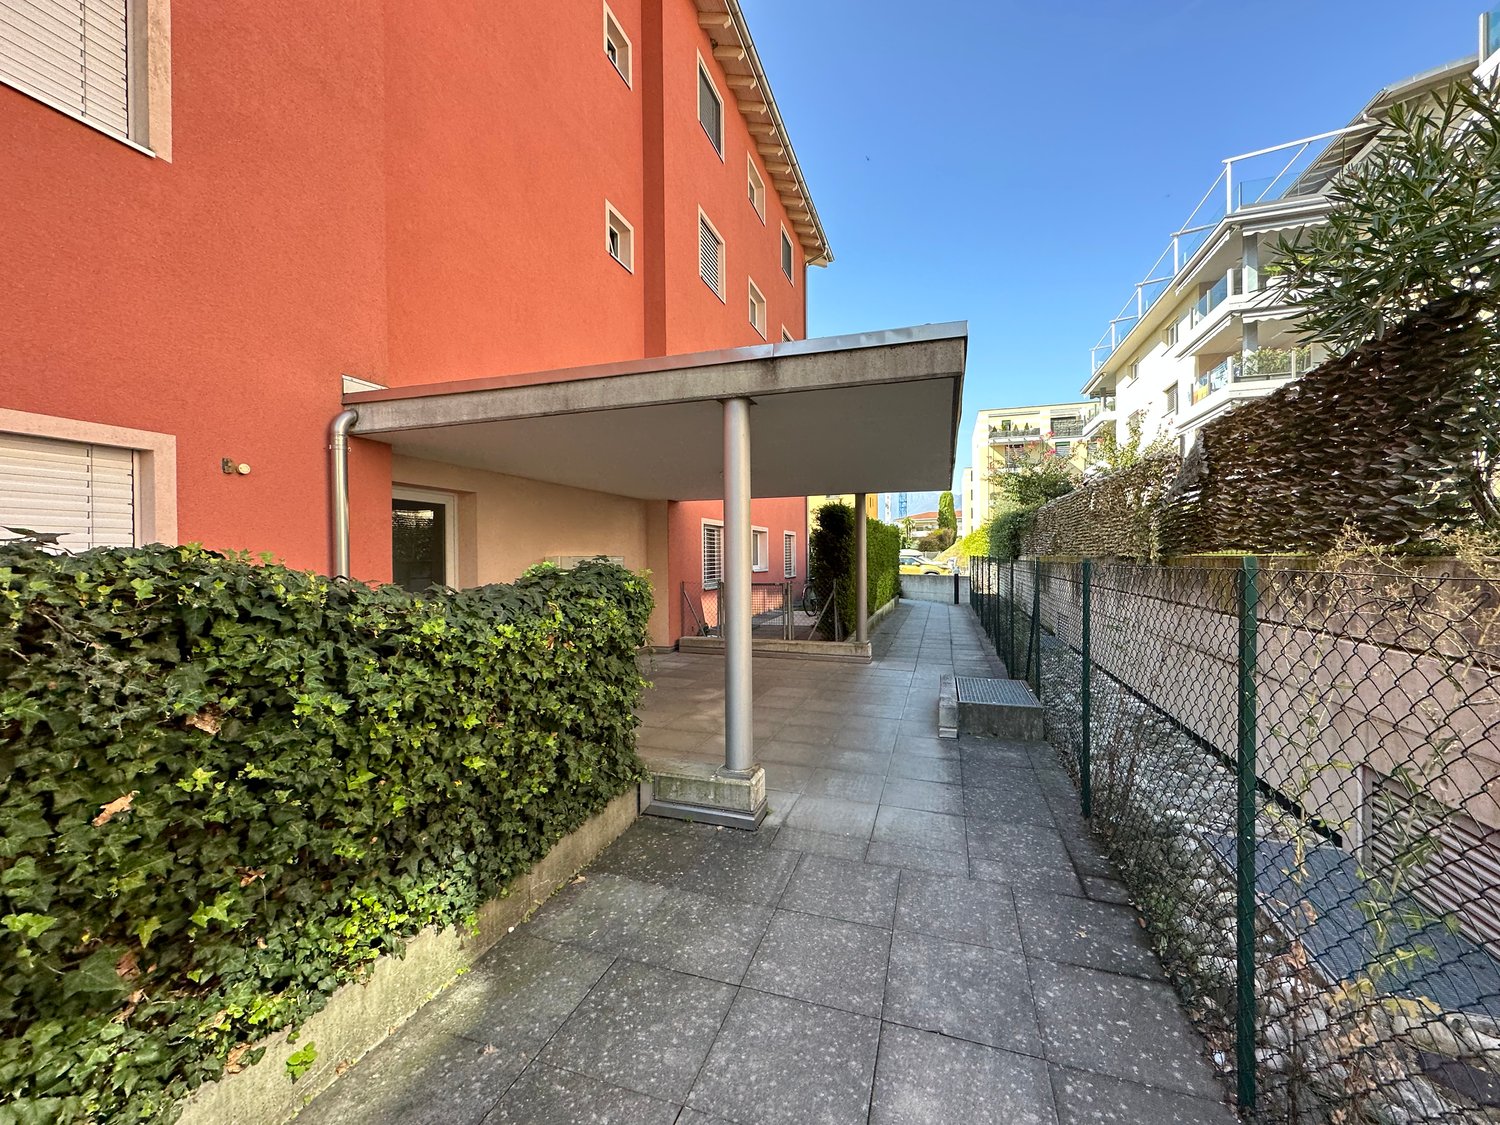
In a strategic location, just a few steps from the Tenero FFS station, we offer for sale an elegant attic with generous dimensions, characterized by bright rooms, good conditions, and an extraordinary private terrace of 92 m².An ideal solution for those who want to combine comfort, tranquility, and practicality without giving up the proximity to the main connections and services.The apartment, in perfect condition, stands out for its functional distribution of spaces and good living quality.DAY AREA: • The entrance, also accessible directly by elevator, has a practical wall closet; • The modern and spacious kitchen, open to the living room, offers a convivial and functional environment and is completed by a large pantry, ideal for maintaining order and practicality. • The bright living room enjoys a pleasant outdoor view and allows direct access to the true strong point of the property: the private terrace of 92 m². A large outdoor space, perfect for moments of relaxation or to create an elegant green space. • The day area is completed by a guest bathroom with shower. NIGHT AREA: • The master bedroom has direct access to the terrace, allowing you to fully enjoy the outdoor spaces. • There are also a second and third bedroom, ideal for a family, guests, or to create a studio or a room dedicated to your needs. • Serving the night area is a bathroom with bathtub; • The private laundry room and the practical storage room allow you to organize the apartment in the best possible way. OTHER: • Primary residence; • Heating: air-water heat pump, distribution through floor heating; • Air conditioning; • Solar panels; • Private cellar; • Two parking spaces (one in the garage and one outside) are included in the price. This attic represents a particularly interesting solution for those looking for a spacious, modern, and ready-to-live-in apartment, with the added value of a rare and large private outdoor space.The location, two steps from the Tenero FFS station, allows you to benefit from good connections to Locarno and the rest of Ticino.CONTACTS, INFORMATION, AND VISITS:FIDIFIM Sagl - 091 743 44 45

Travel time
-
1 / 13
4.5 rooms, 118m², CHF 760,000.–
Via Corognola 31, 6573 Magadino

COROGNOLA - Vista lago, terrazza verde e residenza secondaria

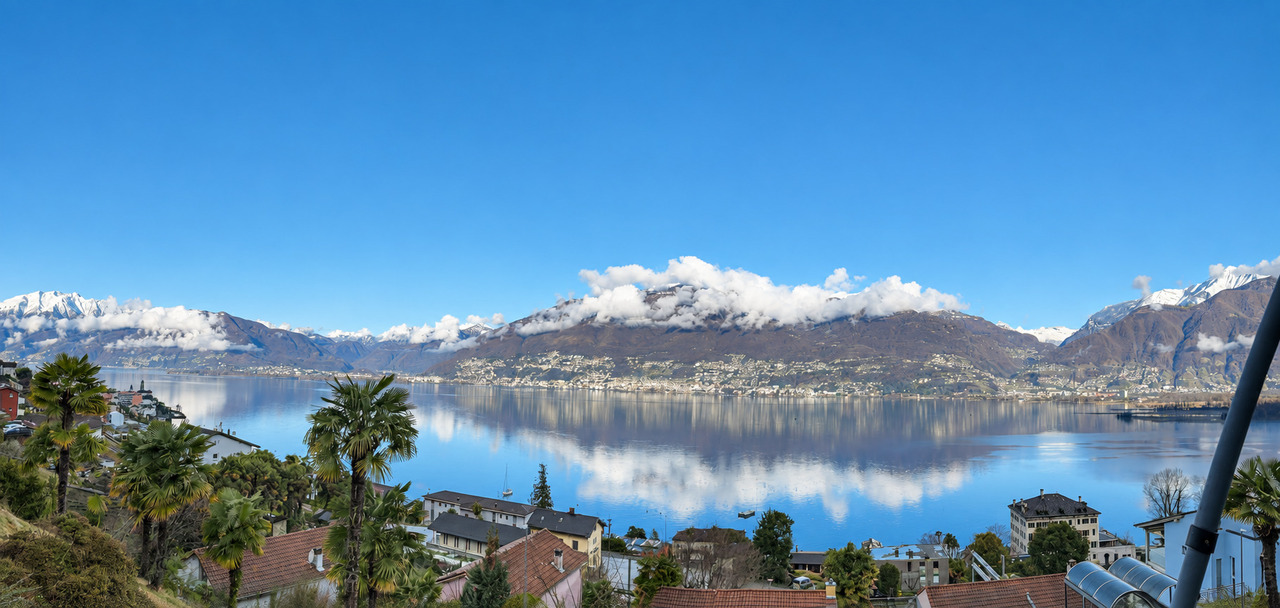
COROGNOLA/MAGADINO (Ticino) - Vista Lago, ampi spazi esterni e residenza secondariaIn splendida posizione panoramica a Corognola, nel rinomato Comune di Gambarogno, proponiamo in vendita un appartamento PPP al pianterreno, inserito in una piccola e tranquilla residenza composta da sole due unità abitative.La proprietà gode di una suggestiva vista aperta sul Lago Maggiore e si distingue per i generosi spazi esterni privati: un'ampia terrazza verde, una loggia coperta di circa 30 mq e un orto di 13 mq, ideali per vivere appieno l'esterno in un contesto riservato e immerso nella tranquillità.L'appartamento è composto da un luminoso soggiorno con zona pranzo e cucina open space, attualmente da rinnovare, due camere da letto, un bagno e un pratico ripostiglio. Completano gli spazi interni un rifugio e un locale separato con ingresso indipendente, versatile e ideale come deposito, locale hobby, atelier o spazio supplementare.A disposizione anche una cantina di 11 mq e tre comodi posteggi coperti, un plus particolarmente apprezzabile nella zona.Riscaldamento centralizzato a nafta/olio combustibile mediante caldaia Strebel e distribuzione del calore tramite radiatori.La cisterna è stata sottoposta a revisione il 22 ottobre 2020; il successivo controllo è indicato per ottobre 2030. L'immobile necessita di interventi di riordino e ammodernamento, offrendo tuttavia un interessante potenziale di valorizzazione e la possibilità di personalizzare gli ambienti secondo il proprio gusto e le proprie esigenze abitative.Una soluzione ideale per chi desidera una proprietà con vista lago, importanti spazi esterni e grande potenziale, perfetta sia come abitazione principale sia come residenza secondaria.__ COROGNOLA/MAGADINO (Tessin) - Seesicht, grosszügige Aussenflächen und ZweitwohnsitzAn herrlicher Panoramalage in Corognola, in der renommierten Gemeinde Gambarogno, bieten wir eine Eigentumswohnung im Erdgeschoss zum Verkauf an. Die Wohnung befindet sich in einer kleinen, ruhigen Residenz mit lediglich zwei Wohneinheiten.Die Liegenschaft geniesst eine eindrucksvolle, offene Aussicht auf den Lago Maggiore und zeichnet sich durch ihre grosszügigen privaten Aussenflächen aus: eine weitläufige begrünte Terrasse, eine gedeckte Loggia von rund 30 m² sowie ein 13 m² grosser Gemüsegarten. Diese Flächen laden dazu ein, das Leben im Freien in einem privaten und ruhigen Umfeld voll auszukosten.Die Wohnung besteht aus einem hellen Wohnbereich mit Essplatz und offener Küche, die derzeit renovierungsbedürftig ist, zwei Schlafzimmern, einem Badezimmer sowie einem praktischen Abstellraum.Ergänzt wird das Raumangebot durch einen Schutzraum sowie einen separaten Raum mit unabhängigem Eingang. Dieser eignet sich vielseitig als Lagerraum, Hobbyraum, Atelier oder zusätzliche Nutzfläche.Zur Wohnung gehören zudem ein Kellerraum von 11 m² sowie drei komfortable gedeckte Parkplätze - ein besonders geschätzter Mehrwert in dieser Lage.Die Beheizung erfolgt zentral über eine Strebel-Heizung mit Heizölbetrieb; die Wärmeverteilung erfolgt mittels Radiatoren. Der Öltank wurde am 22. Oktober 2020 revidiert; die nächste Kontrolle ist für Oktober 2030 vorgesehen.Die Liegenschaft benötigt Auffrischungs- und Modernisierungsarbeiten, bietet jedoch ein attraktives Wertsteigerungspotenzial sowie die Möglichkeit, die Räume ganz nach dem eigenen Geschmack und den individuellen Wohnbedürfnissen zu gestalten.Eine ideale Lösung für alle, die eine Immobilie mit Seesicht, grosszügigen Aussenflächen und erheblichem Potenzial suchen - perfekt sowohl als Hauptwohnsitz als auch als Zweitwohnsitz.__ COROGNOLA/MAGADINO (Ticino) - Lake View, Generous Outdoor Areas and Second-Home EligibilityIn a splendid panoramic setting in Corognola, within the renowned municipality of Gambarogno, we are pleased to offer for sale a ground-floor condominium apartment in a small and quiet residence comprising only two residential units.The property enjoys a magnificent...

Travel time
-
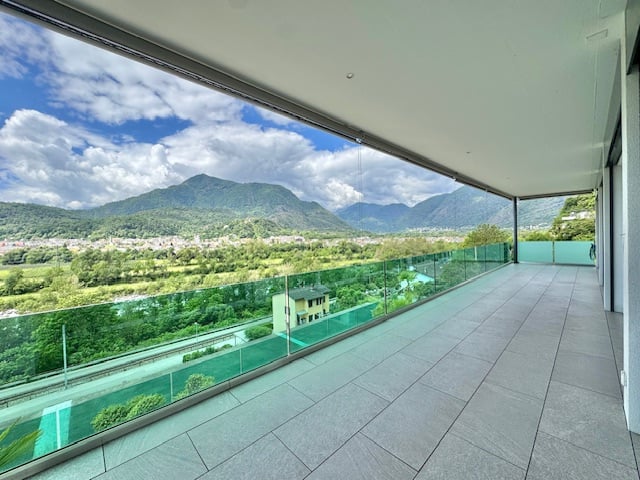
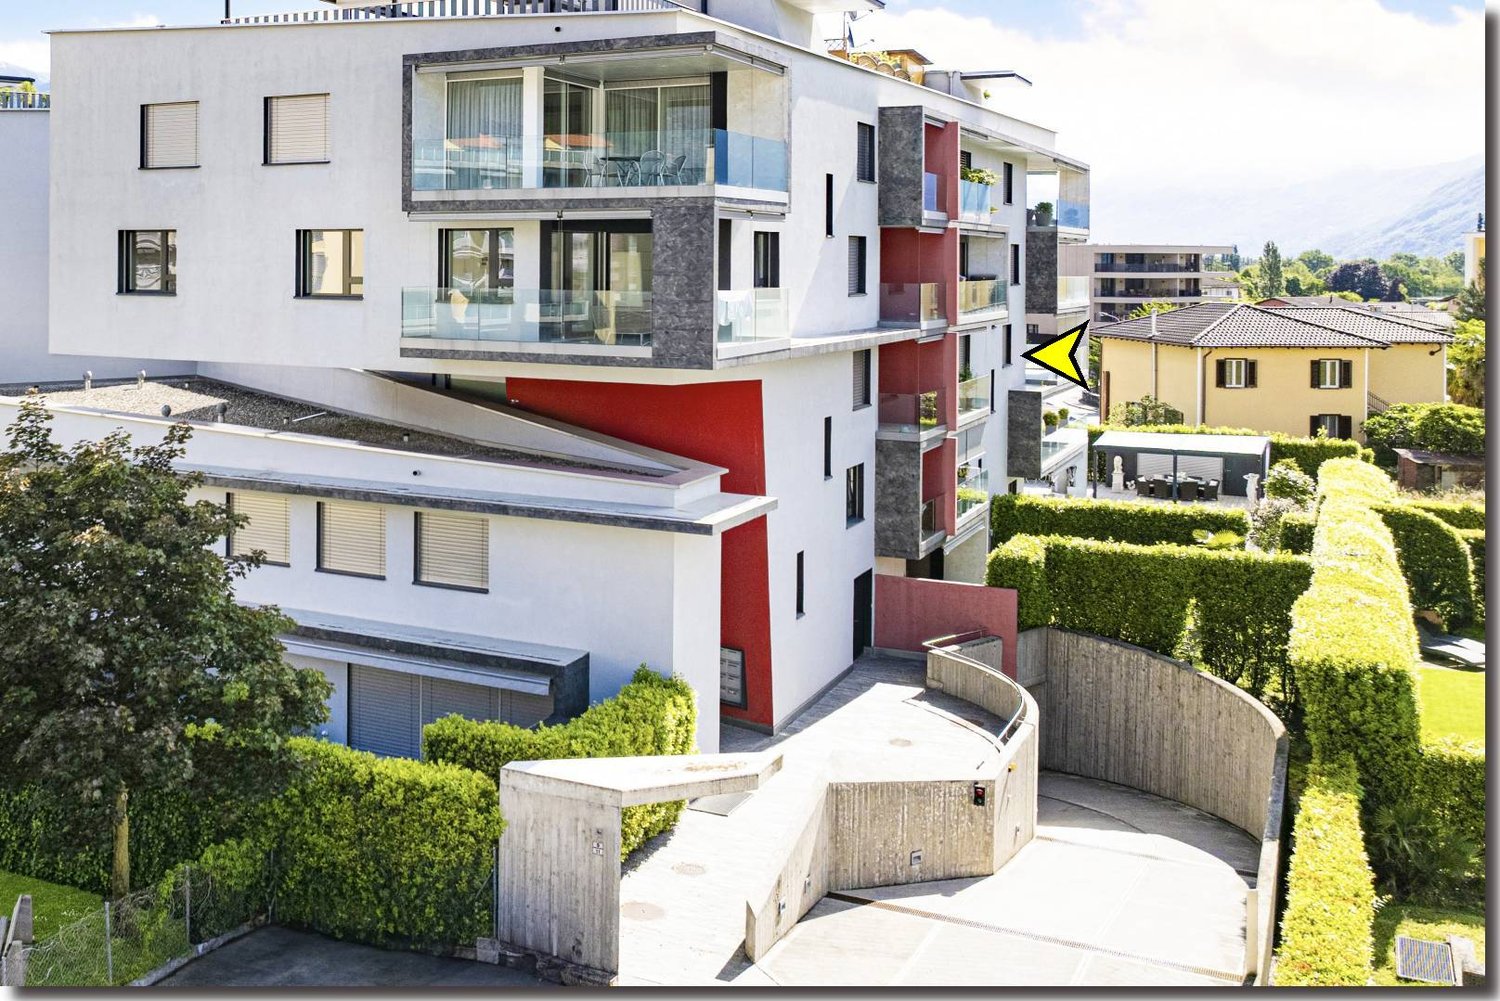
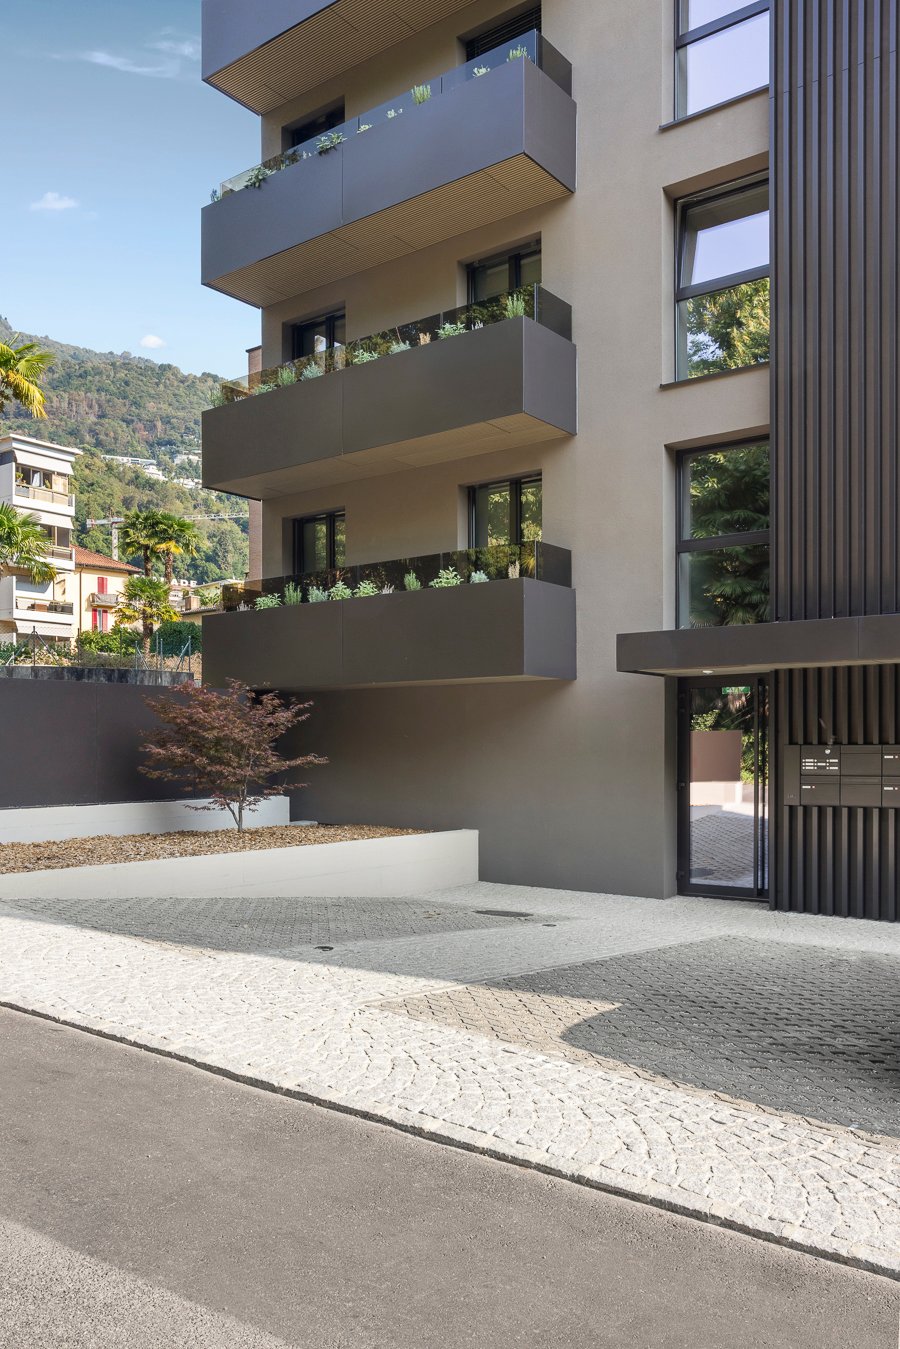
  • Modern apartment building with multiple floors, white and red facade, glass balconies, fenced entrance, hedges, and a small garden
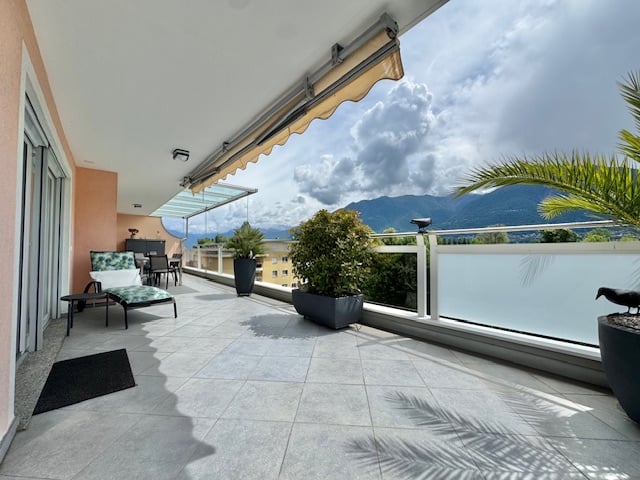
  • Balcony with tile flooring, glass railings, and outdoor dining setup with chairs and table
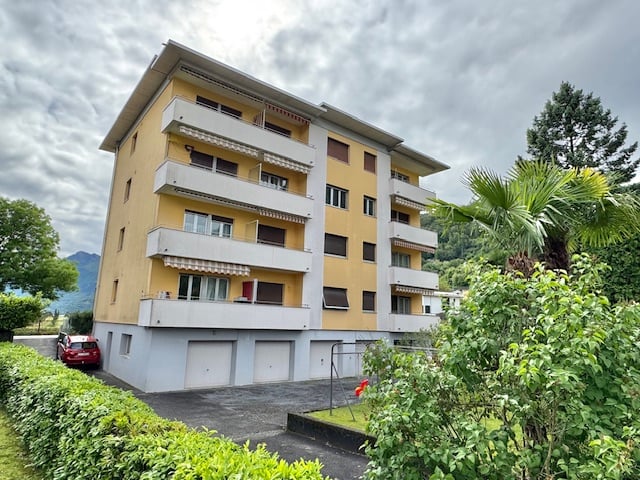
  • A multi-story building with balconies, glass railings, well-trimmed hedges, and other greenery.
  • Table with chairs, flowers, pillows, view of the building
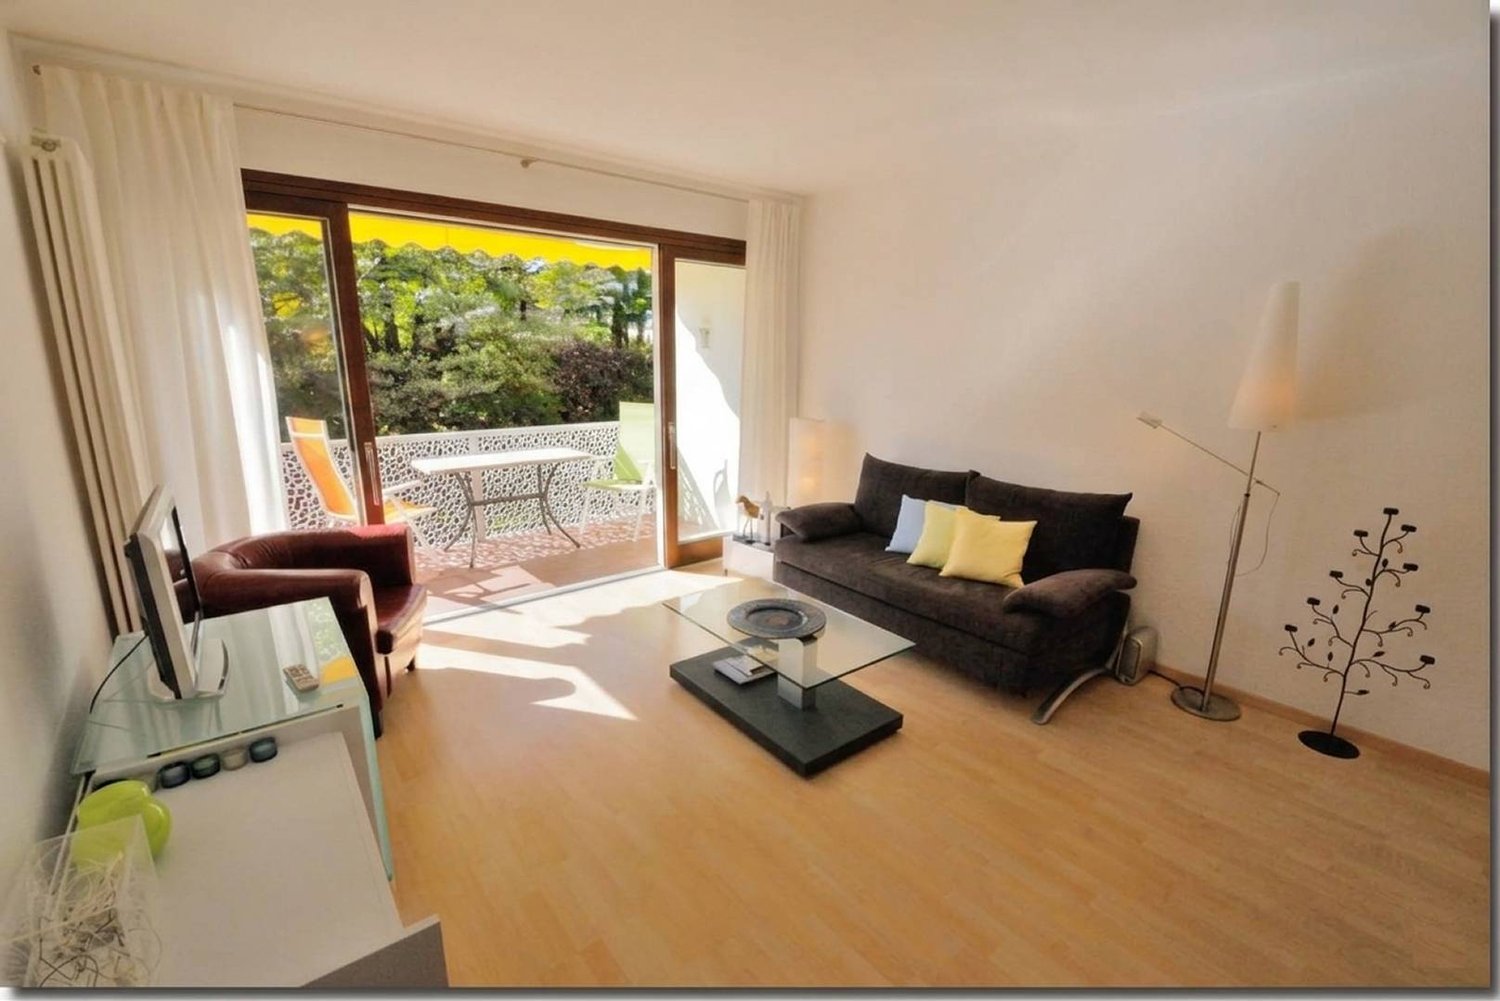
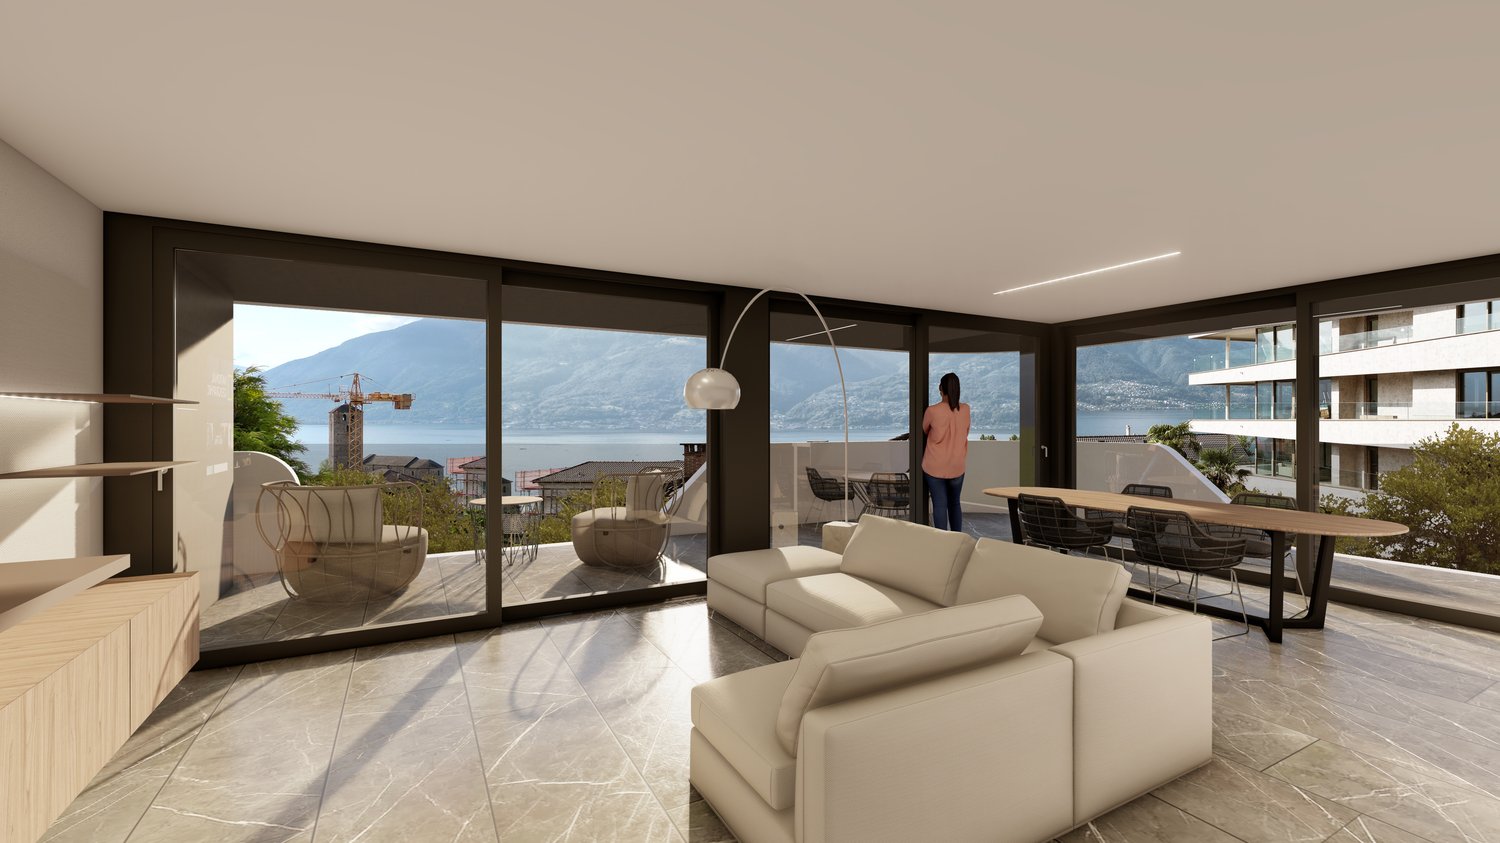
  • Living room with glass sliding door opening to balcony, a sofa, TV stand, coffee table, dining set
  • modern living room, sliding glass door to balcony, glass table, 2 couches, TV
  • modern couch, coffee table, glass door, tiled floor, wooden shelves
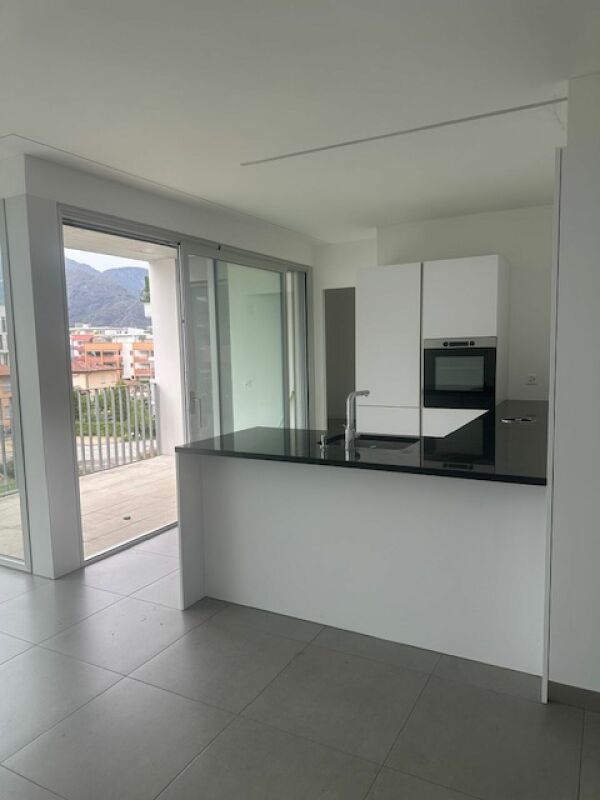
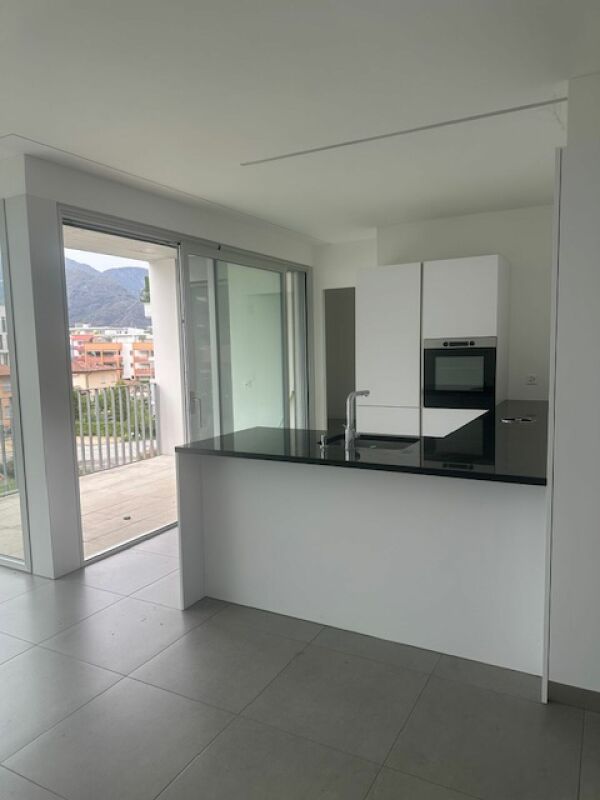
  • modern, clean kitchen, fully equipped with white cabinetry, granite countertops, built-in appliances, ample window space
  • modern kitchen with white cabinetry, tiled flooring, central island, and stainless steel appliances
  • Long hallway with light wooden floor, wooden doors, and white walls
  • Shower stall, glass door, white vanity, mirror, towel rack, toilet, tiled walls
  • Bathroom with bathtub and shower, toilet. Bedroom with bed and television. Walkway leading to an entrance.
  • spacious bedroom with wooden flooring, built-in wardrobes, bed with mattress and pillows, nightstand, and large windows
  • Modern bathroom with bathtub, shower, sink, mirror, and toilet
  • Wooden bed, wooden cabinet with TV, open balcony with balcony table and chairs, sliding glass door, lamp, wooden floor, white walls
  • A room with a wooden floor, two speakers on the desk, monitors, keyboard, and chair.
  • A covered parking lot with multiple cars parked, concrete floor, yellow lines marking parking spaces, white ceiling with lights, yellow arrows on the floor indicating parking spaces
  • Empty parking space for motorcycles with entrance from the left side
1 / 18
4 rooms, 109m², CHF 810,000.–
Via Prà di Vizi 11, 6612 Ascona

Moderno ed elegante appartamento di 4 locali con terrazza orientata a sud

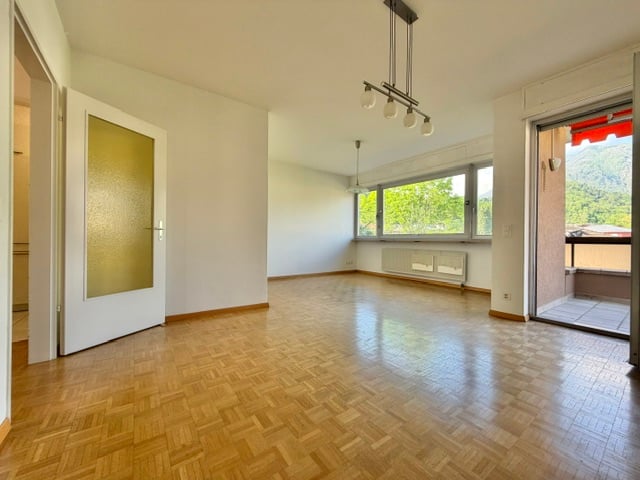
Scopri questo appartamento di 4 locali situato al secondo piano di un moderno e originale immobile edificato nel 2016. Con i suoi 109 m² di superficie abitabile netta e 127 m² di superficie utile (incluso terrazze) è ideale per una famiglia o coppie che desiderano spazi privati. L'appartamento è composto da: • ampio e luminoso soggiorno con porta scorrevole sulla terrazza • moderna cucina completamente attrezzata • camere da letto con pavimenti in legno, armadi a muro incorporati • due bagni moderni, uno con vasca e uno con doccia • Terrazza orientata a sud • parcheggio privato nell'autorimessa sotterranea • riscaldamento a termopompa, costi condominiali contenuti Situato in una zona residenziale centrale l'appartamento gode di ottimi collegamenti con i mezzi pubblici e con i centri commerciali. Ottimo investimento quale oggetto di reddito. L'abitazione può essere utilizzata unicamente quale residenza primaria.-----------------------------------------------------------Moderne und elegante 4-Zimmer-Wohnung mit nach Süden ausgerichteter TerrasseEntdecken Sie diese 4-Zimmer-Wohnung, die sich im zweiten Stock eines modernen und originellen Gebäudes aus dem Jahr 2016 befindet. Mit einer Nettowohnfläche von 109 m² und einer Nutzfläche von 127 m² (einschließlich Terrassen) ist sie ideal für eine Familie oder Paare, die einen eigenen Wohnbereich wünschen. Die Wohnung besteht aus:- großes, helles Wohnzimmer mit Schiebetür zur Terrasse- moderne, voll ausgestattete Küche- Schlafzimmer mit Holzböden und Einbauschränken- zwei moderne Bäder, eines mit Badewanne und eines mit Dusche- nach Süden ausgerichtete Terrasse- Privatparkplatz in der Tiefgarage- Wärmepumpenheizung, niedrige WohnungseigentumskostenDie Wohnung befindet sich in einer zentralen Wohngegend und verfügt über eine hervorragende Anbindung an öffentliche Verkehrsmittel und Einkaufszentren. Gute Investition als Renditeobjekt. Die Wohnung kann nur als Erstwohnsitz genutzt werden.

Travel time
-
1 / 13
5.5 rooms, 300m², CHF 2,190,000.–
Via Fiori 25, 6600 Muralto

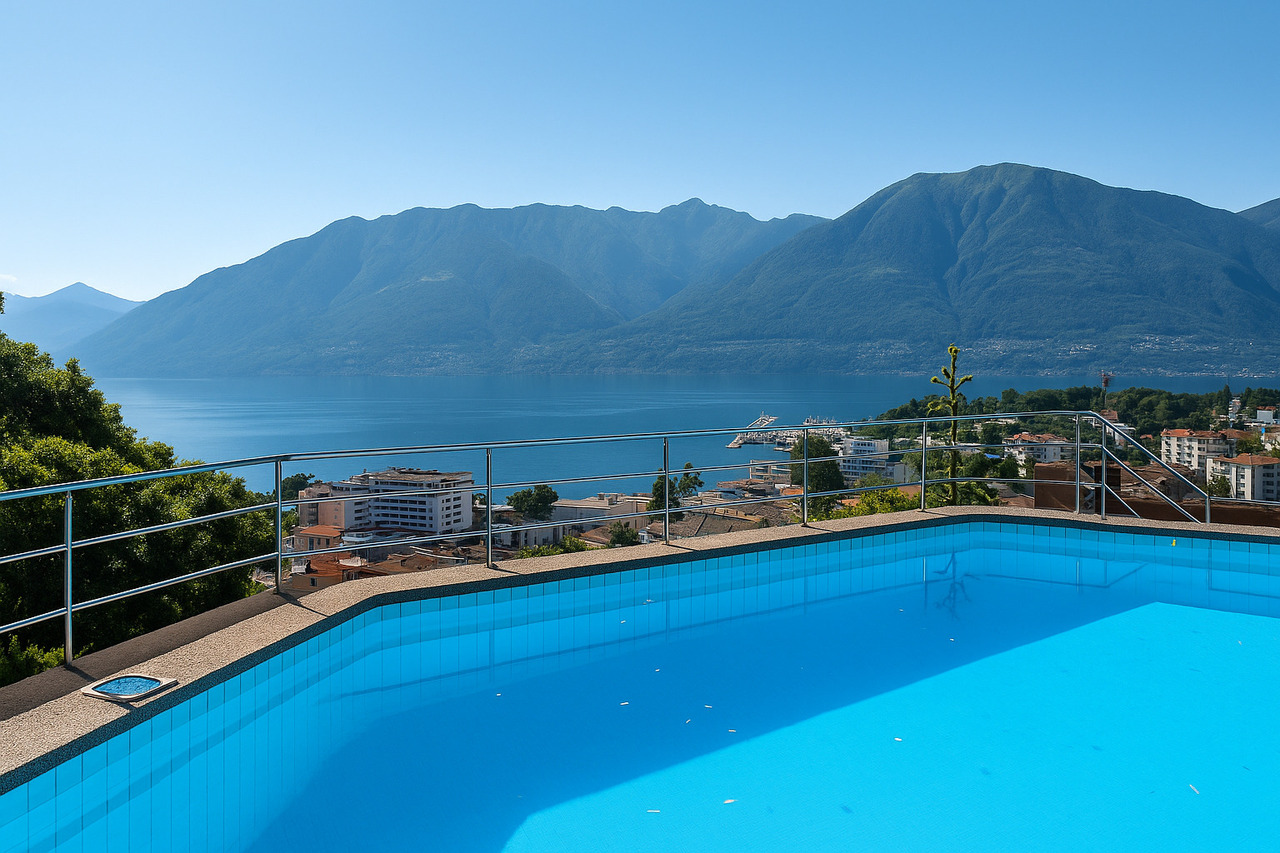
MURALTO - Elegant apartment with private pool and superb lake view

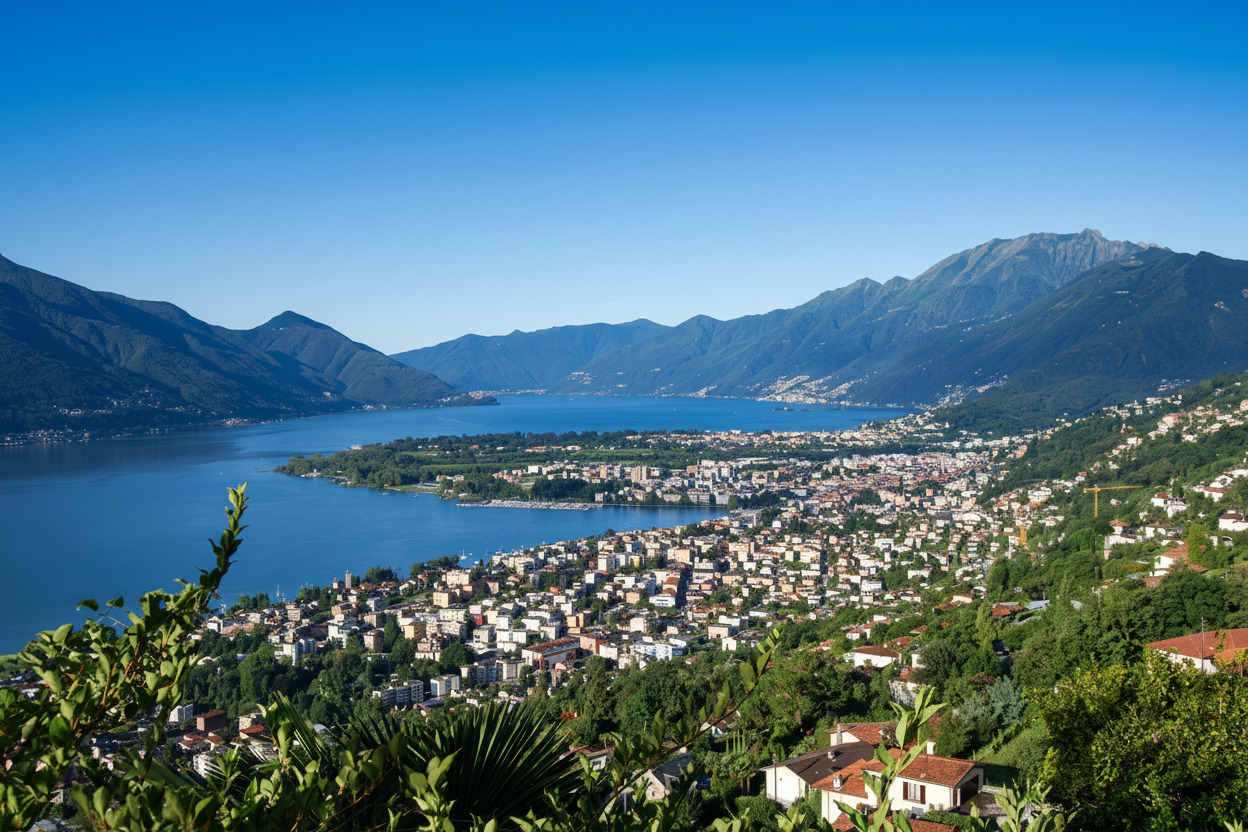
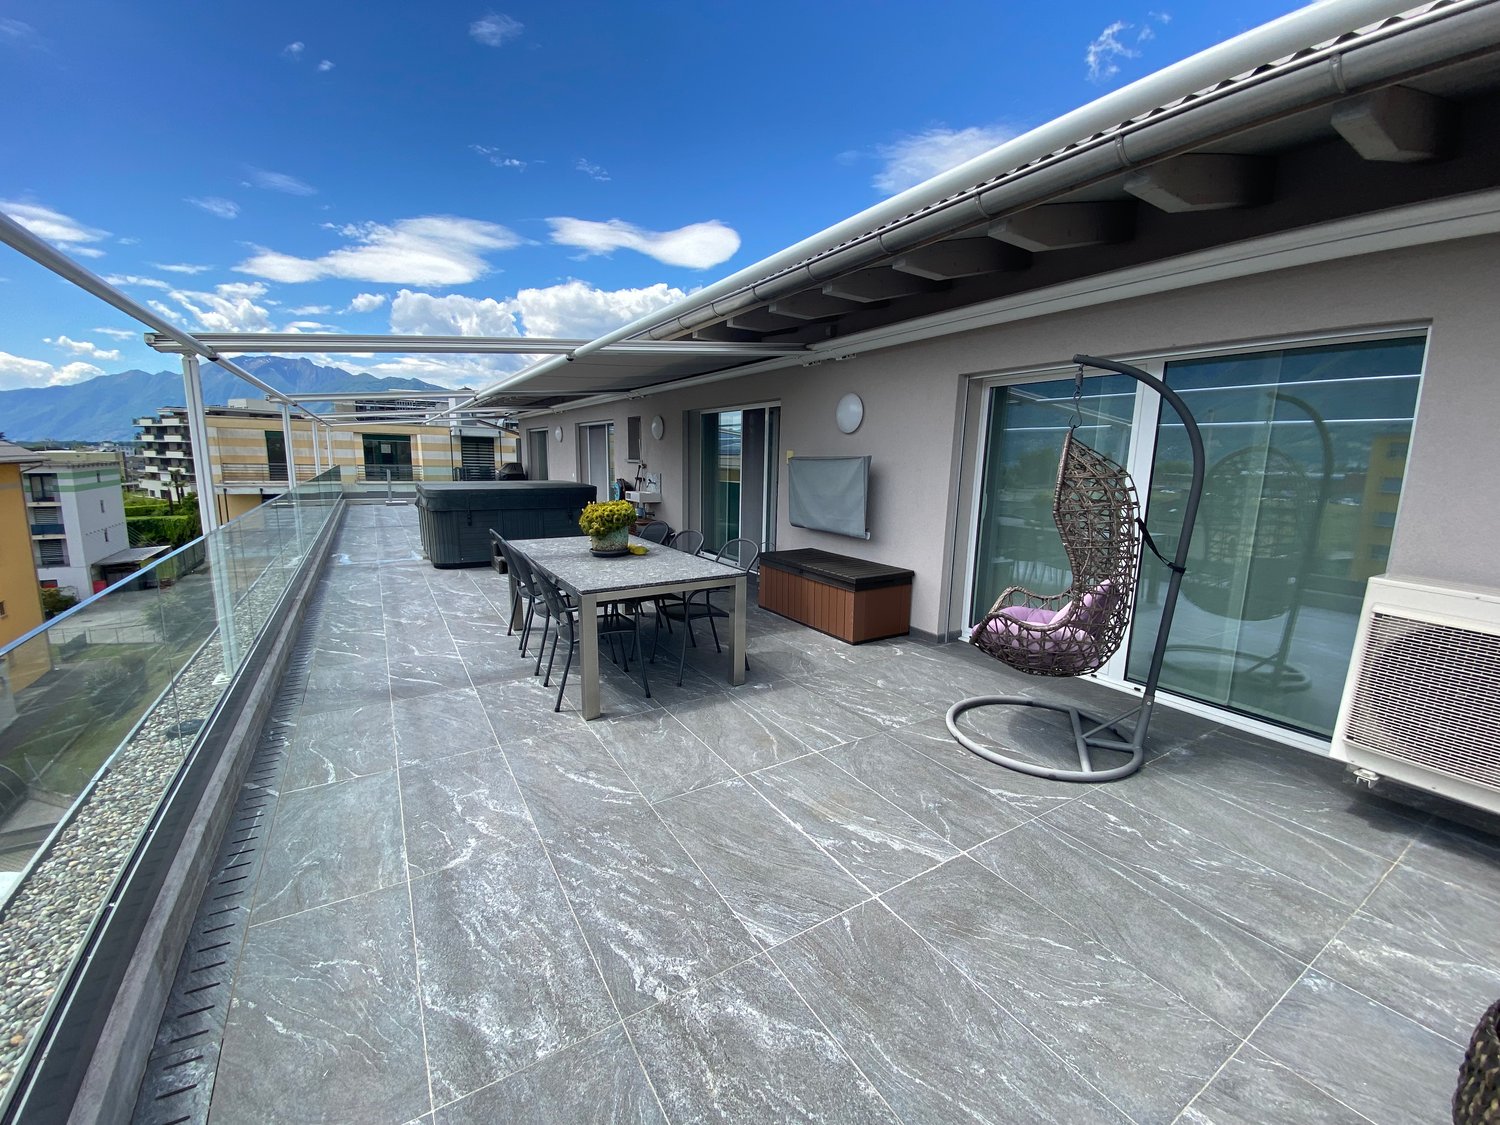
Prestigious 5.5-room penthouse with large panoramic terraces, private garden, grotto, and exclusive pool with changing rooms and services, in a dominant hillside location in Muralto-San Biagio, just a few minutes' walk from the FFS station in Locarno-Muralto.Possible purchase only as a primary residenceLocation and contextThe apartment is located on the 4th floor of the Condominio "San Biagio", in Via dei Fiori 25, in a very quiet and sought-after residential area in Muralto, with breathtaking views of Lake Maggiore. The property is situated in a semi-intensive residential area, well served, about 300-400 meters from the FFS station, an ideal location both as a primary residence and as a high-standing vacation home.Object for saleThe property for sale corresponds to apartment No. 4 on the 4th floor of the Condominio, built on plot No. 487 RFD Muralto.The object includes a large apartment of approximately 180 m², terraces of approximately 120 m², garden/external area of approximately 140 m², and various ancillary rooms, which bring the effective total area to approximately 440 m².In addition, the property is associated with the exclusive right to use the private pool with changing rooms, services, and technical room, located on plot No. 468, accessible directly from the apartment.Internal spacesThe apartment consists of 5 rooms, kitchen, services, and terrace, organized on one level with generous and rational distribution. The finishes are good to excellent, and the state of maintenance is very careful, with numerous renovation and improvement works carried out in recent years: replacement of carpets with marble floors in the rooms and entrance hall, new sliding elements in aluminum with double glazing in the living room, redesign of the master bathroom according to the architect's plans, air conditioning of the sleeping area, renovation of the wine cellar with tiles,air conditioning system.The main areas include a large living area with direct access to the terraces with lake views, a well-separated sleeping area with air-conditioned bedrooms, modern services, and ancillary rooms (wine cellar, storage room).External areas and appurtenancesThe apartment has large panoramic terraces of approximately 120 m², partly with lawn and partly paved with washed concrete, with flower beds and ornamental shrubs, and a waterproof basin with automatic irrigation. The external areas are completed by a pergola/grotto with a grill chimney, a pergola to the west with a table, benches, a granite fountain, and a paved floor, as well as complementary paved soil that creates a real outdoor living area.On the ground floor, there is a double garage with direct access to the elevator that leads to apartment No. 4, an external parking space, a wine cellar, a storage room, and a storage room for garden equipment.Private pool on plot 468A distinctive feature of this property is the private pool with changing rooms, services, and technical room, located on plot No. 468 (area 166 m²), in a terraced location with south orientation and panoramic views of Lake Maggiore. The area includes a pool of approximately 50 m² (volume approximately 96 m), changing rooms of approximately 12 m², services with a shower and hot water, and a technical room, as well as a garden and a terraced vegetable garden to the north with a staircase and a gate to Vicolo San Biagio, burdened with the exclusive right of use in favor of apartment No. 4.The pool was overhauled in 2020, and the coating was renewed in 2025 with special pool paint, ensuring an excellent state of maintenance.Urban planning characteristics and indicative valueThe Condominio property (plot 487) is located in a semi-intensive residential area, with an exploitation index of 0.7 and a maximum building height of 11.50 m, in a hillside area with a regular shape and connection to all public infrastructures....
Travel time
-
1 / 13
3.5 rooms, 75m², CHF 495,000.–
Via Simen 12, 6648 Minusio

MINUSIO - Vendesi 3.5 locali con piscina coperta anche res. secondaria

A Minusio, in un tranquillo quartiere residenziale a pochi passi dal lago, proponiamo in vendita un luminoso appartamento nel rinomato Condominio Panorama. Nelle immediate vicinanze sono comodamente raggiungibili tutti i principali servizi: negozi, fermata dei mezzi pubblici, banche, ristoranti e la splendida passeggiata lungolago. L'unità, in buone condizioni e subito abitabile, è così composta: - Ingresso con comodo disimpegno - Cucina separata e funzionale - Soggiorno/pranzo con accesso diretto al grande balcone coperto - Due ampie camere da letto - Bagno con doccia idromassaggio Dal generoso balcone si gode una piacevole vista aperta sul lago. L'appartamento viene venduto completamente ammobiliato e attrezzato, pronto per essere utilizzato sia come abitazione che come casa di vacanza. Completano la proprietà: - Cantina privata n. 304.- Posteggio in autorimessa n. 304, al prezzo di CHF 30'000 non incluso. A disposizione di tutti i comproprietari vi è una splendida piscina coperta con accesso diretto a un'ampia terrazza esterna prendisole, ideale per momenti di relax in ogni stagione. L'appartamento può essere acquistato anche come residenza secondaria, rappresentando una soluzione ideale sia per chi cerca un comodo punto d'appoggio sul Lago Maggiore, sia per un interessante investimento in una delle zone più richieste del Locarnese.In Minusio, in einem ruhigen Wohnquartier nur wenige Schritte vom See entfernt, bieten wir eine helle Wohnung im renommierten Condominio Panorama zum Verkauf an. In unmittelbarer Nähe sind alle wichtigen Infrastrukturen bequem erreichbar: Einkaufsmöglichkeiten, Bushaltestelle, Banken, Restaurants sowie die wunderschöne Seepromenade. Die Wohneinheit befindet sich in gutem Zustand und ist sofort bezugsbereit. Sie ist wie folgt aufgeteilt: - Eingang mit praktischem Vorraum - Separate, funktionale Küche - Wohn-/Esszimmer mit direktem Zugang zum grossen, überdachten Balkon - Zwei grosszügige Schlafzimmer - Badezimmer mit Hydromassage-Dusche Vom grosszügigen Balkon geniesst man eine angenehme, offene Seesicht. Die Wohnung wird vollständig möbliert und ausgestattet verkauft und ist sofort bereit, sowohl als Hauptwohnsitz wie auch als Ferienwohnung genutzt zu werden. Zur Liegenschaft gehören: - Privater Keller Nr. 304- Einstellhallenplatz Nr. 304 zum Preis von CHF 30'000, nicht im Verkaufspreis inbegriffen Allen Miteigentümern steht ein wunderschönes Hallenbad mit direktem Zugang zu einer grossen Sonnenterrasse im Aussenbereich zur Verfügung - ideal für Momente der Entspannung in jeder Jahreszeit. Die Wohnung kann auch als Zweitwohnsitz erworben werden und stellt damit eine ideale Lösung dar - sowohl für Personen, die einen komfortablen Stützpunkt am Lago Maggiore suchen, als auch für Investoren, die an einer interessanten Anlagemöglichkeit in einer der gefragtesten Lagen des Locarnese interessiert sind.

Travel time
-
1 / 13
3.5 rooms, CHF 780,000.–
Vicolo Fontile 9, 6648 Minusio

For sale in Minusio - 3.5-room apartment on the ground floor in new residence

The new "Residenza Fontile" in Minusio consists of 9 apartments (main residence). The building is located in a very quiet area, surrounded by greenery and from which you can easily reach the lake with its beautiful promenade, as well as all public services and amenities offered by the municipality. The building with simple and essential shapes recalls the elements of modern architecture.The architecture of the residence is characterized above all by its connections between the outdoor and indoor environment. The living areas are particularly designed to enjoy the maximum sunlight throughout the day.The building will be constructed using high-quality finishes and only renewable energies will be used to minimize environmental impact and achieve low energy consumption (e.g. geothermal heat pump; photovoltaic panels, etc.).The 3.5-room apartment on the ground floor consists of: • Entrance/dressing room; • Private laundry room; • Bathroom with bathtub; • Master bedroom with private bathroom (WC/shower) and access to the covered terrace and private garden; • Second bedroom; • Spacious living room with access to the large covered terrace and private garden; • Modern open-plan kitchen to the living room. OTHER: • Parking spaces in the underground garage available for CHF: 40'000.- per parking space. CONTACTS AND VISITS:FIDIFIM Sagl - 091 743 44 45

Travel time
-

Suggested properties for you based on search results

Other interesting objects