

















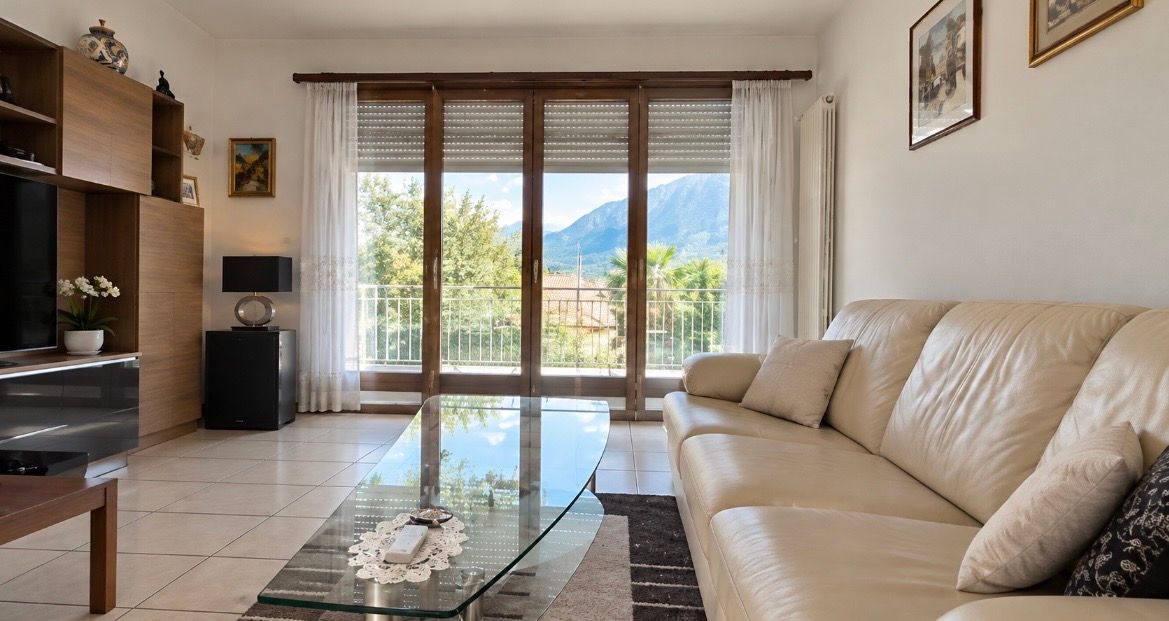


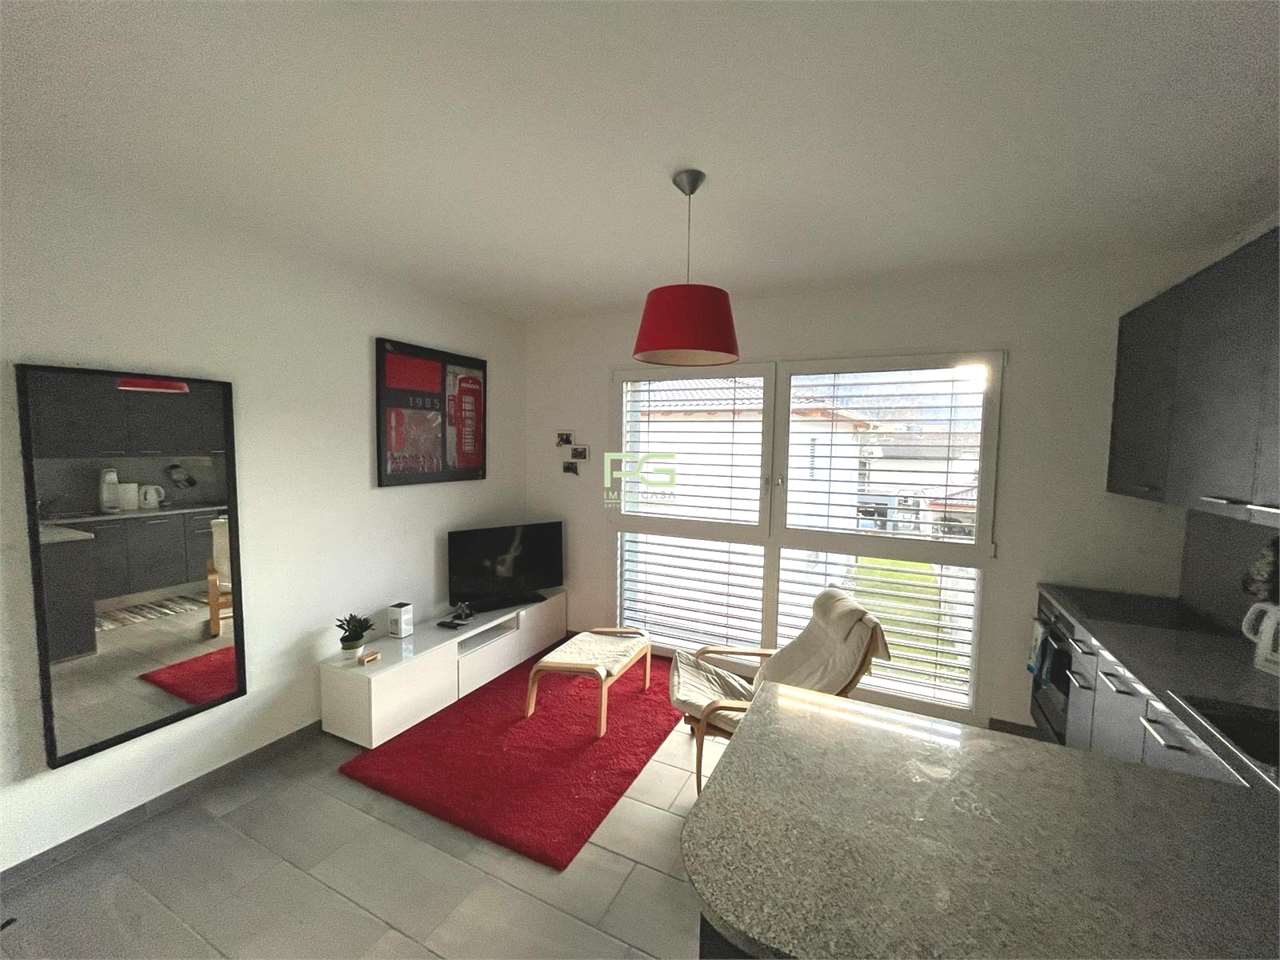
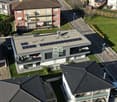

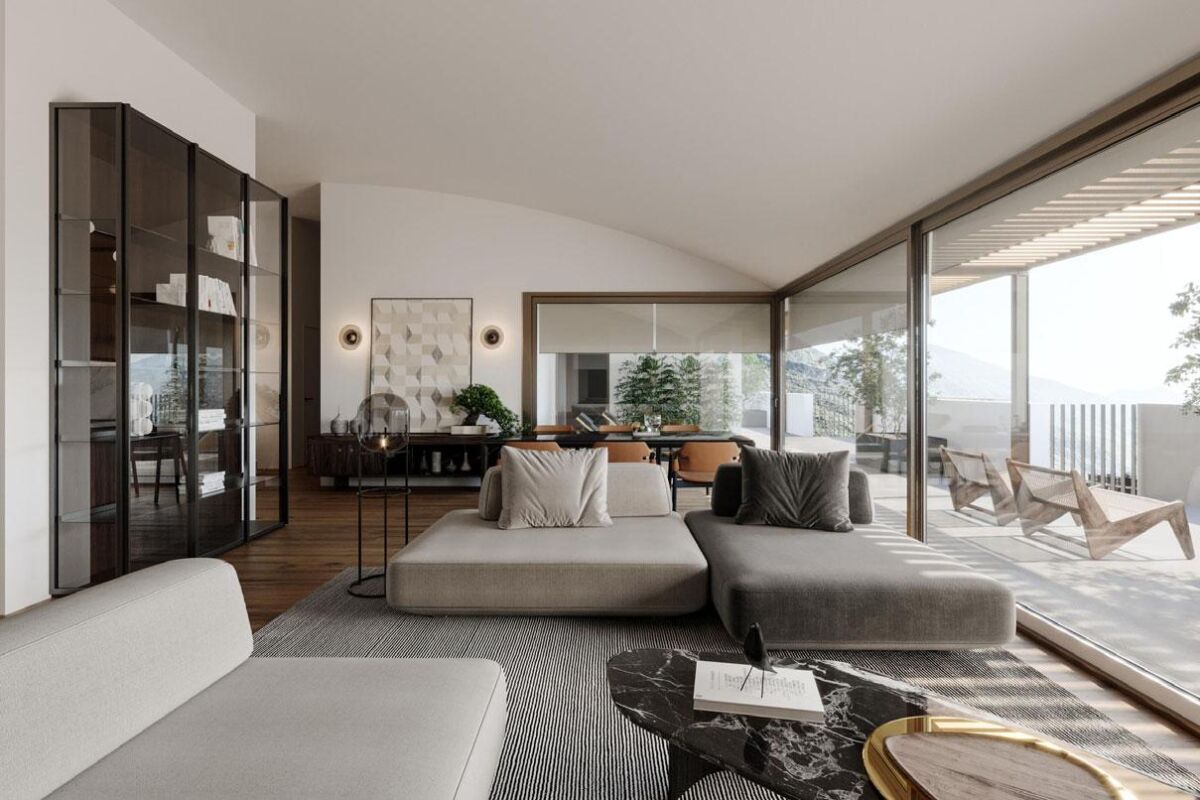








Frasco - Flats for sale

We recommend expanding your search criteria to get similar results. The current filters didn’t return any matches.

If you don’t want to change your current search criteria, we recommend creating a search alert, so you’ll be notified when matching offers become available.

More objects in your automatically expanded search area
95 results - Radius: + 10km
Marco Tresoldi

Marco Tresoldi

1 / 13
Marco Tresoldi

Marco Tresoldi

  • Parking space
  • Balcony / Terrace
  • Elevator
3.5 rooms98m²CHF 505,000.–
Via Verbano 20, 6710 Biasca

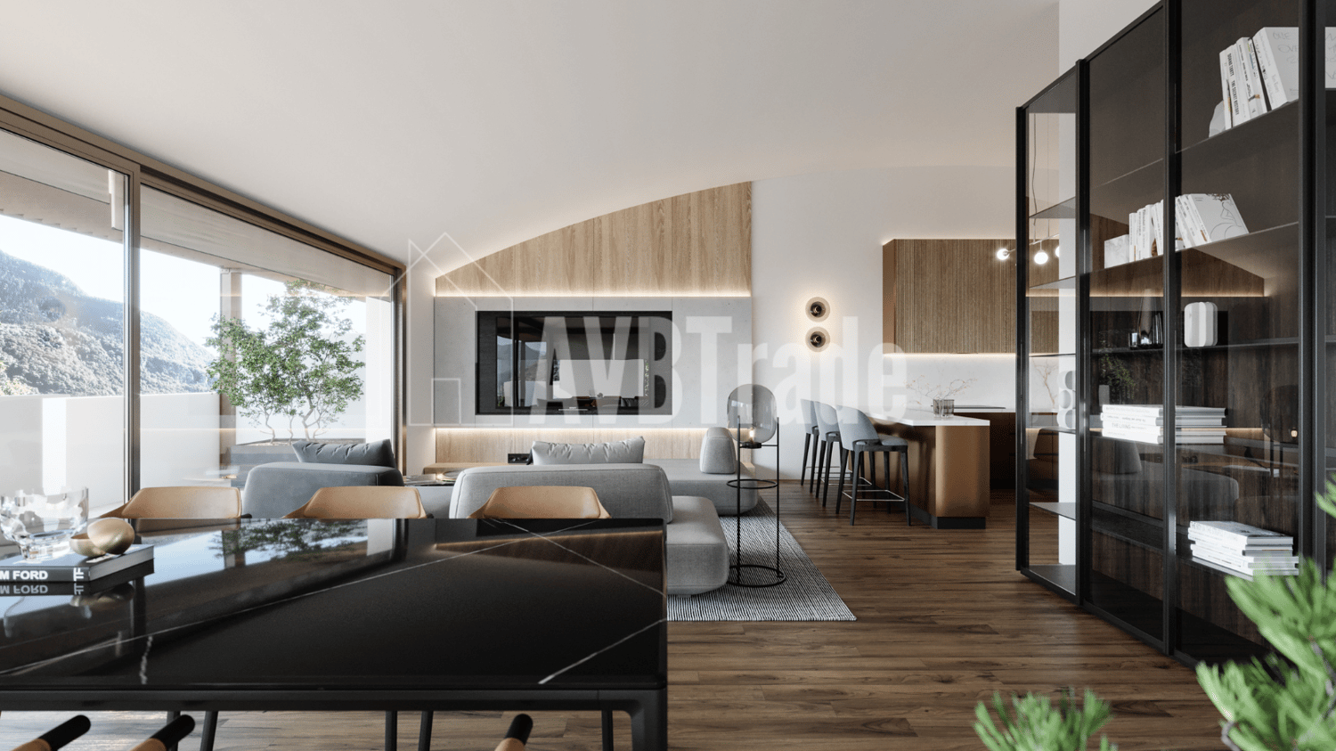
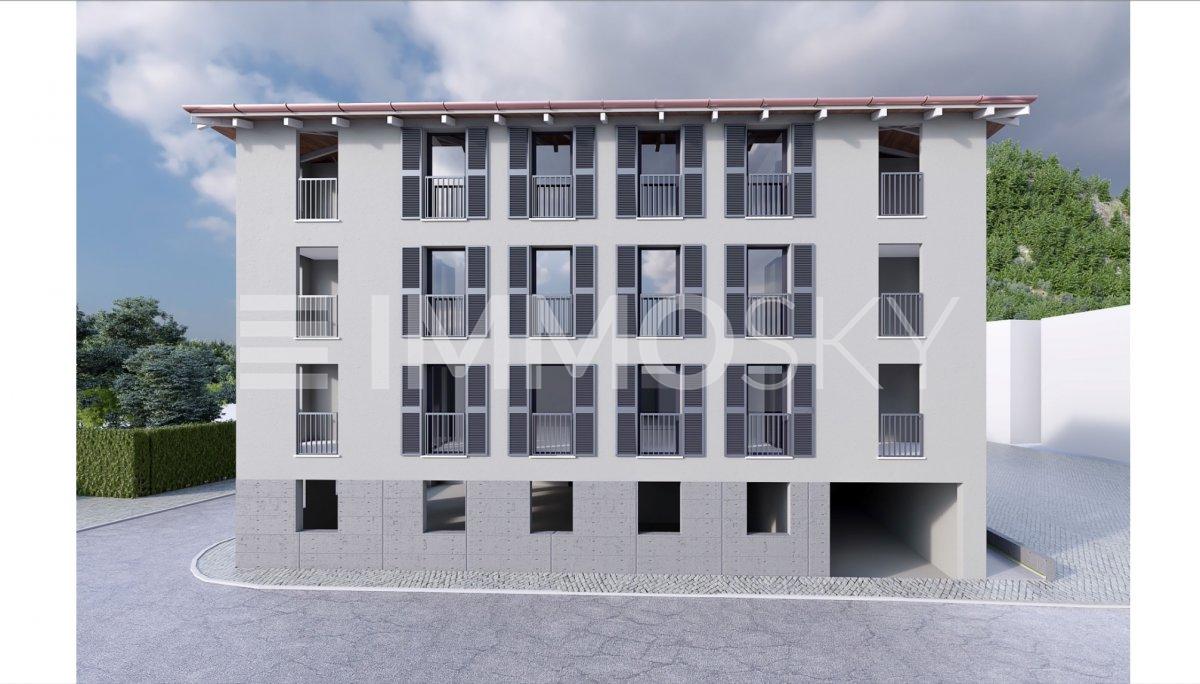
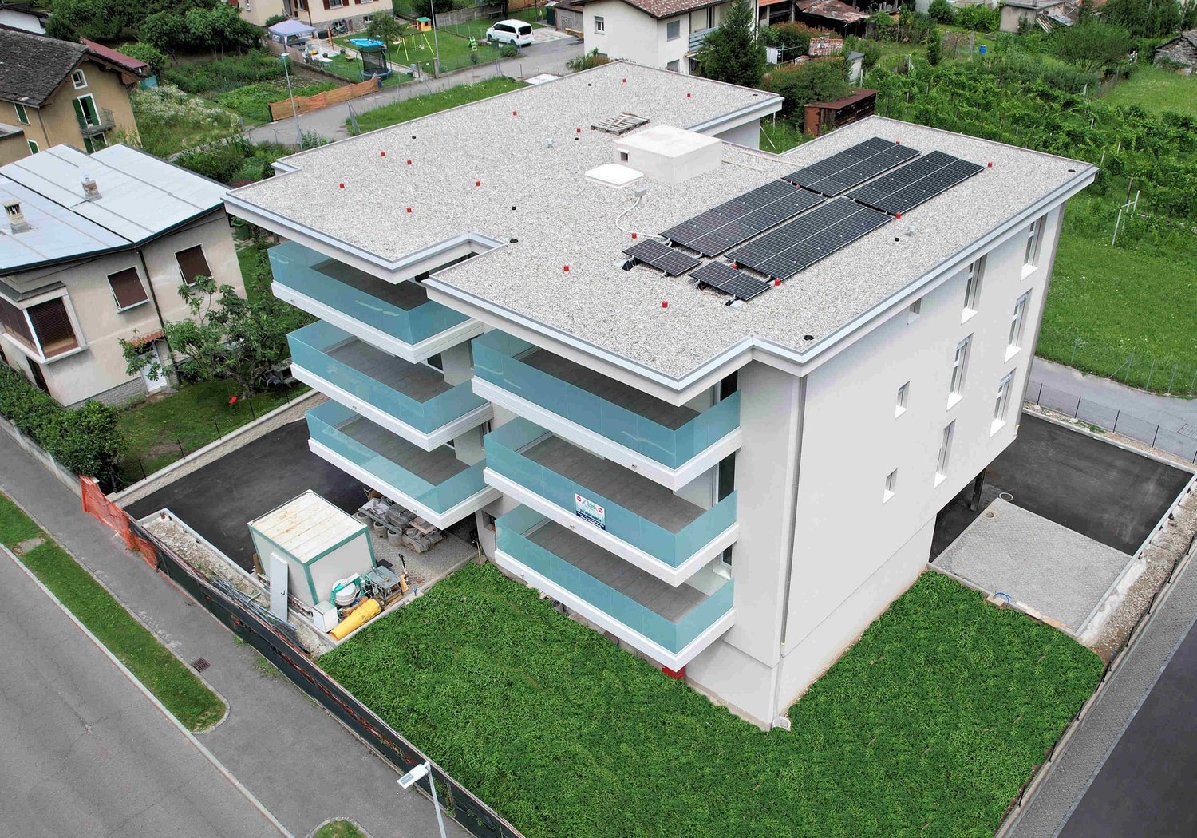
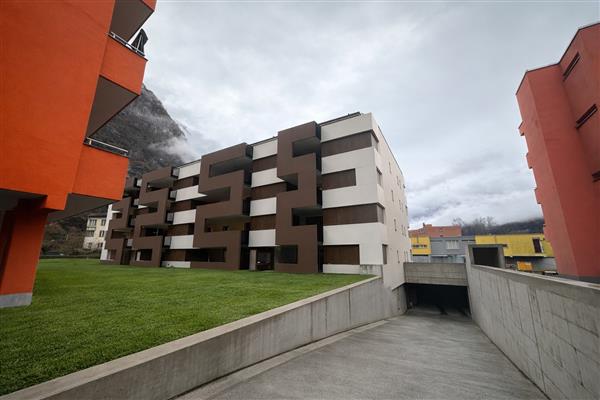
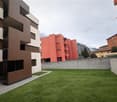
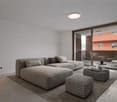
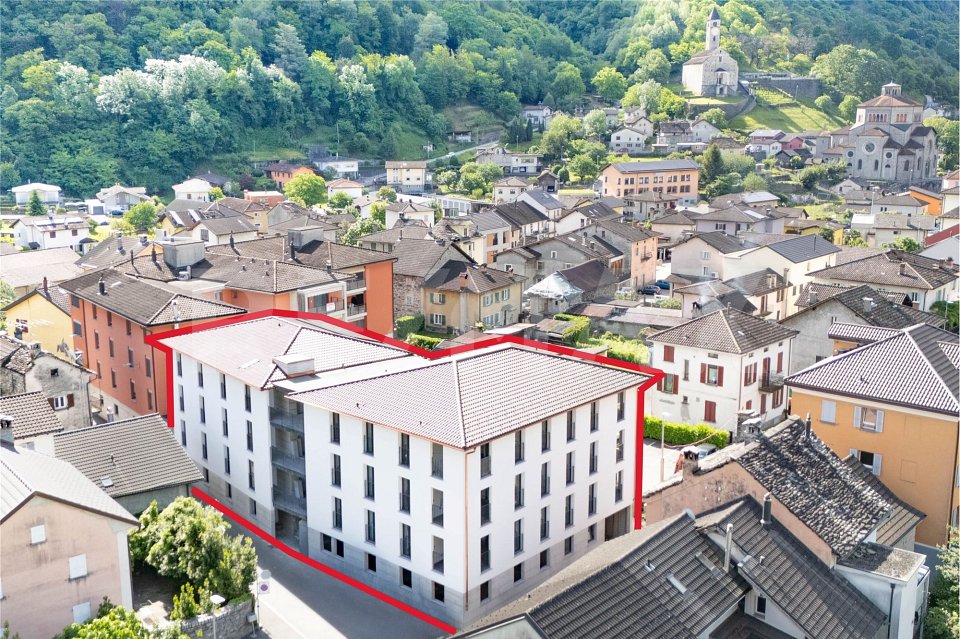
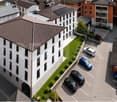
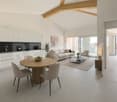
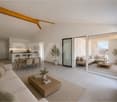
Biasca - Modern 3.5-room apartment in new construction

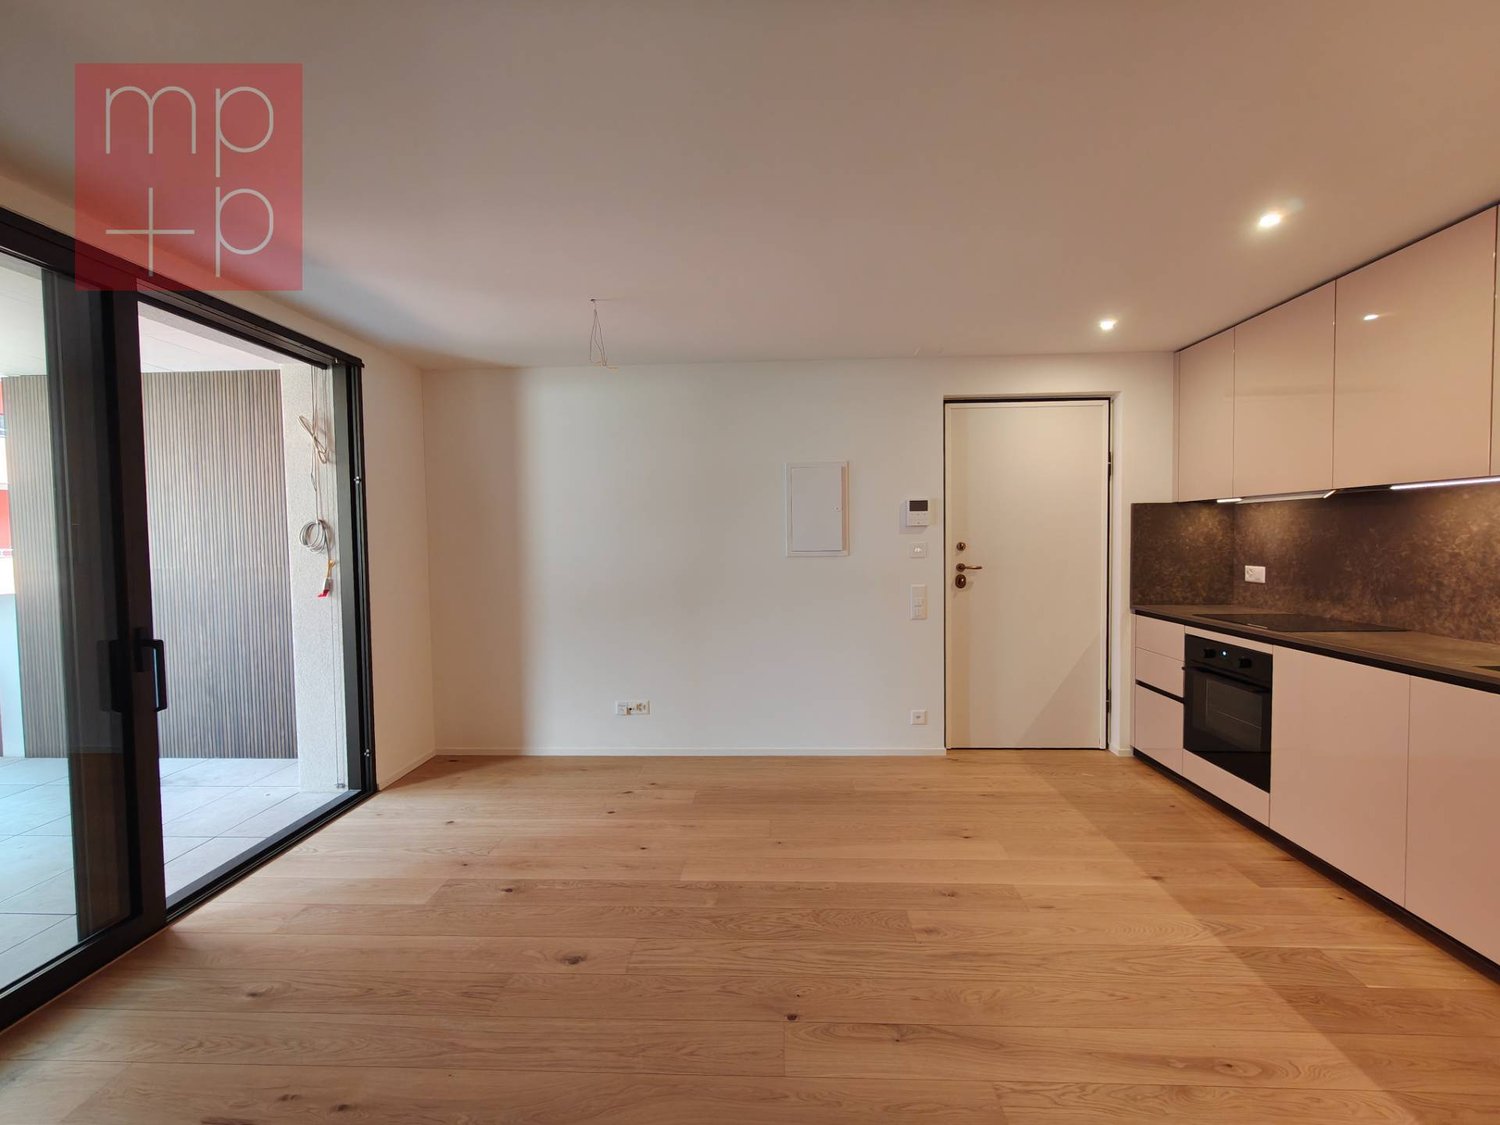
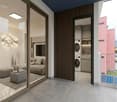
In a modern building of recent construction, completed in 2024, we propose for sale an elegant 3.5-room apartment with a commercial area of 98.41 m².A modern and functional solution, ideal for those seeking comfort, building quality, and tranquility, just a few minutes from the center and main services of Biasca.The apartment is composed of:Bright living room with open kitchen and direct access to the covered balcony;Master bedroom with en-suite bathroom featuring a modern shower cabin;Second double bedroom;Second separate bathroom;Practical storage room;Private laundry room inside the apartment;Private cellar on the ground floor.The property is completed by a parking space in the garage, which can be purchased at a price of CHF 40,000..Apartment price: CHF 505,000.Parking space in the garage: CHF 40,000.Total price: CHF 545,000.Characteristics of the buildingDelivered in 2024;Construction in solid wood of high standard;Elegant ventilated facade in natural stone;Photovoltaic system for energy production;Reversible air-water heat pump for heating and cooling;Low ancillary costs thanks to high energy efficiency.A modern, efficient, and comfortable housing solution, ideal both as a primary residence and as a real estate investment, in a convenient and quiet location in the heart of the Ticino Riviera.

  • Parking space
  • Balcony / Terrace
  • Elevator
Travel time
-
Marco Tresoldi

Marco Tresoldi

1 / 12
Marco Tresoldi

Marco Tresoldi

  • Parking space
  • Balcony / Terrace
  • Elevator
3.5 rooms89m²CHF 505,000.–
Via Verbano 20, 6710 Biasca

Biasca - New 3.5-room apartment in modern residence

In a modern and refined palazzina of recent construction, we propose for sale an elegant apartment of 3.5 rooms, with a commercial area of 88.77 m², ideal for those who desire comfort, building quality, and energy efficiency just a few minutes from the center of Biasca.The accommodation is composed of:Bright living room with open-plan kitchen and direct access to the covered balcony;Master bedroom with wall-to-wall closets;Bathroom with shower;Second double bedroom;Second guest bathroom;Practical storage room;Private laundry room inside the apartment;Private cellar on the ground floor.To complete the property, a parking space in the garage is available at a price of CHF 40,000.. Apartment price: CHF 505,000. Parking space in the garage: CHF 40,000. Total price: CHF 545,000. Characteristics of the palazzinaDelivered in 2024;Construction in solid wood of high standard;Elegant ventilated facade in natural stone;Photovoltaic system for energy production;Reversible air-water heat pump for heating and cooling;Low ancillary costs thanks to high energy efficiency.A modern, efficient, and comfortable housing solution, ideal both as a primary residence and as a real estate investment, in a convenient and quiet location in the heart of the Ticino Riviera.

  • Parking space
  • Balcony / Terrace
  • Elevator
Travel time
-
Marco Tresoldi

Marco Tresoldi

1 / 12
Marco Tresoldi

Marco Tresoldi

  • Parking space
  • Balcony / Terrace
  • Elevator
3.5 rooms148m²CHF 760,000.–
Via Verbano 20, 6710 Biasca

Biasca - 3.5 room penthouse, recently built, with panoramic terrace

In a modern building, completed in 2024, we propose for sale an exclusive 3.5 room penthouse, with a generous commercial area of 148.17 m².A modern and refined solution, characterized by spacious and bright rooms, high-quality finishes, and a high level of comfort, ideal for those seeking privacy and tranquility just a few minutes from the center and main services of Biasca.A distinctive feature of the penthouse is the direct access via elevator, which leads to the private entrance hall of the apartment.The penthouse is composed of:A spacious and bright living room with open-plan kitchen and direct access to the panoramic terrace;A master bedroom with walk-in closet and en-suite bathroom;A second double bedroom;A separate second bathroom;A practical storage room;A private laundry room inside the apartment;A private cellar on the ground floor.Two parking spaces in the garage, which can be purchased for CHF 40,000 each, complete the property.Penthouse price: CHF 760,000.Two parking spaces in the garage: CHF 80,000.Total price: CHF 840,000.Characteristics of the buildingDelivered in 2024;Construction in solid wood of high standard;Elegant ventilated facade in natural stone;Photovoltaic system for energy production;Reversible air-water heat pump for heating and cooling;High energy efficiency and consequent low ancillary costs.An exclusive, bright, and modern penthouse, designed for those seeking large spaces, privacy, and quality of life in the heart of the Ticino Riviera.

  • Parking space
  • Balcony / Terrace
  • Elevator
Travel time
-
Marco Tresoldi

Marco Tresoldi

1 / 9
Marco Tresoldi

Marco Tresoldi

  • Parking space
  • Balcony / Terrace
  • Elevator
3.5 rooms147m²CHF 760,000.–
Via Verbano 20, 6710 Biasca

Biasca - 3.5-room penthouse from recent construction

In a modern building from recent construction, completed in 2024, we propose for sale an exclusive 3.5-room penthouse with a commercial area of 146.58 m², designed to offer spacious rooms, contemporary finishes, and maximum brightness.The residential unit, accessible by elevator with direct access to the inside of the apartment, consists of:A spacious living room with open-plan kitchen and direct access to the panoramic terrace, ideal for relaxation and conviviality;A master bedroom with walk-in closet and en-suite bathroom;A second double bedroom;A separate guest bathroom;A practical and functional storage room;A private laundry room inside the apartment;A private cellar on the ground floor.Two parking spaces in the garage, which can be purchased at a price of CHF 40,000 each, complete the property.Penthouse price: CHF 760,000.2 parking spaces in the garage: CHF 40,000 eachTotal price: CHF 840,000.Characteristics of the buildingDelivered in 2024;Construction in solid wood of high standard;Elegant ventilated facade in natural stone;Photovoltaic system for energy production;Reversible air-water heat pump for heating and cooling;High energy efficiency, resulting in low ancillary costs.An exclusive, bright, and modern penthouse, designed for those looking for large spaces, privacy, and high-quality living in the heart of the Ticino Riviera.

  • Parking space
  • Balcony / Terrace
  • Elevator
Travel time
-
1 / 13
8 rooms239m²CHF 450,000.–
Via Fond la Tèra 18, 6745 Giornico

Rarity: Complete floor with 2 apartments and 8 rooms in a strategically excellent location and close to the river at a top price

ImmoTessin.ch - Your real estate agent in Ticino. At the end of the description, you will find a direct link to the online documentation with many more information, photos, and an exclusive real estate video of this property.In the charming Giornico, often referred to as one of the most beautiful villages in Switzerland, this special floor awaits you in a small multi-family house. The location convinces not only with its idyllic proximity to the river but also with its quick connection to the highway, which connects the north and south of Ticino.The entire floor comprises two units, including an exceptionally spacious main apartment with 187 m². This impresses with its rare number of rooms and bathrooms and offers a variety of uses: whether as a spacious main residence with space for family and friends or with an integrated home office - all options are open to you. A special highlight is the surrounding balconies, which give the entire floor additional charm and a pleasant living atmosphere. The apartment currently presents itself in a rather classic, "old school" style and thus offers great potential for individual modernization. At the same time, the rooms convince with their generosity and original character. Additionally, there is a separate 2-room apartment (52 m²) on the same floor, which is only separated by a partition wall. This opens up further possibilities for you: you could easily merge both units into a large 8-room apartment or use the smaller unit as a profitable rental object. Both apartments have their own outdoor parking space and additional storage space in the attic (Galetas). The large apartment also has its own cellar and another practical storage room.The building is currently heated with an oil heating system and has no renovation fund. Thanks to the extremely attractive overall price, however, there is sufficient financial leeway to plan for future renovations or maintenance costs.A rare opportunity with a lot of potential - both for owner-occupiers and investors.LINK TO ONLINE DOCUMENTATION & REAL ESTATE VIDEO:Under the following link, you will directly access the online documentation with many more information, photos, and an exclusive real estate video of this property: ... also in Italian

Travel time
-
1 / 13
6.5 rooms200m²CHF 600,000.–
6774 Dalpe

Spazioso appartamento di montagna

Questo e altri immobili e foto sono visibili su remax.ch e newhome.ch.Residenza primariaVisiti subito la proprietà tramite tour virtuale: https://my.matterport.com/show/?m=uA3XQhKecFfAppartamento molto grande e sviluppato su un unico piano, con un terrazzino coperto che precede l'atrio e che potrà diventare la vostra zona personale lounge con vista sul rigoglioso verde delle montagne leventinesi.La cucina è abitabile, il salotto/sala da pranzo molto luminoso e con camino, un locale hobby/studio potenzialmente convertibile in cameretta aggiuntiva. Un servizio igienico con vasca e l'altro con cabina doccia, tre camere da letto e una dispensa/ripostiglio. In corridoio c'è una stufa aggiuntiva.Questo oggetto unisce una netta suddivisione dei locali senza fare mancare lo spazio e il caratteristico tepore di un appartamento di montagna.Diversi miglioramenti sono stati effettuati nell'ultimo decennio (sostituzione della caldaia e del bollitore), mentre altri rinnovamenti sono stati fatti tra gli anni '90 e il 2005.Giardino in comune e un posto auto esterno incluso, mentre un secondo posto auto aggiuntivo (garage) è acquistabile separatamente.La proprietà si situa in un contesto alpestre a quasi 1'200 m s.l.m., ideale per una famiglia che apprezza un ambiente rurale, caratterizzato dal fascino alpino, dall'aria fresca e dalla vita dove lo scorrere del tempo sembra rallentare.Tutte le informazioni sono senza garanzia.Vuole saperne di più sulla proprietà? Ci contatti! Siamo con piacere a sua disposizione per ulteriori informazioni e/o per una visita e le invieremo volentieri una documentazione dettagliata.-Diese und weitere Immobilien und Bilder können Sie unter remax.ch und newhome.ch besichtigen.Erstwohnsitz.Besichtigen Sie die Immobilie sofort per virtuellem Rundgang: https://my.matterport.com/show/?m=uA3XQhKecFfEine sehr geräumige, ebenerdige Wohnung mit einer überdachten kleinen Terrasse vor dem Eingangsbereich, die sich zu Ihrem persönlichen Loungebereich mit Blick auf das üppige Grün der Leventiner Berge entwickeln lässt.Die Küche ist bewohnbar, das Wohn-/Esszimmer ist hell und verfügt über einen Kamin, ein Hobby-/Arbeitszimmer, das potenziell in ein zusätzliches Schlafzimmer umgewandelt werden kann. Ein Badezimmer mit Badewanne und ein weiteres mit Duschkabine, drei Schlafzimmer sowie eine Speisekammer/Abstellraum. Im Flur befindet sich ein zusätzlicher Ofen.Dieses Objekt vereint eine klare Raumaufteilung mit grosszügigem Platzangebot und der charakteristischen Gemütlichkeit einer Bergwohnung.Im letzten Jahrzehnt wurden verschiedene Modernisierungsmassnahmen durchgeführt (Austausch des Heizkessels und des Warmwasserboilers), während zwischen den 1990er Jahren und 2005 vorgenommen wurden.Ein gemeinschaftlicher Garten und ein Aussenparkplatz sind im Preis inbegriffen, während ein zweiter zusätzlicher Parkplatz (Garage) separat erworben werden kann.Die Immobilie befindet sich in einer alpinen Umgebung auf fast 1200mü.M. und ist ideal für eine Familie, die eine ländliche Umgebung schätzt, die sich durch alpinen Charme, frische Luft und ein Leben auszeichnet, in dem die Zeit langsamer zu vergehen scheint.Alle Angaben ohne Gewähr.Sie möchten mehr über das Objekt erfahren? Kontaktieren Sie uns! Wir stehen Ihnen sehr gerne für weitere Auskünfte und/oder eine Besichtigung zur Verfügung und senden Ihnen eine ausführliche Dokumentation zu. Wir freuen uns auf Ihre Kontaktnahme.

1 / 13
2.5 rooms75m²CHF 390,000.–
6710 Biasca

Appartamenti 2.5 e 3.5 di nuova costruzione

Questo e altri immobili e foto sono visibili su remax.ch e newhome.ch.Residenza primaria o secondariaNella zona nord di Biasca, in zona residenziale e a poche centinaia di metri dal centro e dai servizi, proponiamo in vendita appartamenti di 2.5 e 3.5 locali nella residenza di nuova costruzione Vecchio Borgo, con autorimessa accessibile in ascensore per rispondere alle esigenze di tutti: sono disponibili posteggi per persone con mobilità limitata e per motocicli. Ogni appartamento ha ampie terrazze coperte e con fibra ottica.Limmobile dispone di pannelli fotovoltaici, sistema riscaldante a termopompa aria-acqua (riscaldamento e raffreddamento) e si struttura come segue: autorimessa con possibilità di deposito in seminterrato (piano -1), cantine al PT e appartamenti nei piani soprastanti (dal 1 al 3).Gli appartamenti di 2.5 locali si trovano al 1 e al 2 piano e hanno metrature di ca. 75 m2, tutte le altre unità sono da 3.5 locali e la loro superficie lorda va dai 99 ai 112 m2. Le planimetrie dei singoli appartamenti sono disponibili su richiesta.Prezzi di vendita: da CHF 390'000 a CHF 605'000 (parcheggio non incluso).Tutte le informazioni sono senza garanzia.Vuole saperne di più sulla proprietà? Ci contatti! Siamo con piacere a sua disposizione per ulteriori informazioni e/o per una visita e le invieremo volentieri una documentazione dettagliata.-Diese und weitere Immobilien mit Fotos finden Sie auf remax.ch und newhome.ch.Erst- oder ZweitwohnsitzIm nördlichen Teil von Biasca, in einem Wohngebiet und nur wenige hundert Meter vom Zentrum und den Einrichtungen entfernt, bieten wir 2.5- und 3.5-Zimmer-Wohnungen in der neu erbauten Wohnanlage Vecchio Borgo zum Verkauf an. Die Tiefgarage ist mit dem Aufzug erreichbar und erfüllt die Bedürfnisse aller: Es stehen Parkplätze für Menschen mit eingeschränkter Mobilität sowie für Motorräder zur Verfügung. Jede Wohnung verfügt über grosszügige überdachte Terrassen und Glasfaseranschluss.Das Gebäude ist mit Photovoltaikmodulen und einer Luft-Wasser-Wärmepumpenheizung (Heizung und Kühlung) ausgestattet und gliedert sich wie folgt: Garagen mit Abstellmöglichkeiten im Untergeschoss (Etage -1), Kellerräume im Erdgeschoss und Wohnungen in den darüberliegenden Etagen (1. bis 3. Etage).Die 2.5-Zimmer-Wohnungen befinden sich im 1. und 2. Stock und haben eine Wohnfläche von 75 bzw. 75 m2, alle anderen Einheiten sind 3.5-Zimmer-Wohnungen mit einer Bruttofläche von 99 bis 112 m2. Die Grundrisse der einzelnen Wohnungen sind auf Anfrage erhältlich.Verkaufspreise: ab CHF 390'000 bis CHF 605'000 (Parkplatz nicht inbegriffen).Alle Angaben ohne Gewähr.Möchten Sie mehr erfahren? Kontaktieren Sie uns gerne für weitere Informationen oder eine Besichtigung.

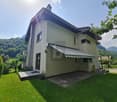
  • 2 story house, white exterior, brown roof, balcony, large front yard, surrounded by trees, grassy area
  • 2 story house, white paint, brown roof, balconies, red shutters, dog in the foreground
  • Two story house, white walls, brown roof, 4 windows, balcony, driveway, stone steps, car parked, grass garden
  • 2-story house, white exterior, brown roof, situated on a hillside with greenery and trees, small balcony on the upper floor
  • Detached house with 2 floors, white paint, red shutters, large front yard, balcony, stairs leading to entrance
  • Aerial view of a 2-story house with a brown roof and white walls, situated in a lush green environment. The house features red window shutters and is surrounded by greenery, including bushes and a large grassy lawn.
  • large couch, glass coffee table, rug, flat screen TV, shelves, white tile floor
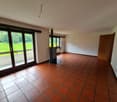
  • wooden ceiling, decorative fireplace, white tile floor, carpet, rug, couches, coffee table, media console, framed pictures, artwork, two TV's, basket, sliding glass doors, balcony
  • Living room with fireplace, couch, table, painting, floor, and decorative objects
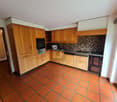
  • Modern kitchen with white cabinets, tiled floor, microwave, oven, dishwasher, dining table with chairs
  • Bathroom with bathtub, toilet, sink with mirror, and floor tiles
1 / 11
2 story house, white paint, brown roof, balconies, red shutters, dog in the foreground
Two story house, white walls, brown roof, 4 windows, balcony, driveway, stone steps, car parked, grass garden
2-story house, white exterior, brown roof, situated on a hillside with greenery and trees, small balcony on the upper floor
4.5 rooms115m²CHF 480,000.–
Via Greina, 6710 Biasca

Renovated apartment surrounded by greenery and nature

The property is located in Via Greina, a very quiet residential area on the edge of the woods, in a convenient and easily accessible location, just a short distance from the city center and the highway junction.The original building dates back to the 1960s and was expanded and renovated in 1996 in a traditional building style with reinforced concrete and brick elements, a pitched roof with tile roofing and copper gutters.The heating system is also traditional and is powered by an oil-fired burner, with heat distribution on the ground floor via wall radiators, while on the first floor it is heated with floor-mounted serpentine tubes.The living spaces are well distributed, spacious, warm, and welcoming.The ground-floor apartment is enhanced by the large terrace and garden, which can be accessed from both the living room and the kitchen.The apartment on the upper floor has already been renovated and benefits from the finishes and the exposed wooden roof structure, which creates a highly appreciated spatial effect.The basement contains the cellar, the technical room, the laundry room, and a large available room (cellar).The outdoor space is guaranteed by both the terraces and the beautifully maintained garden.The covered parking spaces are located downhill from the building in the "sostra" area.The property, which is already divided into condominiums (PPP), consists of only 2 residential units.A detailed assessment of the commercial value, recently prepared by a technician affiliated with the SIV (Swiss Association of Real Estate Valuers), is available to financial institutions.

Travel time
-

Other interesting objects