Quick Filters for your search

Quick-filters

We show you quick-filters based on the most used filters by location.

By using these, you can enhance your search experience by finding new and interesting properties to your likings.

4 results - Flats for sale: Vira (Gambarogno)

  • Hillside residential area with multi-story buildings, balconies, and parking spaces surrounded by lush green vegetation and mountains
  • Spacious balcony with a stunning view of the lake and mountains. The balcony has a tiled floor and a metal railing. There is a table with a green tablecloth on the balcony, suggesting it is used for outdoor dining or relaxation.
  • Bedroom with a balcony overlooking a lake and mountains. The room has white walls, a tiled floor, and a large window with a view of the scenic landscape outside.
  • 3 story house, white exterior, multiple balconies, garage, surrounded by trees
  • Spacious apartment with a large balcony overlooking a scenic lake surrounded by mountains. The balcony has a tiled floor and a wrought-iron railing. The view from the balcony is breathtaking, showcasing the tranquil lake, the distant mountains, and the cl
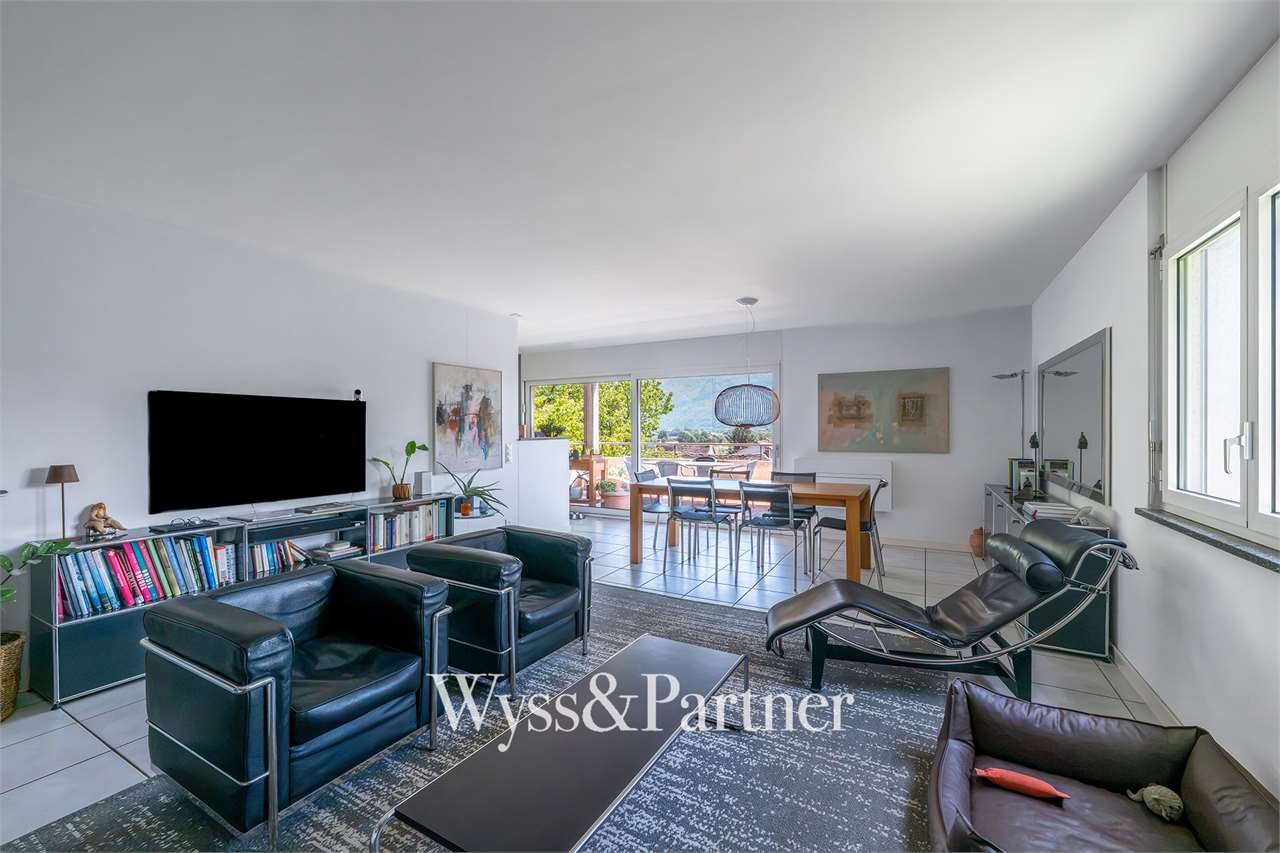
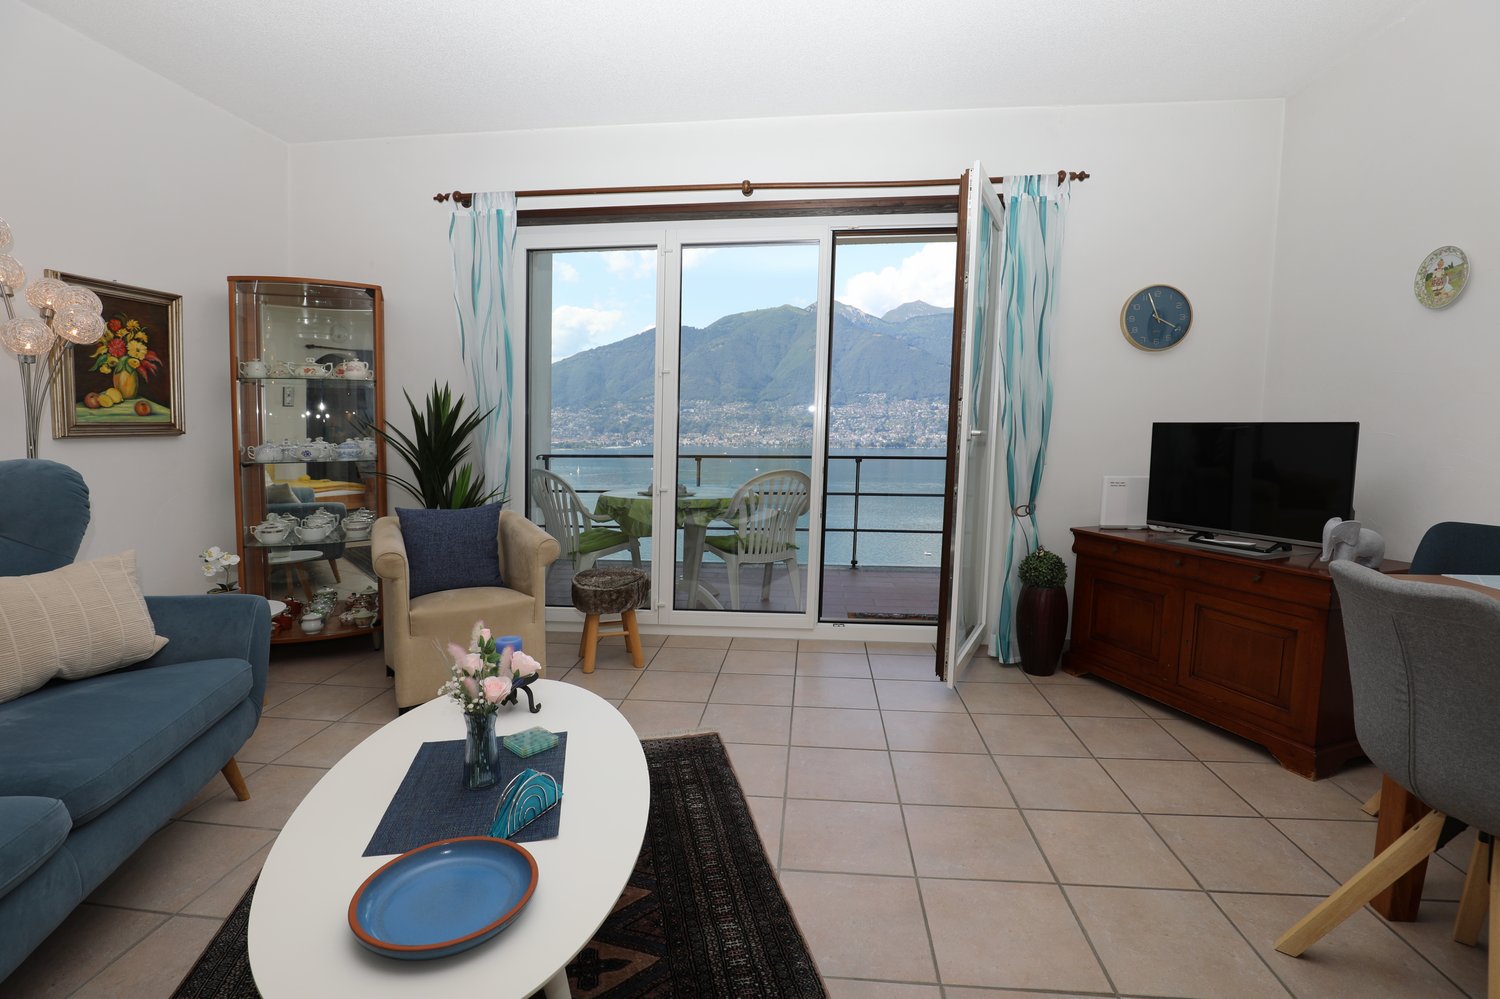
  • Spacious living room with large sliding glass doors leading to a balcony with a scenic view of the mountains and lake. The room features a sofa, armchair, coffee table, TV stand, and decorative elements like a plant and artwork. The floor is tiled and the
  • Spacious living room with a blue sofa, coffee table, and a balcony with a view. The room has white walls, tile flooring, and large windows that let in natural light.
  • large windows, balcony, table, chairs, sofa, rug, coffee table, TV, flower vase, plates, cushions
  • Spacious living room with tiled flooring, white walls, large blue sofa, coffee table, and a small balcony visible through the doorway.
  • Spacious kitchen with white cabinets, black countertops, built-in oven, and various kitchen utensils and appliances. The kitchen leads to an adjacent room through an arched doorway.
  • Spacious kitchen with wooden cabinets, stainless steel appliances, and a tiled floor. The kitchen opens up to a living room area through an arched doorway.
  • Bathroom with yellow tile walls, glass shower enclosure, vanity with sink, and toilet

  • The image shows a scenic view of a lake surrounded by mountains and lush greenery. The lake appears to be Lake Como, a popular tourist destination in northern Italy. The image features a tiled roof in the foreground, suggesting a residential or commercial
  • The image shows a hotel or resort property situated on a hillside overlooking a lake. The building has a classic European architectural style with balconies and arched windows. The property has a large outdoor swimming pool surrounded by lush greenery and
  • Outdoor area with a checkerboard-patterned patio, surrounded by trees and shrubs, overlooking a lake or body of water with mountains in the background. There is also a swimming pool visible in the image.
  • Outdoor area with a swimming pool, benches, and a view of the lake and mountains in the background. The area is surrounded by trees and has a grassy lawn.
1 / 17
1.5 rooms44m²CHF 320,000.–
La Stráda d'Indéman 28, 6574 Vira (Gambarogno)

Charming 1.5-room apartment with lake view and pool in Vira (Gambarogno)

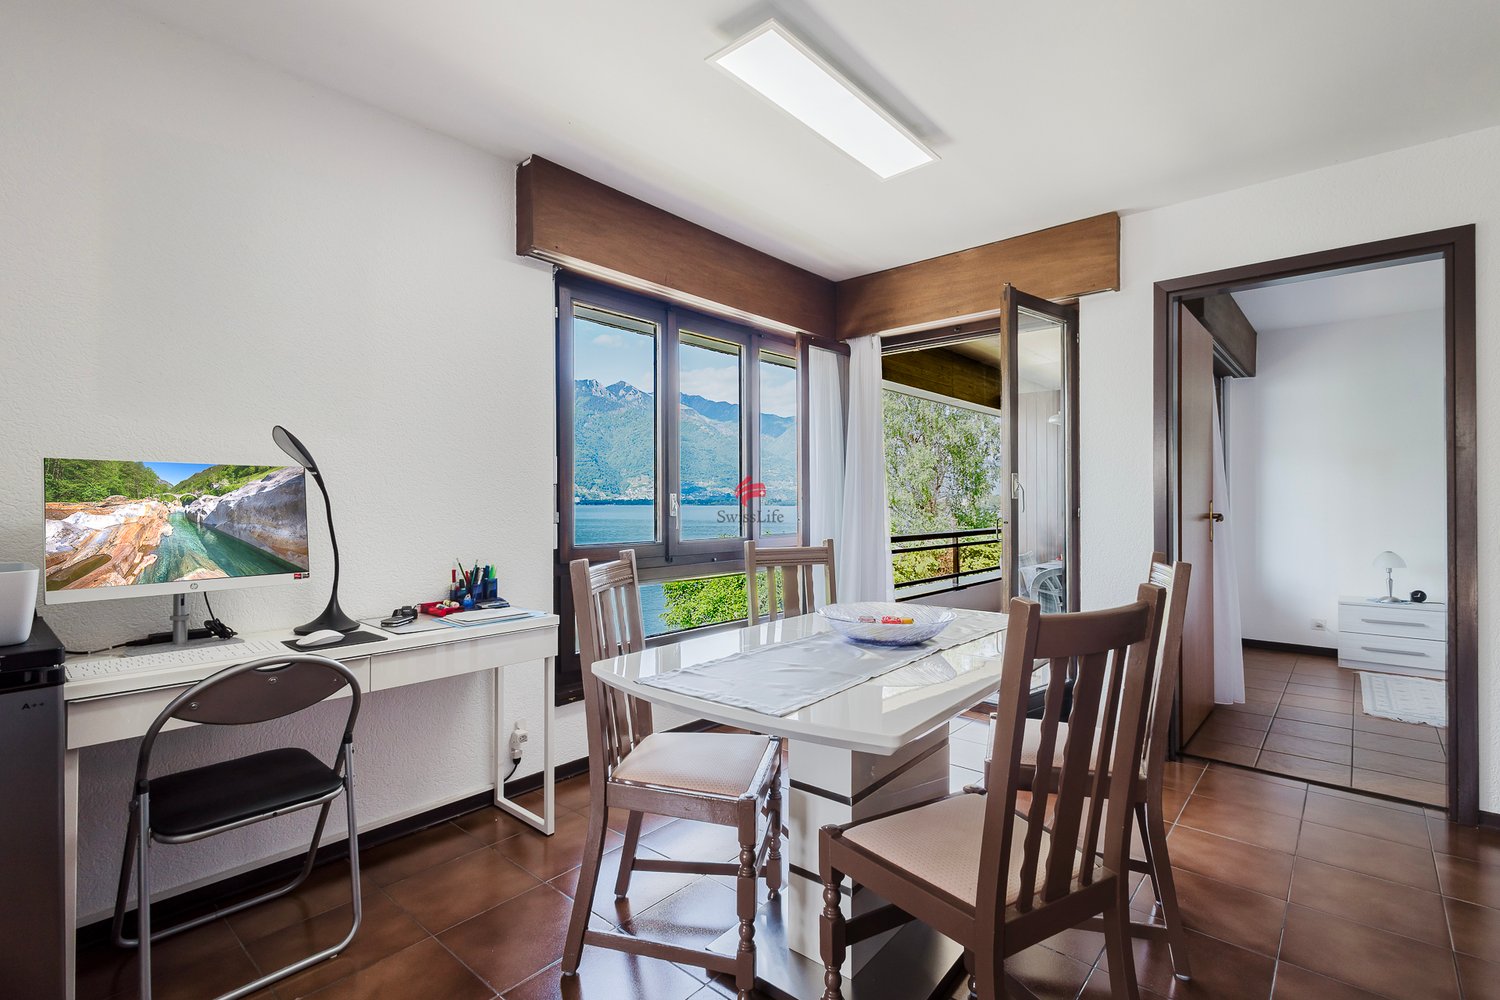
The 1.5-room apartment is located on the 1st floor in the Residenza Viramonte in Fosano, above Vira Gambarogno in the Fiona house.From the entrance, you enter the kitchen, which is equipped with bright built-in cabinets and a dishwasher. Adjacent is the bathroom with a bathtub and practical glass partition for showering/lavatory/WC and window. The bright living/sleeping and dining area has an exit to the balcony from which you can enjoy the unique, unobstructed panoramic view of Lake Maggiore and the surrounding places, mountains, and valleys.The well-maintained apartment with underfloor heating also includes a private parking space directly in front of the house and a cellar compartment.The residence with a total of 6 houses is located above Vira in an absolutely quiet location. Due to the terraced slope location, each apartment has a magnificent view of Lake Maggiore and the surrounding places and mountains. A beautiful, partially Mediterranean planting surrounds the entire property and gives it the character of a small village, where residents can move undisturbed.The leisure offer is large in Viramonte ... from the large swimming pool (20 x 8 m) equipped with sun loungers and sun umbrellas, of course, also includes a well-kept lawn. For a joint barbecue with the neighbors, you meet under the pergola at the Rustico; a large gas grill is available. For variety, there is a table tennis table, a garden chess, and for the little guests, a playground. A fitness room and a laundry room are also available.The holiday apartment can be rented out for holidays through the administration of the residence if desired, but there is no rental obligation.

Travel time
-
1 / 13
2.5 rooms55m²CHF 395,000.–
6574 Vira (Gambarogno)

Nur 25 Meter Luftlinie vom Seeufer

ZWEITWOHNSITZDiese 2.5-Zimmer-Wohnung lädt mit ihrer Lage praktisch am Seeufer, wo sich ein kleiner Badestrand befindet, direkt in den Urlaub ein!Obschon Sie zwischen Eisenbahn und Seestrasse liegt, geniesst man Abends die Ruhe, denn die Strasse ist dann wenig befahren und die Zuglinie verläuft oberhalb des Gebäudes (hinter dem Haus).Das Gebäude wurde umfassend renoviert und befindet sich in einem guten Zustand. Die Wohnung ist gut erhalten und bietet viel Raum für moderne Ausbauideen.Der grosszügige Grundriss bietet einen komfortablen Wohnbereich mit Kamin, eine angrenzende, halb abgetrennte Küche mit Seeblick und ein sehr geräumiges Schlafzimmer mit 14 m². Sowohl vom Schlafzimmer als auch vom Wohnbereich aus betritt man die gedeckte Terrasse, die zum See ausgerichtet ist.Die Wohnung verfügt zudem über ein Badezimmer mit Toilette, Bidet, Badewanne und Waschturm.Ein kleiner Abstellraum liegt direkt in der Wohnung, angrenzend an die Garderobe. Im Geschoss darunter, zur kühlen Bergseite, steht zudem ein Kellerabteil zur Verfügung.Abgerundet wird dieses tolle Angebot mit Zweitwohnsitz durch einen Tiefgaragenstellplatz, der im Preis inbegriffen ist.Zögern Sie nicht und besuchen Sie diese Wohnung, von der aus Sie im Nu die Abkühlung im Lago Maggiore geniessen können.VERGRÖSSERUNGPOTENZIAL: Auch die darunterliegende 2.5 Zimmerwohnung kann erworben werden und ergibt die Möglichkeit ein grosses 3.5 Zimmer-Duplexappartement oder eine 4.5 Zimmerwohnung zu gestalten!Residenza secondaria o residenza primariaQuesto bilocale vi invita direttamente in vacanza con la sua posizione praticamente in riva al lago, dove si trova una piccola spiaggia!Nell'edificio sono stati eseguiti importanti lavori di ristrutturazione, per cui l'edificio si trova in buone condizioni, mentre l'appartamento è stato ben mantenuto, ma lascia spazio alle vostre idee di modernizzazione.La pianta spaziosa dell'appartamento di 2,5 locali offre una confortevole zona giorno con camino, una cucina adiacente semi-separata con vista sul lago e una camera da letto molto spaziosa di 14 metri quadrati. Sia la camera da letto che la zona giorno hanno accesso alla terrazza coperta che si affaccia sul lago.L'appartamento dispone anche di un ampio bagno con wc, bidet, vasca e spazio per la torre lavasciuga.Mentre un piccolo ripostiglio si trova direttamente nell'appartamento, adiacente al guardaroba, l'appartamento dispone anche di un vano cantina al piano inferiore sul lato fresco della montagna.Questa grande offerta con residenza secondaria è completata da un posto auto in autorimessa, il quale è incluso nel prezzo.Non esitate a visitare questo appartamento, da cui potrete godervi un tuffo rinfrescante nel Lago Maggiore praticamente in qualsiasi momento.POTENZIALE DI INGRANDIMENTO: Anche l'appartamento di 2.5 locali al piano inferiore è in vendita che permetterebbe di creare un ampio appartamento duplex di 4.5 locali!Residenza secondaria o residenza primariaQuesto bilocale vi invita direttamente in vacanza con la sua posizione praticamente in riva al lago, dove si trova una piccola spiaggia!Nell'edificio sono stati eseguiti importanti lavori di ristrutturazione, per cui l'edificio si trova in buone condizioni, mentre l'appartamento è stato ben mantenuto, ma lascia spazio alle vostre idee di modernizzazione.La pianta spaziosa dell'appartamento di 2,5 locali offre una confortevole zona giorno con camino, una cucina adiacente semi-separata con vista sul lago e una camera da letto molto spaziosa di 14 metri quadrati. Sia la camera da letto che la zona giorno hanno accesso alla terrazza coperta che si affaccia sul lago.L'appartamento dispone anche di un ampio bagno con wc, bidet, vasca e spazio per la torre lavasciuga.Mentre un piccolo ripostiglio si trova direttamente nell'appartamento, adiacente al guardaroba, l'appartamento dispone anche di un vano cantina al piano inferiore sul lato fresco della montagna.Questa grande...
More objects in your automatically expanded search area
20 results - Radius: + 10km
New building
1 / 44
5.5 rooms187m²CHF 2,450,000.–
Premium
Via Rinaldo Simen 19, 6648 Minusio

Luxury 5.5 Room Penthouse Residence with Generous Rooftop Terrace

AUREA LAGO – Exclusive New Development in Minusio • Project Status Construction start: April 2026 • Scheduled completion: End of 2027 • Property Type Residential and commercial development • Units 15 condominiums · 4 commercial spaces • Apartment Sizes 2.5- to 5.5-room units, approx. 68 m² – 187 m² • Secondary residence: possible Layout Overview • Basement levels: Parking, cellars, building services, private SPA • Ground floor: 4 × 2.5- to 4.5-room apartments with private gardens • 1st floor: 4 × commercial units (72 m² to 171 m²) • 2nd floor: 4 × 2.5- to 4.5-room apartments with south-facing terraces • 3rd floor: 4 × 2.5- to 4.5-room apartments with south-facing terraces • Penthouse level: 3 × 2.5- to 5.5-room penthouses with atrium and private rooftop terraces Project DescriptionAUREA LAGO is the new benchmark for refined, Mediterranean-inspired living in Ticino. This elegant residence features 15 exclusive condominiums and 4 commercial units, set in a privileged hillside location above Lago Maggiore in upscale Minusio.All units face south, with floor-to-ceiling windows and spacious terraces offering unobstructed panoramic views of the lake, the Alps, and the lights of Locarno.The architecture blends clean lines with natural materials and a warm Mediterranean feel. Sustainability and comfort are key: AUREA LAGO will feature geothermal energy, photovoltaic panels, and year-round floor heating and cooling.Connectivity & AccessibilityAUREA LAGO offers the perfect balance of serenity and accessibility: • Zurich (city center): ~2 h 18 min by car · ~2 h 10 min by train via Locarno/Bellinzona • Milan (center): ~1 h 20 min by car · ~1 h 50 min by train (direct or 1 transfer) • Zurich Airport (ZRH): ~2 h 30 min by rail (IC/IR links) • Milan Malpensa Airport (MXP): ~1 h 15 min by car Located close to the A2 motorway, Muralto-Locarno train station (5 minutes), and the Bellinzona high-speed rail hub, AUREA LAGO is a premium haven for residents seeking both retreat and mobility.Surroundings & LifestyleLiving in Minusio means combining tranquility and nature with urban comfort: • Shopping: Migros, Coop, specialty boutiques, and gourmet stores nearby • Dining: Grotti, lakeside bistros, Michelin-star restaurants • Leisure: Yachting, lakeside promenades, Lidos, yoga studios, Golf Patriziale Ascona • Nature: Lakeside paths, vineyards, mountain hiking trails • Culture: 10 minutes to Locarno’s Piazza Grande (film & music festivals) • Health & Wellness: Pharmacies, medical centers, spas, and fitness options nearby Discover exclusive, contemporary living spaces designed for those who appreciate elegance, comfort, and Mediterranean flair – all in a privileged location near the lake.Download the full sales brochure directly from the attachment for detailed specifications, layouts, and pricing.For inquiries or to arrange an on-site viewing, please contact me directly:LAKEXCLUSIVE Real Estate GmbHKrunoslav Zuparic+41 79 212 15 37info@lakexclusive.comwww.lakexclusive.ch

Kruno Zuparic

Kruno Zuparic

Geschäftsführer und Inhaber

Travel time
-
  • Modern kitchen with white cabinets, wooden flooring, and a black oven. Features a sink, radiator, and large windows with blinds.
  • Modern kitchen with white cabinets, stainless steel sink, oven, and wooden flooring.
  • Empty kitchen with wooden flooring, white walls, and a stainless steel sink. No furniture or appliances are present.
  • Bright room with wooden flooring, radiator, large windows with blinds, and a sliding door opening to a balcony with outdoor view.
  • Empty room with wooden flooring, white walls, and a small adjacent kitchen area with white cabinets and a countertop.
  • Empty room with wooden flooring, large windows, and sliding glass doors leading to a balcony with a scenic mountain view.
  • Empty room with wooden flooring, large windows, and sliding glass doors leading to a balcony.
  • Empty room with wooden flooring, white walls, and large sliding glass doors leading to a balcony area.
  • Empty room with light wooden flooring and beige walls, featuring an open doorway leading to another room with white walls and a window.
  • Empty hallway with wooden flooring, white walls, and a single closed door at the end. A light fixture hangs from the ceiling, and an open doorway leads to another room on the right.
  • Empty hallway with wooden flooring, white walls, and a closed door at the end. There are some cardboard boxes and wooden planks leaning against the left wall.
  • Empty hallway with wooden flooring, white walls, and built-in white cabinets on one side.
  • Empty room with wooden flooring, light-colored walls, and a large sliding glass door leading to a balcony.
  • Empty room with wooden flooring, white walls, a window with blinds, and a radiator below the window.
  • Empty room with wooden flooring, white walls, and a large sliding glass door leading to a balcony.
  • Modern bathroom with grey tiled walls, a white toilet, a sink with a chrome faucet, a mirror, and a radiator.
  • Modern bathroom with a bathtub, glass-enclosed shower area, and a white radiator. The walls are tiled in light grey marble with decorative borders.
  • Modern bathroom with grey tiled walls and floor, featuring a toilet and a bathtub, with a glass shower enclosure and a grab bar.
  • Modern bathroom with grey tiles, a bathtub, a sink with a mirror, and a shower hose.
1 / 19
Modern kitchen with white cabinets, stainless steel sink, oven, and wooden flooring.
Empty kitchen with wooden flooring, white walls, and a stainless steel sink. No furniture or appliances are present.
Bright room with wooden flooring, radiator, large windows with blinds, and a sliding door opening to a balcony with outdoor view.
4.5 rooms140m²CHF 595,000.–
Premium
Viale A. Sartori 11A, 6512 Giubiasco

Bright 4.5-room apartment with balcony and panoramic view in Giubiasco

Giubiasco, just a few minutes' walk from schools, supermarkets, banks, and public transport. 4.5-room apartment in a well-maintained residential complex consisting of three buildings with a total of 42 residential units.Over the years, the buildings have undergone significant maintenance and renovation work, including:2002: replacement of elevators and garage doors2009: renovation of all flat roofs2016: renovation of balconies2023: renovation of the roof above the garages2023: new district heating systemCurrently, there is a renovation fund of CHF 300,000 for the entire residence, divided into thousandths. The 4.5-room apartment is located on the second floor and has a floor area of approximately 140 m2 and consists of:- Entrance hall with built-in wardrobes- Living kitchen with access to the balcony- Laundry room with prepared connections- Living room with access to the balcony and kitchen- 3 spacious bedrooms, 2 of which have a private balcony- 2 bathrooms, one with a shower and the other with a bathtubThe property is completed by a private cellar, a communal laundry room, and a garage with access to the common areas. The residence has a beautiful green space.Apartment price: CHF 605,000.- Garage and outdoor parking space are included in the price.Abitat Oggi SA, Via Lucino 30, 6932 BreganzonaLuca Beltrami - 079 269 33 99

Travel time
-
1 / 8
  • Parking space
  • Balcony / Terrace
  • Elevator
5.5 rooms220m²CHF 1,890,000.–
Premium
6600 Locarno

Attic - Locarno

In Locarno, in a beautiful, upscale residential area that is slightly hilly, we are selling a modern and bright attic apartment with 5.5 rooms and a high standard (currently modified as 4.5 rooms but easily convertible back) with a large panoramic balcony with a view of the city and partially of the lake and a terrace with a solarium and a terraced garden. The area is very quiet and sunny, close to the main services, public transport, and infrastructure of the city of Locarno and only 5 minutes from Ascona. The residence, which consists of only 10 residential units, was built in 2014 and extends over 4 floors plus the ground floor, which includes the entrance to the residence, the covered parking spaces, and the garage. The attic apartment has large windows that make it very bright, high-quality interior finishes, and has a net internal area of approximately 145 m² + a covered balcony of approximately 40 m² on the front side, while on the back side there is an exit to the terrace of approximately 40 m² + a raised solarium terrace (with preparation for a pool) of approximately 30 m² + a beautiful terraced garden of approximately 400 m². The spaces are divided as follows: entrance hall with a large wardrobe (preparation for a guest toilet), laundry room, spacious living room of over 55 m² with a covered balcony on one side and a solarium-terrace-garden on the other side, modern, fully equipped kitchen with an island, sleeping area consisting of a corridor with a wardrobe, 2 bedrooms served by a shower/WC with a window, master area with a vestibule, large wardrobe, large bedroom (originally 2 bedrooms), and a master bathroom with a bathtub, WC, double sink, and a window. From all rooms, you can access the front panoramic balcony and/or the terrace and garden at the back. The property is completed by 1 private basement and 2 generous parking spaces (no. 3 and 4) in the garage at CHF 50,000.-/each, which are not included in the indicated price. Aluminum windows with double glazing, shutters, and electric sun protection, high-quality parquet flooring, heating through a heat pump with floor heating coils. Photovoltaic panels have just been installed (2023), which will reduce the condominium costs. An elegant and refined property for demanding people! (German/English: immobiliare.mpp.ch)

  • Parking space
  • Balcony / Terrace
  • Elevator
1 / 8
  • Parking space
3.5 rooms82m²CHF 780,000.–
Premium
6648 Minusio

Apartment - Minusio

In Minusio, in a residential area, we are selling a 3.5-room apartment with a garden in a new residence under construction. The area is very quiet, sunny, and surrounded by greenery, from which you can easily reach the LAKE. The architecture of the residence is characterized by its connections between outdoor and indoor spaces. The living areas are designed to make the most of the available sunlight. The apartment's gross living area is 82 m² + 31 m² of terrace and 69 m² of garden, while the net living area is 72 m² and the spaces are divided as follows: entrance hall, living-dining room with exit to the terrace and garden, corner kitchen, master bedroom with en-suite bathroom, bedroom, bathroom, storage room with washing machine and dryer connection. The clean and essential lines of the structure allow for sophisticated, designer, and bright environments thanks to the large windows. The heating system and hot water production consist of a heat pump and a medium-sized photovoltaic system will also be installed. The apartment has a private cellar and a parking space in the garage for CHF 40,000.- not included in the price. Currently, the interior finishes can still be personalized. Delivery is planned for April/May 2026. The strategic location, just a few minutes from the city, services, and main communication routes, makes this apartment an excellent opportunity. Contact us for more information!

  • Parking space
New building
1 / 5
3.5 roomsCHF 755,000.–
Premium
6600 Locarno

Newly built 3.5-room apartments

In Bellinzona, in a sunny area, a new development with available apartments is being built Located in Locarno, in a central and well-served area just a few minutes from Lake Maggiore, we offer for sale an elegant 3.5-room apartment on the 2nd floor of a 6-storey residential building with elevator.The apartment features a living area (SUL) of 93 m², with bright and well-distributed rooms. The living area opens onto a pleasant terrace of 10 m², ideal for enjoying relaxing moments outdoors.The property is completed by a private cellar of 2 m², providing additional storage space.The apartment is set in a quiet and well-sunny residential context, while still being centrally located and close to all services, shops, restaurants and transport connections of the city.Thanks to its strategic location and strong rental demand, the apartment also represents an interesting investment opportunity, with a potential rental income estimated at approximately CHF 1,810 per month.Selling price: starting from CHF 755,000.-Covered parking space: CHF 50,000.- (available separately)An ideal solution for those wishing to live in Locarno, close to Lake Maggiore, in a comfortable and pleasant urban environment. Apartments for sale 1st floor - 2.5 rooms - apartment 76 m² - terrace 15 m² - cellar 2 m² - CHF 630,0002nd floor - 2.5 rooms - apartment 76 m² - terrace 15 m² - cellar 2 m² - CHF 665,0005th floor - 3.5 rooms - apartment 82 m² - terrace 17 m² - cellar 2 m² - CHF 795,0006th floor - 3.5 rooms - apartment 93 m² - terrace 10 m² - cellar 2 m² - CHF 830,000Garage spaces are not included in the listed price.

  • Bright living room with a view of the sea, featuring a sofa, dining table, chairs, and a cabinet.
  • Living room with a large sectional sofa, wooden dining table, chairs, a shelf, and picture frames on the wall.
  • A rooftop terrace with a swimming pool overlooking a scenic lake and distant mountains, surrounded by greenery and a small seating area.
  • Garden with a swimming pool, palm trees, and a scenic view of a lake and mountains.
  • Modern kitchen with white cabinets, black countertops, and stainless steel appliances, including a refrigerator, oven, and sink.
  • Bright bedroom with wooden flooring, large window, white bed with quilted mattress, and built-in wardrobe.
  • Bedroom with a white bed, nightstands, and a patterned rug on a wooden floor.
  • Modern bathroom with a white toilet, double sink vanity with wooden cabinets, chrome faucets, large mirror, and a dark blue door.
  • Modern shower area with large windows offering a scenic view of a lake and mountains, equipped with a handheld showerhead, a fixed showerhead, and a handrail.
  • View from a balcony showing a lake, mountains, and a town in the distance.
  • A narrow hallway with tiled flooring, white walls, and a small wooden bench on the left side. A painting hangs on the right wall, and a mirror is mounted on the left wall.
  • Balcony with a black chair, metal railing, and a door leading to the interior. The view includes a green garden and distant mountains.
  • A dark blue SUV with a caravan attached is parked on a raised ground floor with a scenic mountain view in the background.
1 / 13
3.5 rooms90m²CHF 730,000.–
Top
Via Orgnana 21, 6573 Magadino

Charming 3.5-room apartment with lake view in Magadino – pure Ticino lifestyle!

Welcome to this beautiful 3.5-room apartment on the second floor at Via Orgnana 21 in Magadino, one of the most picturesque places in Ticino. The 2022 renovated apartment with 90 m² of living space combines modern comfort with the incomparable charm of southern Switzerland.From the bright living room and from the private balcony, you can enjoy a breathtaking view of Lake Maggiore and the surrounding mountains – a panorama that makes every day a special experience. In summer, the region spoils you with plenty of sunshine.The apartment impresses with the following highlights: • Modern living room: Bright and spacious, with a comfortable corner sofa, wooden dining table, and lake view. • Stylish kitchen: Equipped with white cabinets, black countertops, and a dishwasher. • Two bright bedrooms: With wooden parquet flooring, furnished. • Modern bathroom: With double sink, shower, Geberit shower toilet, and a magnificent view of the delta. • Balcony: With a view of the pool, the lake, and the mountains. • Communal outdoor area: Garden with swimming pool, palm trees, barbecue area with stone table, and a magnificent lake view – Mediterranean flair. • Lift: Convenient access to all floors. • Parking: 1 space available. • Heating: Heat pump heating Location and surroundings: The apartment is located in a quiet environment, ideal for families and those seeking relaxation. The Orgnana bus stop is located right in front of the house. Magadino-Vira train station is about a 15-minute walk away, as is the Magadino ferry in about 8 minutes. The nearby lake and mountain landscape invite you to take trips and engage in leisure activities.This child-friendly apartment is a rare opportunity to live in the sunny Ticino or simply as a second home.

Travel time
-
1 / 16
  • Parking space
  • Balcony / Terrace
  • View
  • +2
3 roomsCHF 670,000.–
Top
6600 Solduno

Attic of 3 rooms with large balcony in Solduno

We are offering for sale a cozy 3-room apartment in Solduno, located in a small building consisting of only 3 apartments plus a small beauty salon on the ground floor, in a quiet context.The position is particularly strategic for those who need to travel frequently, thanks to the proximity to the highway and the main connections. At the same time, the property is located in an internal area that guarantees tranquility, while remaining convenient to all main services, public transport, and infrastructure in the area.The apartment, completely renovated in 2018, is located on the second and last floor, without an elevator.The entrance opens onto a comfortable atrium that distributes the spaces in a functional way. From here, via a small staircase, you can access the attic that leads to the 22 sqm private terrace, ideal as an additional outdoor space.The living area is spacious and bright, characterized by a comfortable living room and a kitchen with a view, complete with all appliances. The environment is made particularly welcoming by the presence of a fireplace.From the living room, you can access the large 17 sqm balcony directly, perfect for enjoying the outdoors. The sleeping area consists of a spacious double bedroom with a walk-in closet and a study, also ideal as a guest room. We also find two bathrooms, both with windows: one with a bathtub and washing column, and the second with a shower.The property is completed by a covered parking space that can be purchased separately for CHF 25,000 and the availability of two guest parking spaces at the service of the building.The apartment has high-level finishes, heating through serpentine, air conditioning system, and PVC windows with triple glazing, which guarantee high living comfort and good thermal and acoustic insulation.Purchase as a secondary residence is NOT possible.

  • Parking space
  • Balcony / Terrace
  • View
  • +2
1 / 16
  • Parking space
  • Balcony / Terrace
  • Garage
  • +4
2.5 roomsCHF 530,000.–
Top
6600 Locarno

Modern 2.5-room apartment with high-quality finishes in Locarno

We are offering a beautiful 2.5-room apartment for sale in the modern "Residenza V3V6", located in the heart of Locarno's historic center. The residence is situated in a residential area that is comfortable and well-served: in the immediate vicinity are nursery and primary schools, the highway exit, several supermarkets, and public transportation, making the location strategic and ideal for daily needs. The apartment, located on the fifth floor of six and served by an elevator, is inside a modern and elegant building composed of 23 bright residential units, developed over six levels plus the basement that houses the condominium garage, cellars, and technical rooms. The apartment presents itself with an entrance equipped with a comfortable corridor with custom-made cabinetry, leading to the bright open living area with a kitchen, fully equipped with high-quality appliances. Thanks to the excellent solar exposure and large windows, the rooms enjoy extraordinary brightness, giving a welcoming and refined atmosphere. The spacious covered terrace, equipped with a sunshade, represents an ideal space for moments of relaxation in the open air. The sleeping area hosts a comfortable double bedroom and an elegant windowed bathroom with a walk-in shower, refined with high-level materials. The apartment also has a practical private internal laundry room, a comfortable and functional space. The internal finishes are of superior level: floor in fine Marazzi 60x120 porcelain stoneware, aluminum windows with thermal cut and triple glazing, shading systems with electric slats and sunshades. The heating system is guaranteed by a heat pump with serpent distribution and separate consumption metering, ensuring energy efficiency and contained management costs. A convenient cellar and a parking space in the garage at a cost of CHF 45,000.- complete the offer. A modern, bright, and exclusive apartment in the heart of Locarno: a unique opportunity not to be missed! Purchase as a second home is not possible.

  • Parking space
  • Balcony / Terrace
  • Garage
  • +4
1 / 13
  • Elevator
3.5 rooms117m²CHF 716,000.–
Top
Via mulini 26, 6596 Gordola

New 3.5-room apartment in Gordola with garden

The Residenza Ai Giardini is an exclusive residential complex with high energy efficiency, consisting of three buildings with modern and refined design, for a total of 18 apartments.Located in the green heart of Gordola, this residence offers a perfect balance between nature and urban comfort, with all major services within reach, including the railway station, schools, shops, and essential infrastructure.A project in harmony with the landscapeThe design of the Residenza Ai Giardini has been carefully studied to integrate perfectly with the surrounding environment. The elegant architectural lines, warm tones, and natural materials create a welcoming and sophisticated atmosphere.The residence extends over 3,640 sqm, immersed in an oasis of greenery carefully tended to guarantee an elegant design.The entire complex has been designed to offer high-quality shared spaces, with pedestrian paths, private gardens, and a large communal park, enriched with native species and lush green areas.Comfort and innovation for maximum well-beingEach apartment is designed with high-quality materials and modern finishes, ensuring a refined and functional style. The rooms are equipped with:Floor heating for optimal comfortAdjustable cooling in each roomLarge windows for natural lightAvailability 3.5-room apartment with private gardenWe are selling an elegant 3.5-room apartment on the ground floor with a private garden, consisting of:Spacious and bright living area with direct access to the loggia and gardenMaster bedroom with en-suite bathroomSingle bedroom with adjacent bathroomLanding with laundry and service areaPrice: CHF 716'000.00Parking space: CHF 45'000.00Large parking space: CHF 55'000.00Additional apartments with different types and sizes are available.Contact us to schedule a non-binding meeting and learn more about this exclusive residential opportunity.Hristina 076 276 07 31 or Serge 076 651 94 90*The photos show possible furniture solutions (sample apartment), not included in the price*

  • Elevator
Travel time
-
1 / 13
  • Elevator
3.5 rooms105m²CHF 662,000.–
Top
Via mulini 26, 6596 Gordola

New 3.5-room apartment in Gordola

The Residenza Ai Giardini: Elegance and Comfort in the heart of GordolaThe Residenza Ai Giardini is an exclusive residential complex with high energy efficiency, consisting of three buildings with modern and refined design, for a total of 18 apartments.A perfect balance between nature and services The residence is located in a strategic position, offering an ideal harmony between the tranquility of the surrounding greenery and the convenience of urban life. All major services, including train station, schools, shops, and essential infrastructure, are easily accessible.A project in harmony with the environment The design of the Residenza Ai Giardini is distinguished by its elegant architectural lines, warm tones, and natural materials, creating a welcoming and sophisticated atmosphere. The entire complex has been designed to offer high-quality shared spaces, with pedestrian paths, lush green areas, and a large common park enriched with native species.The Residenza extends over 3,640 sqm, immersed in an oasis of carefully manicured greenery, to guarantee an elegant design.Comfort and innovation for optimal well-being Each apartment is realized with high-quality materials and modern finishes, ensuring a refined and functional style. The environments are equipped with:- Floor heating for optimal comfort - Adjustable cooling in each room - Large windows for natural light Availability 3.5 rooms with large loggia We sell an elegant 3.5-room apartment on the first floor, characterized by large and bright spaces, consisting of:- Large living area with direct access to the loggia - Master bedroom with en-suite bathroom - Single bedroom with adjacent bathroom - Corridor with laundry and service area Price: CHF 662'000.00 Covered parking: CHF 45'000.00 Large covered parking: CHF 55'000.00Additional apartments with different types and sizes are available.Contact us to schedule a non-binding meeting and learn more about this exclusive residential opportunity.Hristina 076 276 07 31 or Serge 076 651 94 90*The photos show possible furniture solutions (sample apartment) not included in the price*

  • Elevator
Travel time
-
1 / 18
3.5 rooms92m²CHF 915,000.–
Top
6576 Gerra (Gambarogno)

Apartment with pool in a 6-party condominium with 180° lake and mountain view in Gerra

Main specifications • The property/apartment has a secondary residence permit • Direct sale (from private to private) • Municipality: Gambarogno • Total sales area: 129 m2: • Apartment 91.5 m2 • + 1/₂ included = 30.3 m2 for terraces, cellar, garage (effective 60.6 m2) • + 1/₁₀ included = 7.2 m2 ∙ garden (effective 72 m2) • Availability: Immediately Description The property was completed in 2006 and is located near Lake Maggiore in Gerra (Gambarogno). The location is particularly relaxing and attractive due to the site/plot's slope position with 180° lake/mountain view. Additionally, it is ideal for cycling or walking and yet close to all village amenities (grocery store, restaurants, bus/train station, boat dock). Thanks to the object's orientation, it is sunny all year round and allows you to enjoy the afternoon sun until late evening from the terrace. The large panoramic sliding windows offer a great south/west to north/east lake view of the Brissago Islands, Ascona to Locarno, and the surrounding mountains. A perfect view that will impress you with the Mediterranean charm of Ticino. The beautiful, bright apartment for sale is accessible via the access/staircase (from the garage parking space) or with the elevator and is located as shown (see appendix) partly as a ground floor (mountain/garden side) and partly on the first floor (lake side) of one of the two houses in the property. The 3 ½-room apartment has a garage parking space, a cellar/storage room, and two spacious covered terraces. The garden share is assigned to the owner for their own care and use according to the allocation "Nr. 2". (Total sales area according to the appendix 129 m2). The apartment is characterized by an open floor plan and a high, modern construction standard. The energy standard is realized according to the most modern and advanced techniques. The heat generation is centralized via an air/water heat pump system and is equipped with underfloor heating. For good ventilation, the two shower/bathrooms are allowed to have windows. In the spacious property laundry room, there is a washing machine and dryer for shared use. Last but not least, all appliances in the kitchen/laundry room have been renewed in recent years. The friendliness and good neighborhood are highly appreciated by all 6 parties. The residence also has a communal outdoor pool, which offers refreshment on hot summer days. In the village, there is a grocery store, several restaurants, and it has its own beach with a bar and a beautiful lawn. Gerra Gambarogno has a boat dock and its own train station. The nearest post office and bank are located in Vira (20 minutes by bus/hourly). Among the many attractions in this region are the Botanical Garden Eisenhut in Vairano and the mountain village Indemini. Additionally, the Monti above the Ticino villages in Gambarogno invite you to wonderful hikes. Would you like to know more about the object? Contact us! We are very happy to provide further information and look forward to your contact. Technology • Satellite and internet TV Interior design concept • Open apartment with bright and ventilated bedrooms, children's (guest) rooms, and shower/bathrooms • Covered terrace on the lake side • Covered terrace and garden share (according to the allocation to StWE No. 2) on the mountain side • 180° lake and mountain view Exterior design concept • Underground garage • Visitor parking spaces • Elevator • Heated outdoor pool • Garden and pergola with barbecue area Size specifications • Number of floors 3 Features • Condominium apartments 6 • Lake/property height 205 / 330 m Distance from: Bus stop 150 m Train station 1,250 m Grocery store 1,400 m Beach 1,400 m Boat dock 1,700 m

1 / 11
  • Elevator
3.5 rooms132m²CHF 808,000.–
Top
via mulini, 6596 Gordola

New 3.5-room apartment in Gordola with garden

The Residenza Ai Giardini is an exclusive residential complex with high energy efficiency, consisting of three buildings with modern and refined design, for a total of 18 apartments.Located in the green heart of Gordola, this residence offers a perfect balance between nature and urban comfort, with all major services within reach, including the train station, schools, shops, and essential infrastructure.A project in harmony with the landscapeThe design of the Residenza Ai Giardini has been carefully studied to integrate perfectly with the surrounding environment. The elegant architectural lines, warm tones, and natural materials create a welcoming and sophisticated atmosphere.The entire complex has been designed to offer high-quality shared spaces, with pedestrian paths, private gardens, and a large common park, enriched with native plants and lush green areas.Comfort and innovation for maximum well-beingEach apartment is designed with high-quality materials and modern finishes, ensuring a refined and functional style. The rooms are equipped with:Floor heating for optimal comfortAdjustable cooling in each roomLarge windows for natural lightAvailability 3.5-room apartment with private gardenWe are selling an elegant 3.5-room apartment on the ground floor with a private garden, consisting of:Spacious and bright living area with direct access to the loggia and gardenMaster bedroom with en-suite bathroomSingle bedroom with adjacent bathroomHallway with laundry room and service areaA large garden of 230m²Price: CHF 808'000.00Covered parking: CHF 45'000.00Large covered parking: CHF 55'000.00Possibility of additional cellar: CHF 15'000.00Large storage rooms: CHF 30'000.00Additional apartments with different types and sizes are available.Contact us to schedule a non-binding meeting and learn more about this exclusive residential opportunity.Hristina 076 276 07 31 or Serge 076 651 94 90

  • Elevator

Suggested properties for you based on search results

Other interesting objects