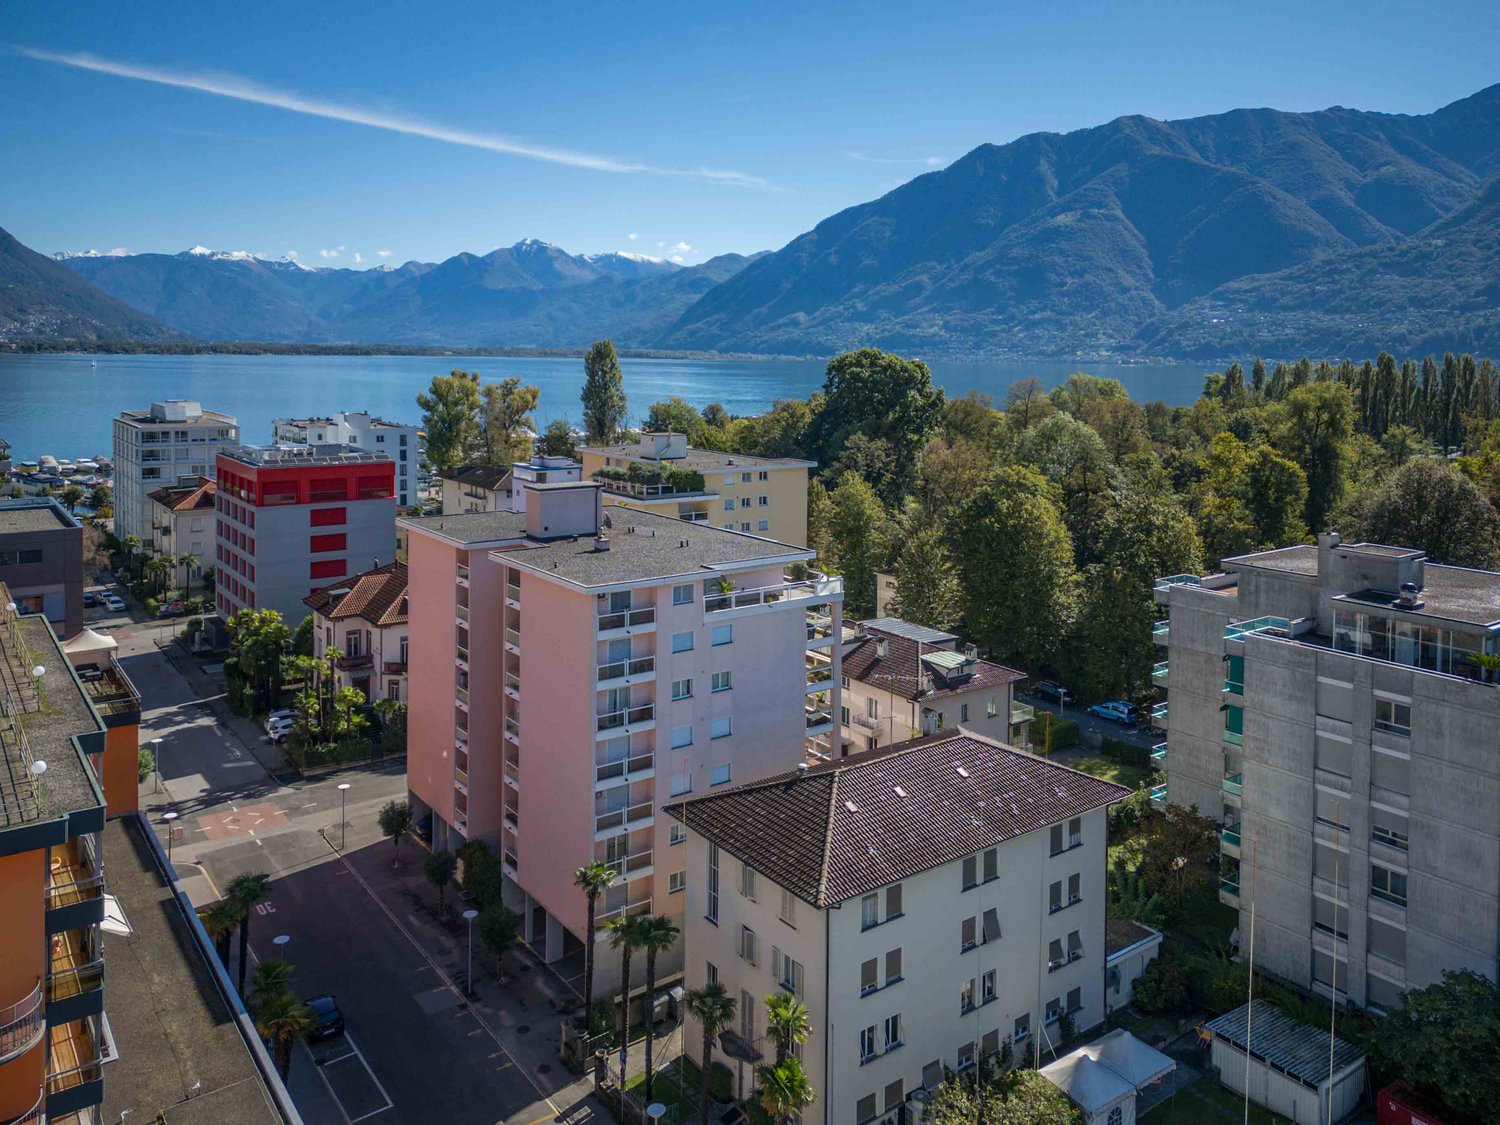
1001 results - Flats for sale: District Locarno

1 / 6
4.5 rooms, 113m², CHF 1,286,050.–
Via del Tiglio 36, 6605 Locarno

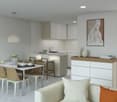
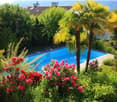
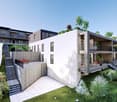
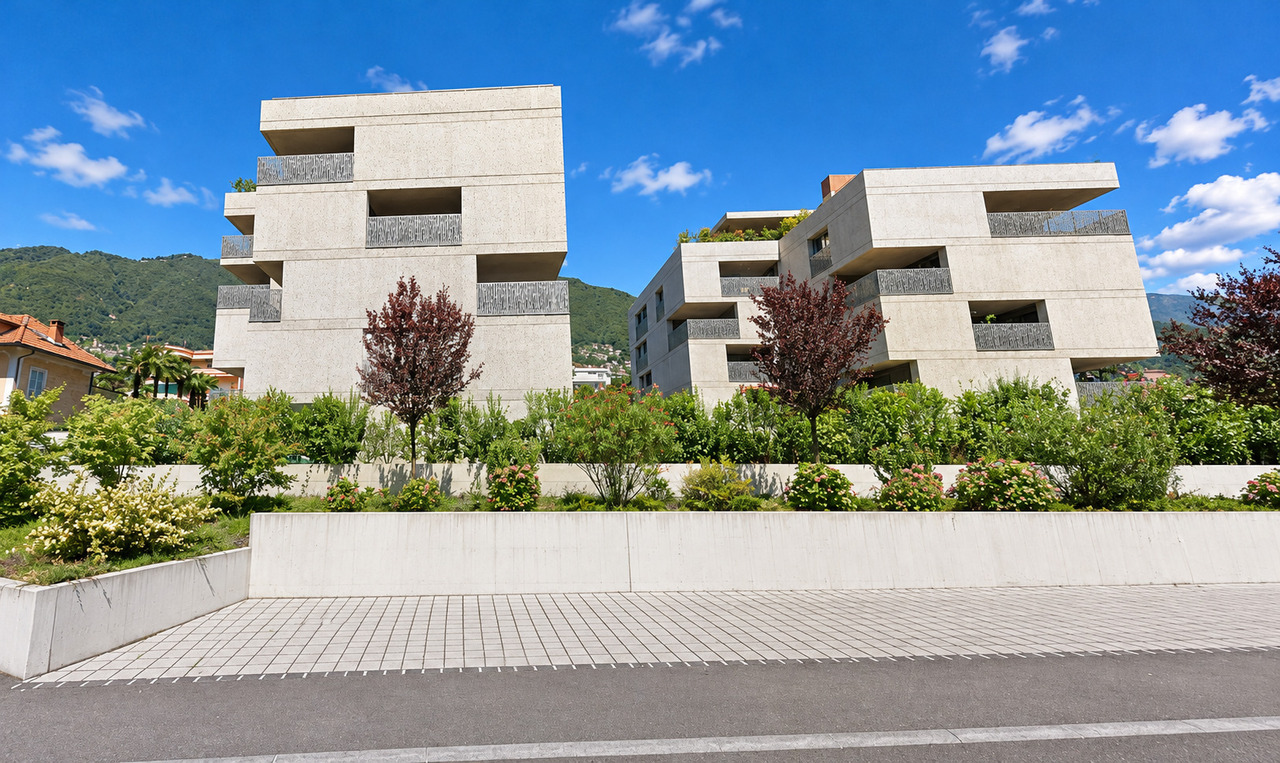
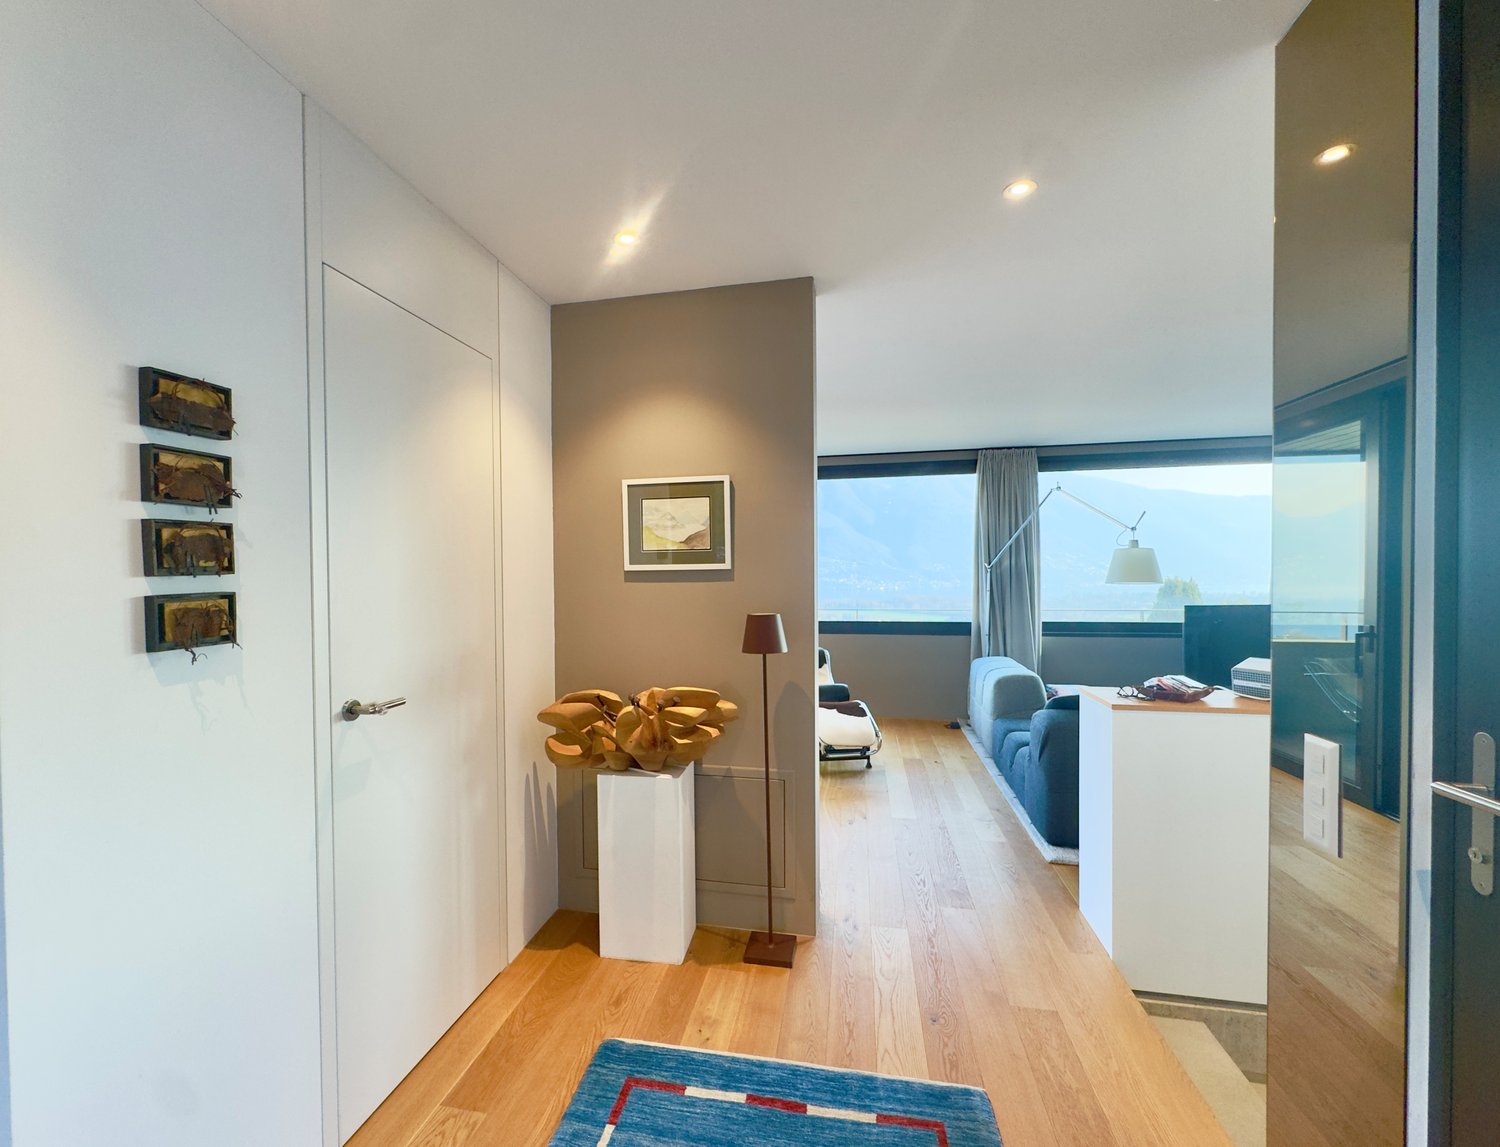
8 A - 4.5 con giardino e piscina condominiale - Residenza Lumino Locarno Monti

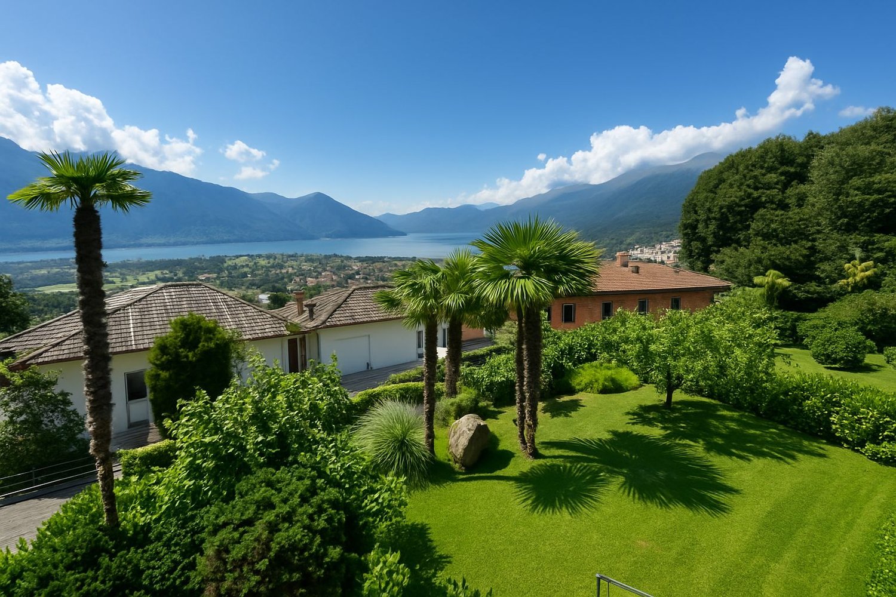
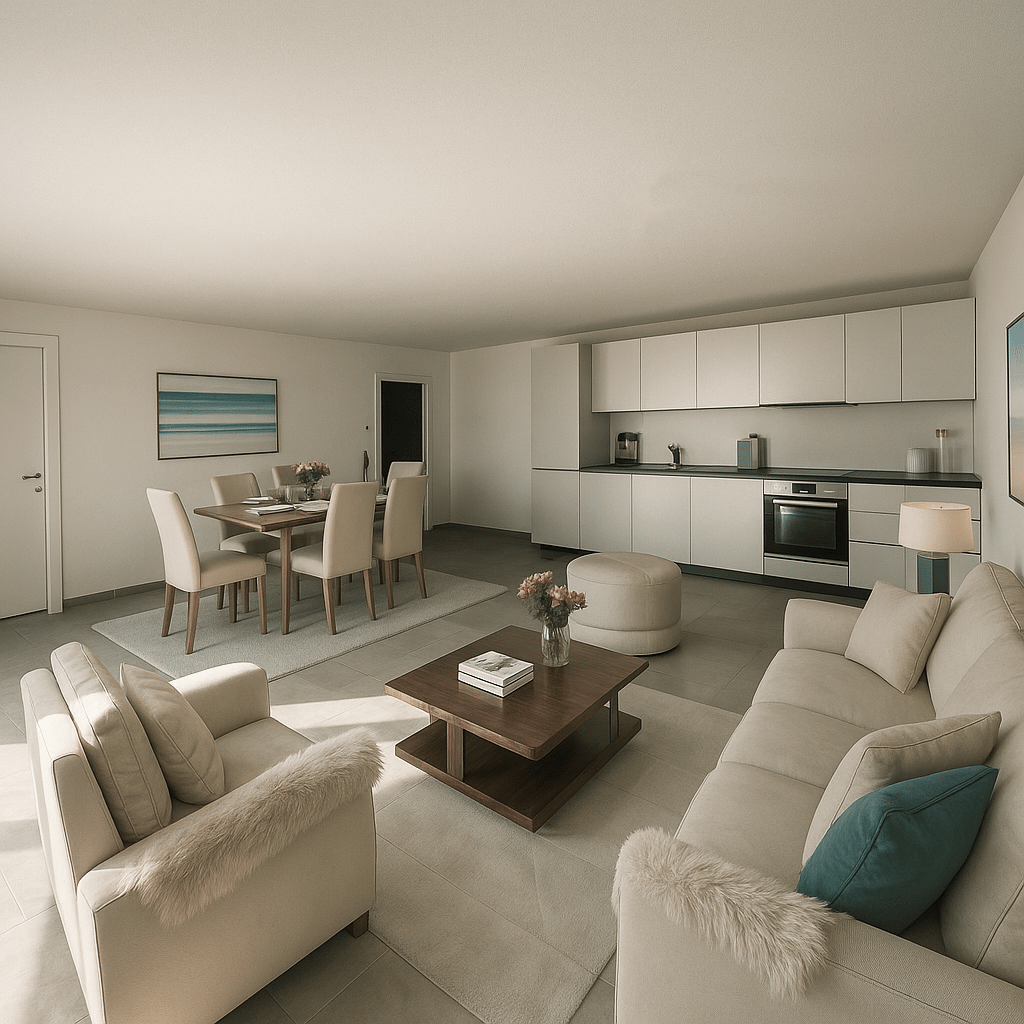
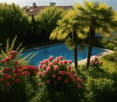
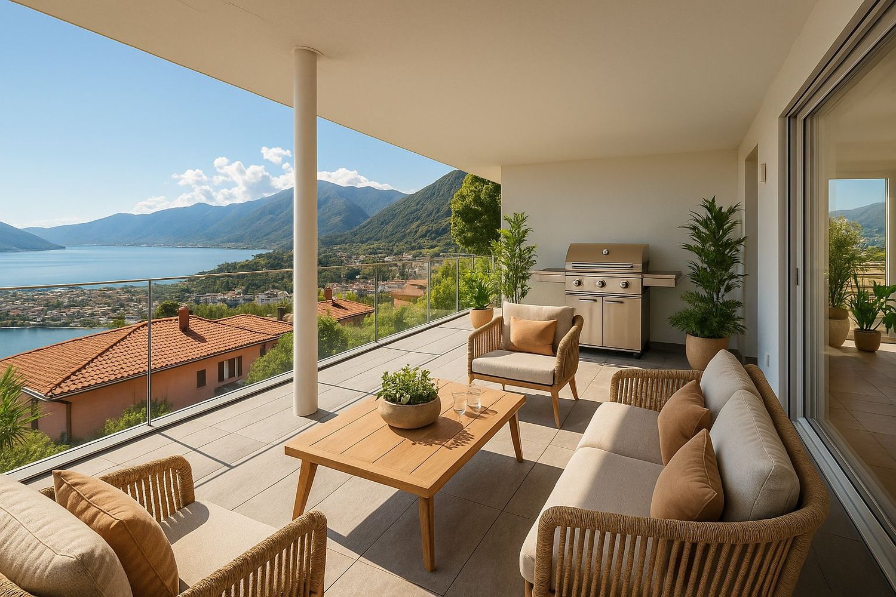
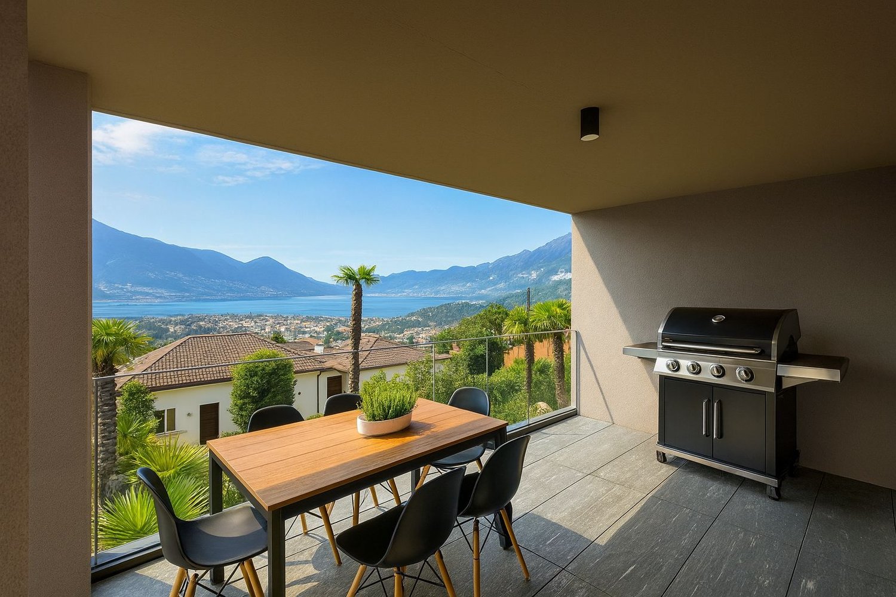
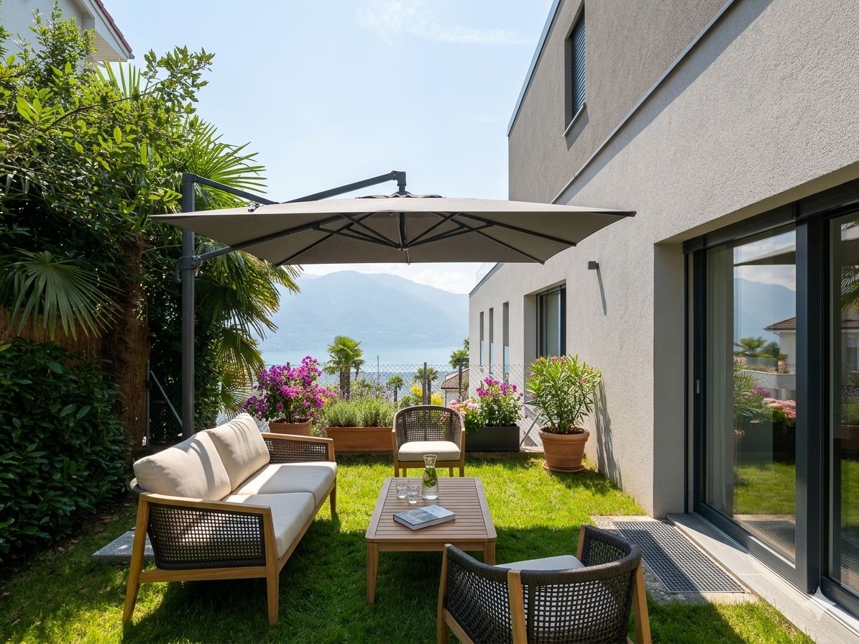
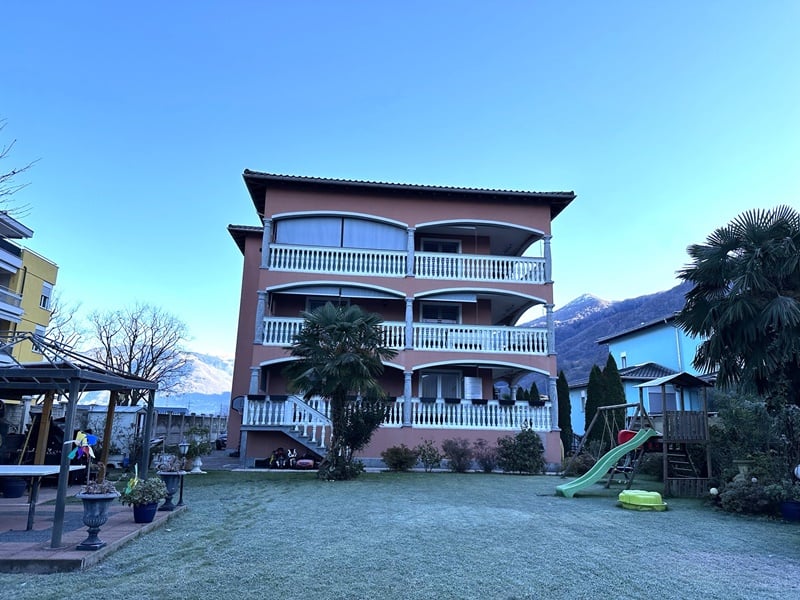
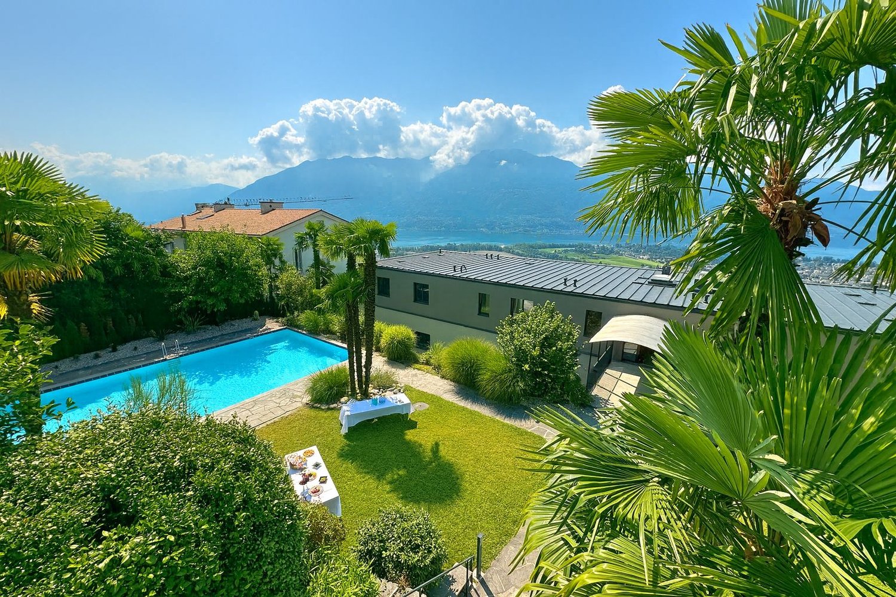
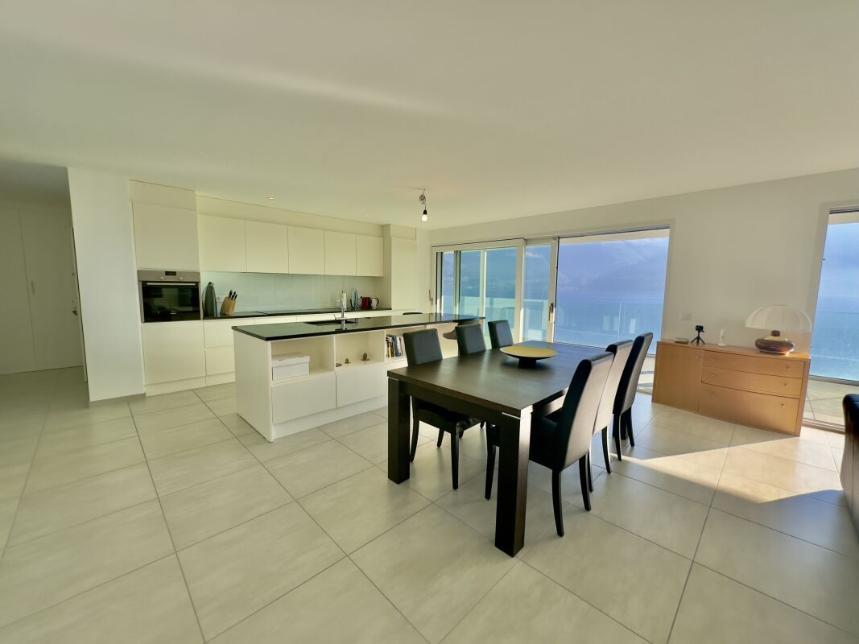
LOCARNO MONTI | RESIDENZA LUMINO | PRONTA A PARTIRE DA 2024Descrizione:Benvenuti alla Residenza LuminoSituata nella tranquilla collina di Locarno Monti, la Residenza Lumino offre una vasta gamma di appartamenti in affitto, per soddisfare le esigenze di ogni tipo di famiglia. Con 13 appartamenti in affitto di diversi tipi, tra cui monolocali, bilocali, trilocali e quadrilocali siamo sicuri di trovare la soluzione perfetta.Con una posizione privilegiata, la Residenza Lumino offre una vista panoramica a 180 gradi sul lago Maggiore, circondata da un giardino ben curato e un bosco di castagno. Qui puoi rilassarti in piscina condominiale, passeggiare sui romantici sentieri che conducono al centro storico di Locarno, o semplicemente goderti la tranquillità della collina.Inoltre, grazie all'esposizione a sud completa, nel giardino della Residenza Lumino nel giardino possono prosperare diverse piante mediterranee, come camelie, palme, oleandri e addirittura ulivi, per godere di un'atmosfera calda e accogliente.La posizione della Residenza Lumino ti permette di raggiungere facilmente il centro di Locarno con i mezzi pubblici, mentre le principali attrazioni di Locarno e Ascona sono raggiungibili in pochi minuti di automobile.Non perdere l'opportunità di vivere in uno dei luoghi più belli della Svizzera! Contattaci subito per scoprire di più sulla Residenza Lumino.L'appartamento è cosi composto: • soggiorno/zona pranzo open-space • cucina abitabile ben attrezzata • 1 camera padronale • 2 camera da letto • 1 bagno | doccia | bidet • 1 bagno | vasca | bidet • giardino privato • tende elettriche interne • tende elettriche esterne per garantire la privacy • posteggio autorimessa LOCARNO MONTI | RESIDENZA LUMINO | BEZUGSFERTIG AB 2024Beschreibung:Willkommen in der Residenza LuminoDie Residenza Lumino liegt auf dem ruhigen Hügel von Locarno Monti und bietet eine breite Palette von Mietwohnungen, um die Bedürfnisse jeder Art von Familie zu erfüllen. Mit 13 Mietwohnungen verschiedener Arten, darunter Studios, Ein- bis Vierzimmerwohnungen, sind wir sicher, die perfekte Lösung zu finden.Mit einer privilegierten Lage bietet die Residenza Lumino einen 180-Grad-Panoramablick auf den Lago Maggiore, umgeben von einem gepflegten Garten und einem Kastanienwald. Hier können Sie im Gemeinschaftspool entspannen, auf romantischen Wegen in die Altstadt von Locarno spazieren oder einfach die Ruhe des Hügels genießen.Darüber hinaus können aufgrund der vollständigen Südausrichtung im Garten der Residenza Lumino verschiedene mediterrane Pflanzen wie Kamelien, Palmen, Oleander und sogar Oliven gedeihen, um eine warme und einladende Atmosphäre zu schaffen.Die Lage der Residenza Lumino ermöglicht es Ihnen, das Zentrum von Locarno leicht mit öffentlichen Verkehrsmitteln zu erreichen, während die wichtigsten Attraktionen von Locarno und Ascona in wenigen Autominuten erreichbar sind.Verpassen Sie nicht die Gelegenheit, an einem der schönsten Orte der Schweiz zu leben! Kontaktieren Sie uns jetzt, um mehr über die Residenza Lumino zu erfahren.Die Wohnung besteht aus: • offenem Wohn- / Essbereich • gut ausgestattete Wohnküche • 1 Hauptschlafzimmer • 2 Schlafzimmer • 1 Badezimmer | Dusche | Bidet • 1 Badezimmer | Badewanne | Bidet • privater Garten • elektrische Innenrollos • elektrische Außenrollos für Privatsphäre • Tiefgaragenstellplatz

Travel time
-
1 / 13
3.5 rooms, 80m², CHF 1,120,000.–
6612 Ascona

Vacation Home in Ascona with Panoramic Terrace, near Town Center

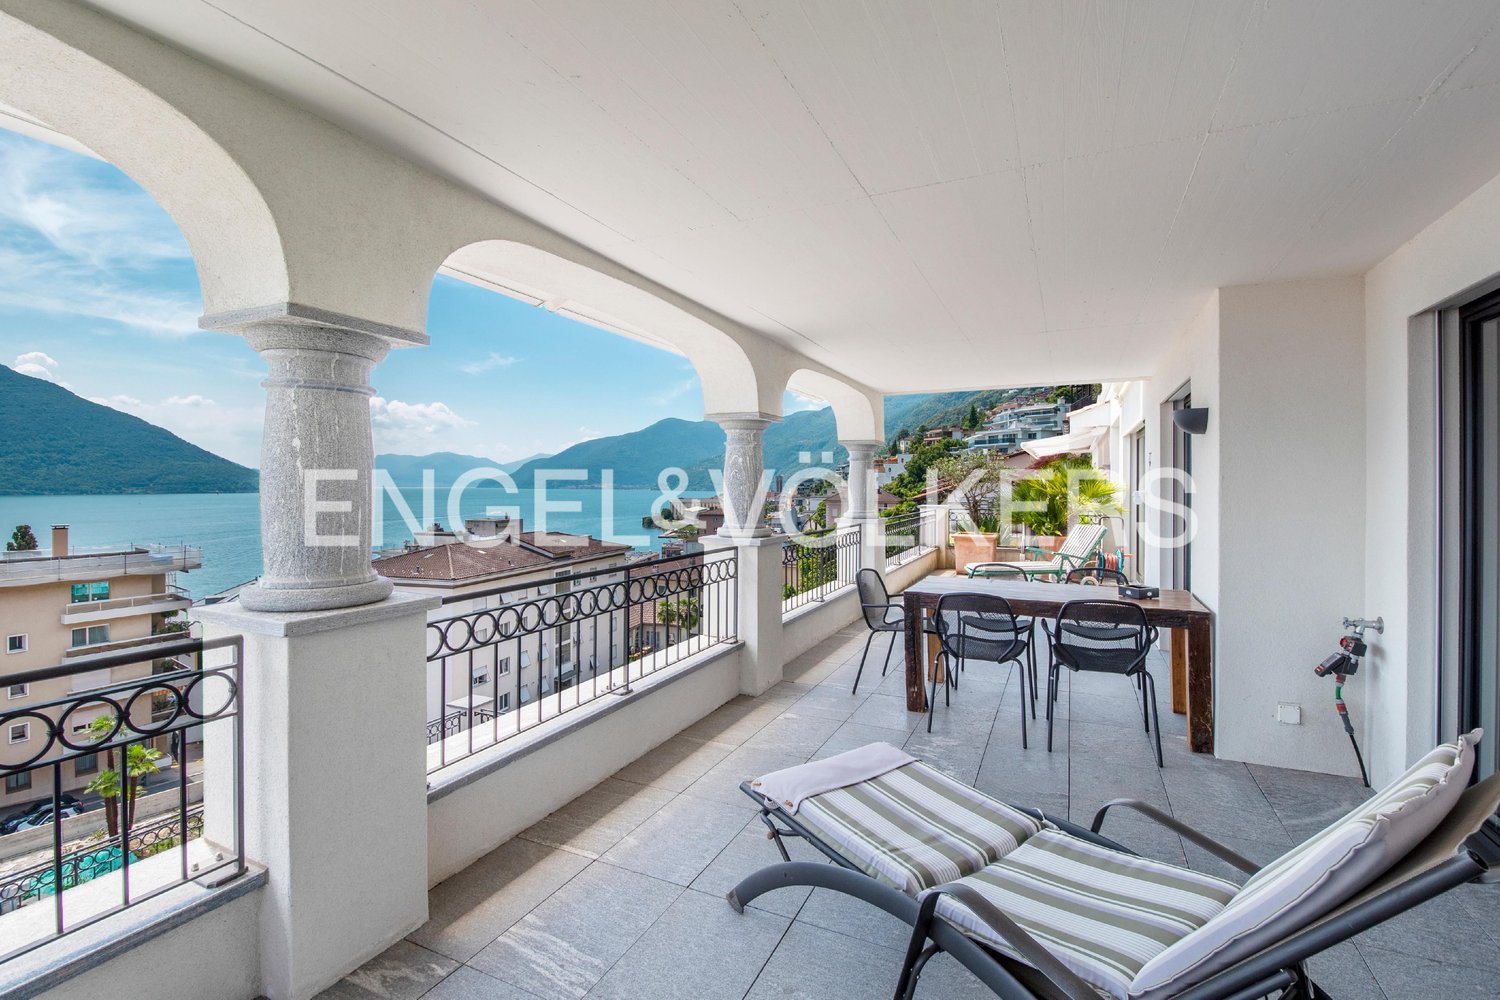
10 minutes on foot to the old town and promenade of AsconaIn one of the preferred and sunniest residential areas of Ascona, slightly elevated and only a few steps from the lively town center and about a kilometer from the lake promenade, we present to you this stylish 3.5-room apartment with an impressive panoramic terrace for sale.This recently renovated property is located on the1st floor of a well-maintained multi-family house with only five residential units - a guarantee for peace, discretion, and an exclusive living environment.The thoughtfully designed floor plan includes a bright living area with a fireplace and open modern kitchen, two comfortable bedrooms, a tasteful bathroom with bathtub and washing machine/tumble dryer, as well as a separate guest toilet. Floor-to-ceiling windows flood the rooms with daylight and open up fascinating views of the surrounding landscape. Authentic natural terracotta floors in the living area, fine parquet in the bedrooms, and the cozy underfloor heating with oil operation also provide a cozy, inviting living atmosphere.The absolute highlight of this property is the approximately 32 m2 large covered panoramic terrace - a private viewing oasis with a free, wide view of the picturesque wooded hills of Centovalli. Whether sunbathing, stylish dinners, or relaxing hours outdoors - here you can enjoy Mediterranean quality of life at the highest level.An outdoor parking space completes this attractive offer.Thanks to the approval as a SECOND HOME, this apartment is suitable as a stylish main residence as well as an excellent holiday residence in one of the most sought-after locations in Ticino - Ascona.1 outdoor parking space for CHF 30,000.- to be acquired separately.LOCATION AND ENVIRONMENTAscona is located on the sunny northeast shore of Lake Maggiore. The town is a true paradise with its direct lake location, palm trees, Mediterranean ambiance, and mild climate. Shaped by history, art, and culture, it is today a popular holiday destination, and the characteristic lake promenade makes this town on Lake Maggiore a unique gem. Locarno, known for its annual film festival, is located in the immediate vicinity (5 minutes by car).Elegant boutiques for shopping, a spacious beach, yacht club, upscale hotels, and many excellent restaurants, beautiful walks in the green, surfing, sailing, and other water sports, as well as boat trips on Lake Maggiore.A noble 18-hole golf course in Ascona and the tennis courts are located here. Another golf course (Losone) is 10 minutes away by car. The wonderfully wild nature of the nearby Ticino side valleys such as Maggiatal and Centovalli offers many excursion, hiking, and biking opportunities.10 minutes on foot to the old town and promenade of AsconaIn one of the preferred and sunniest residential areas of Ascona, slightly elevated and only a few steps from the lively town center and about a kilometer from the lake promenade, we present to you this stylish 3.5-room apartment with an impressive panoramic terrace for sale.This recently renovated property is located on the1st floor of a well-maintained multi-family house with only five residential units - a guarantee for peace, discretion, and an exclusive living environment.The thoughtfully designed floor plan includes a bright living area with a fireplace and open modern kitchen, two comfortable bedrooms, a tasteful bathroom with bathtub and washing machine/tumble dryer, as well as a separate guest toilet. Floor-to-ceiling windows flood the rooms with daylight and open up fascinating views of the surrounding landscape. Authentic natural terracotta floors in the living area, fine parquet in the bedrooms, and the cozy underfloor heating with oil operation also provide a cozy, inviting living atmosphere.
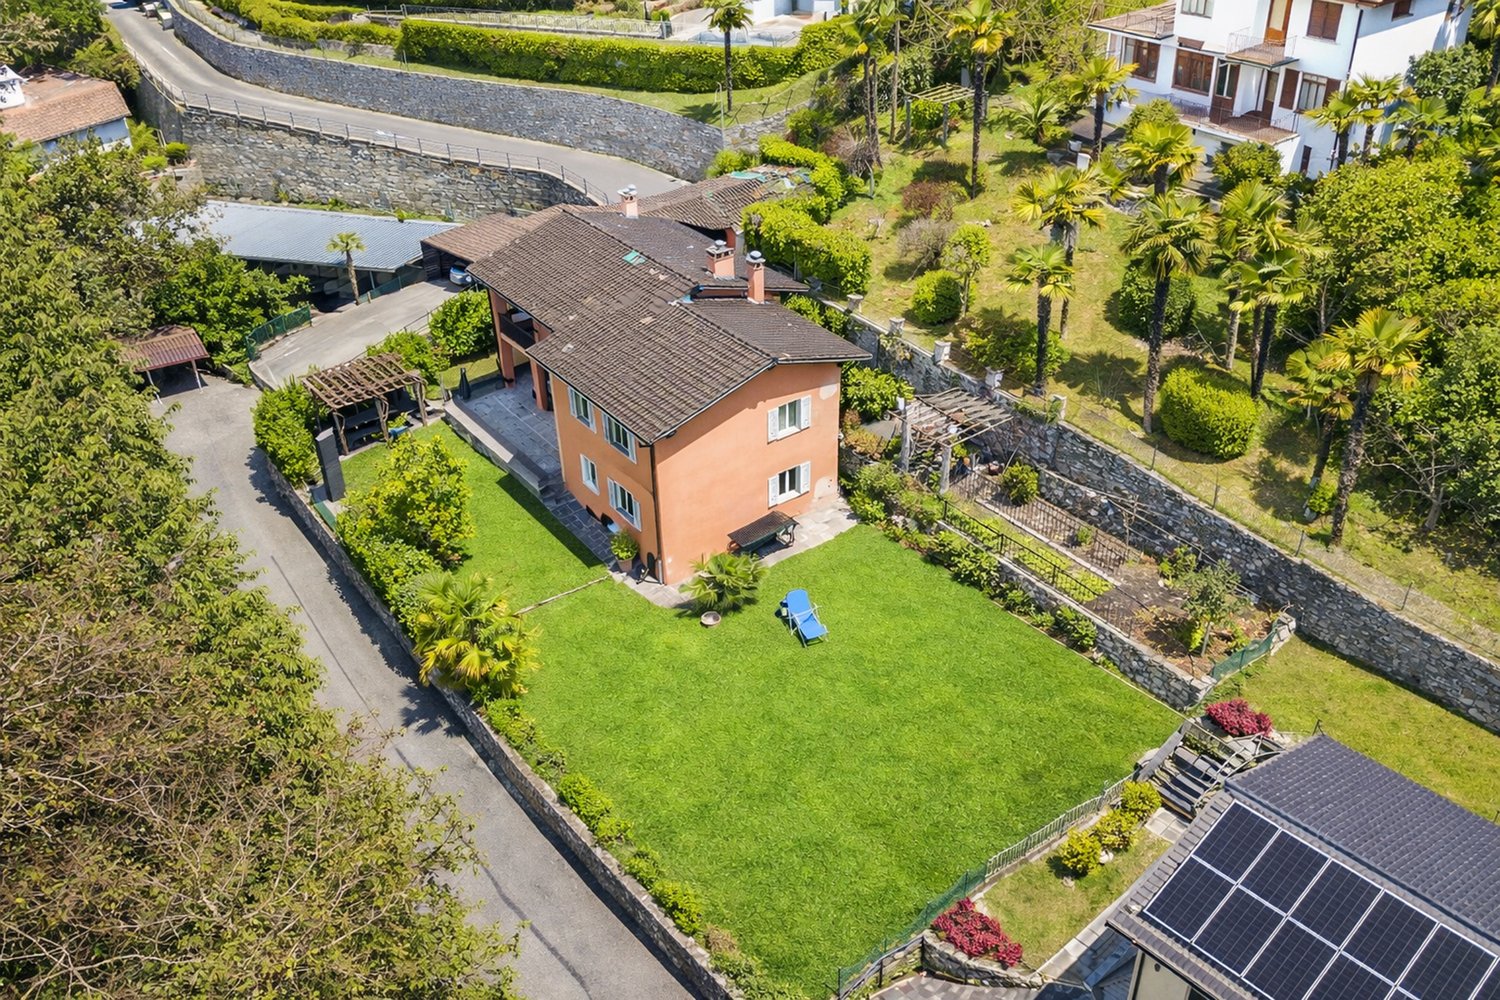
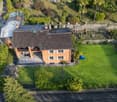
  • Single-family house with spacious yard, pergola, garden, solar panels
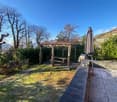
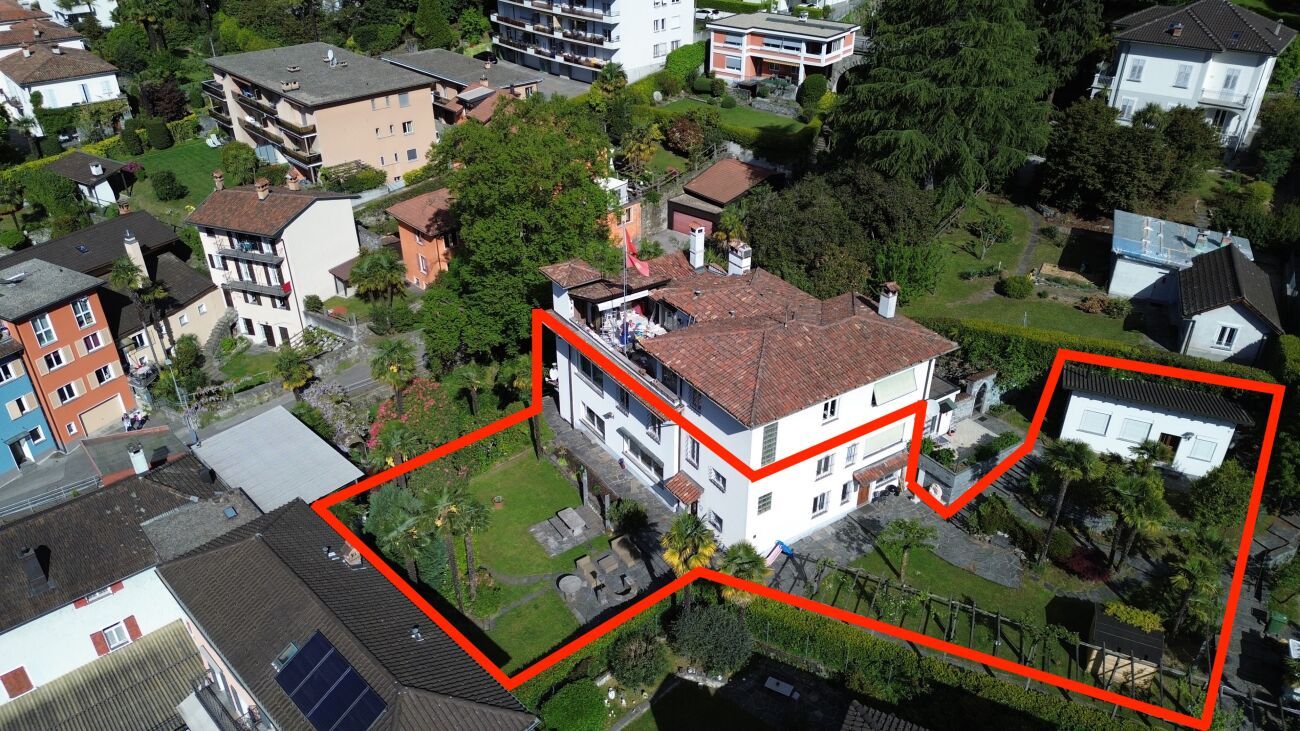
  • detached house, large landscaped garden, stone retaining walls, outdoor seating area, paved driveway
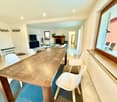
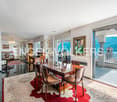
  • wooden table, 4 white chairs, carpet, fireplace visible in the background, flatscreen TV, couch, radiator, large window, chairs
  • Modern kitchen with white cabinets, granite countertops, stainless steel appliances, marble backsplash, wooden floor, wooden beams, small dining area with table and chairs, modern decor.
  • Modern kitchen with granite countertops, stainless steel sink, wooden shelves, built-in oven, dishwasher, dining table with green tablecloth, wooden chairs, wooden door, glass window, white walls, tiled floor.
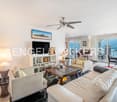
  • marble floor, table with chairs, living room, fireplace, couch, rug
  • modern design with tiled floor, large sofa with pillows, glass coffee table, dining table with chairs, brick fireplace
  • L-shaped sofa with several cushions, glass top coffee table, brick fireplace with a shelf above it, white marble floor
  • modern living room, blue couch, glass coffee table, flat screen TV, wooden chair, carpet, white marble floor, sliding glass door, dining table with chairs
  • Single bed with white mattress, 2 pillows, 2 dressers, shelf, orange chair, ladder, double window with curtains, wooden floor, ceiling lamp
  • a bed with white bedding, a side table with a lamp, a window, a couch, and wooden flooring
  • double sink, mirror, toilet, bathtub with jets, tiles
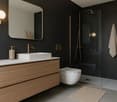
  • modern bathroom with a glass shower enclosure, a marble wall and floor, a toilet, and a sink
  • outdoor seating with a glass table, red walls, large window, wicker chairs, a yellow chair, lamps, tables and chairs in the background
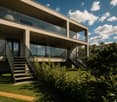
  • Detached house, brown roof, white windows, orange walls, balcony on first floor, tiled patio, plant pot, patio furniture
  • Aerial view of a neighborhood with several buildings. A white building with a swimming pool. Multiple cars in garages. A central road surrounded by grass.
  • Maroon Mercedes parked in a garage beneath a wooden roof with a stone retaining wall and road
1 / 20
detached house, large landscaped garden, stone retaining walls, outdoor seating area, paved driveway
wooden table, 4 white chairs, carpet, fireplace visible in the background, flatscreen TV, couch, radiator, large window, chairs
4.5 rooms, CHF 790,000.–
6600 Locarno

4.5 con giardino - Gartenwohnung

Appartamento 4.5 locali con ampio giardino in casa bifamiliare – LocarnoScopri questo affascinante appartamento di 4.5 locali, situato in una casa bifamiliare in posizione collinare e immersa nel verde a Locarno. La soluzione ideale per famiglie che desiderano tranquillità, spazio esterno e comfort, a pochi minuti dai principali servizi.L’abitazione offre spazi ben distribuiti, finiture curate e un contesto residenziale di qualità.L’appartamento comprende: • Accogliente sala da pranzo e soggiorno: ambiente luminoso con tavolo in legno, sedie bianche, suggestivo camino, TV a schermo piatto e ampie finestre che garantiscono un’eccellente illuminazione naturale • Balcone privato: perfetto per momenti di relax all’aria aperta • Bagno moderno: elegante, con doccia in vetro e rivestimenti in marmo che conferiscono un tocco di raffinatezza • Garage con un posto auto coperto per la massima comodità e con possibilità di creare piu posti auto in giardino. Spazi esterni • Grandissimo giardino: • giardino frontale con pergola, ideale per pranzi e momenti conviviali • terreno laterale di circa 500 m², che offre un notevole potenziale Posizione • A 4 minuti a piedi dalla fermata dell’autobus Monti della Trinità • A 6 minuti dalla scuola elementare • Zona verde, tranquilla e soleggiata, ideale per famiglie con bambini Disponibile immediatamente, questa proprietà rappresenta un’ottima opportunità per vivere in uno dei contesti più affascinanti del Ticino, coniugando natura, comfort e qualità della vita.---------------------------------------------4.5-Zimmer-Wohnung mit großem Garten in Zweifamilienhaus – LocarnoEntdecken Sie diese attraktive 4.5-Zimmer-Wohnung in einem Zweifamilienhaus, ruhig gelegen in grüner Hügellage von Locarno. Die ideale Lösung für Familien, die Ruhe, großzügige Außenflächen und Wohnkomfort suchen.Die Wohnung überzeugt durch eine durchdachte Raumaufteilung, gepflegte Ausstattungen und ein hochwertiges Wohnumfeld.Die Wohnung bietet: • Gemütlicher Wohn- und Essbereich: heller Raum mit Holztisch, weißen Stühlen, stimmungsvollem Kamin, Flachbild-TV und großen Fenstern für viel Tageslicht • Private bedeckte Terrasse: ideal zum Entspannen im Freien • Modernes Badezimmer: elegant mit Glasdusche sowie Marmorwand- und Bodenbelägen • 1 Platz bedeckt und ev. andere im Garten Außenbereiche • Sehr großer Garten: • Vorgarten mit Pergola, perfekt für gesellige Momente • Seitliches Grundstück von ca. 500 m² mit großem Nutzungspotenzial Lage • 4 Gehminuten zur Bushaltestelle Monti della Trinità • 6 Minuten zur Primarschule • Ruhige, sonnige Wohnlage im Grünen – ideal für Familien Die Wohnung ist sofort verfügbar und stellt eine hervorragende Gelegenheit dar, in einer der attraktivsten Regionen des Tessins zu wohnen, wo sich Natur, Komfort und Lebensqualität perfekt verbinden.

1 / 13
4.5 rooms, 170m², CHF 1,450,000.–
6614 Brissago

Elegant garden apartment at the yacht harbor with lake view (2)

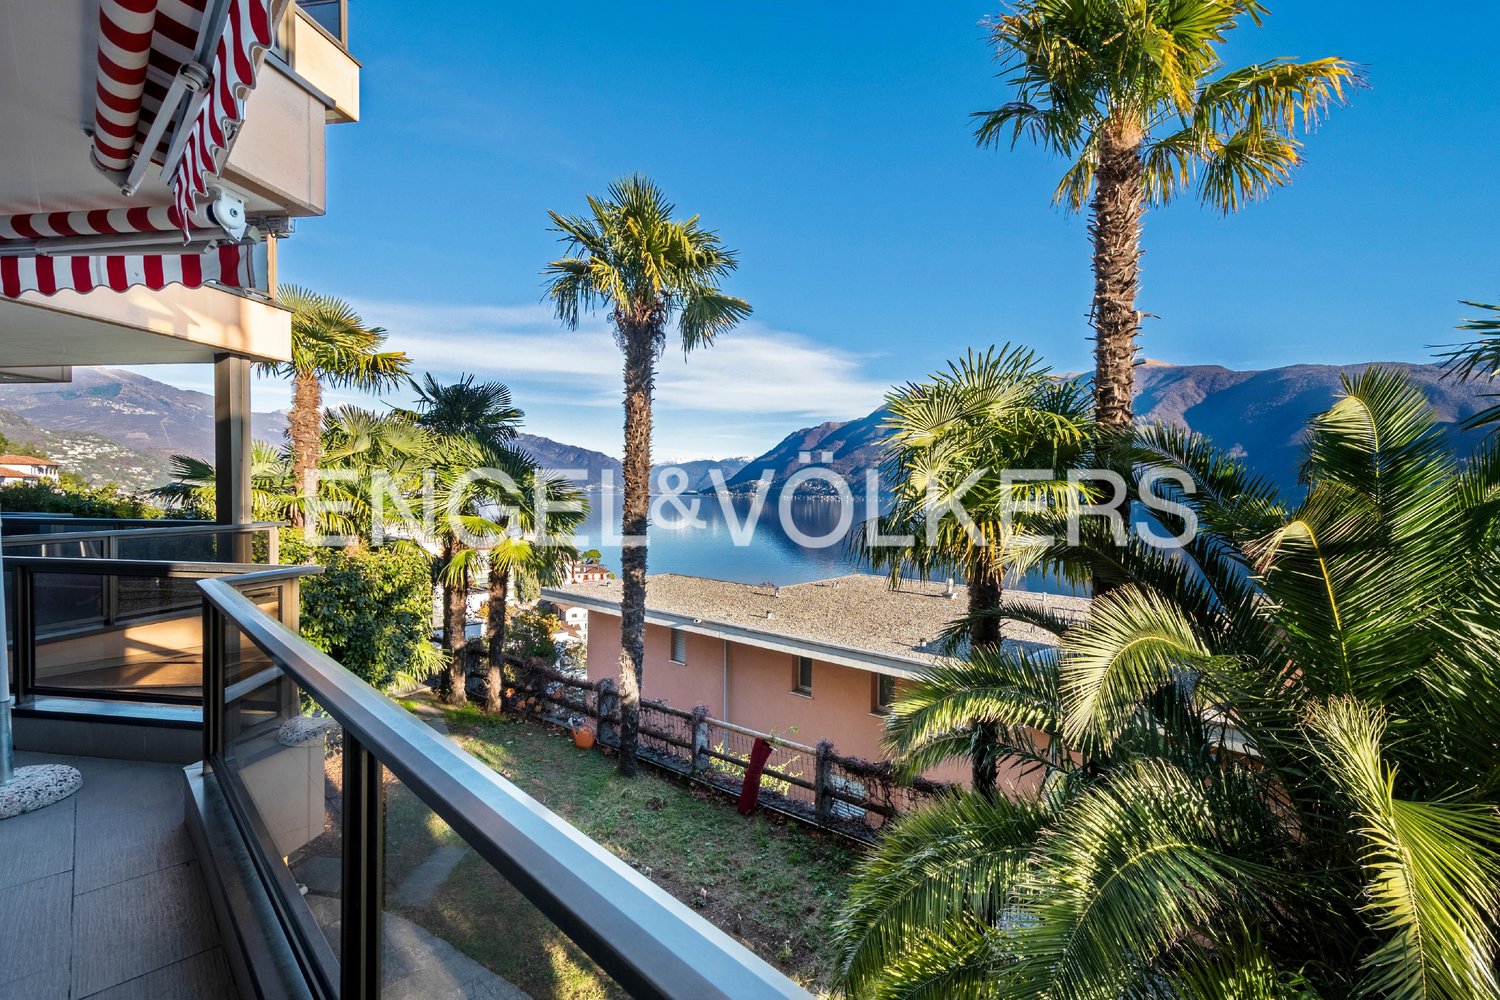
This beautiful 4.5-room garden apartment in a country house style is located just a few steps away from the lake and the center.You can enjoy a lot of privacy in this location as well as a beautiful lake view.The occupant has a large living room (60m²) with a granite fireplace and a semi-open kitchen at their disposal. From here, you can access the covered terrace and the southern-style planted garden.Additionally, there is a guest room with an en-suite bathroom, a studio, another bathroom, and the spacious master bedroom with a dressing room and bathroom.On the covered terrace, you can enjoy an aperitif with a lake view or in the garden on the sun loungers and enjoy life and grill with friends and family.A basement compartment and two underground parking spaces, from which you can reach the apartment directly with the elevator, round off the offer.In two minutes, you can reach the lake promenade with its cozy restaurants or the center with its shopping facilities.Highlights:Very spacious apartmentLarge living roomFireplacePrivate garden with palm treesModernized building technologyTwo garage spacesPrimary residenceThe municipality of Brissago is located on the north shore of Lake Maggiore, southwest of Ascona on the border with Italy.Brissago is mainly known for the Brissago Islands, which have a botanical garden. Due to the mild climate, around 1,500 different plant species can thrive. These include palm trees, bamboo, and eucalyptus, as well as kiwi and bananas. The garden was laid out from 1885 by Baroness Antoinette de Saint Léger and expanded from 1927 by the subsequent owner of the islands, the department store millionaire Max Emden. The municipality had almost 1,900 inhabitants at the end of 2008.

1 / 13
4.5 rooms, 220m², CHF 3,250,000.–
6614 Brissago

Modern and bright attic with panoramic lake view (51)

The "Brissago Beach Residences", located on a 5000 m² plot of land with subtropical vegetation, combine upper Italian flair with the best Swiss quality in conception and construction. The breathtaking panoramic view brings the grandiose lake and mountain landscape directly into your living room. Natural stone floors in travertine and marble, stucco, kitchens in white Corian combined with granite and wine cellar are just a few of the highlights. Yoga and massage rooms leave no wishes unfulfilled. From the garage, you can access the bright apartment directly with the lift. To the left is the spacious living-dining area with open kitchen and direct access to the terrace with a breathtaking view of the lake and mountains. There is a master bedroom with dressing room and en-suite bathroom, two further guest rooms/office, another bathroom with shower, and a guest toilet. This beautiful attic has a private garden and whirlpool with counter-current system. A dreamlike complex for feeling good, which makes the heart beat faster! Highlights: Lift directly into the apartment, new and modern house technology, private laundry room in the apartment, private, air-conditioned wine cellar, private garden with wellness Jacuzzi, heated outdoor pool, fitness center with sauna and steam bath, yoga and massage room, central to restaurants and lake promenade, individual garage for CHF 85,000, double parking space (one behind the other) for CHF 140,000, second home and first home possible. The municipality of Brissago is located on the north shore of Lake Maggiore, southwest of Ascona on the border with Italy. Brissago is mainly known for the Brissago Islands, on which a botanical garden is located. Due to the mild climate, around 1500 different plant species can thrive. These include palms, bamboo, and eucalyptus, as well as kiwi and bananas. The garden was laid out in 1885 by Baroness Antoinette de Saint Léger and expanded by the subsequent owner of the islands, department store millionaire Max Emden, from 1927. The municipality had almost 1900 inhabitants at the end of 2008.

1 / 13
4.5 rooms, 120m², CHF 790,000.–
6614 Brissago

Peaceful apartment with lake view - For your first home (20)

In the best sunny location in Brissago, near the lake, lies this well-maintained 4.5-room apartment. It was created from two 2.5-room apartments, which can be easily separated again. The apartment has a large bedroom with bathroom, another bedroom with bathroom, an open kitchen, dining and living area. Large panoramic windows lead to the terrace with a lake view. The quiet apartment is southwest facing and equipped with natural stone floors and underfloor heating. One bathroom has a washing machine, additional laundry rooms are available in the basement. Two basement rooms and an outdoor parking space are included. There is a wellness area with a solar-heated pool, sunbathing lawn, fitness equipment, and sauna. The apartment is offered as a first home.Highlights: Can be separated into two 2.5-room apartments Large terrace Outdoor parking space Two basement rooms Wellness area First homeThe municipality of Brissago is located on the north shore of Lake Maggiore, southwest of Ascona on the border with Italy. Brissago is mainly known for the Brissago Islands, which have a botanical garden. Due to the mild climate, around 1,500 different plant species can thrive. These include palms, bamboo, and eucalyptus, as well as kiwis and bananas. The garden was laid out from 1885 by Baroness Antoinette de Saint Léger and expanded from 1927 by the subsequent owner of the islands, the department store millionaire Max Emden. The municipality had almost 1,900 inhabitants at the end of 2008.

1 / 13
3.5 rooms, 200m², CHF 2,090,000.–
6614 Brissago

Central terrace apartment with the highest standard of construction (9)

In a central location in Brissago, the 4.5-room apartment is equipped with a lot of taste and the highest quality materials. From the garage, you can reach the apartment with the elevator. The entrance with guest toilet leads to the living-dining room with open designer kitchen, to the library, and to the large terrace with a beautiful lake view. Furthermore, there is 1 guest room with separate shower bathroom and a parental bedroom with spacious bathroom, sauna, and toilet. In the hallway, there is a separate storage room with laundry room. Within a few minutes' walk, you can reach the lake promenade with a boat landing, the bank, and the bus station. A main residence with esprit.Highlights:High-quality designer kitchenBest construction standardProximity to the lake promenadeLatest heating and cooling systemLarge covered terraceCentral locationThe municipality of Brissago is located on the north shore of Lake Maggiore, southwest of Ascona, on the border with Italy.Brissago is mainly known for the Brissago Islands, which have a botanical garden. Due to the mild climate, around 1,500 different plant species can thrive. These include palms, bamboo, and eucalyptus, as well as kiwis and bananas. The garden was laid out from 1885 by Baroness Antoinette de Saint Léger and expanded from 1927 by the subsequent owner of the islands, the department store millionaire Max Emden.

1 / 32
7.5 rooms, 200m², CHF 1,280,000.–
6648 Minusio

Oasis of Charm: Elegant Vintage Apartment with Garden

Oasis of Charm: Elegant Vintage Apartment with Garden For sale is a charming 7.5-room apartment in a historic villa from the 1960s in Minusio. This two-story apartment combines the charm of bygone eras with modern comfort and offers spacious rooms as well as an idyllic garden.Upon entering, you are greeted by a spacious atrium with high ceilings and a large storage room. A hallway leads you to the kitchen, which has a spacious pantry, and to the bright dining room with direct access to the garden. The living room and the lounge with high ceilings and visible beams create a cozy and relaxed atmosphere. From the lounge, you can access the garden on the south side, where you will find a stone table and a grill, ideal for unforgettable outdoor dinners.The ground floor also includes a guest toilet, the cellar, the laundry room, and the technical room, all of which offer the necessary amenities. Via the spacious staircase, you reach the sleeping area. Here, a wide corridor leads to the spacious master bedroom with large windows that flood the room with natural light. There are also two more bedrooms, one of which can be used as a study, as well as a large bathroom.The apartment is equipped with travertine and parquet floors and has large windows that ensure bright and airy rooms. Outside, a garden of approximately 1000 m² with a pergola, stone table, and a tool shed offers a private oasis of peace. Additionally, there is an independent room in the garden that can be used in various ways, such as a studio, hobby room, or relaxation room.The central location of the apartment makes it convenient for all services, and the proximity to the lake provides additional tranquility. Although the apartment does not have its own parking spaces, it is possible to rent a parking space in the adjacent garage.Do not miss the opportunity to live in this beautiful apartment that combines vintage elegance and modern comfort. Contact us for more information and to arrange a viewing!
1 / 9
4.5 rooms, 150m², CHF 1,150,000.–
Via Crodolo, 6614 Brissago

4.5-room apartment with panoramic terrace and 2 parking spaces

Magical experience: Immersed in a magic of colors with a visual symphony on the lake! In the heart of the picturesque municipality of Brissago, in the renowned "Sole Maggiore" residence, lies this elegant 4.5-room apartment – a perfect combination of modern design and living comfort. The exclusive ambiance offers bright rooms with a spectacular view of Lake Maggiore.The optimal room layout creates an inviting atmosphere: The entrance area leads to the spacious open living area, where the stylish kitchen seamlessly merges with the dining and living area.The large south-facing windows let in plenty of daylight and provide direct access to the extensive terrace – a perfect spot to relax and enjoy the unique view.The main bedroom is a retreat of tranquility and has its own bathroom with WC. Two additional flexible rooms provide space for guests, an office, or a creative area. A second bathroom with shower ensures additional comfort. Furthermore, a private laundry room is available.A special highlight is the individually adjustable heat pump, which guarantees a pleasant living climate in every season.The apartment also includes two underground parking spaces, which round off the living comfort.Living in the "Sole Maggiore" residence means a perfect balance of modern design, functionality, and an unparalleled view – for a unique living experience.

Travel time
-
1 / 8
2.5 rooms, 72m², CHF 715,000.–
Via Del Tiglio 36, 6605 Locarno

Publication 3

2.5-room apartment with terrace and panoramic lake view 🏡 The Residenza Lumino in Locarno Monti is the ideal choice for all those who want to combine nature, tranquility, and modern comfort. Just a few minutes from the center and nestled in the green, it offers an impressive view of Lake Maggiore – perfect for all those who wish for a piece of well-being and beauty every day. • Open living and dining area with modern kitchen • 1 spacious bedroom • 1 elegant and functional bathroom • High-quality finishes • Large terrace with beautiful lake view – ideal for relaxed moments or social gatherings • Access to the pool of Residenza Lumino • Direct access to a beautiful chestnut forest – ideal for relaxing walks and dog owners This 2.5-room apartment on the second floor is perfect for people who appreciate well-organized spaces and a harmonious lifestyle. The living area with open kitchen opens onto the terrace with pleasant lake views and creates a smooth transition between indoors and outdoors.📐 Sales area: 78.45 m²🏠 Indoor area: 71.6 m²🌿 Outdoor area: 6.9 m²💰 Sales price: CHF 715'000.–📊 Price per m²: CHF 9’115.– (CHF 715'000 ÷ 78.45 m²)🚗 Parking space available upon request📍 Located on Via del Tiglio, Residenza Lumino is situated in an environment that exudes tranquility, security, and quality of life.An ideal opportunity for couples, singles, or as an investment – with the entire charm of Locarno Monti and beautiful lake views always in sight.

Travel time
-
1 / 8
4.5 rooms, 130m², CHF 1,100,000.–
Via Del Tiglio 36, 6605 Locarno

Publication 4

4.5-room apartment with garden and partial lake view – Residenza Lumino Locarno 🏡 Residenza Lumino in Locarno Monti is an oasis of calm in the green, just a few minutes from the center. Here, nature blends with modern comfort and offers impressive views of Lake Maggiore in a relaxed and harmonious environment every day. • 1 suite with private bathroom • 2 bedrooms • 2 elegant and functional bathrooms • Kitchen slightly separated from the living area • High-quality furnishings • Spacious terrace with magnificent lake view, ideal for relaxation or social moments • Access to the swimming pool of Residenza Lumino • Direct access to a beautiful chestnut forest – ideal for relaxing walks and for dog owners This 4.5-room apartment on the second floor convinces with its spacious area, functional room layout, and direct access to a private garden. Ideal for all those looking for a spacious living solution in an exclusive location, with partial lake view and high-quality finishes.📐 Sales area: 136.88 m²🏠 Living area: 130.4 m²🌿 Garden: 64.8 m²💰 Sales price: CHF 1'100'000.–🚗 Parking space available on request📍 The Residenza Lumino on Via del Tiglio bears the name of a tree that stands for protection and harmony – an ideal environment for families or for all those looking for space, calm, and quality of life.A rare offer in Locarno Monti, where every detail is designed to offer living comfort and well-being.

Travel time
-
1 / 13
4.5 rooms, 131m², CHF 1,218,000.–
Via San Quirico 6b, 6648 Minusio

MINUSIO - Moderno 4,5 locali con giardino a pochi passi dal lago

MINUSIO - Moderno appartamento di 4,5 locali con ampio giardino a pochi passi dal lagoIn posizione centrale a Minusio, a circa 150 metri dal lago, proponiamo in vendita un moderno appartamento di 4,5 locali al piano terra, con terrazza e un generoso giardino di pertinenza. Una proprietà che coniuga qualità costruttiva, funzionalità e piacevoli spazi esterni.Inserito in un edificio del 2013, l'appartamento offre una superficie abitativa di circa 123 m², con tre camere da letto e due bagni. Il concetto abitativo ben studiato e l'impostazione moderna rendono questa soluzione interessante per chi desidera una residenza pratica e confortevole, nelle immediate vicinanze del lago.Gli spazi esterni rappresentano uno dei principali punti di forza della proprietà: la terrazza di circa 16 m² e il giardino di circa 300 m² offrono ampio spazio per momenti di relax, pranzi all'aperto e occasioni conviviali.Pur non disponendo di una vera e propria vista lago, da alcuni punti del giardino si possono scorgere piccoli scorci del paesaggio lacustre.Completano la proprietà una spaziosa cantina spaziosa e due posti auto nell'autorimessa.Dati principali- Ubicazione: Minusio, a circa 150 metri dal lago- Tipologia: appartamento di 4,5 locali- Piano: terreno- Superficie abitativa: circa 123 m²- Camere da letto: 3- Bagni: 2- Terrazza: circa 16 m²- Giardino di pertinenza: circa 300 m²- Anno di costruzione: 2013- Cantina: particolarmente spaziosa- Parcheggi: 2 posti auto in autorimessaPossibilità di residenza secondariaL'appartamento è attualmente destinato a residenza primaria. L'Ufficio tecnico comunale ha dato un primo riscontro positivo: il passaggio a residenza secondaria è possibile previo rilascio della licenza edilizia.Prezzo appartamento: CHF 1'218'000.-2 parcheggi in autorimessa: CHF 82'000.- (non inclusi)MINUSIO - Moderne 4,5-Zimmer-Wohnung mit grosszügigem Garten, nur wenige Schritte vom See entferntAn zentraler Lage in Minusio, rund 150 Meter vom See entfernt, bieten wir eine moderne 4,5-Zimmer-Erdgeschosswohnung mit Terrasse und grosszügigem dazugehörigem Garten zum Verkauf an. Eine Immobilie, die Bauqualität, Funktionalität und attraktive Aussenbereiche vereint.Die Wohnung befindet sich in einem Gebäude aus dem Jahr 2013 und verfügt über eine Wohnfläche von ca. 123 m² mit drei Schlafzimmern und zwei Badezimmern. Das durchdachte Wohnkonzept und die moderne Gestaltung machen dieses Angebot besonders interessant für alle, die ein praktisches und komfortables Zuhause in unmittelbarer Seenähe suchen.Die Aussenbereiche zählen zu den besonderen Vorzügen dieser Immobilie: Die ca. 16 m² grosse Terrasse und der rund 300 m² grosse Garten bieten viel Platz zum Entspannen, für Mahlzeiten im Freien und für gesellige Stunden.Obwohl die Wohnung keine eigentliche Seesicht bietet, lässt sich der See von einzelnen Stellen im Garten aus teilweise erblicken.Ein besonders geräumiger Kellerraum und zwei Einstellplätze in der Tiefgarage des Gebäudes ergänzen das Angebot.EckdatenLage: Minusio, ca. 150 Meter vom See entferntObjekttyp: 4,5-Zimmer-WohnungEtage: ErdgeschossWohnfläche: ca. 123 m²Schlafzimmer: 3Badezimmer: 2Terrasse: ca. 16 m²Dazugehöriger Garten: ca. 300 m²Baujahr: 2013Kellerraum: besonders geräumigParkplätze: 2 Einstellplätze in der TiefgarageMöglichkeit zur Nutzung als ZweitwohnungDie Wohnung ist derzeit als Erstwohnung bestimmt. Das Gemeindebauamt hat eine erste positive Rückmeldung gegeben: Die Nutzung als Zweitwohnung ist möglich, sofern die erforderliche Baubewilligung erteilt wird.Kaufpreis Wohnung: CHF 1'218'000.-2 Tiefgaragenplätzen: CHF 82'000.- (nicht inbegriffen)MINUSIO - Modern 4.5-room apartment with a spacious garden, just steps from the lakeCentrally located in Minusio, approximately 150 metres from the lake, we offer for sale a modern 4.5-room ground-floor apartment with a terrace and a generous adjoining garden. A property that combines quality construction,...

Travel time
-
1 / 14
3.5 rooms, 90m², CHF 365,000.–
Via Mondine 24, 6616 Losone

VENDESI A LOSONE - Appartamento ad angolo, soleggiato e centrale

Losone è situato tra Locarno e Ascona. È un comune moderno con tutte le infrastrutture principali. La casa con soli 8 appartamenti è stata edificata ca. nel 1980. Si trova a bordo paese in posizione antistante il bosco ma comunque centrale a poca distanza dal centro paese con commerci ecc. L’appartamento ad angolo è situato al 3° e ultimo piano abitativo. Dal soggiorno uscita diretta sul balcone con tenda da sole e una bella vista aperta sul paese, verso Locarno e le montagne circostanti. Cantina propria. Lavanderia ad uso condominiale. Mezzi pubblici ca. 300 m. Scuole e grande centro commerciale ca. 1 km.Sup. abitabile: ca. 90 mq lordi + balcone ca. 6 mq + cantinaDisposizione dei locali: Entrata con corridoio con armadi a muro. Ampio soggiorno con sala pranzo e uscita sul balcone con bella vista aperta. Cucina separata. 2 camere da letto, quella più grande anche con uscita sul balcone. Bagno con vasca/wc/bidet/lavabo.Altro: Casa in buono stato. Tetto a falde. Serramenti doppi in PVC. Riscaldamento ad olio di recente data, distribuzione calore tramite termosifoni. Pavimenti in piastrelle di ceramica, le 2 camere da letto in parquet. 2 appartamenti appartengono ai comproprietari, sono affittati e l’introito viene suddiviso tra i comproprietari. Sala pranzo è aperto verso soggiorno, volendo può essere ritrasformato a camera/locale separato con uscita sul balcone come era originariamente. La casa non dispone di ascensore. L’appartamento non ha posteggio proprio, nelle immediate vicinanze zona blu, sosta illimitata con tessera comunale.Attualmente l'appartamento può essere acquistato solo come residenza primaria.Spese condominiali: nel 2025 circa CHF 800.--/anno (dal totale di ca. 4'300.--/anno va dedotto l’introito di ca. CHF 3'500.-- derivanti dall’affitto dei 2 appartamenti condominiali) + ca. CHF 850.--/anno per il fondo di rinnovamento che al 31.12.2025 ammonta a ca. CHF 21'000.--.Prezzo / Preis CHF 365’000.--Losone grenzt an Ascona und Locarno. Es ist eine aufstrebende, moderne Gemeinde mit allen wichtigen Infrastrukturen. Das Wohnhaus mit nur 8 Wohneinheiten wurde ca. 1980 erbaut. Es befindet sich am Dorfrand an den Wald angrenzend aber dennoch in zentraler Lage zum Dorfzentrum mit Geschäften usw. Die Eckwohnung liegt im 3. und zugleich obersten Stockwerk. Vom Wohnzimmer direkter Ausgang auf den Balkon mit Sonnenstore und schöner offener Aussicht aufs Dorf, in Richtung Locarno und die umliegende Bergkette. Privater Kellerraum. Gemeinsame Waschküche. Oeffentliche Verkehrsmittel ca. 300 m. Schulen und grosses Einkaufszentrum ca. 1 km.Wohnfläche: ca. 90 m2 brutto + Balkon ca. 6 m2 + KellerRaumeinteilung: Eingang mit Korridor und Wandschränken. Grosszügiges Wohnzimmer mit Esszimmer und Ausgang auf den Balkon mit schöner Aussicht. Separate Küche. 2 Schlafzimmer, das Grössere auch mit Ausgang auf den Balkon. Badezimmer mit Wanne/WC/Bidet/Lavabo.Weiteres: Wohnhaus in gutem Zustand. Satteldach. Kunststofffenster mit Doppelverglasung. Neuwertige Oel-Zentralheizung, Wärmeverteilung mittels Radiatoren. Böden mit Keramikplatten, Schlafzimmer mit Parquette. 2 Wohnungen gehören der Eigentümergemeinschaft und sind vermietet. Die Mieteinahmen werden unter den Miteigentümern aufgeteilt. Das gegen Wohnzimmer offene Esszimmer war ursprünglich ein separates Schlafzimmer mit Balkonzugang und kann bei Bedarf wieder als solches zurückgewandelt werden. Haus ohne Aufzug. Die Wohnung hat keinen Parkplatz, aber in unmittelbarer Nähe blaue Parkzone, mit Gemeindeparkkarte unlimitiertes Parken möglich.Zurzeit kann die Wohnung nur als Erstwohnsitz gekauft werden.Gemeinschaftsnebenkosten: im 2025 ca. CHF 800.--/Jahr da vom Total von ca. CHF 4‘300.--/Jahr die Mieteinahmen von ca. CHF 3‘500.-- der 2 Wohnungen der Eigentümergemeinschaft abgezogen werden, + ca. 850.--/Jahr für den Erneuerungsfonds welcher am 31.12.2025 einen Saldo von ca. 21‘000.-- aufweist.

Travel time
-
1 / 21
4.5 rooms, 168m², CHF 1,890,000.–
6600 Locarno

3782 - PRIVATSPHÄRE UND QUALITÄT IM RICHTIGEN GLEICHGEWICHT IN LOCARNO MONTI

DEUTSCH BESCHREIBUNGDESCRIZIONE ITALIANOENGLISH DESCRIPTION-----------------------------------------------------------------------------------------Wir teilen unseren geschätzten Kunden mit, dass Anfragen, die mit Ihrer Mobiltelefonnummer eingehen, vorrangig beantwortet werden.------------------------------------------------------------------------------------------Wunderschöne Duplex-Wohnung in ruhiger und abgeschiedener Wohnanlage.Schöner Weitblick auf den See und die Stadt Locarno. Terrasse mit Seeblick und innenliegende Loggia mit absoluter Privatsphäre.Zusätzlicher, unabhängiger Zugang über eine Außentreppe zur alleinigen Nutzung.Das Zentrum von Locarno ist in wenigen Minuten zu Fuß erreichbar. Nettoflächen der 4,5-Zimmer Duplex-Wohnung:Eingangsbereich/Flur 5,50 m²WC 1,95Garderobe 1,50 m²Wohn-/Esszimmer/Küche 46,52 m²Dusche 5,10 m²BADEZIMMER 7,20 m²Flur 10,43 m²Schlafzimmer 1 9,99 m²Abstellraum 7,40 m2Schlafzimmer 2 12,70 m²Schlafzimmer 3 19,70 m² Gesamtnettofläche: 128 m²Gesamtbruttofläche: 166,75 m2 Fläche überdachte Terrasse 30 m2Fläche Terrasse/Garten 22,87 m2Fläche Keller 6,31 m2 Besonderheiten Nur HauptwohnsitzGebäude mit 5 WohneinheitenNeubau 2020Wohnung auf 2 Ebenen – freie und weitläufige Aussicht.Zugang zur Wohnung über Aufzug und Außentreppe zur exklusiven Nutzung, videoüberwacht.Heizung über Wärmepumpe mit Fußbodenheizung und Sommerkühlung.Waschmaschine und Trockner, in den Schrank im Flur des Schlafzimmers integriertUmfassende Hausautomation für Beleuchtung, Rollläden, Vorhänge, Videoüberwachung.2 Außenparkplätze verfügbar für + CHF 80'000.-- (insgesamt). .-.-.-.-.-.-.-.-.-.-.-.-.-.-.-.-.-.-.-.-.-.-.-.-.-.-.-.-.-.-.--.-. DESCRIZIONE ITALIANO .-.-.-.-.-.-.-.-.-.-.-.-.-.-.-.-.-.-.-.-.-.-.-.-.-.-.--.-.-.-.-.-.Avvisiamo la stimata clientela che verrà fornita priorità di risposta alle richieste pervenute complete di vostro recapito telefonico mobile. GrazieSplendido appartamento duplex in contesto condominiale tranquillo e riservato.Bella vista estesa sul lago e sulla città di Locarno.Terrazza con vista sul lago e loggia interna in completa privacy.Accesso supplementare indipendente da scala esterna in uso esclusivo.Centro di Locarno raggiungibile a piedi in pochi minuti. Superfici nette abitazione duplex 4.5 locali : Atrio/ Corridoio 5.50 m2 WC 1.95Guardaroba 1.50 m2Soggiorno/Pranzo/Cucina 46.52 m2Doccia 5.10 m2BAGNO 7.20 m2Corridoio 10.43 m2Camera 1 9.99 m2Locale armadi 7.40 m2Camera 2 12.70 m2Camera 3 19.70 m2 Totale Superfici nette: 128 m2Totale Superficie lorda : 166.75 m2 Superficie Terrazza coperta 30 m2Superficie Terrazza/Giardino 22.87 m2Superficie Cantina 6.31 m2 ParticolaritàSolo residenza primaria - Edificio di 5 unità abitativeRecente costruzione 2020 -Appartamento su 2 livelli – vista libera ed estesa.Accesso abitazione da lift e scala esterna ad uso esclusivo videosorvegliata.Riscaldamento tramite termo-pompa con raffrescamento estivo a pavimentoColonna lavatrice-asciugatrice integrata nell'armadio dell'atrio notteDomotica estesa per luci, tapparelle, tende, videosorveglianza Disponibili 2 posti auto esterni a + CHF 80'000.-- ( totali ) Maggiori informazioni: www.immobiliaretettamanti.chinfo@immobiliaretettamanti.ch.-.-.-.-.-.-.-.-.-.-.-.-.-.-.-.-.-.-.-.-.-.-.-.-.-.-.-.-.-.-.-.-.-.-.-.-.-.-.-.-.-.-.-.-.-.-.ENGLISCH DESCRIPTION.-.-.-.-.-.-.-.-.-.-.-.-.-.-.-.-.-.--.-.-.-.-.-.-.-.-.-.--.-.-.-.-.-.-.-.-.-.-.-.-.-.-.-.-.-We would like to inform our valued customers that priority will be given to requests that include your mobile phone number. Thank you.Beautiful duplex apartment in a quiet and private condominium.Beautiful views of the lake and the city of Locarno.Terrace with lake views and internal loggia offering complete privacy.Additional independent access via external staircase for exclusive use.The center of Locarno is just a few minutes' walk away.Net surface area of 4.5-room duplex apartment:Entrance hall/corridor 5.50 m²WC 1.95 m2Wardrobe 1.50 m²Living room/dining room/kitchen 46.52 m²Shower room 5.10 m²Bathroom 7.20 m²Corridor 10.43 m²Bedroom 1 9.99 m²Wardrobe room 7.40 m2Bedroom 2 12.70 m2Bedroom 3 19.70 m2 Total net surface area: 128 m2Total gross surface area: 166.75 Covered terrace area 30 m2Terrace/garden area 22.87 m2Cellar area 6.31 m2Special featuresPrimary residence onlyBuilding with 5 residential unitsRecently built in 2020Two-level apartment – unobstructed and extensive view.Access to the apartment via elevator and external staircase for exclusive use, with video surveillance.Heating via heat pump with summer cooling via underfloor heating.Washer-dryer unit built into the wardrobe in the bedroom hallwayExtensive home automation for lights, shutters, curtains, video surveillance. 2 outdoor parking spaces available for an additional CHF 80,000 (total). Further information: www.immobiliaretettamanti.ch info@immobiliaretettamanti.ch

Suggested properties for you based on search results

Other interesting objects