152 results - Flats for sale: District l'Ouest lausannois

1 / 12
  • Balcony / Terrace
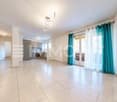
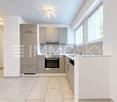
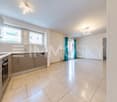
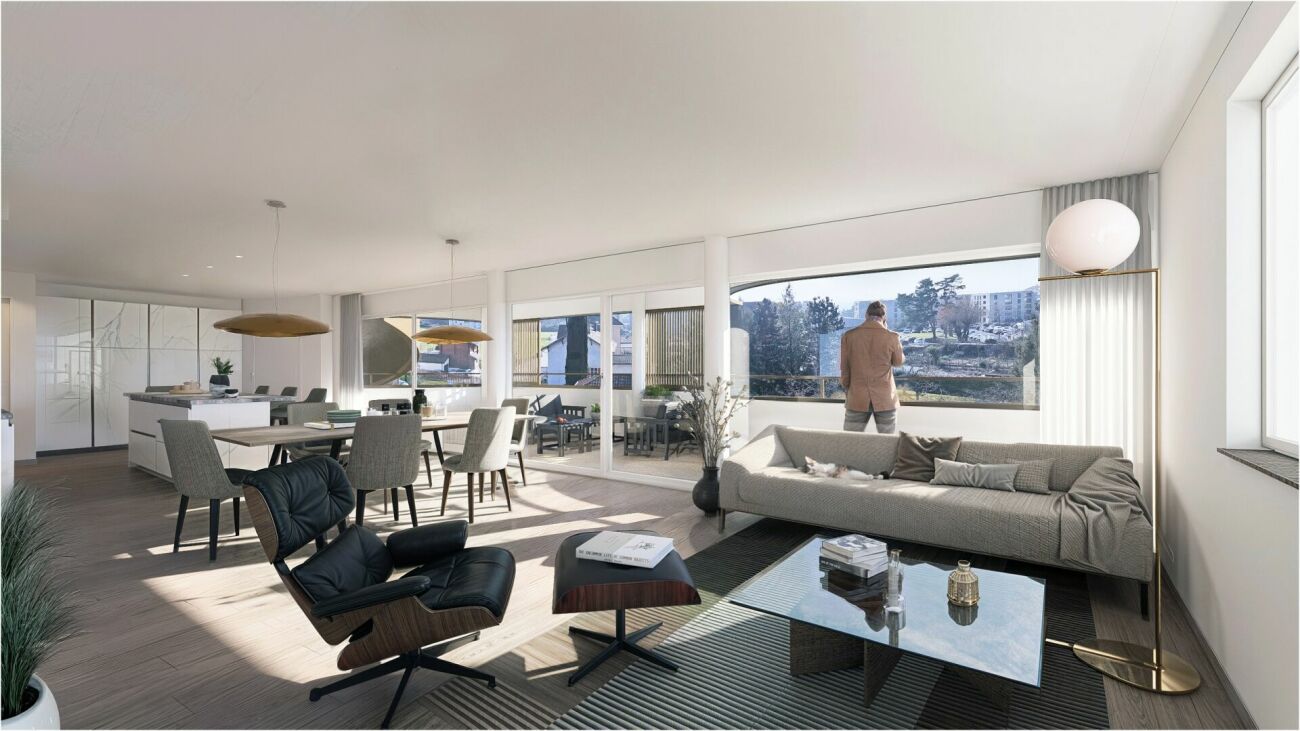
4.5 rooms, 127m², CHF 1,350,000.–
1029 Villars-Sainte-Croix

New project in the city center - Rare on the market!

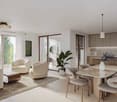
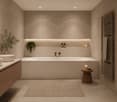
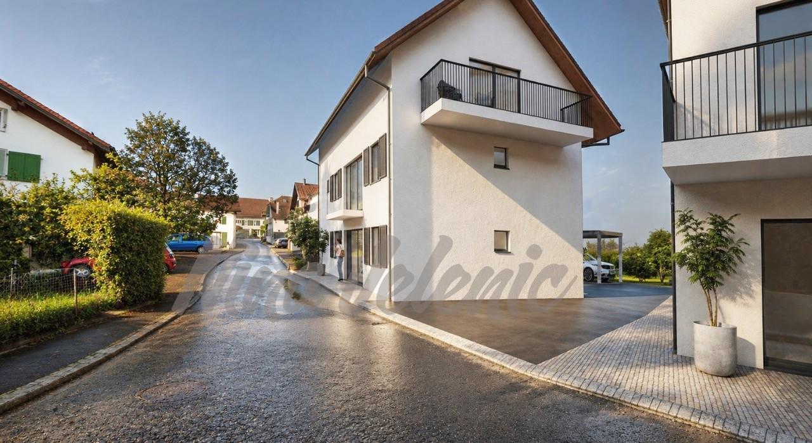
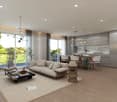
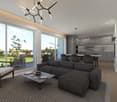
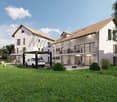
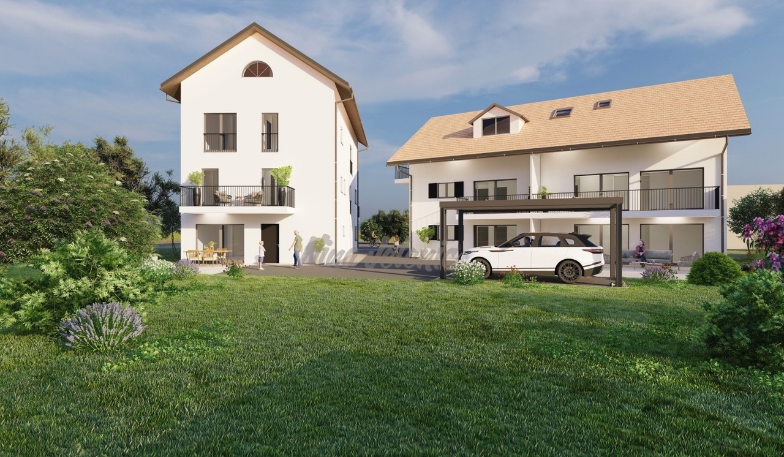
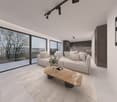
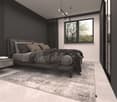
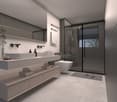
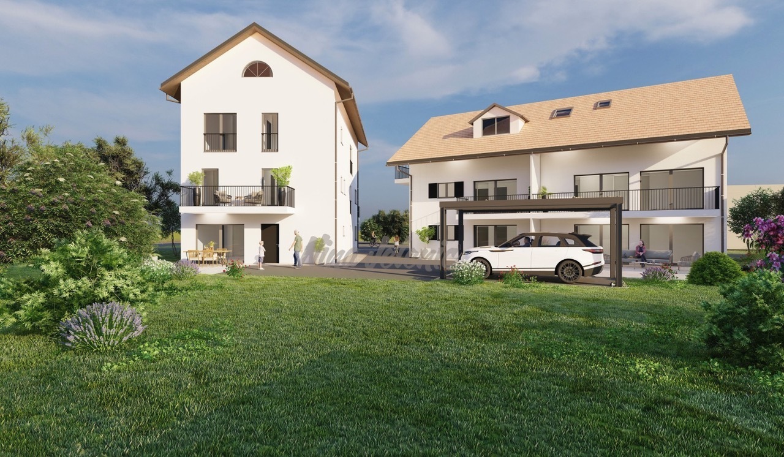
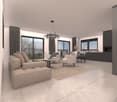
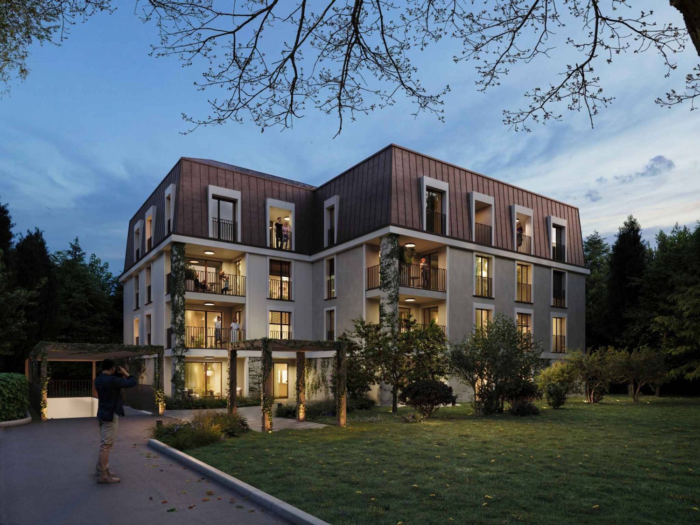
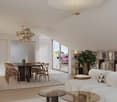
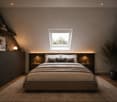
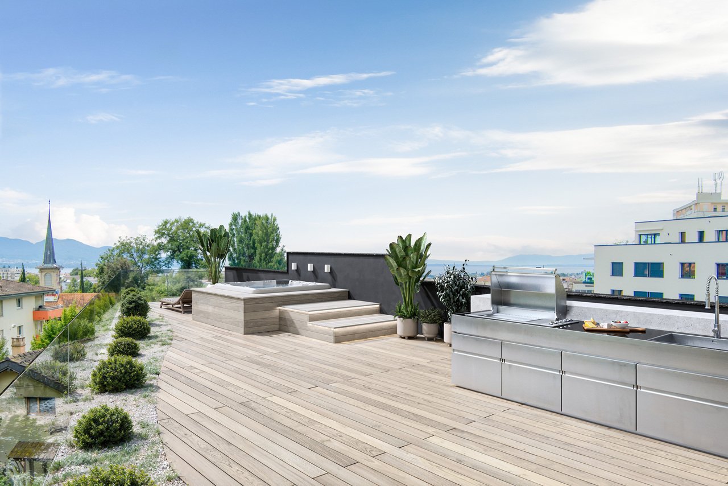
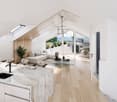
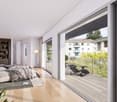
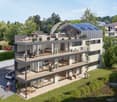
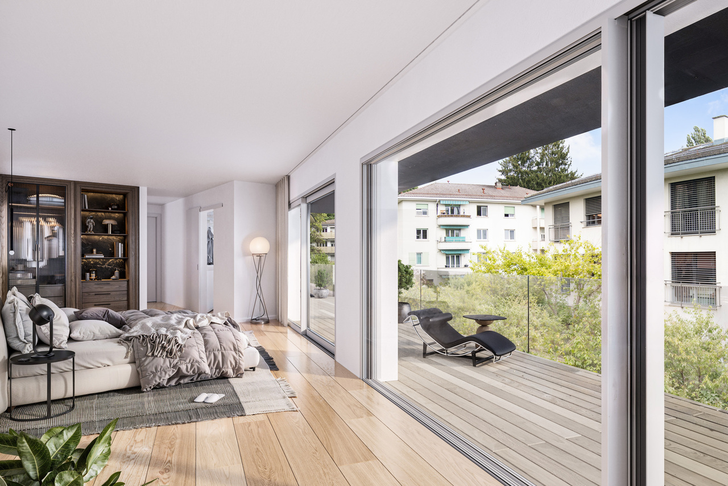
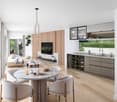
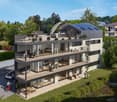
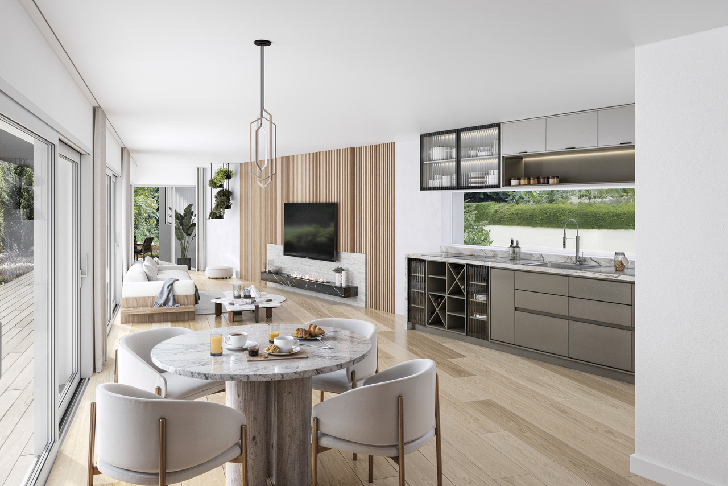
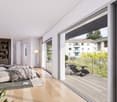
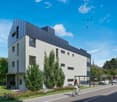
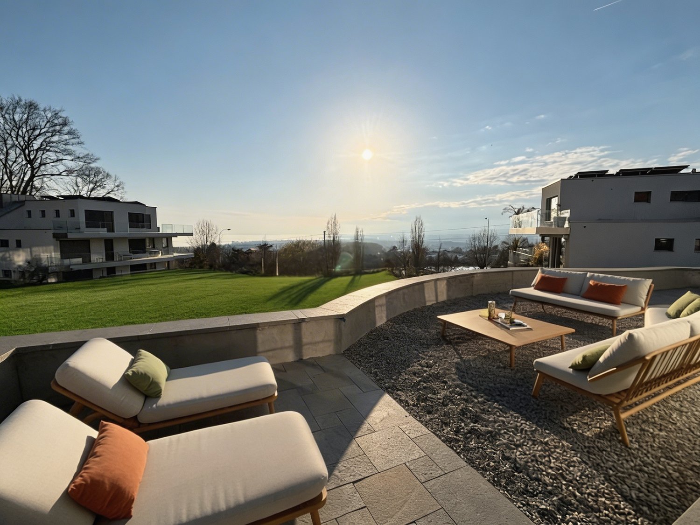
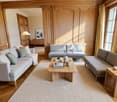
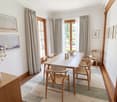
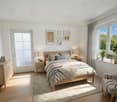
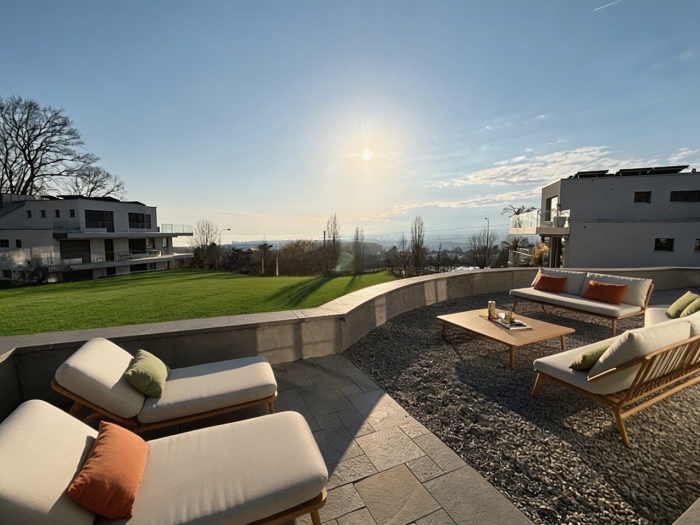
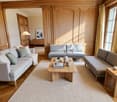
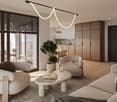
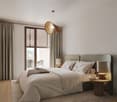
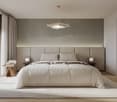
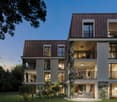
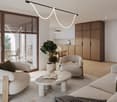
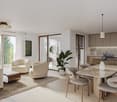
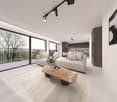
Sale Octuor in Villars-Sainte-Croix!A privileged address at the gates of Lausanne:Located in the popular municipality of Villars-Sainte-Croix, this new residential promotion benefits from a particularly strategic location in the heart of the western Lausanne area. Just a few minutes from Lausanne and Crissier, it offers a rare balance between accessibility, tranquility, quality of life, and residential environment.Thanks to the immediate proximity of highway access, public transportation, shops, schools, and the region's main infrastructure, daily life is fluid and practical. This privileged location allows for quick access to surrounding economic centers while enjoying a peaceful, village-like, and harmonious living environment.In a context where new, small residential promotions are becoming increasingly rare in the Lausanne region, this project represents a particularly attractive opportunity, both for owner-occupiers and investors.A human-scale project designed for comfort: Composed of only eight units in PPE, this promotion stands out for its intimate and exclusive character. The apartments are distributed in two small, contemporary buildings with elegant and sober architecture, and have been designed to offer a pleasant, bright, and sustainable living space.The project offers different types of apartments: 2.5 rooms, 3.5 rooms, and 4.5 rooms, thus responding to the varied needs of a clientele seeking both a main residence and a quality investment.Each apartment benefits from generous surfaces and intelligently designed plans to optimize volumes and internal circulation. The living areas have been designed to maximize natural light, thanks to large glazed openings and carefully planned orientation.The living rooms and open kitchens offer convivial and modern spaces, perfectly adapted to current lifestyles. Particular attention has also been paid to the overall functionality of the apartments to ensure optimal daily comfort.Valued outdoor spaces: Each apartment benefits from a private outdoor space, a natural extension of the living areas. The ground-floor apartments have private gardens, allowing for a green area and pleasant intimacy, while the upper-floor apartments have beautiful terraces or spacious balconies.These outdoor spaces have been designed as true relaxation areas, offering an ideal environment to fully enjoy the beautiful days in a quiet and pleasant residential area.Personalizable finishes for an interior in your image: The project offers future buyers the possibility of personalizing the finishes according to their wishes and lifestyle. The choice of kitchens, sanitary facilities, floor coverings, and tiles can be made within the allocated budgets, allowing for the creation of a unique and personalized interior.This freedom of personalization is a real advantage, enabling each owner to create a dwelling that fully meets their expectations, while also benefiting from current construction standards.A long-term investment in a sought-after region: Villars-Sainte-Croix benefits from a particularly attractive location within the canton of Vaud. The strong demand for residential space in the western Lausanne area, combined with the rarity of new, small residential promotions, gives this project an excellent potential for appreciation over time.Whether for use as a residence or as a patrimonial investment, this project today meets the most sought-after criteria: a strategic location, a pleasant environment, a quality construction, and apartments designed for modern comfort.Contact us today to receive the complete documentation, discover the plans, and learn about availability.Bastien AnexCo-founderFederal diploma as a real estate agent079/887 87 37bastien.anex@immocloudsarl.chImmocloudsarl.ch

  • Balcony / Terrace
1 / 12
  • Balcony / Terrace
2.5 rooms, 45m², CHF 575,000.–
1029 Villars-Sainte-Croix

New project in the city center - Rare on the market!

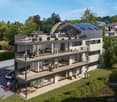
Sale Octuor in Villars-Sainte-Croix!A privileged address at the gates of Lausanne:The new residential development is located in the preferred municipality of Villars-Sainte-Croix and benefits from a particularly strategic location in the heart of the western part of Lausanne. Just a few minutes from Lausanne and Crissier, it offers a rare balance between accessibility, tranquility, quality of life, and residential environment.Thanks to the immediate proximity of highway access, public transportation, shops, schools, and the region's main infrastructure, daily life is fluid and practical. This privileged location allows for quick access to the surrounding economic centers while enjoying a peaceful, village-like, and harmonious living environment.In a situation where new, small residential developments are becoming increasingly rare in the Lausanne region, this project represents a particularly attractive opportunity, both for owner-occupiers and investors.A human-scale project for comfort:The development consists of only eight units in PPE and is distinguished by its intimate and exclusive character. The apartments are distributed in two small, contemporary buildings with elegant and sober architecture, and have been designed to offer a pleasant, bright, and sustainable living space.The project offers different types of apartments: 2.5 rooms, 3.5 rooms, and 4.5 rooms, thus meeting the varied needs of a clientele seeking both a main residence and a quality investment.Each apartment has generous surfaces and intelligently designed plans to optimize volumes and interior circulation. The living areas have been designed to maximize natural light, thanks to large glazing and careful orientation.The living and kitchen areas offer convivial and modern spaces, perfectly adapted to current lifestyles. Particular attention has also been paid to the overall functionality of the apartments to ensure optimal daily comfort.Valued outdoor spaces:Each apartment benefits from a private outdoor space, a natural extension of the living areas. The ground-floor apartments have private gardens, allowing for a green area and pleasant intimacy, while the upper-floor apartments have beautiful terraces or spacious balconies.These outdoor spaces have been designed as true relaxation areas, offering an ideal environment to fully enjoy the beautiful days in a calm and pleasant residential area.Personalizable finishes for an interior in your image:The project offers future buyers the possibility to personalize the finishes according to their wishes and lifestyle. The choice of kitchens, sanitary facilities, floor coverings, and tiles can be made within the allocated budgets, allowing for the creation of a unique and personalized interior.This freedom of personalization is a real advantage, as it allows each owner to create a dwelling that fully meets their expectations, while also benefiting from current construction standards.A long-term investment in a sought-after region:Villars-Sainte-Croix enjoys a particularly attractive location within the canton of Vaud. The strong demand for residential space in the western part of Lausanne, combined with the rarity of new, small residential developments, gives this project an excellent potential for appreciation over time.Whether you want to live here or make a patrimonial investment, this project meets today's most sought-after criteria: a strategic location, a pleasant environment, a high-quality construction, and apartments designed for modern comfort.Contact us today to receive the complete documentation, discover the plans, and learn about availability.Bastien AnexCo-founderFederal diploma as a real estate agent079/887 87 37bastien.anex@immocloudsarl.chImmocloudsarl.ch

  • Balcony / Terrace
1 / 4
  • Balcony / Terrace
  • Garage
  • Elevator
  • +2
4.5 rooms, 117m², CHF 1,485,000.–
Au village 20, 1029 Villars-Ste-Croix

Unique: Promotion in Villars-Sainte-Croix. 4.5 rooms in a duplex

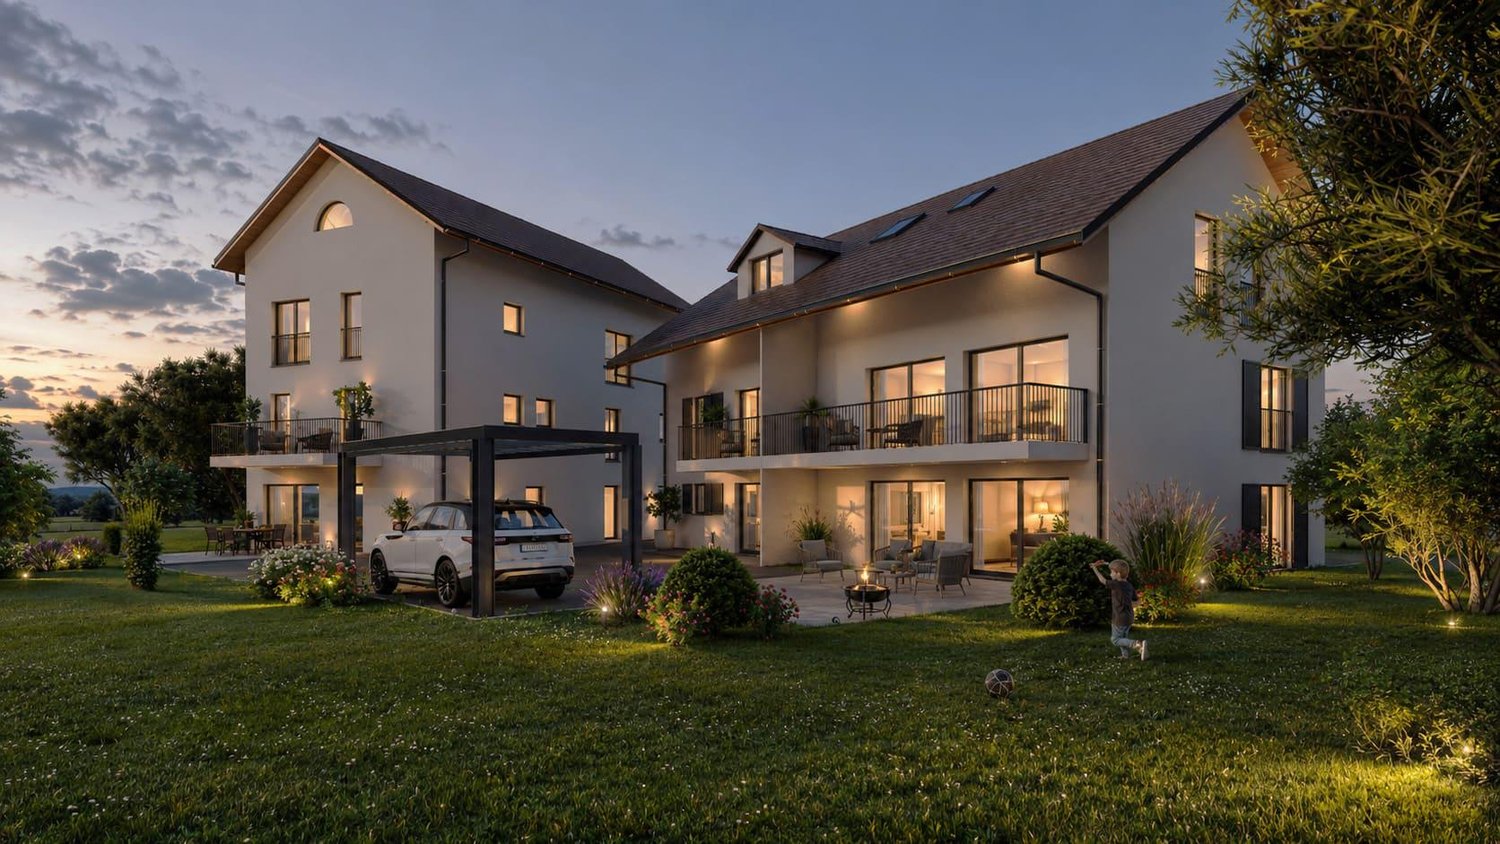
Promotion Octuor in Villars-Sainte-Croix! A privileged address at the gates of Lausanne: Located in the popular municipality of Villars-Sainte-Croix, this new residential development benefits from a particularly strategic location in the heart of the western Lausanne area. Just a few minutes from Lausanne and Crissier, it offers a rare balance between accessibility, tranquility, quality of life, and residential environment. Thanks to the immediate proximity of highway accesses, public transportation, shops, schools, and the region's main infrastructure, daily life is fluid and practical. This privileged location allows for quick access to the surrounding economic centers while enjoying a peaceful, village-like, and harmonious living environment. In a context where new, small-scale residential developments are becoming increasingly rare in the Lausanne region, this project represents a particularly attractive opportunity, both for owner-occupiers and investors. A project on a human scale, designed for comfort: Composed of only eight units in a PPE, this promotion stands out for its intimate and exclusive character. The apartments are distributed in two small, contemporary buildings with elegant and sober architecture, designed to offer a pleasant, bright, and sustainable living space. The project proposes different apartment typologies: 2.5 rooms, 3.5 rooms, and 4.5 rooms, thus meeting the varied needs of a clientele seeking both a main residence and a quality investment. Each apartment benefits from generous surfaces and intelligently designed plans to optimize volumes and interior circulation. The living spaces have been designed to maximize natural light, thanks to large window openings and a carefully studied orientation. The living rooms and open kitchens offer convivial and modern spaces, perfectly adapted to current lifestyles. Particular attention has also been paid to the overall functionality of the apartments to ensure optimal daily comfort. Valued outdoor spaces: Each apartment benefits from a private outdoor space, a natural extension of the living rooms. The ground-floor apartments have private gardens, allowing you to enjoy a green area and a pleasant intimacy, while the upper-floor apartments have beautiful terraces or spacious balconies. These outdoor spaces have been designed as true relaxation areas, offering an ideal environment to fully enjoy the beautiful days in a calm and pleasant residential area. Personalizable finishes for an interior to your taste, the project offers future buyers the possibility of personalizing the finishes according to their wishes and lifestyle. The choice of kitchens, sanitary facilities, floor coverings, and tiles can be made within the allocated budgets, allowing you to create a unique and personalized interior. This freedom of personalization is a real advantage, as it allows each owner to create a home that fully meets their expectations, while benefiting from current construction standards. A sustainable investment in a sought-after region: Villars-Sainte-Croix benefits from a particularly attractive location within the canton of Vaud. The strong demand for residential space in the western Lausanne area, combined with the rarity of new, small-scale residential developments, gives this project an excellent potential for appreciation over time. Whether as a residence or as a patrimonial investment, this project meets today's criteria...

  • Balcony / Terrace
  • Garage
  • Elevator
  • +2
Travel time
-
1 / 4
  • Balcony / Terrace
  • Garage
  • Elevator
  • +2
4.5 rooms, 127m², CHF 1,350,000.–
Au village 20, 1029 Villars-Ste-Croix

New Promotion in Villars-Sainte-Croix. Triplex of 4.5 rooms

Promotion Octuor in Villars-Sainte-Croix! A privileged address at the gates of Lausanne: Located in the prized commune of Villars-Sainte-Croix, this new residential promotion benefits from a particularly strategic location in the heart of the western Lausanne area. Just a few minutes from Lausanne and Crissier, it offers a rare balance between accessibility, tranquility, quality of life, and residential environment. Thanks to the immediate proximity of highway accesses, public transportation, shops, schools, and the region's main infrastructure, daily life is fluid and practical. This privileged location allows for quick access to the surrounding economic centers while enjoying a peaceful, village-like, and harmonious living environment. In a context where new, small promotions are becoming increasingly rare in the Lausanne region, this realization represents a particularly attractive opportunity, both for owner-occupiers and investors. A project on a human scale, designed for comfort: Composed of only eight units in PPE, this promotion stands out for its intimate and exclusive character. The apartments are distributed in two small, contemporary buildings with elegant and sober architecture, designed to offer a pleasant, bright, and sustainable living space. The project proposes different apartment typologies: 2.5 rooms, 3.5 rooms, and 4.5 rooms, thus responding to the varied needs of a clientele seeking both a main residence and a quality investment. Each apartment benefits from generous surfaces and intelligently designed plans to optimize volumes and interior circulation. The living spaces have been designed to maximize natural light thanks to large glass openings and a carefully studied orientation. The living rooms and open kitchens offer convivial and modern spaces, perfectly adapted to current lifestyles. Particular attention has also been paid to the overall functionality of the apartments to ensure optimal daily comfort. Valued outdoor spaces: Each apartment benefits from a private outdoor space, a natural extension of the living areas. The ground-floor apartments have private gardens, allowing you to enjoy a green area and a pleasant intimacy, while the upper-floor apartments have beautiful terraces or spacious balconies. These outdoor spaces have been designed as true relaxation areas, offering an ideal environment to fully enjoy the beautiful days in a calm and pleasant residential area. Personalizable finishes for an interior in your image are offered for sale on plan. The project offers future buyers the possibility of personalizing the finishes according to their wishes and lifestyle. The choice of kitchens, sanitary facilities, floor coverings, and tiles can be realized within the allocated budgets, allowing you to create a unique and personalized interior. This freedom of personalization constitutes a real advantage, allowing each owner to design a dwelling that fully meets their expectations while benefiting from current construction standards. A perennial investment in a sought-after region: Villars-Sainte-Croix benefits from a particularly attractive location within the canton of Vaud. The strong demand for residential space in the western Lausanne area, combined with the rarity of new, small promotions, gives this project an excellent potential for appreciation over time. Whether you want to live here or make a patrimonial investment, this project meets the criteria today...

  • Balcony / Terrace
  • Garage
  • Elevator
  • +2
Travel time
-
New building
1 / 8
  • Balcony / Terrace
4.5 rooms, 113m², CHF 1,445,000.–
A Prilly, 1008 Prilly

Last available plots - 4.5 room apartment with balcony

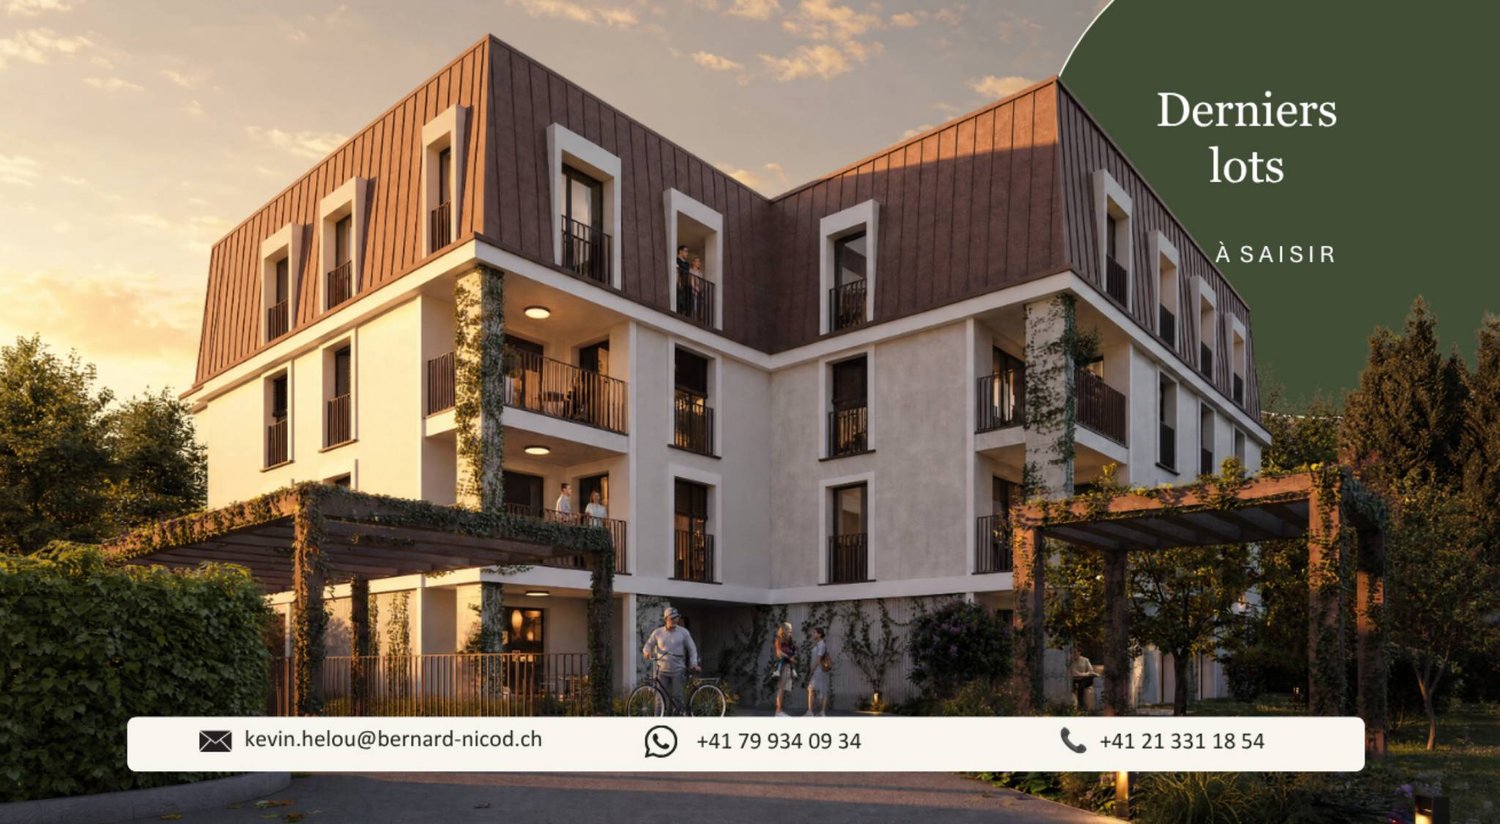
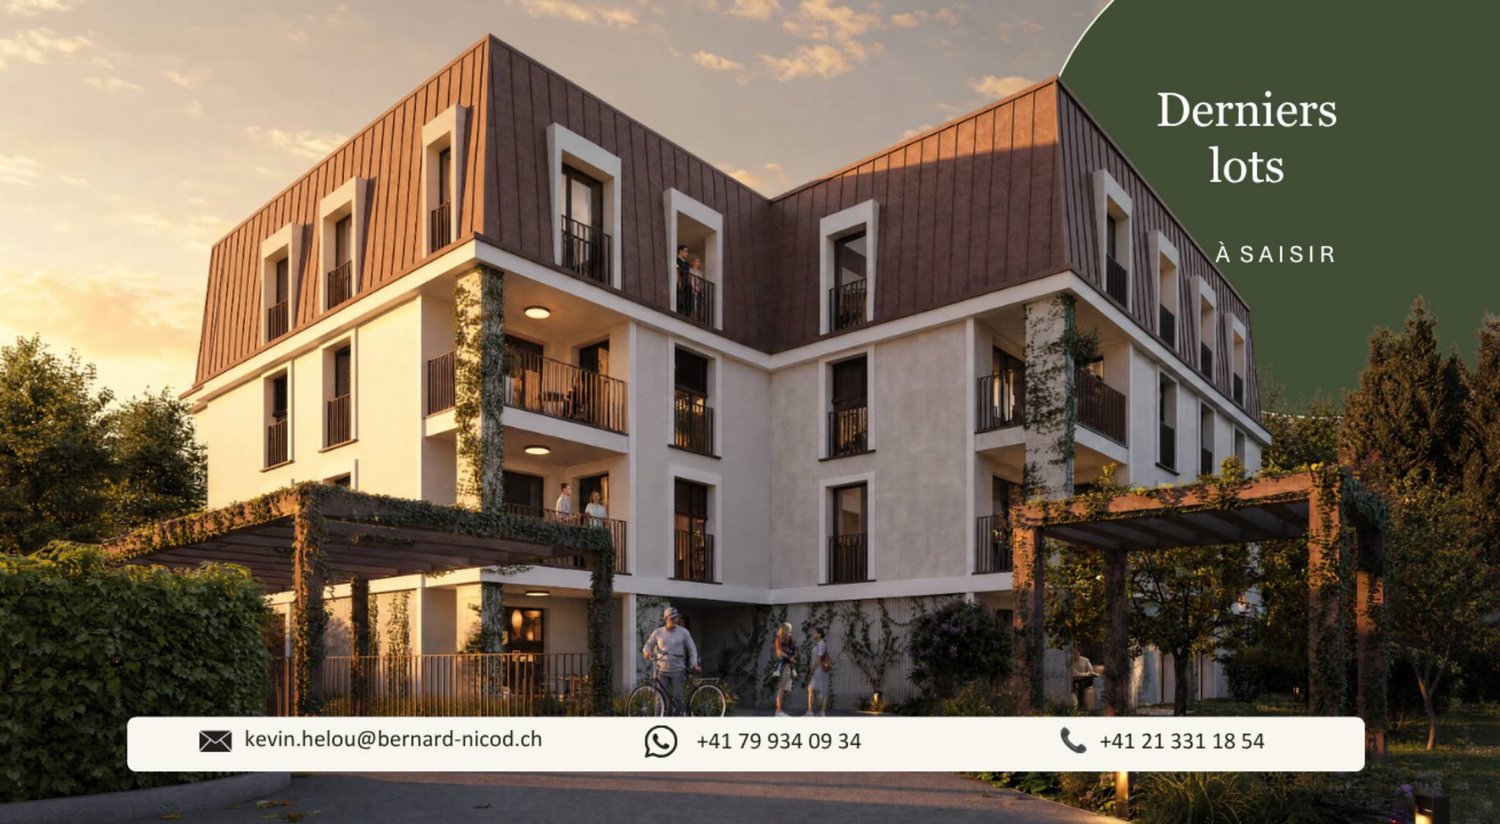
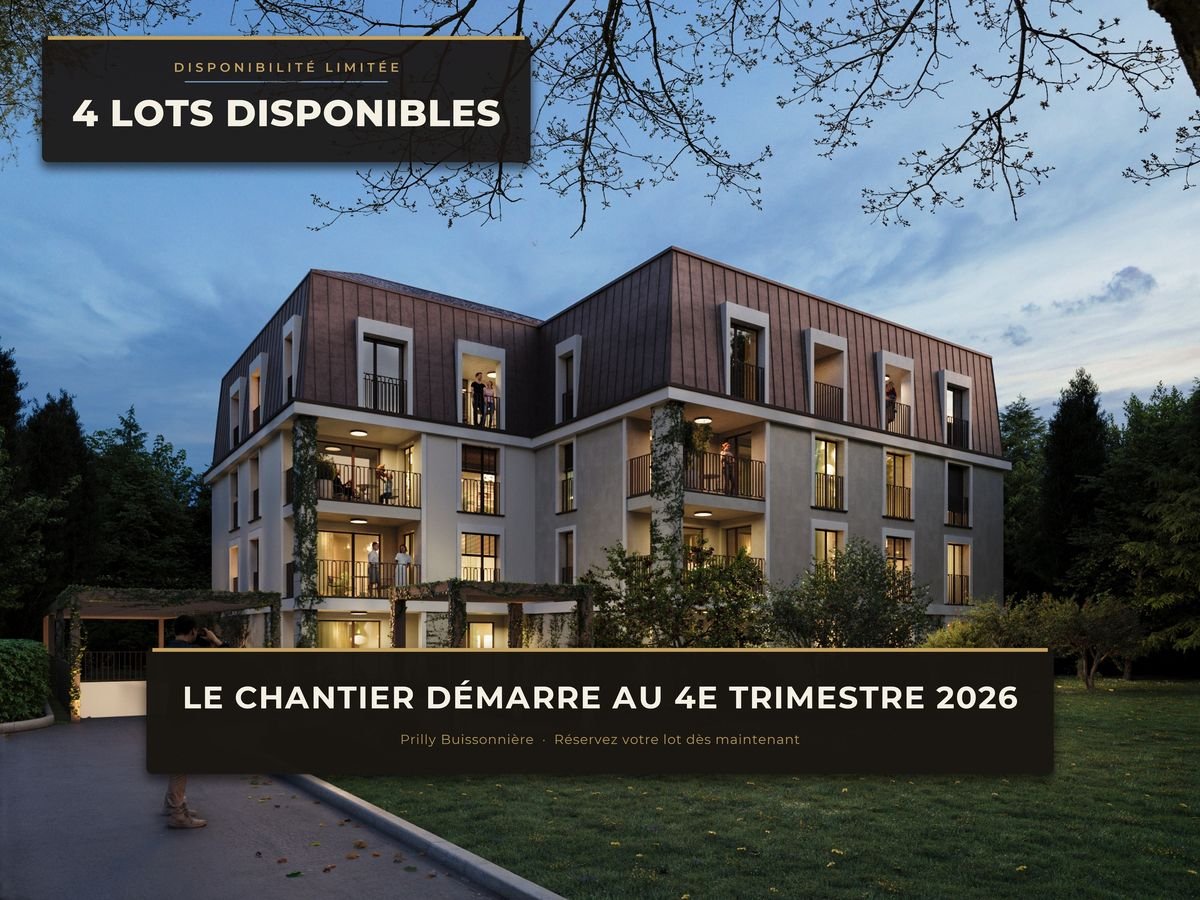
La Buissonnière Harmony between calm and urban lifeNestled in the heart of a peaceful neighborhood in Prilly, the La Buissonnière residence benefits from a privileged location: away from the hustle and bustle, but just a few minutes from Lausanne and its amenities.Designed to offer optimal living comfort, it combines tranquility, modernity, and urban life. Here, everything is brought together to fully enjoy every moment, whether you are a young active person, a family, or a senior seeking serenity.The residence offers a wide range of apartments, from studios to 4.5-room family apartments. The apartments benefit from generous volumes, exceptional brightness, and careful layout, promoting well-being and conviviality.Each apartment has a private outdoor space, garden, terrace, or loggia to enjoy the sun throughout the day. Architecture:Inspired by the neighboring historic villa of 1909 and the traditional charm of the neighborhood, the project reinvents collective housing as a house nestled in its garden.Reinterpreting the codes of local architecture, the building stands out with its Mansard roof, a subtle evocation of the surrounding heritage.A cellar is available per apartment. Bicycle room available. A parking space for CHF 50,000 is in addition to the price. La Buissonnière, that's the perfect balance between a peaceful living environment and immediate access to the city.

  • Balcony / Terrace
Maik Bongard

Maik Bongard

1 / 10
Maik Bongard

Maik Bongard

  • Parking space
  • View
4.5 rooms, 91m², CHF 1,595,000.–
1008 Prilly

NEW 4-ROOM APARTMENT - LAKE VIEW & 246 M2 GARDEN

L'APPARTEMENTLarge family apartment outside the norm in Prilly, just 10 minutes from Lausanne city center by LEB. The Lot Symphonie apartment is the most generous apartment in the Villa Collonges. With its 91.8 m² of living space in 4.5 rooms on the ground floor, its 3-meter high ceilings, its 63 m² south-facing terrace, and its 246.5 m² private garden, it combines the attributes of a single-family home and the services of a luxury residence. The south-facing orientation of three living rooms, the large original fireplace, the preserved woodwork, and the phenomenal view of Lake Geneva create a unique atmosphere that no new building can reproduce. Two minutes from the LEB stop, Lausanne-Flon is accessible in 10 minutes without a car.The Villa Collonges, a masterpiece by Lausanne architect Jack Cornaz (1946), is a Swiss cultural asset. This exceptional renovation project combines the elegance of the 1940s with contemporary standards: air/water heat pump of the latest generation, photovoltaic panels on the roof, triple glazing, fiber optics, and complete insulation. The 3-meter high ceilings, the moldings, woodwork, and original parquet floors are carefully preserved, witnesses to an architectural history that few residences can claim.HIGHLIGHTS • Private garden of 246.5 m² - the largest in the residence • 63 m² south-facing terrace with phenomenal views of Lake Geneva • Large original fireplace in the living room - unique and not found in new buildings • 3-meter high ceilings - a space worthy of a single-family home • Lake view from the living room, dining room, and master bedroom • Independent access to a room/office - ideal for liberal professionals • LEB in 2 minutes - Flon/Lausanne city center in 10 minutes without a car • Villa Collonges, Swiss cultural asset - a masterpiece by Jack Cornaz (1946) • Preserved moldings, woodwork, and original parquet floors • Air/water heat pump + photovoltaic panels - remarkable energy efficiency • Triple glazing, fiber optics, interior insulation, and roof insulation • Premium communal basement: sauna, billiard room, Carnotzet, secure bike/stroller room • Highway in 3 km, schools in 400 m ROOM-BY-ROOM DESCRIPTION • Living room - 3-meter high ceilings, solid wood parquet, original woodwork, and large south/west-facing windows with lake views. The large original fireplace dominates the room - an unparalleled atmosphere for winter evenings. • Dining room - A dedicated room, positioned between the kitchen and living room. Lake view. One of the master advantages of this apartment - for elegant receptions. • Master bedroom - Bright and spacious room, two large windows with views of a 14.4 m² private terrace. Lake view. Designed to be easily modular according to your desires. • Room/office - A versatile room with independent access to the apartment - ideal for liberal professionals (practice, reception office) or as a private, autonomous suite. • Dressing/visitors' toilet - Adjacent to the bedrooms, can be designed according to the buyer's choice: large dressing room or visitors' toilet. • Kitchen - Fully equipped according to the buyer's choice, wooden cabinets, dishwasher, numerous storage spaces. Access to a shaded, private terrace with lake views. • Bathroom - Bathtub or Italian shower according to the buyer's choice. Fully equipped. Separate toilets for more comfort. • Main terrace - 63 m², south-facing, plants, and a bright, airy atmosphere with lake views. An exceptional outdoor living space. • Private garden - 246.5 m², fully grassed, with indigenous plants and flowers. The largest private garden in the residence. • Communal basement - Traditional Carnotzet, billiard room, sauna, secure bike/stroller room. Private cellar of 11.3 m². BASEMENT - COMMUNAL SPACES OF THE RESIDENCEThe basement of the residence is fully renovated to offer exceptional communal spaces reserved for residents only. Here, you will find a traditional Carnotzet for your aperitifs and convivial evenings, a billiard room, a private sauna, a secure bike/stroller room, as well as the private cellars of each apartment and the technical room of the building. A level of service usually reserved for large residences.Visit only in the presence and/or with the prior agreement of Coldwell Banker Swiss Riviera. No document can be transmitted to third parties without authorization.

  • Parking space
  • View
Maik Bongard

Maik Bongard

1 / 10
Maik Bongard

Maik Bongard

  • Parking space
  • View
4.5 rooms, 91m², CHF 1,595,000.–
1008 Prilly

PRILLY - NEW 4-ROOM APARTMENT - LAKE VIEW & 246 M2 GARDEN

THE APARTMENTLarge family apartment off the norm, the Lot Symphonie is the most generous apartment in the Villa Collonges. With its 91.8 m² of living space in 4.5 rooms on the ground floor, its 3-meter high ceilings, its 63 m² south-facing terrace and its private garden of 246.5 m², this property combines the attributes of a single-family home and the services of a luxury residence. The south exposure of three living rooms, the large original fireplace, the preserved woodwork and the phenomenal view of Lake Geneva create a unique atmosphere that no new construction can reproduce. Two minutes from the LEB stop, Lausanne-Flon is accessible in 10 minutes.Located in a green setting in Prilly, the Villa Collonges is a work by the Lausanne architect Jack Cornaz (1946), classified as Swiss heritage. This exceptional renovation project combines the elegance of the 40s with contemporary standards: air/water heat pump of the latest generation, photovoltaic panels on the roof, triple glazing, fiber optics and complete insulation. The 3-meter high ceilings, the moldings, woodwork and original parquet are carefully preserved, witnesses to an architectural history that few residences can claim.HIGHLIGHTS • Private garden of 246.5 m² - the largest in the residence • South-facing terrace of 63 m² with phenomenal views of Lake Geneva • Large original fireplace in the living room - a unique piece, not found in new apartments • 3-meter high ceilings - volumes worthy of a single-family home • Lake view from the living room, dining room and master bedroom • Independent access to a room/office - ideal for liberal professionals • LEB in 2 minutes - Flon/Lausanne center in 10 minutes without a car • Villa Collonges classified as Swiss heritage - work by Jack Cornaz (1946) • Preserved moldings, woodwork and original parquet • Air/water heat pump + photovoltaic panels - remarkable energy efficiency • Triple glazing, fiber optics, interior insulation and roofing • Shared basement with sauna, billiard room, Carnotzet, bike/stroller room • Highway in 3 km, schools in 400 m ROOM BY ROOM DESCRIPTION • Living room - 3-meter high ceiling, solid wood parquet, original woodwork and large south/west windows with lake views. The large original fireplace dominates the room - an unparalleled atmosphere for winter evenings. • Dining room - Separate room, positioned between kitchen and living room. Lake view. One of the masterpieces of this apartment - for elegant receptions. • Master bedroom - Bright, spacious room, two large windows with views of a private terrace of 14.4 m². Lake view. Designed for easy modularity according to your wishes. • Room/office with separate entrance - Versatile room with separate access to the apartment - ideal for liberal professionals (doctor's office, reception office) or as a private, autonomous suite. • Dressing/visitors' WC - Adjacent to the bedrooms, can be designed according to the buyer's choice: large dressing room or visitors' WC. • Kitchen - Fully equipped at the buyer's choice, wood cabinets, dishwasher, numerous storage spaces. Opens onto a shaded, private terrace with lake views. • Bathroom - Bathtub or Italian shower at the buyer's choice. Fully equipped. Separate WC for more comfort. • Main terrace - 63 m², south-facing, plants and bright, airy ambiance with lake views. An exceptional outdoor living space. • Private garden - 246.5 m², fully grassed, with indigenous plants and flowers. The largest private garden in the residence. • Shared basement - Traditional Carnotzet, billiard room, sauna, secure bike/stroller room. Private cellar of 11.3 m². BASEMENT - COMMUNITY SPACES OF THE RESIDENCEThe basement of the residence is fully renovated to offer exceptional community spaces, reserved for residents only. Here you will find a traditional Carnotzet for aperitifs and convivial evenings, a billiard room, a private sauna, a secure bike/stroller room and the private cellars of each apartment, as well as the technical room of the building. A level of service usually reserved for large residences.Visit only in the presence and/or with the prior agreement of Coldwell Banker Swiss Riviera. No document can be transmitted to third parties without authorization.

  • Parking space
  • View
Luca Micheli

Luca Micheli

1 / 10
Luca Micheli

Luca Micheli

  • Parking space
  • Balcony / Terrace
  • Garage
  • +3
4.5 rooms, 110m², CHF 1,445,000.–
1008 Prilly

MORE THAN 4 UNITS AVAILABLE - Prilly Buissonnière - 4.5 3RD FLOOR

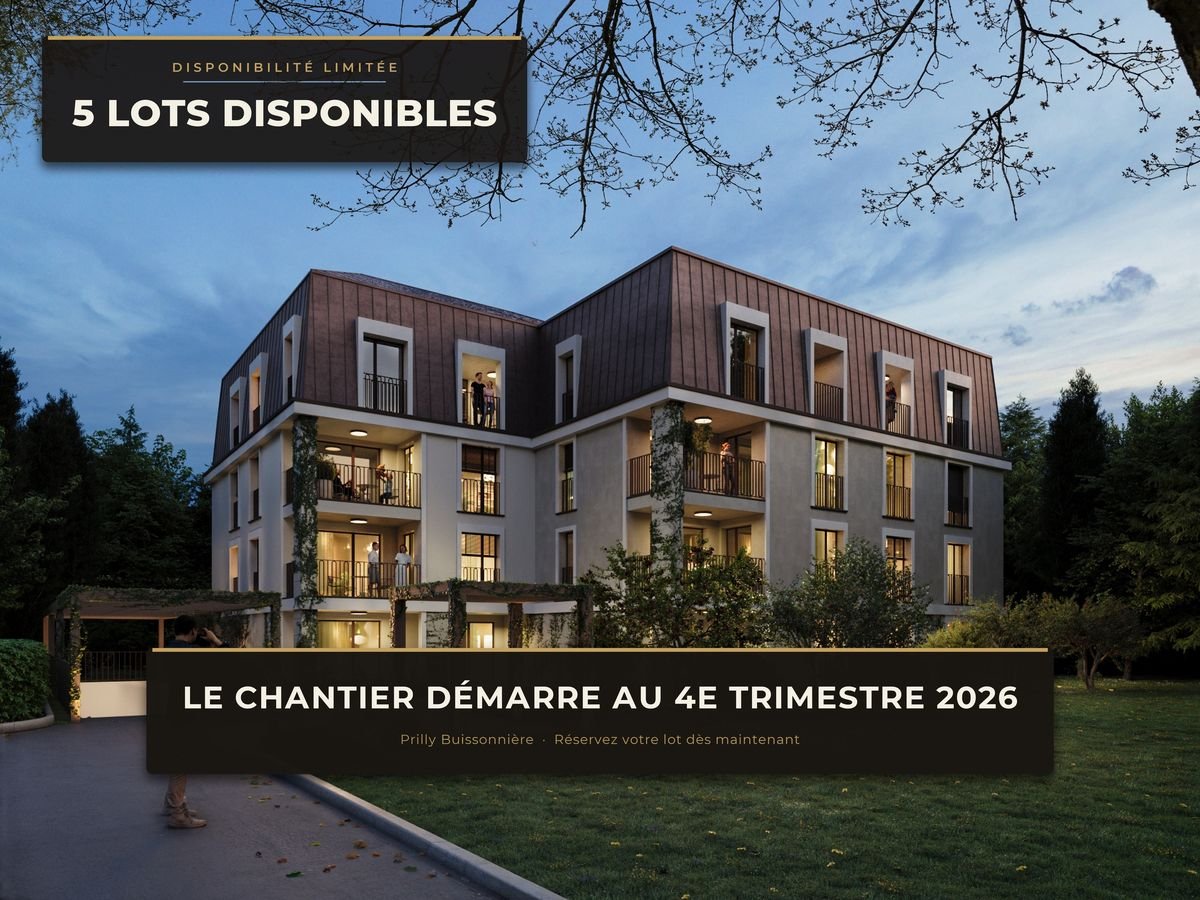
LOT 32 - 4.5 ROOMS FOR SALE ON THE 3RD FLOOR - IN THE HEART OF PRILLYConstruction starts in the 4th quarter of 2026Live in elegance and absolute comfort in this beautiful 4.5-room apartment, ideally located in the center of Prilly.Built on the 3rd floor of a building that will be constructed using the latest technologies in terms of construction and refined in its design, this rare property seduces with its space, brightness, and accessibility.With its 110 m² of perfectly planned living space, this apartment offers: • Three spacious bedrooms for optimal living comfort • Two elegant bathrooms • A 7 m² balcony offering a true outdoor relaxation space, bathed in light throughout the year • Minergie building An exceptional addressLiving here means having the best of Prilly at your fingertips: primary and secondary schools are just a few meters away, your children can walk there, safely and without travel constraints.Public transportation connects the city center of Lausanne in less than 10 minutes, while the Prilly-Malley train station, sports centers, outdoor pool, and shopping centers are accessible in a few moments.Comfort, modernity, and accessibilityDesigned for a modern lifestyle, the apartment is suitable for families and wheelchair accessible. Every detail has been designed to offer a harmonious living space, both practical and prestigious.A rare living environmentBetween urbanity and serenity, this apartment is the ideal address for those seeking a higher quality of life, in the heart of a dynamic and sought-after neighborhood. A property that will only increase in value!A parking space in the underground garage worth CHF 50,000 is added to the price.Total price: CHF 1,595,000Don't miss this unique opportunity!Contact us today to discover this property and let yourself be seduced by the art of living in Prilly.Promotion website: https://prillybuissonniere4.chUNITS OF THE PROMOTION: (16 apartments) - STILL 4 AVAILABLEGround floor • Lot 01 - 4.5 rooms 122 m² 3 bedrooms Balcony 19 m² Garden 140 m² 1 indoor parking space SOLD • Lot 02 - 4.5 rooms 129 m² 3 bedrooms Balcony 10 m² Garden 158 m² 1 indoor parking space CHF 1,565,000 • Lot 03 - 2.5 rooms 65 m² 1 bedroom Balcony 7 m² Garden 63 m² SOLD 1st floor • Lot 11 - 3.5 rooms 80 m² 2 bedrooms Balcony 9 m² 1 indoor parking space SOLD • Lot 12 - 4.5 rooms 113 m² 3 bedrooms Balcony 10 m² 1 indoor parking space CHF 1,465,000 • Lot 13 - 2.5 rooms 59 m² 1 bedroom Balcony 7 m² SOLD • Lot 14 LUP - 1.5 rooms 42 m² 1 bedroom Balcony 7 m² SOLD 2nd floor • Lot 21 - 3.5 rooms 80 m² 2 bedrooms Balcony 9 m² 1 indoor parking space SOLD • Lot 22 - 4.5 rooms 113 m² 3 bedrooms Balcony 10 m² 1 indoor parking space SOLD • Lot 23 - 2.5 rooms 59 m² 1 bedroom Balcony 7 m² SOLD • Lot 24 LUP - 1.5 rooms 42 m² 1 bedroom Balcony 7 m² SOLD 3rd floor • Lot 31 - 3.5 rooms 75 m² 2 bedrooms Balcony 6 m² 1 indoor parking space SOLD • Lot 32 - 4.5 rooms 110 m² 3 bedrooms Balcony 7 m² 1 indoor parking space CHF 1,445,000 • Lot 33 - 2.5 rooms 56 m² 1 bedroom Balcony 7 m² SOLD • Lot 34 LUP - 1.5 rooms 40 m² 1 bedroom Balcony 5 m² SOLD Penthouse • Lot 41 - Loft 105 m² 2 bedrooms Terrace 32 m² 1 indoor parking space CHF 1,525,000

  • Parking space
  • Balcony / Terrace
  • Garage
  • +3
Ricardo Monteiro

Ricardo Monteiro

1 / 5
Ricardo Monteiro

Ricardo Monteiro

  • Balcony / Terrace
  • Garage
  • View
  • +2
4.5 rooms, 112m², CHF 1,200,000.–
Centre, 1008 Prilly

Privileged situation, bright interior and lake in the background

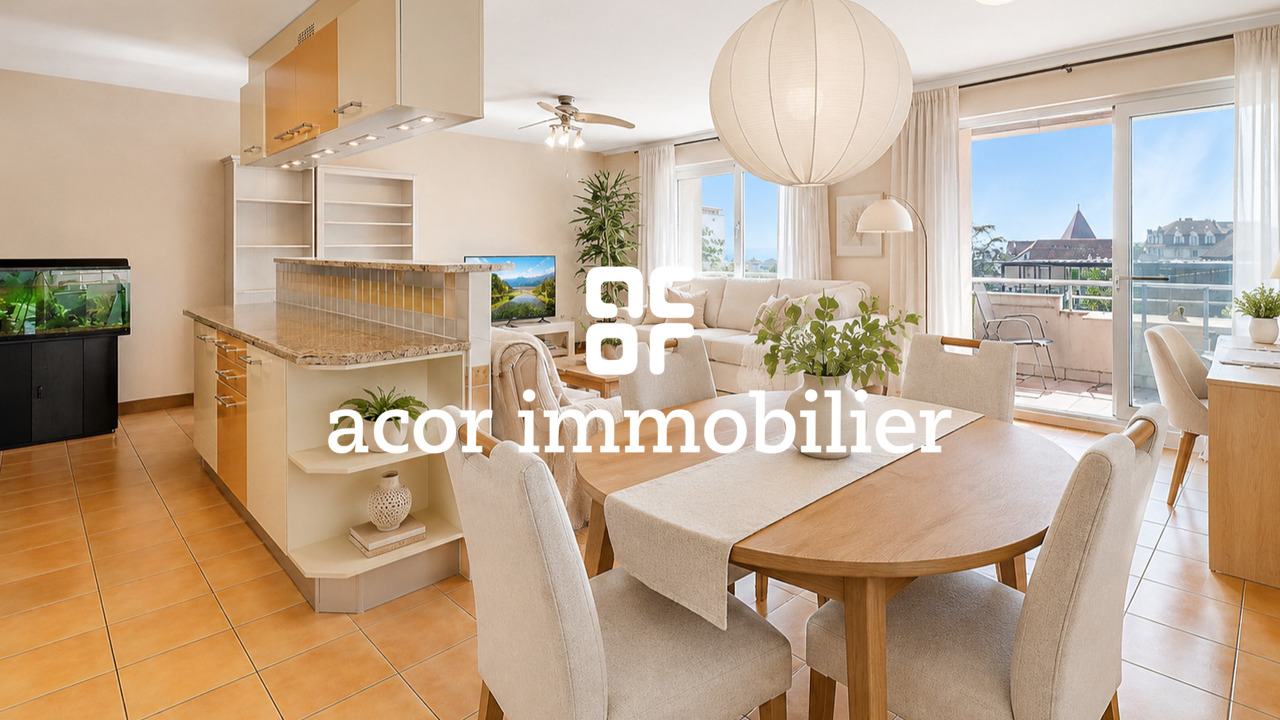
Acor Immobilier proposes a charming 4.5-room apartment in the hypercenter of Prilly. This property, located on the floor of a well-maintained building, consists of a generous entrance hall with integrated storage closets, a vast living room, a fully equipped open kitchen, three large bedrooms, one of which has a balcony, a bathroom/WC, a shower room/WC, a storage room, as well as a west-facing balcony with a view of the lake.Ideally located in the western Lausanne district, in a residential and sunny neighborhood, this comfortable 4.5-room apartment has all the necessary amenities. The shopping center with its signs is located just a few steps away.The Renens and Prilly-Malley CFF train stations are accessible in fifteen minutes by public transport (bus). The A1 highway accesses are only six minutes away. Moreover, renowned schools such as EPFL and UNIL are located nearby, as well as many leisure centers, sports complexes, parks, and libraries.The building is connected to district heating, which favors minimal energy consumption and thus significantly reduces annual charges.A private cellar as well as an indoor parking space complete this property.[b]Advantages:[/b]- Hypercenter - Sought-after and booming neighborhood- Lakeside and mountain horizon- A private cellar as well as an indoor parking space Absolutely to be discovered !

  • Balcony / Terrace
  • Garage
  • View
  • +2
Travel time
-
Luca Micheli

Luca Micheli

1 / 9
Luca Micheli

Luca Micheli

  • Parking space
  • Balcony / Terrace
  • Garage
4.5 rooms, 122m², CHF 1,415,000.–
1008 Prilly

MORE THAN 5 UNITS AVAILABLE - Prilly Buissonnière - 4.5 ROOMS GROUND FLOOR

LOT 01 - 4.5 ROOMS ON THE GROUND FLOOR - IN THE HEART OF PRILLYConstruction start during the 4th quarter of 2026Live the elegance and absolute comfort in this beautiful 4.5-room apartment on the ground floor, ideally located in the center of Prilly.Built on the ground floor of a building that will be constructed according to the latest technologies and refined in its design, this rare property seduces with its space, brightness, and accessibility.With its 122 m² of perfectly planned living space, this apartment offers: • Three spacious bedrooms for optimal living comfort • Two elegant bathrooms • A 19 m² loggia open to the garden, south-facing, a true outdoor relaxation space, bathed in light throughout the year. • A 140 m² private garden • Minergie building An exceptional addressLiving here means enjoying the best of Prilly at your fingertips: The primary and secondary schools are just a few meters away, your children can walk there, safely and without travel constraints.Public transportation connects the city center of Lausanne in less than 10 minutes, while Prilly-Malley train station, sports centers, outdoor pool, and shopping centers are accessible in a few moments.Comfort, modernity, and accessibilityDesigned for a modern lifestyle, the apartment is suitable for families and wheelchair accessible. Every detail has been designed to provide a harmonious living space, both practical and prestigious.A rare living environmentBetween urbanity and serenity, this apartment is the ideal address for those seeking a higher quality of life, in the heart of a dynamic and sought-after neighborhood. A property that will not cease to gain value!A parking space in the underground garage worth CHF 50,000 is added to the price.Total price: CHF 1,465,000Do not miss this unique opportunity!Contact us today to discover this property and let yourself be seduced by the art of living in Prilly.Promotion website: https://prillybuissonniere4.chPROMOTION OFFERS: (16 apartments) - STILL 5 AVAILABLEGround floor • Lot 01 - 4.5 rooms 122 m² 3 bedrooms Balcony 19 m² Garden 140 m² 1 indoor parking space CHF 1,415,000 • Lot 02 - 4.5 rooms 129 m² 3 bedrooms Balcony 10 m² Garden 158 m² 1 indoor parking space CHF 1,545,000 • Lot 03 - 2.5 rooms 65 m² 1 bedroom Balcony 7 m² Garden 63 m² SOLD 1st floor • Lot 11 - 3.5 rooms 80 m² 2 bedrooms Balcony 9 m² 1 indoor parking space SOLD • Lot 12 - 4.5 rooms 113 m² 3 bedrooms Balcony 10 m² 1 indoor parking space CHF 1,445,000 • Lot 13 - 2.5 rooms 59 m² 1 bedroom Balcony 7 m² SOLD • Lot 14 LUP - 1.5 rooms 42 m² 1 bedroom Balcony 7 m² SOLD 2nd floor • Lot 21 - 3.5 rooms 80 m² 2 bedrooms Balcony 9 m² 1 indoor parking space SOLD • Lot 22 - 4.5 rooms 113 m² 3 bedrooms Balcony 10 m² 1 indoor parking space SOLD • Lot 23 - 2.5 rooms 59 m² 1 bedroom Balcony 7 m² SOLD • Lot 24 LUP - 1.5 rooms 42 m² 1 bedroom Balcony 7 m² SOLD 3rd floor • Lot 31 - 3.5 rooms 75 m² 2 bedrooms Balcony 6 m² 1 indoor parking space SOLD • Lot 32 - 4.5 rooms 110 m² 3 bedrooms Balcony 7 m² 1 indoor parking space CHF 1,445,000 • Lot 33 - 2.5 rooms 56 m² 1 bedroom Balcony 7 m² SOLD • Lot 34 LUP - 1.5 rooms 40 m² 1 bedroom Balcony 5 m² SOLD Attic • Lot 41 - Loft 105 m² 2 bedrooms Terrace 32 m² 1 indoor parking space CHF 1,525,000

  • Parking space
  • Balcony / Terrace
  • Garage
1 / 10
3.5 rooms, 58m², CHF 545,000.–
Auf Anfrage 1, 1030 Bussigny Lausanne

TOO LATE ALREADY BOOKED! 3.5 room apartment in Bussigny

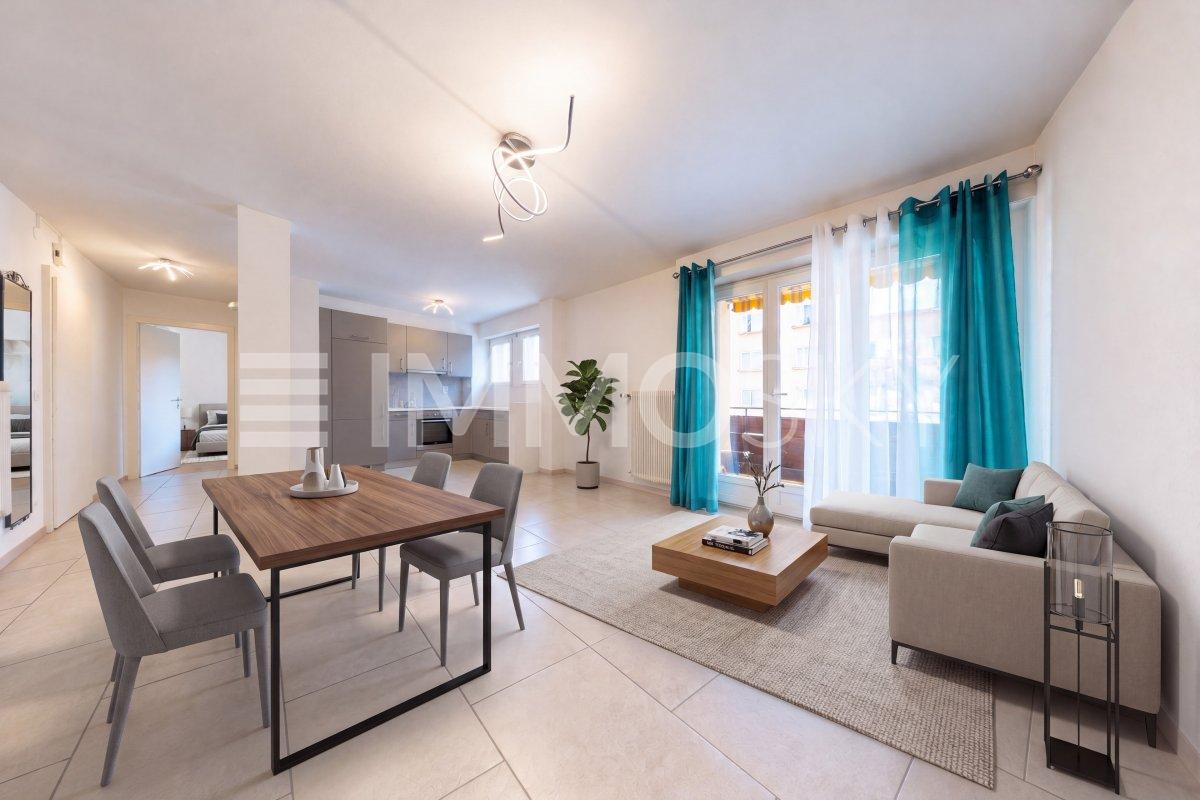
"EXCLUSIVE TO IMMOSKY"Charming 3.5 room apartment with two balconies, 4 minutes from Bussigny train stationIdeally located just 4 minutes from Bussigny train station, this 3.5 room apartment offers a practical and pleasant living space, in close proximity to shops, schools, post office and main highways.With a living area of approximately 58 m², this property was carefully renovated in 2017 and offers a functional and pleasant layout. It consists of an entrance hall, a fitted open kitchen to the living room, a bedroom and a study that can also serve as a small bedroom. A bathroom with bathtub and WC completes the unit.The apartment also has two balconies totaling approximately 6.6 m², offering pleasant outdoor spaces to enjoy the good weather. A private cellar and an outdoor parking space for CHF 15'000.- above the selling price complete this beautiful property. The building is equipped with an elevator and comprises 25 apartments.This offer stands out for its main advantages:+ 3.5 room apartment on the 1st floor+ Approximately 58 m² of living space+ One bedroom and a study that can serve as a small bedroom+ Two balconies totaling approximately 6.6 m²+ Carefully renovated apartment in 2017+ Private cellar+ One outdoor parking space+ Building with elevator+ Practical location, close to schools, shops, post office and highwaysA great opportunity combining comfort, functionality and advantageous location, ideal for a first purchase, a couple, a small family or a real estate investment.For more information or to organize a visit, please contact Simon Spasov at +41 76 209 80 64.

1 / 7
4.5 rooms, CHF 1,535,000.–
Chemin des Planches 6, 1008 Prilly

NEW CONSTRUCTION - 3RD FLOOR - LAKE AND ALPS VIEW

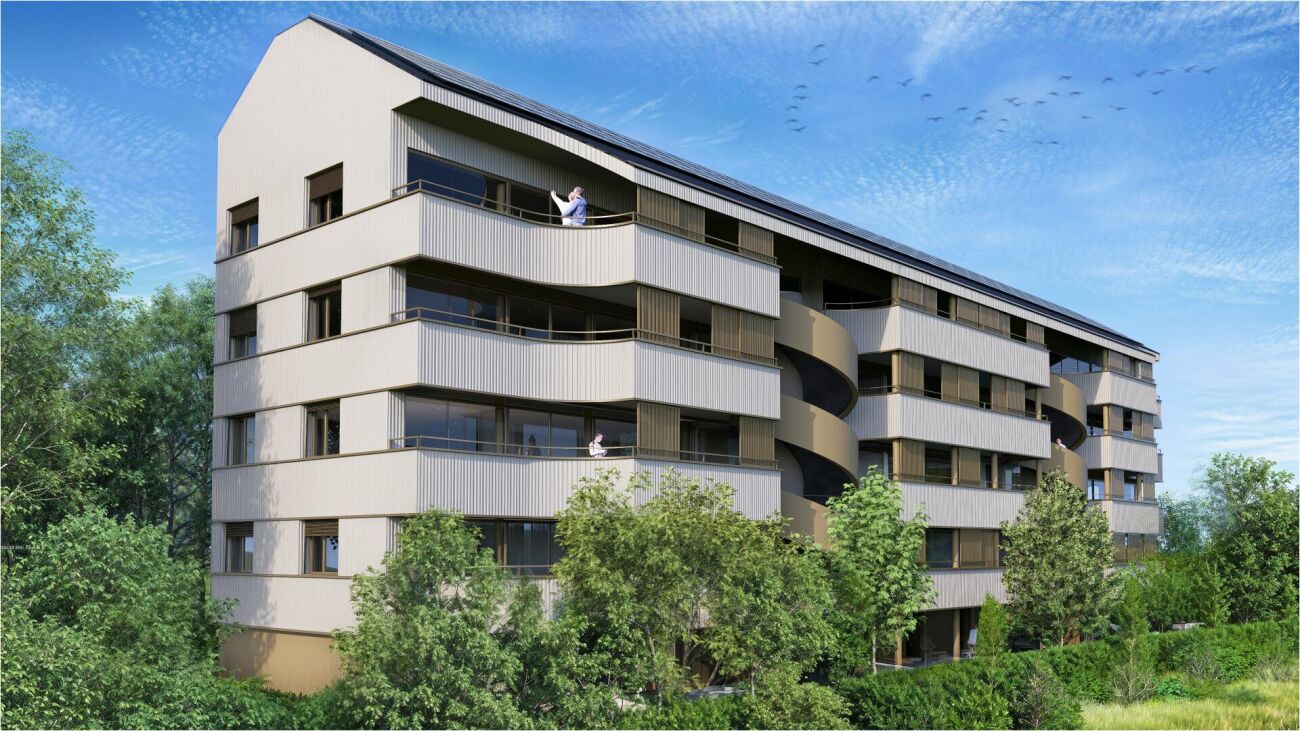
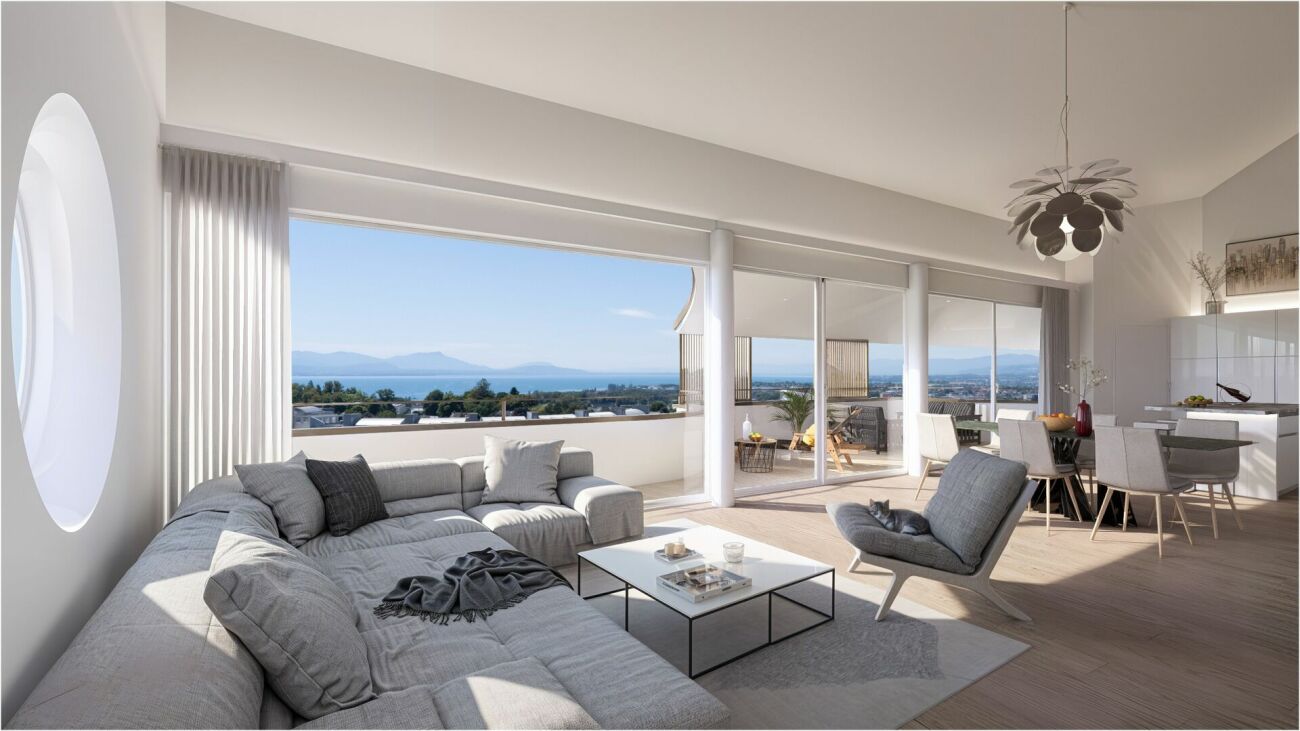
This urban construction located at Chemin des Planches 6 in Prilly, in a green setting, surrounded by century-old trees that have determined its location, offers 16 contemporary apartments combining comfort, aesthetics, and quality of life.Sheltered from noise, in the second line of the Cossonay road, at the height of the "Prilly - church" stop of the high-frequency bus https://bhns-ouest-lausannois.ch, the plot hosting this project combines the advantages of city life with a peaceful environment.The elegant and airy architecture of the building, as if suspended above the ground, frees the ground floor for common areas, allowing a smooth flow between the green spaces and the apartments. These are accessible either by the two elevator shafts or by means of remarkable, rounded stairs perfectly integrated into the facade.Responding to the current highest energy standards (MINERGIE P) and the expectations of sustainable housing, each apartment is through-going; the bedrooms are located in the north, in the shade and coolness of the surrounding vegetation. The generous living areas are oriented south with large windows allowing you to enjoy the panoramic view and take advantage of the large, covered balconies, which also include large, covered terraces shaded by movable sunshades.Apartment No. 9, with 4.5 rooms, located on the 3rd floor, occupying the western gable facade and through-going from north to south, consists of a generous living area of 53m2, three bedrooms, two bathrooms, one of which is en suite, as well as a laundry room. A large, fully covered balcony of 23m2 is accessible from all living areas and offers a spectacular, panoramic view of the Alps and the lake. Video presentation https://youtu.be/uytKLCep7z8

Travel time
-
1 / 7
4.5 rooms, CHF 1,375,000.–
Chemin des Planches 6, 1008 Prilly

NEW CONSTRUCTION - PLANCHES 6 IN PRILLY - 1ST FLOOR

This urban construction located at Chemin des Planches 6 in Prilly, in a green setting, surrounded by century-old trees that have determined its location, offers 16 contemporary apartments combining comfort, aesthetics, and quality of life.Sheltered from nuisances, in the second line of the Cossonay road, at the height of the «Prilly - church» stop of the high-frequency bus https://bhns-ouest-lausannois.ch, the plot accommodating this project combines the advantages of urban life with a peaceful environment.The elegant and airy architecture of the building, as if suspended above the ground, frees the ground floor for common areas, allowing a fluid circulation between the green spaces and the apartments. These are accessible either by the two elevator shafts or with the help of remarkable, perfectly integrated into the facade, rounded stairs.Responding to the current highest energy standards (MINERGIE P) as well as the expectations of a sustainable habitat, each apartment is through; the bedrooms are located in the north, in the shade and coolness of the surrounding vegetation. The generous living areas are oriented south with large windows allowing to enjoy the panoramic view and to enjoy the large balconies, also including wide covered and shaded terraces by movable sunshades.Apartment No. 1 with 4.5 rooms, located on the 1st floor, occupies the west gable facade and is through from north to south, composed of a generous day area of 53m2, three bedrooms, two bathrooms, one of which is en suite, as well as a laundry room. A large, fully covered balcony of 23m2 is accessible from all living areas and offers a peaceful view of the green surroundings as well as the Alps. Video presentation https://youtu.be/uytKLCep7z8

Travel time
-
1 / 7
4.5 rooms, CHF 1,695,000.–
Chemin des Planches 6, 1008 Prilly

ATTIC N°16 - PANORAMIC VIEW OF THE LAKE AND THE ALPS

This urban construction located at Chemin des Planches 6 in Prilly, in a green setting, surrounded by century-old trees that have determined its location, offers 16 contemporary apartments combining comfort, aesthetics, and quality of life.Sheltered from noise, in the second line of the Cossonay road, at the height of the «Prilly - church» stop of the high-frequency bus https://bhns-ouest-lausannois.ch, the plot hosting this project combines the advantages of city life with a peaceful environment.The elegant and airy architecture of the building, as if suspended above the ground, liberates the ground floor to common areas, allowing a fluid circulation between the green spaces and the apartments. These are accessible either by the two elevator shafts or with the help of remarkable rounded stairs perfectly integrated into the facade.Responding to the current highest energy standards (MINERGIE P) as well as the expectations of sustainable housing, each apartment is through; the bedrooms are located north, in the shade and coolness of the surrounding vegetation. The generous living areas are oriented south with large windows allowing to enjoy the panoramic view and to enjoy the large balconies also including wide covered and shaded terraces by movable louvers.The attic N°16 of 4.5 rooms, located on the 4th floor, occupying the eastern gable facade and through from north to south, consists of a generous day area of 56m2, three bedrooms, two bathrooms, including one en suite, and a laundry room. A large fully covered balcony of 24m2 is accessible from all living areas and offers a spectacular panoramic view of the Alps and the lake. Video presentation https://youtu.be/uytKLCep7z8
Travel time
-

Suggested properties for you based on search results

Other interesting objects