4 results - Attic flat buy: District Horgen

1 / 5
3.5 rooms127m²Price on request
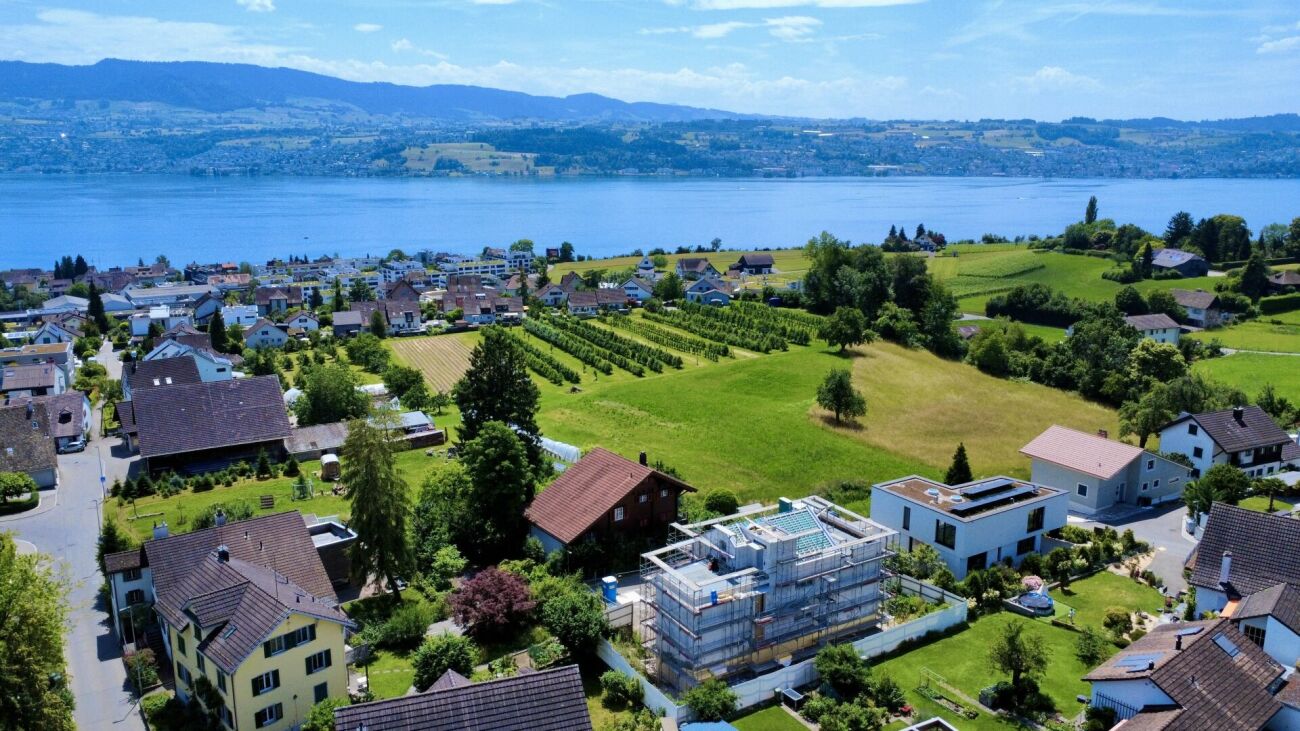
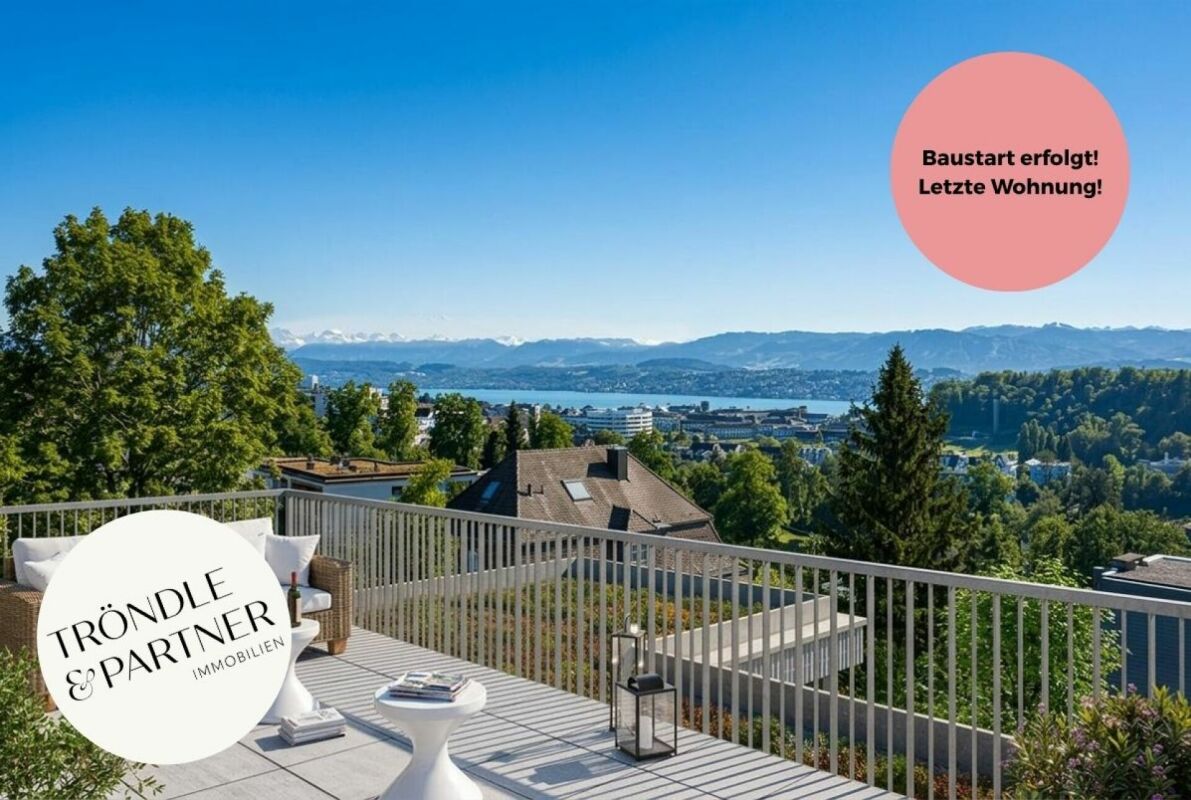
Hündlistrasse 4, 8134 Adliswil

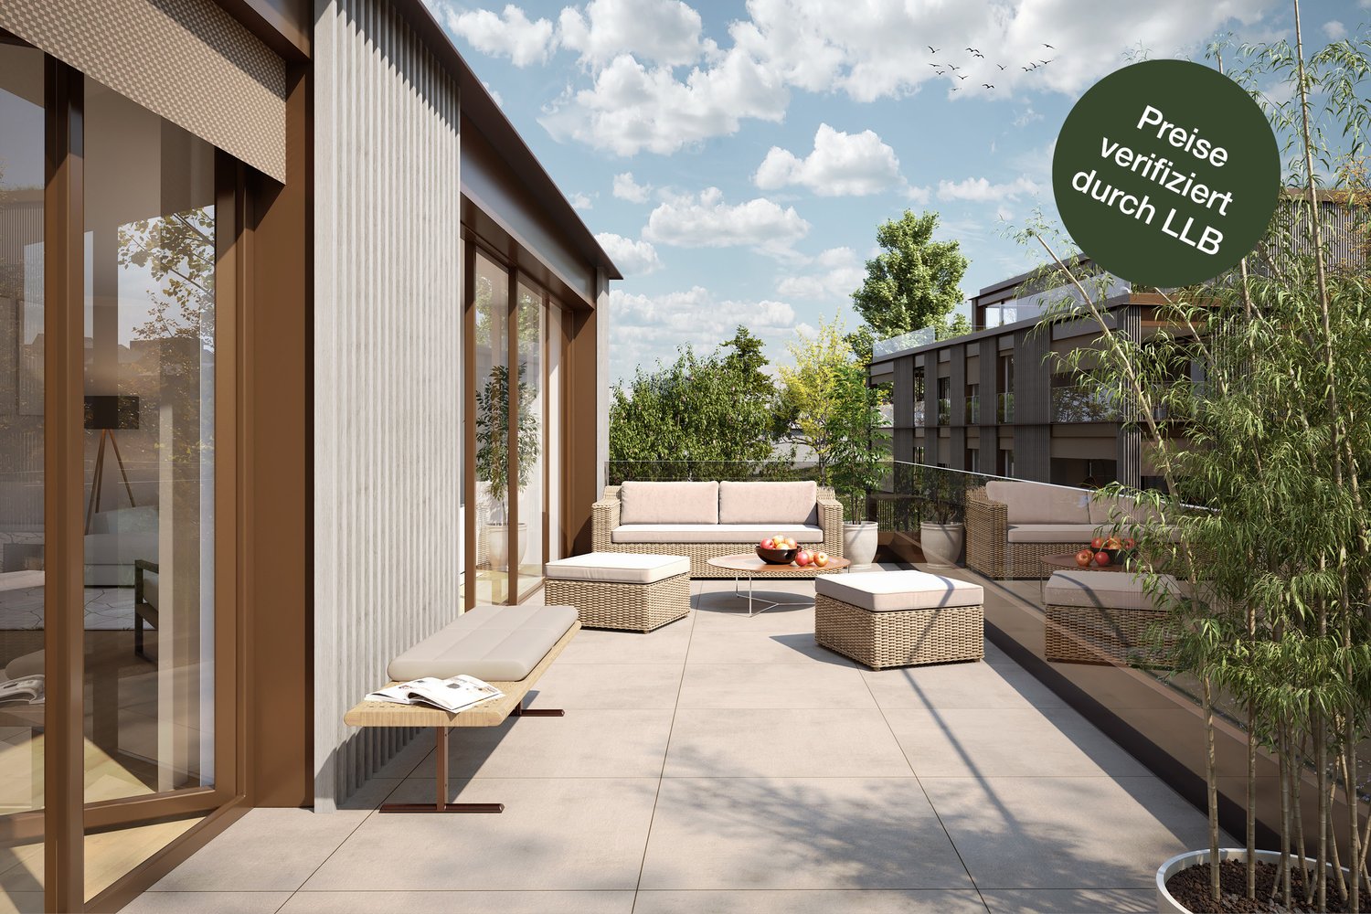
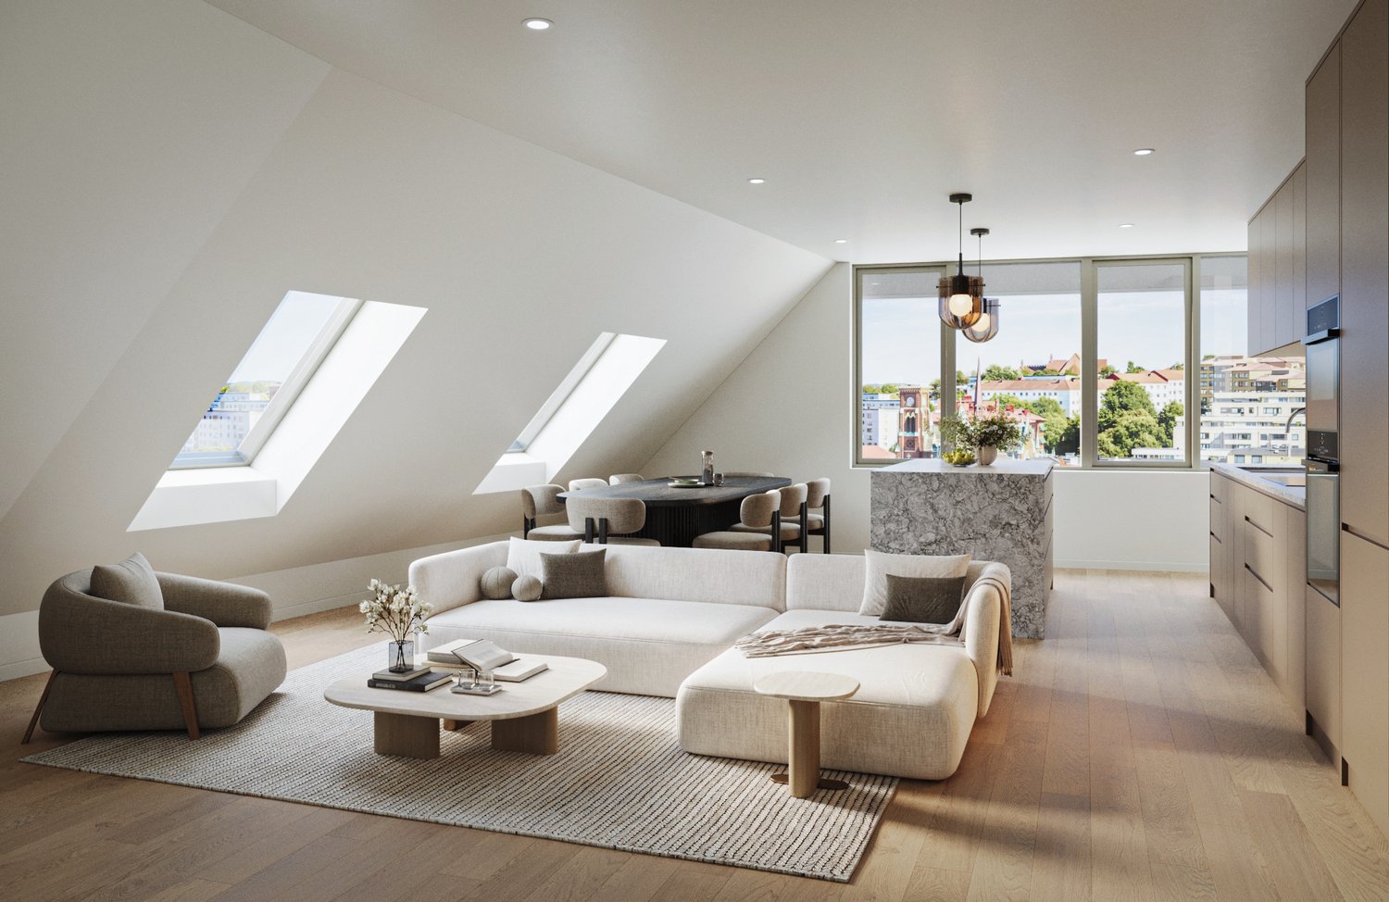
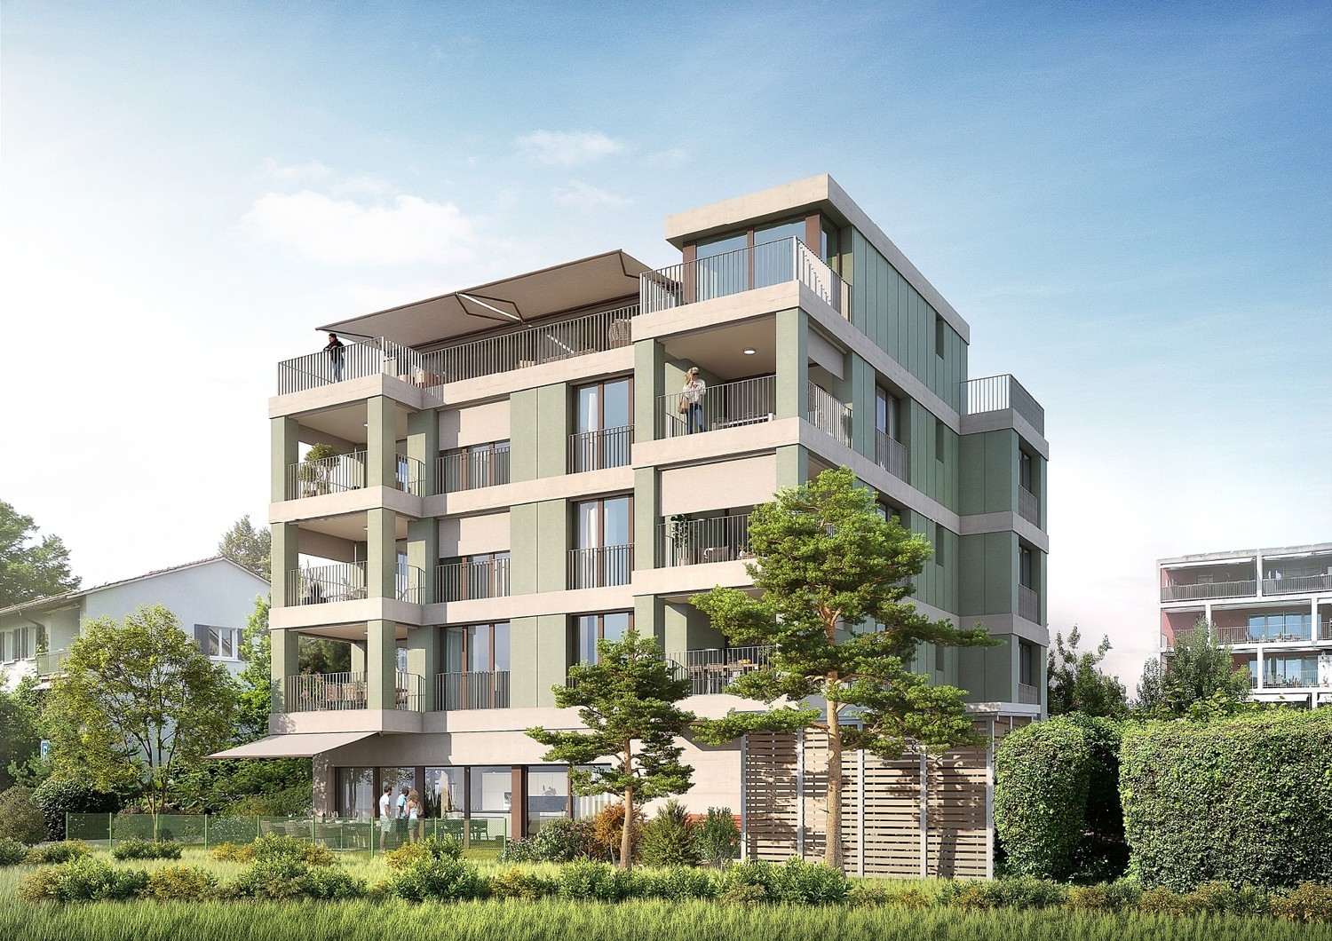
Newly built attic apartment with high-quality finishes - Modern, exclusive, ...

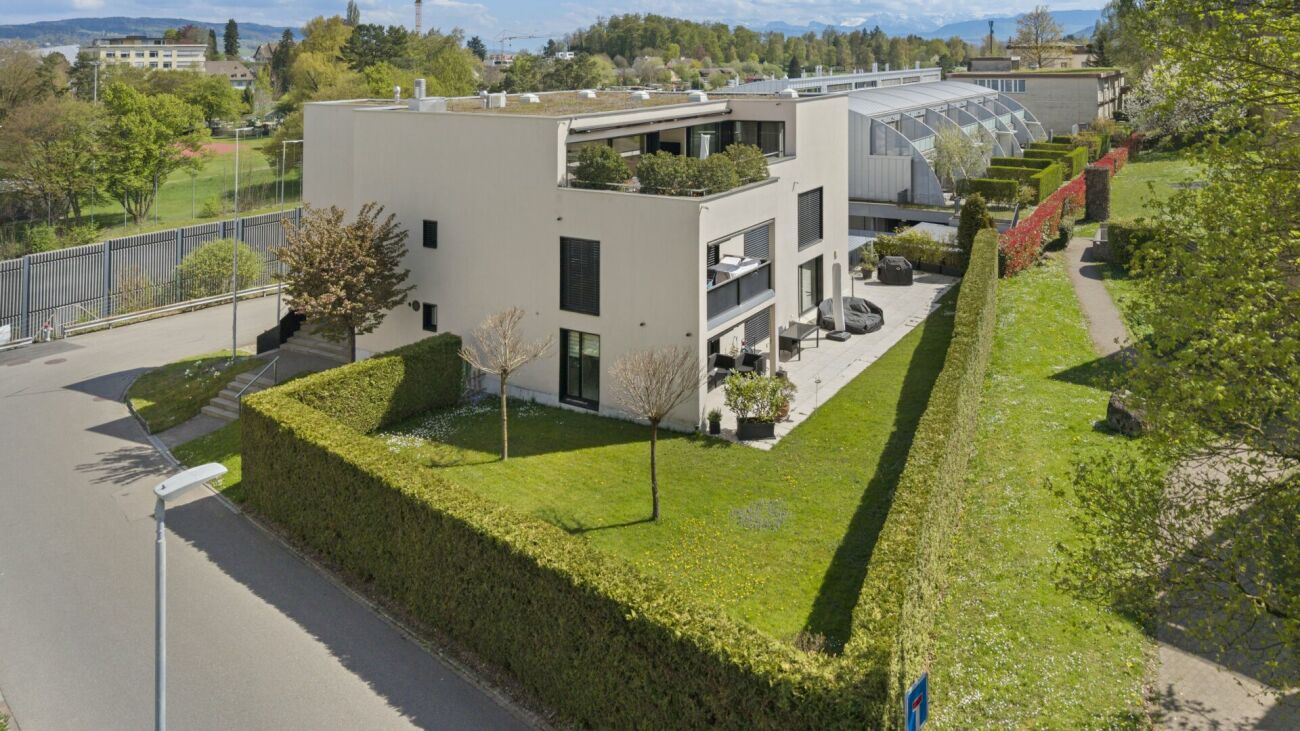
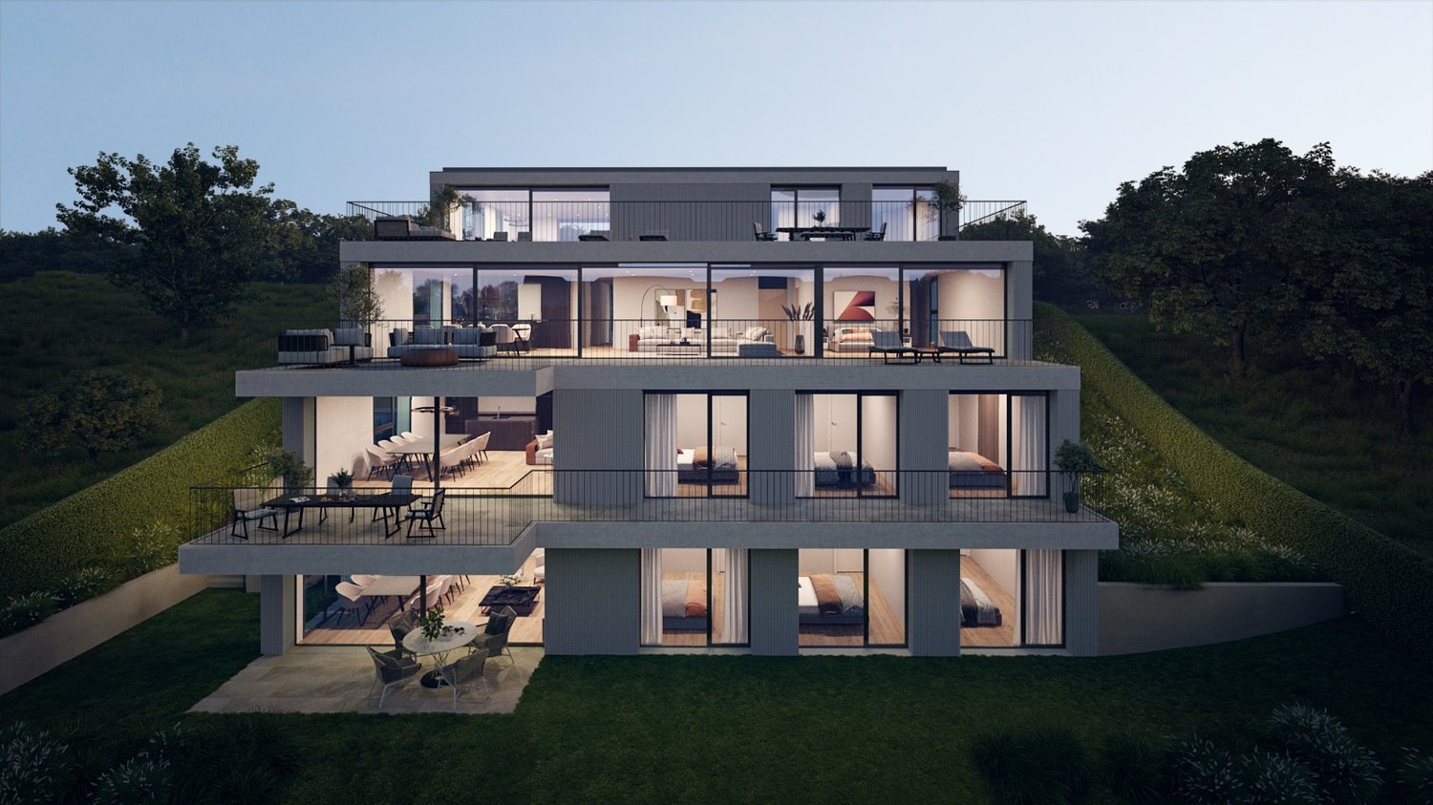
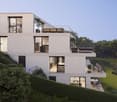

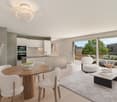
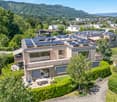
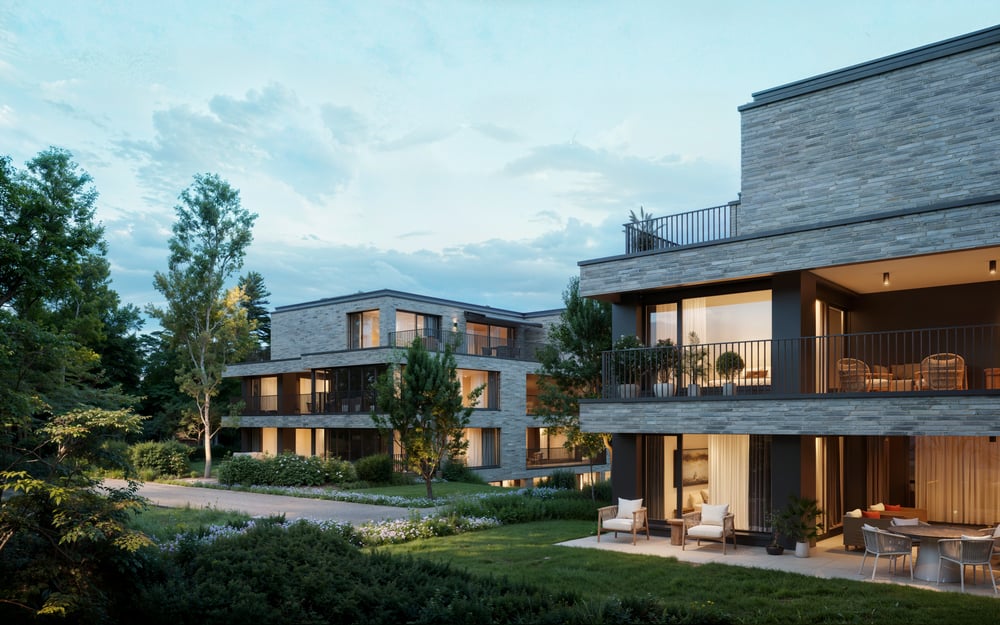
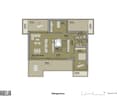
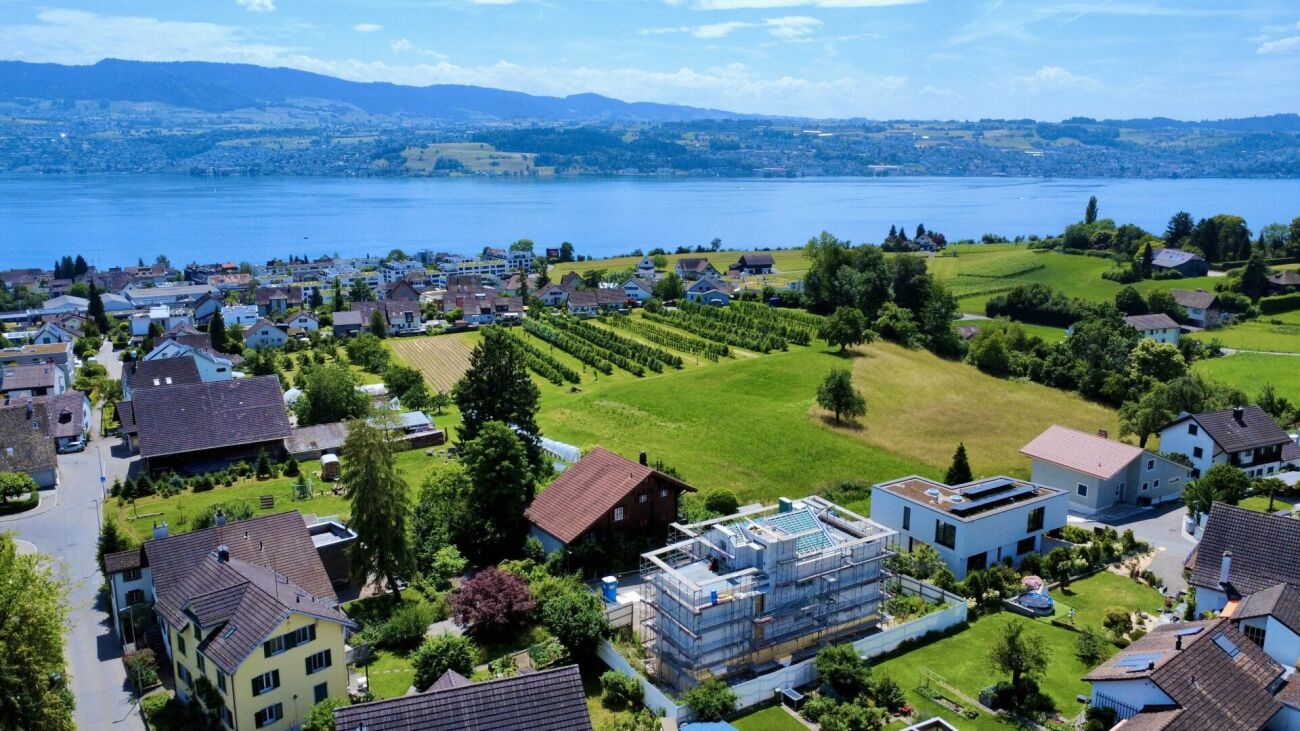
In a preferred residential area in Adliswil, a modern multi-family house with four condominiums is being built. The building convinces with a contemporary architecture, spacious outdoor areas, and a sustainable and energy-efficient construction standard according to Minergie certification (standard).The apartments offer bright, open floor plans with large windows and attractive outdoor areas in the form of balconies, terraces, or garden areas. The interior design is done in a high-quality condominium standard with carefully selected materials and a timeless design.The building is constructed in solid construction and has a insulated/renders building envelope. The energy supply is provided by an energy-efficient heating system (ground probes) with underfloor heating. A controlled apartment ventilation system ensures a pleasant room climate. In addition, a photovoltaic system for self-power generation will be installed on the roof.The high-quality wood-metal windows meet increased requirements for heat and sound protection. The flat roof will be extensively greened and contributes to the ecological quality of the project.The interior design includes (according to the architect's plans) plastered and painted wall and ceiling surfaces, ceramic wall and floor coverings in the wet rooms, as well as high-quality floor coverings in the living and sleeping areas. Kitchens, sanitary appliances, and other equipment will be selected according to the defined construction standard and offer a modern, functional living quality.The construction will be carried out in accordance with the applicable SIA norms and the increased requirements for sound and heat protection. The project combines sustainable building, high-quality architecture, and attractive living comfort in a quiet and yet well-connected location.Interested? Contact us to receive further information.

Travel time
-
More objects in your automatically expanded search area
17 results - Radius: + 10km
New building
1 / 5
  • Parking space
  • Balcony / Terrace
  • View
  • +5
3.5 rooms104m²CHF 2,390,000.–
Premium
Rundiweg 7 und 9, 8707 Uetikon am See

Exclusive attic apartment with lake view – living on Rundiweg in Uetikon am See

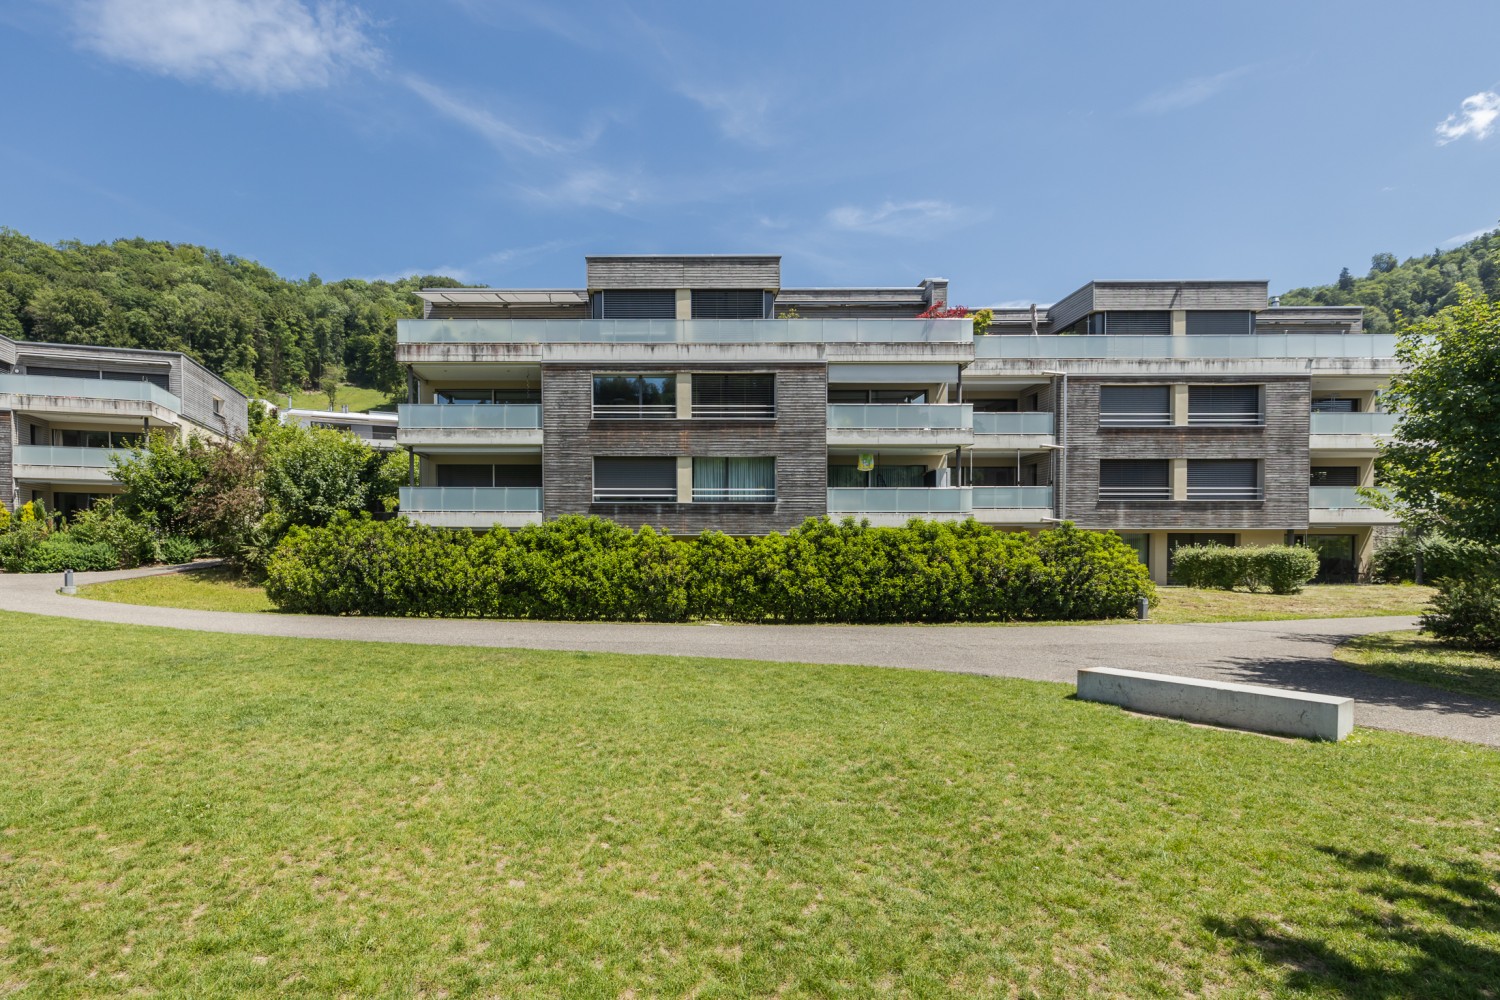
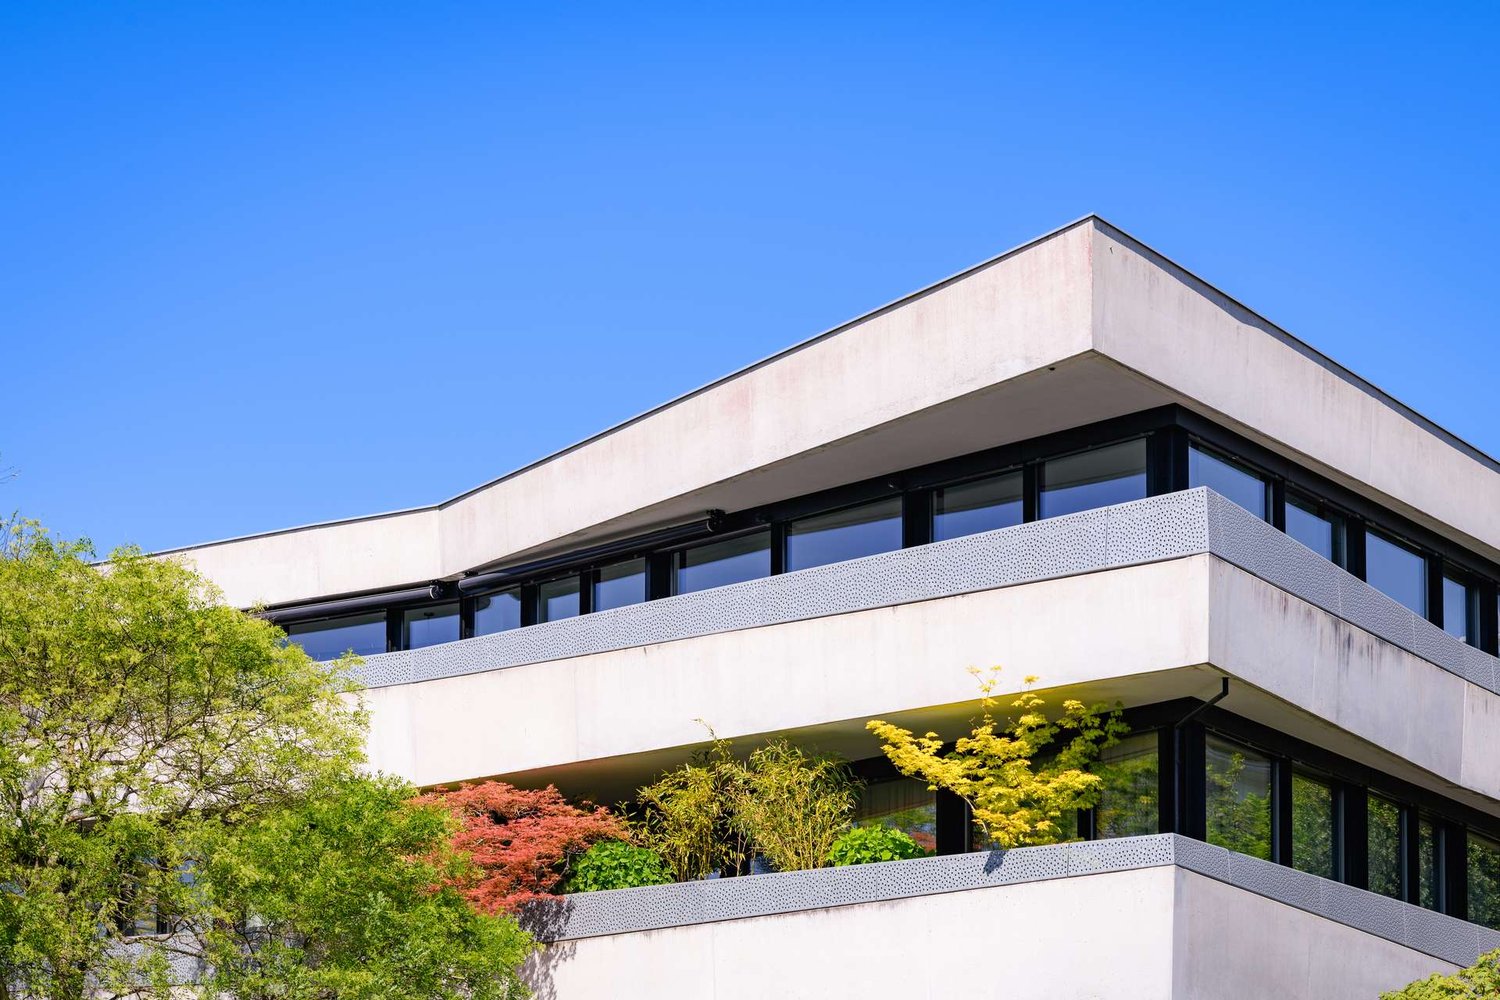
These high-quality attic apartments in the new construction project "Rundiweg" combine modern living in an idyllic environment directly in front of the vineyard and with an unobstructed view of Lake Zurich. The apartments convince with their attractive floor plans, bright rooms, and a spacious outdoor area that offers you additional living space.Highlights of the apartments: • Spacious floor plans: approx. 90 m² to 103 m² • Sunny terraces, approx. 32 m² to 52 m² • Bright living areas with a flowing transition to the outside • Bright living rooms thanks to large window areas • High-quality kitchen with modern appliances • Individual expansion options The project includes 6 condominiums in two buildings, as well as 2 times 4 row houses, and offers a harmonious living concept for couples, families, and discerning individuals.The municipality of Uetikon am See convinces with its high quality of life, natural environment, and proximity to Zurich. Thanks to the ongoing development of the new village center and lake park, the location gains additional attractiveness.Availability: In the 4th quarter of 2027.Don't miss this unique opportunity and secure your new home directly on the vineyard.👉 Contact us for more information or a consultation appointment.

  • Parking space
  • Balcony / Terrace
  • View
  • +5
Travel time
-
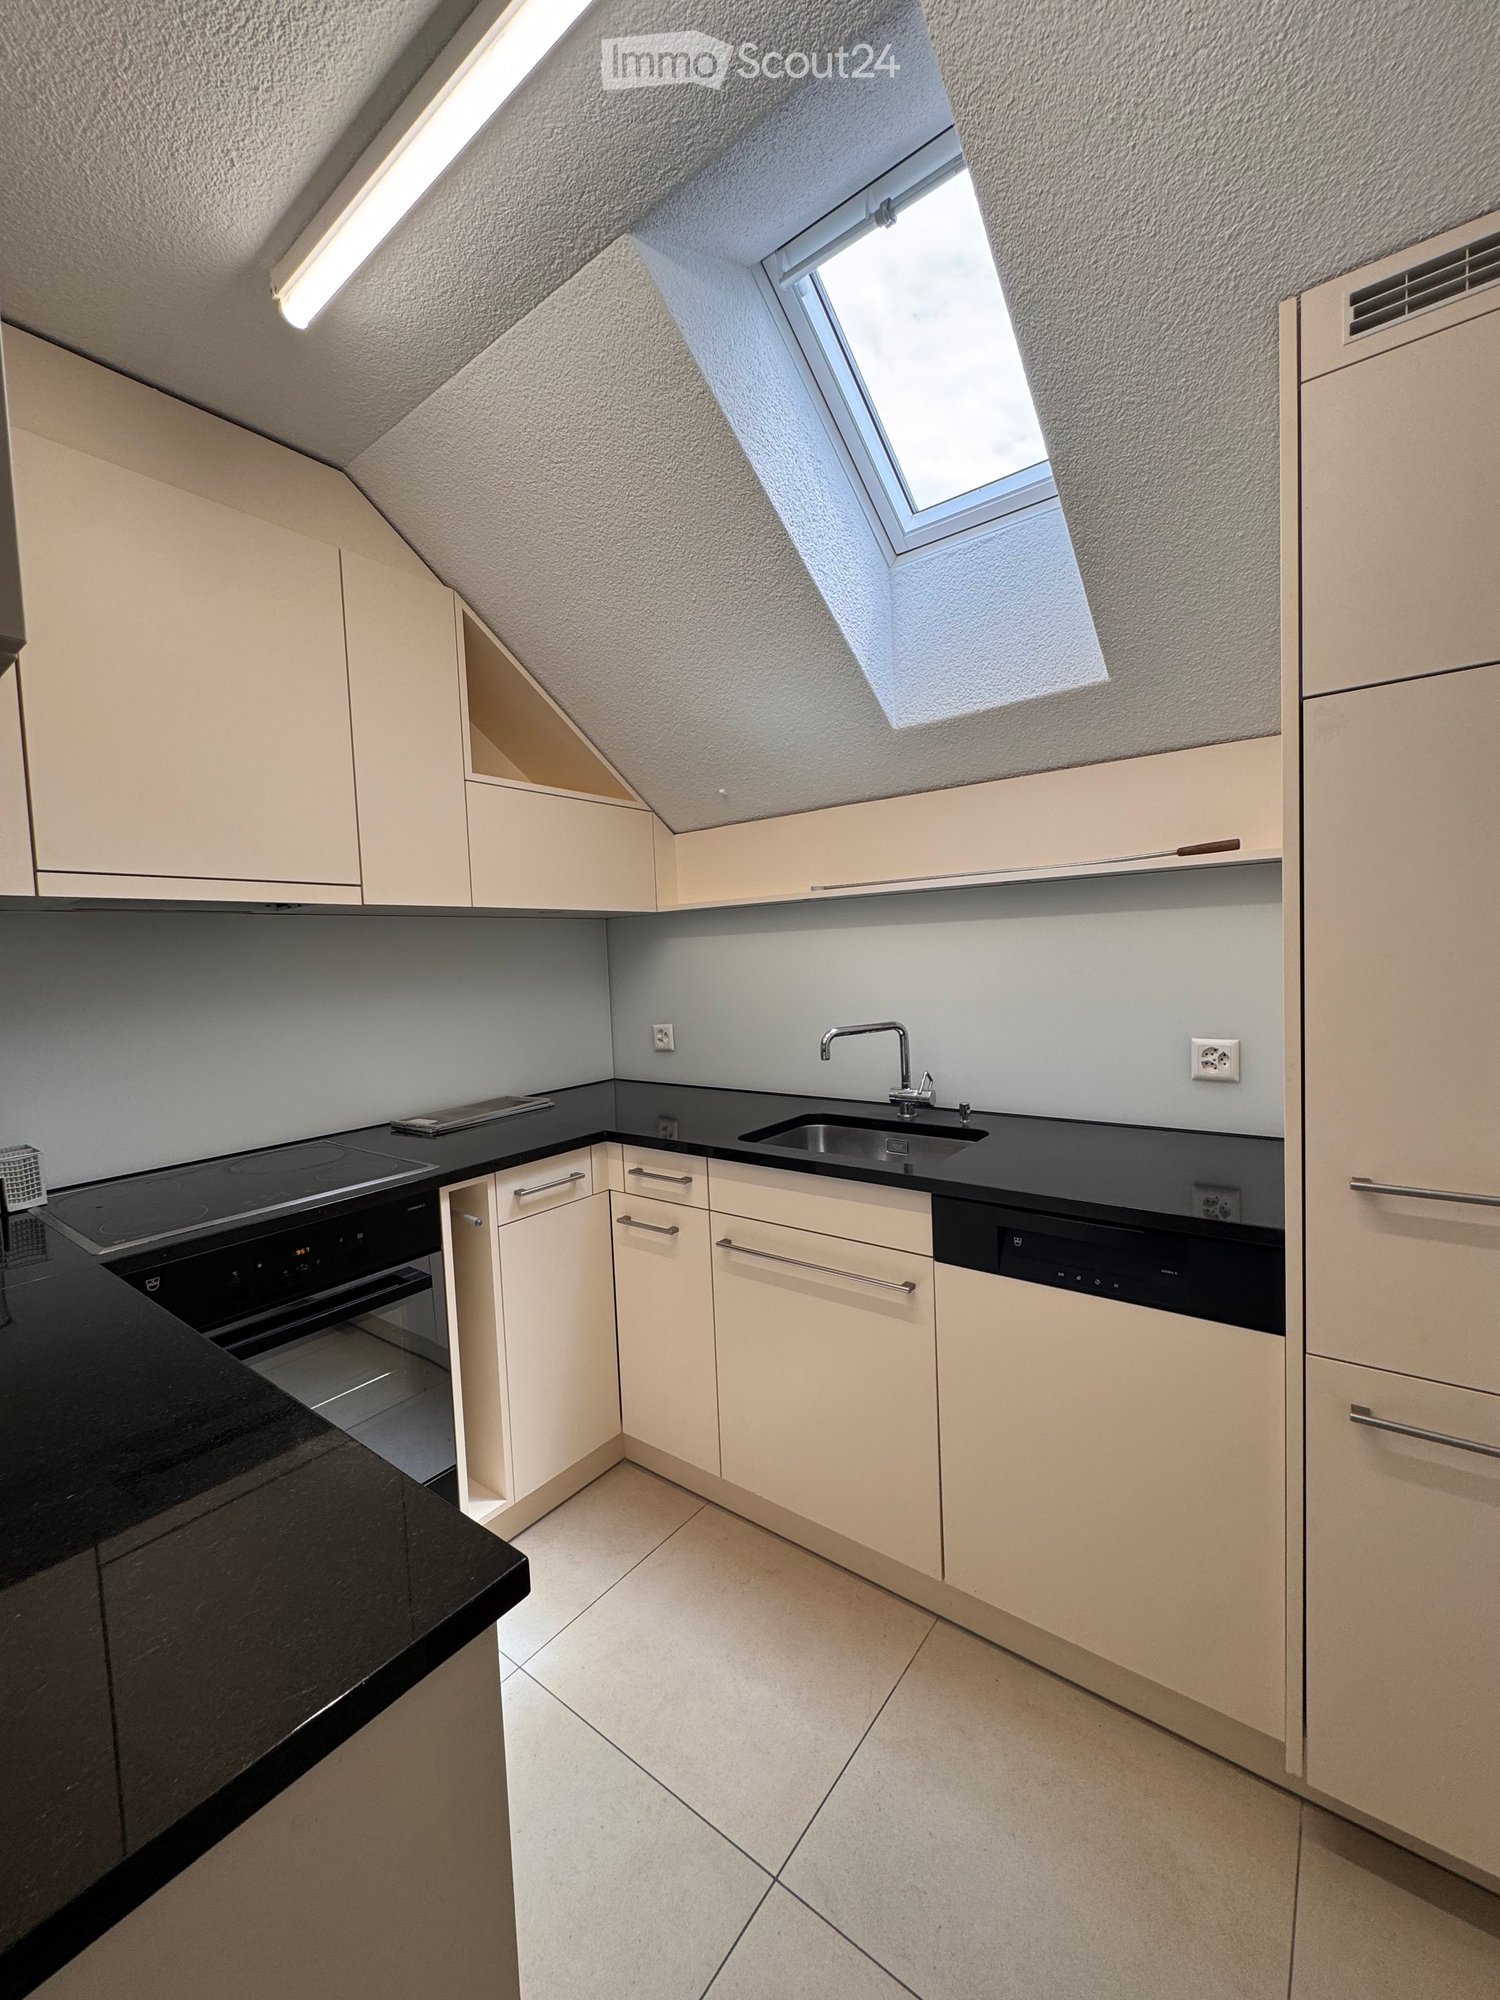
  • Modern kitchen with white cabinets, black countertops, and built-in appliances including a sink, oven, and dishwasher. Features a skylight window and sleek design.
  • Modern bathroom with white tiles, a toilet, a sink with a wooden cabinet, a mirror, and a shower area with a glass enclosure. Natural light streams in from a skylight window.
  • Empty room with wooden flooring, white walls, and a slanted ceiling. Features include a radiator, a small bench, and a window with a view of the outdoors.
  • Empty room with wooden flooring, white walls, and a small built-in bench near a window.
  • Empty room with wooden flooring, fireplace, large windows, and radiators.
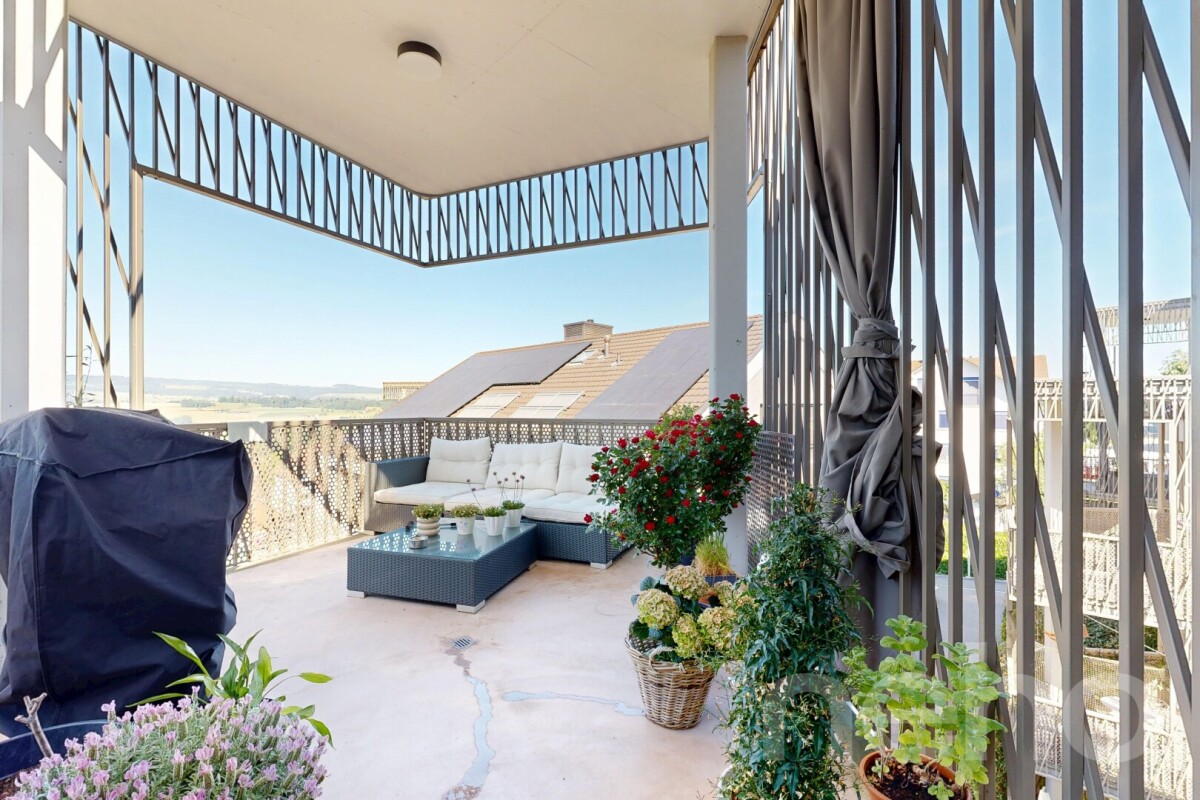
  • Balcony with brick tiles, wooden railing, and scenic countryside view.
  • Bright, empty hallway with wooden flooring, white walls, and a slanted wooden ceiling. Features a skylight window and a closed door leading to another room.
  • Modern bathroom with a white sink, wooden cabinet, mirror, toilet, and a glass-enclosed shower area. The room features large windows and sleek, contemporary design elements.
  • Empty attic room with wooden flooring, white walls, and large windows. No furniture or equipment present.
  • Empty attic room with wooden flooring, white walls, and a slanted wooden ceiling. Three windows offer a view of the roof.
1 / 10
3.5 rooms100m²CHF 750,000.–
Top
Untere Bahnhofstrasse 28, 8932 Mettmenstetten

Attractive attic apartment in Mettmenstetten

"Attractive owner-occupied and investment apartments" Dear interested party In Mettmenstetten, in a central location directly at the train station, a total of seven individual condominiums are for sale. The apartments are sold individually and are suitable for both owner-occupiers and capital investors. The sales offer includes: • 4 × 3.5-room condominiums (including garden apartment and attic apartment) • 3 × 4.5-room condominiums (including garden apartment) Currently, a 4.5-room apartment on the 2nd floor, the garden apartment on the ground floor, and the attic apartment are vacant and can be taken over at short notice. The condominiums can be occupied immediately or, if desired, renovated according to your individual wishes. The renovation can be carried out by us as a general contractor. For this purpose, an optional renovation budget of CHF 90,000 is available per apartment. This will only be charged in addition to the purchase price if used. The corresponding floor plans can be found in the sales documents. The central location with shopping facilities in the immediate vicinity and the Mettmenstetten train station just a few minutes' walk away offer a high level of living comfort and optimal connections - ideal for commuters as well as for excursions to the mountains or trips to the airport. Sales prices of the individual condominiums: • 3.5-room apartments (garden apartment to 2nd floor): CHF 670,000.– • 4.5-room apartments (garden apartment to 2nd floor): CHF 790,000.– • 3.5-room attic apartment: CHF 720,000.– In addition, parking spaces can be purchased. A total of 14 parking spaces are available: • Outdoor parking spaces: CHF 30,000.– • Garage boxes: CHF 50,000.–

Travel time
-
Katerina Corrales

Katerina Corrales

1 / 12
Katerina Corrales

Katerina Corrales

  • Parking space
  • Balcony / Terrace
  • Garage
  • +1
3.5 rooms115m²CHF 1,220,000.–
Oberlunkhofen, 8917 Oberlunkhofen

Bright 3.5-room apartment in Oberlunkhofen

This attractive 3.5-room apartment in Oberlunkhofen combines spacious living, modern comfort, and an idyllic environment. Thanks to the well-thought-out room layout, the bright rooms, and the high-quality equipment features, it offers a living experience that leaves nothing to be desired. A special highlight is the lift, which takes you directly to the apartment and guarantees the highest living comfort and privacy. The open living and dining area with integrated kitchen forms the heart of the apartment. The large window fronts provide plenty of daylight and create a friendly, inviting atmosphere. From the living area, you can directly access the spacious balcony. Here, you can enjoy relaxed hours outdoors while taking in the view of the green surroundings and the beautiful distant view - the perfect place to leave everyday life behind. The two bedrooms convince with their practical design, each with an adjacent dressing area, which creates additional storage space and optimally uses the available space. The spacious main bedroom also has its own en-suite bathroom with a bathtub and shower, offering a private retreat with special comfort. The controlled comfort ventilation ensures a pleasant room climate. The Minergie standard also guarantees energy-efficient and sustainable living. Another plus point is the practical storage room within the apartment with its own washing machine and dryer. The room offer is complemented by a separate basement compartment, which offers additional storage space. The location convinces with its ideal combination of peace, nature, and good infrastructure. Shopping facilities, schools, public transport, and diverse recreational areas are located in the immediate vicinity, making Oberlunkhofen an attractive place to live for people who appreciate quality of life. An apartment for all those who want to experience spacious living, modern equipment, and a natural environment in perfect harmony.Exact address available after registration on neho.ch.INTERESTED IN A VIEWING? PLEASE REGISTER: https://neho.ch/b/8917-26-2

  • Parking space
  • Balcony / Terrace
  • Garage
  • +1
1 / 10
3.5 rooms115m²CHF 2,490,000.–
Aehrenweg 11, 8050 Zürich

High above the roofs, stylish attic apartment in Zürich-Oerlikon

In a quiet side street and yet only a stone's throw away from the vibrant life of the dynamically changing Oerlikon district, eight attractive 3.5-room apartments are being built. Only the attic apartment is still available! Due to the large open space in front of the neighboring house on the opposite side of the street, a view is offered that conveys a sense of width and openness, which is rarely found in urban space. The apartments convince with their many large windows, attractive outdoor areas, and high comfort. Convince yourself of this 3.5-room attic apartment with the following advantages:- Open modern kitchen (oven, CombiSteamer, GS, induction cooktop)- Spacious dining and living area- Two spacious bedrooms- Well-furnished floor plan- Two wet cells- Washing tower in the apartment- Lift access directly to your apartment- Three spacious terraces (south-facing 26m2, north-facing 2x 12.5m2)- Spacious basement 12.5m2- Photovoltaic system- Ground probe heat pump (ecological and cost-effective heating form)- Free-Cooling System via floor heating (effect like a small air conditioner) In addition to the apartment, the following units are also still available:Storage room 1: 14.0m2 for CHF 50'000Storage room 2: 16.5m2 for CHF 60'0001 x underground parking space CHF 55'0001 x IV-underground parking space CHF 55'000 More information can be found on the project homepage www.abelia-oerlikon.ch and https://www.dvdarch.ch/360/Abelia.html The move-in date is spring 2027. Have we piqued your interest? Then we look forward to your contact for a non-binding consultation.

Travel time
-
1 / 16
3.5 rooms128m²CHF 3,310,000.–
8712 Stäfa

Penthouse apartment of the extra class - Lake view included in Stäfa


Penthouse apartment with lake view and spacious terraces This exclusive 3.5-room penthouse apartment is located on the top floor of a modern two-family house in a privileged location in Stäfa. The bright rooms, open architecture with chimney, and high-quality equipment create an elegant and at the same time cozy atmosphere.Particularly noteworthy are the two spacious roof terraces, which are oriented south and west and offer a breathtaking view of Lake Zurich and the Alps. Here you can enjoy sun and privacy from early to late. The outdoor offer is complemented by a balcony that harmoniously extends the living area.The elevator takes you directly to your living floor and to the roof terraces. Two comfortable bedrooms, each with its own bathroom, round off the attractive room program. An attic in the roof and a large cellar room offer additional usable space.The apartment is wheelchair accessible, has a double garage, and convinces with energy-efficient technology thanks to a geothermal heat pump and photovoltaic system.This Nova Casa offer includes: • Quiet, sunny location in one of the most attractive districts of Stäfa • Ready for occupancy in spring 2026 • Only two parties • Balcony • Roof terrace • Top view of the Alps and Lake Zurich • High-quality new building • Energy-efficient geothermal heat pump & photovoltaic system • Elevator • Chimney • Private, heated cellar • 1 x double garage excl. Curious? We invite you to a non-binding viewing!Do you want to sell your property uncomplicated and worry-free? We determine the current market value of your property for you and show you your options, discreetly and non-bindingly! Don't hesitate to contact us for a first conversation.We look forward to seeing you.

1 / 16
3.5 rooms128m²CHF 3,310,000.–
8008 Zürich

Penthouse apartment of the extra class - Lake view included in Stäfa

Penthouse apartment with lake view and spacious terraces This exclusive 3.5-room penthouse apartment is located on the top floor of a modern two-family house in a privileged location in Stäfa. The bright rooms, the open architecture with a chimney, and the high-quality equipment create an elegant and at the same time cozy atmosphere.Particularly noteworthy are the two spacious roof terraces, which are oriented south and west and offer a breathtaking view of Lake Zurich and the Alps. Here you can enjoy sun and privacy from early to late. The outdoor offer is complemented by a balcony that harmoniously extends the living area.The elevator takes you directly to your living floor and to the roof terraces. Two comfortable bedrooms, both with their own bathroom, round off the attractive room program. An attic in the roof and a large basement room offer additional usable space.The apartment is wheelchair accessible, has a double garage, and convinces with energy-efficient technology thanks to a geothermal heat pump and photovoltaic system.This Nova Casa offer includes: • Quiet, sunny location in one of the most attractive districts of Stäfa • Ready for occupancy in spring 2026 • Only two parties • Balcony • Roof terrace • Top view of the Alps and Lake Zurich • High-quality new building • Energy-efficient geothermal heat pump & photovoltaic system • Elevator • Chimney • Private, heated basement • 1 x double garage excl. Curious? We invite you to a non-binding viewing!Do you want to sell your property uncomplicated and worry-free? We determine the current market value of your property for you and show you your options, discreetly and non-bindingly! Don't hesitate to contact us for a first conversation.We look forward to hearing from you.

1 / 9
3.5 rooms113m²CHF 2,600,000.–
Giessereistrasse 16, 8005 Zürich

Exclusive 3.5-room attic apartment in the legendary Puls 5

This exceptional 3.5-room attic apartment combines urban lifestyle, timeless architecture, and highest living quality at one of Zurich's most sought-after addresses. On 113 m² of living space and two spacious balconies with a total of 26 m², you can expect a stylishly renovated home over two floors.You enter the apartment on the 5th floor via an inviting entrance with an integrated wardrobe. An elegant staircase leads you directly from here to the 6th floor, where a bright living area awaits you.The living, cooking, and dining area with an exclusive Bulthaup kitchen, stainless steel cooking island, and integrated Miele wine climate cabinet forms the heart of the apartment. Noble rustic oak parquet, two elegant bathrooms with seamless Naturofloor surfaces, Gessi fittings, and Corian washbasins, as well as high-quality built-in units, give the apartment its unmistakable character. Two bedrooms, custom-made built-in wardrobes, and an integrated Miele washing tower offer the highest living comfort. The balconies facing east and west invite you to enjoy spectacular sunrises and sunsets – on clear days even with a view of the Alps.A underground parking space with charging facilities for electric vehicles, a cellar room, and the 24-hour security service of Puls 5 perfectly round off this exclusive residential offer.A home for people who appreciate exceptional architecture, highest quality, and the vibrant life in the heart of Zurich West.Highlights • 3.5 rooms on 113 m² of living space with two balconies (26 m²) facing east and west • Comprehensively and high-quality renovated with timeless, stylish materialization • Exclusive Bulthaup kitchen with stainless steel cooking island and Miele appliances • Noble rustic oak parquet in all living rooms • Luxurious bathroom with seamless Naturofloor surfaces, Gessi fittings, and Corian washbasins • Integrated Miele washing tower (washing machine & tumble dryer) • Underground parking space with charging facilities for electric vehicles for CHF 75,000 • 24/7 security service for the entire building complex including underground garage • Prime location in the heart of Zurich West with perfect connections and urban lifestyle

Travel time
-
1 / 6
3.5 rooms112m²CHF 2,530,000.–
8052 Zürich

Zurich: Exclusive Duplex Penthouse with Panoramic View

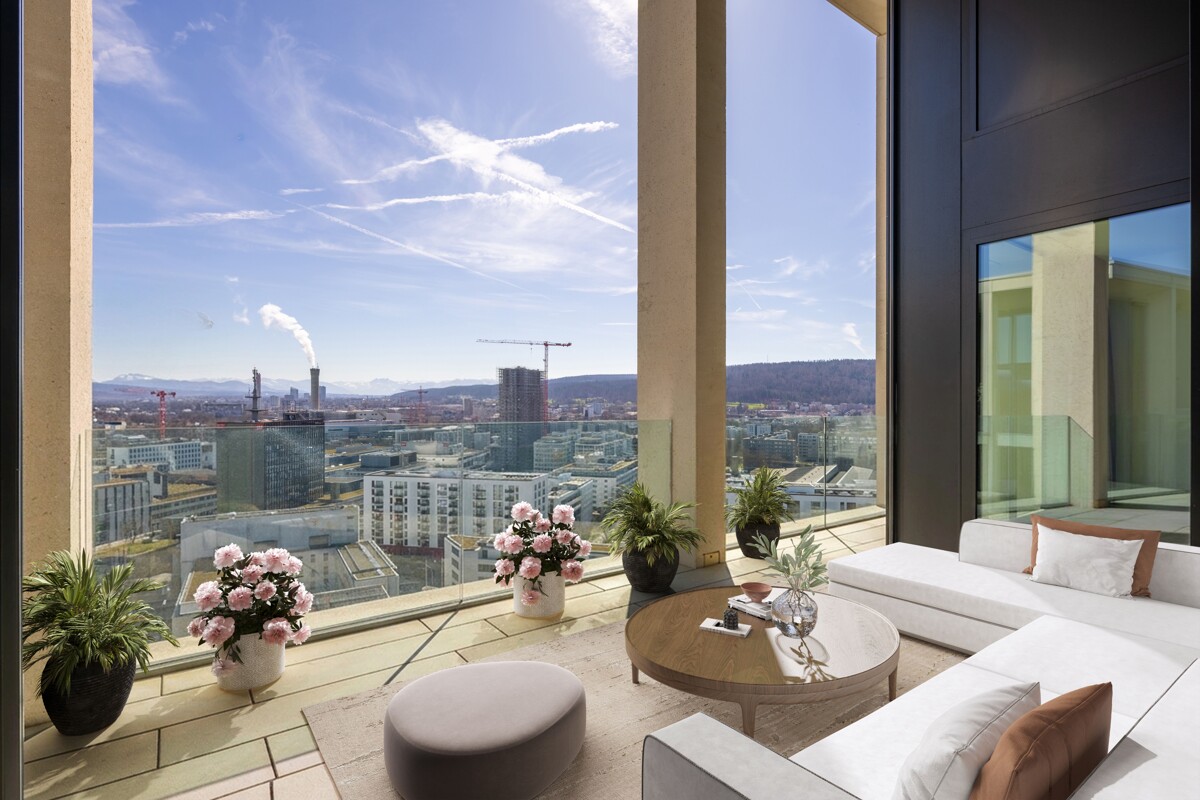
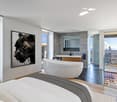
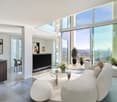
This exceptional duplex penthouse is located in the renowned The Metropolitans development in Zurich-North and spans levels 18 and 19 at an altitude of around 60 meters. High above the city, you can expect an impressive panorama over Zurich. From the cozy, covered outdoor area, the view stretches far over the city to the Alps. As soon as you enter the very well-maintained apartment, you can feel the special architecture. Generous ceiling heights and the loft-like floor plan create an ambiance of width and modern elegance. On the lower floor, there is the open living and dining area as well as the high-quality Varenna kitchen, which harmoniously integrates into the room with clear lines and noble materials. This floor is complemented by a guest toilet and an additional room that is ideal as a study or guest room. Above is the sleeping area, which is openly located above the living room. The air space gives the penthouse an exceptional room feeling. A freestanding bathtub, a shower with a view, and a dressing room underline the exclusive living comfort. The proximity to the city center and the airport makes this property particularly attractive for people with an international lifestyle. After an intense day at work or a trip, the stylish home high above the city of Zurich offers a place of rest and relaxation. The residents of the development have access to the 360-degree skylounge. A private wine cellar compartment allows for the optimal storage of selected wines. The apartment also includes a basement and a underground parking space with a charging station. The property: - 3.5-room duplex penthouse - Approx. 112 m² living space - Minergie standard, comfort ventilation - Panoramic view to the mountains - High-quality construction standard and modern building technology - Integrated KNX system - Communal 360-degree skylounge - Private wine cellar compartment - 1 garage parking space with charging station - Direct airport connection with tram in 13 minutes

Suggested properties for you based on search results

Other interesting objects