Quick Filters for your search

Quick-filters

We show you quick-filters based on the most used filters by location.

By using these, you can enhance your search experience by finding new and interesting properties to your likings.
182 results - Flats for sale: District Bülach

1 / 13
5.5 rooms110m²CHF 1,254,000.–
8152 Opfikon

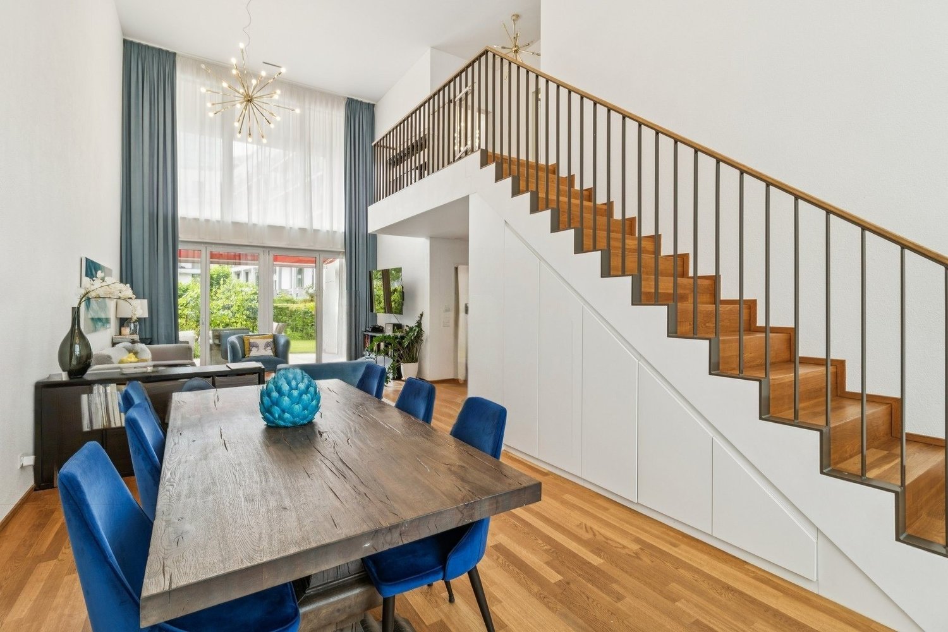
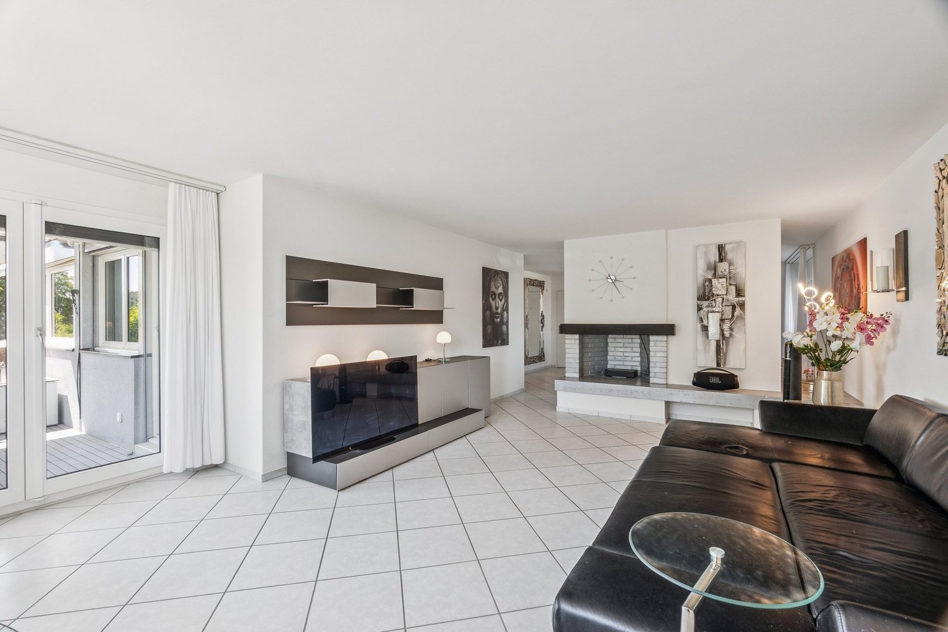
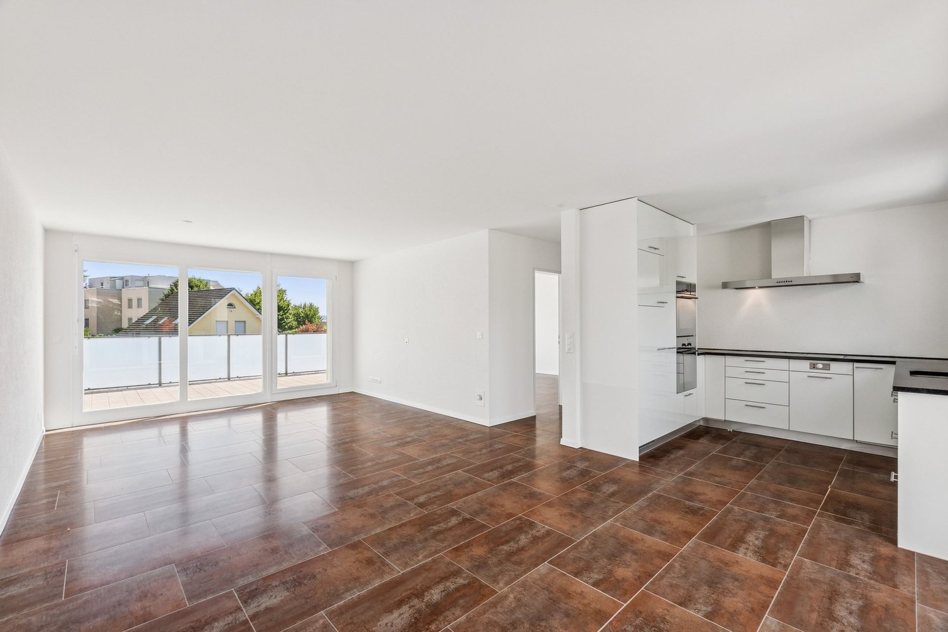
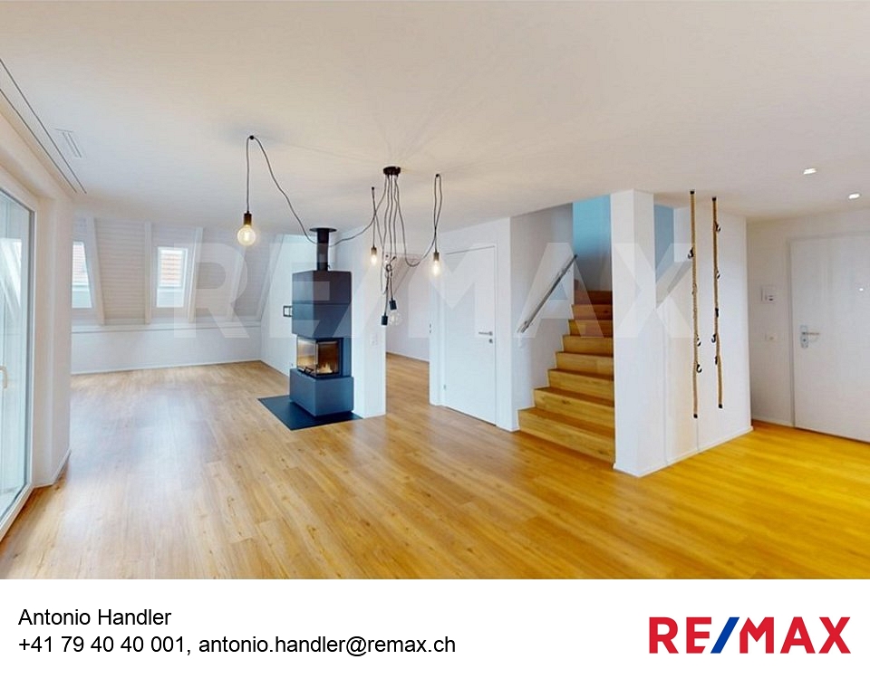
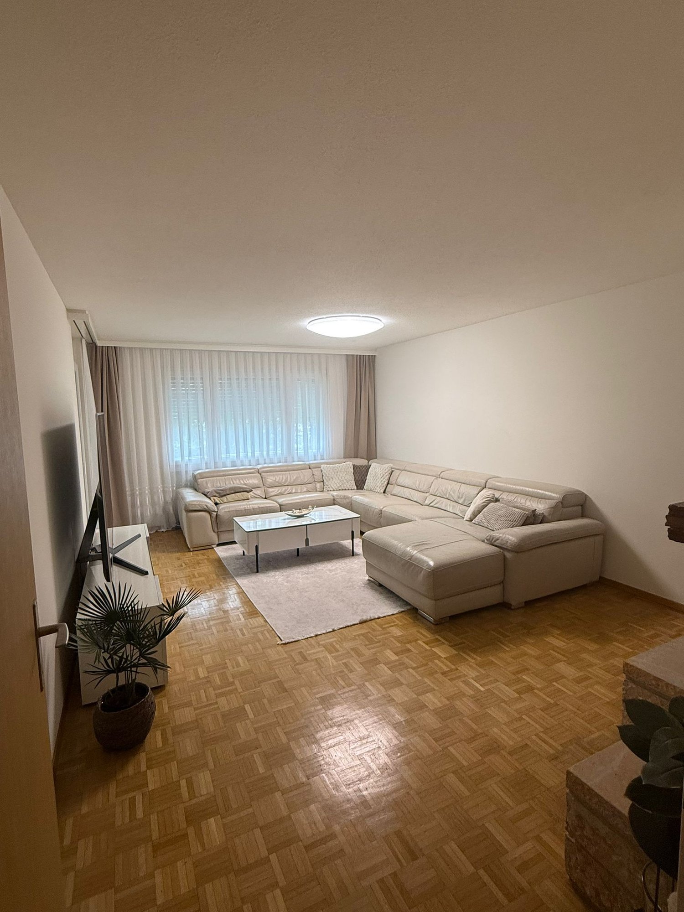
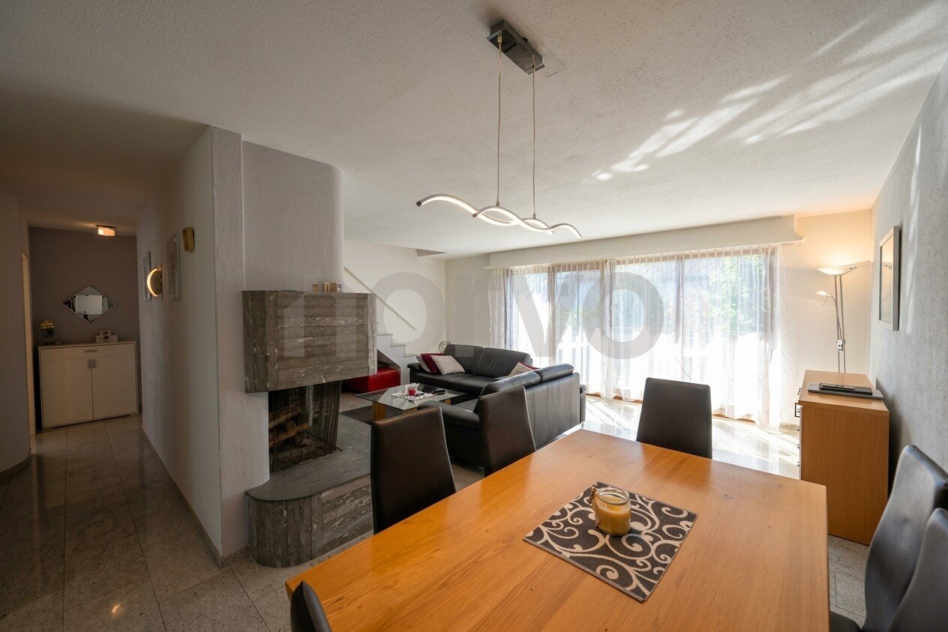
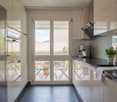
Newly renovated 5.5-room apartment with elevator, Opfikon

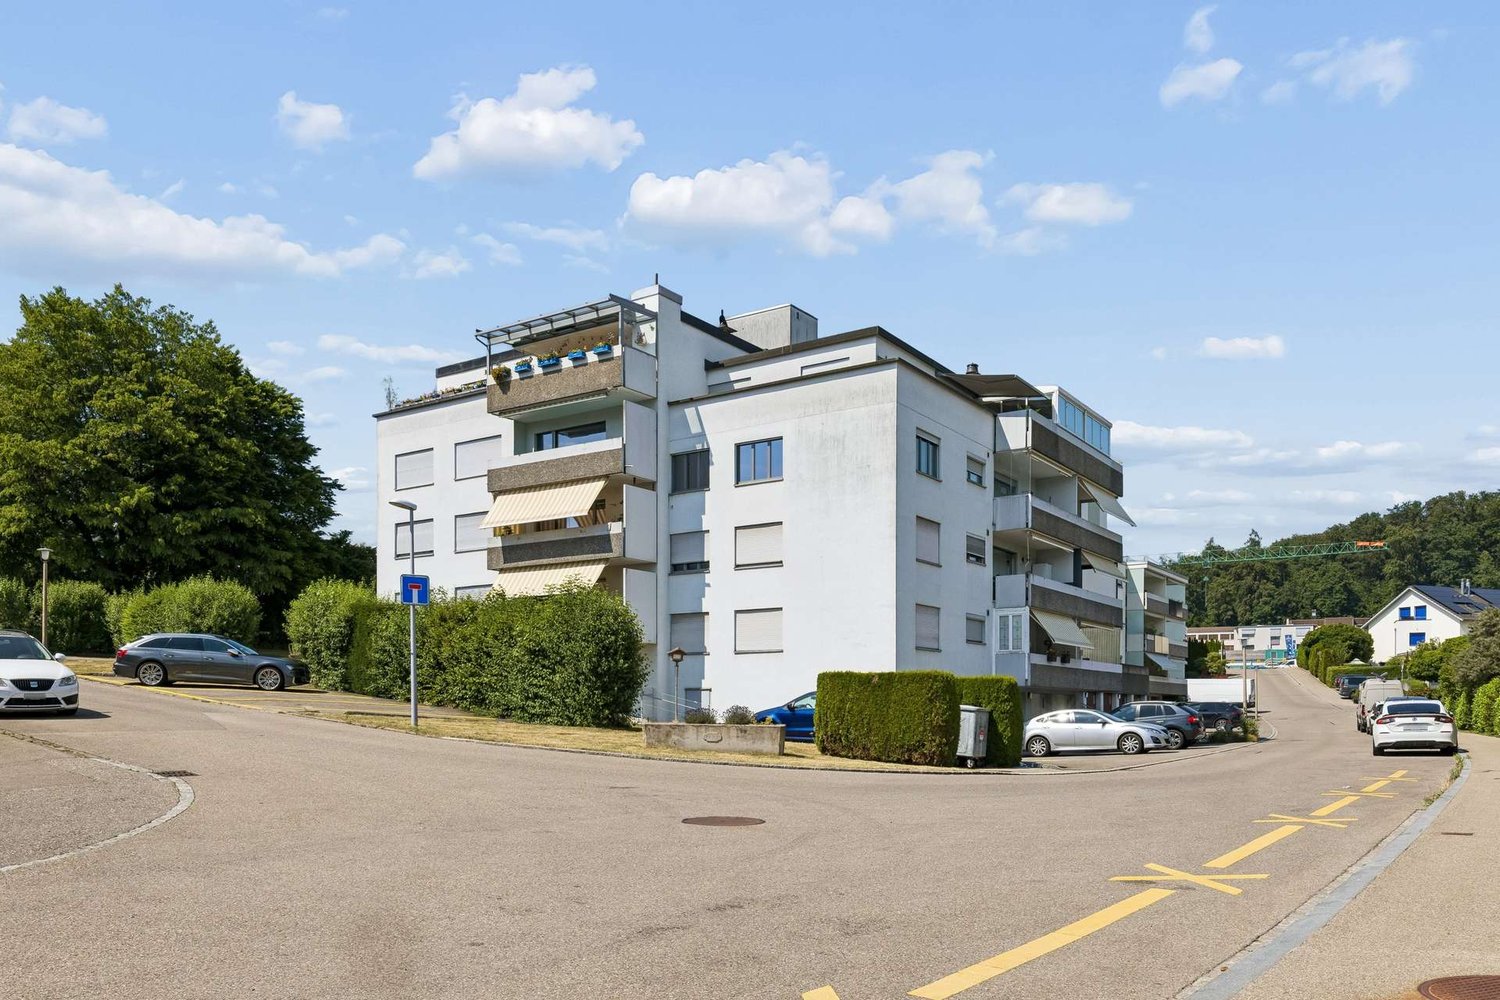
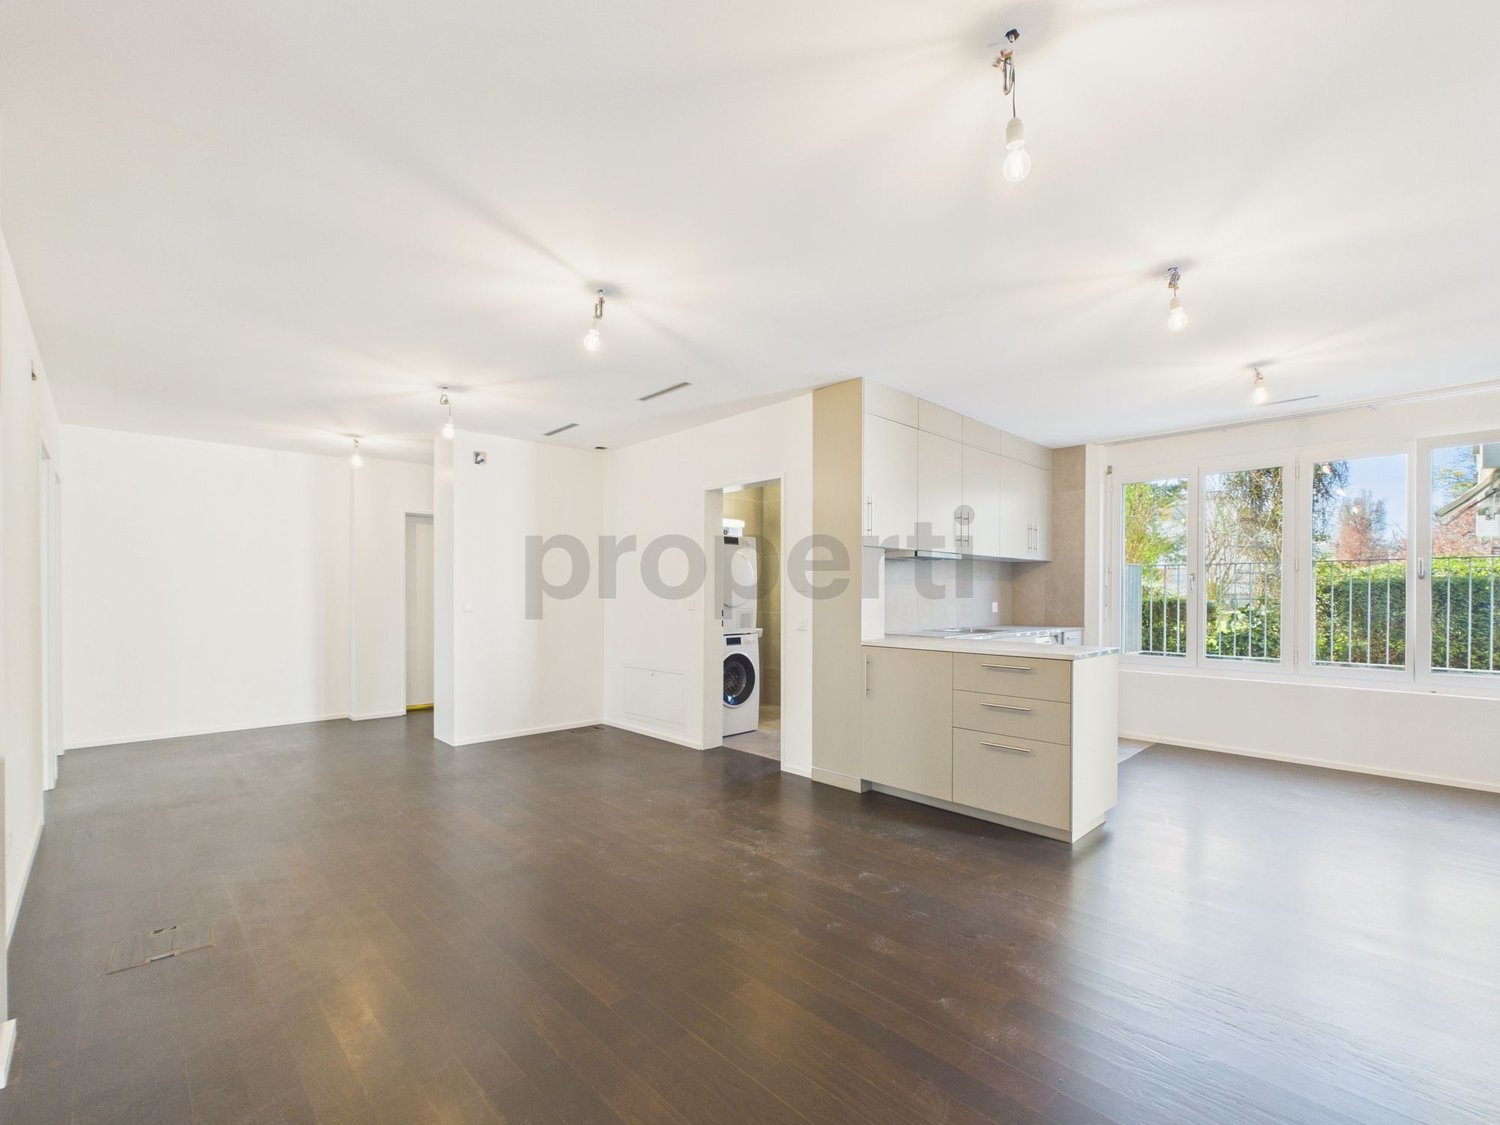
Light, space, and modern living quality merge in this exclusive 5.5-room apartment in Opfikon to create a special living experience. Here, you can enjoy a quiet location combined with urban proximity and feel the inviting atmosphere from the moment you enter, where everyday turmoil stays outside and your own retreat begins. This ground-floor apartment impresses with a comprehensive renovation in 2026.The floor plan offers ample space for families, couples, or individuals with high demands on comfort, with four bright bedrooms and two stylish bathrooms. Whether for a home office, guests, or personal hobbies - the rooms can be flexibly adapted to your life. The high-quality equipment is complemented by barrier-free access via elevator and energy-efficient underfloor heating, which provides a comfortable room climate all year round.The building, constructed in 2013, is in an absolutely new condition thanks to the recent renovation. This apartment combines high living value with excellent investment potential - an ideal life project for discerning individuals seeking modern comfort without garden maintenance.This property offer is characterized by: • First occupancy after renovation in 2026 • Spacious 5.5-room floor plan on the ground floor without a seat or garden • Four bright bedrooms and two modern bathrooms • Energy-saving underfloor heating • Elevator conveniently integrated into the house • Family-friendly environment in Opfikon • Underground parking space available for CHF 45,000 Interested? Contact us for a non-binding consultation!
1 / 13
4.5 rooms87m²CHF 1,023,000.–
8152 Opfikon

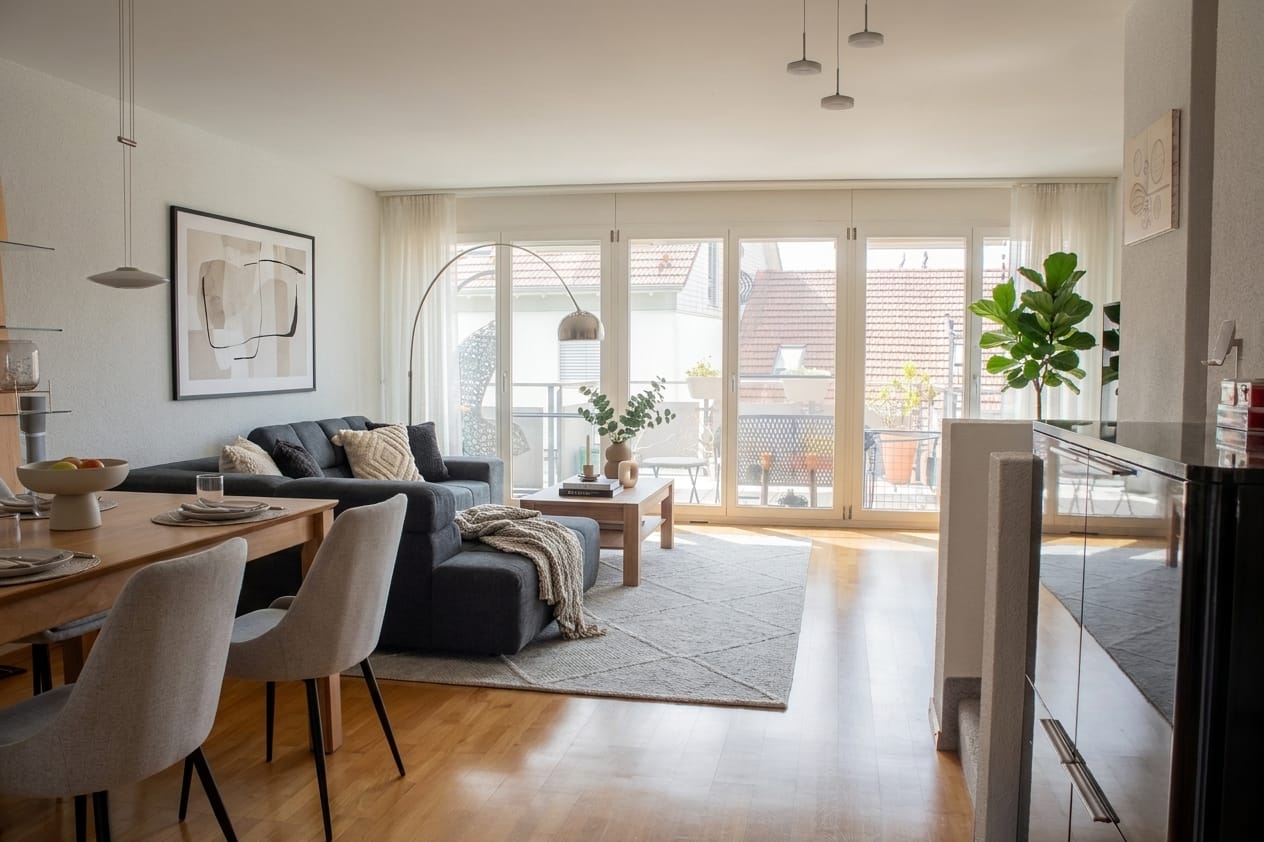
Modern 4.5-room apartment with elevator, Opfikon

In Opfikon, you'll find a stylish 4.5-room apartment that combines modern living with a cozy atmosphere. Enjoy light-filled rooms and a well-thought-out floor plan that offers space for individual design and relaxed retreats. The attractive surroundings with ideal connections to urban infrastructure make this home a rare opportunity in a preferred location. Particular emphasis is placed on the fact that the apartment was renovated in 2026.Three bright bedrooms and a spacious living area offer a variety of possibilities for families, couples, or discerning singles. The modern kitchen and elegant bathroom guarantee comfort in everyday life, while the elevator provides convenient access to all floors. This unit is located on the ground floor and offers modern living comfort without additional maintenance for a seat or garden.The residential building, constructed in 2013, impresses with high-quality construction and contemporary energy efficiency thanks to underfloor heating. The apartment presents itself in a like-new condition after the comprehensive renovation in 2026. This property combines high living value with excellent investment potential and attractive value appreciation opportunities - a true life project for the discerning. Take advantage of the opportunity now and secure your new home in Opfikon.This property offer is characterized by: • Renovated in 2026 • 4.5-room apartment on the ground floor without a seat or garden • Three bedrooms and spacious room offer • Modern comfort with elevator • Underfloor heating for a cozy living climate • Parking space in the underground garage available for CHF 45,000 • Optimal for families, couples, and investors Interested? Contact us for a non-binding consultation!

New building
1 / 11
4.5 rooms120m²CHF 1,836,000.–
Obere Wallisellerstrasse 90, 8152 Opfikon

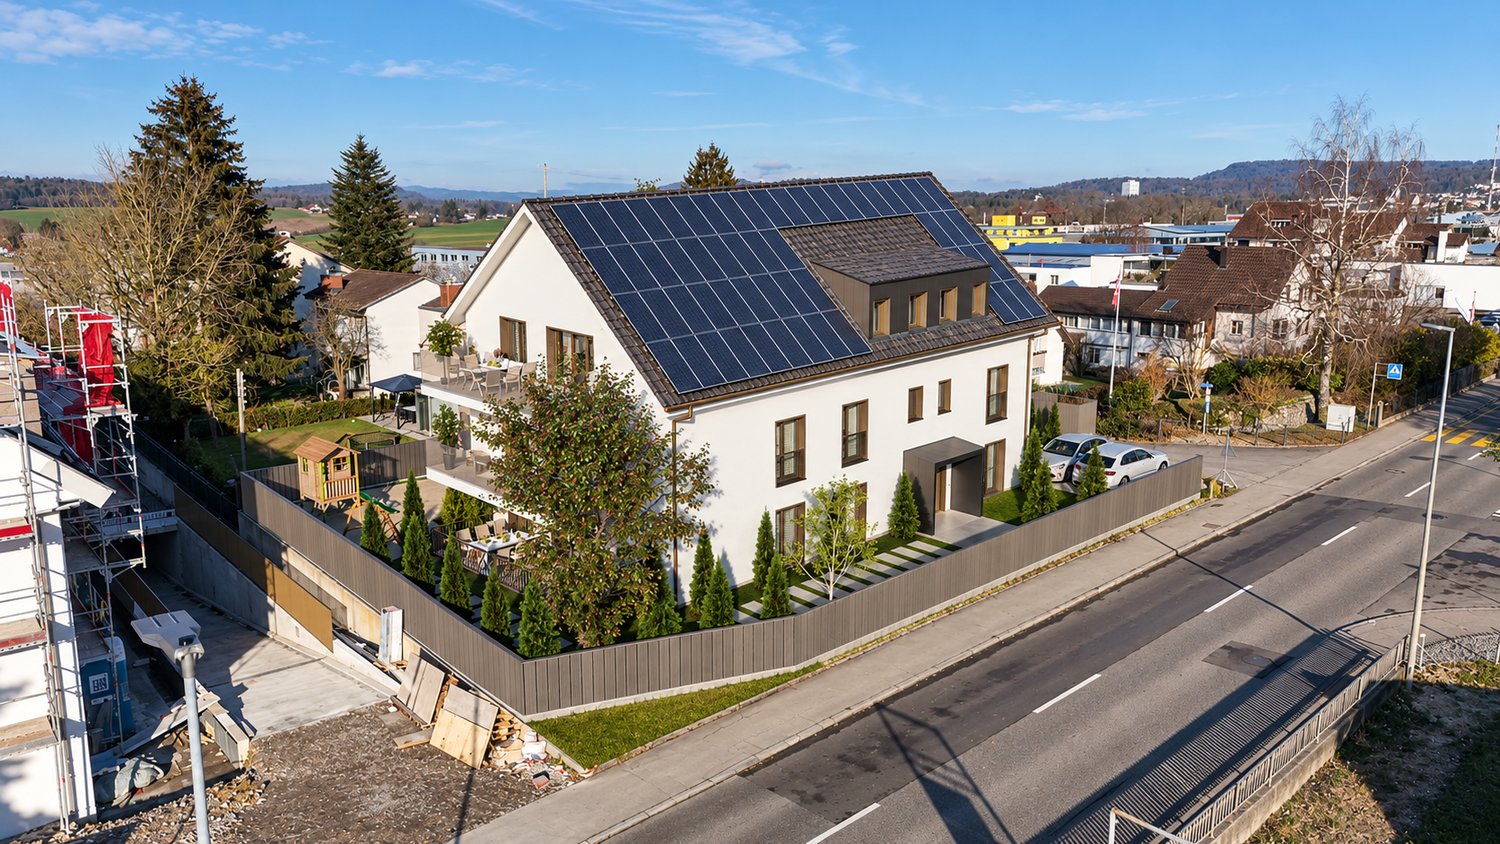
PEAK OPFIKON – arrive. unwind.

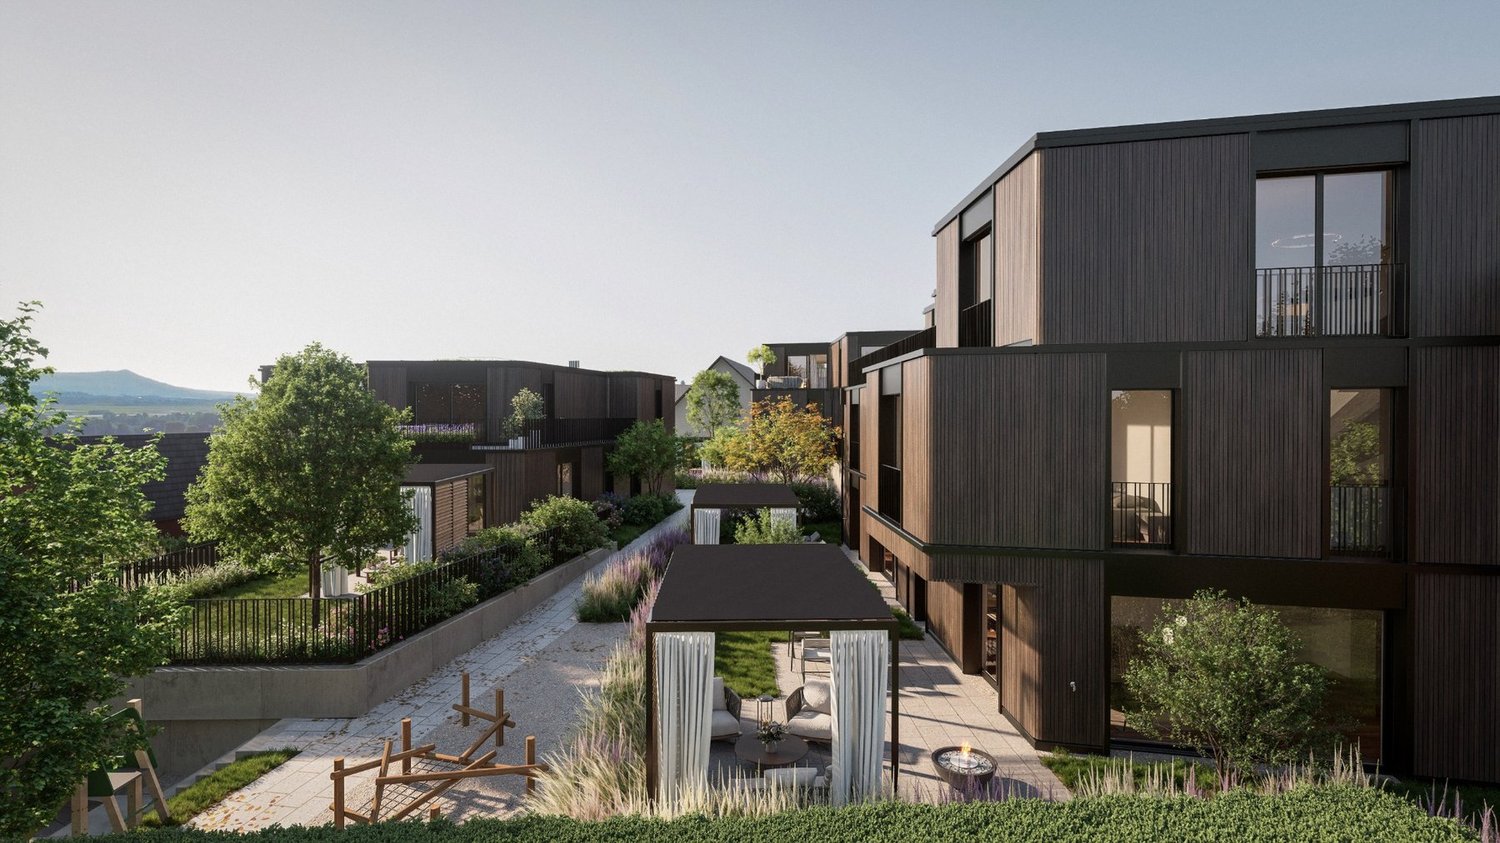
Located in a privileged position on Obere Wallisellerstrasse 90, high-quality owner-occupied apartments are being built in an exclusive 5-family house for people with high demands. The official sales launch has taken place - take the opportunity now to secure your desired apartment early.The 3.5- to 6.5-room apartments convince with generous floor plans, bright rooms, and a high-quality construction standard. Thanks to individual design options, you can design your new home according to your personal ideas and create a living space that perfectly fits your lifestyle.Directly adjacent to the conservation area, you can enjoy an exceptional living experience with a lot of peace, privacy, and unobstructed views. At the same time, you benefit from an excellent connection to Zurich, the airport, and all infrastructure facilities of daily needs.Sustainability and comfort come together in a modern energy concept with a ground-source heat pump, cooling function, and photovoltaic system - for living quality that will also convince tomorrow.Apartment• 6.5-room maisonette apartment on the ground floor, approx. 175 m²• 6.5-room maisonette apartment on the ground floor, approx. 198 m²• 3.5-room apartment on the upper floor, approx. 89.5 m²• 4.5-room apartment on the upper floor, approx. 120 m²• 5.5-room attic apartment, approx. 169 m²The limited number of only five residential units makes this project a rare opportunity in one of the most sought-after residential areas of Opfikon.We look forward to your contact.Note: All information without warranty.

Travel time
-
New building
1 / 9
4.5 rooms295m²CHF 2,695,000.–
Rebhaldenstrasse 26, 8303 Bassersdorf

New build: 4.5-room terraced apartment, 160 m² - Living on the sun hill

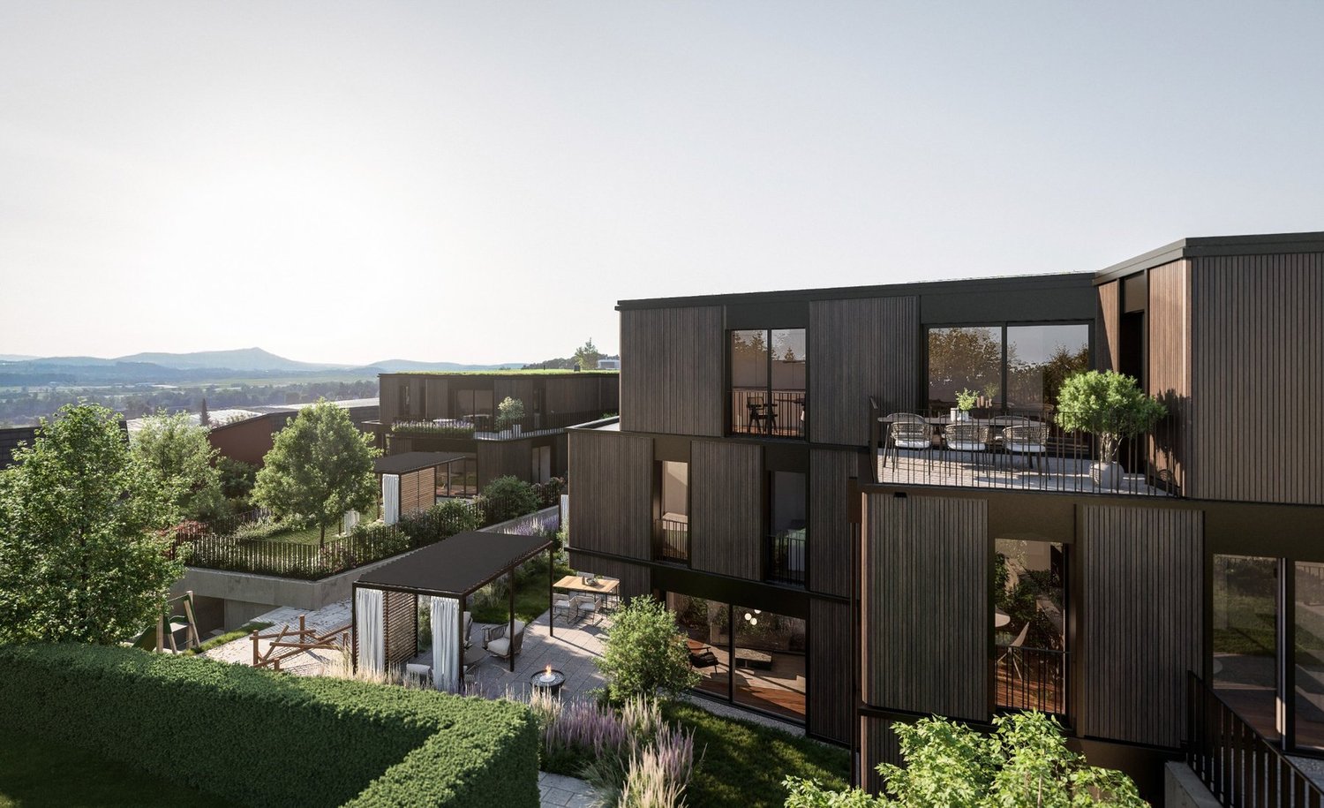
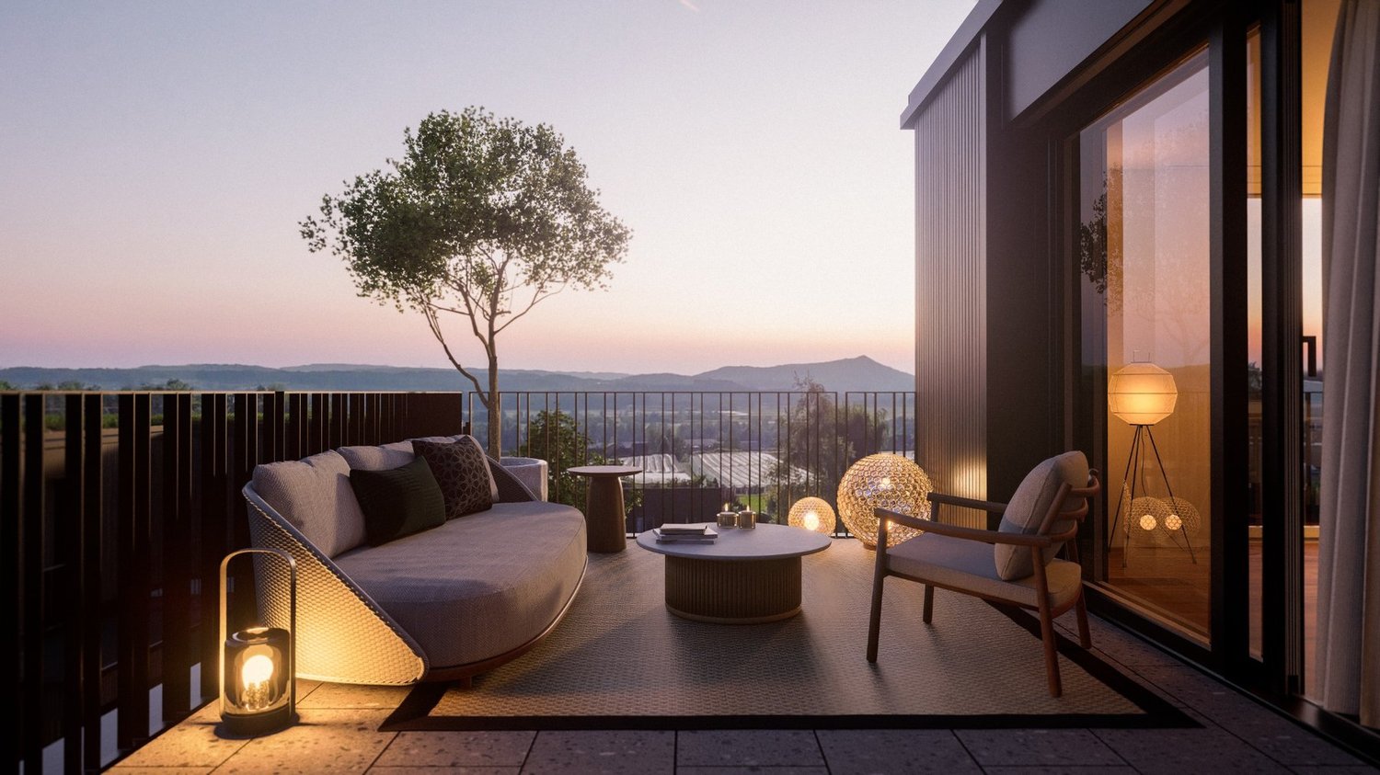
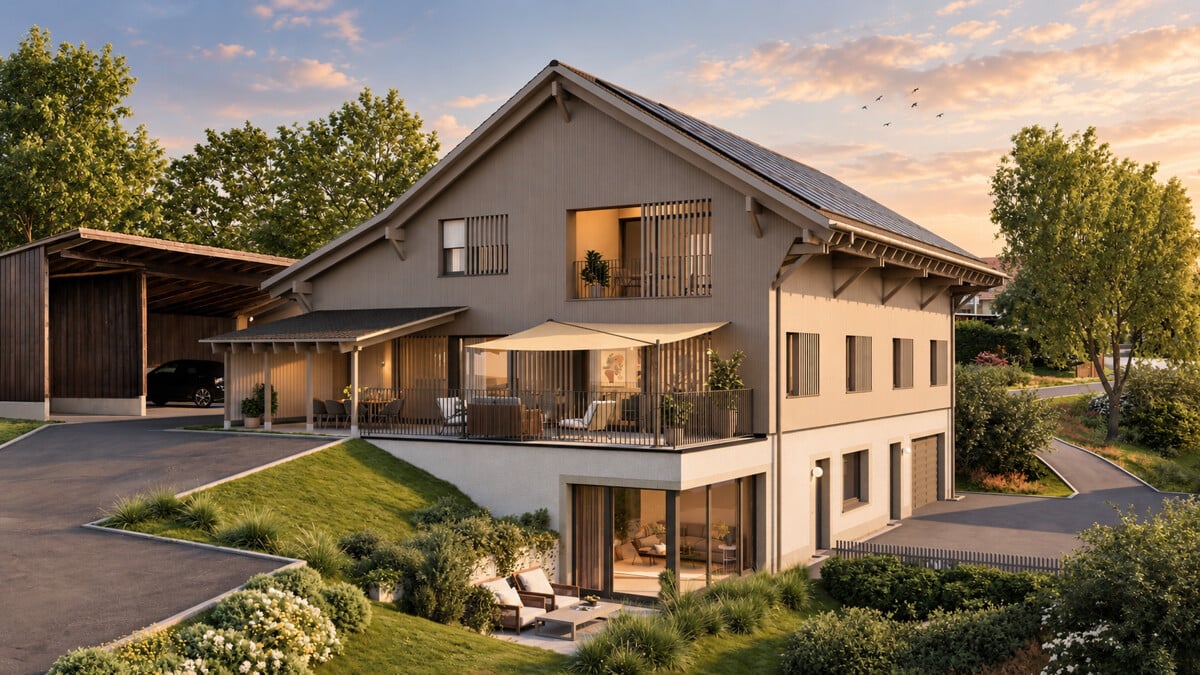
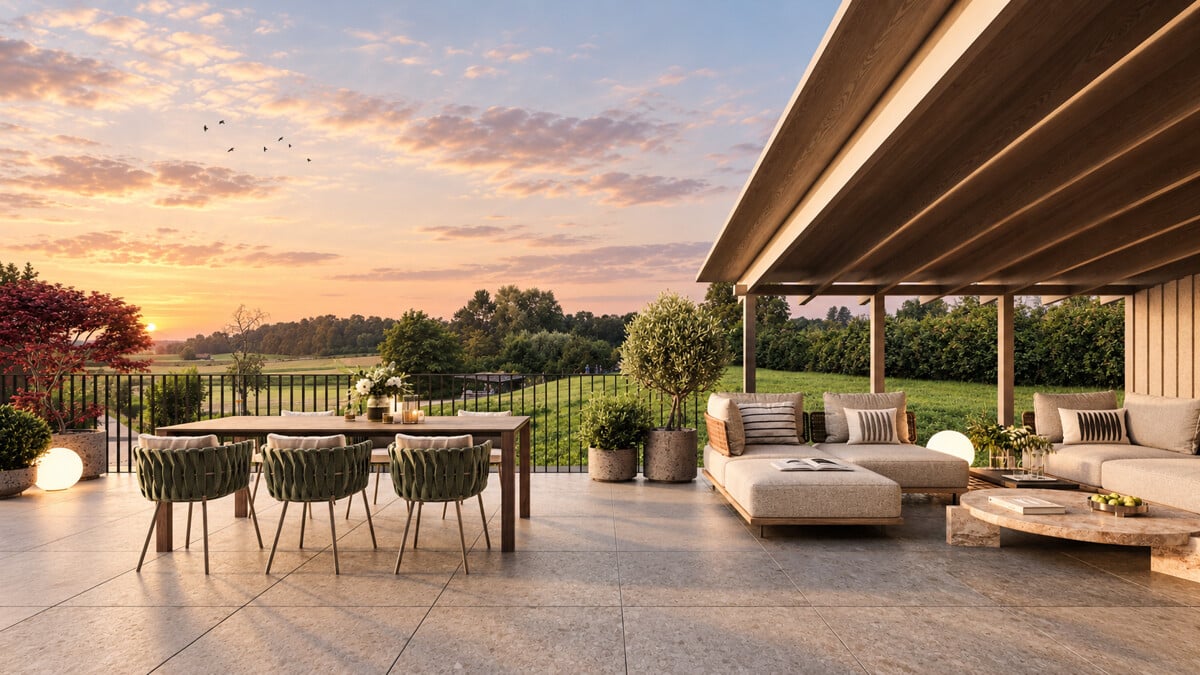
At Rebhaldenstrasse 26, in Bassersdorf, the new construction project BELVEDERE is being built with 6 exclusive 4.5-room terraced apartments.It combines high-quality architecture, a privileged hillside location, and an incredible panorama to create an exceptional home.– each individual apartment is designed for residents with high demands on space, light, and quality of life. • Living area: 160.3 m² (net) offers plenty of space for every lifestyle. • Terrace: 89 m² with a view of the green invites you to linger. • Open living and dining room: flooded with light with large windows and a breathtaking panoramic view of the landscape. • 3 bathrooms: comfort and privacy for the whole family. • 2 garage spaces: in the entrance hall. • New building quality: highest construction standards with a photovoltaic system. • Finishing: for individual wishes and requirements. • Parking space costs: 60,000.-- per space Location & surroundings:The apartment is located in a sunny residential area in Bassersdorf and in just a few minutes you are: • Village center: 9 minutes' walk • Kindergarten/school: 8 minutes' walk • Bus stop: 12 minutes' walk • Train station: 19 minutes' walk • Swimming pool: 6 minutes' walk • Shopping opportunities: 12 minutes' walk • Zurich Airport: 11 minutes (by car) • Golf club: 10 minutes (by car) The project is being realized by WAP Architekten + Partner AG fromVolketswil – an established architectural firm with long-standingexperience in exclusive apartment construction.For more detailed information, please contact us. We look forward to presenting the project to you in more detailBest regardsThe A-Try Team

Travel time
-
New building
1 / 9
4.5 rooms293m²CHF 2,835,000.–
Rebhaldenstrasse 26, 8303 Bassersdorf

New build: 4.5-room terrace apartment, 144 m² - Living on the sun hill

At Rebhaldenstrasse 26, in Bassersdorf, the new construction project BELVEDERE is being built with 6 exclusive 4.5-room terrace apartments.It combines high-quality architecture, a privileged hillside location, and an incredible panorama to create an exceptional home.– each individual apartment is designed for occupants with high demands on space, light, and quality of life. • Living area: 144.9 m² (net) offers plenty of space for every lifestyle. • Terrace: 106.4 m² with a view of the greenery invites you to linger. • Open living and dining room: flooded with light with large windows and a breathtaking panoramic view of the landscape. • 3 bathrooms: comfort and privacy for the whole family. • 2 garage spaces: in the parking hall. • New building quality: highest construction standards with a photovoltaic system. • Finishing: for individual wishes and requirements. • Parking space costs: 60,000.-- per space Location & surroundings:The apartment is located in a sunny residential area in Bassersdorf and in just a few minutes you are: • Village center: 9 minutes' walk • Kindergarten/school: 8 minutes' walk • Bus stop: 12 minutes' walk • Train station: 19 minutes' walk • Swimming pool: 6 minutes' walk • Shopping facilities: 12 minutes' walk • Zurich Airport: 11 minutes (by car) • Golf club: 10 minutes (by car) The project is being realized by WAP Architekten + Partner AG fromVolketswil – an established architectural firm with long-standingexperience in exclusive apartment construction.For more detailed information, please contact us. We look forward to presenting the project to you in more detailBest regardsThe A-Try Team

Travel time
-
New building
1 / 9
4.5 rooms303m²CHF 2,665,000.–
Rebhaldenstrasse 26, 8303 Bassersdorf

New build: 4.5-room terrace apartment, 172 m² - Living on the sun hill

At Rebhaldenstrasse 26, in Bassersdorf, the new construction project BELVEDERE is being built with 6 exclusive 4.5-room terrace apartments.It combines high-quality architecture, a privileged hillside location, and an incredible panorama to create an exceptional home.– each individual apartment is designed for occupants with high demands on space, light, and quality of life. • Living area: 172.6 m² (net) offers plenty of space for every lifestyle. • Terrace: 74 m² with a view of the green invites you to linger. • Open living and dining room: flooded with light with large windows and a breathtaking panoramic view of the landscape. • 3 bathrooms: comfort and privacy for the whole family. • 2 garage spaces: in the parking hall. • New building quality: highest construction standards with a photovoltaic system. • Finishing: for individual wishes and demands. • Parking space costs: 60,000.-- per space Location & surroundings:The apartment is located in a sunny residential area in Bassersdorf and in a few minutes you are: • Village center: 9 minutes' walk • Kindergarten/school: 8 minutes' walk • Bus stop: 12 minutes' walk • Train station: 19 minutes' walk • Swimming pool: 6 minutes' walk • Shopping facilities: 12 minutes' walk • Zurich Airport: 11 minutes (by car) • Golf club: 10 minutes (by car) The project is being realized by WAP Architekten + Partner AG fromVolketswil – an established architectural firm with long-standingexperience in exclusive apartment construction.For more detailed information, please contact us. We look forward to presenting the project to you in more detailBest regardsThe A-Try Team

Travel time
-
New building
1 / 9
4.5 rooms291m²CHF 2,695,000.–
Rebhaldenstrasse 26, 8303 Bassersdorf

New build: 4.5-room terrace apartment, 160 m² - Living on the sun hill

At Rebhaldenstrasse 26, in Bassersdorf, the new construction project BELVEDERE is being built with 6 exclusive 4.5-room terrace apartments.It combines high-quality architecture, a privileged hillside location, and an incredible panorama to create an exceptional home.– each individual apartment is designed for occupants with high demands on space, light, and quality of life. • Living area: 160.9 m² (net) offers plenty of space for every lifestyle. • Terrace: 85 m² with a view of the green invites you to linger. • Open living and dining room: flooded with light with large windows and a breathtaking panoramic view of the landscape. • 3 bathrooms: comfort and privacy for the whole family. • 2 garage spaces: in the parking hall. • New building quality: highest construction standards with a photovoltaic system. • Finishing: for individual wishes and requirements. • Parking space costs: 60,000.-- per parking space Location & surroundings:The apartment is located in a sunny residential area in Bassersdorf and in just a few minutes you are: • Village center: 9 minutes on foot • Kindergarten/school: 8 minutes on foot • Bus stop: 12 minutes on foot • Train station: 19 minutes on foot • Swimming pool: 6 minutes on foot • Shopping opportunities: 12 minutes on foot • Zurich Airport: 11 minutes (by car) • Golf club: 10 minutes (by car) The project is being realized by WAP Architekten + Partner AG fromVolketswil – an established architectural firm with long-standingexperience in exclusive apartment construction.For more detailed information, please contact us. We look forward to presenting the project to you in more detailBest regardsThe A-Try Team

Travel time
-
1 / 13
6.5 roomsPrice on request
Dorfstrasse 47, 8427 Freienstein

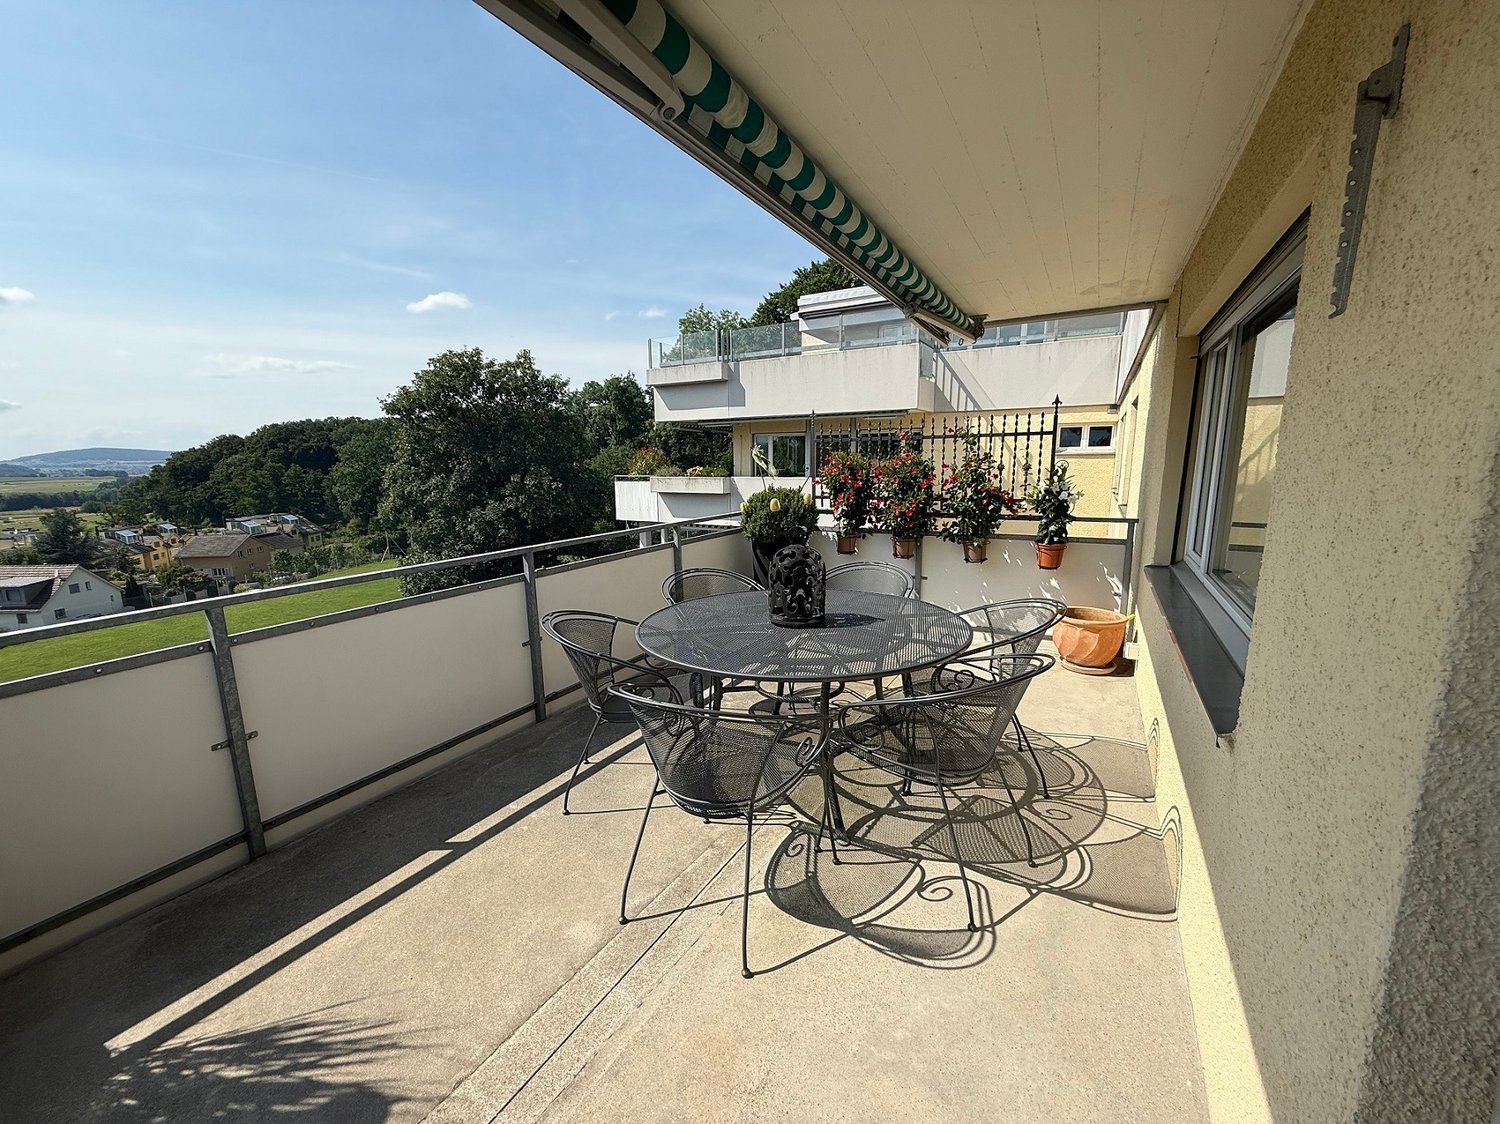
A home that grows with you - flexible maisonette apartment for families

This spacious maisonette apartment in the village center of Freienstein offers ideal conditions for large families, patchwork families, or multi-generational households that value space, flexibility, and a family-friendly and quiet environment. The apartment spans two floors and impresses with a high-quality finish and a generous room offer. The existing structure allows for an expansion from currently 6.5 to up to 8.5 rooms, making it possible to realize up to six bedrooms. The combination of community areas, well-separable retreat rooms, and additional expansion potential makes this apartment a home that can be individually adapted to the respective family needs. An additional plus point for family everyday life is the two parking spaces belonging to the apartment in the underground garage, which are included in the purchase price. One of the parking spaces is oversized and ideal for a larger vehicle. The most important features at a glance: Maisonette apartment with approximately 172 m² of living space Expansion potential to up to six bedrooms Two bathrooms with shower, one on each floor Large, protected balcony Two parking spaces in the underground garage (one of which is oversized, included in the purchase price) Central, family-friendly, and quiet location in the sunny village center Ideal for large families, patchwork, or multi-generational living Freienstein is a family-friendly and tax-friendly community that stands out for its quiet and sunny living situation and short everyday distances. The village character creates a pleasant environment in which children can be independent and everyday life is well organized. The property is located in a quiet and central location in the village center. The kindergarten and secondary school are located directly in the village. The primary school is located in the neighboring community of Rorbas and is easily accessible. Additional educational offers and other infrastructures are also located in the surrounding area. Shopping opportunities for daily needs are within walking distance. For larger purchases, the offers in Rorbas and Embrach are available. The proximity to the Töss, the Tössegg, and the Rhine offers a variety of leisure and recreational activities for young and old. Walks, bike tours, or time in nature can be integrated directly into everyday life from the front door. Within a 5-minute walking distance, the bus stops towards Winterthur or Embrach/Zurich Airport can be reached. By car, Winterthur, Zurich, and the airport can be reached in around 30 minutes, making the location also attractive for commuters. The combination of low tax burden, quiet village life, natural surroundings, and good accessibility makes Freienstein an ideal place to live for families who plan long-term and value quality of life. We would be happy to show you this versatile maisonette apartment personally and explain the various usage and expansion options on site. If desired, we will discuss together how the apartment can be optimally adapted to your family needs - whether for a large family, a patchwork model, or several generations under one roof. We look forward to your contact.

Travel time
-

Suggested properties for you based on search results

Other interesting objects