Rooms
4.5
Living space
145 m2
Selling price
CHF 1,620,000.–
Notify on price drop
"Light, spaciousness and open space above the rooftops of Eglisau"
Address
8193 EglisauPrice
- Purchase price:
- CHF 1,620,000.–
- Notify on price drop
Main information
- Availability:
- By agreement
- Type:
- Attic flat
- No. of rooms:
- 4.5
- Floor:
- 3
- Number of floors:
- 2
- Surface living:
- 145 m2
- Year built:
- 2024
Characteristics
View
Garage
Elevator
Documents (0)
Description
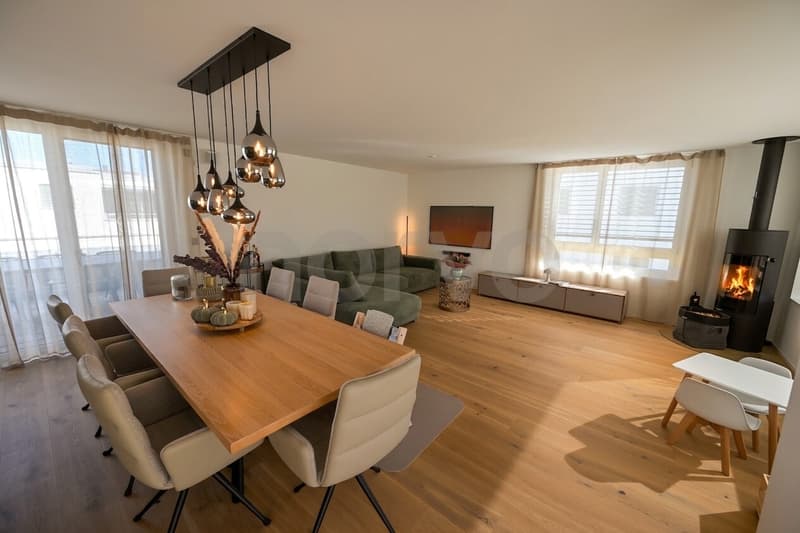
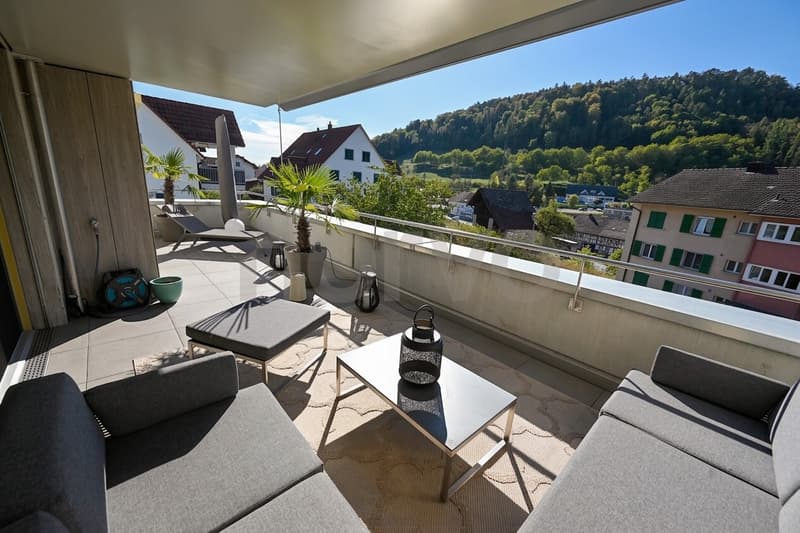
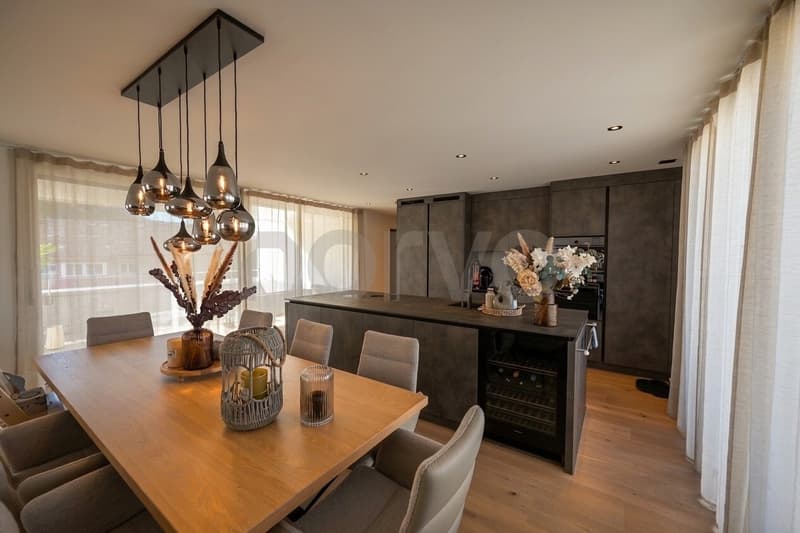
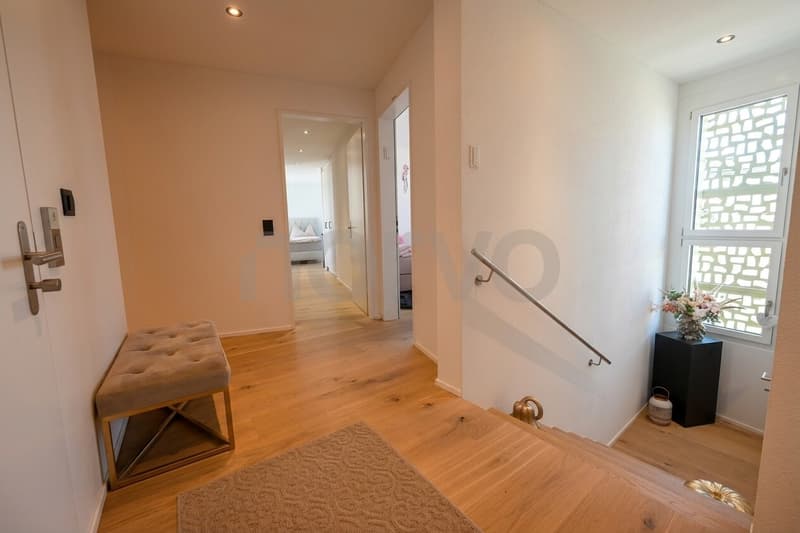
This spacious 4.5-room penthouse apartment in Eglisau combines modern architecture with high-quality finishes and an exceptional amount of outdoor space. Built in 2024, the building is in near-new condition. The apartment offers three bedrooms, an open-plan living and dining area, and four terraces with a total area of around 80 m² across its 145 m² living area.
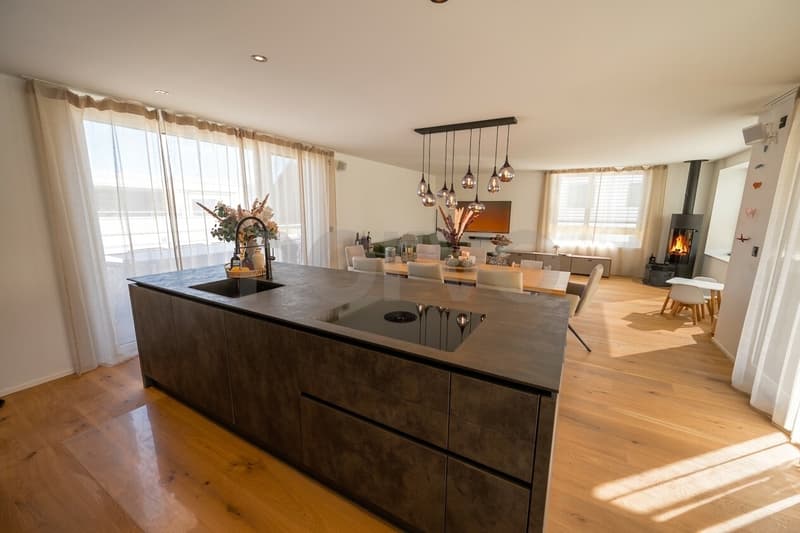
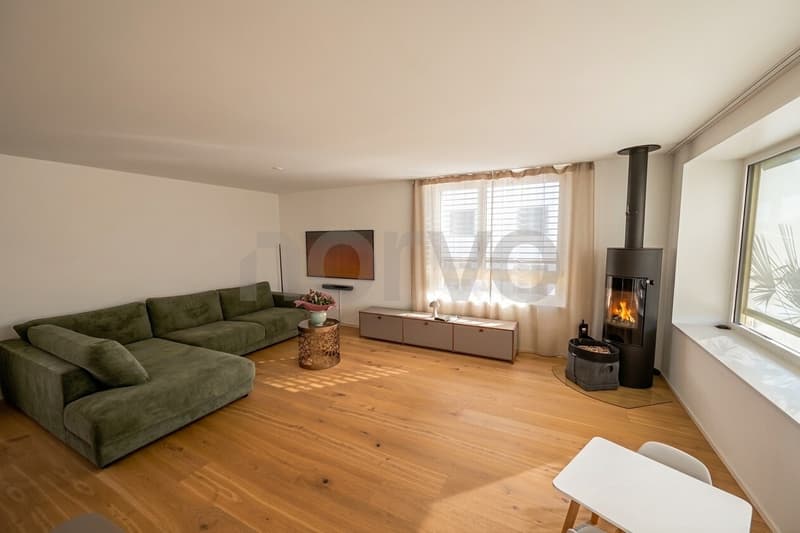
The bright living and dining area is defined by generous expanses of windows, parquet and stone flooring, and a freestanding Swedish wood-burning stove. From here, the living space can be extended onto the terraces. The kitchen and dining area, as well as other rooms, also provide direct access to the outdoors.
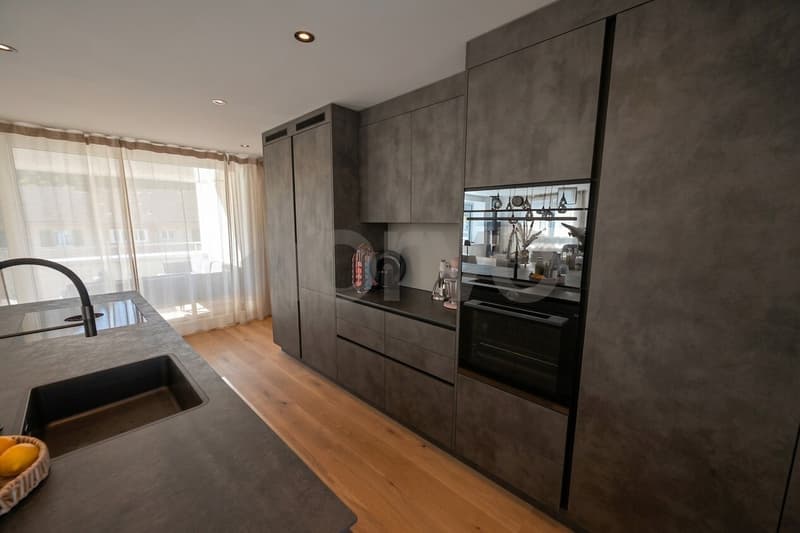
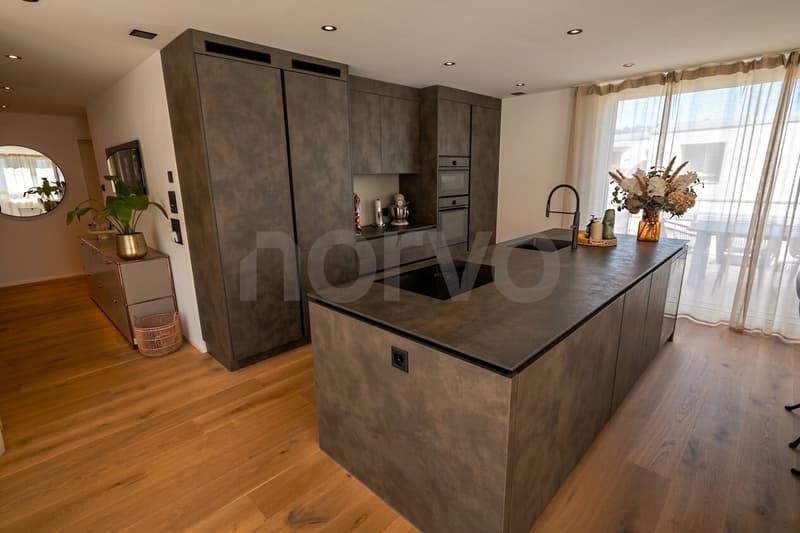
The spacious fitted kitchen offers plenty of storage and a kitchen island that can be used from both sides. Features include a BORA cooktop with an integrated downdraft extractor, an Electrolux oven and steamer, a dishwasher, a freezer and two Electrolux refrigerators. A Miele wine cooler is elegantly integrated into the kitchen island.
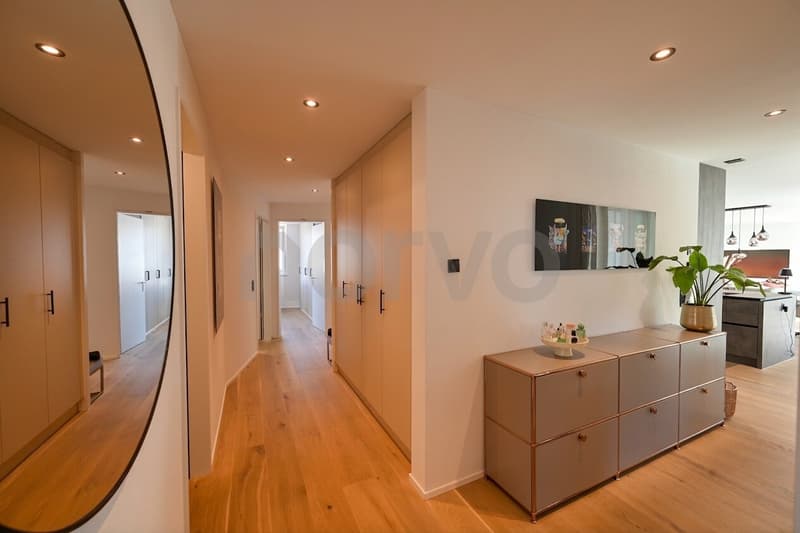
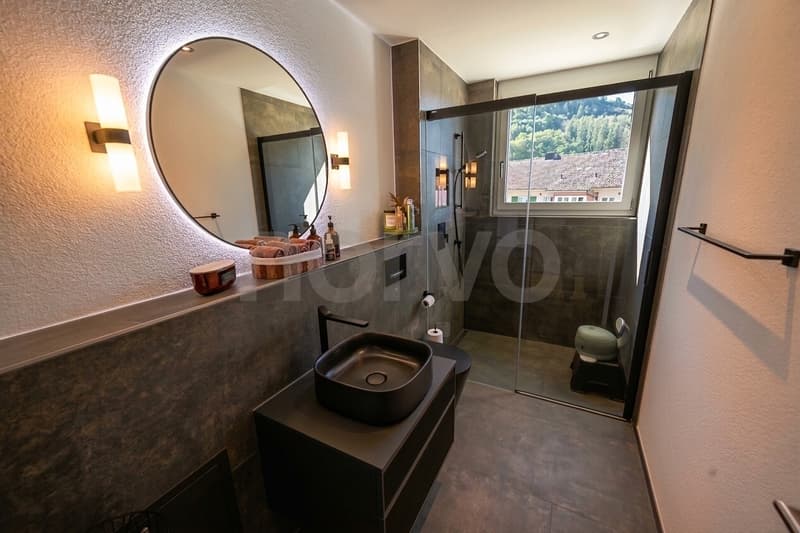
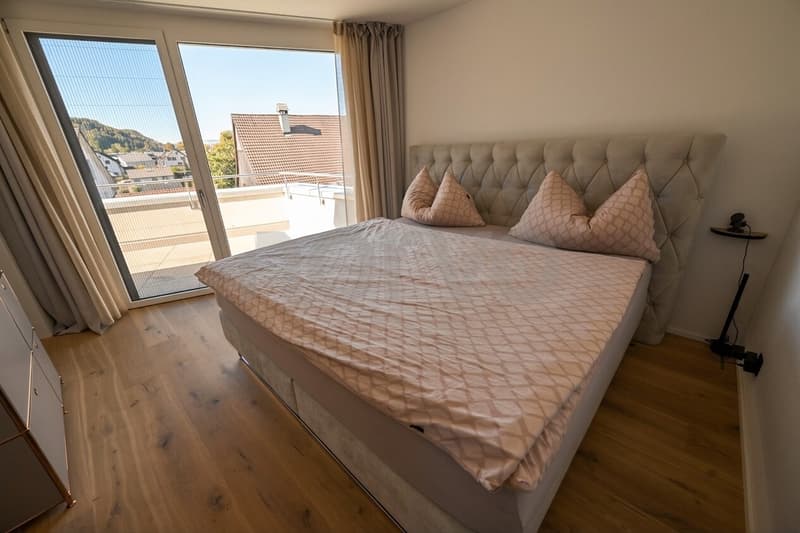
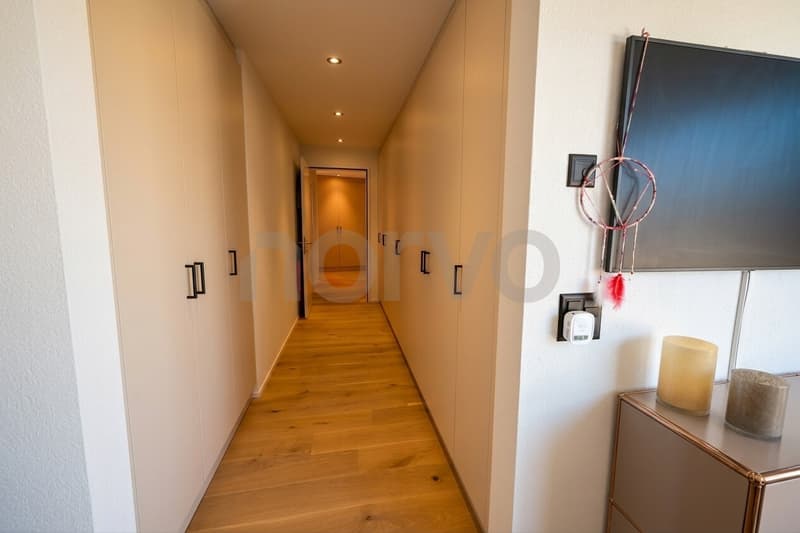
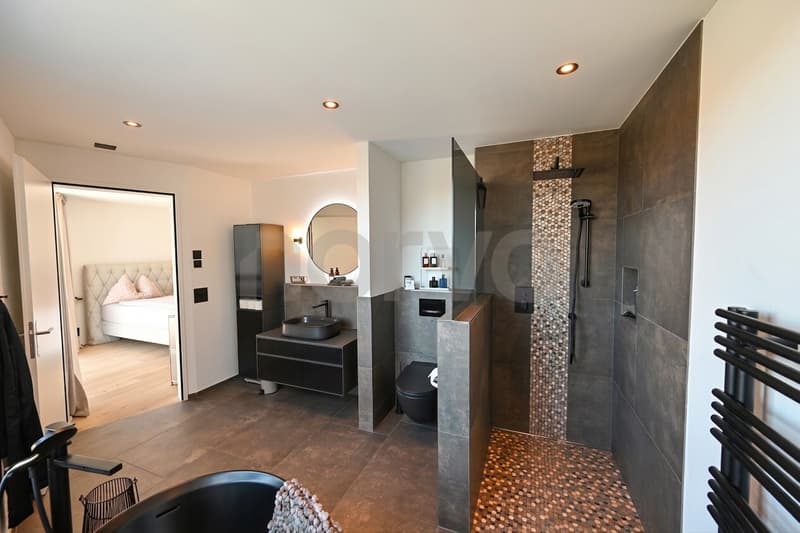
The main bedroom has a fitted wardrobe spanning around 6,5 metres and its own access to a terrace. Both bathrooms have natural light. The en-suite bathroom is equipped with a freestanding bathtub and a separate shower. The second bathroom has a shower and a sink.
An elevator leads directly into the apartment and can only be accessed with a key. Electric blinds, fly screens throughout the apartment, recessed spotlights and numerous fitted wardrobes provide extra comfort and storage space. The storage room contains a Miele washing machine and a Miele tumble dryer. The apartment is heated by a heat pump with underfloor heating and also has a cooling system.
Eglisau combines the Rhine landscape and vineyards with the distinctive charm of its historic old town.
Shops, restaurants, schools and other everyday amenities are available in the village. The train station offers S-Bahn connections towards Zurich, Bülach and Schaffhausen.
Two underground parking spaces can be purchased for an additional CHF 35000 each.
We would be delighted to show you this distinctive penthouse apartment in person.
The bright living and dining area is defined by generous expanses of windows, parquet and stone flooring, and a freestanding Swedish wood-burning stove. From here, the living space can be extended onto the terraces. The kitchen and dining area, as well as other rooms, also provide direct access to the outdoors.
The spacious fitted kitchen offers plenty of storage and a kitchen island that can be used from both sides. Features include a BORA cooktop with an integrated downdraft extractor, an Electrolux oven and steamer, a dishwasher, a freezer and two Electrolux refrigerators. A Miele wine cooler is elegantly integrated into the kitchen island.
The main bedroom has a fitted wardrobe spanning around 6,5 metres and its own access to a terrace. Both bathrooms have natural light. The en-suite bathroom is equipped with a freestanding bathtub and a separate shower. The second bathroom has a shower and a sink.
An elevator leads directly into the apartment and can only be accessed with a key. Electric blinds, fly screens throughout the apartment, recessed spotlights and numerous fitted wardrobes provide extra comfort and storage space. The storage room contains a Miele washing machine and a Miele tumble dryer. The apartment is heated by a heat pump with underfloor heating and also has a cooling system.
Eglisau combines the Rhine landscape and vineyards with the distinctive charm of its historic old town.
Shops, restaurants, schools and other everyday amenities are available in the village. The train station offers S-Bahn connections towards Zurich, Bülach and Schaffhausen.
Two underground parking spaces can be purchased for an additional CHF 35000 each.
We would be delighted to show you this distinctive penthouse apartment in person.
Mortgage Calculator
From dream house to home ownership: the mortgage calculator can help you estimate the affordability of this property.
Viewing
Contact for viewing
Edgar Bauer
Advertiser

Bauer Immobilien GmbH
Stockerstrasse 43
8002Zürich
Contact
Edgar Bauer
- Listing ID
- 4003633426
- Object ref.
- 2026-151