Quick Filters for your search

Quick-filters

We show you quick-filters based on the most used filters by location.

By using these, you can enhance your search experience by finding new and interesting properties to your likings.
Hochfelden - Flats for sale

We recommend expanding your search criteria to get similar results. The current filters didn’t return any matches.

If you don’t want to change your current search criteria, we recommend creating a search alert, so you’ll be notified when matching offers become available.

More objects in your automatically expanded search area
221 results - Radius: + 10km
1 / 13
  • Parking space
  • Garage
  • Pets allowed
  • +1
5.5 rooms155m²CHF 1,750,000.–
Premium
Winkel, 8185 Winkel

Helle 5.5-Zimmer-Dach-Maisonette-Wohnung mit Ausblick

Der Wohn- und Essbereich mit Cheminée, halboffener Küche und direktem Zugang zum Balkon bildet das zentrale Herzstück der Wohnung. Ergänzt wird diese Ebene durch ein grosses Zimmer und Badezimmer mit Dusche. Ein heller Gang verbindet drei Schlafzimmer im Obergeschoss. Die Räume sind lichtdurchflutet, ruhig und vielseitig nutzbar - perfekt als Kinderzimmer, Büro oder Gästezimmer. Ein südlich ausgerichteter Giebelbalkon mit Sicht auf die Berge, der vom Hauptschlafzimmer direkt zugänglich ist, bietet einen zusätzlichen Rückzugsort mit erhöhter Privatsphäre ? ideal zum Entspannen und Geniessen ruhiger Momente. Im Untergeschoss befinden sich ein gemeinsamer Trocknungsraum, ein Kellerabteil, Veloraum sowie zwei Tiefgaragenplätze. Diese zusätzlichen Räumlichkeiten bieten hohen Komfort und sorgen für einen angenehmen und praktischen Alltag. Ideal für Paare oder Familien, die Ruhe und Lebensqualität schätzen. Profitieren Sie von einer attraktiven Steuerbelastung von 76% in 8185 Winkel. Bezugsbereit ab Januar 2027 oder nach Vereinbarung. Es handelt sich um einen Verkaufsrichtpreis. Kontaktieren Sie uns noch heute, um einen Besichtigungstermin zu vereinbaren und die besonderen Qualitäten dieser Wohnung selbst zu erleben!Genaue Adresse verfügbar nach Registrierung auf neho.ch.AN EINER BESICHTIGUNG INTERESSIERT? BITTE ANMELDEN: https://neho.ch/b/8185-26-1 Adresse exacte disponible après inscription sur neho.ch.VOUS SOUHAITEZ VISITER ? MERCI DE BIEN VOULOIR VOUS INSCRIRE D'ABORD : https://neho.ch/b/8185-26-1
  • Parking space
  • Garage
  • Pets allowed
  • +1
Sina Murphy

Sina Murphy

Immobilienmaklerin

New building
1 / 20
3.5 roomsCHF 1,410,000.–
Premium
Schaffhauserstrasse 59, 8152 Glattbrugg

3.5 room apartment on the 2nd floor: Bright 3.5 room apartment with two balconies

Glattliving combines living, working, enjoying, and investing at Schaffhauserstrasse 59 in Glattbrugg. An ensemble of twenty high-quality owner-occupied apartments (2.5-3.5 rooms), modern small offices (15-20 m²), and a approximately 350 m² large gastronomy area on the ground floor will be created. The project relies on timeless architecture, high-quality materials, private loggias/balconies, cellar compartments for each apartment, and small private planting gardens on the roof. Glattliving positions itself as a location with very good connections to Zurich City and the airport, and is aimed at owner-occupiers as well as capital investors.Object highlights – The 3-5 room apartments impress with a well-thought-out, open living concept and high-quality equipment: • Living area: Spacious 119m2 (including outdoor areas). • Rooms: 3.5 rooms, ideal for couples or small families. • Bright: Bright rooms thanks to generous window areas. • Outdoor areas: Enjoy relaxed hours on your own loggia or the additional balcony. • Interior design: Additional comfort • Own green oasis: The apartment includes a private planting garden on the roof terrace on the 7th floor and a separate cellar compartment in the basement. • Parking: A parking space in the underground garage can be purchased for CHF 55,000. • Lively house: An attractive gastronomy area on the ground floor and modern small offices on the 1st floor create a dynamic atmosphere. Location & connectionBenefit from an unbeatable accessibility in one of the fastest-growing regions of the canton of Zurich: • 4 minutes to the A51 highway. • 5 minutes to Zurich Airport. • 10 minutes to Zurich main station. • Within walking distance: Glattbrugg and Opfikon train stations, as well as various shopping facilities (Coop, Denner) in the immediate vicinity. Sales price 202: CHF 1,410,000Sales price 302: CHF 1,450,000Sales price 402: CHF 1,510,000Sales price 502: CHF 1,690,000Interested? Contact us for a personal consultation and secure your new home with future potential!

Travel time
-
New building
1 / 20
2.5 roomsCHF 1,020,000.–
Premium
Schaffhauserstrasse 59, 8152 Glattbrugg

2.5 room apartment on the 2nd floor: Bright apartment with two balconies

Glattliving combines living, working, enjoying, and investing at Schaffhauserstrasse 59 in Glattbrugg. An ensemble of twenty high-quality owner-occupied apartments (2.5-3.5 rooms), modern small offices (15-20 m²), and a approximately 350 m² large gastronomy area on the ground floor will be created. The project focuses on timeless architecture, high-quality materials, private loggias/balconies, cellar compartments for each apartment, and small private planting gardens on the roof. Glattliving positions itself as a location with very good connections to Zurich City and the airport, and is aimed at owner-occupiers as well as capital investors.Object highlights – 2.5 room apartmentThe 2.5 room apartments impress with a well-thought-out, open living concept and high-quality equipment: • Living area: Spacious 78m2 (including loggia and balcony area). • Rooms: 2.5 rooms, ideal for singles or couples. • Bright: Bright rooms thanks to generous window areas. • Outdoor areas: Enjoy relaxed hours on your own loggia or the additional balcony. Additional comfort • Own green oasis: The apartment includes a private planting garden on the roof terrace on the 7th floor and a separate cellar compartment in the basement. • Parking: A parking space in the underground garage can be purchased for CHF 55,000. • Lively house: An attractive gastronomy area on the ground floor and modern small offices on the 1st floor create a dynamic atmosphere. Location & connectionBenefit from an unbeatable reachability in one of the fastest growing regions of the canton of Zurich: • 4 minutes to the A51 highway. • 5 minutes to Zurich Airport. • 10 minutes to Zurich main station. • On foot: Glattbrugg and Opfikon train stations as well as various shopping facilities (Coop, Denner) in the immediate vicinity. Sales price 201: CHF 1,020,000Sales price 301: CHF 1,040,000Sales price 401: CHF 1,060,000Sales price 501: CHF 1,080,000Sales price 601: CHF 1,080,000Interested? Contact us for a personal consultation and secure your new home with future potential!

Travel time
-
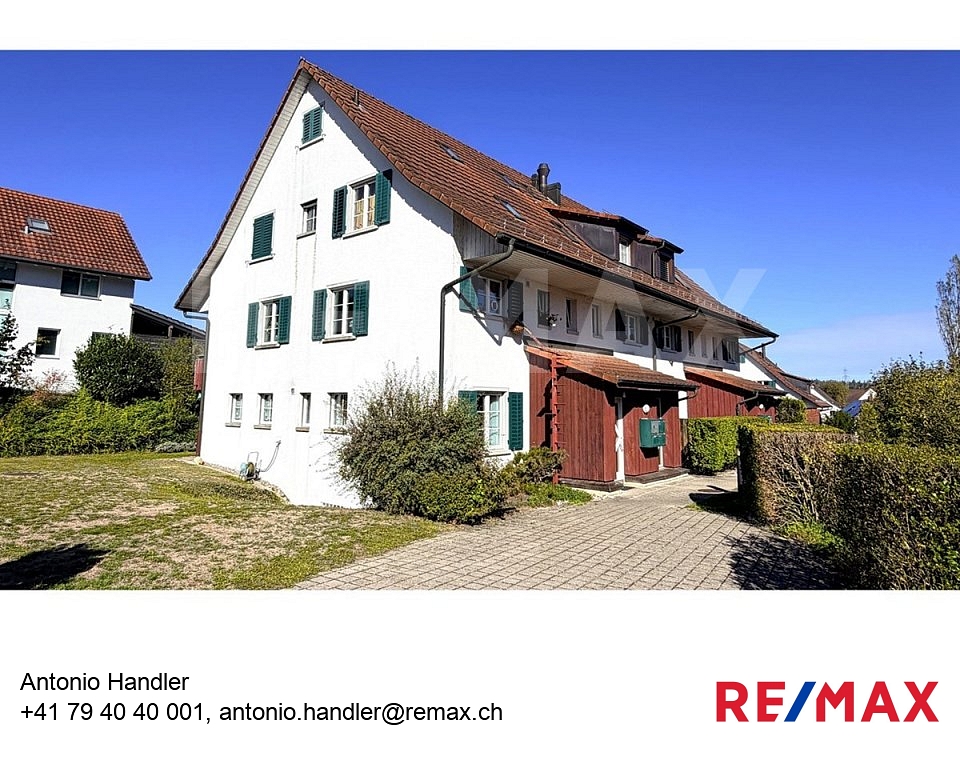
  • Modern residential building with raised ground floor, surrounded by lush greenery and a well-maintained garden path.
  • View from a balcony showing a well-maintained garden with green grass, bushes, and trees, surrounded by residential houses and a clear blue sky.
  • Outdoor playground area with a slide, climbing frame, and sandpit, surrounded by greenery and buildings.
  • Modern staircase with beige stone steps and black carpet runners, featuring a sleek metal railing and a window at the top landing.
  • A narrow hallway with wooden flooring, white walls, and several doors leading to different rooms. A coat rack with hanging coats is visible on the left side, and a large mirror is on the right wall.
  • Modern hallway with wooden flooring, red wardrobe, several hanging coats, shoes on the floor, and a small seating area with stools and a table leading to a balcony.
  • {"type": "Furnished Room", "objects": ["sofa", "coffee table", "stool", "stool", "stool", "stool", "stool", "stool", "stool", "stool", "stool", "stool", "stool", "stool", "stool", "stool", "stool", "stool", "stool", "stool", "stool", "stool", "stool", "st
  • Modern living room with large sliding glass doors leading to a balcony, a black sectional sofa, a treadmill, a TV, and a dining area with chairs and a table.
  • Modern kitchen with red cabinets, stainless steel appliances, island with bar stools, and dining area with chairs and table.
  • Balcony with tiled floor, metal railing, and outdoor furniture including a table, chairs, a flower pot, and a grill.
  • Balcony with a covered grill, a patio umbrella, and a railing overlooking a green landscape.
  • Modern bathroom with white tiles, a sink with a chrome faucet, a toilet, a bathtub with a handheld shower, a large mirror, and a potted plant on the windowsill.
  • Bedroom with a single bed, blue bedding, and red carpet. Large window with dark curtains and a view of greenery outside.
  • A modern, well-lit office space with a wooden floor, large windows, a desk with a computer setup, a comfortable office chair, and a printer. The room also includes a trash can, a cabinet, and a lamp.
1 / 14
View from a balcony showing a well-maintained garden with green grass, bushes, and trees, surrounded by residential houses and a clear blue sky.
Outdoor playground area with a slide, climbing frame, and sandpit, surrounded by greenery and buildings.
Modern staircase with beige stone steps and black carpet runners, featuring a sleek metal railing and a window at the top landing.
4.5 rooms143m²CHF 1,690,000.–
Premium
Frohbühlstrasse 18, 8152 Glattbrugg

Exclusive 4.5-room attic apartment | 66 m² living area | 25 m² terrace | 2 underground parking spaces

Exclusive attic apartment with 66 m² living/dining area and 25 m² sun terrace in Glattbrugg Urban living at the highest level – with peace, panoramic views, and plenty of privacy In a sought-after location in Glattbrugg, this exceptional 4.5-room attic apartment awaits you, perfectly combining modern design, spacious rooms, and a quiet living location. Here, you can enjoy the advantages of being close to the city without having to sacrifice peace, privacy, and quality of life. As soon as you enter, the apartment impresses with its impressive open living and dining area of around 66 m². The spacious room layout, large window fronts, and direct access to the terrace create a unique living experience with plenty of light and space. The heart of the apartment is the 25 m² large sun terrace, inviting you to relax, barbecue, or spend sociable evenings with family and friends. The beautiful view of the surrounding greenery and the well-maintained neighborhood create a pleasant living atmosphere. Highlights at a glance ✔ Exclusive 4.5-room attic apartment ✔ Spacious living and dining area with approx. 66 m² ✔ 25 m² large terrace with plenty of privacy ✔ 3 bright and well-cut bedrooms ✔ Bathroom with bathtub and WC ✔ Separate bathroom with shower and WC ✔ Private laundry room in the apartment ✔ Large basement room with potential as a hobby room, fitness, or workspace ✔ 2 underground parking spaces available for CHF 60,000 each ✔ Quiet, well-maintained, and family-friendly neighborhood ✔ Beautiful view of the surrounding greenery ✔ Optimal connection to Zurich, airport, and public transportation Perfect for families, expats, and dual-income households The apartment is ideal for families who appreciate spacious living space and a safe environment, as well as for expats and working professionals who are looking for a high-quality living solution in close proximity to Zurich and the airport. The combination of urban accessibility, quiet living location, spacious terrace, and modern living comfort makes this attic apartment a rare opportunity on the real estate market. Experience living on an attic level – stylish, spacious, and in the best location in Glattbrugg. We look forward to your contact and personal viewing. BB Immobilien Group Badenerstrasse 23 5442 Fislisbach

Travel time
-
New building
1 / 11
4.5 rooms118m²Price on request
Premium
8180 Bülach

Modern living comfort with design options

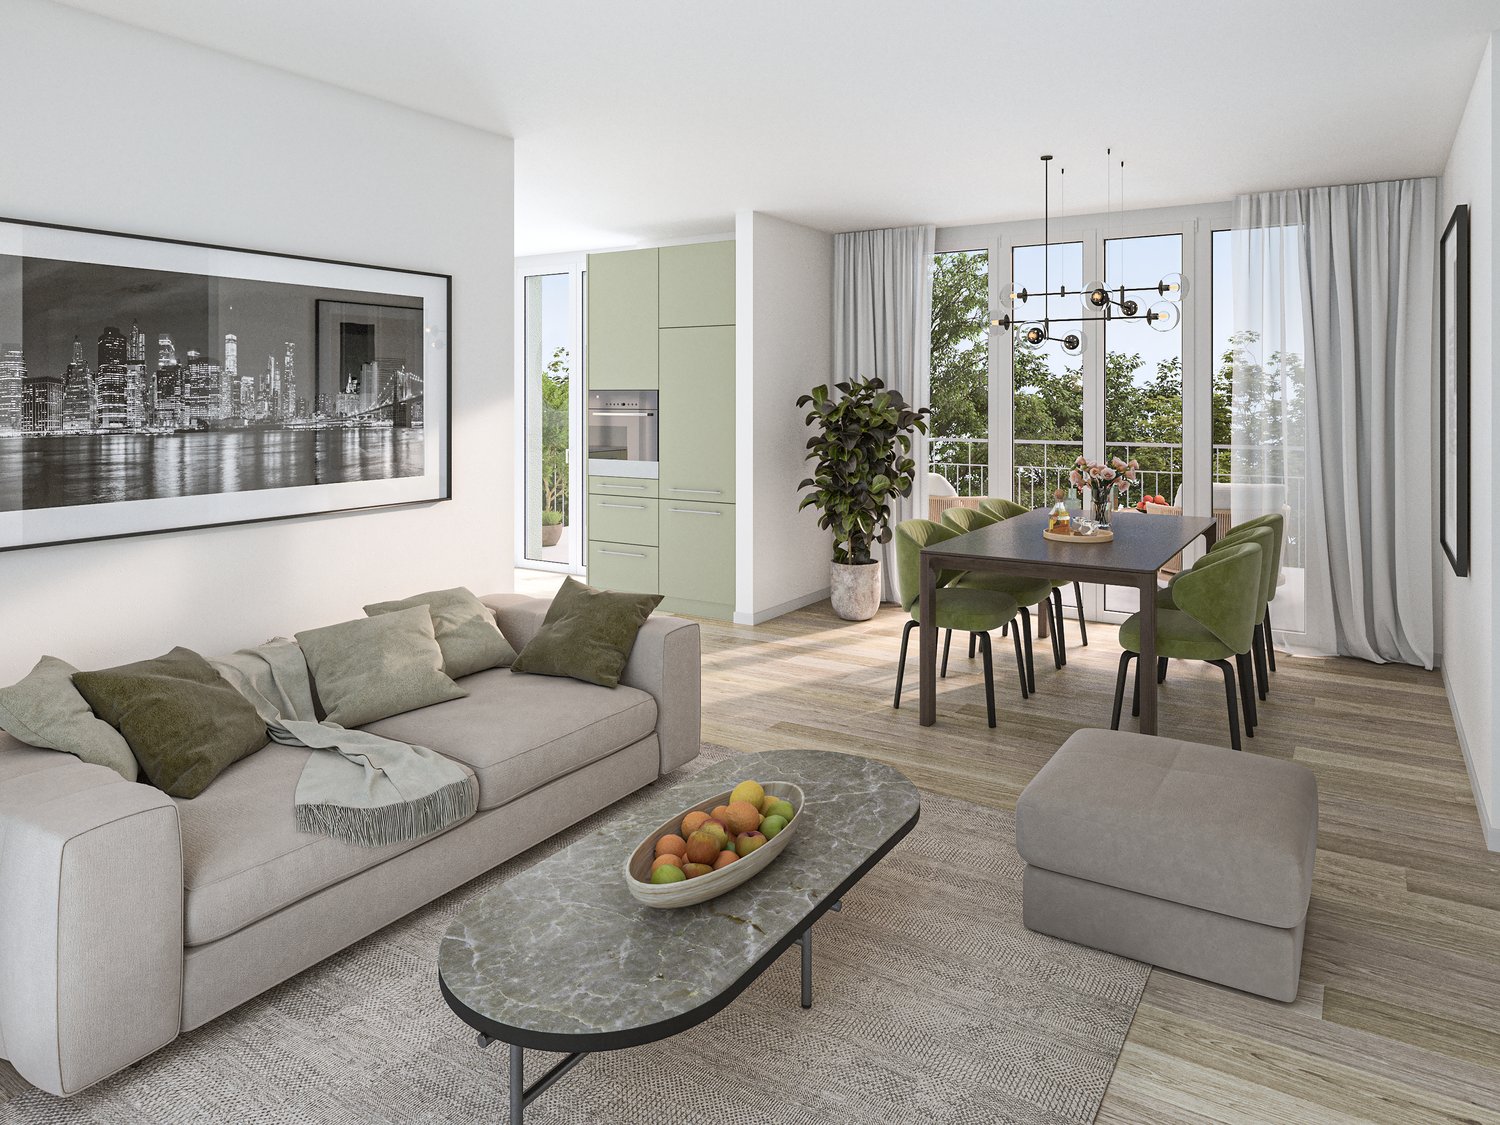
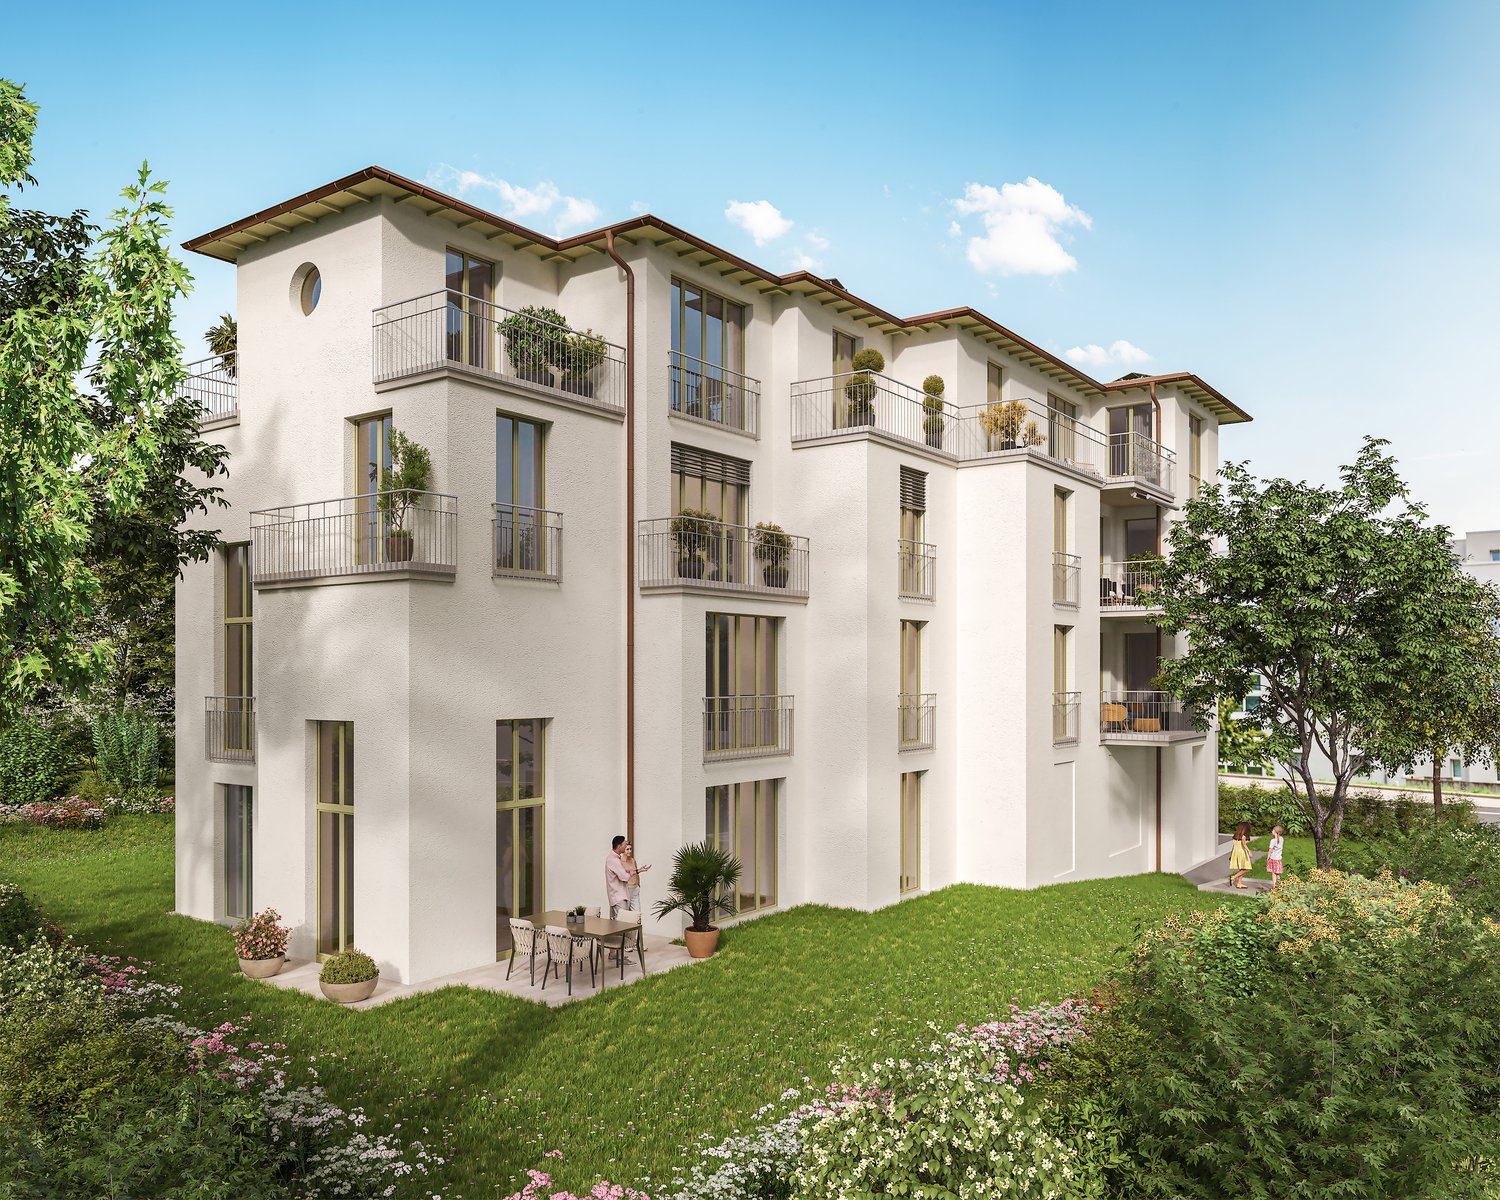
Project announcement - high-quality new apartment in Bülach At Am Fliederweg 7 in Bülach, a high-quality multi-family house with modern architecture, an elegant stone facade according to the visualization, and a carefully planned construction standard is being built.The spacious 4.5-room apartment on the 1st floor convinces with a well-thought-out floor plan, bright rooms, and an open living, dining, and kitchen area with around 49 m². Three well-cut bedrooms, two separate bathrooms, and a covered terrace with around 14 m² create a comfortable home for families, couples, or people with increased space requirements.Highlights • High-quality new building with representative stone facade • Spacious 4.5-room apartment on the 1st floor • Open living, dining, and kitchen area • Three bright bedrooms • Bathroom with shower and toilet • Additional separate toilet • Controlled apartment ventilation • Personnel lift with direct access to the floor • Covered terrace with around 14 m² • Modern and energy-efficient building technology • Optional installation of a smart home system • Individual design options With early reservation, there is the possibility to individually design the interior construction within the planned budget and construction program. Depending on the project's progress, the following materials and executions can be selected, among other things:Kitchen, fronts, and worktopsFloor coveringsWall and panel coveringsSanitary appliances and fittingsBuilt-in cabinets and other construction detailsSmart home functions as desiredThus, a new apartment is created that not only convinces architecturally but can also be tailored to the personal living needs of the future occupants.Planned construction start: August 2026Expected move-in date: June 2027Secure the opportunity to design this high-quality new apartment early on. We are happy to provide you with further information, floor plans, or a personal consultation.

1 / 13
3.5 rooms117m²CHF 820,000.–
Top
Oberhof 9, 8427 Freienstein-Teufen

Exclusive 3.5-room maisonette apartment with garden paradise

Nestled in a well-maintained, flower-rich, and exceptionally green neighborhood, this charming apartment in a small multi-family house presents itself as a true residential jewel with a special character. Over three floors, a well-thought-out room concept extends, which harmoniously combines spaciousness, comfort, and stylish living. The apartment has two bedrooms, two bathrooms, and a spacious floor plan with loving details and an unmistakable country house flair. The elegant main bedroom on the 1st floor impresses with beautiful visible beams, a spacious room feel, and a directly connected en-suite bathroom with a bathtub. The entrance already welcomes you with pleasant spaciousness and offers plenty of space for a stylish wardrobe solution. This area is complemented by a bathroom with a shower and an integrated laundry tower. The openly designed kitchen convinces with spacious workspaces, plenty of storage space, and functional equipment – ideal for enjoyable cooking and social gatherings. The living room forms the heart of the apartment: A chimney provides a warm, cozy atmosphere on cooler days, while a practical recess offers additional storage space. From here, you can access the spacious, covered balcony, which delights with a magnificent view over Rorbas. On the upper floor, a charming gallery and well-thought-out room guidance connect the two bedrooms. Another special plus is the additional room or versatile usable attic or storage space on the top floor, accessible via a staircase from the second bedroom. An absolute highlight of this property is the dreamily designed garden area, which reminds one of a private "Garden of Eden". Designed on several levels, with a romantic pergola, fragrant flowers, and colorful shrubs, a unique retreat with exceptional living quality is created here. This attractive offer is rounded off by a basement compartment, an additional storage room in the basement, and two parking spaces belonging to the apartment. A property for people who are looking for something special and appreciate natural living with style and character.

Travel time
-
1 / 13
3.5 rooms87m²CHF 1,070,000.–
Wehntalerstrasse 52, 8157 Dielsdorf

Above the roofs of Dielsdorf: Luxurious attic jewel with a far-reaching view in front of the gates of Zurich

Exclusive attic living: panoramic views and modern elegance in Dielsdorf Welcome to a property that makes living dreams come true above the roofs. In a preferred and sun-kissed location in Dielsdorf, this modern attic apartment awaits you, combining luxurious spaciousness and absolute privacy in a unique way. Enjoy the privilege of an impressive far-reaching view and the liberating feeling of residing high above everyday life every day.Flooded with light and noble materialsAs soon as you enter the apartment, you feel the exclusive atmosphere. A high-quality stone floor runs through the entire apartment, giving the rooms a noble, consistent look. In the bedrooms and office, noble parquet provides the necessary contrast and a cozy living feeling. The open living and dining area with integrated gourmet kitchen forms the representative heart of your new home.Two terrace paradises for maximum freedomAn absolute highlight is the extensive outdoor area. Two private terraces with a total area of 58 m² offer you the choice between morning sun and atmospheric evenings in the west. Whether a spacious outdoor lounge, private herb garden, or a cozy breakfast spot - here you enjoy privacy and a far-reaching view that is rare in this form. The seamless connection between indoors and outdoors expands your living space directly under the blue sky.Flexibility and first-class infrastructureThis property convinces not only through aesthetics but also through functionality. With a well-thought-out floor plan, two modern wet cells including a private laundry tower, and an exceptionally large hobby room in the basement, the apartment offers space for individual visions. The location in Dielsdorf also guarantees a perfect quality of life: the proximity to the horse racing track and extensive local recreation areas meets a first-class connection to the city of Zurich and the airport. Two underground parking spaces with direct lift access round off this attractive offer.Learn more in our detailed documentationThis advertisement only provides a first glimpse into this exceptional property. We have created a high-quality exposé for you, which contains more in-depth information about the materials, the detailed floor plan, and additional impressions of the drone footage.Request the complete exposé now conveniently by email. We look forward to you!

Travel time
-
1 / 25
3.5 rooms80m²Price on request
Honigstrasse 51, 8052 Zürich

Well-maintained 3.5-room garden apartment with winter garden

At Honigstrasse 51 in 8052 Zürich-Seebach, you can expect an attractive and well-maintained 3.5-room garden apartment with approximately 80 m² of net living space, a ca. 8 m² large winter garden with sliding glazing and a ca. 20 m² large private garden seating area.An underground parking space is already included in the minimum price.The apartment is located in a manageable residential building from 1998 with only seven residential units. This creates a pleasant, quiet and personal living feeling, ideal for buyers who want to live connected to the city, but at the same time value privacy, security and their own outdoor area.The well-thought-out floor plan offers a clear room division and a beautiful connection between living, winter garden and garden area. The winter garden extends the living space in a charming way and can be used flexibly thanks to the sliding glazing – as a protected dining area, reading corner, home office or additional living space in the transitional period.Particularly noteworthy is the 2024 comfort and security upgrade: all windows and doors were replaced with sound- and burglary-proof elements, including the apartment entrance door. This means that the apartment presents itself today as particularly quiet, protected and secure – a tangible added value in everyday life.The location in Zürich-Seebach convinces with a very good suitability for everyday life. Shopping facilities, public transport, schools, kindergartens, day-care centers and recreational areas are located in the surrounding area. At the same time, you benefit from an excellent connection to Zürich-Oerlikon, Zürich-Nord, the airport, the Glattal and the Zürich city center. The motorway connections are also quickly accessible.Highlights • 3.5-room garden apartment in a very good location in Zürich-Seebach • ca. 80 m² of net living space • ca. 8 m² winter garden with sliding glazing • ca. 20 m² private garden seating area • Underground parking space included • Separate basement compartment • Well-maintained condition • Residential building with only seven units • Year of construction 1999 • 2024 renewed sound- and burglary-proof windows and doors • Quiet, secure and private living feeling • Very good connection to public transport, shopping, schools, airport and city Purchase priceThe minimum price for this attractive garden apartment including underground parking space is CHF 1,390,000.–.This apartment is ideal for couples, small families, singles with space requirements or buyers who are looking for a well-maintained city apartment with their own outdoor area, high everyday suitability and very good connections.We are at your disposal at any time for further information, the complete exposé and the arrangement of a personal viewing appointment.We look forward to your contact and to being able to present this attractive garden apartment to you in person.

Kruno Zuparic

Kruno Zuparic

Geschäftsführer und Inhaber

Travel time
-
1 / 13
4.5 rooms165m²CHF 1,750,000.–
Chilestieg 21, 8153 Rümlang

Exclusive 4.5-room apartment with impressive ceiling height and large terrace in Rümlang

A home with space, light, and elegance This exceptional 4.5-room apartment in Rümlang combines generosity, modern design, and high-quality living comfort in an impressive way. With around 178 m² of living space, a spacious terrace, and an impressive ceiling height of 2.70 meters, the apartment offers a living feeling that is rarely found in this form.The property, built in 2005, has been continuously maintained and modernized again in 2025. Today, the apartment presents itself in a new condition and convinces with its high-quality materialization and its open and light-flooded architecture.Already at this point, it's worth taking a look at the object video to fully experience the special atmosphere and generosity of this property. Arrival with openness and widthWhen entering the apartment, the special room effect becomes tangible. The exceptional ceiling height in combination with the spacious floor-to-ceiling windows creates a airy and open living feeling.The modern open-space concept combines living, eating, and cooking in a harmonious way and makes the central living area the heart of the apartment. Daylight floods the rooms and provides a pleasant living atmosphere at any time of day. Spacious living with high-quality finishesThe extensive living and dining area convinces with its openness and elegant design. The large window areas create a flowing connection between the interior and exterior and offer a beautiful view of the surrounding area.The high-quality kitchen fits stylishly into the open living concept and is equipped with exclusive Miele appliances. It is complemented by a noble granite worktop and high-quality materials that underline the upscale character of the apartment. Particular highlights are the Teppanyaki and the steamer, which have been practically unused so far.The generosity and the special room feeling can be experienced particularly impressively in the object video. Well-being at the highest levelThe apartment has two high-quality bathrooms. In addition to a bathroom with a shower and toilet, there is another bathroom with a specially made, spacious bathtub, which offers additional comfort and wellness in your own four walls.The high-quality equipment and the well-thought-out room layout create ideal conditions for demanding buyers who value quality and living comfort. Terrace with a view of the surrounding areaA particular highlight is the approximately 35 m² large terrace. It extends the living space outdoors and offers plenty of space for relaxed hours, cozy summer evenings, or social gatherings with family and friends.The free view of the surrounding area creates a pleasant calm and conveys a sense of privacy in the middle of an excellently connected residential area. Comfort in everyday lifeThe apartment not only convinces optically but also technically. The heating is provided by a gas heating system in combination with a pleasant underfloor heating. The property meets the Minergie standard and thus offers a modern and energy-efficient living comfort.The apartment includes a garage parking space and a ventilated storage room. Additionally, around ten visitor parking spaces are available, which make everyday life particularly comfortable for residents and guests. Central location with high quality of lifeThe location convinces with its family-friendliness and excellent infrastructure. A bus stop is located directly in front of the house. Kindergarten, schools, indoor pool, and shopping facilities are within walking distance.The combination of quiet living, good accessibility, and high quality of life makes this location particularly attractive for families, couples, and professionals. The municipality of RümlangRümlang is one of the most sought-after residential communities in the Zurich Unterland. The proximity to Zurich, the airport, and numerous employment centers makes the municipality particularly attractive. At the same time, Rümlang offers a high quality of life with good infrastructure, diverse leisure activities, and family-friendly quarters.The excellent transport links and the wide range of schools, shopping facilities, and recreational areas create ideal conditions for comfortable and forward-looking living. A home with perspectiveThis exclusive apartment convinces with its exceptional generosity, high-quality finishes, and light-flooded architecture. The combination of open-space concept, large terrace, and upscale equipment makes this property a home for buyers with high demands on living quality and comfort. Curious?? For a better impression, we highly recommend watching the object video. This conveys the special generosity, the lighting conditions, and the unique living feeling of this apartment particularly impressively.We are happy to provide you with a non-binding viewing appointment.If you have any questions or would like further information, please do not hesitate to contact us.Upon request, we will also advise you competently and individually on suitable financing options.The Immoanker team looks forward to hearing from you.

Travel time
-
1 / 13
3.5 rooms89m²CHF 700,000.–
Mülistrasse 12, 8426 Lufingen

3.5-room apartment with balcony

3.5-room apartment on the 1st floor of a 4-story multi-family house with a total of 7 apartments. The apartment has 2 bathrooms/WC and a large, covered balcony. Living area: 89 m2. Including cellar and garage space. Year of construction: 2015.The apartment offers the following highlights: • Balcony with beautiful views: Enjoy sunny hours on your private balcony on the upper floor with a pleasant view of the surroundings. • Sunny location: The apartment benefits from plenty of sunlight, especially in the summer months. • Garage and parking: Comfortable parking for your vehicle is guaranteed thanks to a garage and an additional parking space. • Quiet living location: The property is located in a pleasantly quiet environment - both during the day and at night. Location and infrastructure: Lufingen is an idyllic village in the canton of Zurich, which combines rural tranquility with good accessibility. The bus stop Lufingen Dorf is just a 3-minute walk away and provides a convenient connection to the public transport network. A school is within a 12-minute walk - perfect for families with children.This apartment combines living comfort, tranquility, and practical infrastructure into a coherent overall package. Take the opportunity and secure your new home in Lufingen!This apartment is being auctioned by the debt enforcement or bankruptcy office. The official estimated value is CHF 700,000.00. The sale price of an auctioned property can be significantly lower than the market price. Detailed information about this real estate foreclosure, i.e. address, property details, usually appraisal report and photos as well as information about the upcoming auction and contact point for all further information can be found on www.zimmo.swiss. The objects can usually be viewed in advance (and there's more information about that in the registered area). Further information about this and over 100 other interesting properties can be found at:

Travel time
-
1 / 16
  • Parking space
  • Balcony / Terrace
  • Garage
  • +4
4.5 rooms120m²CHF 1,250,000.–
Tüfwisweg 1, 8185 Winkel

Welcome to your new home in Winkel - Exclusive 4.5 room attic apartment

In a quiet and sunny location in Winkel, this exclusive attic apartment awaits you, combining modern living with the unique charm of a lovingly renovated old building. The building, constructed in 1987, was comprehensively renovated in 2025 and presents itself today in a stylish, as-new condition.With generous room heights, light-filled living areas, and high-quality fittings, this apartment offers a special living experience – ideal for people who appreciate peace, comfort, and good accessibility.Highlights of the apartment • Bright, open living areas with a generous sense of space • High ceilings in the living room (approx. 4.90 m) • Balcony with a generous view • Modern open kitchen with new appliances • Two wet cells with shower and bathtub • Comfortable underfloor heating • Stylish parquet and stone floors • Separate laundry room • Attic and cellar compartment for additional storage space • Lift in the building • Garage box included • Additional outdoor parking space included • Quiet and child-friendly environment Location and surroundingsThe apartment is located in an attractive, sunny residential area in Winkel with excellent infrastructure. The bus stop "Winkel Center" can be reached in just a few minutes' walk, as can the Volg for daily shopping. A pharmacy is conveniently located right outside the front door, and the Grossacher school complex is easily accessible on foot – ideal conditions for families.This stylish attic apartment combines modern living, generosity, and a quiet living atmosphere in a harmonious way. The combination of high ceilings, plenty of daylight, high-quality fittings, and good connections makes this property a special home.

  • Parking space
  • Balcony / Terrace
  • Garage
  • +4
Travel time
-

Other interesting objects