Quick Filters for your search

Quick-filters

We show you quick-filters based on the most used filters by location.

By using these, you can enhance your search experience by finding new and interesting properties to your likings.

183 results - Flats for sale: District Bülach

1 / 18
6.5 rooms220m²CHF 2,570,000.–
Rebhaldenstrasse 35B, 8303 Bassersdorf

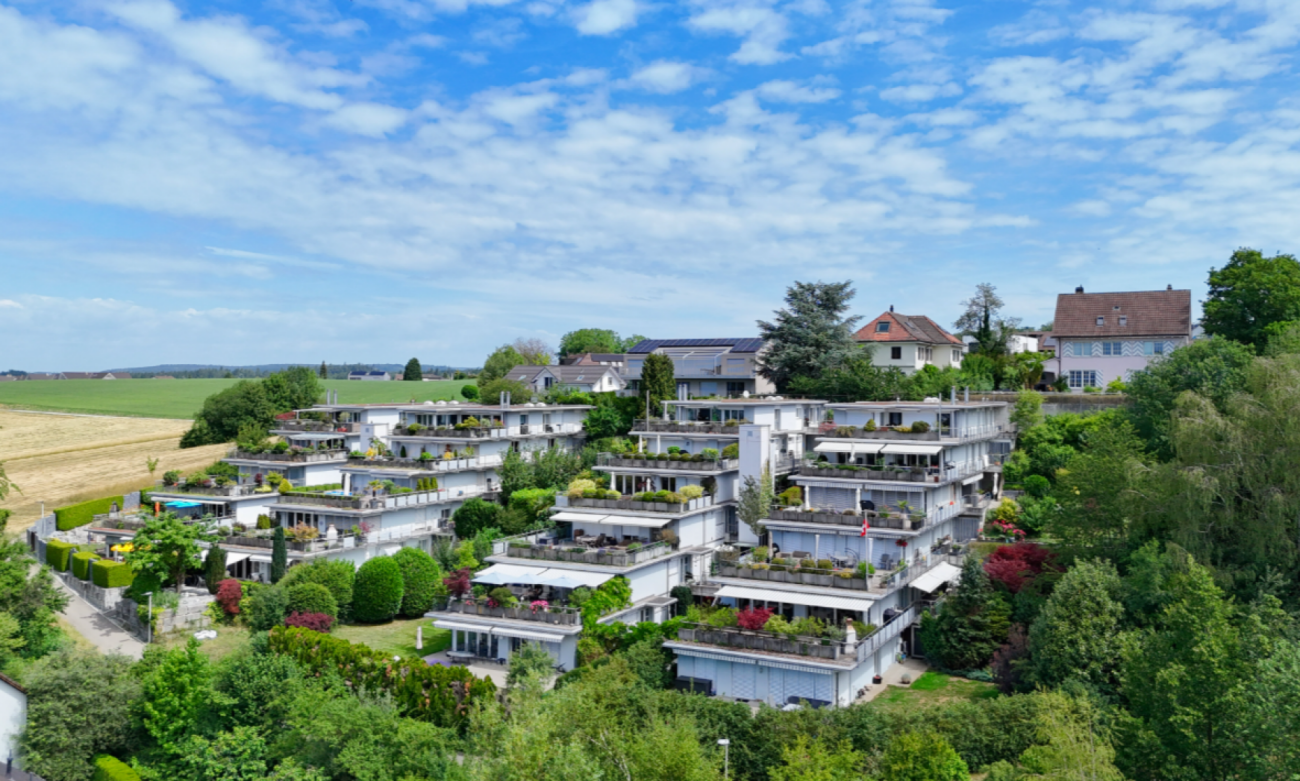
Exclusive 6.5-room apartment in Bassersdorf

Located in a preferred location in Bassersdorf, this exceptionally spacious owner-occupied apartment with approximately 220 m² of living space awaits you. The combination of expansive living areas, an impressive terrace, and an attractive view creates a living experience that meets the highest standards.Your highlights at a glance • Approximately 220 m² of living space • Spacious terrace with approximately 106 m² • Additional seating area with approximately 16 m² • Beautiful views over Bassersdorf and the surrounding landscape • Bright living rooms thanks to large window fronts • High-quality and timeless interior design • Private wellness area with sauna • Spacious living and dining area • Quiet and family-friendly living location As soon as you enter the apartment, the exceptional spaciousness of this home becomes apparent. The well-thought-out room layout, open living areas, and spacious window surfaces create a bright and airy atmosphere. The elegant, dark material choice for floors and bathrooms gives the rooms a modern and high-quality appearance.The heart of the apartment is the expansive living and dining area with direct access to the spacious terrace. Large-scale glazing creates a seamless transition between indoors and outdoors, giving the rooms a special sense of width. Whether it's social evenings with friends, time spent with family, or relaxing hours alone – every moment finds its perfect setting here.A special highlight is the approximately 106 m² large terrace. From the first sunbeams in the morning to the evening hours, you can enjoy an impressive view and optimal sunlight here. The additionally created, covered seating area with approximately 16 m² offers a protected retreat with high privacy.The integrated wellness area with sauna provides additional comfort – a private oasis for relaxing hours in your own home.Bassersdorf is one of the most sought-after residential areas in the Zurich Unterland. Shopping facilities, schools, kindergartens, and public transport are conveniently and easily accessible within a short distance.A rare opportunity for all those who appreciate spacious living, exceptional outdoor spaces, and high quality of life in a preferred location.

Travel time
-
1 / 13
5.5 rooms150m²CHF 1,494,000.–
Weiacherstrasse 30, 8427 Rorbas

Ready-to-move-in 5.5-room row house in a central residential area

The 5.5-room single-family house, built in 2026, impresses with its modern architecture, a well-thought-out floor plan, and spacious and bright living areas spanning four floors. High-quality materials and stylish wooden stairs give the house a modern and at the same time warm living atmosphere.In the basement, there is a large cellar and storage room as well as the heating system. The area presents itself in a rustic, yet high-quality style and offers versatile usage possibilities. Additionally, two underground parking spaces are available in the communal underground garage, which can be reached directly and comfortably.On the ground floor, you will find the open and bright living and dining area with an adjacent, modernly equipped kitchen. This impresses with elegant fronts, spacious workspaces, and plenty of storage space. From here, you can directly access the cozy seating area and the surrounding garden with green space, which offers additional space for relaxation and leisure time outdoors. This floor is complemented by a practical guest toilet.The upper floor offers two well-cut bedrooms and a stylish bathroom with toilet and shower. In all rooms, laminate floors in wood optics create a cozy and warm atmosphere, while ceramic floor tiles were used in the wet cells. A particular highlight is the direct access from one of the rooms to the balcony.In the attic, there are two spacious additional rooms, which are also equipped with laminate floors in wood optics and can be used in a variety of ways, for example, as an office, guest or children's room. This floor is complemented by a high-quality equipped bathroom with a double sink, elegant wall and floor tiles, and a corner bathtub. Additionally, a shower and an integrated washing machine and dryer are available.The entire house impresses with its clear room division, high-quality materialization, and plenty of space for individual needs - ideal for families who want to combine modern living with comfort and style.S.E.&.O. Errors excepted. We strive for correct information, but cannot assume any warranty.

Travel time
-
1 / 17
  • Parking space
  • Balcony / Terrace
  • Garage
  • +6
3.5 rooms71m²CHF 820,000.–
8152 Opfikon

Rare Investment Opportunity in Opfikon with an Attractive Compensation Model

Rare Investment Opportunity in Opfikon with an Attractive Compensation Model Situated in a sought-after location in Opfikon, this well-maintained 3.5-room condominium on the 15th floor presents an attractive investment opportunity with long-term potential. The combination of solid construction quality, ongoing improvements, a desirable micro-location and a life-long right of residence registered in the land register makes this property particularly attractive for strategic investors. Investment ProfileThis property is intentionally offered as an investment asset.The current owner (85 years old) retains a life-long right of residence registered in the Swiss land register. As an additional benefit, the owner is contractually obliged to pay the purchaser CHF 2,000 per month, including ancillary costs, for the duration of the right of residence.For the purchaser, this offers the following advantages: • Life-long right of residence secured and registered in the land register • Monthly payment of CHF 2,000 including ancillary costs by the holder of the residential right • No tenant management and no letting responsibilities • Predictable income combined with long-term capital preservation • Clearly defined and legally secured occupancy arrangement This investment model is particularly suitable for investors seeking a secure, long-term investment with ongoing income.Living Quality & LayoutThe apartment impresses with its practical layout and pleasant living atmosphere: • Approx. 71 m² of net living space with an efficient floor plan • 3.5 well-proportioned rooms • 11 m² balcony with impressive panoramic views • Bathroom equipped with bidet function • Bright interiors thanks to its elevated position on the 15th floor • Quiet and sunny orientation • Beautiful mountain views in clear weather conditions The apartment is presented in a well-maintained condition and has been continuously maintained over the years. Renovations & MaintenanceSignificant investments have been made in recent years: • New carpeting installed in 2023 • Interior walls freshly painted • New sound-insulated windows installed in January 2026, particularly beneficial given the proximity to Zurich Airport In addition, a future replacement of the heating system is currently under discussion, although no final decision has yet been made.Building & InfrastructureThe residential building comprises a total of 59 apartments and offers a solid and proven residential structure: • Two elevators providing convenient access • Wheelchair-accessible throughout • Oil-fired heating system • Existing solar installation • Well-maintained common areas Laundry facilities are available through a shared laundry room with allocated washing days. A communal drying room is also provided. Location - Urban, Well Connected and Highly Sought AfterThe property enjoys an excellent location in Opfikon with outstanding transport connections: • Zurich Airport: approximately 12 minutes by public transport • Zurich Main Station: approximately 20 minutes • Glattzentrum Shopping Centre: approximately 20 minutes • Indoor swimming pool: within close proximity (approx. 2 minutes by public transport or 10 minutes on foot) The surrounding area offers an attractive balance between tranquillity, excellent infrastructure and close proximity to Zurich's urban centre.Optional Additions • Underground parking space (No. 174): CHF 35,000 • Outdoor parking space (No. 11): CHF 20,000 ConclusionThis property offers a rare combination of solid fundamentals, an attractive location and a unique investment structure. The existing life-long right of residence creates a clearly defined occupancy arrangement with a long-term horizon, making this an ideal opportunity for investors seeking sustainable value and stable returns.ContactDue to the high level of interest, viewings are conducted by appointment and coordinated individually.Contact us today to request the full sales documentation or to arrange a personal viewing.

  • Parking space
  • Balcony / Terrace
  • Garage
  • +6
New building
1 / 10
3 rooms81m²CHF 995,000.–
Dorfstrasse 21, 8184 Bachenbülach

Your new home in the best location Bachenbülach

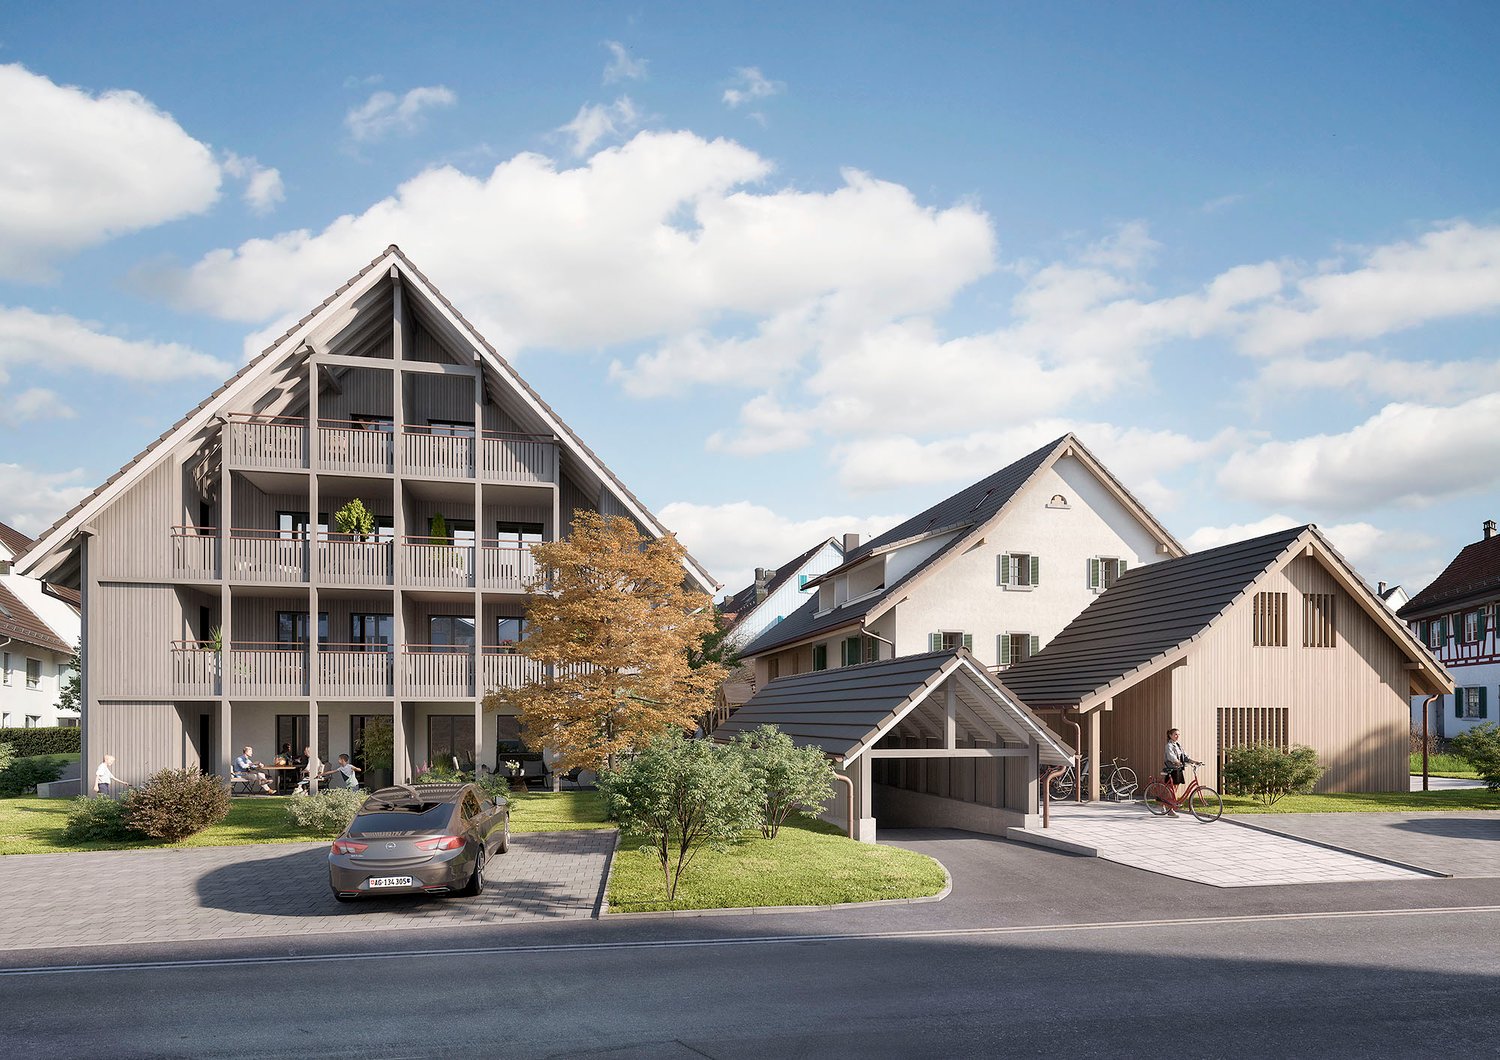
We present:Exclusive condominiums in the heart of Bachenbülach,Dorfstrasse 21 & Schulhausstrasse 2 | 8184 BachenbülachA new residential project by Widmer Partner Immobilien AGIn a central and yet quiet location, two high-quality multi-family houses with a total of 10 exclusive condominiums are being built in Bachenbülach. The project combines timeless architecture, modern living quality, and sustainable construction to create a home that meets the highest standards.The apartments convince with spacious floor plans, bright rooms, high-quality materials, and the possibility of designing the interior individually according to your wishes. From the kitchen to the flooring to the bathrooms – you determine the style of your new home.Apartment offerGround floor apartments • 3.0 rooms | 81 m² + land share • 4.0 rooms | 98 m² + land share • 4.5 rooms | 180 m² + studio 30m² + land share • Prices from CHF 995,000.– to CHF 2,250,000.– Upper floor apartments • 4.0 rooms | 98 m² • 3.5 rooms | 98 m² (variant) • 5.5 rooms | 180 m² + studio 30m² • Prices from CHF 1,195,000.– to CHF 2,195,000.– Attic apartments • 3.0 rooms apartments • Living areas from 98 m² to 105 m² • Prices: CHF 1,160,000.– Penthouse apartment • 4.5 rooms • 158 m² living area + 84m² available • CHF 1,990,000.– Special feature:Some 4-room apartments have the possibility of being converted into an attractive and spacious 3.5-room apartment.Highlights at a glance✓ Minergie standard (without certification)✓ Ground sonde heat pump with underfloor heating✓ Comfort ventilation in all apartments✓ Photovoltaic system on the roofs✓ Underground parking with preparation for e-mobility✓ High-quality budget prices for kitchen, sanitary and flooring✓ Individual design of the interior✓ Spacious terraces, balconies or seats✓ Quiet and family-friendly living location✓ Timeless architecture with sustainable construction✓ Elevator✓ Own cellar compartmentsLiving according to your ideasThis project offers you the opportunity to design your apartment from the beginning according to your personal wishes. Thanks to attractive construction budgets and professional sampling, a home is created that perfectly fits your lifestyle.Living in BachenbülachBachenbülach is one of the most popular residential communities in the Zurich Unterland. The community combines rural living quality with an excellent infrastructure. • Kindergarten and schools in the immediate vicinity • Shopping facilities for daily needs • Varied local recreation areas, forests and walking trails • Quick connection to Zurich and Winterthur • Zurich airport can be reached in a few minutes by car • Attractive tax rate of 106% Here you live quietly, close to nature and yet excellently connected.For more information about the project, the available apartments and the floor plans, please visit our website at www.widmer-treuhand.ch.Sales & ConsultingWidmer Partner Treuhand & Immobilien AGKasernenstrasse 24 8180 Bülach📞 044 862 05 15 ✉️ info@widmer-treuhand.chWe would be happy to provide you with the detailed sales documentation and advise you personally in selecting your dream apartment.

Travel time
-
New building
1 / 10
3 rooms98m²CHF 1,160,000.–
Dorfstrasse 21, 8184 Bachenbülach

Your home. Your future. In a prime location in Bachenbülach.

We present:Exclusive condominiums in the heart of Bachenbülach,Dorfstrasse 21 & Schulhausstrasse 2 | 8184 BachenbülachA new residential project by Widmer Partner Immobilien AGIn a central and yet quiet location, two high-quality multi-family houses with a total of 10 exclusive condominiums are being built in Bachenbülach. The project combines timeless architecture, modern living quality, and sustainable construction to create a home that meets the highest standards.The apartments convince with generous floor plans, bright rooms, high-quality materials, and the possibility of individually designing the interior according to your wishes. From the kitchen to the flooring to the bathrooms – you determine the style of your new home.Apartment offerGround floor apartments • 3.0 rooms | 81 m² + land share • 4.0 rooms | 98 m² + land share • 4.5 rooms | 180 m² + studio 30m² + land share • Prices from CHF 995,000 to CHF 2,250,000 Upper floor apartments • 4.0 rooms | 98 m² • 3.5 rooms | 98 m² (variant) • 5.5 rooms | 180 m² + studio 30m² • Prices from CHF 1,195,000 to CHF 2,195,000 Attic apartments • 3.0 room apartments • Living areas from 98 m² to 105 m² • Prices: CHF 1,160,000 Penthouse apartment • 4.5 rooms • 158 m² living area + 84m² available • CHF 1,990,000 Special feature:Some 4-room apartments have the possibility of being converted into an attractive and spacious 3.5-room apartment.Highlights at a glance✓ Minergie standard (without certification)✓ Ground-source heat pump with underfloor heating✓ Comfort ventilation in all apartments✓ Photovoltaic system on the roofs✓ Underground parking with preparation for e-mobility✓ High-quality budget prices for kitchen, sanitary and flooring✓ Individual design of the interior✓ Spacious terraces, balconies or seating areas✓ Quiet and family-friendly living location✓ Timeless architecture with sustainable construction✓ Elevator✓ Private basement roomsLiving according to your ideasThis project offers you the opportunity to design your apartment from the beginning according to your personal wishes. Thanks to attractive construction budgets and professional sampling, a home is created that perfectly suits your lifestyle.Living in BachenbülachBachenbülach is one of the most popular residential communities in the Zurich Unterland. The community combines rural living quality with an excellent infrastructure. • Kindergarten and schools in the immediate vicinity • Shopping facilities for daily needs • Varied local recreation areas, forests and walking trails • Quick connection to Zurich and Winterthur • Zurich Airport can be reached in a few minutes by car • Attractive tax rate of 106% Here you live quietly, close to nature and yet excellently connected.For more information about the project, the available apartments and the floor plans, please visit our website at www.widmer-treuhand.ch.Sales & ConsultingWidmer Partner Treuhand & Immobilien AGKasernenstrasse 24 8180 Bülach📞 044 862 05 15 ✉️ info@widmer-treuhand.chWe would be happy to provide you with the detailed sales documentation and advise you personally in selecting your dream apartment.

Travel time
-
New building
1 / 10
4.5 rooms158m²CHF 1,990,000.–
Dorfstrasse 21, 8184 Bachenbülach

Your new home in the best location in Bachenbülach

We present:Exclusive condominiums in the heart of Bachenbülach,Dorfstrasse 21 & Schulhausstrasse 2 | 8184 BachenbülachA new residential project by Widmer Partner Immobilien AGIn a central and yet quiet location, two high-quality multi-family houses with a total of 10 exclusive condominiums are being built in Bachenbülach. The project combines timeless architecture, modern living quality, and sustainable construction to create a home that meets the highest standards.The apartments convince with spacious floor plans, bright rooms, high-quality materials, and the possibility of individually designing the interior according to your wishes. From the kitchen to the flooring to the bathrooms – you determine the style of your new home.Apartment offerGround floor apartments • 3.0 rooms | 81 m² + land share • 4.0 rooms | 98 m² + land share • 4.5 rooms | 180 m² + studio 30m² + land share • Prices from CHF 995,000 to CHF 2,250,000 Upper floor apartments • 4.0 rooms | 98 m² • 3.5 rooms | 98 m² (variant) • 5.5 rooms | 180 m² + studio 30m² • Prices from CHF 1,195,000 to CHF 2,195,000 Attic apartments • 3.0 room apartments • Living areas from 98 m² to 105 m² • Prices: CHF 1,160,000 Penthouse apartment • 4.5 rooms • 158 m² living area + 84m² available • CHF 1,990,000 Special feature:Some 4-room apartments have the possibility of being converted into an attractive and spacious 3.5-room apartment.Highlights at a glance✓ Minergie standard (without certification)✓ Ground probe heat pump with underfloor heating✓ Comfort ventilation in all apartments✓ Photovoltaic system on the roofs✓ Underground parking with preparation for e-mobility✓ High-quality budget prices for kitchen, sanitary and flooring✓ Individual design of the interior✓ Spacious terraces, balconies or seats✓ Quiet and family-friendly living location✓ Timeless architecture with sustainable construction✓ Elevator✓ Own cellar compartmentsLiving according to your ideasThis project offers you the opportunity to design your apartment from the beginning according to your personal wishes. Thanks to attractive construction budgets and professional sampling, a home is created that perfectly suits your lifestyle.Living in BachenbülachBachenbülach is one of the most popular residential communities in the Zurich Unterland. The community combines rural living quality with an excellent infrastructure. • Kindergarten and schools in the immediate vicinity • Shopping opportunities for daily needs • Varied recreational areas, forests and walking trails • Quick connection to Zurich and Winterthur • Zurich Airport can be reached in a few minutes by car • Attractive tax rate of 106% Here you live quietly, close to nature and yet excellently connected.For more information about the project, the available apartments and the floor plans, please visit our website at www.widmer-treuhand.ch.Sales & ConsultingWidmer Partner Treuhand & Immobilien AGKasernenstrasse 24 8180 Bülach📞 044 862 05 15 ✉️ info@widmer-treuhand.chWe would be happy to provide you with the detailed sales documentation and advise you personally in selecting your dream apartment.

Travel time
-
New building
1 / 10
4 rooms98m²CHF 1,195,000.–
Dorfstrasse 21, 8184 Bachenbülach

Exclusive living in the best location in Bachenbülach.

We present:Exclusive condominiums in the heart of Bachenbülach,Dorfstrasse 21 & Schulhausstrasse 2 | 8184 BachenbülachA new residential project by Widmer Partner Immobilien AGIn a central and yet quiet location, two high-quality multi-family houses with a total of 10 exclusive condominiums are being built in Bachenbülach. The project combines timeless architecture, modern living quality, and sustainable construction to create a home that meets the highest standards.The apartments impress with spacious floor plans, bright rooms, high-quality materials, and the possibility of individually designing the interior according to your wishes. From the kitchen to the flooring to the bathrooms – you determine the style of your new home.Apartment offerGround floor apartments • 3.0 rooms | 81 m² + land share • 4.0 rooms | 98 m² + land share • 4.5 rooms | 180 m² + studio 30m² + land share • Prices from CHF 995,000 to CHF 2,250,000 Upper floor apartments • 4.0 rooms | 98 m² • 3.5 rooms | 98 m² (variant) • 5.5 rooms | 180 m² + studio 30m² • Prices from CHF 1,195,000 to CHF 2,195,000 Attic apartments • 3.0 room apartments • Living areas from 98 m² to 105 m² • Prices: CHF 1,160,000 Penthouse apartment • 4.5 rooms • 158 m² living area + 84m² available • CHF 1,990,000 Special feature:Some 4-room apartments offer the possibility of converting the floor plan into an attractive and spacious 3.5-room apartment.Highlights at a glance✓ Minergie standard (without certification)✓ Ground probe heat pump with underfloor heating✓ Comfort ventilation in all apartments✓ Photovoltaic system on the roofs✓ Underground parking with preparation for e-mobility✓ High-quality budget prices for kitchen, sanitary and flooring✓ Individual design of the interior✓ Spacious terraces, balconies or seating areas✓ Quiet and family-friendly living location✓ Timeless architecture with sustainable construction✓ Elevator✓ Private basement compartmentsLiving according to your ideasThis project offers you the opportunity to design your apartment from the beginning according to your personal wishes. Thanks to attractive construction budgets and professional sampling, a home is created that perfectly suits your lifestyle.Living in BachenbülachBachenbülach is one of the most popular residential communities in the Zurich Unterland. The community combines rural living quality with an excellent infrastructure. • Kindergarten and schools in the immediate vicinity • Shopping facilities for daily needs • Varied local recreation areas, forests and walking trails • Quick connection to Zurich and Winterthur • Zurich Airport can be reached in a few minutes by car • Attractive tax rate of 106% Here you live quietly, close to nature and yet excellently connected.For more information about the project, the available apartments and the floor plans, please visit our website at www.widmer-treuhand.ch.Sales & ConsultingWidmer Partner Treuhand & Immobilien AGKasernenstrasse 24 8180 Bülach📞 044 862 05 15 ✉️ info@widmer-treuhand.chWe would be happy to provide you with the detailed sales documentation and advise you personally on the selection of your dream apartment.

Travel time
-
1 / 15
3.5 rooms123m²CHF 1,750,000.–
Schönbüelstrasse 16, 8304 Wallisellen

Elegantly renovated garden apartment with high-quality finishes and two private garden areas

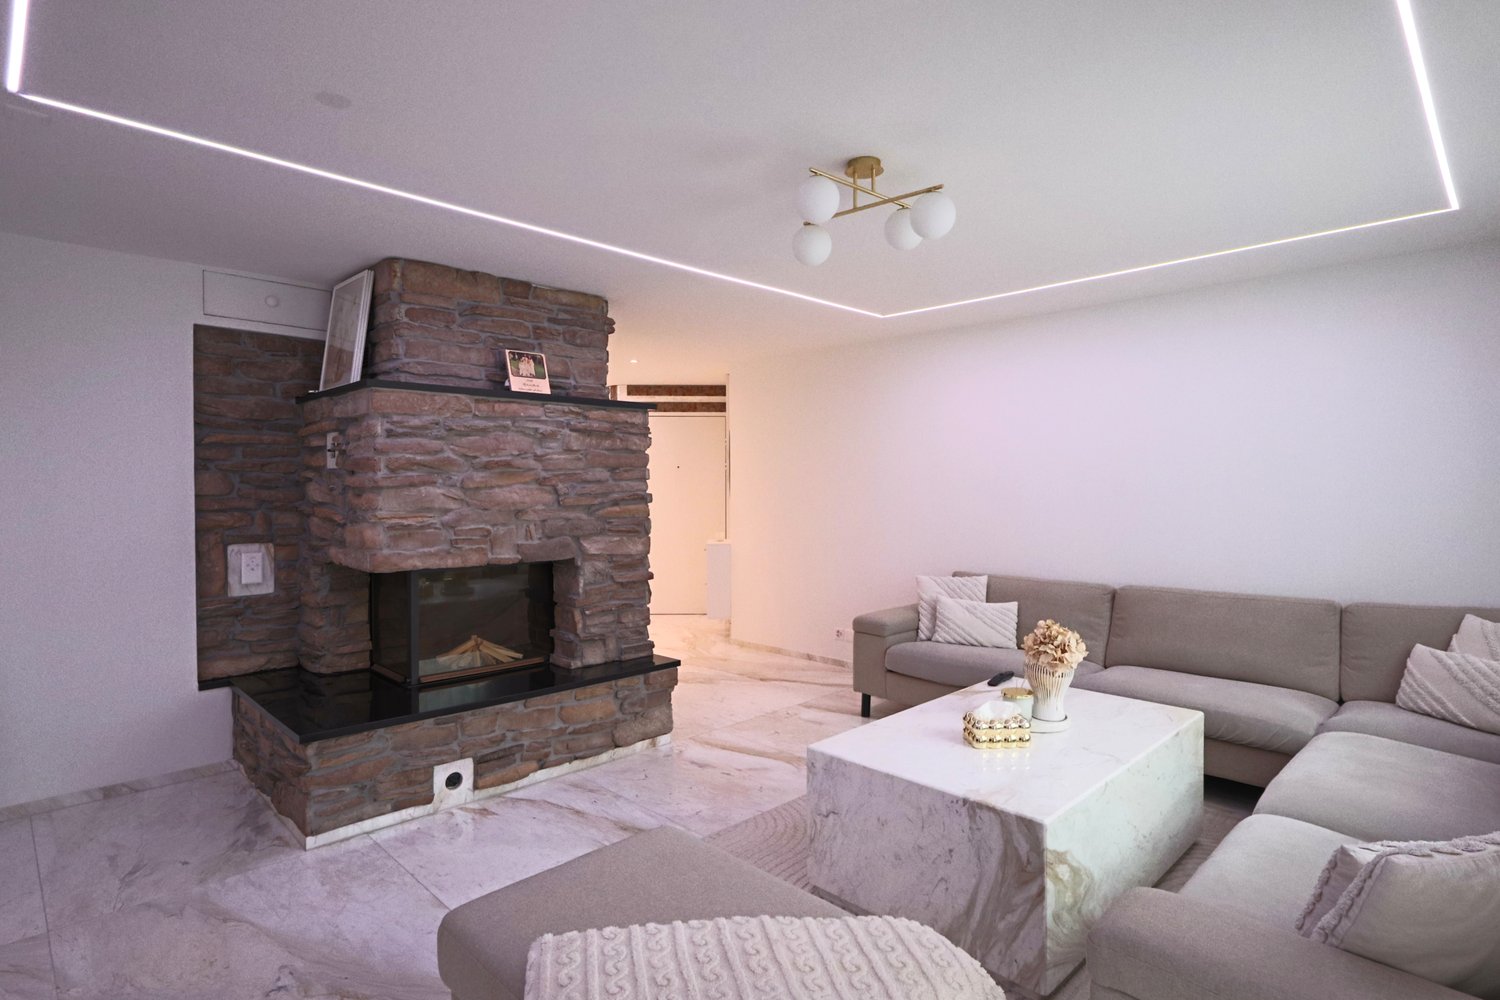
This exceptional 3.5-room garden apartment in a quiet location in Wallisellen combines modern living comfort with high-quality interior design and a family-friendly living environment. The apartment is located at the end of a traffic-calmed dead-end street within a well-maintained residential estate and was comprehensively renovated in 2024.Noble marble floors with underfloor heating, two stylish marble bathrooms, a high-quality kitchen, and a harmonious room concept give the apartment an elegant and timeless appearance. The spacious living and dining area with a regulable fireplace forms the heart of the apartment and offers direct access to the two private garden areas.The modern kitchen impresses with high-quality appliances, exclusive marble cladding, and a practical sliding door, which can separate the kitchen area from the living room if needed.An internal staircase leads to the expanded basement with an additional room and spacious anteroom. This gives the apartment an attractive maisonette character and versatile usage possibilities - whether as a bedroom, home office, or hobby room.A special highlight are the two private garden areas with their own seating areas. Thanks to different orientations, you can enjoy both the morning sun and the afternoon and evening sun.Highlights at a glance: • Renovation 2024 • 96 m² living space plus 32 m² expanded space in the basement • High-quality marble floors with underfloor heating • Open living and dining area with fireplace • Exclusive kitchen with marble cladding • Two modern marble shower bathrooms • Two private garden areas with seating areas • Lockable garage box with additional storage space • Quiet, family-friendly location The estate offers spacious green areas, play and meeting zones, as well as an extremely pleasant neighborhood environment. Shopping facilities, schools, public transport, and Wallisellen train station are easily accessible. The proximity to Zurich, the airport, and the Glatt center makes this location particularly attractive.A home for all those who appreciate elegant living, privacy, and excellent infrastructure.

Travel time
-
New building
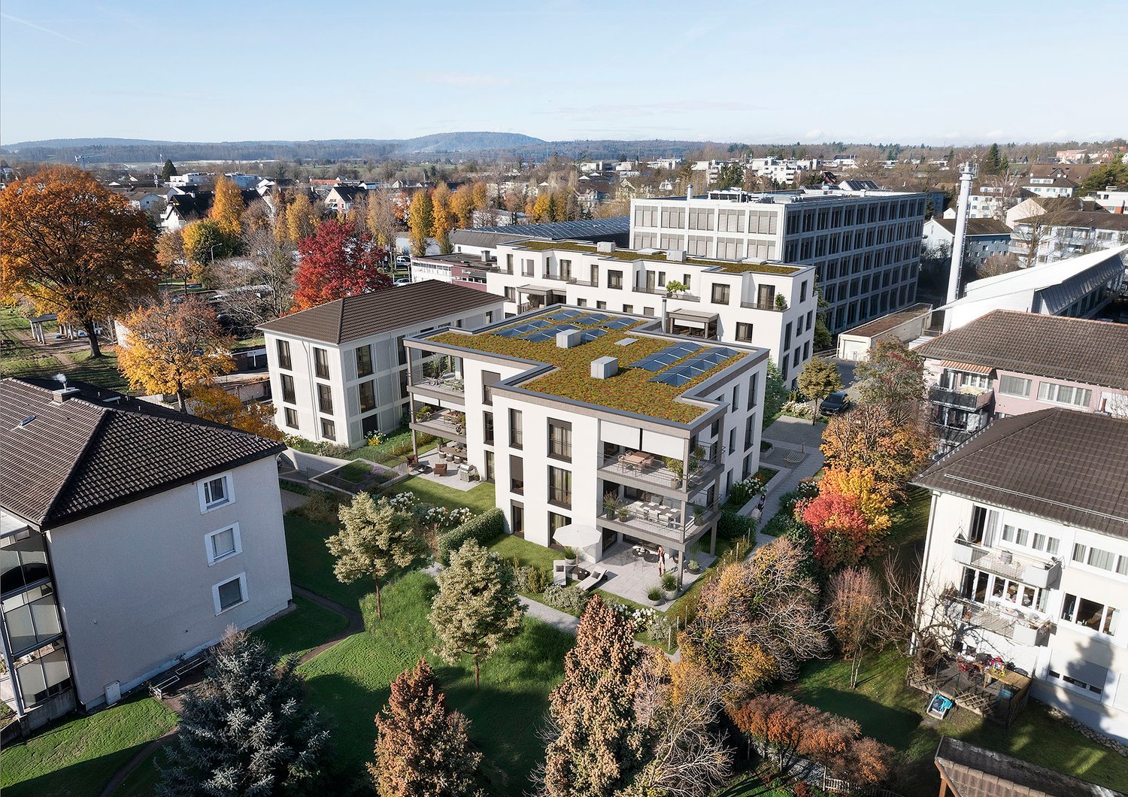
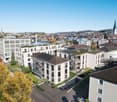
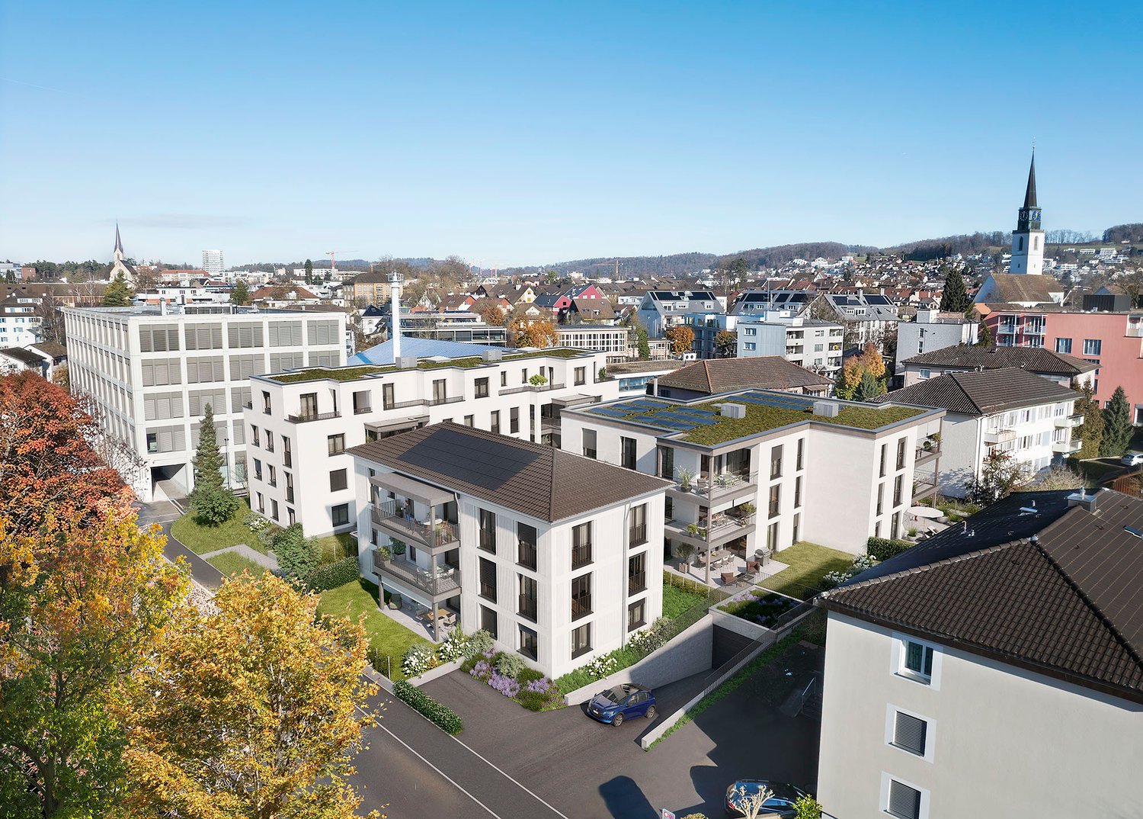
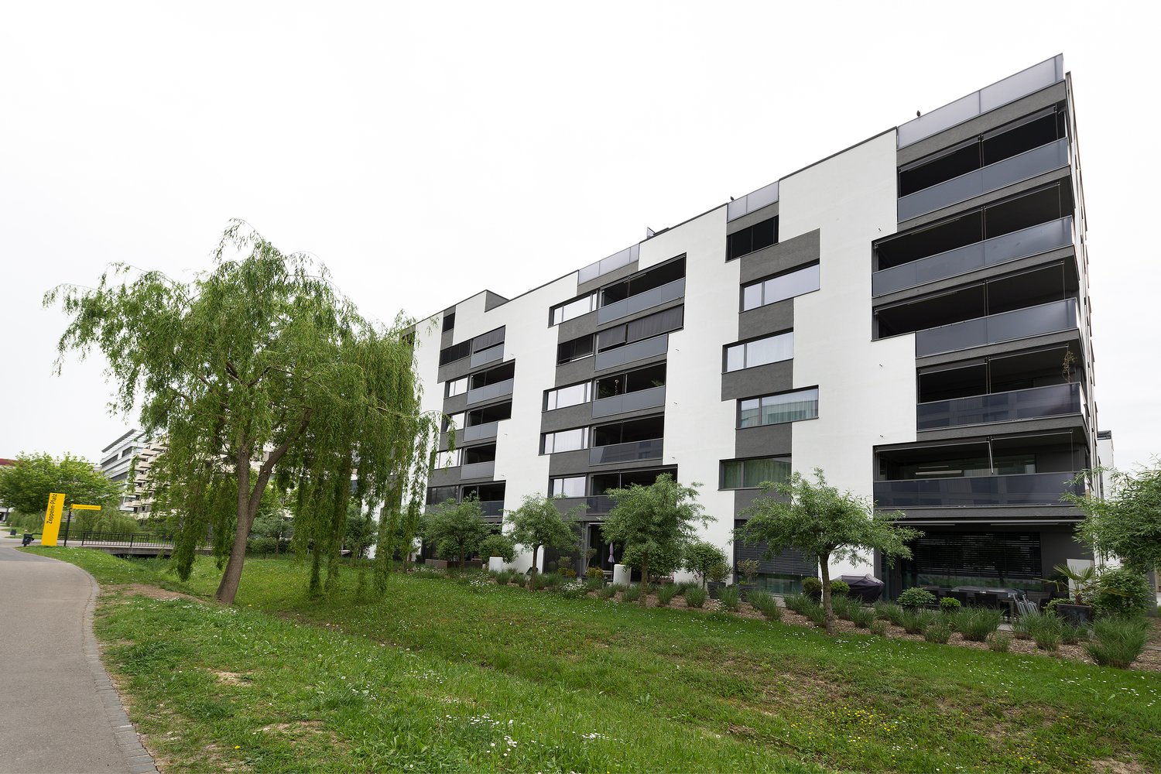
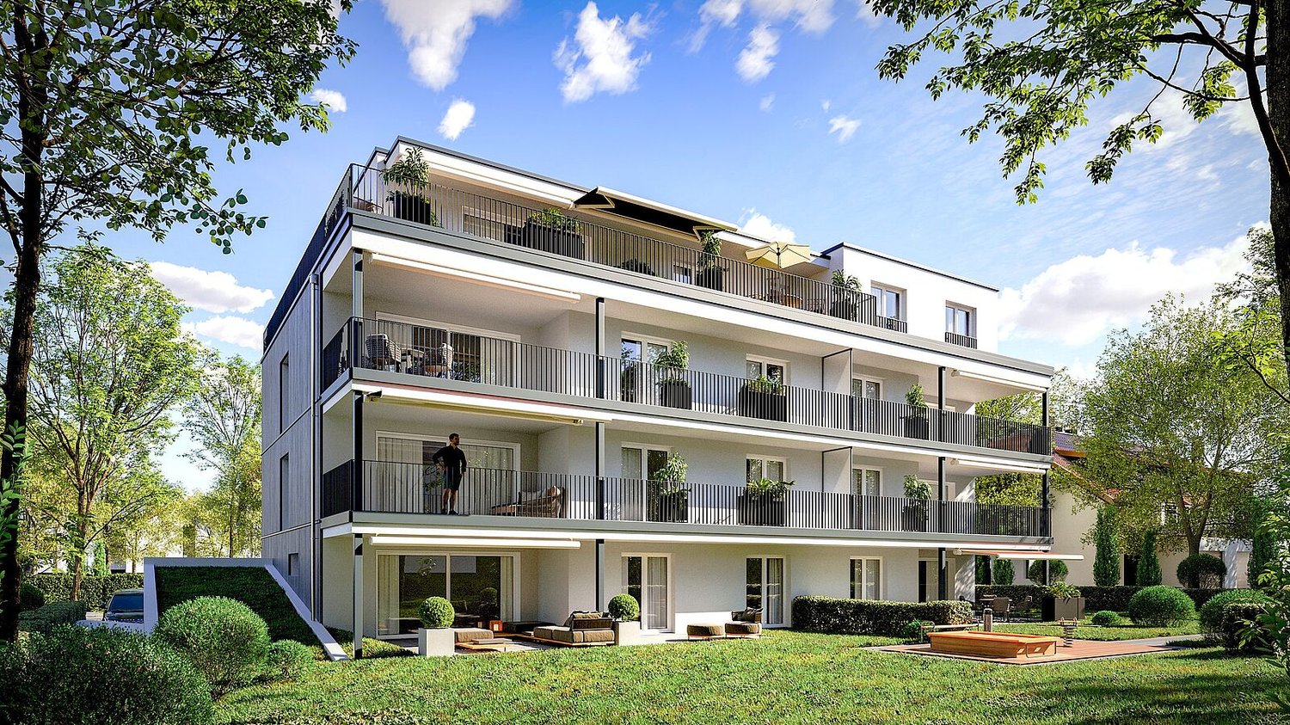
  • Aerial view of a modern apartment complex with multiple buildings, solar panels on roofs, balconies, and a parking area.
  • Aerial view of a modern apartment building complex with solar panels on the roof, balconies, and a green roof, surrounded by trees and grass.
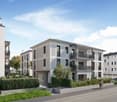
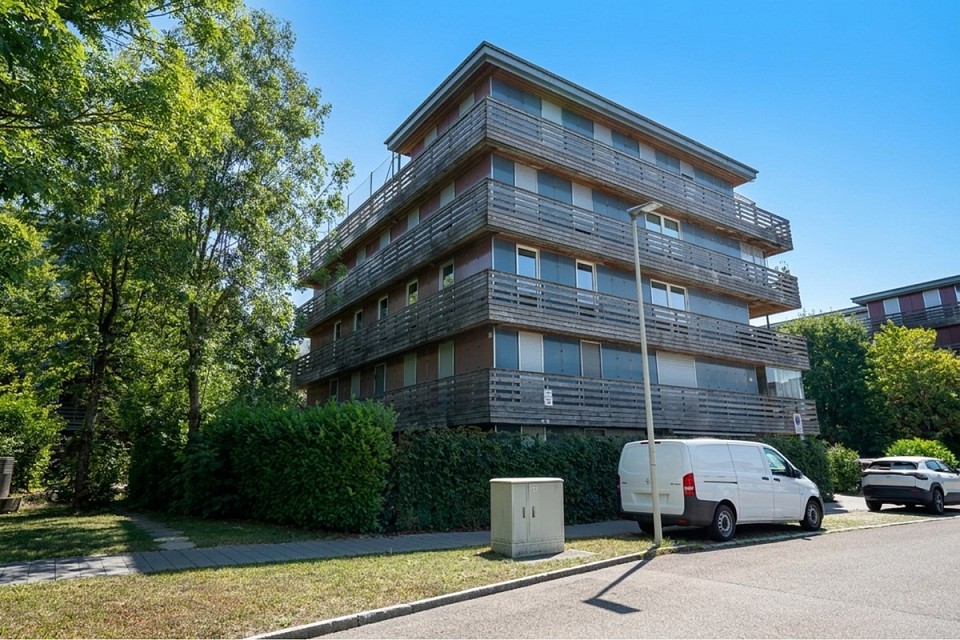
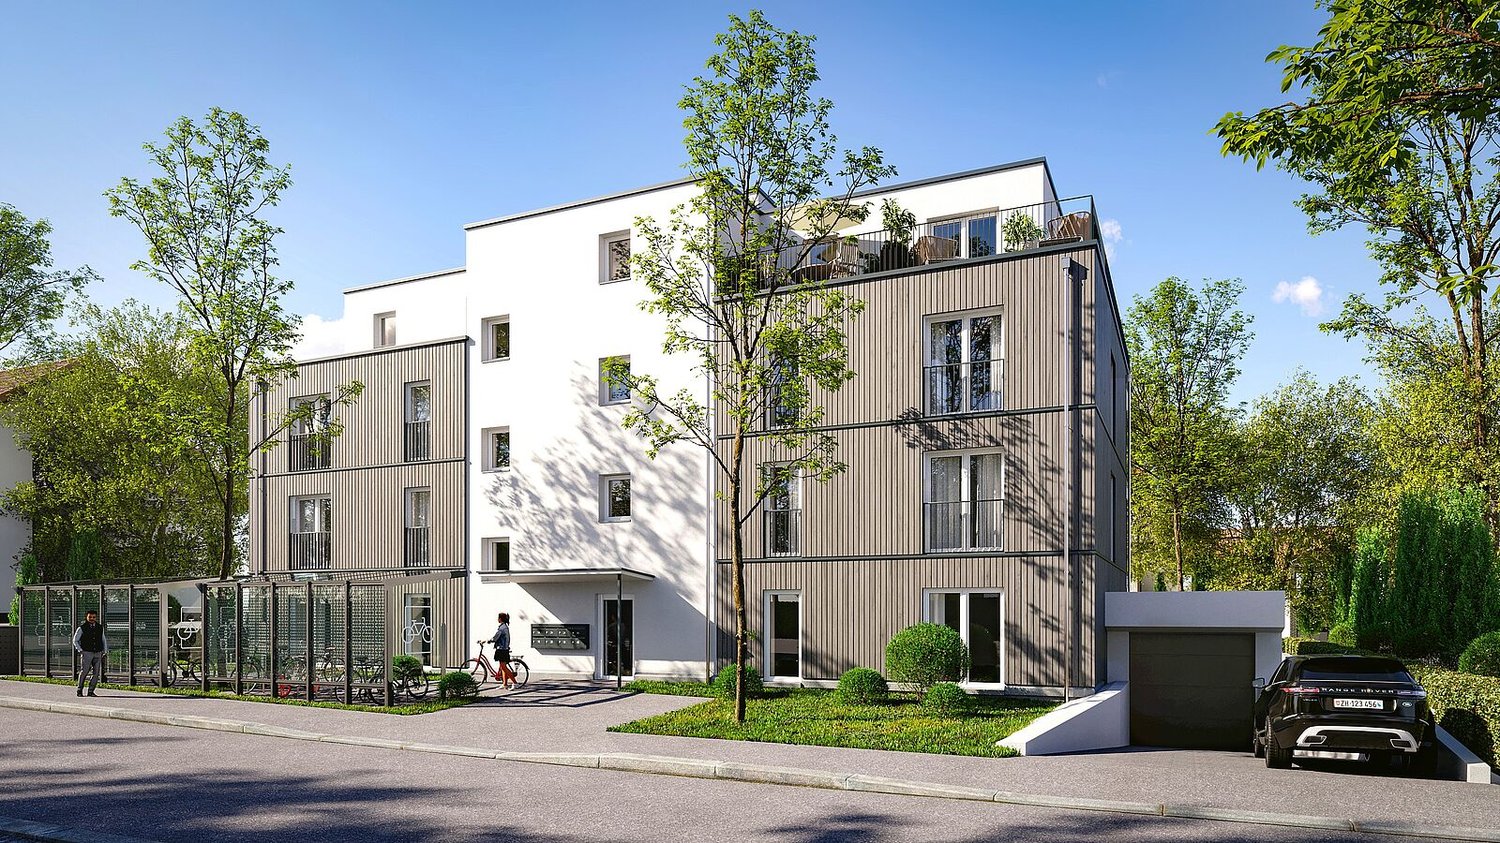
  • Modern apartment building with balconies, multiple floors, landscaped garden, and a car parked in front.
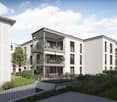
  • Modern apartment building with balconies, landscaped garden, and outdoor seating area
  • Modern white apartment building with balconies, landscaped garden, paved walkway, and a car parked in front.
  • modern living room, wooden floor, large windows, balcony, dining table, couch, armchair, floor lamp, chandelier
  • modern living room with green sofa, round coffee table, round rug, dining area with table and chairs, kitchen, large windows
  • modern living room with green sofa, round coffee table, round rug, floor lamp, dining table, chairs, paintings, wooden floor
  • modern living room with large windows, sliding glass doors to balcony, wooden floor, gray couch, round coffee table, round side table, modern lighting, dining table, kitchen island, modern kitchen
1 / 9
Aerial view of a modern apartment building complex with solar panels on the roof, balconies, and a green roof, surrounded by trees and grass.
Modern apartment building with balconies, multiple floors, landscaped garden, and a car parked in front.
Modern apartment building with balconies, landscaped garden, and outdoor seating area
4.5 rooms120m²CHF 1,420,000.–
Schwimmbadstrasse 13, 8180 Bülach

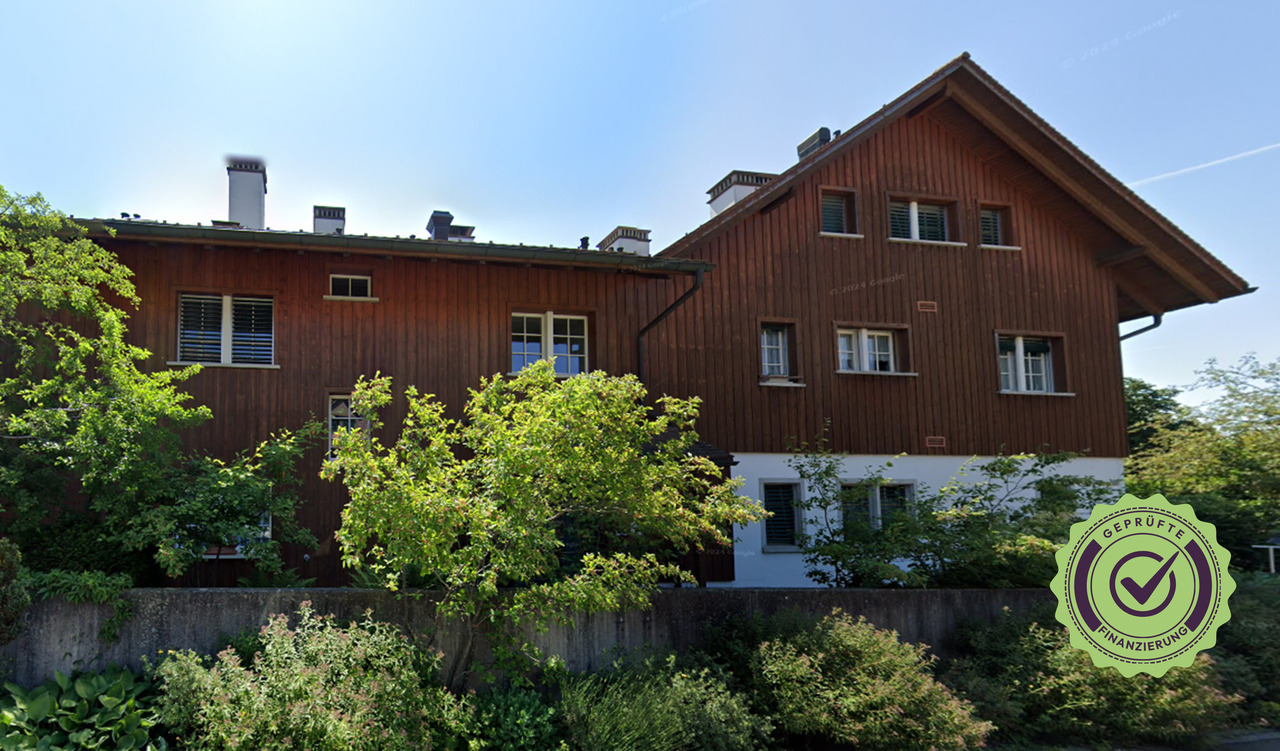
Exclusive new apartments in Bülach – modern, high-quality & sustainable

We are pleased to present a new, exclusive construction project with a total of 16 high-quality owner-occupied apartments, distributed across three modern multi-family houses on Allmendstrasse 11 and Schwimmbadstrasse 13a/13b in 8180 Bülach. Completion is scheduled for spring 2028.The development is located in a very popular residential area in Bülach – quiet and yet optimally connected. Shopping facilities, schools, public transport, and recreational areas are easily accessible and provide a high quality of life.The apartments are convincing due to their well-thought-out and efficiently designed floor plans with ideal privacy as well as a bright and pleasant living atmosphere. Each unit has a balcony, a terrace, or a private seating area.A special added value of this project is the individual co-design: The interior design is selected personally by you, and change requests can be taken into account – depending on the construction progress and technical feasibility.Thanks to generous expansion budgets for kitchens, sanitary facilities, and flooring, you can design your home entirely according to your own ideas.Apartment offer • 5x 4.5-room apartments on the ground floor with generous land share from CHF 1,450,000.- • 10x 4.5-room apartments on the upper floor with spacious balconies from CHF 1,420,000.– • 1x Exclusive 4.5-room attic apartment with spacious terraces (approx. 80m2) CHF 2,350,000.– Additional offers • Underground parking space CHF 45,000.– • Double underground parking space CHF 70,000.– • Workshop rooms from CHF 32,500.– Highlights• Minergie standard (without certification) with high energy efficiency• Photovoltaic system for self-generated electricity• District heating connection for sustainable heat supply• Comfort ventilation in all apartments for a pleasant room climate• Floor heating with individual room control• Generous budgets for kitchen, sanitary facilities, and flooring• Exclusive and high-quality interior design with free material choice• Individual co-design and adjustments possible• Well-thought-out floor plans with ideal privacy• Balcony, terrace, or private seating area for each apartment• Attractive environment with beautifully planned greenery• Underground parking with basic installation for e-mobility• Expansion to charging stations possible individually• Very popular, quiet, and yet central location in Bülach• Very experienced and professional construction management with personal accompaniment during the entire construction phase• Fair and transparent payment planBülach – attractive living in the Zurich UnterlandBülach convinces with an ideal combination of urban infrastructure and natural surroundings. The town offers a wide range of shopping facilities, restaurants, schools, and leisure activities and has a very good connection to Zurich and the airport.The tax rate is currently 114% (city of Bülach) and is thus in the attractive range for the canton of Zurich.Thanks to the high quality of life, ongoing development, and strong demand, Bülach is one of the most popular residential areas in the Zurich Unterland.All relevant documents for this project can be found on our website: https://www.widmer-treuhand.ch/portfolio-item/allmendstrasse-11-schwimmbadstrasse-13a-13b-8180-buelach/If you are interested, we would be happy to take the time to look at everything together and discuss your questions – we look forward to your contact.

Travel time
-
New building
1 / 9
4.5 rooms119m²CHF 1,450,000.–
Schwimmbadstrasse 13, 8180 Bülach

Exclusive new apartments in Bülach – modern, high-quality & sustainable

We are pleased to present a new, exclusive construction project with a total of 16 high-quality condominiums, distributed across three modern multi-family homes on Allmendstrasse 11 and Schwimmbadstrasse 13a/13b in 8180 Bülach. Completion is scheduled for spring 2028.The development is located in a very popular residential area in Bülach – quiet and yet optimally connected. Shopping facilities, schools, public transport, and recreational areas are easily accessible and provide a high quality of life.The apartments impress with well-thought-out and efficiently designed floor plans, ideal privacy, and a bright and pleasant living atmosphere. Each unit has a balcony, terrace, or private seating area.A special added value of this project is the individual co-design: the interior design is personally selected by you, and change requests can be considered – depending on the construction progress and technical feasibility.Thanks to generous expansion budgets for kitchens, sanitary facilities, and flooring, you can design your home entirely according to your own ideas.Apartment offer • 5x 4.5-room apartments on the ground floor with generous land share from CHF 1,450,000.- • 10x 4.5-room apartments on the upper floor with spacious balconies from CHF 1,420,000.– • 1x Exclusive 4.5-room attic apartment with spacious terraces (approx. 80m2) CHF 2,350,000.– Additional offers • Underground parking space CHF 45,000.– • Double underground parking space CHF 70,000.– • Workshop rooms from CHF 32,500.– Highlights• Minergie standard (without certification) with high energy efficiency• Photovoltaic system for self-generated electricity• District heating connection for sustainable heat supply• Comfort ventilation in all apartments for a pleasant room climate• Floor heating with individual room control• Generous budgets for kitchen, sanitary facilities, and flooring• Exclusive and high-quality interior design with free material choice• Individual co-design and adjustments possible• Well-thought-out floor plans with ideal privacy• Balcony, terrace, or private seating area with each apartment• Attractive environment with beautifully planned greenery• Underground parking with basic installation for e-mobility• Expansion to charging stations possible individually• Very popular, quiet, and yet central location in Bülach• Very experienced and professional construction management with personal accompaniment during the entire construction phase• Fair and transparent payment planBülach – attractive living in the Zurich UnterlandBülach convinces with an ideal combination of urban infrastructure and natural surroundings. The town offers a wide range of shopping facilities, restaurants, schools, and leisure activities and has a very good connection to Zurich and the airport.The tax rate is currently 114% (city of Bülach) and is thus in the attractive range for the canton of Zurich.Thanks to the high quality of life, ongoing development, and strong demand, Bülach is one of the most popular residential areas in the Zurich Unterland.All relevant documents for this project can be found on our website: https://www.widmer-treuhand.ch/portfolio-item/allmendstrasse-11-schwimmbadstrasse-13a-13b-8180-buelach/If you are interested, we would be happy to take the time to look at everything together and discuss your questions – we look forward to your contact.

Travel time
-
1 / 19
3.5 rooms108m²CHF 1,340,000.–
Grosslättenstrasse 8, 8185 Winkel

Modern and bright 3.5-room garden apartment in tax-friendly Winkel

Modern - stylish - garden - like new This stylish 3.5-room garden apartment in the popular Winkel on Grosslättenstrasse 8 combines modern living with high quality of life. Built in 2018, it offers an ideal combination of thoughtful architecture, high-quality materials, and a spacious outdoor area on 108 m² of living space. The multi-family house with only three apartments is located in a court and is easily accessible. The apartment can be accessed on foot via the stairs or with the passenger elevator. The garage is accessible via a car elevator.Your advantages at a glance: • Spacious 108 m² living space with thoughtful room layout • Sustainable ground probe heating and comfortable floor heating in all rooms with room thermostat • Controlled living room ventilation with humidity regulation for a healthy indoor climate • Electric slat blinds throughout the apartment • Bedroom with multimedia equipment • Open and bright kitchen with large cooking island and modern appliances, Bora glass ceramic cooktop, oven-microwave, steamer, refrigerator with separate freezer compartments • Two fully equipped bathrooms (1x with bathtub, shower, toilet, and double sink, and 1x with shower, toilet, and sink) • 55.5 m² patio (partially covered and with electric sun blinds) and a garden share of approx. 210 m², perfect for relaxed hours outdoors • Basement room approx. 15 m² on the same floor as the apartment, with its own washing tower and washing trough • One large garage parking space No. 5 (additional CHF 50,000.-) • Wheelchair accessible • With passenger elevator and car elevator • Lawn mower robot for the spacious lawn area • Minergie certified • Communal photovoltaic system on the roof • Available approximately in summer 2026 Sales price CHF 1,340,000.- plus a large garage parking space for CHF 50,000.- We are here for you! If you have any questions, we will be happy to answer them and arrange a viewing appointment on site if you are interested. We look forward to your contact.After the viewing, interested parties will receive further documents, such as a detailed building description, information on ancillary costs, land register excerpt, GVZ insurance, etc.

Travel time
-
1 / 12
4 rooms104m²CHF 1,950,000.–
Farman-Strasse 34, 8152 Opfikon

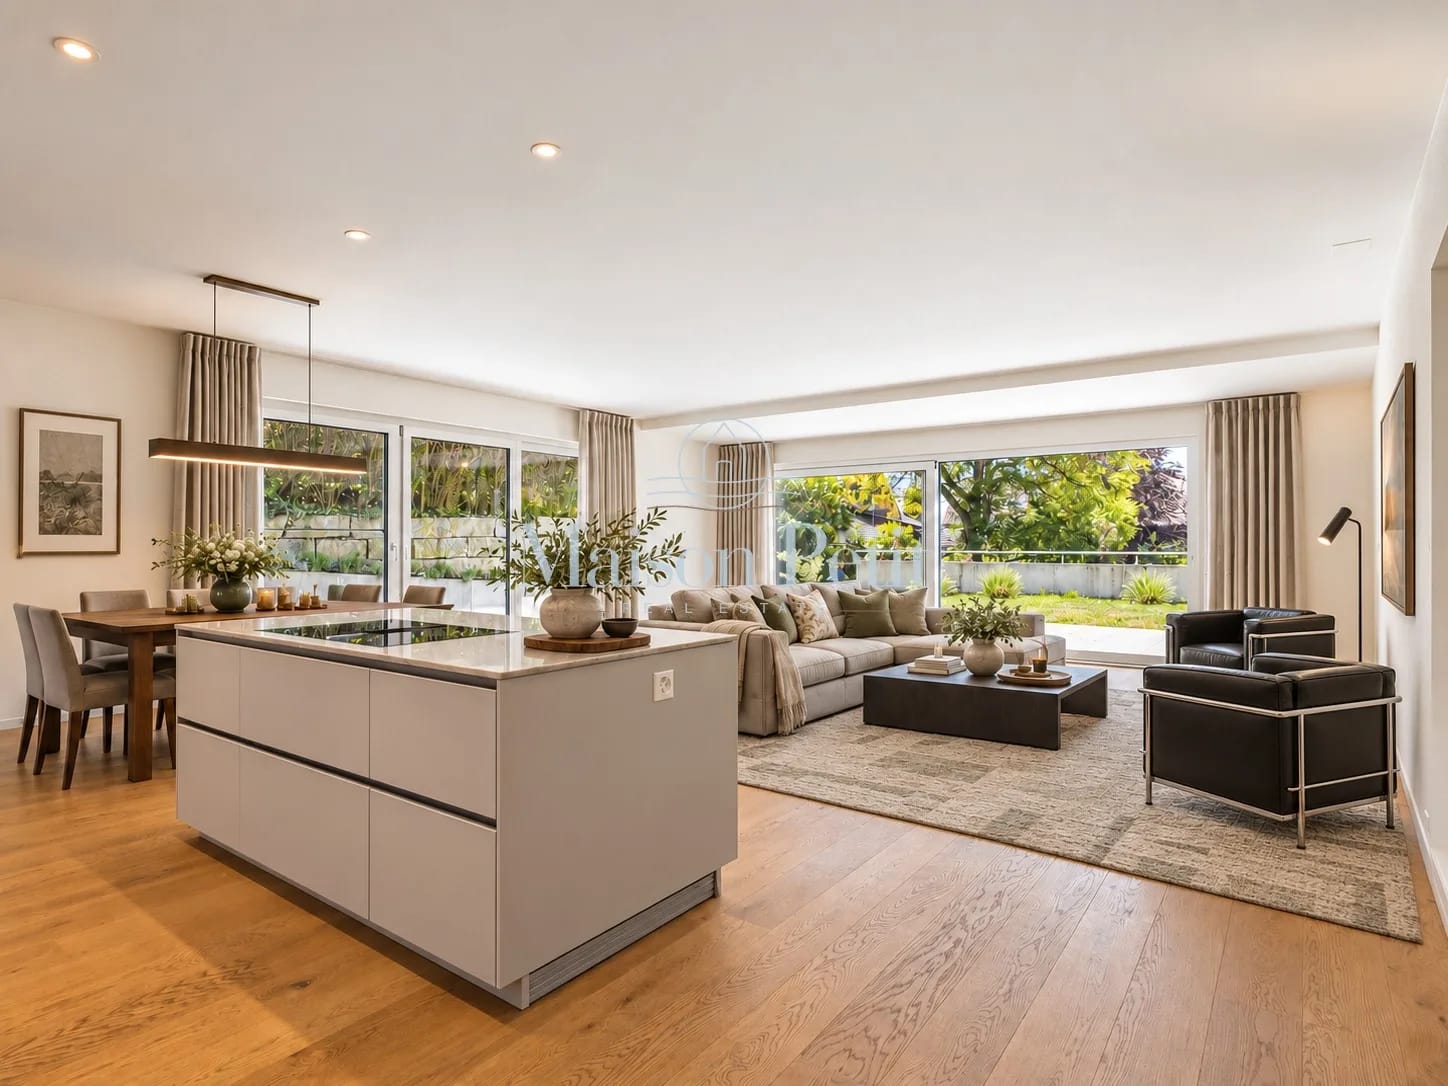
4.5-room apartment with balcony in Opfikon (Glattpark) – Available immediately!

The attractive 4.5-room apartment with balcony and a parking space in the underground garage is located in a modern residential building in the sought-after Glattpark area. The apartment impresses with a well-thought-out floor plan, bright rooms, high-quality interior design, and a spacious loggia.The property is suitable for both owner-occupiers and investors.Purchase price of the apartment: CHF 1,900,000.- Purchase price: parking spaceCHF 50,000.00.-The apartment is currently rented out.Monthly net rentApartment CHF 2,758.–Parking space CHF 150.–Total CHF 2,908.–Annual net rental income: CHF 34,896.– per yearThe apartment was built in 2011, last renovated in 2025, and impresses with its Minergie certificate – a sign of high energy efficiency and sustainable living. It is available immediately.The apartment offers the following highlights: • Spacious living area: 104 m² spread over 4 rooms with a pleasant ceiling height of 2.4 meters. • Balcony: Ideal for relaxing and enjoying the sunny location – particularly bright in the summer. • Two bathrooms: Comfortable and practical for families or couples. • Modern equipment: Including dishwasher, elevator, and parking space. • Child-friendly: Perfectly suitable for families with children. • Minergie certification: For a healthy indoor climate and low energy costs. Location and surroundings:The apartment is located in a quiet area – both during the day and at night, it is pleasantly quiet. The connection to public transport is excellent: • Bus stop Chavez-Allee: only 1 minute on foot • Tram stop Lindberghplatz: reachable in 5 minutes • S-Bahn stop Glattpark: reachable in 7 minutes on foot • Opfikon train station: reachable in 13 minutes on foot Glattpark is one of the most sought-after residential areas in the Zurich region. The surroundings offer an ideal combination of urban life, recreation, and excellent infrastructure.In the immediate vicinity are: • Shopping facilities • Restaurants and cafes • Schools and childcare • Public transport • Recreational areas and walking paths • Fast connection to Zurich City and airport For daily needs, everything is well taken care of: the Coop supermarket is reachable in just 3 minutes on foot, the Coop Vitality pharmacy in 2 minutes. Families appreciate the proximity to the Lindbergh Allee school, which is reachable in just 4 minutes on foot.This apartment combines modern living, energy efficiency, and excellent infrastructure in a lively yet quiet neighborhood. An ideal opportunity for families and discerning buyers who value quality and comfort.If you are interested, please contact us.

Travel time
-
New building
1 / 20
3.5 roomsCHF 1,390,000.–
Schaffhauserstrasse 59, 8152 Glattbrugg

3.5 room apartment with TWO balconies in 10 minutes at Zurich main station!!

Glattliving combines living, working, enjoying, and investing at Schaffhauserstrasse 59 in Glattbrugg. An ensemble of twenty high-quality owner-occupied apartments (2.5-3.5 rooms), modern small offices (15-20 m²), and a approximately 350 m² large gastronomy area on the ground floor will be created. The project focuses on timeless architecture, high-quality materials, private loggias/balconies, cellar compartments for each apartment, and small private planting gardens on the roof. Glattliving positions itself as a location with very good connections to Zurich City and the airport, and is aimed at owner-occupiers as well as capital investors.Object highlights – Apartment 202 & Apartment 402 & Apartment 601Apartment 202 on the 2nd floor, 402 on the 4th floor, and apartment 601 on the 6th floor stand out due to a well-thought-out, open living concept and high-quality equipment: • Spacious 119m2 (including outdoor areas). • Rooms (202 + 402): 3.5 rooms, ideal for couples or small families. • Rooms (601): 2.5 rooms, ideal for singles or couples. • Bright: Light-filled rooms thanks to generous window areas. • Outdoor areas: Enjoy relaxed hours on your own loggia or the additional balcony. • Interior design: Additional comfort • Own green oasis: The apartment includes a private planting garden on the roof terrace on the 7th floor and its own cellar compartment in the basement. • Parking: A parking space in the underground garage can be purchased for CHF 55'000. • Lively house: An attractive gastronomy area on the ground floor and modern small offices on the 1st floor create a dynamic atmosphere. Location & ConnectionBenefit from an unbeatable accessibility in one of the fastest growing regions of the canton of Zurich: • 4 minutes to the A51 highway. • 5 minutes to Zurich Airport. • 10 minutes to Zurich main station. • On foot: Glattbrugg and Opfikon train stations as well as various shopping facilities (Coop, Denner) in the immediate vicinity. Sales price 202: CHF 1'390'000Sales price 402: CHF 1'490'000Sales price 601: CHF 1'040'000Interested? Contact us for a personal consultation and secure your new home with future potential!

Travel time
-
New building
1 / 20
3.5 roomsCHF 1,390,000.–
Schaffhauserstrasse 59, 8152 Glattbrugg

3.5 room apartment with TWO balconies in 10 minutes at Zurich main station!!

Glattliving combines living, working, enjoying, and investing at Schaffhauserstrasse 59 in Glattbrugg. An ensemble of twenty high-quality owner-occupied apartments (2.5-3.5 rooms), modern small offices (15-20 m²), and a approximately 350 m² large gastronomy area on the ground floor will be created. The project focuses on timeless architecture, high-quality materials, private loggias/balconies, basement compartments for each apartment, and small private planting gardens on the roof. Glattliving positions itself as a location with very good connections to Zurich City and the airport, and is aimed at owner-occupiers as well as capital investors.Object highlights – Apartment 202 & Apartment 402 & Apartment 601Apartment 202 on the 2nd floor, 402 on the 4th floor, and Apartment 601 on the 6th floor impress with a well-thought-out, open living concept and high-quality equipment: • Living area: Spacious 119m2 (including outdoor areas). • Rooms (202 + 402): 3.5 rooms, ideal for couples or small families. • Rooms (601): 2.5 rooms, ideal for singles or couples. • Bright: Light-filled rooms thanks to generous window areas. • Outdoor areas: Enjoy relaxed hours on your own loggia or the additional balcony. • Interior design: Additional comfort • Own green oasis: The apartment includes a private planting garden on the roof terrace on the 7th floor and its own basement compartment in the basement. • Parking: A parking space in the underground garage can be purchased for CHF 55'000. • Lively house: An attractive gastronomy area on the ground floor and modern small offices on the 1st floor create a dynamic atmosphere. Location & ConnectionBenefit from an unbeatable accessibility in one of the fastest-growing regions of the canton of Zurich: • 4 minutes to the A51 highway. • 5 minutes to Zurich Airport. • 10 minutes to Zurich main station. • On foot: Glattbrugg and Opfikon train stations as well as various shopping options (Coop, Denner) in the immediate vicinity. Sales price 202: CHF 1'390'000Sales price 402: CHF 1'490'000Sales price 601: CHF 1'040'000Interested? Contact us for a personal consultation and secure your new home with future potential!

Travel time
-
New building
1 / 20
3.5 roomsCHF 1,490,000.–
Schaffhauserstrasse 59, 8152 Glattbrugg

Only one 3.5-room apartment on the 4th floor: Elegant and bright apartment with TWO balconies

Glattliving combines living, working, enjoying, and investing at Schaffhauserstrasse 59 in Glattbrugg. An ensemble of twenty high-quality owner-occupied apartments (2.5-3.5 rooms), modern small offices (15-20 m²), and a approximately 350 m² large gastronomy area on the ground floor will be created. The project focuses on timeless architecture, high-quality materials, private loggias/balconies, cellar compartments for each apartment, and small private planting gardens on the roof. Glattliving positions itself as a location with very good connections to Zurich City and the airport, and is aimed at owner-occupiers as well as capital investors.Object highlights – Apartment 202 & Apartment 402 & Apartment 601Apartment 202 on the 2nd floor, 402 on the 4th floor, and Apartment 601 on the 6th floor stand out due to a well-thought-out, open living concept and high-quality equipment: • Living area: Spacious 119m2 (including outdoor areas). • Rooms (202 + 402): 3.5 rooms, ideal for couples or small families. • Rooms (601): 2.5 rooms, ideal for singles or couples. • Flooded with light: Bright rooms thanks to generous window areas. • Outdoor areas: Enjoy relaxed hours on your own loggia or the additional balcony. • Interior design: Additional comfort • Own green oasis: The apartment includes a private planting garden on the roof terrace on the 7th floor and its own cellar compartment in the basement. • Parking: A parking space in the underground garage can be purchased for CHF 55,000. • Lively house: An attractive gastronomy area on the ground floor and modern small offices on the 1st floor create a dynamic atmosphere. Location & ConnectionBenefit from an unbeatable accessibility in one of the fastest-growing regions of the canton of Zurich: • 4 minutes to the A51 highway. • 5 minutes to Zurich Airport. • 10 minutes to Zurich main station. • Within walking distance: Glattbrugg and Opfikon train stations as well as various shopping opportunities (Coop, Denner) in the immediate vicinity. Sales price 202: CHF 1,390,000Sales price 402: CHF 1,490,000Sales price 601: CHF 1,040,000Interested? Contact us for a personal consultation and secure your new home with future potential!

Travel time
-
New building
1 / 20
2.5 roomsCHF 1,040,000.–
Schaffhauserstrasse 59, 8152 Glattbrugg

Last 2.5-room apartment on the 6th floor with a view, excellent location, 10 minutes from Zurich main station!

Glattliving combines living, working, enjoying, and investing at Schaffhauserstrasse 59 in Glattbrugg. An ensemble of twenty high-quality owner-occupied apartments (2.5-3.5 rooms), modern small offices (15-20 m²), and a approximately 350 m² large gastronomy area on the ground floor will be created. The project focuses on timeless architecture, high-quality materials, private loggias/balconies, cellar compartments for each apartment, and small private planting gardens on the roof. Glattliving positions itself as a location with very good connections to Zurich City and the airport, and is aimed at owner-occupiers as well as capital investors.Object highlights – Apartment 202 & Apartment 402 & Apartment 601Apartment 202 on the 2nd floor, 402 on the 4th floor, and Apartment 601 on the 6th floor impress with a well-thought-out, open living concept and high-quality equipment: • Living area: Spacious 119m2 (including outdoor areas). • Rooms (202 + 402): 3.5 rooms, ideal for couples or small families. • Rooms (601): 2.5 rooms, ideal for singles or couples. • Bright: Light-filled rooms thanks to generous window areas. • Outdoor areas: Enjoy relaxed hours on your own loggia or the additional balcony. • Interior design: Additional comfort • Own green oasis: The apartment includes a private planting garden on the rooftop terrace on the 7th floor and an own cellar compartment in the basement. • Parking: A parking space in the underground garage can be purchased for CHF 55'000. • Lively house: An attractive gastronomy area on the ground floor and modern small offices on the 1st floor create a dynamic atmosphere. Location & ConnectionBenefit from an unbeatable accessibility in one of the fastest-growing regions of the canton of Zurich: • 4 minutes to the A51 highway. • 5 minutes to Zurich Airport. • 10 minutes to Zurich main station. • On foot: Glattbrugg and Opfikon train stations as well as various shopping opportunities (Coop, Denner) in the immediate vicinity. Sales price 202: CHF 1'390'000Sales price 402: CHF 1'490'000Sales price 601: CHF 1'040'000Interested? Contact us for a personal consultation and secure your new home with future potential!

Travel time
-

Suggested properties for you based on search results

Other interesting objects