101 results - Flats for sale: District Bremgarten

1 / 12
  • Parking space
  • Balcony / Terrace
  • Garage
  • +1
3.5 rooms115m²CHF 1,220,000.–
Oberlunkhofen, 8917 Oberlunkhofen

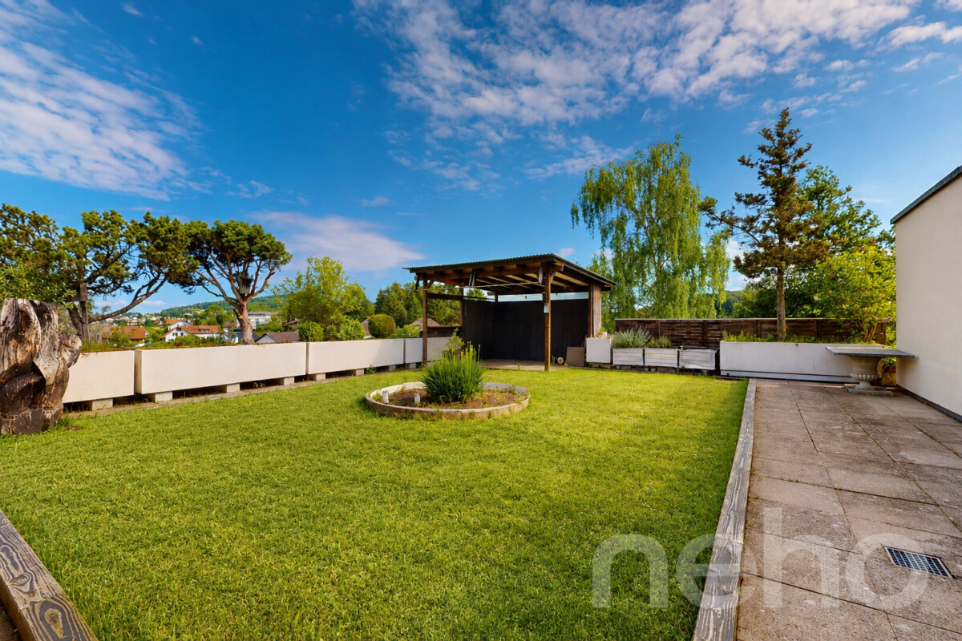
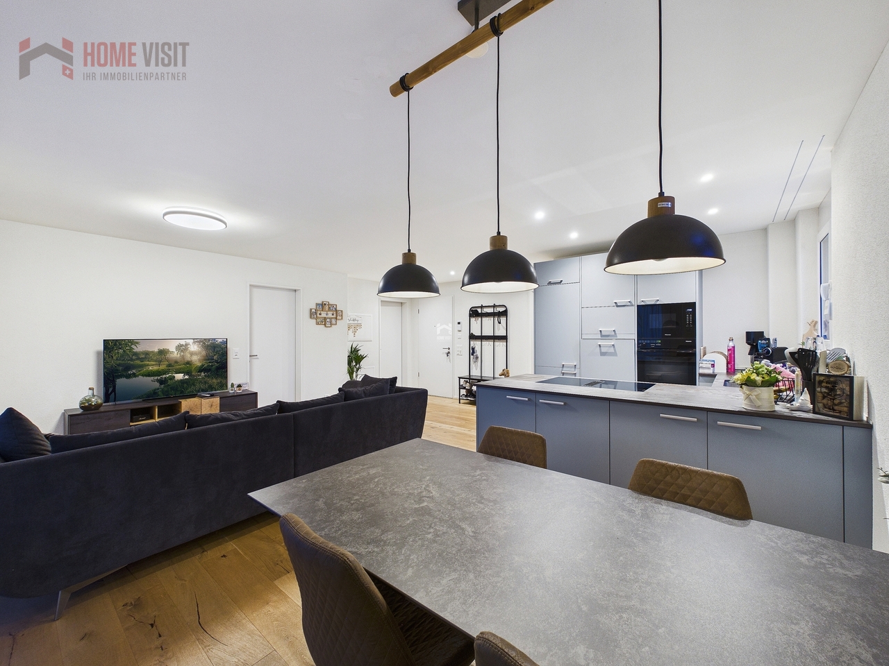
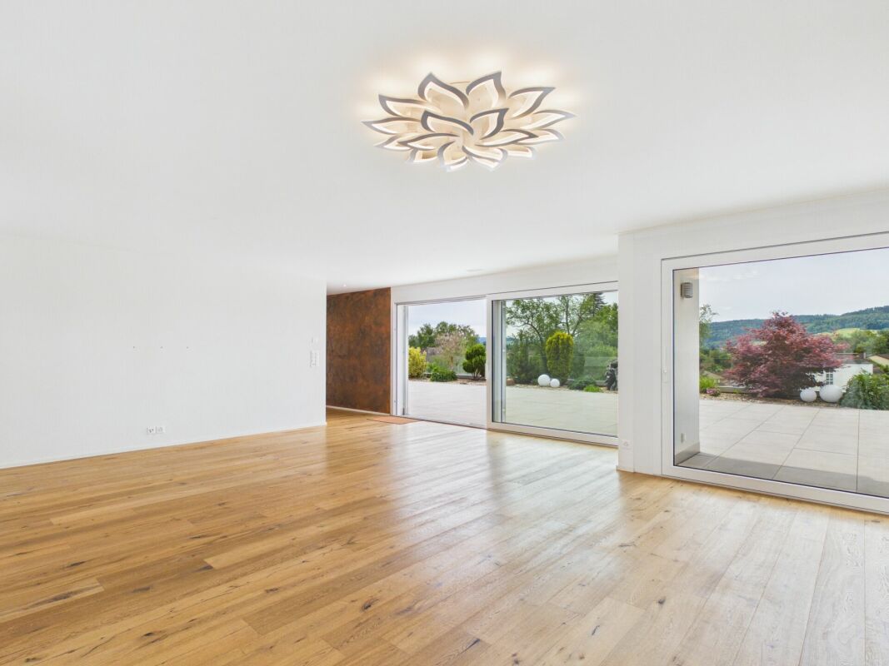
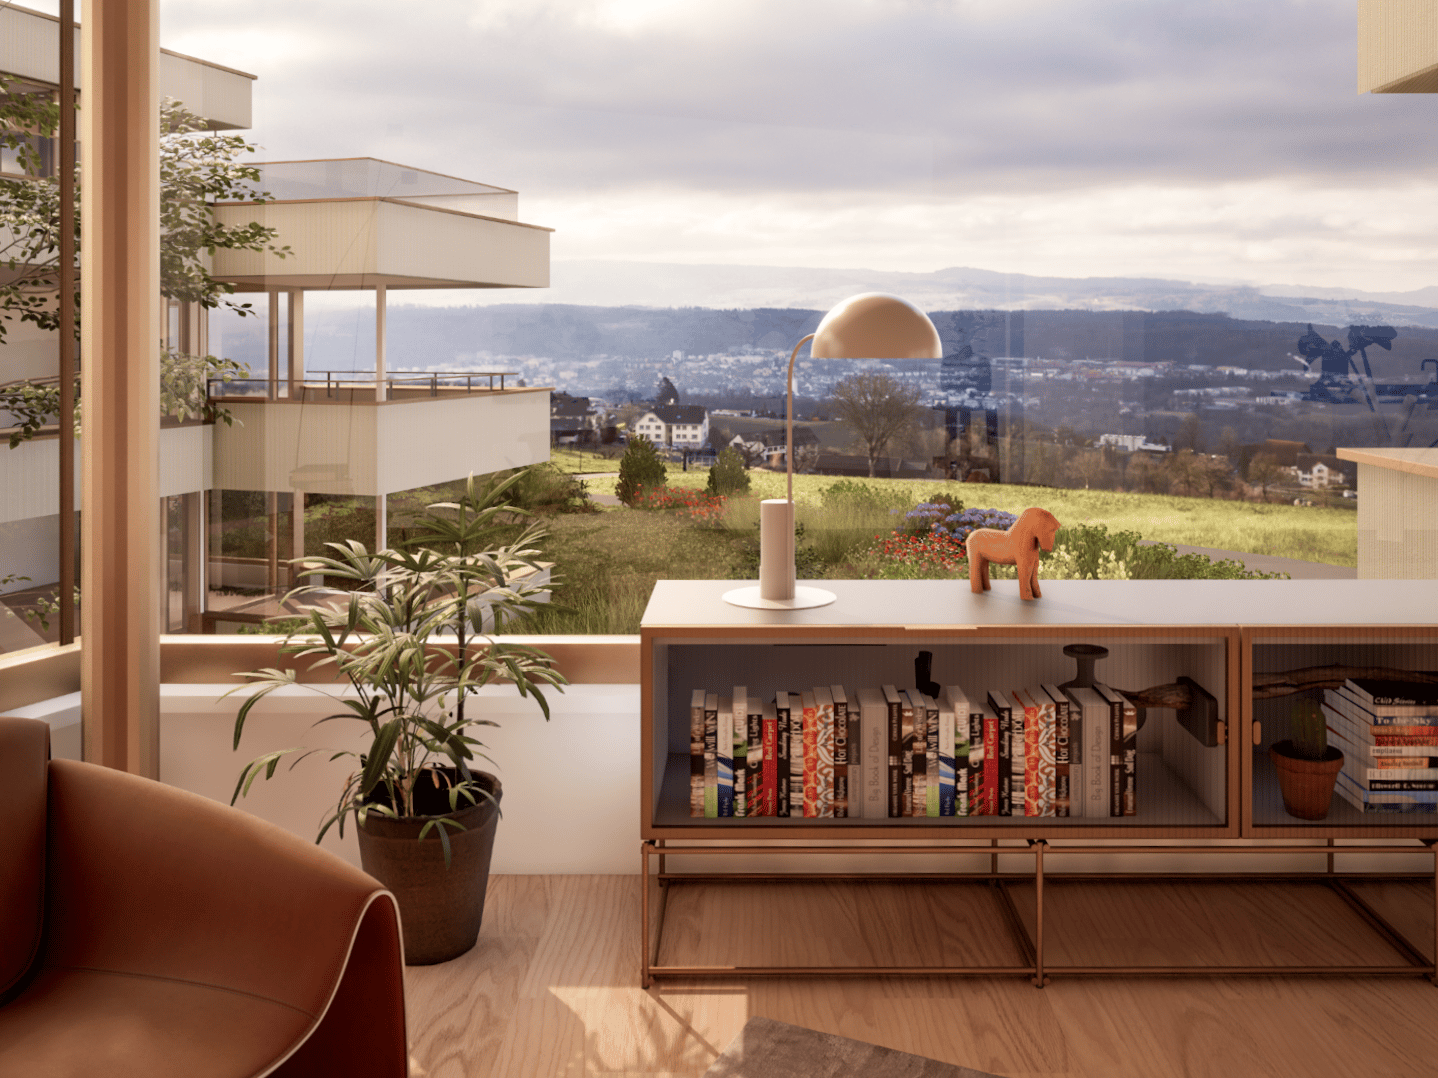
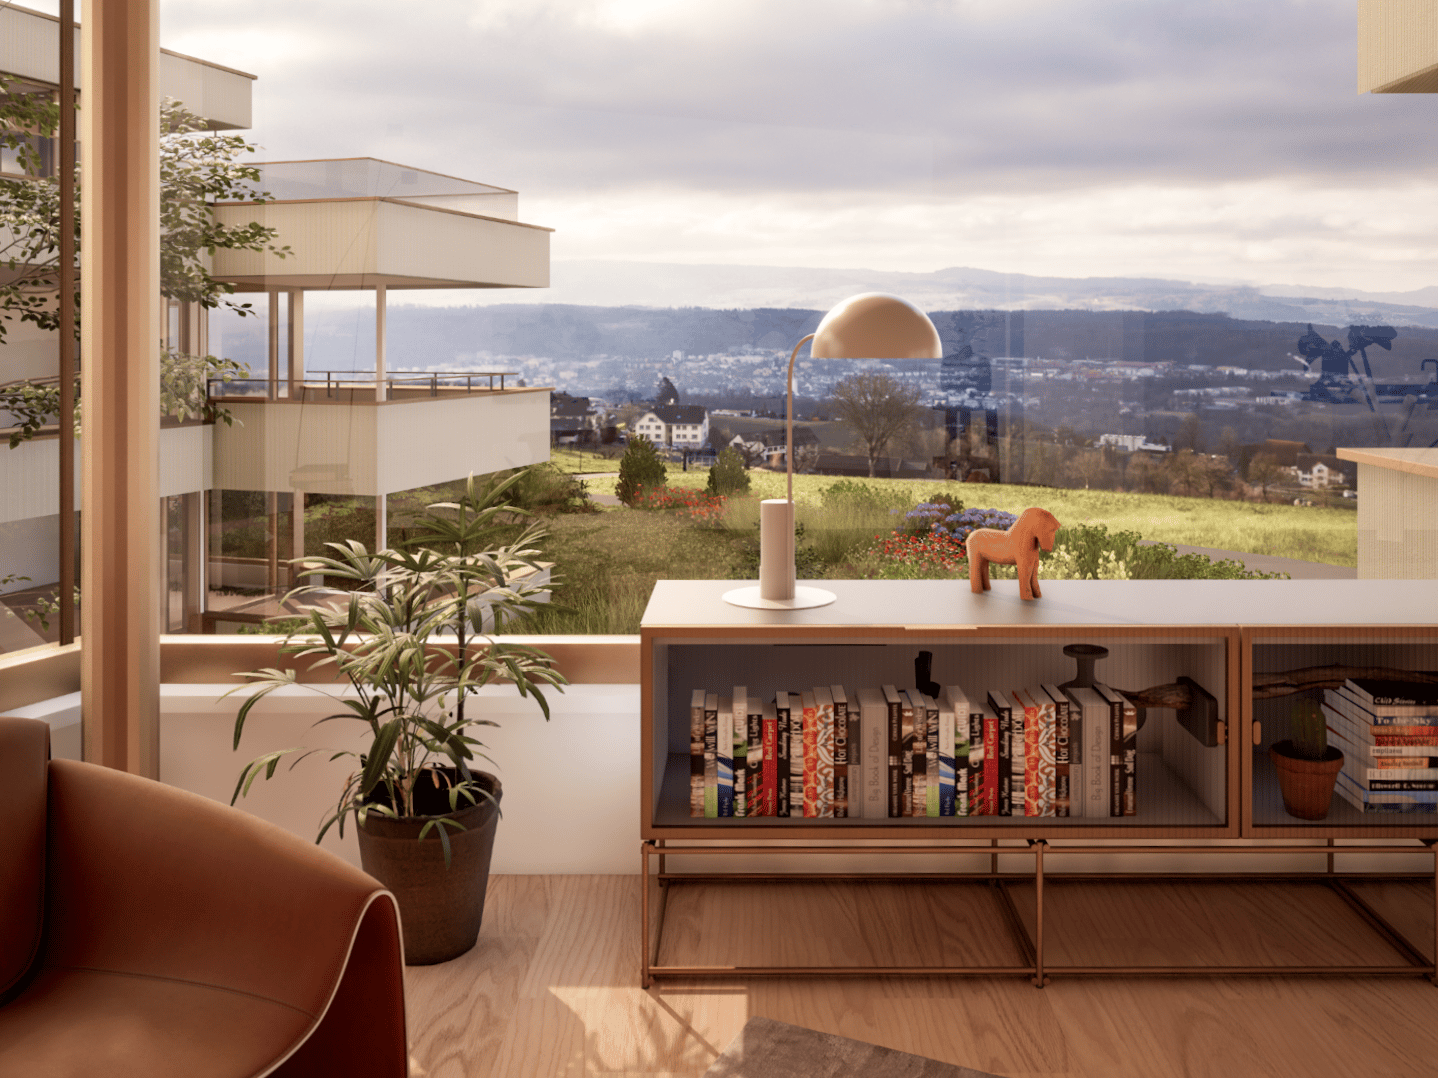
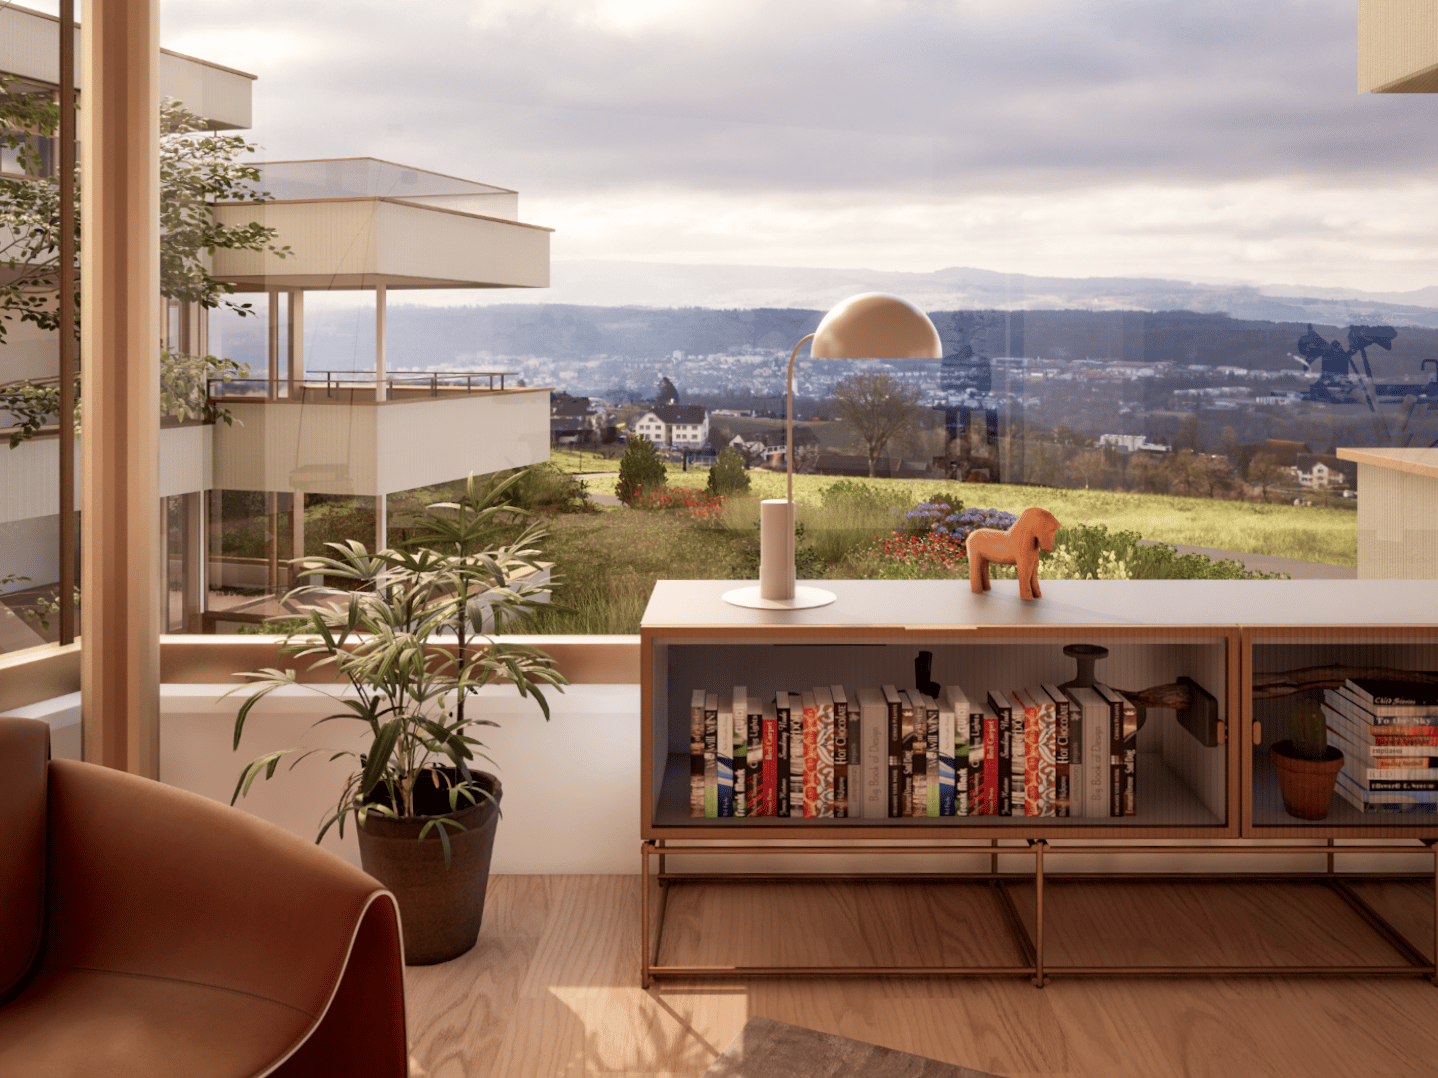
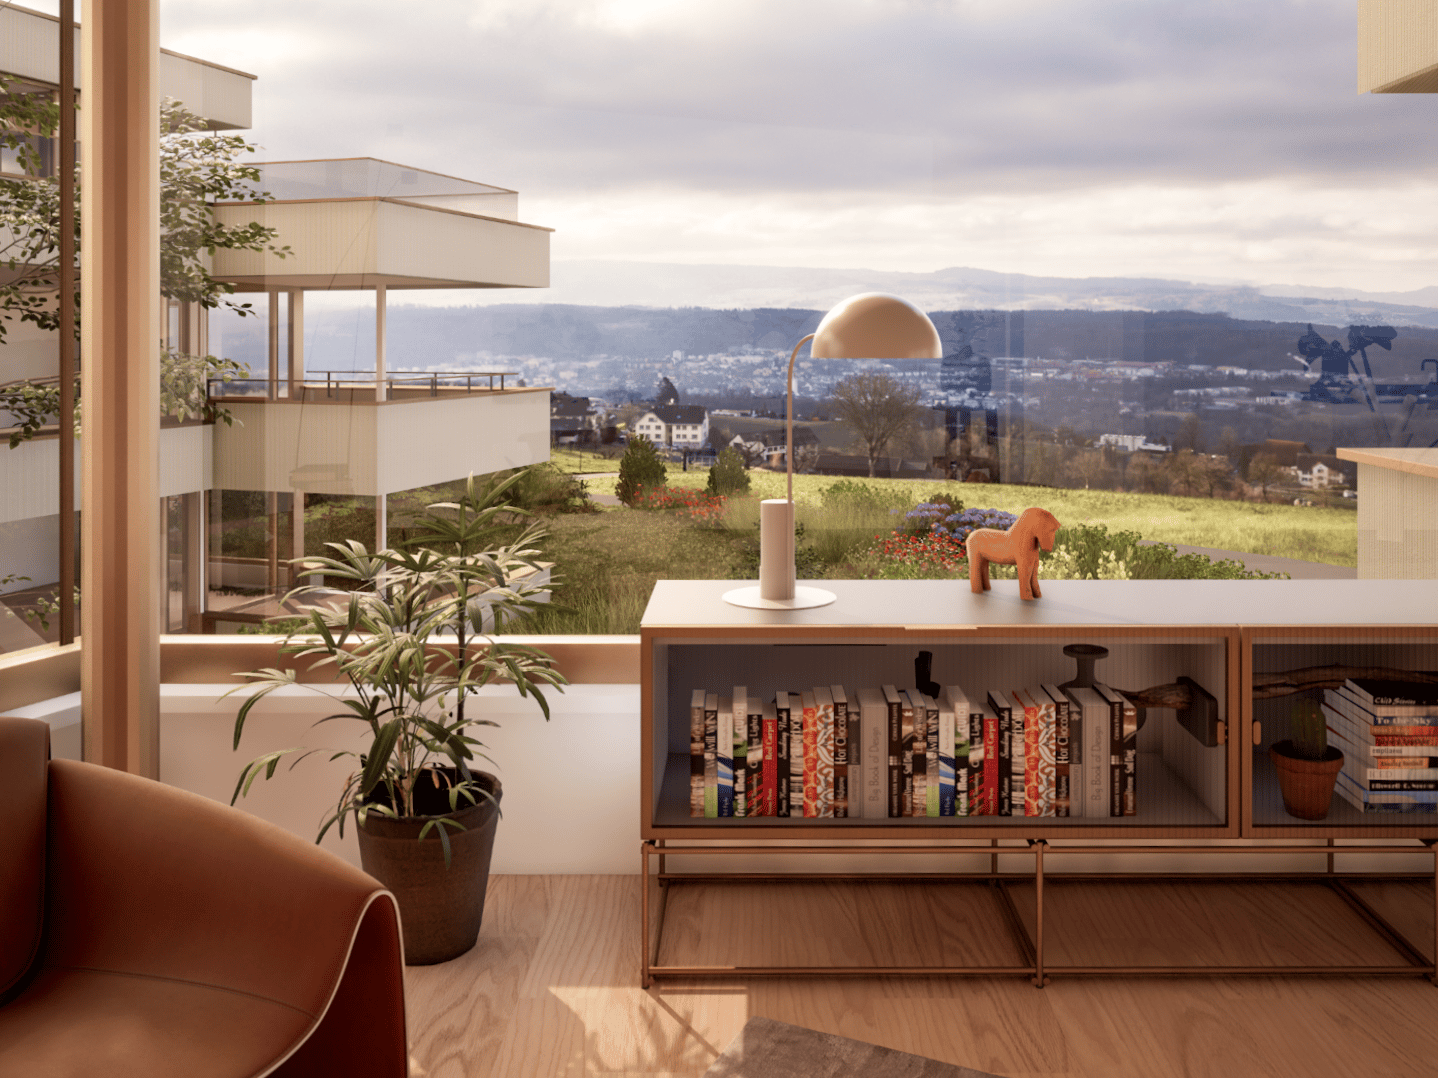
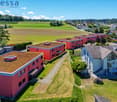
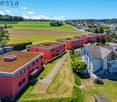
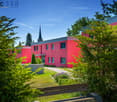
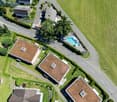
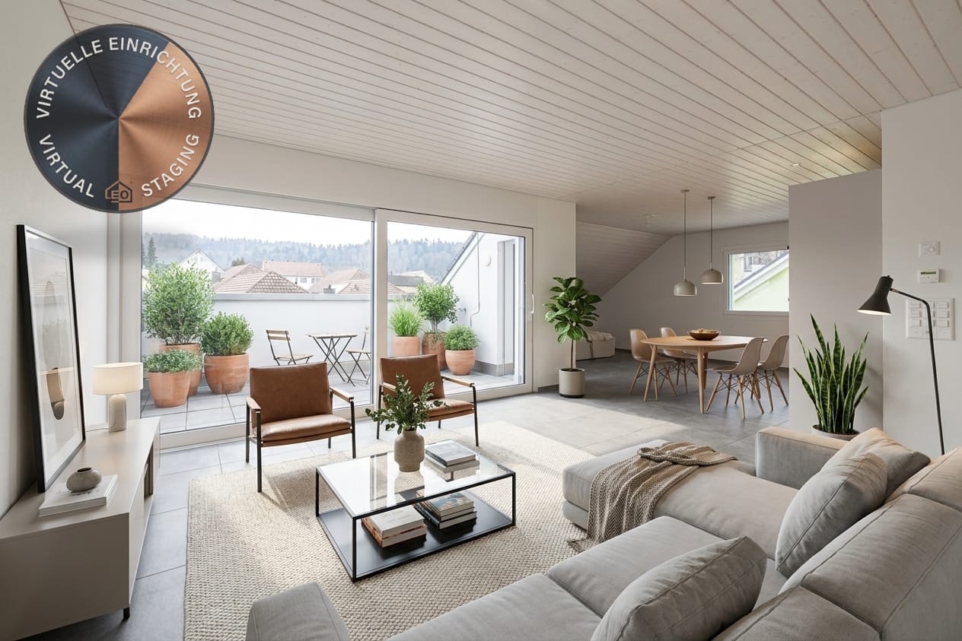
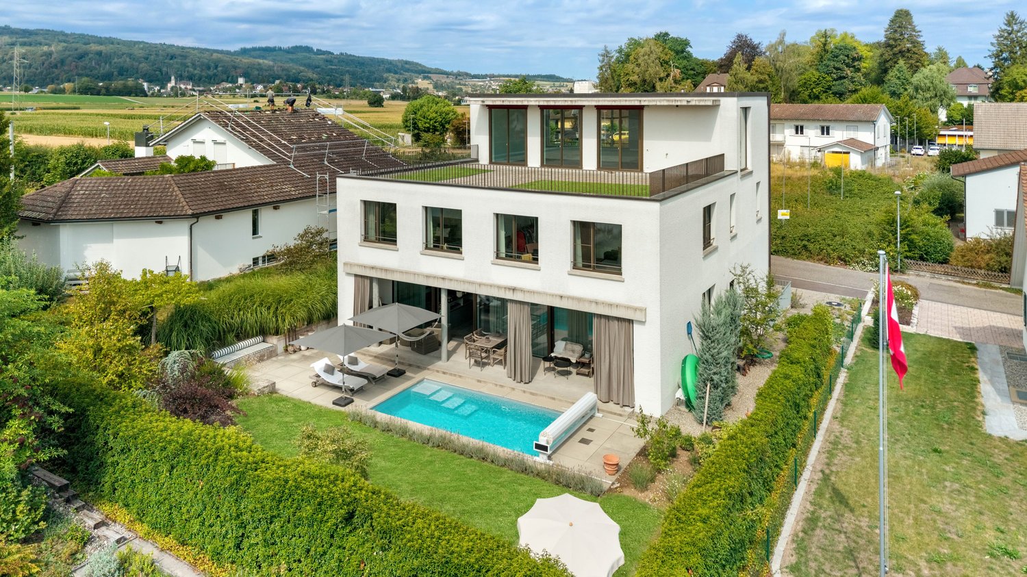
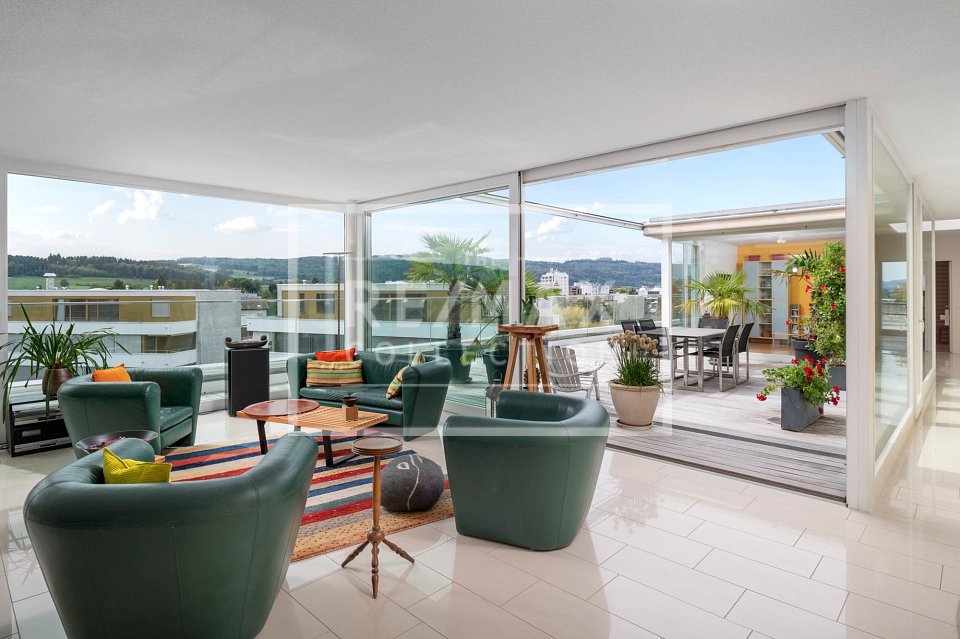
Bright 3.5-room apartment in Oberlunkhofen

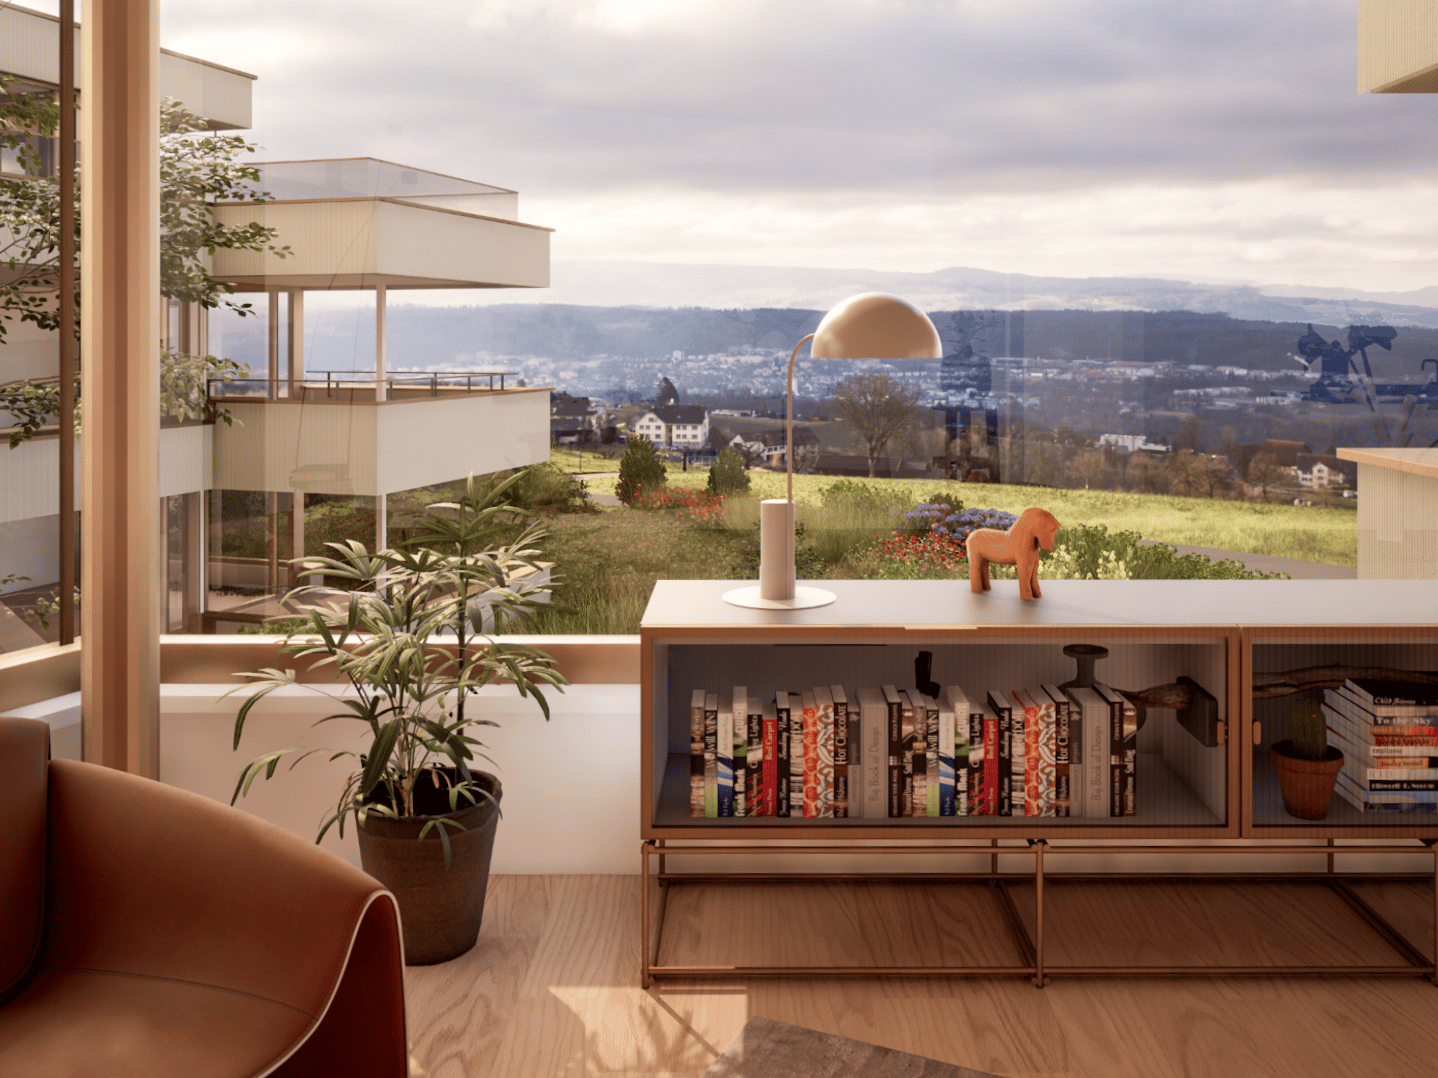
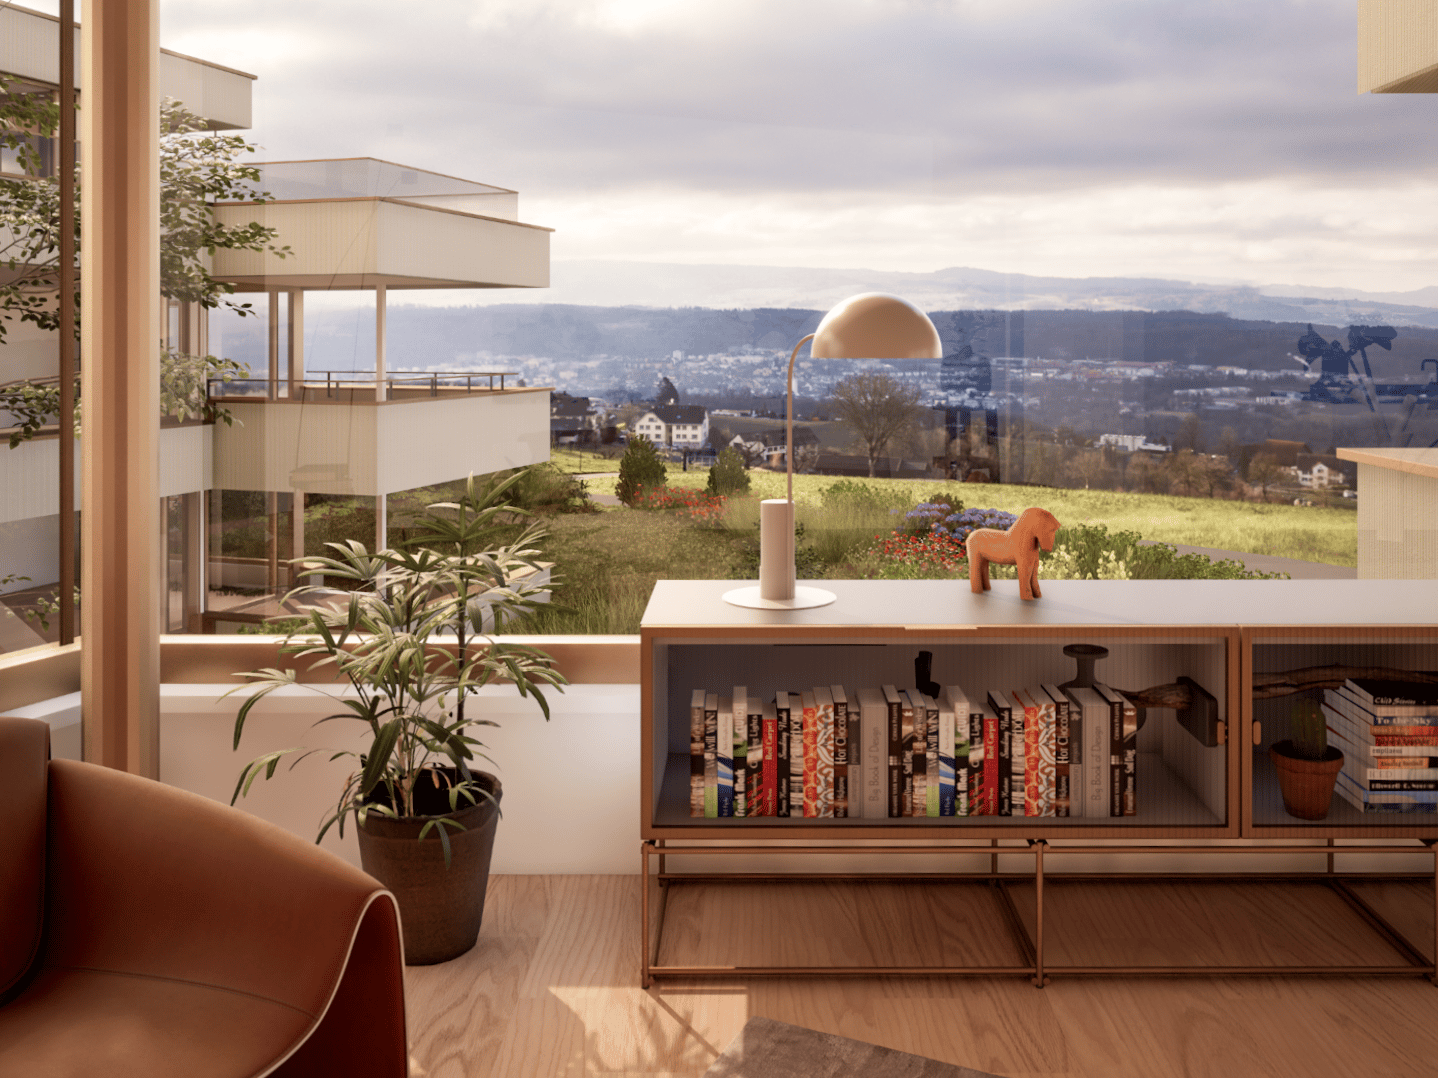
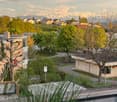
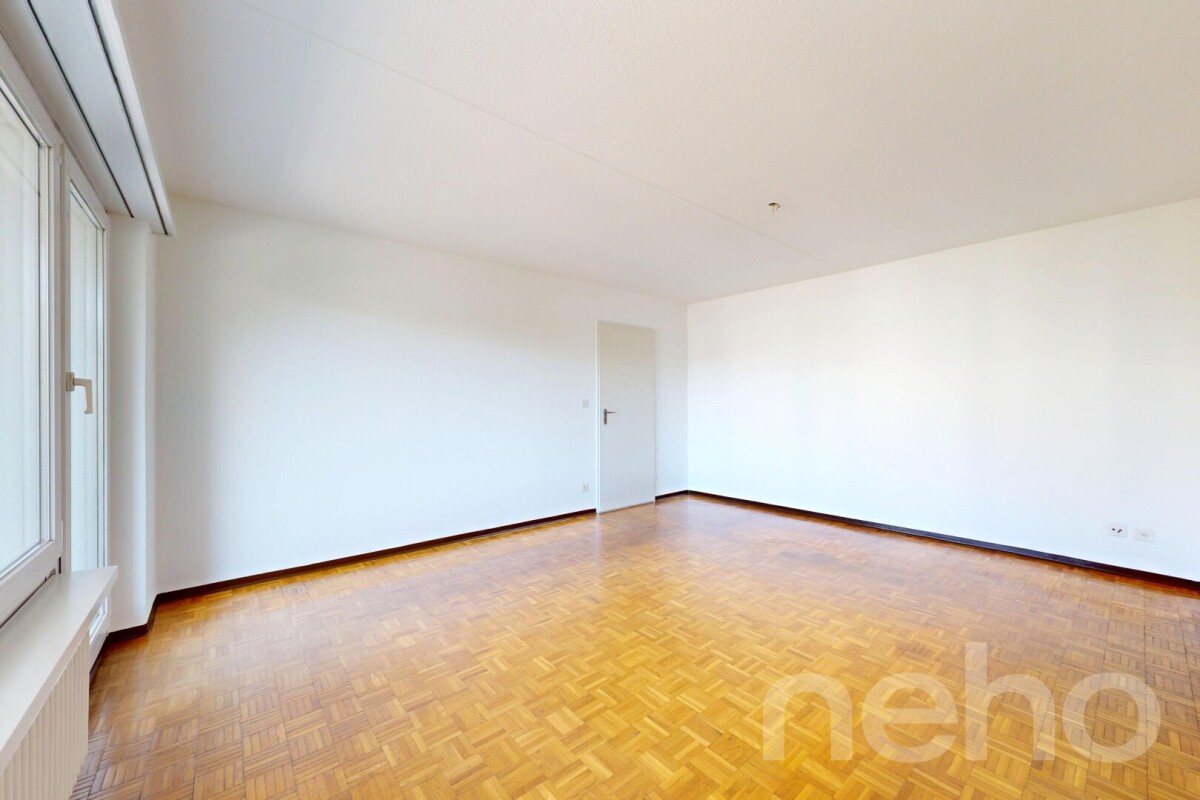
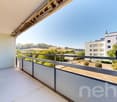
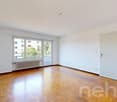
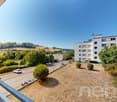
This attractive 3.5-room apartment in Oberlunkhofen combines spacious living, modern comfort, and an idyllic environment. Thanks to the well-thought-out room layout, the bright rooms, and the high-quality equipment features, it offers a living experience that leaves nothing to be desired. A special highlight is the lift, which takes you directly to the apartment and guarantees the highest living comfort and privacy. The open living and dining area with integrated kitchen forms the heart of the apartment. The large window fronts provide plenty of daylight and create a friendly, inviting atmosphere. From the living area, you can directly access the spacious balcony. Here, you can enjoy relaxed hours outdoors while taking in the view of the green surroundings and the beautiful distant view - the perfect place to leave everyday life behind. The two bedrooms convince with their practical design, each with an adjacent dressing area, which creates additional storage space and optimally uses the available space. The spacious main bedroom also has its own en-suite bathroom with a bathtub and shower, offering a private retreat with special comfort. The controlled comfort ventilation ensures a pleasant room climate. The Minergie standard also guarantees energy-efficient and sustainable living. Another plus point is the practical storage room within the apartment with its own washing machine and dryer. The room offer is complemented by a separate basement compartment, which offers additional storage space. The location convinces with its ideal combination of peace, nature, and good infrastructure. Shopping facilities, schools, public transport, and diverse recreational areas are located in the immediate vicinity, making Oberlunkhofen an attractive place to live for people who appreciate quality of life. An apartment for all those who want to experience spacious living, modern equipment, and a natural environment in perfect harmony.Exact address available after registration on neho.ch.INTERESTED IN A VIEWING? PLEASE REGISTER: https://neho.ch/b/8917-26-2

  • Parking space
  • Balcony / Terrace
  • Garage
  • +1
Katerina Corrales

Katerina Corrales

Immobilienmaklerin

1 / 17
4.5 rooms100m²CHF 585,000.–
Ammerswilerstrasse 1, 5605 Dottikon

Beautiful views! Bright and cozy apartment on the 7th floor with great mountain views!

Bright and cozy 4 1/2-room apartment on the 7th floor Beautiful views!This beautiful 4 1/2-room apartment is located on the 7th floor of a 30-family house in the heart of Dottikon. The multi-family house, especially the common rooms and the surroundings, is very well-maintained and continuously well-kept.The apartment is empty and can be taken over immediately.The apartment offers the following: • Spacious entrance area with built-in closets • Kitchen with dishwasher, oven, ceramic glass • Large parental bedroom • Bright living and dining room with access to the balcony • Useful additional storage room (pantry) / possibility for connecting washing machine and tumble dryer • Covered and weather-protected balcony with very beautiful mountain and distant views • Great rooftop terrace with 360° panoramic view for shared use The following renovation work is planned for the near future: • Renovation of the kitchen • Painting work The apartment includes a lockable garage box in the underground parking garage. This can be purchased for CHF 28,000.00.Price of the apartment: CHF 585,000.00Price of the garage box: CHF 28,000.00Total sales price: CHF 613,000.00We would be happy to send you a comprehensive sales documentation with all relevant information upon request. Of course, we are also available for a non-binding viewing.We look forward to hearing from you. Floor plan Basement: • Private cellar compartment • Shared laundry room and drying room • Shared bicycle room Living area on the 8th floor • Entrance area/corridor • Kitchen • Room 1 • Room 2 • Room 3 • Bathroom (bath/WC) • Separate guest toilet • Storage room • Balcony For shared use:Large rooftop terrace with 360° panoramic view

Travel time
-
1 / 16
5 rooms146m²CHF 695,000.–
Kirchweg 24, 5614 Sarmenstorf

Desire for space? Space wonder with space for hobby, workshop, work

For sale are versatile living/commercial spaces in a quiet location in Sarmenstorf. The unit is located on the ground floor of an existing building and has been used primarily for commercial purposes so far. In recent years, a kitchen and wet area have been added, resulting in an interesting hybrid space offer today, which can also serve as a living form.The room structure is particularly suitable for service businesses, office or living forms, consulting services, creative activities or concepts with individual, separately usable rooms.The unit offers several bright rooms, reception, kitchen, lounge, shower/WC, separate WC, goods lift and a spacious basement/workroom in the basement. As well as the possibility of acquiring several parking spaces in the underground car park and outdoor parking spaces.An exciting space offer for buyers with ideas and the desire for flexible spaces in a quiet residential environment.Next step:Get in touch with us via the form next to it. We will send you the detailed documentation for the project by email (automatic dispatch, please check spam folder).We ask you to accept the privacy of the residents and not to enter the property. Viewings are carried out by us, for which we arrange a fixed appointment with you.We would be happy to show you the rooms and discuss your ideas. Contact us after reviewing the documentation for an appointment.immo consult lindenmann, MeisterschwandenOn Instagram, you can always see the latest progress, more pictures and videos of our properties. Follow us. www.instagram.com/immo.consult.lindenmann

Travel time
-
1 / 13
  • Parking space
  • Balcony / Terrace
  • Garage
  • +1
3 rooms87m²CHF 590,000.–
Grenzstrasse 16, 5525 Fischbach-Göslikon

Sunny 3.5 room apartment on the upper floor with south balcony in Fischbach-Göslikon

Feeling at home: This bright south-facing 3.5 room apartment with 105 m² of living space is located on the upper floor of a two-story building with 4 residential units, built in 2012. The generously and brightly designed living and dining area, two bathrooms, and a private laundry room in the basement will convince you as a family, couple, or investor. - Location: on the outskirts of Fischbach-Göslikon, sunny and family-friendly, short distances to shopping and bus; public transport/stations easily accessible - Key data: 3.5 room apartment No. 4.4 on the upper floor including basement in the basement, net living area 87 m², gross living area 105 m², covered balcony 18 m² - Floor plan & equipment: open, bright living and dining area with sliding door; high-quality kitchen with kitchen island; basement with private laundry room and sink; 2 bathrooms (bath/WC with bathtub and shower, guest toilet); basement included; wheelchair-accessible elevator - Construction & technology: solid construction with exterior insulation, flat roof; windows with 2-fold insulating glass; central geothermal heat pump, central hot water; heat distribution via underfloor heating - Parking: 1 underground parking space No. 23 (not included in the sales price) - Usage: apartment and parking space currently rented - STWEG: 3.5 room apartment No. 4.4 on the upper floor / STWEG unit No. 830-16, value quota share 299/10000, cost share; see separate cost sheet - Accessibility: public transport and shopping in the village; highway Mägenwil approx. 7.4 km, Zurich Airport approx. 21 km - Availability: by arrangement - Sales price 3.5 room apartment upper floor incl. basement lower floor: CHF 590,000.00 - Sales price 1 underground parking space No. 23: CHF 45,000.00 - Total sales price: CHF 635,000.00 - Purchase option outdoor parking space No. 13: sales price CHF 15,000.00 (will be sold to the purchase interested party who first gives us their commitment) Have we sparked your interest in this dreamy residential property and would you like to arrange a viewing appointment? Do not hesitate to contact us.
  • Parking space
  • Balcony / Terrace
  • Garage
  • +1
Travel time
-
1 / 13
  • Balcony / Terrace
  • Garage
  • Elevator
3 rooms87m²CHF 635,000.–
Grenzstrasse 16, 5525 Fischbach-Göslikon

3.5 room garden apartment with private garden share in Fischbach-Göslikon

Feeling at home: This dreamy and attractive 3.5-room garden apartment in a two-story building with four residential units, built in 2012 on 105 m² of living space, a 29 m² seating area, and a sunny garden with a spacious living and dining area, two bathrooms, and a private laundry room will convince you as a family, couple, or investor. - Location: on the outskirts of Fischbach-Göslikon, sunny and family-friendly, short distances to shopping and bus; public transport/stations easily accessible - Key data: 3.5-room garden apartment No. 4.2 on the ground floor incl. basement in the basement, net living area 87 m², gross living area 105 m², seating area 29 m², garden share approx. 170 m² - Floor plan & equipment: open, bright living and dining area with sliding door; high-quality kitchen with kitchen island; laundry room with private washing tower and sink; 2 bathrooms (bath/WC with bathtub and shower, guest toilet); basement incl.; wheelchair-accessible elevator - Construction & technology: solid construction with external insulation, flat roof; windows with 2-fold insulating glazing; central geothermal heat pump, central hot water; heat distribution via underfloor heating - Parking: 1 underground parking space No. 22 (not included in the sales price) - Usage: apartment and parking space currently rented - STWEG: 3.5-room apartment No. 4.2 on the ground floor / STWEG unit No. 830-14, value quota share 299/10000, cost share see separate cost sheet - Accessibility: public transport and shopping in the village; motorway Mägenwil approx. 7.4 km, Zurich Airport approx. 21 km - Availability: by arrangement - Sales price 3.5-room apartment ground floor incl. basement underground: CHF 635,000.00 - Sales price 2 underground parking spaces No. 22: CHF 45,000.00 - Total sales price: CHF 680,000.00 - Purchase option outdoor parking space No. 13, sales price: CHF 15,000.00 (will be sold to the purchase interested party who first gives us their commitment) Have we aroused your interest in this dreamy residential object and would you like to arrange a viewing appointment? Do not hesitate to contact us.

  • Balcony / Terrace
  • Garage
  • Elevator
Travel time
-
1 / 13
  • Parking space
  • Balcony / Terrace
  • Garage
  • +1
4 rooms107m²CHF 780,000.–
Grenzstrasse 16, 5525 Fischbach-Göslikon

4.5 room garden apartment with private garden share in Fischbach-Göslikon

Feel at home: This dreamy and attractive 4.5-room garden apartment in a two-story building with four residential units, built in 2012 on 125 m² of living space, with a seating area and a sunny garden with a spacious living and dining area, two bathrooms and a private laundry tower will convince you as a family, couple or investor. - Location: on the outskirts of Fischbach-Göslikon, sunny and family-friendly, short distances to shopping and bus; public transportation/stations easily accessible - Key data: 4.5 room garden apartment No. 4.1 on the ground floor incl. basement in the basement, net living area 107 m², gross living area 125 m², seating area 29 m², garden share approx. 165 m² - Floor plan & equipment: open, bright living and dining area with lift-up door; high-quality kitchen with kitchen island; laundry room with private laundry tower and sink; 2 bathrooms (bath/WC with bathtub and shower, guest toilet with shower; total 2 showers); basement included; wheelchair-accessible elevator - Construction & technology: solid construction with exterior insulation, flat roof; windows with 2-fold insulating glass; central earth probe heat pump, central hot water; heat distribution via underfloor heating - Parking: 2 underground parking spaces No. 15 and No. 16 one behind the other (not included in the sales price) - Ancillary rooms: hobby room K/H15 in the basement, (not included in the sales price) - Use: apartment and parking spaces currently rented - STWEG: 4.5 room apartment No. 4.1 on the ground floor / STWEG unit No. 830-13, value quota share 360/10000, cost share see separate cost sheet - Accessibility: public transportation and shopping in the village; highway Mägenwil approx. 7.4 km, Zurich airport approx. 21 km - Availability: by arrangement - Sales price 4.5 room apartment ground floor incl. basement basement: CHF 780,000.00 - Sales price 2 underground parking spaces No. 15 and 16 one behind the other: CHF 70,000.00 - Sales price hobby room No. K/H15 basement: CHF 45,000.00 - Total sales price: CHF 895,000.00 - Purchase option outdoor parking space No. 13, sales price: CHF 15,000.00 (will be sold to the buyer who first gives us their commitment) Have we sparked your interest in this dreamy residential property and would you like to arrange a viewing? Don't hesitate to contact us.

  • Parking space
  • Balcony / Terrace
  • Garage
  • +1
Travel time
-
1 / 13
  • Balcony / Terrace
  • Garage
  • Elevator
4 rooms112m²CHF 760,000.–
Grenzstrasse 16, 5525 Fischbach-Göslikon

4.5 room apartment on the upper floor with south balcony in Fischbach-Göslikon

Feel at home: This dreamily located 4.5 room apartment with 131 m² of living space is situated on the upper floor of a two-story building with 4 residential units, built in 2012. The generously and brightly designed living and dining area, two wet cells, and a private laundry room in the basement will convince you as a family, couple, or investor. - Location: on the outskirts of Fischbach-Göslikon, sunny and family-friendly, short distances to shopping and bus; public transportation/stations easily accessible - Key data: 4.5 room apartment No. 4.3 on the upper floor incl. basement in the basement, net living area 112 m², gross living area 131 m², covered balcony 18 m² - Floor plan & equipment: open, bright living and dining area with sliding door; high-quality kitchen with kitchen island; basement with private laundry room and sink; 2 wet cells (bathroom/WC with bathtub and shower, guest toilet with shower; total 2 showers); basement included; wheelchair-accessible elevator - Construction & technology: solid construction with external insulation, flat roof; windows with 2-fold insulating glass; central earth probe heat pump, central hot water; heat distribution via underfloor heating - Parking: 2 underground parking spaces No. 13 and No. 14 one after the other, sales price CHF 70,000.00 - Ancillary rooms: hobby room K/H16 in the basement, sales price (not included in the sales price) - Usage: apartment, hobby room, and parking spaces currently rented - STWEG: 4.5 room apartment No. 4.3 on the upper floor / STWEG unit No. 830-15, value quota share 376/10000, cost share see separate cost sheet - Accessibility: public transportation and shopping in the village; highway Mägenwil approx. 7.4 km, Zurich Airport approx. 21 km - Availability: by arrangement - Sales price 4.5 room apartment upper floor incl. basement basement: CHF 760,000.00 - Sales price 2 underground parking spaces No. 13 and 14 one after the other: CHF 70,000.00 - Sales price hobby room No. K/H16 basement: CHF 45,000.00 - Total sales price: CHF 875,000.00 - Purchase option outdoor parking space No. 13, sales price: CHF 15,000.00 (will be sold to the purchase interested party who first gives us their commitment) Have we aroused your interest in this dreamy residential object and would you like to arrange a viewing appointment? Do not hesitate to contact us.

  • Balcony / Terrace
  • Garage
  • Elevator
Travel time
-
1 / 13
4.5 rooms152m²CHF 1,750,000.–
Dorfstrasse 14, 8967 Widen

4.5-Room Maisonette Apartment with Garden

Discover this spacious 4.5-room maisonette apartment with 152 m² of living space in the quiet municipality of Widen. The apartment spans two floors and offers plenty of space for families or anyone looking for something special.The apartment offers you: • Kitchen: Equipped with wooden cabinets, granite countertops, practical cooking island, and ample storage space • Spacious living/dining area: With a cozy Swedish stove and direct access to the terrace • Private terrace: Beautiful stone terrace with garden plants and a fountain for relaxed hours outdoors • Rooms: With floors made of parquet, laminate, and ceramic tiles, casement windows for more coziness • Practical equipment: Own washing machine and dryer, own entrance, feeling of a single-family home • Heating system: Geothermal probe from 2021 (heats and cools), underfloor heating • Secondary living area: 37.5 m² • Outdoor area: 157 m² • Parking space: 1 carport, 1 outdoor parking space Location and infrastructure: The apartment is located in a quiet residential area. The bus stop "Widen Dorf" is a 10-minute walk away, and the Berikon-Widen train station can be reached in just under 20 minutes. A Migros supermarket is 15 minutes away, and Widen school is a 4-minute walk.This maisonette apartment offers the perfect home for anyone who values peace and nature. The property is available immediately and awaits new owners.

Travel time
-
1 / 13
4.5 rooms130m²CHF 1,320,000.–
Lindenpark 20, 5621 Zufikon

4.5 room garden apartment in Lindenpark

This 4.5-room garden apartment in Lindenpark, Zufikon, combines spacious living quality with plenty of outdoor space. With approximately 130 m² of net living space, it impresses with a clear, practical floor plan and short distances to the outdoors. The property was built in 2009 to the Minergie standard - district heating and underfloor heating provide a pleasant room climate and efficient energy use.LivingThe open living/dining area with kitchen forms the heart of the apartment - ideal for cooking together and relaxed evenings. Three well-proportioned rooms offer flexible use for sleeping, working, or hobbies. Two bathrooms increase comfort in everyday life. Practical secondary rooms like a laundry room and a cellar compartment round off the offer.Outdoor spaceThe highlight is the private garden of around 220 m². The 32 m² large seating area extends the living space outdoors - for breakfast in the sun, playing, or relaxed get-togethers. Hedges and planting create a pleasant privacy. The ground-floor location makes access particularly convenient.House & surroundingsThe apartment is part of a well-maintained STWEG with only 6 units in a 3-story building. The surroundings are quiet and close to infrastructure. Address: Lindenpark 20, 5621 Zufikon.MobilityZufikon train station is approximately 420 m away with a connection to the S17 towards Bremgarten and Dietikon. The Birmensdorf motorway access is approximately 5.2 km away, and Zurich Airport is around 19.3 km - practical for daily commutes.Parking & availabilityA parking space in the underground garage can be purchased exclusively for CHF 40,000.-. Available by arrangement.Apartment purchase price: CHF 1,320,000.-The most important at a glance • Garden apartment (ground floor) in a Minergie building • 4.5 rooms, approximately 130 m² of net living space • Private garden approximately 220 m² • Seating area 32 m² • Year of construction 2009; Renovated 2022 • District heating, heat distribution via underfloor heating • Two bathrooms • Laundry room and cellar compartment • STWEG with 6 apartments • Train station approximately 420 m; Underground parking space optional CHF 40,000.-

Travel time
-
1 / 13
3.5 rooms75m²CHF 535,000.–
Stegmattweg 4, 5610 Wohlen

Central living in Wohlen: Bright 3½-room apartment with balcony

Central living, comfortable living: This well-maintained 3½-room apartment is located on the 3rd floor of a multi-family house in Wohlen (AG). The apartment offers a net living area of 75 m² and convinces with a practical floor plan, creating pleasant living and retreat areas. The 8 m² large balcony extends the living space outdoors and provides space for relaxed hours in the fresh air.Thoughtful equipment: • 3½ rooms and 75 m² net living area • 8 m² large balcony • Fireplace in the living room • Kitchen with dining area • Bathroom/WC and separate retreat • Comfortable floor heating • Gas heating • Basement compartment • 1 underground parking space The fireplace creates a cozy atmosphere in the living room. The floor heating provides a uniform heat distribution and also offers free standing spaces in the rooms. The apartment is located in a building from 1985 with a total of 5 floors and 8 residential units. It is designed as condominium ownership; the value quota is 120/1000.Central location in Wohlen: Wohlen AVA train station is approximately 561 m away and provides a good connection to public transportation. The Lenzburg motorway access is about 8.2 km away. Wohlen offers a diverse infrastructure with shopping facilities, services, as well as educational and leisure activities. The local recreation area around Lake Hallwil is also easily accessible.The apartment is suitable for both single persons and couples, as well as for all those seeking a well-connected ownership apartment with a balcony and practical space offer. The purchase price is CHF 535,000. The move-in date is possible by arrangement.

Travel time
-
1 / 13
3.5 rooms84m²CHF 755,000.–
Stafflerstrasse 15a, 5626 Hermetschwil-Staffeln

Exclusive 3.5-room garden apartment with heated hobby room

Modern 3.5-room garden apartment with exclusive garden seating & hobby room This high-quality 3.5-room ownership apartment on the ground floor convinces with its modern architecture, a well-thought-out room layout and a living feeling that perfectly combines peace, comfort and quality. Ideal for couples, small families or demanding owners who appreciate high-level living. The property consists of only three parties and extends over ground floor to 2nd upper floor - a quiet, private living environment is thus guaranteed. Living with style & lightThe spacious living/dining/kitchen area is the heart of the apartment. Floor-to-ceiling windows provide plenty of daylight and create a pleasant connection to the covered garden seating area and the exclusively usable garden - perfect for relaxed hours outdoors, family moments or guests. In all rooms, the kitchen and the living area, a high-quality country house parquet floor was laid, which gives the apartment a warm and at the same time elegant atmosphere. Design kitchen for the highest demands The open kitchen leaves no wishes unfulfilled: • High-quality built-in kitchen with Miele appliances • Miele steamer with air pressure • Integrated Miele steam extractor (Bora-like system) • Modern, timeless design with high functionality Here, cooking becomes an experience - whether for everyday life or for guests. Retreats & additional space The apartment has two bright bedrooms, ideal as bedrooms, children's or workrooms.A real highlight is the hobby room in the basement, which is included in the net living area and can be used in a variety of ways - fitness room, home office, guest room or hobby area. Bathroom The modern bathroom convinces with: • Shower & bathtub • High-quality materials • Timeless design Outdoor area • Garden seating area approx. 13 m² • Exclusive garden use • Quiet, sunny location • Perfect for families, pet owners or garden lovers Further highlights • Net living area 84 m² (including hobby room in the basement) • Year of construction 2023 • Floor heating & heat pump • Very good condition, high-quality equipment • The underground parking space must be purchased for CHF 35,000.- • Lift & wheelchair-accessible access • Quiet, child-friendly environment Conclusion This apartment offers the rare combination of modern living comfort, private garden, high-quality equipment and quiet location - a real home to arrive and feel good.Arrange a viewing appointment today and convince yourself of the special living feeling of this property. More information and additional pictures can be found under the following link:https://angebot.home-visit.ch/de/objects/detail/6146209Virtual tour - EG commercial space and UG storage spacehttps://tour.giraffe360.com/73a72876827e4ad989d484fd0a4f2bb3/?nocookieInterest aroused?Arrange a non-binding viewing today and discover the full potential of this property.Are you planning to sell your own property?We determine the current market value for you - free of charge, discreetly...

Travel time
-
1 / 12
4.5 rooms142m²CHF 1,440,000.–
Mühlenstrasse 15, 5612 Villmergen

SPACIOUS 4 1/2-ROOM ATTIC APARTMENT IN CENTRAL LOCATION

«4 1/2-room attic apartment B7 on the 3rd floor | NWF 142 m² | Terrace 243 m²» Last apartment available! Here, 13 modern and high-quality Minergie-P certified owner-occupied apartments are being built. Thanks to the central location, you benefit from short distances to numerous shopping facilities and service offers that make your daily life much easier. Additionally, schools and kindergartens are in the immediate vicinity, which is particularly advantageous for families. The well-thought-out living concepts offer the highest comfort and adapt ideally to the needs of every age group. The highlight is the extremely spacious terraces and seating areas, which extend the living spaces outdoors and provide for cozy hours.These exclusive new apartments offer everything you could wish for in a contemporary living space: bright, open floor plans, high-quality materials, and a stylish design that guarantees the highest living comfort. The modern construction method not only provides first-class living quality but also minimal energy consumption. The multi-family house is heated by a heat pump using a geothermal probe. Thanks to the controlled living room ventilation, you enjoy a healthy room climate with optimal energy efficiency.Make your living dreams come true and design the interior according to your ideas. The generous equipment budget offers you high-quality materials and design elements to choose from, which correspond to your individual taste. Especially on hot summer days, you enjoy the highest comfort thanks to the integrated cooling ceiling, which ensures a pleasant room temperature. This uniform cooling without disturbing drafts also creates a pleasant room climate and optimal well-being, even at high outside temperatures.In the underground garage, there are enough parking spaces for your (electric) car, which can be purchased. Additionally, the units have private and ventilated cellar rooms. All apartments are accessible by elevator and are therefore barrier-free and easily accessible. Ready for occupancy from 01.10.2026.Apartment types: • 3 x 4 1/2-room garden apartments with seating areas and private garden shares • 6 x 4 1/2-room floor apartments with spacious, covered terraces • 2 x 3 1/5-room floor apartments with 2 spacious, covered terraces • 2 x 4 1/2-room attic apartments with large terraces and beautiful views We would be happy to provide you with the sales dossier and show you this special attic apartment in person during a non-binding viewing. We look forward to your contact.

Travel time
-

Suggested properties for you based on search results

Other interesting objects