Quick Filters for your search

Quick-filters

We show you quick-filters based on the most used filters by location.

By using these, you can enhance your search experience by finding new and interesting properties to your likings.

4 results - Flats for sale: Dottikon

1 / 21
  • Balcony / Terrace
  • Garage
  • View
  • +4
4.5 rooms145m²CHF 1,330,000.–
Bachstrasse 13B, 5605 Dottikon

Exclusive 4.5-room terrace apartment in Dottikon

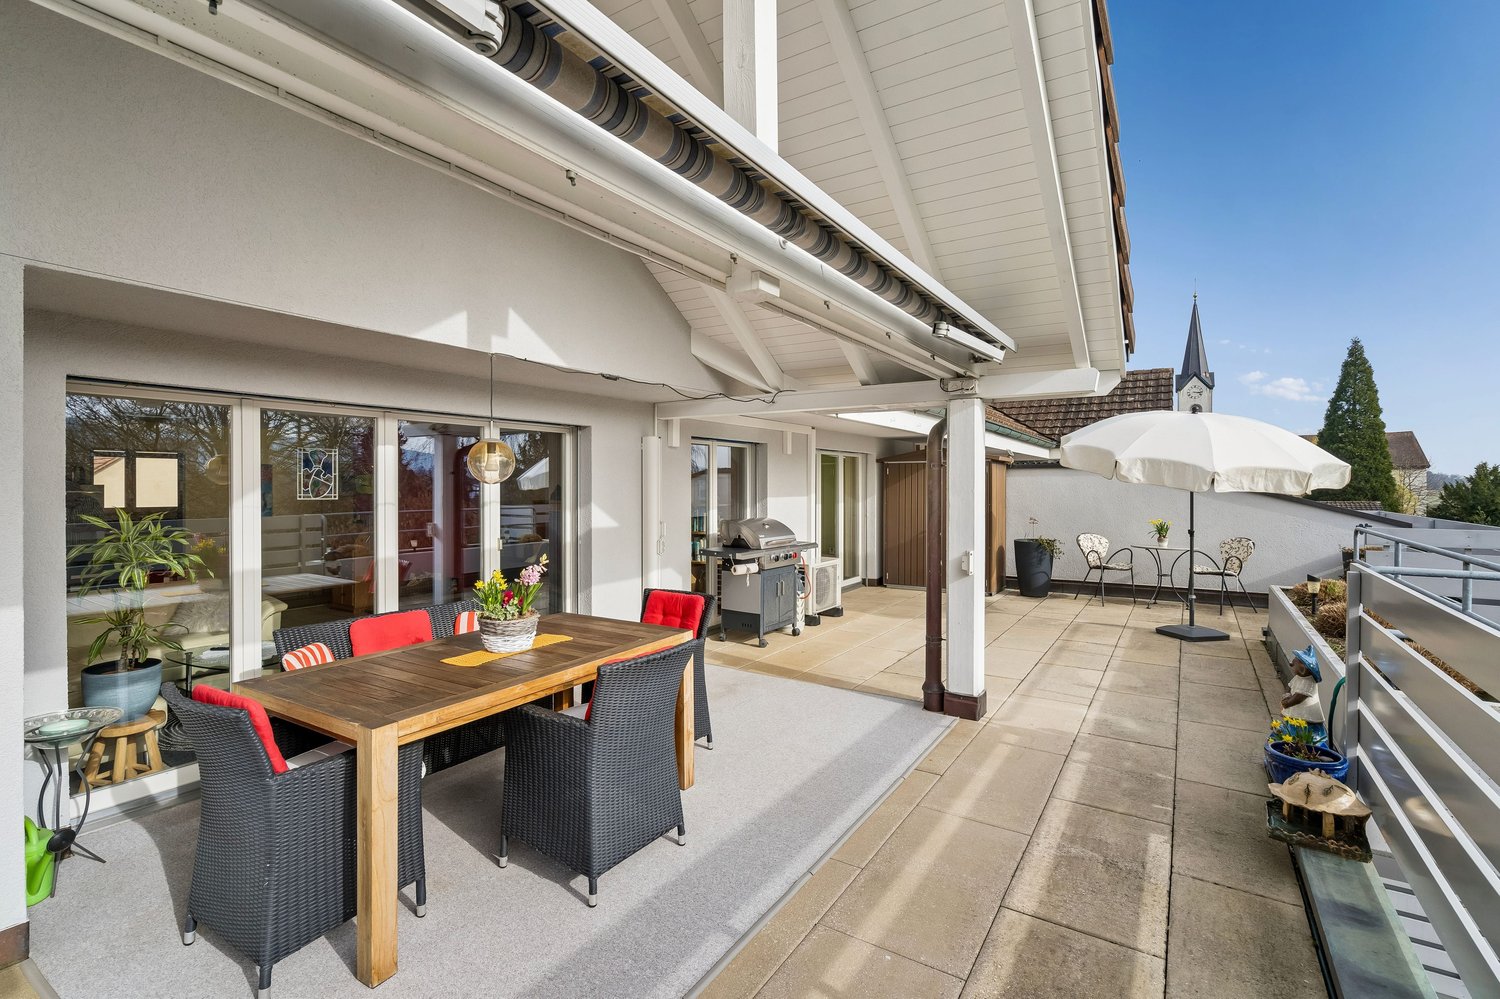
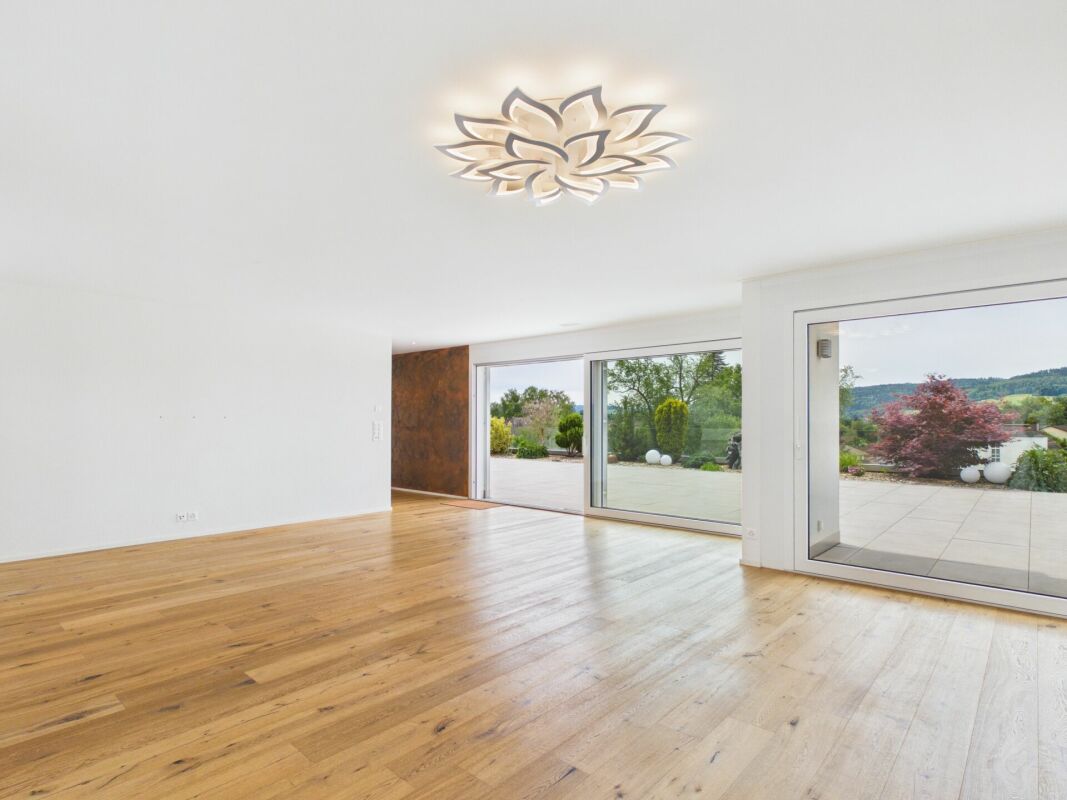
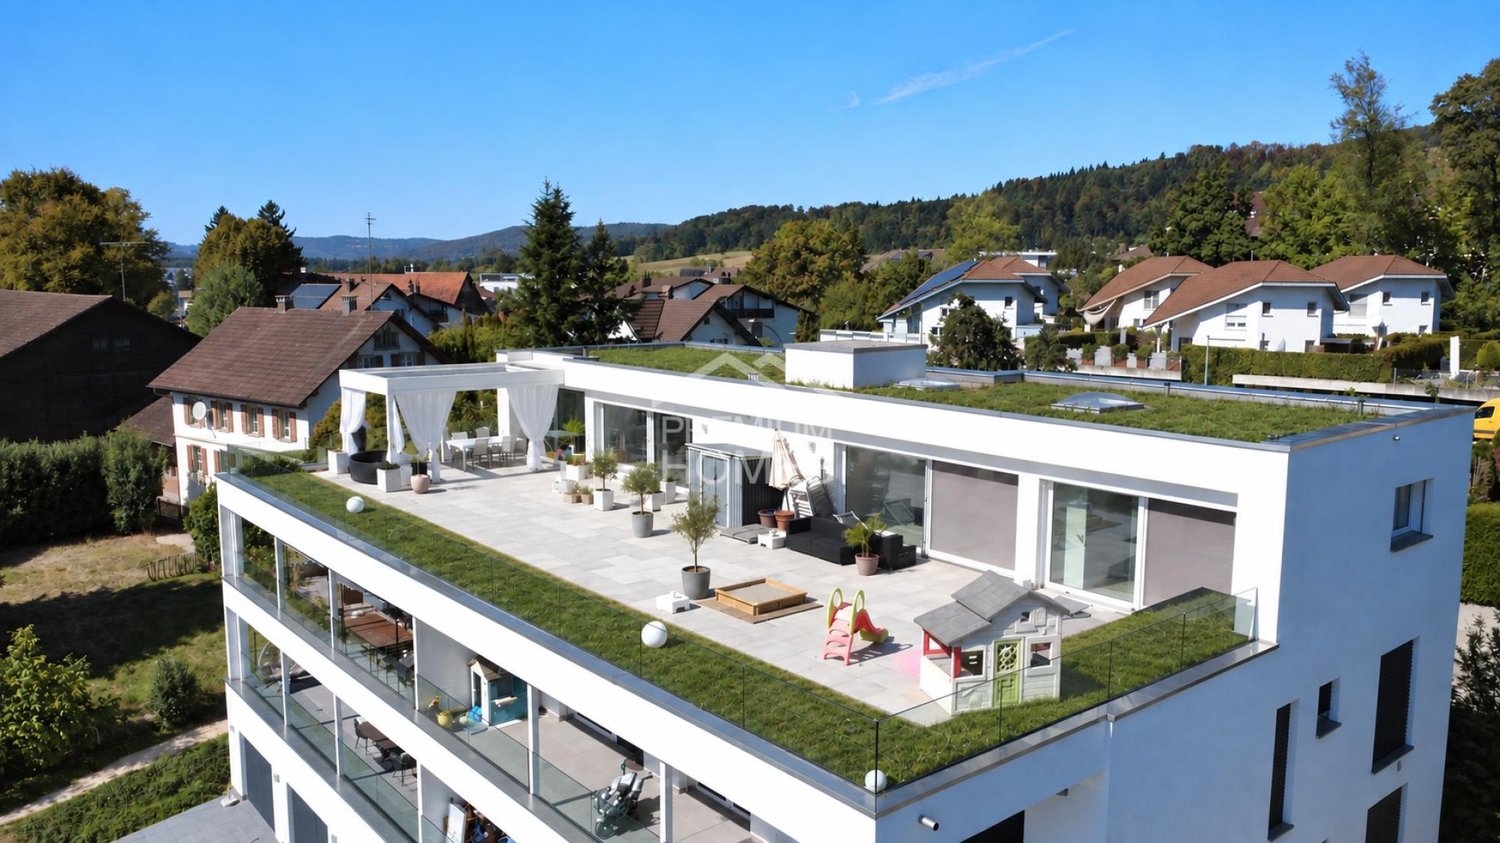
Welcome to this exclusive 4.5-room terrace apartment in Dottikon! The apartment combines timeless architecture, high-quality materials, and a well-thought-out room concept to create a unique living experience. With a living area of around 145 m² and an impressive terrace of approximately 70 m², it offers spacious rooms for demanding living. A basement compartment of around 24 m² is also available on the same floor.The apartment was built in 2013 and has been very well maintained. The move-in date is scheduled for January 2027.Some highlights: • Spacious living area: 145 m² of living space offer plenty of room for comfortable living. • Terrace: Enjoy sunny moments on the 70 m² large terrace – thanks to an electronic pergola with sufficient shading options. • Sunlight: All rooms are oriented towards the terrace and benefit from plenty of daylight (south-west orientation). • 2 bathrooms: Two modern bathrooms provide maximum comfort. • Laundry room: The separate laundry room offers additional storage space and a private washing tower (WM/TM). • Pool: A private pool is available on the terrace. – Pure relaxation, right at home. • 2 parking spaces: Parking spaces No. 29 + 30 can be purchased for CHF 30,000 each and have direct access via the elevator. Location & surroundings:The apartment is located in a quiet and yet very central location in Dottikon. Due to the slope location, you can enjoy a wonderful view. The municipal tax rate is low at 92%.The next bus stop and shopping opportunities (Denner) are within a 5-minute walk. The primary school "Hübel" is also within walking distance.We would be happy to provide you with the detailed sales documentation if you are interested.We look forward to your contact!Your team REALTO AG

  • Balcony / Terrace
  • Garage
  • View
  • +4
Travel time
-
1 / 13
5.5 rooms141m²CHF 960,000.–
Othmarsingerstrasse 1, 5605 Dottikon

5.5-room apartment with large terrace in Dottikon

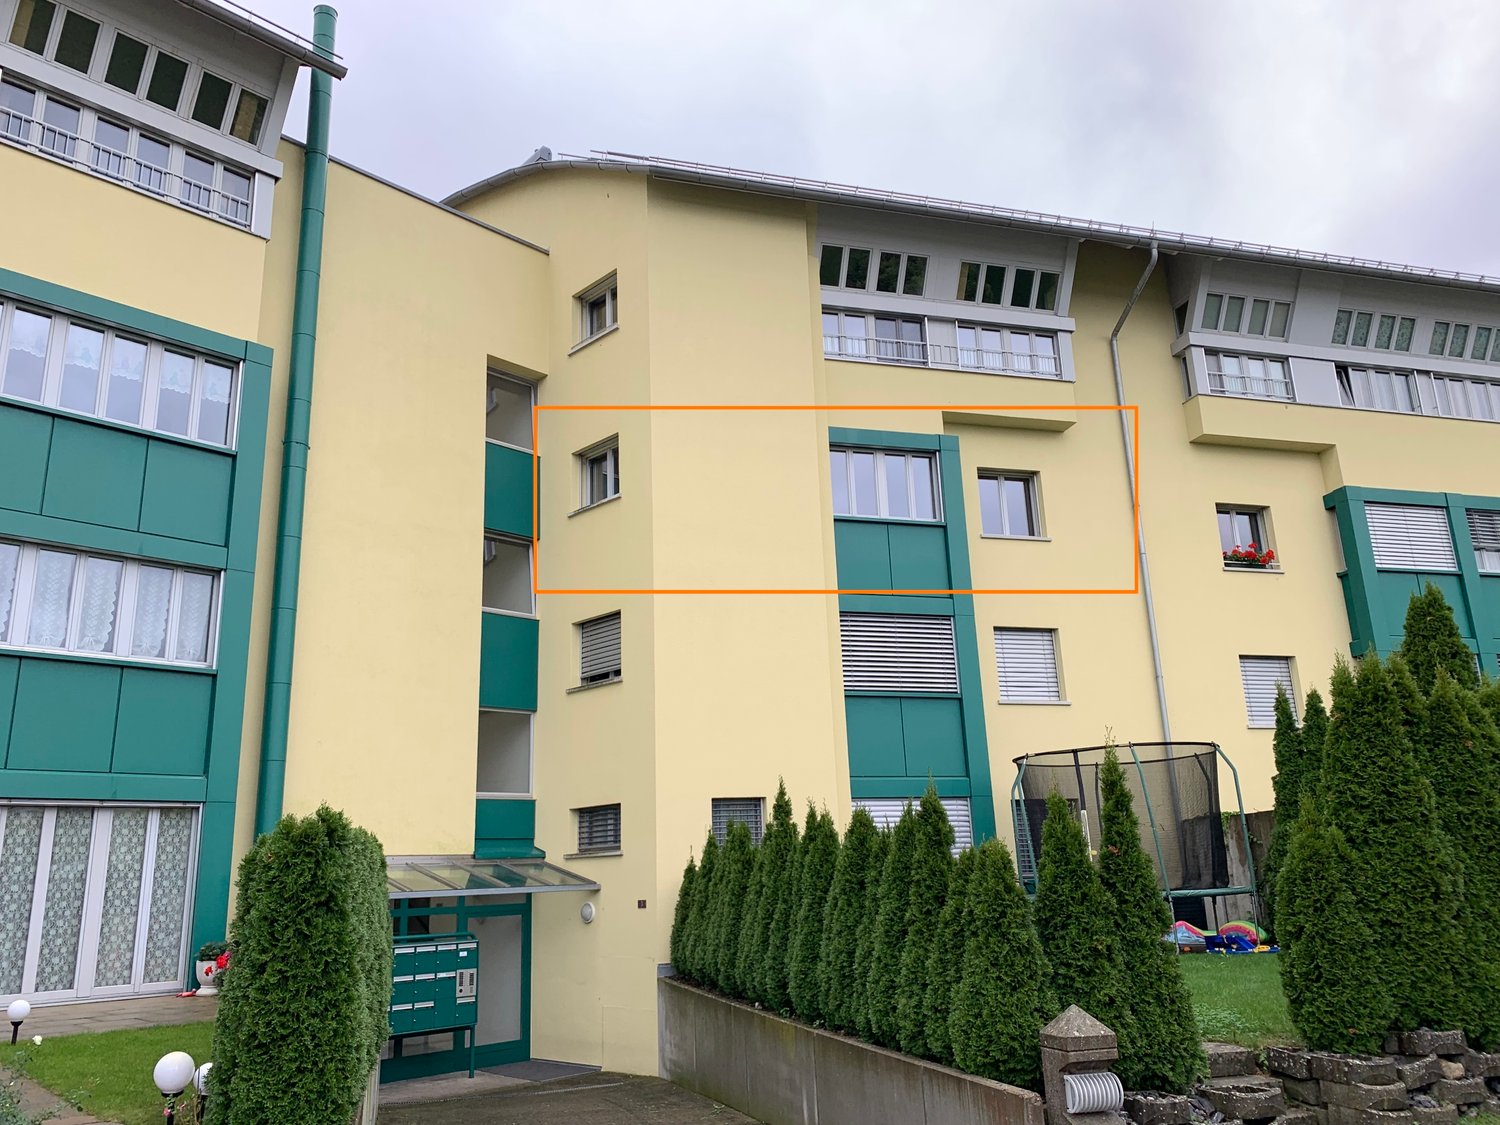
Above the roofs of Dottikon awaits a 5.5-room attic apartment with 141 m² of living space and a rarely large 84 m² sun terrace - ideal for enjoyment, guests, and urban gardening. Year of construction 1998, 2025 partially renovated.The floor plan impresses with a spacious living/dining area (approx. 42 m²), separate kitchen, four well-furnished rooms, as well as 2 wet cells (bathroom/WC and shower/WC) and a private laundry tower. For year-round comfort, there is an air-conditioned living/dining area and bedrooms, underfloor heating, and a cozy wood-burning stove. • Terrace: 84 m², sunny and private • Living area: approx. 141 m²; attic on the 3rd floor with elevator • Expansion potential: large, undeveloped attic space of approx. 138 m² (subject to permits) • Comfort: low-maintenance floorboards, private laundry tower • Energy: oil heating (new 2025), heat via underfloor heating, additional heat from wood-burning stove • Parking/storage rooms: underground parking in the house; parking space available for purchase or rent; hobby room and cellar • Building: multi-family house with 11 units • Location: Dottikon-Dintikon train station approx. 1.2 km; A1 Mägenwil approx. 3.4 km; shopping and schools nearby • Price: CHF 960,000; Availability: immediately An ideal penthouse for all those who appreciate sun, space, and reserves - urban connections, yet relaxed in the Bünztal valley.

Travel time
-
1 / 14
3.5 rooms89m²CHF 530,000.–
5605 Dottikon

Light, peace and quality of life - living with balcony in the green

Living in a quiet location with excellent connections - your new home in Dottikon This well-maintained and bright 3.5-room apartment combines living comfort, functionality, and an attractive location in an ideal way. Embedded in a quiet and family-friendly residential area in Dottikon, it offers a home to feel good, perfect for couples, small families, or anyone who wants to combine high quality of life with good accessibility.Already when entering the apartment, you are greeted by a bright and friendly atmosphere. The well-thought-out room layout ensures a pleasant living feeling and creates a harmonious home with versatile usage possibilities.The heart of the apartment is the openly designed living and dining area. Here, you can enjoy plenty of daylight and direct access to the cozy balcony. Whether it's a relaxed breakfast in the fresh air, an after-work evening with friends, or quiet hours outdoors: this outdoor area invites you to linger.The apartment has been carefully maintained and presents itself in good condition. It is immediately available for occupancy and offers the best prerequisites for an uncomplicated move-in.Particularly noteworthy are the two exclusive, lockable garage boxes with light and power connection, a valuable plus for additional comfort and security.Dottikon convinces with its attractive location in the canton of Aargau. Shopping facilities, schools, public transport, and a variety of leisure activities are within short distance. Thanks to the excellent transport connections, you can reach the centers of Baden, Aarau, and Zurich quickly and comfortably.This Nova Casa offer includes: • Bright and well-maintained 3.5-room apartment with a well-thought-out floor plan • Open living and dining area with a pleasant living atmosphere • Direct access to the cozy balcony • Functional kitchen with optimal connection to the living area • Bathroom with shower • Spacious attic with plenty of additional storage space • Practical basement compartment • Quiet and child-friendly residential area • Shopping facilities, schools, and public transport within short distance • Excellent connections to Zurich, Baden, and Aarau • Low ancillary costs • Two lockable garage boxes with light and power connection • 2x garage boxes excl. each CHF 30,000.- • Available for immediate occupancy We would be happy to present this attractive apartment to you in person during a viewing. We look forward to your contact.

More objects in your automatically expanded search area
20 results - Radius: + 10km
New building
1 / 12
  • Balcony / Terrace
  • Garage
  • View
  • +3
4.5 rooms113m²CHF 1,095,000.–
Premium
Hohlgasse 4, 5708 Birrwil

Lakeview Birrwil – stylish, modern, and close to nature.

Modern living on Lake Hallwil At Hohlgasse 4 in Birrwil, a modern multi-family house with five condominiums and an attractive commercial space is being built – nestled in the gentle hill landscape of the lake valley, just a few steps from Lake Hallwil. Architecture & Design The architecture convinces with clear lines, high-quality materials, and light-flooded rooms that create a feeling of width and calmness. Each residential unit has spacious private outdoor areas – be it a sunny garden, a loggia/terrace, or a spacious attic terrace with a magnificent view. Interior design & comfort Inside, you can expect a contemporary construction standard with an open living concept, elegant oak parquet floors, modern kitchens, and stylish wet cells with floor-to-ceiling showers. Well-thought-out floor plans, an elevator from the basement to the attic floor, and the underground parking garage ensure the highest living comfort. Location & quality of life The surroundings invite you to linger: walks through vineyards and meadows, a jump into the nearby lake bath, or cozy evenings on your own terrace with a view of nature – here, quality of life and relaxation come together in a harmonious way. Centrally located yet quiet Thanks to the central location in the village, kindergarten, school, and public transport are easily accessible on foot. Aarau, Lenzburg, and Zofingen can be reached in about 20-25 minutes by car. Your new home by the lake Whether as a home for families, couples, or self-employed individuals with a desire for modern commercial space – Lakeview Birrwil combines modern living, natural living, and architectural elegance in perfect balance. The expected move-in date is December 2026. Have we sparked your interest? Call us or send us an email – we will be happy to send you the detailed sales documents with construction description and are available for personal consultation or viewing. More information can be found at: www.seeblickbirrwil.ch

  • Balcony / Terrace
  • Garage
  • View
  • +3
Dionis Fetahaj

Dionis Fetahaj

Immobilienberater | Hypothekenexperte

Travel time
-
New building
1 / 12
  • Balcony / Terrace
  • Garage
  • View
  • +3
4.5 rooms118m²CHF 1,045,000.–
Premium
Hohlgasse 4, 5708 Birrwil

Lakeview Birrwil – stylish, modern, and close to nature.

Modern living on Lake Hallwil At Hohlgasse 4 in Birrwil, a modern multi-family house with five condominiums and an attractive commercial space is being built – embedded in the gentle hill landscape of the lake valley, just a few steps from Lake Hallwil. Architecture & Design The architecture convinces with clear lines, high-quality materials, and light-flooded rooms that create a feeling of width and calmness. Each residential unit has spacious private outdoor areas – be it a sunny garden, a loggia/terrace, or a spacious attic terrace with a magnificent view. Interior design & comfort Inside, you can expect a contemporary construction standard with an open living concept, elegant oak parquet floors, modern kitchens, and stylish wet cells with floor-to-ceiling showers. Well-thought-out floor plans, an elevator from the basement to the attic floor, and the underground parking garage ensure the highest living comfort. Location & quality of life The surroundings invite you to linger: walks through vineyards and meadows, a jump into the nearby lake bath, or cozy evenings on your own terrace with a view of nature – here, quality of life and relaxation combine in a harmonious way. Centrally located yet quiet Thanks to the central location in the village, kindergarten, school, and public transport are easily accessible on foot. Aarau, Lenzburg, and Zofingen can be reached in about 20-25 minutes by car. Your new home by the lake Whether as a home for families, couples, or self-employed individuals with a desire for modern commercial space – Lakeview Birrwil combines modern living, natural living, and architectural elegance in perfect balance. The expected move-in date is December 2026. Have we sparked your interest? Call us or send us an email – we will gladly send you the detailed sales documents with construction description and are available for personal consultation or viewing. More information can be found at: www.seeblickbirrwil.ch

  • Balcony / Terrace
  • Garage
  • View
  • +3
Dionis Fetahaj

Dionis Fetahaj

Immobilienberater | Hypothekenexperte

Travel time
-
New building
1 / 10
  • Balcony / Terrace
  • Garage
  • View
  • +3
3.5 rooms92m²CHF 850,000.–
Premium
Zilstrasse 42, 5722 Gränichen

Panoramic view, peace and high construction standard

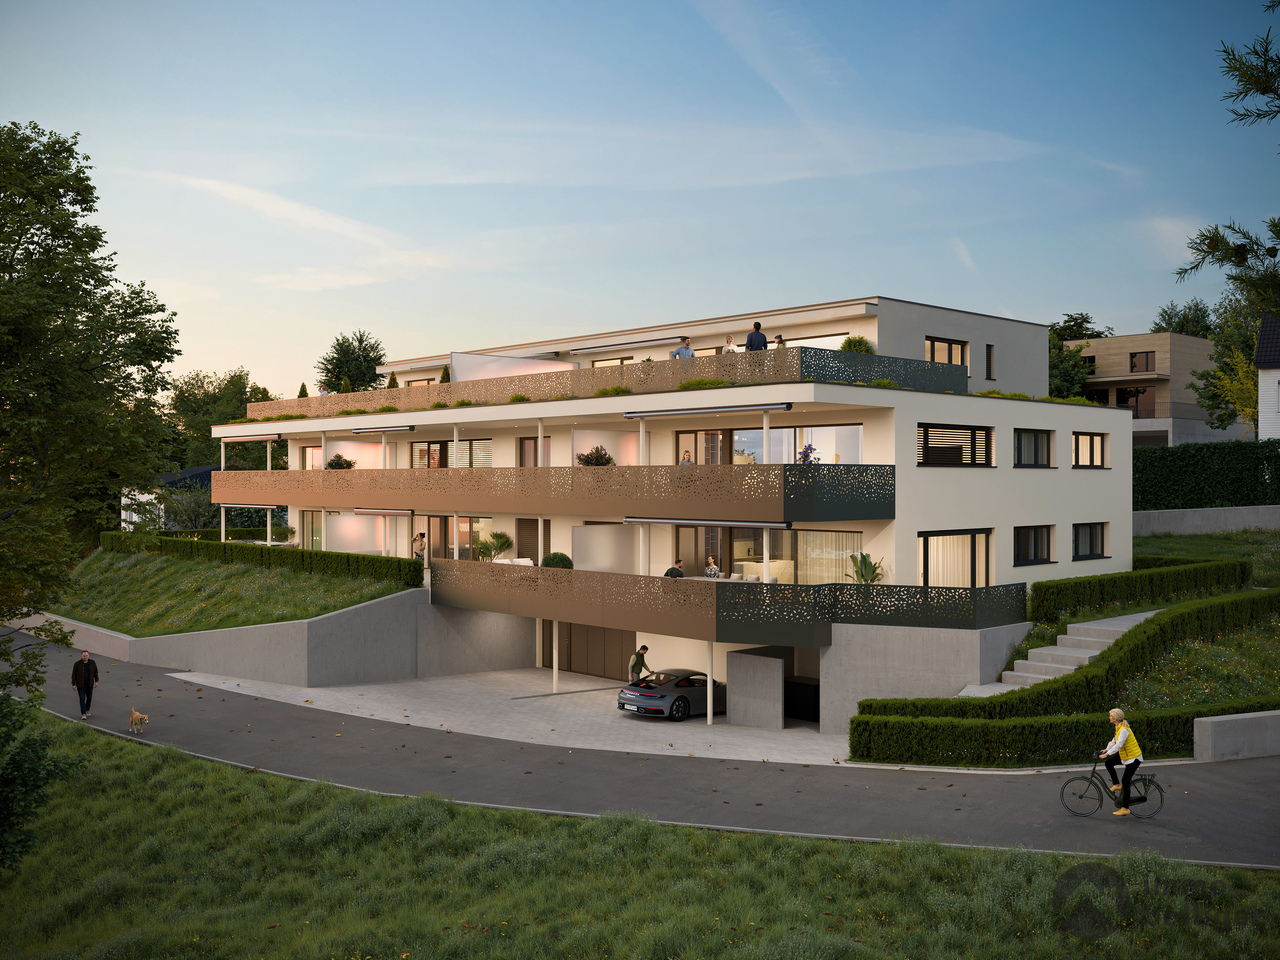
In a central and sunny location in Gränichen, a high-quality new construction project with eight condominiums is being built. The modern architecture, well-thought-out floor plans, and ecological overall concept offer a living environment with comfort, quality, and sustainability. Moving in is possible from the end of 2027.Highlights: • Sustainable construction: Geothermal heating with underfloor heating and photovoltaic system for energy-efficient living • High-quality interior design: Spacious apartments with modern kitchens, elegant bathrooms, oiled parquet or ceramic tiles, and electric shutters • Living comfort: Large, partially covered balconies or terraces, private laundry rooms in the basement, direct access to the underground garage with elevator • Individual design options: Personal interior design wishes can be taken into account • Underground garage: Two parking spaces per apartment, prepared for electric mobility • Central location: Just a few minutes' walk from Gränichen train station with direct connection to Aarau, schools, and shopping facilities within walking distance • Attractive surroundings: Quiet residential area with proximity to nature, playgrounds, fitness trails, and cultural offerings Apartment mix: 2x 3.5 room apartments with 92 m2 net living space (ground floor and 1st floor)6x 4.5 room apartments from 98 m2 net living space (ground floor, 1st floor, and attic) Two parking spaces in the underground garage can be purchased for each residential unit for CHF 40,000.- each. This development combines rural peace with urban proximity - an ideal living environment for families, couples, and all those who value quality, sustainability, and good accessibility.

  • Balcony / Terrace
  • Garage
  • View
  • +3
Dominic Lüscher

Dominic Lüscher

Immobilienbewerter & Projektmitarbeiter Vermarktung

Travel time
-
1 / 13
  • Parking space
  • Balcony / Terrace
4.5 rooms246m²CHF 1,375,000.–
Premium
5722 Gränichen

Exclusive 3.5 - 5.5 room attic penthouse 246 m² NWF, 4 terraces, in the center, 3 double garages, lift,

This exceptional 3.5 to 5.5 room attic penthouse offers a living experience on approximately 246 m² that is rarely found in this form. Generosity, elegance, and impressive architecture come together here to create a home for people with special demands.The direct lift access takes you comfortably and barrier-free from the parking garage with double garage to directly into the apartment. Inside, you can expect a bright, spacious living, dining, and working area with high, gently curved high vaulted ceilings, elegant double-sided chimney, and generous window fronts. The view extends in all directions over the roofs of Gränichen to the green hillside.Four terraces, partially covered, offer the perfect spot to relax and enjoy at any time of day. The two bedrooms have their own en-suite bathrooms, direct terrace access, and plenty of daylight. A dressing room, a whirlpool bathtub, a guest toilet, and a practical Reduit with washing tower complement the comfortable room offer.Particularly interesting is the versatile expansion potential. The currently very spacious, open living area can be newly subdivided with manageable effort. Thus, the apartment can be converted, for example, into a spacious 4.5 or even 5.5 room apartment or into an individual room solution according to your personal needs.Thanks to the central location, you can reach shopping facilities, restaurants, pharmacy, post office, community center, and public transport in a few steps.The purchase price is CHF 1'375'000, including a double garage. Two additional double garages can be optionally purchased.This attic penthouse must be experienced. Order the detailed sales dossier now and discover all the details of this rare property. Nicolas Götschi looks forward to your inquiry.

  • Parking space
  • Balcony / Terrace
Nicolas Götschi

Nicolas Götschi

dipl. Immobilienmakler

1 / 12
  • Parking space
  • Balcony / Terrace
  • Garage
  • +1
4.5 rooms173m²Price on request
Premium
Meisterschwanden, 5616 Meisterschwanden

Spacious 4.5-room terrace apartment with additional storage room

This well-maintained 4.5-room terrace apartment combines spacious living, high-quality equipment, and a quiet, family-friendly location. With a net living area of around 134m², the apartment offers a well-thought-out room concept with plenty of space for families, couples, or people with increased space requirements. The bright living and dining area forms the heart of the apartment. The spacious window fronts create a friendly living atmosphere and provide plenty of daylight. The adjacent kitchen is functionally designed and offers sufficient storage space as well as short distances in everyday life. Three well-cut rooms can be flexibly used as bedrooms, children's rooms, workrooms, or guest rooms. A special highlight is the sunny terrace with an area of around 118m², of which 18m² are covered. Here you can enjoy relaxed hours outdoors and benefit from a pleasant privacy. The apartment has two bathrooms - one with a whirlpool bathtub and one with a shower, which offers a high level of comfort, especially for families. Another plus point is the additionally acquired storage room with an area of 14.5m². This is not only usable as storage space but has been practically equipped as a private laundry room. The room has electric wall heating, electric hot water boiler, power connection, two sinks, and a cold water connection, as well as enough space for a washing machine and dryer. This allows you to benefit from a comfortable and separate laundry solution from the living area. For comfortable living comfort throughout the building, a central water softening system also ensures reduced water hardness and protects household appliances and fixtures. This attractive offer is rounded off by a separate double garage in the communal underground garage with an electric garage door, a lift in the house, and additional visitor parking spaces. The modern solar/water heat pump provides efficient and sustainable heat supply. The combination of a spacious floor plan, sunny terrace, additional storage room, and quiet living location makes this property an ideal home for people who value living quality and comfort. Have we sparked your interest? We would be happy to convince you of the numerous advantages of this attractive terrace apartment during a personal viewing. We look forward to your contact and are available to answer your questions at any time.Exact address available after registration on neho.ch.INTERESTED IN A VIEWING? PLEASE REGISTER: https://neho.ch/b/5616-26-1



  • Parking space
  • Balcony / Terrace
  • Garage
  • +1
Lukas Müller

Lukas Müller

Immobilienmakler

New building
1 / 5
4.5 rooms119m²CHF 1,230,000.–
Premium
Sandstrasse 70, 5412 Gebenstorf

Life with a view - 5 unique terrace apartments

5x owner-occupied terrace apartments In Gebenstorf, modern terrace apartments are being built, combining urban living comfort with a quiet, family-friendly environment. The generously cut floor plans offer maximum flexibility and individual living comfort for couples, families, and seniors.Each terrace apartment impresses with light-flooded living rooms, floor-to-ceiling windows, and a sunny terrace that invites you to relax, grill, or enjoy outdoor dining. The modern kitchens are open-plan and high-quality equipped, ideal for joint cooking and social evenings. The bathrooms have timeless fittings, shower and bathtub, as well as practical storage options. All apartments also have a separate basement compartment. A carport parking space, with preparation for an e-charging station, can be purchased additionally.The terrace apartments are particularly suitable for families, couples, and singles who value high-quality construction, modern equipment, and a friendly neighborhood. Each unit is offered inclusively with high-quality materials in the interior and a well-thought-out construction and living quality.Price and availability information can be obtained upon request. We will be happy to advise you in detail on floor plans, equipment, additional purchase costs, and individual possibilities for adapting the apartment to your needs.Apartment types: • WHG A01: 4.5 rooms with 119m2 and a terrace area of 50.8m2 • WHG A02: 4.5 rooms with 119m2 and a terrace area of 46.6m2 • WHG A03: 3.5 rooms with 109m2 and a terrace area of 61m2 • WHG A04: 4.5 rooms with 124m2 and a terrace area of 46.6m2 • WHG A05: 3.5 rooms with 109m2 and a terrace area of 44.3m2 Contact us at 044 800 87 78 or verkauf@meinwohntraum.ch for a non-binding initial consultation!

Travel time
-
New building
1 / 5
3.5 rooms109m²CHF 1,140,000.–
Premium
Sandstrasse 70, 5412 Gebenstorf

Architecture meets quality of life - Terrace apartments in prime location

5x owner-occupied terrace apartments In Gebenstorf, modern terrace apartments are being built, combining urban living comfort with a quiet, family-friendly environment. The generously cut floor plans offer maximum flexibility and individual living comfort for couples, families, and seniors.Each terrace apartment impresses with light-flooded living rooms, floor-to-ceiling windows, and a sunny terrace that invites you to relax, grill, or enjoy outdoor dining. The modern kitchens are open-plan and high-quality, ideal for joint cooking and social evenings. The bathrooms have timeless fittings, showers, and bathtubs, as well as practical storage options. All apartments also have a separate basement compartment. A carport parking space, with preparation for an e-charging station, can be purchased additionally.The terrace apartments are particularly suitable for families, couples, and singles who value high-quality construction, modern equipment, and a friendly neighborhood. Each unit is offered inclusively with high-quality materials in the interior and a well-thought-out building and living quality.Price and availability information can be obtained upon request. We will be happy to advise you in detail on floor plans, equipment, additional purchase costs, and individual possibilities for adapting the apartment to your needs.Apartment types: • WHG A01: 4.5 rooms with 119m2 and a terrace area of 50.8m2 • WHG A02: 4.5 rooms with 119m2 and a terrace area of 46.6m2 • WHG A03: 3.5 rooms with 109m2 and a terrace area of 61m2 • WHG A04: 4.5 rooms with 124m2 and a terrace area of 46.6m2 • WHG A05: 3.5 rooms with 109m2 and a terrace area of 44.3m2 Contact us at 044 800 87 78 or verkauf@meinwohntraum.ch for a non-binding initial consultation!

Travel time
-
1 / 22
2.5 rooms70m²CHF 780,000.–
Top
Moosweg 12, 5707 Seengen

Exclusive attic apartment in an unbeatable location

In a privileged residential area in the tax-friendly Seengen, this exclusive 2.5-room attic apartment presents itself as a true gem for discerning singles or couples. The apartment is located in a well-maintained and exclusive 4-party house directly on the agricultural zone and just a few steps from Lake Hallwil. This rare opportunity combines unobstructable views, a high level of privacy, and nature-oriented living on the highest level.The apartment impresses with around 70 m² of net living space, above-average high ceilings, a charming gallery with additional usable space, and a stylish Swedish stove that creates a particularly cozy living atmosphere. The bright living and dining area forms the heart of the apartment and offers direct access to the sunny balcony with a lovely view of the surrounding countryside.Additional value is offered by a versatile hobby room with around 17 m², a separate basement compartment with around 10 m², and a practical shed compartment in the outdoor area. The well-maintained property will be further enhanced by the already planned facade renovation in August 2026.The apartment includes an outdoor parking space, which can be taken over for an additional CHF 20,000.An exceptional living opportunity in an unbeatable location – ideal for all those who appreciate peace, nature, proximity to the lake, and exclusive living quality.Highlights: • Unbeatable location directly on the agricultural zone • Just a few steps from Lake Hallwil • High ceilings and open gallery • Cozy Swedish stove • Quiet cul-de-sac location without through traffic • Hobby room, basement compartment, and shed compartment • New facade renovation in August 2026 Have we sparked your interest? We would be happy to provide you with the detailed sales documentation, including a virtual 360° tour. Convince yourself – we look forward to your contact.

Pascal Hunziker

Pascal Hunziker

Geschäftsinhaber | Immobilienberater

Travel time
-
1 / 21
4.5 rooms118m²CHF 1,490,000.–
Top
Waldeggstrasse 5A, 8962 Bergdietikon

Terrace Jewel with a Wide View over Zurich

This exceptional 4.5-room terrace apartment impresses with its privileged location at the end of a cul-de-sac and its unforgettable wide view over the roofs of Zurich. On approximately 118 m² of living space, you can expect bright rooms, a well-thought-out room concept, and a living ambiance that meets the highest standards of comfort and privacy. High-quality materials, floor-to-ceiling windows, and modern design create a stylish home for couples or small families.The spacious outdoor area combines an open terrace with a glazed winter garden with heating elements – ideal for relaxed moments at any time of the year. The modern kitchen with V-Zug appliances, Combi-Steamer, Soda-Fresh water tap, and Samsung Foodcenter meets the highest standards. Particularly practical: with the Soda-Fresh water tap, you can get chilled sparkling water or boiling hot water directly from the tap at the touch of a button.The approximately 20 m² large main bedroom with en-suite bathroom offers peace and retreat, while two other rooms can be used versatilely as children's rooms, home offices, or guest rooms.The apartment is also convincing in terms of technology: comfort ventilation, geothermal heat pump, water softening system, and a separate hobby/storage room provide additional comfort. The spacious double garage (50 m²) with an already installed Mennekes charging station (22kW) for electric cars rounds off the offer.This terrace apartment offers a consistent overall package – in a quiet location, with excellent equipment and impressive views. An exclusive home for people with high standards.Highlights: • Dreamlike wide view over Zurich • Quiet location in a cul-de-sac • Terrace with glazed winter garden & Maggia granite stones • Demanding interior design, bright rooms • High-quality kitchen with modern appliances & Soda-Fresh water tap • Double garage with charging station (22kW) for e-cars • Separate hobby/storage room and shared use of the playground Have we sparked your interest? We would be happy to provide you with the detailed sales documentation, including a virtual 360° tour. Convince yourself – we look forward to your contact.

Pascal Hunziker

Pascal Hunziker

Geschäftsinhaber | Immobilienberater

Travel time
-
  • Balcony with a view of a lake and surrounding landscape, featuring a table, umbrella, and potted plant.
  • Modern rooftop terrace with glass railing, tiled floor, potted plants, and scenic lake view.
  • Bright dining room with large windows offering a scenic view of a lake and surrounding landscape. Features a wooden dining table with six chairs, a modern pendant light, and decorative items including a vase, candles, a globe, and potted plants.
  • Bright, airy dining area with large windows offering scenic views, featuring a wooden dining table, chairs, potted plants, and decorative items.
  • Bright room with large windows and skylights, wooden floor, a table with a chair, a small stool, a surfboard leaning against the wall, and potted plants.
  • Balcony with stone tiles, glass railing, scenic lake view, sofa, table, umbrella, potted plants, and decorative items.
  • Outdoor patio with stone tiles, a sofa, a coffee table, chairs, potted plants, and a covered grill area.
  • {"type": "Kitchen", "objects": ["table", "chair", "oven", "coffee maker", "fridge", "cupboard", "stool", "plant", "bottle", "cupboard", "sink", "faucet", "stool", "cupboard", "cupboard", "cupboard", "cupboard", "cupboard", "cupboard", "cupboard", "cupboar
  • Modern living room with light wooden flooring, large windows offering scenic views, a beige sectional sofa, a coffee table, an armchair, a TV, and a dining area with chairs and a table.
  • A well-lit hallway with wooden flooring, white cabinets, a hanging plant, a small rug, and neatly arranged clothing on a rack.
  • Modern bedroom with a large bed, green pillows, a round chair, a small table with a plant, a television mounted on the wall, and a decorative chandelier.
  • Modern bathroom with beige tiles, a large bathtub, a toilet, a double sink vanity, and a large mirror. The space includes a showerhead, a green bath mat, and small decorative plants.
  • Modern bathroom with beige tiles, double sink vanity, bathtub, toilet, large mirror with LED lighting, and decorative plants.
  • A well-lit children's bedroom with a car-shaped bed, a small chair, a storage unit, and various toys and decorations.
  • Modern bathroom with light wood tiles, a glass-enclosed shower, a white toilet, a sink with a mirror, and decorative elements like a wicker basket and a small plant.
  • A well-lit children's bedroom with a bunk bed, a small sofa, a desk with a chair, a storage unit, and various toys including a toy house and a toy car. The room features wooden flooring, a patterned rug, and decorative elements like picture frames and a p
  • Bright hallway with wooden flooring, white walls, arched doorways, and decorative elements including a woven basket, a small bench with a blanket, and potted plants.
  • A modern hallway with light wooden flooring, white walls, and recessed lighting. Features include a large mirror, a small table with a candle, and decorative vases with greenery.
  • Modern living room with light wooden flooring, a sectional sofa, a television, a wooden side table with books and a tissue box, and a small giraffe toy on a round stool.
  • Bright, airy room with large windows and a panoramic view of a lake and surrounding landscape. Features a modern wooden table with chairs, a pendant light fixture, a globe, and potted plants.
  • Modern balcony with black tiled steps leading up to a white building entrance, featuring a metal railing and a small potted plant on the left side.
  • A well-lit hallway with storage shelves on both sides, containing baskets, boxes, and a refrigerator. There are also suitcases and a wicker basket on the floor.
  • Modern, well-lit laundry room with white walls, a washing machine, a dishwasher, a water tank, a sink, and decorative plants in wicker baskets.
1 / 23
5.5 rooms152m²Price on request
Top
Obere Wanne 17, 5708 Birrwil

Exclusive 5.5-room terrace apartment with unobstructed lake view in Birrwil

This exclusive 5.5-room terrace apartment in a sought-after location in Birrwil combines modern living comfort, high-quality construction, and a unique view of Lake Hallwil and the surrounding Alpine chain.The property is located in a quiet, well-maintained residential area directly on the agricultural zone and thus offers an unobstructed panoramic view and maximum privacy. Thanks to the all-day sunshine and the bright rooms, an extraordinary living atmosphere is created.The apartment was comprehensively and high-quality renovated with great attention to detail. Noble materials, a stylish equipment, and well-thought-out floor plans create an exclusive home with the highest living comfort. An absolute highlight is the exclusive winter garden with an unparalleled panoramic view over Lake Hallwil to the Alps. This bright living area creates a special atmosphere and blurs the boundaries between indoors and outdoors.The spacious terraces invite you to enjoy the breathtaking view over Lake Hallwil at any time of day. Here, nature, tranquility, and exclusive living come together in a unique way.Highlights • Unobstructed panoramic lake view of Lake Hallwil and the Alps • Quiet, sunny location directly on the agricultural zone • High-quality and comprehensive renovation • Bright living rooms • Spacious terrace with all-day sunshine • Exclusive living atmosphere with a lot of privacy • Large ancillary rooms and cellar • Family-friendly living location A home for people who appreciate the highest living comfort, tranquility, and a spectacular view.NoteBroker inquiries are explicitly not desired. Thank you for your understanding.

Travel time
-
  • Empty kitchen with light wooden cabinets, black countertops, and large sliding glass doors leading to an outdoor area.
  • Empty kitchen with light wooden cabinets, tiled floor, and large windows allowing natural light. No appliances or furniture are present.
  • Modern, minimalist kitchen with light wood cabinets, black countertops, and large glass sliding doors leading to an outdoor area.
  • Clean hallway with tiled flooring, white walls, built-in storage cabinets, and recessed lighting. A wooden door leads to another room with a window showing greenery outside.
  • A clean, well-lit hallway with tiled flooring and wooden door frames. Visible rooms include a bathroom with a sink and a shower stall, and an adjacent empty room with tiled flooring.
  • Modern bathroom with a bathtub, sink, mirror, and glass-enclosed shower. Features tiled walls and floor, recessed lighting, and a window for natural light.
  • Modern bathroom with two sinks, toilet, bidet, mirror, and a washing machine on a countertop.
  • Empty room with tiled floor, white walls, and large windows with blinds. Two doors lead to adjacent spaces.
  • Empty room with tiled floor and white walls, featuring a wooden sliding door leading to another room.
  • Balcony with a blue and white striped awning, tiled floor, glass doors leading to the interior, and a view of a garden with hedges and a paved pathway.
  • Bright, tiled hallway with large glass doors leading to an outdoor area, white walls, and a modern light fixture on the left wall.
  • Garden area with a paved pathway, grassy lawn, and a covered outdoor seating area attached to a modern building.
  • Garden area with grass, small trees, and a pathway leading to a white house with multiple windows.
  • Garden area with gravel pathway, grass patch, and several trees and shrubs, bordered by a wooden fence.
  • Aerial view of a two-story house with a grey roof, surrounded by greenery and a parking area with several cars.
  • Covered parking area with three cars and a scooter under a modern metal canopy, adjacent to a residential building.
  • Ground floor and underground floor plans showing living spaces, kitchen, bathrooms, winter garden, storage, sauna, and utility areas.
  • Aerial view of a modern two-story house with a balcony, surrounded by greenery and neighboring houses.
  • Aerial view of a residential area with multiple houses, a large solar panel-covered building, and surrounding green fields and forests.
1 / 19
3.5 rooms88m²CHF 655,000.–
Top
Oberrohrdorferstrasse 65, 5442 Fislisbach

Attractive 3.5-room garden apartment with winter garden

This attractive 3.5-room garden apartment impresses with a rare combination of a winter garden, large garden area, and high privacy. These special features make the apartment an attractive offer for people who value freedom and privacy.The openly designed living, dining, and kitchen area forms the center of the apartment and, together with the large window areas, creates a pleasant living atmosphere. The directly adjacent winter garden extends the living space in an attractive way and offers versatile usage possibilities for a large part of the year.A special highlight is the approximately 113 m² large garden area for exclusive use. The protected location, the grown vegetation, and the existing equipment house create ideal conditions for relaxed hours outdoors. Garden, winter garden, and living area form a harmonious unit and give the apartment a special character.The two rooms offer flexible usage possibilities as bedrooms or offices. The exceptionally large bathroom has a corner bathtub, a shower, a double sink, and a separate laundry room, and offers a comfort that is rarely found in this apartment size.The offer is complemented by a approximately 14 m² large basement/storage room in the basement. The purchase price of the apartment includes a covered parking space worth CHF 25,000.Optionally, a second covered parking space can be purchased for CHF 25,000. For additional space requirements, a 37.25 m² large hobby room is also available for purchase for CHF 45,000.Highlights at a glance: • Attractive 3.5-room garden apartment with winter garden • Openly designed living, dining, and kitchen area • Heated winter garden as an extension of the living space • Approximately 113 m² garden area for exclusive use • Protected garden area with high privacy and equipment house • Two flexibly usable bedrooms, children's or offices • Spacious bathroom with separate laundry room • Basement and storage room with approximately 14 m² • One covered parking space included in the purchase price • Optional: additional covered outdoor parking space available for CHF 25,000 • Optional: additional hobby room with 37.25 m² available for CHF 45,000

Travel time
-

Suggested properties for you based on search results

Other interesting objects