Quick Filters for your search

Quick-filters

We show you quick-filters based on the most used filters by location.

By using these, you can enhance your search experience by finding new and interesting properties to your likings.

3 results - Flats for sale: Nesselnbach

1 / 13
  • Balcony / Terrace
  • Garage
  • View
  • +3
4.5 rooms118m²CHF 885,000.–
Wiesengrundweg 13, 5524 Nesselnbach

4.5-Room Attic Condominium in a Quiet Location

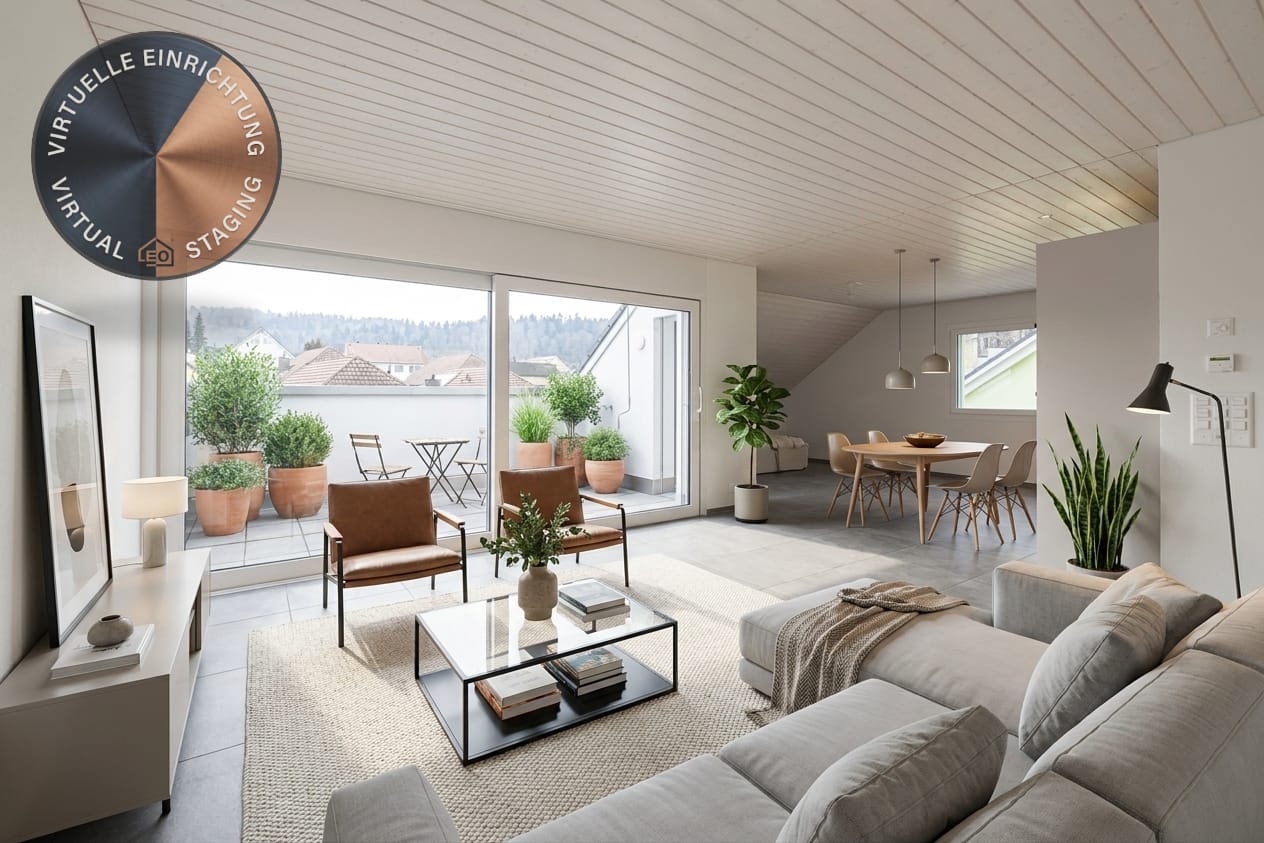
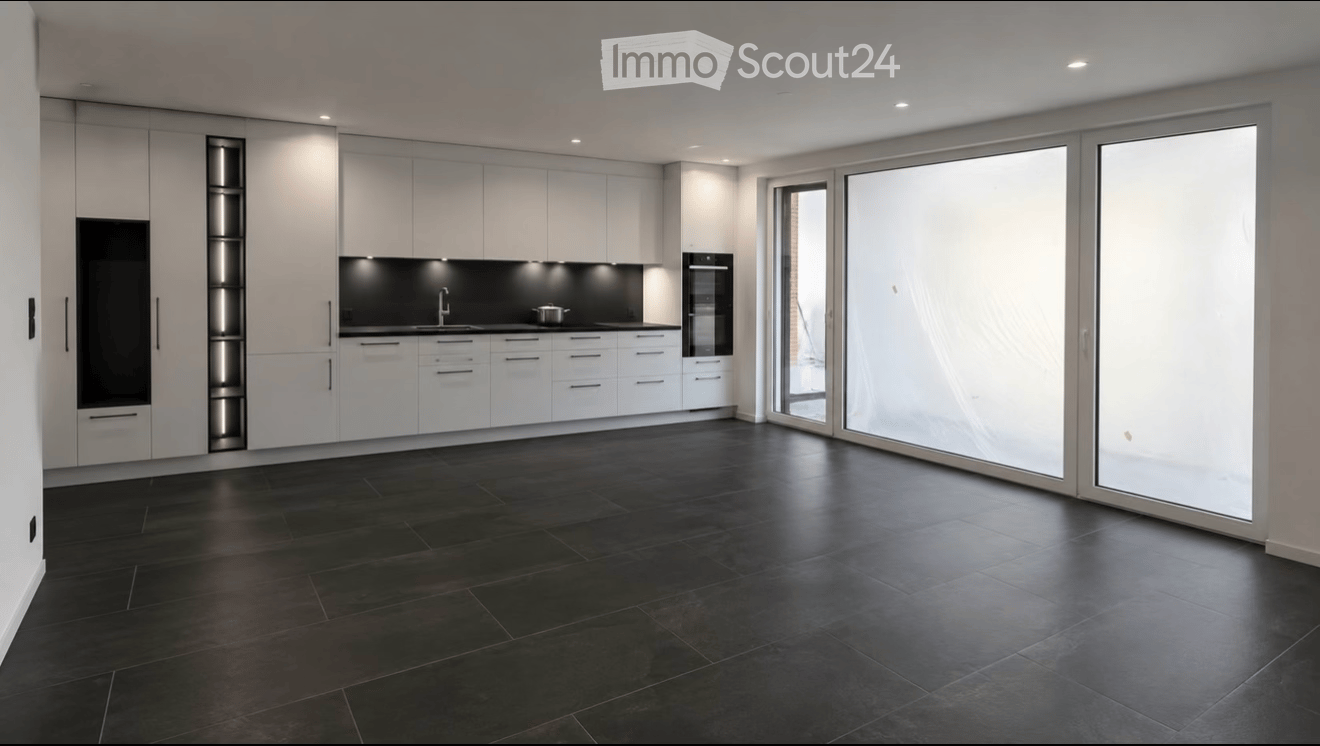
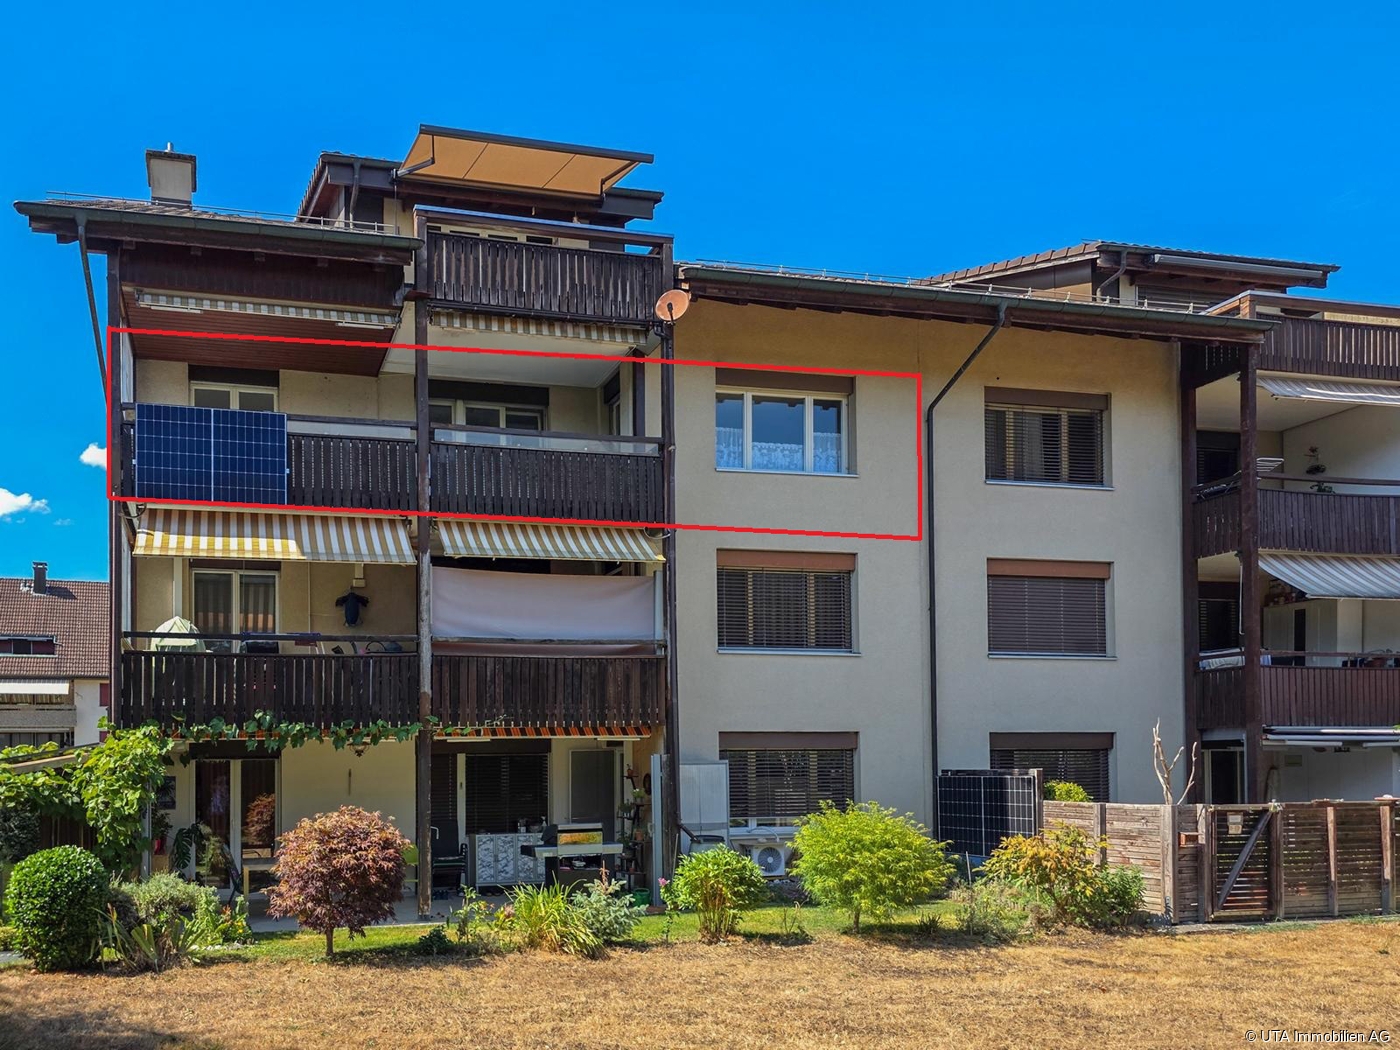
Modern, renovated attic apartments in MINERGIE certified multi-family houses.The property is located in a quiet neighborhood in the green area and offers a lot of privacy with one apartment per floor.The attic apartment has a spacious balcony with a covered part, an open and modern kitchen as well as two wet cells (bathroom/shower/toilet and shower/toilet). In addition to three bedrooms, a Reduit with daylight and an attic are available. Furthermore, there is a private basement with over 20 m2 of space and a private laundry tower in the basement. Each house can also use a shared bike/equipment room. A special highlight of this apartment is the private garden seat with green space.Nesselnbach belongs to the municipality of Niederwil in the Aargau Reusstal, Bremgarten district, and is located at the intersection of two important commuter routes between Wohlen-Baden and Bremgarten-Brugg.Let your evening unwind relaxed on your spacious balcony and enjoy the sunset. The idyllic Reussuferweg as a beautiful recreational area is located in the immediate vicinity. The central location, only 12 km from Baden and less than 30 km from Zurich, makes the residential area additionally attractive. Direct public transport connections lead to Baden, Bremgarten, and Wohlen as well as to the nearby S-Bahn station Mellingen-Heitersberg. The highway A1 towards Bern/Basel/Zurich can be reached in 10 minutes, the A3 towards Lucerne/Chur/Zurich in 15 minutes.In Niederwil, you can visit the kindergarten, the primary school, and the secondary and vocational school. The district school is located in Mellingen, Wohlen, or Bremgarten.Have we sparked your interest? Arrange a non-binding, personal viewing appointment with us - we are at your disposal and look forward to your contact!

  • Balcony / Terrace
  • Garage
  • View
  • +3
Travel time
-
1 / 13
  • Balcony / Terrace
  • Garage
  • Elevator
  • +1
4.5 rooms118m²CHF 885,000.–
Wiesengrundweg 17, 5524 Nesselnbach

Bright 4.5-room attic apartment with balcony in Nesselnbach

In the quiet single-family home quarter of Nesselnbach (Niederwil AG), a bright 4.5-room attic apartment in the Minergie standard awaits you - created in 2018, refreshed in 2023. Floor-to-ceiling windows and skylights bring in plenty of daylight; per floor, there is only one unit, and the elevator leads barrier-free to the apartment door.Highlights at a glance • Living area: 118 m²; open living/dining/kitchen area approx. 47 m² • Outdoor area: Balcony/terrace 24.5 m² (partly covered, sliding door, awning) + private garden seat 73 m² - rare for an attic apartment • Rooms: 4.5; bedrooms approx. 17.4 / 15.0 / 12.3 m² • Bathrooms: bathroom/DU/WC + separate DU/WC • Comfort: elevator, barrier-free, laundry room with daylight, built-in closet, modern handle-less kitchen • Flooring: ceramic tiles in living/dining/kitchen/entrance, parquet in bedrooms, plates in wet areas • Ancillary rooms: basement approx. 20.6 m² with private washing tower; common bike/equipment room • Energy: Minergie, geothermal heat pump, very good building envelope • Parking: parking space in the underground garage optional • Building: 3-family house; one unit per floor (attic in 2nd floor) Location & connection • Address: Wiesengrundweg, Nesselnbach (municipality of Niederwil AG) • Public transport: post bus at 15-30 minute intervals to Mellingen Heitersberg (S-Bahn) and Bremgarten • A1: connection Mägenwil approx. 8 minutes, Baden-West approx. 12 minutes • Recreation: Reuss river paths, Heitersberg, Flachsee • Daily life: kindergarten/primary school in the village; shopping in Nesselnbach and in Mellingen/Bremgarten Price & availabilityPurchase price: CHF 885,000.-. Availability: by arrangement.Ideal for couples, families, and home offices that appreciate peace, light, and efficient technology.

  • Balcony / Terrace
  • Garage
  • Elevator
  • +1
Travel time
-
More objects in your automatically expanded search area
20 results - Radius: + 10km
New building
1 / 5
4.5 rooms119m²CHF 1,230,000.–
Premium
Sandstrasse 70, 5412 Gebenstorf

Life with a view - 5 unique terrace apartments

5x owner-occupied terrace apartments In Gebenstorf, modern terrace apartments are being built, combining urban living comfort with a quiet, family-friendly environment. The generously cut floor plans offer maximum flexibility and individual living comfort for couples, families, and seniors.Each terrace apartment impresses with light-flooded living rooms, floor-to-ceiling windows, and a sunny terrace that invites you to relax, grill, or enjoy outdoor dining. The modern kitchens are open-plan and high-quality equipped, ideal for joint cooking and social evenings. The bathrooms have timeless fittings, shower and bathtub, as well as practical storage options. All apartments also have a separate basement compartment. A carport parking space, with preparation for an e-charging station, can be purchased additionally.The terrace apartments are particularly suitable for families, couples, and singles who value high-quality construction, modern equipment, and a friendly neighborhood. Each unit is offered inclusively with high-quality materials in the interior and a well-thought-out construction and living quality.Price and availability information can be obtained upon request. We will be happy to advise you in detail on floor plans, equipment, additional purchase costs, and individual possibilities for adapting the apartment to your needs.Apartment types: • WHG A01: 4.5 rooms with 119m2 and a terrace area of 50.8m2 • WHG A02: 4.5 rooms with 119m2 and a terrace area of 46.6m2 • WHG A03: 3.5 rooms with 109m2 and a terrace area of 61m2 • WHG A04: 4.5 rooms with 124m2 and a terrace area of 46.6m2 • WHG A05: 3.5 rooms with 109m2 and a terrace area of 44.3m2 Contact us at 044 800 87 78 or verkauf@meinwohntraum.ch for a non-binding initial consultation!

Travel time
-
New building
1 / 5
3.5 rooms109m²CHF 1,140,000.–
Premium
Sandstrasse 70, 5412 Gebenstorf

Architecture meets quality of life - Terrace apartments in prime location

5x owner-occupied terrace apartments In Gebenstorf, modern terrace apartments are being built, combining urban living comfort with a quiet, family-friendly environment. The generously cut floor plans offer maximum flexibility and individual living comfort for couples, families, and seniors.Each terrace apartment impresses with light-flooded living rooms, floor-to-ceiling windows, and a sunny terrace that invites you to relax, grill, or enjoy outdoor dining. The modern kitchens are open-plan and high-quality, ideal for joint cooking and social evenings. The bathrooms have timeless fittings, showers, and bathtubs, as well as practical storage options. All apartments also have a separate basement compartment. A carport parking space, with preparation for an e-charging station, can be purchased additionally.The terrace apartments are particularly suitable for families, couples, and singles who value high-quality construction, modern equipment, and a friendly neighborhood. Each unit is offered inclusively with high-quality materials in the interior and a well-thought-out building and living quality.Price and availability information can be obtained upon request. We will be happy to advise you in detail on floor plans, equipment, additional purchase costs, and individual possibilities for adapting the apartment to your needs.Apartment types: • WHG A01: 4.5 rooms with 119m2 and a terrace area of 50.8m2 • WHG A02: 4.5 rooms with 119m2 and a terrace area of 46.6m2 • WHG A03: 3.5 rooms with 109m2 and a terrace area of 61m2 • WHG A04: 4.5 rooms with 124m2 and a terrace area of 46.6m2 • WHG A05: 3.5 rooms with 109m2 and a terrace area of 44.3m2 Contact us at 044 800 87 78 or verkauf@meinwohntraum.ch for a non-binding initial consultation!

Travel time
-
1 / 22
2.5 rooms70m²CHF 780,000.–
Top
Moosweg 12, 5707 Seengen

Exclusive attic apartment in an unbeatable location

In a privileged residential area in the tax-friendly Seengen, this exclusive 2.5-room attic apartment presents itself as a true gem for discerning singles or couples. The apartment is located in a well-maintained and exclusive 4-party house directly on the agricultural zone and just a few steps from Lake Hallwil. This rare opportunity combines unobstructable views, a high level of privacy, and nature-oriented living on the highest level.The apartment impresses with around 70 m² of net living space, above-average high ceilings, a charming gallery with additional usable space, and a stylish Swedish stove that creates a particularly cozy living atmosphere. The bright living and dining area forms the heart of the apartment and offers direct access to the sunny balcony with a lovely view of the surrounding countryside.Additional value is offered by a versatile hobby room with around 17 m², a separate basement compartment with around 10 m², and a practical shed compartment in the outdoor area. The well-maintained property will be further enhanced by the already planned facade renovation in August 2026.The apartment includes an outdoor parking space, which can be taken over for an additional CHF 20,000.An exceptional living opportunity in an unbeatable location – ideal for all those who appreciate peace, nature, proximity to the lake, and exclusive living quality.Highlights: • Unbeatable location directly on the agricultural zone • Just a few steps from Lake Hallwil • High ceilings and open gallery • Cozy Swedish stove • Quiet cul-de-sac location without through traffic • Hobby room, basement compartment, and shed compartment • New facade renovation in August 2026 Have we sparked your interest? We would be happy to provide you with the detailed sales documentation, including a virtual 360° tour. Convince yourself – we look forward to your contact.

Pascal Hunziker

Pascal Hunziker

Geschäftsinhaber | Immobilienberater

Travel time
-
1 / 21
4.5 rooms118m²CHF 1,490,000.–
Top
Waldeggstrasse 5A, 8962 Bergdietikon

Terrace Jewel with a Wide View over Zurich

This exceptional 4.5-room terrace apartment impresses with its privileged location at the end of a cul-de-sac and its unforgettable wide view over the roofs of Zurich. On approximately 118 m² of living space, you can expect bright rooms, a well-thought-out room concept, and a living ambiance that meets the highest standards of comfort and privacy. High-quality materials, floor-to-ceiling windows, and modern design create a stylish home for couples or small families.The spacious outdoor area combines an open terrace with a glazed winter garden with heating elements – ideal for relaxed moments at any time of the year. The modern kitchen with V-Zug appliances, Combi-Steamer, Soda-Fresh water tap, and Samsung Foodcenter meets the highest standards. Particularly practical: with the Soda-Fresh water tap, you can get chilled sparkling water or boiling hot water directly from the tap at the touch of a button.The approximately 20 m² large main bedroom with en-suite bathroom offers peace and retreat, while two other rooms can be used versatilely as children's rooms, home offices, or guest rooms.The apartment is also convincing in terms of technology: comfort ventilation, geothermal heat pump, water softening system, and a separate hobby/storage room provide additional comfort. The spacious double garage (50 m²) with an already installed Mennekes charging station (22kW) for electric cars rounds off the offer.This terrace apartment offers a consistent overall package – in a quiet location, with excellent equipment and impressive views. An exclusive home for people with high standards.Highlights: • Dreamlike wide view over Zurich • Quiet location in a cul-de-sac • Terrace with glazed winter garden & Maggia granite stones • Demanding interior design, bright rooms • High-quality kitchen with modern appliances & Soda-Fresh water tap • Double garage with charging station (22kW) for e-cars • Separate hobby/storage room and shared use of the playground Have we sparked your interest? We would be happy to provide you with the detailed sales documentation, including a virtual 360° tour. Convince yourself – we look forward to your contact.

Pascal Hunziker

Pascal Hunziker

Geschäftsinhaber | Immobilienberater

Travel time
-
  • Empty kitchen with light wooden cabinets, black countertops, and large sliding glass doors leading to an outdoor area.
  • Empty kitchen with light wooden cabinets, tiled floor, and large windows allowing natural light. No appliances or furniture are present.
  • Modern, minimalist kitchen with light wood cabinets, black countertops, and large glass sliding doors leading to an outdoor area.
  • Clean hallway with tiled flooring, white walls, built-in storage cabinets, and recessed lighting. A wooden door leads to another room with a window showing greenery outside.
  • A clean, well-lit hallway with tiled flooring and wooden door frames. Visible rooms include a bathroom with a sink and a shower stall, and an adjacent empty room with tiled flooring.
  • Modern bathroom with a bathtub, sink, mirror, and glass-enclosed shower. Features tiled walls and floor, recessed lighting, and a window for natural light.
  • Modern bathroom with two sinks, toilet, bidet, mirror, and a washing machine on a countertop.
  • Empty room with tiled floor, white walls, and large windows with blinds. Two doors lead to adjacent spaces.
  • Empty room with tiled floor and white walls, featuring a wooden sliding door leading to another room.
  • Balcony with a blue and white striped awning, tiled floor, glass doors leading to the interior, and a view of a garden with hedges and a paved pathway.
  • Bright, tiled hallway with large glass doors leading to an outdoor area, white walls, and a modern light fixture on the left wall.
  • Garden area with a paved pathway, grassy lawn, and a covered outdoor seating area attached to a modern building.
  • Garden area with grass, small trees, and a pathway leading to a white house with multiple windows.
  • Garden area with gravel pathway, grass patch, and several trees and shrubs, bordered by a wooden fence.
  • Aerial view of a two-story house with a grey roof, surrounded by greenery and a parking area with several cars.
  • Covered parking area with three cars and a scooter under a modern metal canopy, adjacent to a residential building.
  • Ground floor and underground floor plans showing living spaces, kitchen, bathrooms, winter garden, storage, sauna, and utility areas.
  • Aerial view of a modern two-story house with a balcony, surrounded by greenery and neighboring houses.
  • Aerial view of a residential area with multiple houses, a large solar panel-covered building, and surrounding green fields and forests.
1 / 19
3.5 rooms88m²CHF 655,000.–
Top
Oberrohrdorferstrasse 65, 5442 Fislisbach

Attractive 3.5-room garden apartment with winter garden

This attractive 3.5-room garden apartment impresses with a rare combination of a winter garden, large garden area, and high privacy. These special features make the apartment an attractive offer for people who value freedom and privacy.The openly designed living, dining, and kitchen area forms the center of the apartment and, together with the large window areas, creates a pleasant living atmosphere. The directly adjacent winter garden extends the living space in an attractive way and offers versatile usage possibilities for a large part of the year.A special highlight is the approximately 113 m² large garden area for exclusive use. The protected location, the grown vegetation, and the existing equipment house create ideal conditions for relaxed hours outdoors. Garden, winter garden, and living area form a harmonious unit and give the apartment a special character.The two rooms offer flexible usage possibilities as bedrooms or offices. The exceptionally large bathroom has a corner bathtub, a shower, a double sink, and a separate laundry room, and offers a comfort that is rarely found in this apartment size.The offer is complemented by a approximately 14 m² large basement/storage room in the basement. The purchase price of the apartment includes a covered parking space worth CHF 25,000.Optionally, a second covered parking space can be purchased for CHF 25,000. For additional space requirements, a 37.25 m² large hobby room is also available for purchase for CHF 45,000.Highlights at a glance: • Attractive 3.5-room garden apartment with winter garden • Openly designed living, dining, and kitchen area • Heated winter garden as an extension of the living space • Approximately 113 m² garden area for exclusive use • Protected garden area with high privacy and equipment house • Two flexibly usable bedrooms, children's or offices • Spacious bathroom with separate laundry room • Basement and storage room with approximately 14 m² • One covered parking space included in the purchase price • Optional: additional covered outdoor parking space available for CHF 25,000 • Optional: additional hobby room with 37.25 m² available for CHF 45,000

Travel time
-
  • Modern living and dining area with a large window, a grey sectional sofa, a round coffee table, a dining table with chairs, a television, and decorative plants.
  • Modern kitchen with grey cabinets, wooden island, built-in oven, sink, and decorative items on shelves.
  • Modern bedroom with a large bed, nightstands, lamps, and a picture frame on the wall. The room features large windows with curtains and a neutral color palette.
  • Modern bedroom with a neatly made bed, nightstand with a lamp, small plant, and a large wardrobe. A picture frame hangs on the wall, and an open doorway leads to another room.
  • Modern, well-lit room with a desk, office chair, computer, lamp, shelf, and decorative plants.
  • Modern office space with a wooden desk, ergonomic chair, computer setup, and a view into a living area with a sofa and coffee table.
  • Modern bathroom with a bathtub, walk-in shower, double sink, large mirror, and decorative plants.
  • Modern bathroom with a bathtub, toilet, sink, towel rack, and decorative candle on the edge of the tub.
  • Modern hallway with tiled flooring, white walls, and built-in storage. Features a small console table with decorative items and a coat rack.
  • Modern balcony with wooden decking, white sectional sofa, coffee table, potted plants, and lanterns.
  • Empty room with white walls, grey floor, and two windows with blinds.
  • Clean, modern utility room with a washing machine, sink, small table, and shelves for cleaning supplies.
  • Modern multi-story building with balconies and a garage entrance.
1 / 13
3.5 rooms81m²CHF 790,000.–
Top
Zelgweg 6, 5610 Wohlen

Spacious 3.5-room apartment in the heart of Wohlen AG

Welcome to Zelgweg 6 in Wohlen AG. In the midst of a quiet single-family home neighborhood without through traffic, this nearly new apartment from 2021 awaits you. The modern building complex comprises only six apartments and offers a high level of privacy, living quality, and comfort.The 3.5-room apartment impresses with a bright and airy living and dining area, a high-quality kitchen with a cooking island, Electrolux appliances, and a BORA extractor hood, as well as two spacious bedrooms with custom-made built-in closets. An integrated air conditioning system ensures pleasant temperatures.A particular highlight is the spacious, 30 m² large terrace with high-quality wooden flooring, lateral glazing, and ideal sunlight until the evening hours.Additional value is offered by the approximately 37 m² large basement and hobby room with daylight, network connection, separate washing area with sink, and various possibilities for use as a home office, fitness room, or hobby room.The property was built in energy-efficient Minergie-P construction and features a solar system. The apartment includes a private garage box with an electric gate and preparation for an e-charging station.Highlights at a glance:✓ Year of construction 2021✓ Quiet single-family home neighborhood without through traffic✓ Only six apartments in the building✓ Wohlen train station and shopping facilities within a few minutes' walk✓ 81 m² living space✓ 30 m² terrace with afternoon and evening sun✓ High-quality kitchen with cooking island, BORA extractor hood, and Electrolux appliances✓ Air conditioning in the living area ✓ Two spacious bedrooms with built-in closets✓ Above-average large bathroom with corner bathtub and walk-in shower✓ 37 m² basement and hobby room with daylight✓ Own garage box with electric gate and preparation for e-mobility✓ Minergie-P standard and solar systemSales price apartment: CHF 790,000.–Garage box: CHF 30,000.–Total purchase price: CHF 820,000.–We would be happy to show you this high-quality apartment during a personal viewing. We look forward to your contact.The apartment is being sold on behalf of the owner and therefore no inquiries from brokers or agents are desired.

Travel time
-
  • Empty room with wooden flooring, white walls, fireplace, and three large windows with glass doors leading outside.
  • Empty hallway with wooden flooring and white walls, featuring several open doors leading to other rooms.
  • Empty room with light wooden flooring, white walls, and large windows. Features a fireplace and glass doors leading to an outdoor area.
  • An unfurnished room with wooden flooring, a fireplace, and large windows, including a sliding glass door leading outside.
  • Empty room with wooden flooring and white walls, featuring a built-in closet with shelves and a doorway leading to another room.
  • Empty attic room with wooden flooring, white walls, and a large window offering a view of the roof and surrounding area.
  • Modern bathroom with beige tiles, wooden vanity, sink, bathtub, toilet, and a large mirror.
  • Modern bathroom with beige tiles, a toilet, a sink with a cabinet, and a skylight window.
  • Modern kitchen with wooden cabinets, marble countertops, and a built-in oven. Features a window with a view and recessed lighting.
  • Modern kitchen with light wood cabinets, stainless steel oven, and a sleek countertop.
  • Empty room with wooden flooring and white walls, featuring a single window with multiple panes and a visible electrical outlet on the wall.
  • Empty room with wooden flooring, white walls, and a built-in closet. A single window provides natural light.
1 / 12
4.5 rooms107m²CHF 695,000.–
Top
Sandgasse 1, 5242 Birr

Elegantly renovated 4.5-room attic apartment with fireplace, panoramic view & 2 parking spaces in Birr

Elegantly renovated 4.5-room attic apartment with fireplace, panoramic view & 2 parking spacesModern living meets coziness.This beautiful 4.5-room attic apartment combines the charm of a cozy attic apartment with the comfort of a high-quality new building standard. The apartment, built in 1989, was completely renovated in 2026 and presents itself today in a stylish, ready-to-move-in condition – here you can move in directly without renovation expenses.With a living area of approximately 107 m², a sunny south-west balcony with a beautiful panoramic view, and the cozy warm air fireplace, this apartment offers a feeling of well-being.During the total renovation, particular emphasis was placed on quality and design. All living rooms were equipped with noble parquet flooring, while the kitchen and wet rooms were fitted with modern plate coverings. Also, all walls, windows, and the complete kitchen, including high-quality V-ZUG kitchen appliances, were completely renewed.The apartment is located in a quiet and yet central location with short distances to schools, shopping facilities, and public transport – ideal for families or couples.Highlights • 4.5-room attic apartment on the 2nd floor (without elevator) • Year of construction 1989 • 2026 high-quality renovation • Living area approx. 107 m² • Sunny south-west balcony with beautiful panoramic view • Warm air fireplace in the living room • New triple-glazed plastic windows • High-quality new parquet floors • Modern plate coverings in kitchen and bathrooms • New, stylish kitchen with high-quality V-ZUG appliances • Completely renewed walls, ceilings, and interior construction • Large bathroom with double sink • Separate guest toilet with connection for washing machine • Built-in closets and wardrobe • Basement compartment • Shared vaulted cellar / party room • Shared garden seating area with fireplace • Floor heating (gas heating) • Ready for occupancy immediately or by arrangement ParkingThe apartment includes two parking spaces, one of which is covered and directly next to the house.Sales priceApartment: CHF 695,000.–2 parking spaces: CHF 40,000.–Total purchase price: CHF 735,000.–This apartment convinces with its high-quality renovation, excellent location, and successful mix of modern living comfort and cozy living atmosphere. An ideal home for all those who want to move in without renovation expenses and feel comfortable immediately.Have we sparked your interest? We would be happy to hear from you and show you this attractive apartment in person during a viewing.

Travel time
-
New building
1 / 12
4.5 rooms159m²Price on request
Top
Rainstrasse 16, 5707 Seengen

RESERVED - First occupancy: Quality of life on Lake Hallwil - Living in Seengen

RESERVEDQuality of life on Lake Hallwil - Living in SeengenIn the idyllic community of Seengen, at the northern end of Lake Hallwil, you can expect a home that perfectly combines nature, comfort, and modern living style.The exclusive 4½-room terrace apartment impresses with clear architecture, high-quality interior design, and a spacious terrace with a view of the greenery.Whether it's walks by the lake, bike tours through the Seetal valley, or relaxed hours on your terrace: your new home offers relaxation right outside your door.Further highlights: • First occupancy - experience modern living comfort as the first owner • Spacious, practically designed floor plan • High-quality materials and harmonious color concept • Bright living rooms • Bedroom with direct access to the terrace • Large bathroom en suite with shower and bathtub • Additional bathroom with shower/toilet • Modern, timeless kitchen with high-quality Electrolux appliances and Bora extractor • Parquet flooring in living and sleeping areas • Feinsteinzeug tiles in the wet cells • Private laundry room in the apartment • Extensive terrace with sunny orientation • Two basement compartments with additional storage space • Minergie standard (without apartment ventilation) • Photovoltaic system • Preparation for Wall-Box • Barrier-free construction - ideal for every age Attractive location: • Near Lake Hallwil and Hallwil Castle, perfect for nature lovers • Bus stop within 3 minutes' walk • School (all levels including district school) in the immediate vicinity • A1 highway (Lenzburg) accessible in about 12 minutes by car Ideal for people who value high living comfortThe apartment is aimed at couples, singles, or best agers who appreciate spacious living, high-quality equipment, and nature-related quality of life. Thanks to the barrier-free design, the home is ideal as a long-term living solution.Seengen in numbers: • Population around 4,500 • Tax rate Seengen 72% • Tax rate Canton AG 103% • District: Lenzburg

Travel time
-
  • Residential houses with tiled roofs, surrounded by lush greenery and trees, with a scenic hill and small town in the background under a clear blue sky.
  • Modern multi-story residential building with balconies, surrounded by greenery and a lawn.

  • Modern kitchen with dark wooden cabinets, stainless steel sink, red tiled backsplash, and patterned tile floor.

  • Modern kitchen with red brick backsplash, white cabinets, stainless steel sink, and stove. The floor features a patterned tile design, and the space is well-lit with natural light from the adjacent hallway.
  • Empty room with wooden flooring, large glass sliding doors, and white walls.
  • Empty room with wooden flooring, white walls, and large sliding glass doors leading to a balcony.
  • Empty room with wooden flooring, large sliding glass doors leading to a balcony with a scenic view.
  • Empty room with wooden flooring, large windows, and a radiator. No furniture or equipment present.
  • Empty room with wooden flooring, white walls, and large windows allowing natural light to enter. No furniture or equipment is present.
  • Bathroom with a white sink, bathtub, and patterned tiles on walls and floor.
1 / 10
3.5 rooms87m²CHF 475,000.–
Top
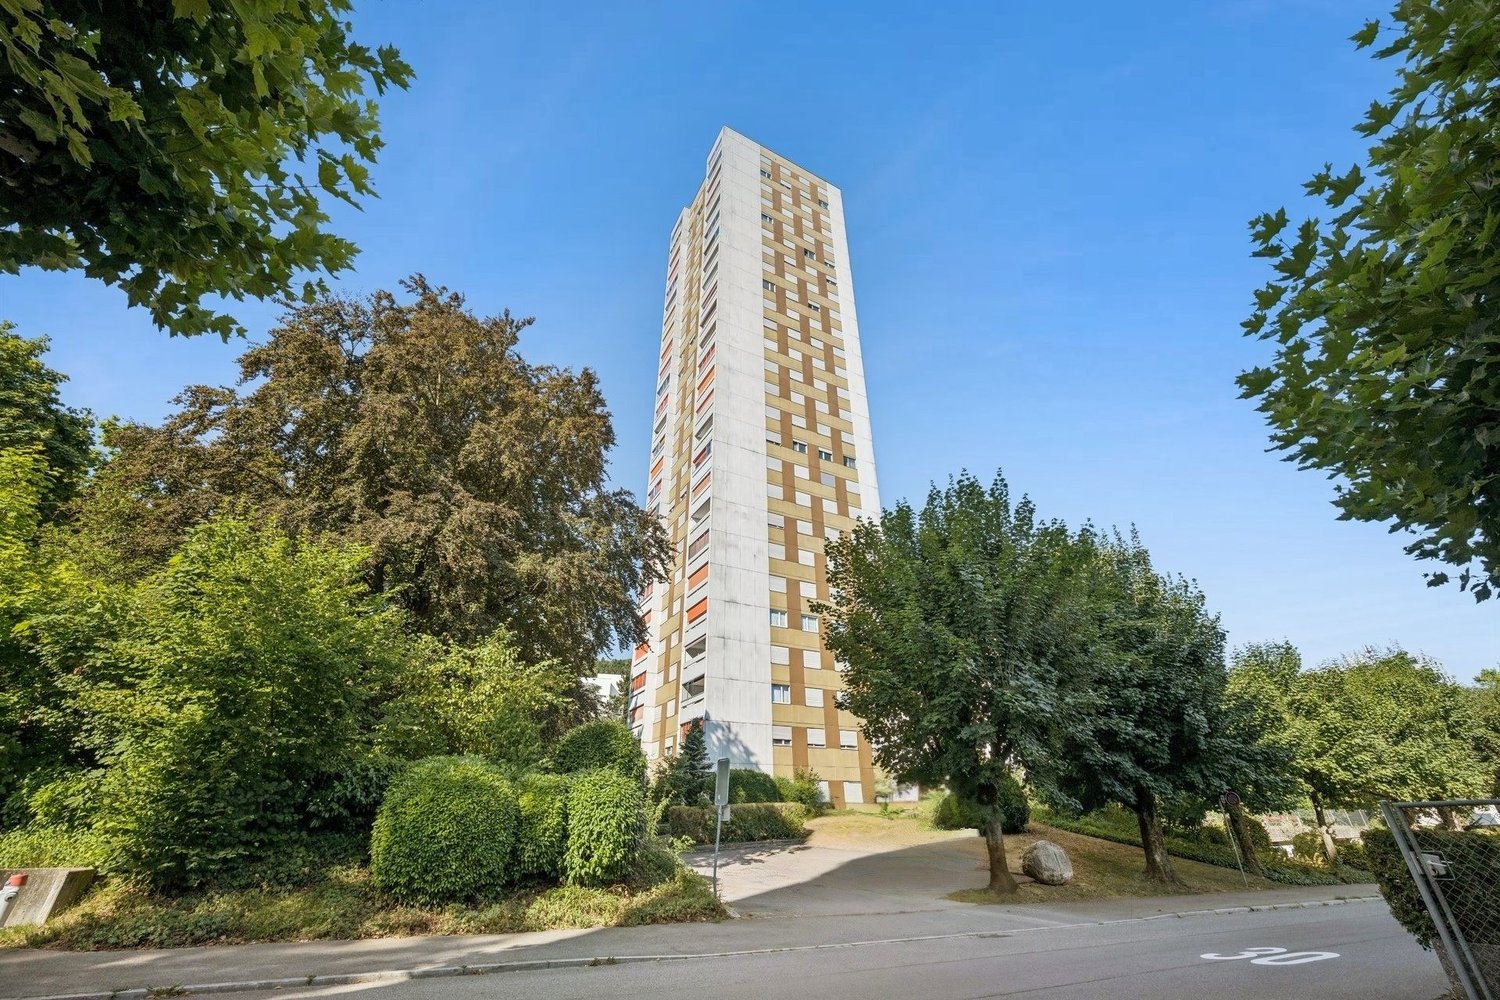
Juraweg 16, 5603 Staufen

Charming 3.5-room apartment with balcony and beautiful view

Discover this well-maintained 3.5-room apartment on the 2nd floor of a modern, white-facaded multi-family house in a quiet location in Staufen (AG). The property impresses with its well-maintained surroundings and beautiful garden.The apartment at a glance: • Living area: 86.7 m² living area, 105 m² total area • Balcony: With a beautiful view of the greenery and the Stauffberg • Cable TV: Connection available • Parking: Garage and outdoor parking space available • Year of construction: 1975, last renovated in 2019 • Available immediately The building presents itself with a white facade, large windows, and balconies, embedded in a well-maintained green area with trees and hedges. The picturesque surroundings with a view of hills and the charming town of Staufen round out the picture. In the summer, the location benefits from plenty of sunshine.Location and infrastructure: The apartment is located in a quiet residential area. The most important everyday facilities are easily accessible on foot: • Bus stop Fünflinden: approx. 4 minutes walk • Spar supermarket: approx. 6 minutes walk • Lenzburg train station: approx. 11 minutes walk • West pharmacy: approx. 8 minutes walk • School (Heilpädagogische Sonderschule Lenzburg): approx. 6 minutes walk This apartment is ideal for individuals or couples looking for a quiet, well-connected residential area in the canton of Aargau. Take advantage of the immediate availability and secure this attractive home at Juraweg 16 in Staufen.

Travel time
-
1 / 5
  • Balcony / Terrace
  • Garage
4.5 rooms114m²CHF 995,000.–
Top
5436 Würenlos

Quiet with beautiful views

This bright 4.5-room apartment in Würenlos (114 m²) combines tranquility and proximity to Zurich. Large, bright rooms and the fireplace in the living room create a cozy home. The child-friendly environment makes it ideal for families, couples, or anyone who wants to live relaxed and yet be quickly in the city. A garage parking space ensures comfort. Particularly beautiful: the unobstructed view - a view that remains.This BETTERHOMES offer is characterized by the following advantages:- very bright rooms- quiet living location- on the outskirts of Zurich- garage parking space- very child-friendly area- view that will not be built over- a fireplace in the living room- and, and, and ...Interested? Contact us for a non-binding viewing, also online viewing possible!Not found anything suitable? Over 2,000 more offers at: www.betterhomes.ch - the real estate fair mediatorDo you want to market a property yourself?Take advantage of our know-how: https://www.betterhomes.ch/de/profitierenDo you want to have a property valued?Find out its value now through our free valuation, immediately and non-binding!https://www.betterhomes.ch/de/knowledge/estimationMore detailsLocation: quietCondition: very well maintainedBathrooms / wet cells: 2 (1x bathtub / WC / sink, 1x shower / WC / sink)Public transport: Betteln station, 250 mSchools: Primary school, 700 mShops: Coop, 950 m

  • Balcony / Terrace
  • Garage

Suggested properties for you based on search results

Other interesting objects