1 result - Flats for sale: Niederwil AG

More objects in your automatically expanded search area
20 results - Radius: + 10km
New building
Philipp Schlatter

Philipp Schlatter

1 / 14
Philipp Schlatter

Philipp Schlatter

  • Balcony / Terrace
  • Garage
  • Pets allowed
  • +6
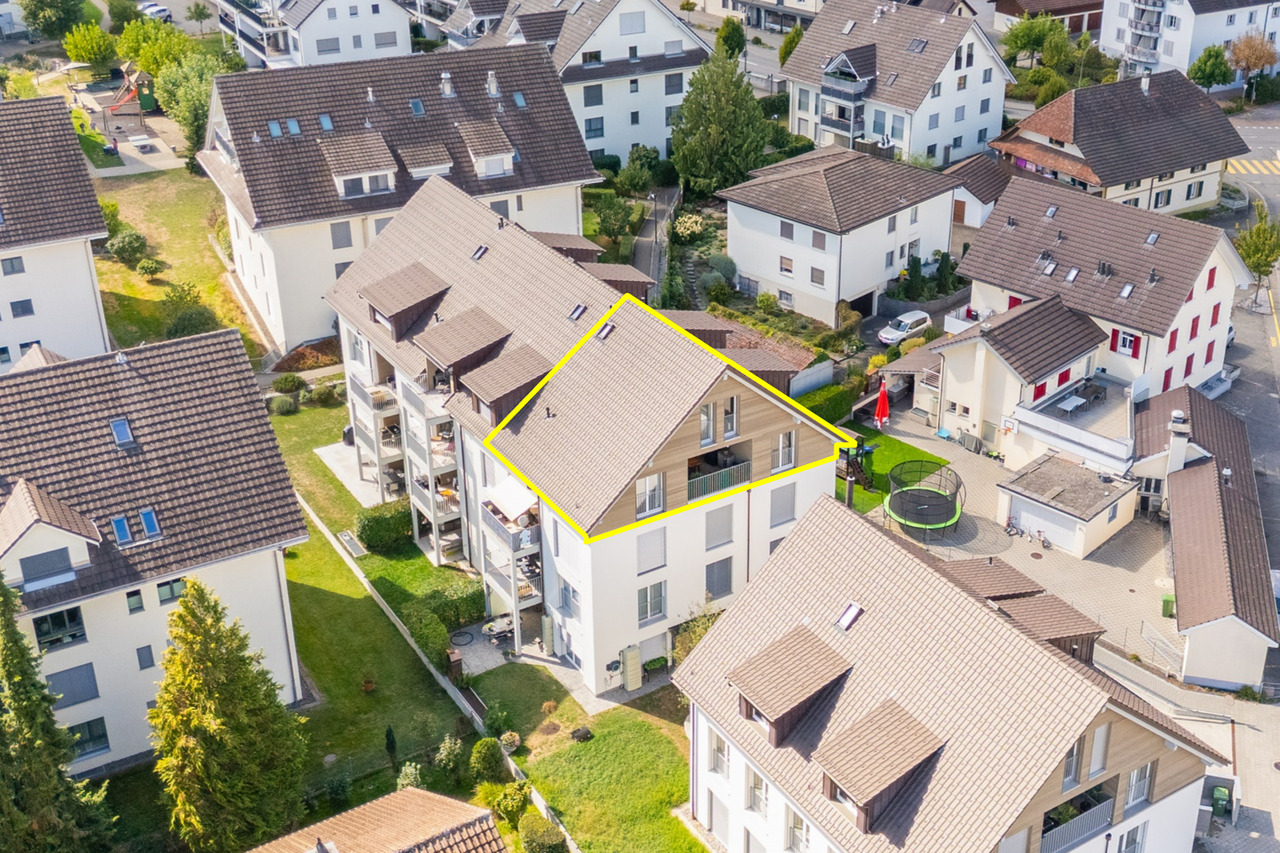
4.5 rooms110m²CHF 835,000.–
Premium
Schmittengässli 4, 5604 Hendschiken

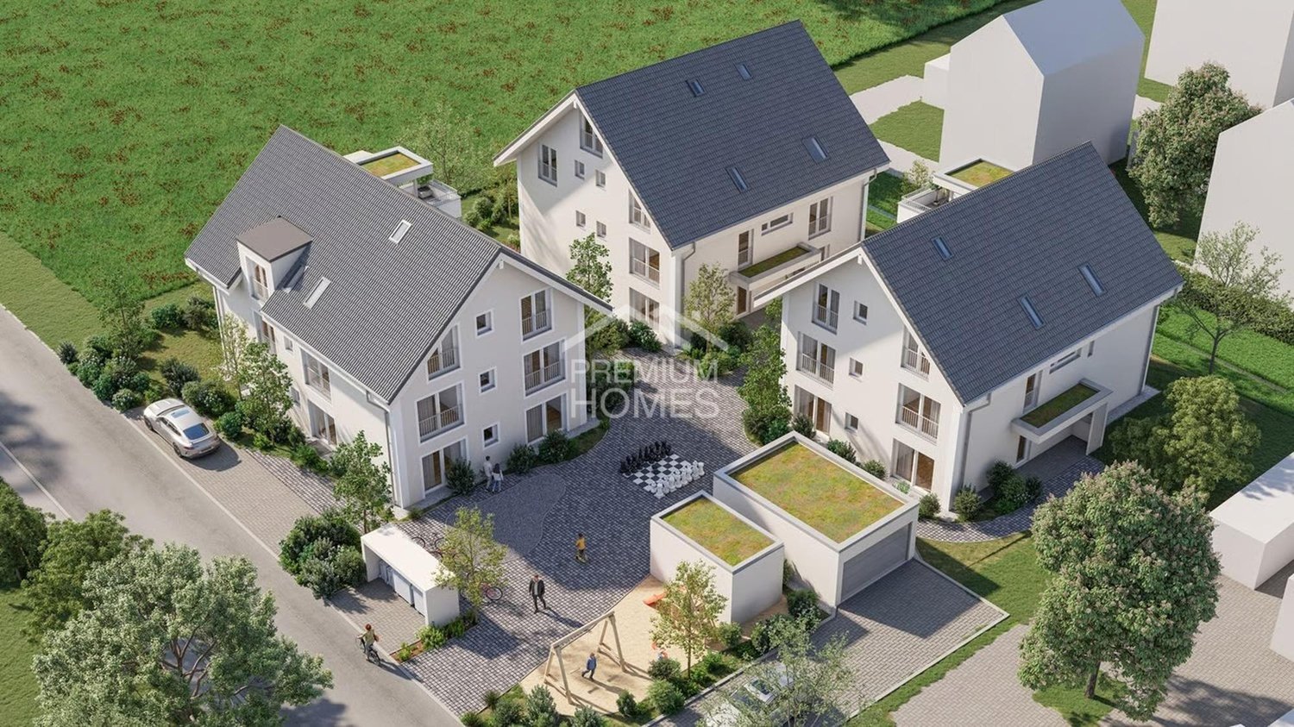
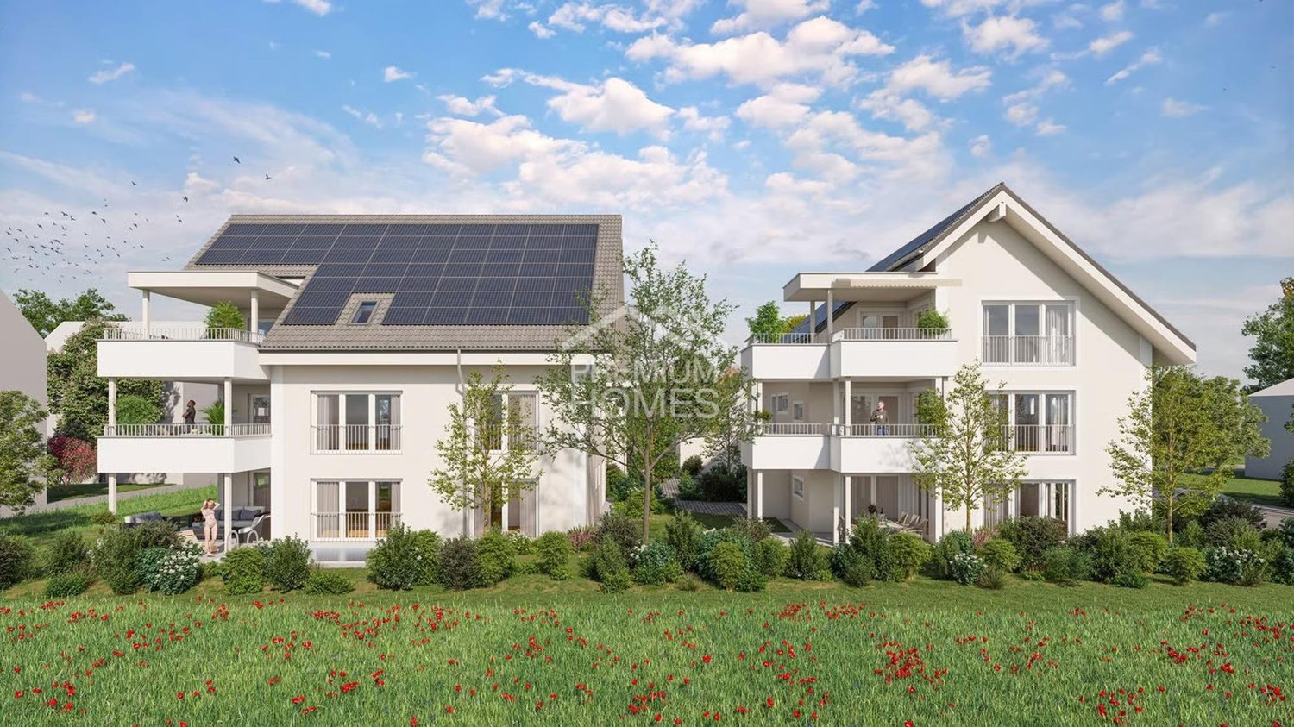
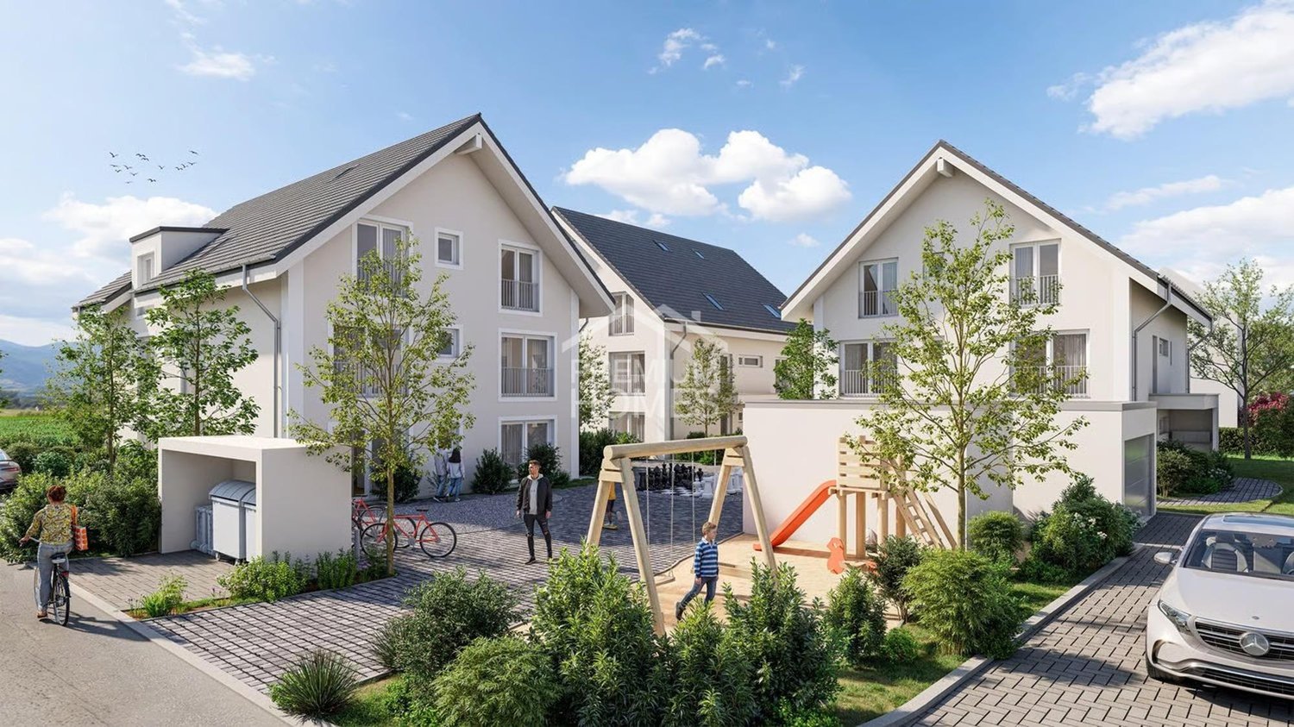
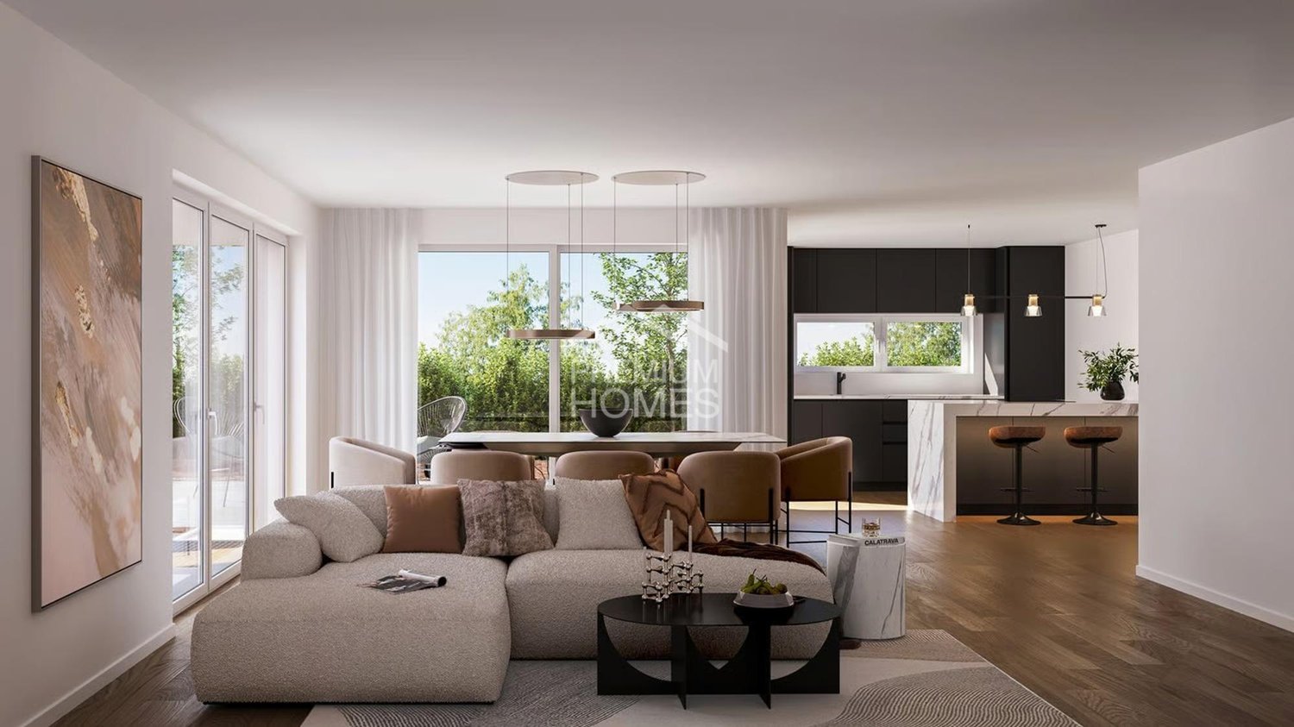
LIVING WITH STYLE AND COMFORT. - CONSTRUCTION STARTS

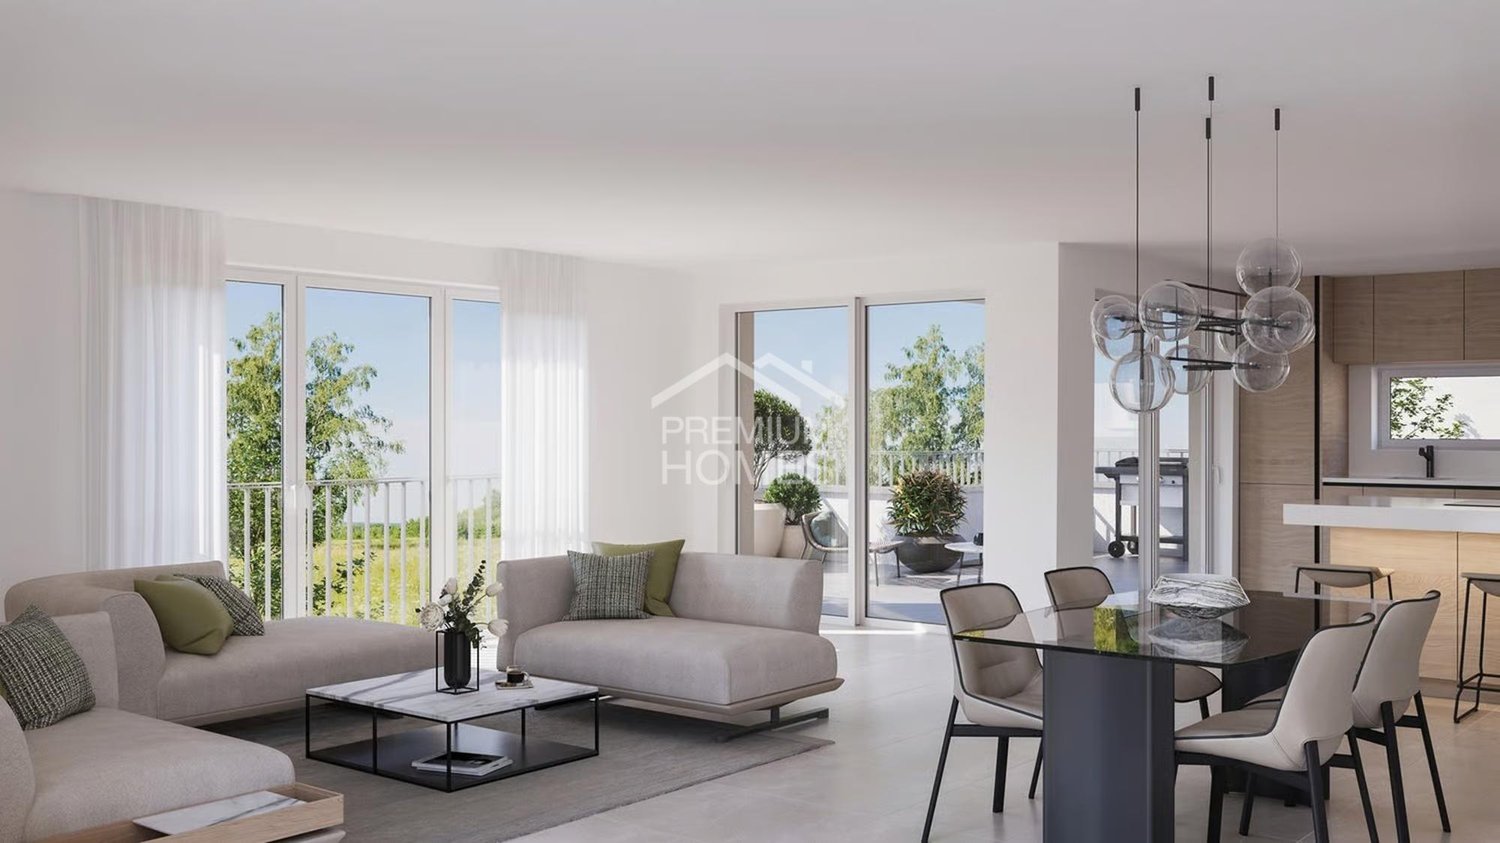
In this beautiful apartment, comfort and practicality are the focus.Already when entering, the entrance area with practical built-in closet welcomes you - ideal for order and storage space. Directly adjacent is the master bedroom with its own bathroom, which forms a private retreat. The spacious children's rooms with modern bathroom are spatially separated and thus create a high level of living comfort. The heart of the apartment is the extensive living and dining area with modern kitchen and access to the balcony - a place to enjoy, relax and be together. The offer is rounded off by a functional reduction, which offers additional storage space.This LIVING ESTATES offer scores with the following facts: • Building permit available • Modern interior design • High-quality and sustainable construction with solar system • Spacious and bright rooms • Practical floor plan concept with plenty of room for your ideas • Cozy, sun-kissed balcony • and many other highlights In the basement, a private cellar compartment for additional storage space, a practical bicycle room, and two underground parking spaces await you, which can be purchased optionally for CHF 35,000 each.This beautiful apartment can soon be your new home. It's best to contact us directly and secure your personal object presentation. We look forward to you! OFFER OVERVIEW WH 1001 | EG | 5.5 rooms | RESERVEDWH 1002 | EG | 3.5 rooms | NWF 108 m² | outdoor area 145 m² | CHF 895,000.-WH 1011 | 1st floor | 4.5 rooms | NWF 108 m² | balcony 8 m² | CHF 820,000.-WH 1012 | 1st floor | 3.5 rooms | RESERVEDWH 1013 | 1st floor | 4.5 rooms | NWF 110 m² | balcony 10 m² | CHF 835,000.-WH 1021 | 2nd floor | 4.5 rooms | RESERVEDWH 1022 | 2nd floor | 3.5 rooms | RESERVEDWH 1023 | 2nd floor | 4.5 rooms | NWF 110 m² | balcony 10 m² | CHF 855,000.-WH 1031 | 3rd floor | 4.5 rooms | RESERVED

  • Balcony / Terrace
  • Garage
  • Pets allowed
  • +6
Travel time
-
New building
Philipp Schlatter

Philipp Schlatter

1 / 13
Philipp Schlatter

Philipp Schlatter

  • Balcony / Terrace
  • Garage
  • Pets allowed
  • +6
4.5 rooms110m²CHF 855,000.–
Premium
Schmittengässli 4, 5604 Hendschiken

STYLISH. MODERN. PRACTICAL. - CONSTRUCTION STARTS

This apartment offers everything a family could wish for: plenty of space, well-thought-out room layout, and an atmosphere where everyone feels at home immediately.Already when entering, the entrance area with practical built-in wardrobe provides order - jackets, shoes, and bags find their fixed place here. The parental area with master bedroom and private "en suite" bathroom offers a quiet retreat, while the spacious children's rooms with separate bathroom are ideally tailored to the needs of the little ones. Family life takes place in the open living and dining area with modern kitchen. Here, cooking, laughing, and relaxing are done together - with direct access to the sunny balcony, which offers additional space for cozy family evenings. A functional storage room provides additional storage space in everyday life.This LIVING ESTATES offer scores with the following facts: • Building permit already available • Spacious and bright rooms for the whole family • Modern interior design and high-quality construction • Family-friendly floor plan concept with clear room separation • Sunny balcony as an extension of the living space • Sustainable, value-stable architecture with solar system • as well as many other details that make everyday life easier In the basement, a private cellar compartment, a practical bicycle room, and two underground parking spaces are available, which can be purchased optionally for CHF 35,000 each.This beautiful apartment can soon be your new home. It's best to contact us directly and secure your personal object presentation. We look forward to you! OFFER OVERVIEW WH 1001 | EG | 5.5 rooms | RESERVEDWH 1002 | EG | 3.5 rooms | NWF 108 m² | outdoor area 145 m² | CHF 895,000.-WH 1011 | 1st floor | 4.5 rooms | NWF 108 m² | balcony 8 m² | CHF 820,000.-WH 1012 | 1st floor | 3.5 rooms | RESERVEDWH 1013 | 1st floor | 4.5 rooms | NWF 110 m² | balcony 10 m² | CHF 835,000.-WH 1021 | 2nd floor | 4.5 rooms | RESERVEDWH 1022 | 2nd floor | 3.5 rooms | RESERVEDWH 1023 | 2nd floor | 4.5 rooms | NWF 110 m² | balcony 10 m² | CHF 855,000.-WH 1031 | 3rd floor | 4.5 rooms | RESERVED

  • Balcony / Terrace
  • Garage
  • Pets allowed
  • +6
Travel time
-
1 / 15
  • Parking space
  • Balcony / Terrace
  • Garage
  • +2
2.5 rooms89m²CHF 790,000.–
Premium
Rebweg 11, 8955 Oetwil an der Limmat

Apartment in the Riegelhaus "Nötzligut" - equipped with today's home technology.

High above in the Riegelhaus "Nötzligut", with a view over the Limmattal and evening sun until the last ray of light.A home with real character – for self-occupation or as an investment with later personal use.With the elevator, you can reach your own underground parking space – included in the purchase price – directly in front of the apartment door. • Spacious: living room (35 m²) with chimney and open roof truss • Comfortable: bedroom (16 m²) with private balcony and direct access to the bathroom (5m2) • Well-thought-out: kitchen/dining room (29 m²), corridor (4 m2) = total 89 m² net living space on one level • Practical: own washing machine & dryer in the apartment • Relaxing: garden area with fruit trees, bench, and barbecue area for shared use RIEGELHAUS CHARACTER, SUBSTANCE FROM 1983The Riegelbau was built in 1983 as a solid construction. The concrete roof is valuable, soundproof, and thermally insulated. The ground-source heat pump provides efficient heating – low maintenance and energy costs, no foreseeable renovations.FOR SELF-OCCUPIERS: LIVING COSTS WITH PLANNING SECURITYCHF 1'735.– per month including ancillary costs + renovation fund. As the owner, you have planning security – no rent increases. Reduce the mortgage and you will live cheaper year after year.FOR INVESTORS: SOLID RETURN, FLEXIBLE USEAchievable market rent: approx. CHF 1'950.– net plus parking space – gross return around 3.2%. The demand for rental apartments in the Limmattal is high, the vacancy risk is correspondingly low. Easily rentable thanks to elevator, underground parking, and scenic location. And: you remain flexible – rent it out today and move in later, either as a retirement home or for the next generation.CENTRAL LOCATIONShopping, doctor, pharmacy in the village and recreation right outside the door: forest, vineyards, Limmat riverbank with bike paths and swimming areas. • Bus: 2 minutes on foot • Dietikon train station: 5 minutes by car, Zurich main station: 20 minutes by S-Bahn • Direct access to the A1 highway INFORMATION & VIEWING – also possible in the evening.Mr. Adrian Niklaus 056 418 50 03 CONFIDA HÄUSER AG www.confida.ch

  • Parking space
  • Balcony / Terrace
  • Garage
  • +2
Travel time
-
New building
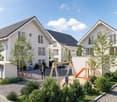
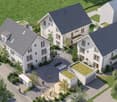
  • Two-story house with solar panels, raised ground floor, balcony with pool, terrace with furniture, garden with plants, mountain view.
  • Two-story house, white exterior, solar panels on the roof, multiple balconies, garden area with a rooftop terrace, greenery, and outdoor seating
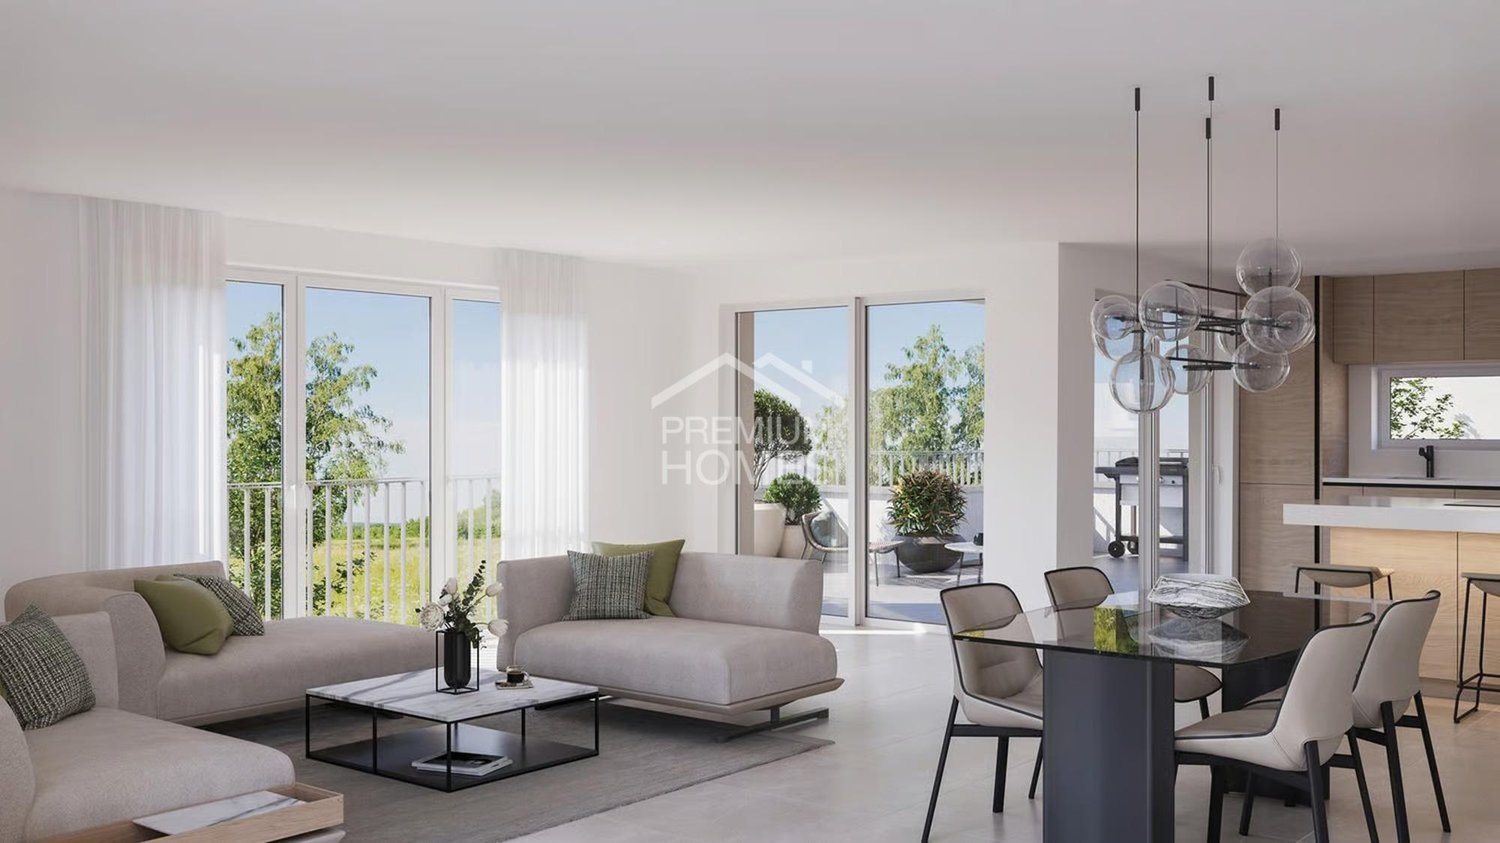
  • wooden floor, sofa, glass table, TV, chairs, glass partition, curtains, plants, open view
  • contemporary open plan living room and dining room, wooden floors, white cabinets, sliding doors to balcony, modern fixtures
  • a dining area in a kitchen with a wooden table, chairs, a marble counter, a wooden cabinet with kitchen utensils, and plants
  • 2 story house, modern design, balcony on the second floor, raised ground floor with brick detail, well-maintained garden, outdoor seating area, pathway leading to the entrance
  • modern open-plan living space with contemporary design elements
  • Master bedroom with a large bed, beige walls, wooden floor, a free-standing bathtub, and a window with a city view.
  • 1st floor: living room, dining room, kitchen, 3 bedrooms, 2 bathrooms, balcony, sauna, fitness room, entrance hall
  • multiple rooms, stairwell, parking areas, terraces
  • Aerial view of the neighbourhood showing roads, houses, trees, and landmarks.
  • Panoramic view of a village with snow-capped mountains in the background
1 / 12
Two-story house, white exterior, solar panels on the roof, multiple balconies, garden area with a rooftop terrace, greenery, and outdoor seating
wooden floor, sofa, glass table, TV, chairs, glass partition, curtains, plants, open view
contemporary open plan living room and dining room, wooden floors, white cabinets, sliding doors to balcony, modern fixtures
5.5 rooms170m²Price on request
Premium
Bahnhofstrasse 21, 8965 Berikon

New Build LIM – Stylish Ground Floor Maisonette with Modern Living Feel

New Build LIM – Stylish Ground Floor Maisonette with Modern Living FeelDiscover our exclusive new construction project "LIM" Living in the Center.In a sought-after location, a high-quality new building with 5 exclusive apartments is being built, combining modern design, highest living comfort, and a first-class quality of life.This spacious 5.5-room maisonette apartment on the ground floor offers modern living on two floors with approximately 170 m² of living space.The well-thought-out floor plan with two bathrooms plus a guest toilet, bright rooms, and a private garden make this apartment the ideal home for couples or families with high demands.Architecture: - Contemporary design with clear lines and high-quality materials- Modern kitchens with cooking island- Ground probe heat pump with underfloor heating as heat distribution- Room temperature control via "Freecooling" in summer- Comfort ventilation in all living rooms- Washing tower in the apartment- Large cellar compartments and parking spaces in the underground garage with preparation for e-mobility- Various floor plan variants and individual adaptation possibilitiesLocation: Central location, ideally connected to public transport, shopping opportunities, and schools.Sustainability: Energy-efficient construction with environmentally friendly technologies, Minergie-P certified.Construction start: has taken placeReady for occupancy: Summer 2027The apartment not only offers you a home but also a place to feel good and relax. Whether for singles, couples, or families – here you will find the space that suits your lifestyle.Don't miss this opportunity – your new home is just a click away! We look forward to getting to know you.

Christian Peterhans

Christian Peterhans

Travel time
-
  • Modern kitchen with large windows offering a scenic view, featuring a kitchen island, cabinets, a sink, a stool, a chair, and a framed picture on the wall.
  • Open-plan living and dining area with a modern kitchen, large windows offering a scenic view, a wooden dining table with chairs, a sofa, and decorative items.
  • Modern bathroom with a large mirror, a single sink with a modern faucet, a shower area with a handheld showerhead, and a vanity cabinet. The walls are tiled in a light wood finish, and the floor is also wood-tiled.
  • A well-lit bedroom with a large window offering a scenic view, featuring a neatly made bed with a floral duvet, a nightstand, a small plant on the windowsill, and decorative picture frames on the wall.
  • Urban street lined with trees, featuring modern multi-story buildings, parked cars, and a clear sky.
  • Modern high-rise building with numerous windows, surrounded by other contemporary structures and illuminated streetlights.
1 / 6
Open-plan living and dining area with a modern kitchen, large windows offering a scenic view, a wooden dining table with chairs, a sofa, and decorative items.
Modern bathroom with a large mirror, a single sink with a modern faucet, a shower area with a handheld showerhead, and a vanity cabinet. The walls are tiled in a light wood finish, and the floor is also wood-tiled.
A well-lit bedroom with a large window offering a scenic view, featuring a neatly made bed with a floral duvet, a nightstand, a small plant on the windowsill, and decorative picture frames on the wall.
3.5 rooms129m²CHF 1,550,000.–
Premium
Ueberlandstrasse 18, 8953 Dietikon

«LIMMATTOWER» Modern 3.5-room apartment with a view on the 13th floor in Dietikon

LivingThe apartment on the 13th floor convinces with a spacious floor plan and a lot of living comfort. Through the entrance with 14.5 m², you enter the open living/dining area with an adjacent loggia of approximately 7.5 m² – ideal for relaxing with a view over Dietikon and the hills. Two separate rooms offer flexible usage options as bedrooms, home office, or guest rooms. The apartment has two wet cells: one with shower/WC, one with bath/shower/WC. A practical storage room (approx. 8 m²) and further built-in solutions provide a lot of storage space. The interior design meets a high standard: high-quality materials and appliances, underfloor heating, comfort ventilation, and cooling, as well as a modern smart and digital home concept support a modern, urban lifestyle.Building & TechnologyThe building at Überlandstrasse 18 was built in 2015 and certified according to the Minergie standard. The combination of good building insulation, district heating, hot water preparation, and comfort ventilation reduces energy consumption and increases living comfort. The property has three elevator systems and a comprehensive service infrastructure within and outside the building. The apartment is part of a condominium community with a total of 127 residential units in the building; the value quota of the apartment is 89/10,000.Parking & Ancillary RoomsThe apartment includes a parking space in the underground garage on the 1st basement level of the common parking garage. Additionally, up to two more parking spaces can be rented in the underground garage. The building also has technical and ancillary rooms, as well as further communal facilities, whose use is regulated by corresponding easements and usage rights.LocationThe Limmat Tower is located in the center of Dietikon, just a few minutes' walk from the train station. In the immediate vicinity, there are shopping facilities, gastronomy, services, and recreational areas along the Limmat. Thanks to the bus and S-Bahn connection, the city of Zurich can be reached quickly, and the superior traffic connection via road and public transport is excellent. The apartment benefits from good sunlight and an impressive view.

Travel time
-
New building
Tanja Schmidt

Tanja Schmidt

1 / 11
Tanja Schmidt

Tanja Schmidt

  • Parking space
  • Balcony / Terrace
  • Garage
  • +7
4.5 rooms131m²CHF 1,370,000.–
Premium
8956 Killwangen

Exclusive first occupancy of a modern Minergie condominium

Located in a central location in Killwangen, on the 3rd floor of the "West" house, an exclusive 4.5-room apartment awaits you, combining timeless architecture with the highest living comfort. On a spacious living area of 114m², noble oak natural parquet flooring meets a light-flooded ambiance that meets even the highest standards of modern living. The apartment is certified to the Minergie standard and offers a high-quality living experience thanks to high-quality materials, which is otherwise only found in the owner-occupied segment. The heart of the apartment is the openly designed living, dining, and kitchen area. The kitchen is a dream for gourmets: equipped with first-class V-Zug appliances and a modern Bora Pure cooking field, it leaves no wishes unfulfilled. Directly adjacent to it is the charming, 10m² large loggia. As a protected outdoor space, it is harmoniously integrated into the living cube and expands the interior space on warm days by an additional "room" outdoors. The private area of the apartment is just as well thought out as it is comfortable. The master bedroom convinces with a luxurious en-suite bathroom, while a second bathroom with a bathtub is available for guests or children. Two more bright rooms offer maximum flexibility - whether as children's rooms, guest suites, or as a home office. A practical entrance with a built-in wardrobe and a laundry room with its own V-Zug washing tower round off the well-thought-out room program. Technically, the property is state-of-the-art. A ground probe heat pump provides warm comfort in winter in combination with underfloor heating. A special highlight is the integrated Free-Cooling system: in the summer months, the room temperature can be lowered by up to 4° C via the concrete ceilings - ecologically and highly efficiently. The controlled living space ventilation with heat recovery also guarantees a healthy room climate at all times, while the building's own photovoltaic system provides sustainable energy. This attractive offer is rounded off by a parking space in the underground garage for CHF 45,000.- excl., which can be easily reached by elevator. Living in this quarter also means being part of a vibrant and modern community. The development offers exclusive communal areas that go far beyond the standard. The following highlights are offered by this property: • First-class owner-occupied standard on the 3rd floor • Bedroom with private en-suite bathroom • Practical laundry room directly in the apartment with its own washing tower • Sustainable construction according to Minergie standard • Controlled living space ventilation with heat recovery • Integrated, covered 10m² loggia as an extended living space • A professional co-working area for relaxed home office • A fully equipped workshop for creative projects • A stylish communal room for private parties and meetings • A greened inner courtyard with a play area, barbecue area, and bocce court • Additional comfort is provided by a spacious, ventilated basement compartment (11m²) • 1 x parking space in the underground garage for CHF 45,000.- excl. This apartment is the perfect choice for people who want to combine quiet living with an excellent connection to the economic centers of Zurich and Baden. Convince yourself of this unique residential oasis and arrange a viewing appointment today - elevated living comfort in Killwangen awaits you

  • Parking space
  • Balcony / Terrace
  • Garage
  • +7
Lukas Müller

Lukas Müller

1 / 12
Lukas Müller

Lukas Müller

  • Parking space
  • Balcony / Terrace
  • Garage
  • +1
4.5 rooms173m²Price on request
Premium
Meisterschwanden, 5616 Meisterschwanden

Spacious 4.5-room terrace apartment with additional storage room

This well-maintained 4.5-room terrace apartment combines spacious living, high-quality equipment, and a quiet, family-friendly location. With a living area of around 134m², the apartment offers a well-thought-out room concept with plenty of space for families, couples, or people with increased space requirements. The bright living and dining area is the heart of the apartment. The spacious window fronts create a friendly living atmosphere and provide plenty of daylight. The adjacent kitchen is functionally designed and offers sufficient storage space as well as short distances in everyday life. Three well-cut rooms can be flexibly used as bedrooms, children's rooms, workrooms, or guest rooms. A special highlight is the sunny terrace with an area of around 118m², of which 18m² are covered. Here you can enjoy relaxed hours outdoors and benefit from a pleasant privacy. The apartment has two bathrooms - one with a whirlpool bathtub and one with a shower, which offers a high level of living comfort, especially for families. Another plus point is the additionally acquired storage room with an area of 14.5m². This is not only usable as storage space but has been practically equipped as a private laundry room. The room has electric wall heating, electric hot water boiler, power connection, two sinks, and a cold water connection, as well as enough space for a washing machine and dryer. This allows you to benefit from a comfortable and separate laundry solution. For comfortable living comfort throughout the building, a central water softening system also ensures reduced water hardness and protects household appliances and fittings. This attractive offer is rounded off by a separate double garage in the communal underground car park with an electric garage door, a lift in the house, and additional visitor parking spaces. The modern solar/water heat pump provides efficient and sustainable heat supply. The combination of a spacious floor plan, sunny terrace, additional storage room, and quiet living location makes this property an ideal home for people who value living quality and comfort. Have we sparked your interest? We would be happy to convince you of the numerous advantages of this attractive terrace apartment during a personal viewing. We look forward to your contact and are available to answer your questions at any time.Exact address available after registration on neho.ch.INTERESTED IN A VIEWING? PLEASE REGISTER: https://neho.ch/b/5616-26-1

  • Parking space
  • Balcony / Terrace
  • Garage
  • +1
1 / 22
2.5 rooms70m²CHF 780,000.–
Top
Moosweg 12, 5707 Seengen

Exclusive attic apartment in an unbeatable location

In a privileged residential area in the tax-friendly Seengen, this exclusive 2.5-room attic apartment presents itself as a true gem for discerning singles or couples. The apartment is located in a well-maintained and exclusive 4-party house directly on the agricultural zone and just a few steps from Lake Hallwil. This rare opportunity combines unobstructable views, a high level of privacy, and nature-oriented living on the highest level.The apartment impresses with around 70 m² of net living space, above-average high ceilings, a charming gallery with additional usable space, and a stylish Swedish stove that creates a particularly cozy living atmosphere. The bright living and dining area forms the heart of the apartment and offers direct access to the sunny balcony with a lovely view of the surrounding countryside.Additional value is offered by a versatile hobby room with around 17 m², a separate basement compartment with around 10 m², and a practical shed compartment in the outdoor area. The well-maintained property will be further enhanced by the already planned facade renovation in August 2026.The apartment includes an outdoor parking space, which can be taken over for an additional CHF 20,000.An exceptional living opportunity in an unbeatable location – ideal for all those who appreciate peace, nature, proximity to the lake, and exclusive living quality.Highlights: • Unbeatable location directly on the agricultural zone • Just a few steps from Lake Hallwil • High ceilings and open gallery • Cozy Swedish stove • Quiet cul-de-sac location without through traffic • Hobby room, basement compartment, and shed compartment • New facade renovation in August 2026 Have we sparked your interest? We would be happy to provide you with the detailed sales documentation, including a virtual 360° tour. Convince yourself – we look forward to your contact.

Pascal Hunziker

Pascal Hunziker

Travel time
-
1 / 14
  • Balcony / Terrace
  • Garage
  • Pets allowed
  • +6
4.5 rooms158m²CHF 1,330,000.–
Top
Rainstrasse 20, 5707 Seengen

First occupancy in Seengen - modern living near Lake Hallwil

Lifestyle by Lake Hallwil - Living in SeengenIn the idyllic municipality of Seengen, at the northern end of Lake Hallwil, a home awaits you that perfectly combines nature, comfort, and modern living style.The exclusive 4½-room terrace apartment impresses with clear architecture, high-quality interior design, and a spacious terrace with a view of the green surroundings.Whether it's walks by the lake, bike tours through the Seetal valley, or relaxed hours on your terrace: your new home offers relaxation right outside your door.Additional highlights: • First occupancy - experience modern living comfort as the first owner • Spacious, practically designed floor plan • High-quality materials and harmonious color concept • Bright living rooms • Bedroom with direct access to the terrace • Large bathroom en suite with shower and bathtub • Additional bathroom with shower/WC • Modern, timeless kitchen with high-quality Electrolux appliances and Bora extractor • Parquet floor in living and sleeping areas • Fine stoneware tiles in the wet cells • Private laundry tower in the apartment • Extensive terrace with sunny orientation • Two cellar compartments with additional storage space • Minergie standard (without apartment ventilation) • Photovoltaic system • Preparation for wall box • Barrier-free construction - ideal for every age Attractive location: • Near Lake Hallwil and Hallwil Castle, perfect for nature lovers • Bus stop reachable in 3 minutes on foot • School (all levels including district school) in the immediate vicinity • A1 highway connection (Lenzburg) reachable in about 12 minutes by car Ideal for people who value high living comfortThe apartment is aimed at couples, singles, or best agers who appreciate spacious living, high-quality equipment, and nature-related quality of life. Thanks to the barrier-free design, the home is ideal as a long-term living solution.Pricing: • 4½-room ground-floor terrace apartment: CHF 1,330,000.- • 2 parking spaces in the underground garage at CHF 35,000.- each Seengen in figures: • Population around 4,500 • Seengen tax rate 72% • Aargau canton tax rate 111% • District: Lenzburg

  • Balcony / Terrace
  • Garage
  • Pets allowed
  • +6
Travel time
-
  • Modern multi-story building with yellow facade, large windows, and a flagpole. The entrance features a covered walkway and a small garden area with neatly trimmed hedges and a tree.
  • Modern multi-story building with balconies, surrounded by greenery and a concrete wall, with a visible garage entrance.
  • Modern house with a well-maintained lawn, a small patio area with a dining set, and a flagpole on the roof.
  • Modern living and dining area with a sectional sofa, coffee table, ottoman, dining table with chairs, and a kitchen area with cabinets and pendant lighting.
  • Modern kitchen with white cabinets, black countertops, stainless steel appliances, and a central island with a sink and faucet.
  • Modern bathroom with dark brown tiles, white toilet, sink, mirror, and a small towel on a white step stool. A beige rug is placed in front of the toilet.
  • A clean, modern hallway with tiled flooring, white walls, and a decorative welcome mat reading "HOME" in the center.
  • Modern bedroom with wooden flooring, large bed with grey headboard, nightstand, and two picture frames on the wall.
  • Modern bathroom with white tiles, a sink, toilet, mirror, and a towel on the floor.
  • A well-lit children's bedroom with wooden flooring, a white sofa, a Batman chair, a small table with toys, a shelf with colorful storage boxes, and a hanging lamp.
  • A well-lit bedroom with wooden flooring, featuring a bunk bed, a desk with a chair and laptop, and a gray rug on the floor.
  • A modern living room with light wooden flooring, a grey sofa, and a round grey rug. The room features large windows with white blinds and a ceiling light fixture.
  • Modern bathroom with white tiles, dark brown floor tiles, a window with blinds, a sink with a faucet, a toilet, and a small plant on the shelf.
1 / 13
5.5 rooms142m²CHF 1,150,000.–
Top
Lättenstrasse 15, 5242 Birr

5.5 room garden maisonette, living like in a single-family home

This spacious and stylish 5.5-room maisonette garden apartment is located in a quiet and sunny spot in the heart of Birr. The light-filled rooms, high-quality furnishings, and direct access to the garden create a particularly pleasant living atmosphere. Already on the ground floor, you will find a spacious kitchen, dining, and living area with around 50.4 m2. Throughout, high-quality ceramic tiles. A modern kitchen and direct access to the covered seating area with adjacent garden make this area the center of family life. The ground floor is complemented by a practical guest toilet, a retreat, and an entrance area with wardrobe. On the upper floor, there is the spacious parental bedroom with dressing room and private bathroom with a bathtub – ideal for withdrawing and relaxing after a long day. Three more bright and spacious bedrooms and an additional bathroom with shower provide ample space for the whole family. The basement also impresses with plenty of additional space. A spacious cellar room, a laundry room, and direct access to the underground garage offer plenty of storage space and comfort. Another room was developed into a versatile hobby room by laying high-quality carpeting. Two underground parking spaces can be reached directly from the basement and can be purchased separately for CHF 30,000 each. The attractive location rounds off this offer. Bus stop, kindergarten, and schools are just a few minutes' walk away. Birr train station can be reached in about 3 minutes by bus. From there, you can reach Baden in about 20 minutes and Zurich in about 40 minutes. In the nearby village center, you will also find all the facilities for daily needs. An ideal apartment for families who want to combine spacious living, comfort, and a central yet quiet location.Private sale - Please, no inquiries from real estate agents or brokerage agencies.Thank you for your understanding.

Travel time
-
1 / 12
  • Balcony / Terrace
  • Pets allowed
  • Tumble dryer
  • +3
4.5 rooms115m²CHF 835,000.–
Top
Dorfstrasse 12, 5452 Oberrohrdorf

Living on two levels - 4½-room maisonette with fireplace, sauna, and sunny balcony

This 4½-room maisonette apartment in Oberrohrdorf does not feel like a ordinary apartment. With around 115 m² of living space, two living levels and only four parties in the house, it offers a living feeling that is more reminiscent of a small single-family home.Life happens upstairs: On the top floor, a spacious living and dining area with a fireplace awaits you. There is space for joint evenings, cozy hours by the fire or simply to leave the daily routine behind. From the living room, you can directly access the balcony, where you can enjoy the midday and evening sun.Downstairs it gets private: Three bedrooms form the retreat area of the apartment. The bathroom is equipped with a double sink, shower and bathtub - practical in the morning and relaxing in the evening. A separate guest toilet complements the room offer.And because living also has something to do with comfort, the apartment brings some pleasant extras: a recess, its own washing machine and its own tumble dryer, as well as a small private sauna. The carport is already included in the purchase price.What makes this apartment special • Two living levels instead of classic apartment living • Around 115 m² of living space • Spacious living and dining area on the top floor • Fireplace for cozy hours • Balcony with midday and evening sun • Three bedrooms on the lower floor • Bathroom with double sink, shower and bathtub • Separate guest toilet • Own small sauna • Washing machine and tumble dryer in the apartment • Practical recess • Only four residential units in the house • Carport included in the purchase price Quiet and yet central location in OberrohrdorfThe apartment is suitable for families and couples who like to live generously and appreciate a clear separation between living and retreat. It can be used as its own home or acquired as a rental property.Sales priceApartment including carport: CHF 835,000.-Does this living concept suit you? Then we would be happy to show you the maisonette apartment in person. We look forward to your contact.

  • Balcony / Terrace
  • Pets allowed
  • Tumble dryer
  • +3
Travel time
-

Suggested properties for you based on search results

Other interesting objects