120 results - Flats for sale with Elevator: District Baden

New building
1 / 7
4.5 rooms, 143m², CHF 1,960,000.–
Premium
Auf Anfrage 1, 5430 Wettingen

The last opportunity: Terrace apartment with direct lift access

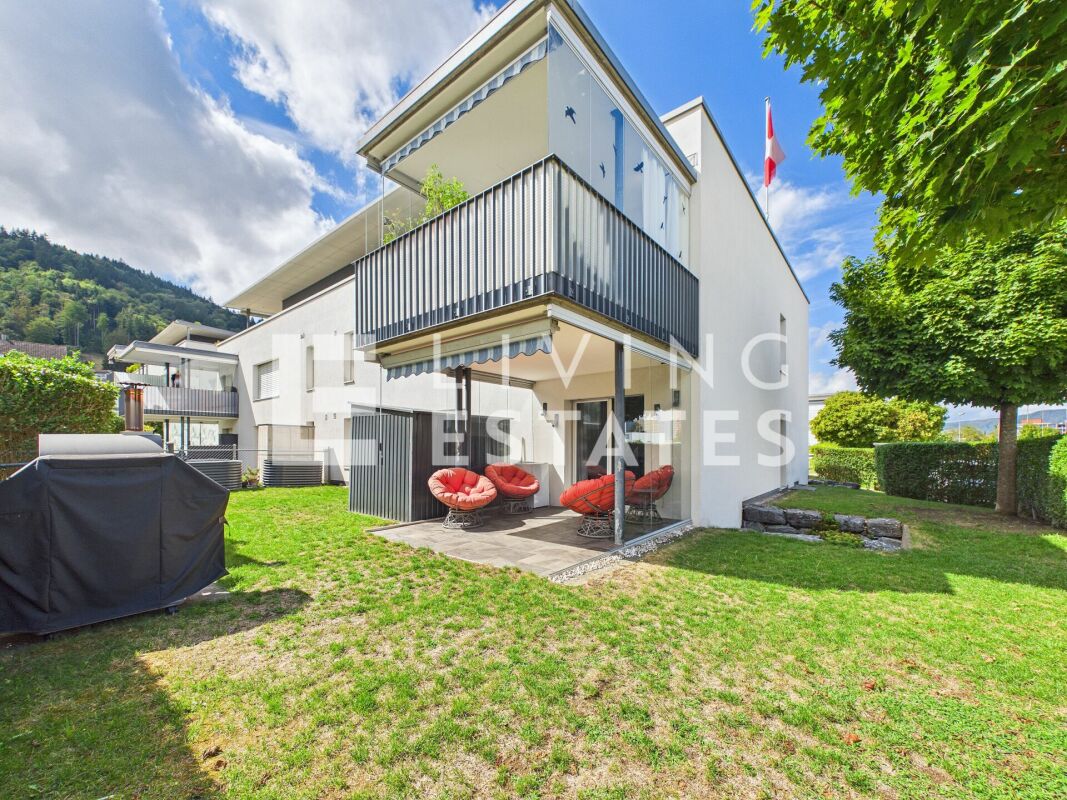
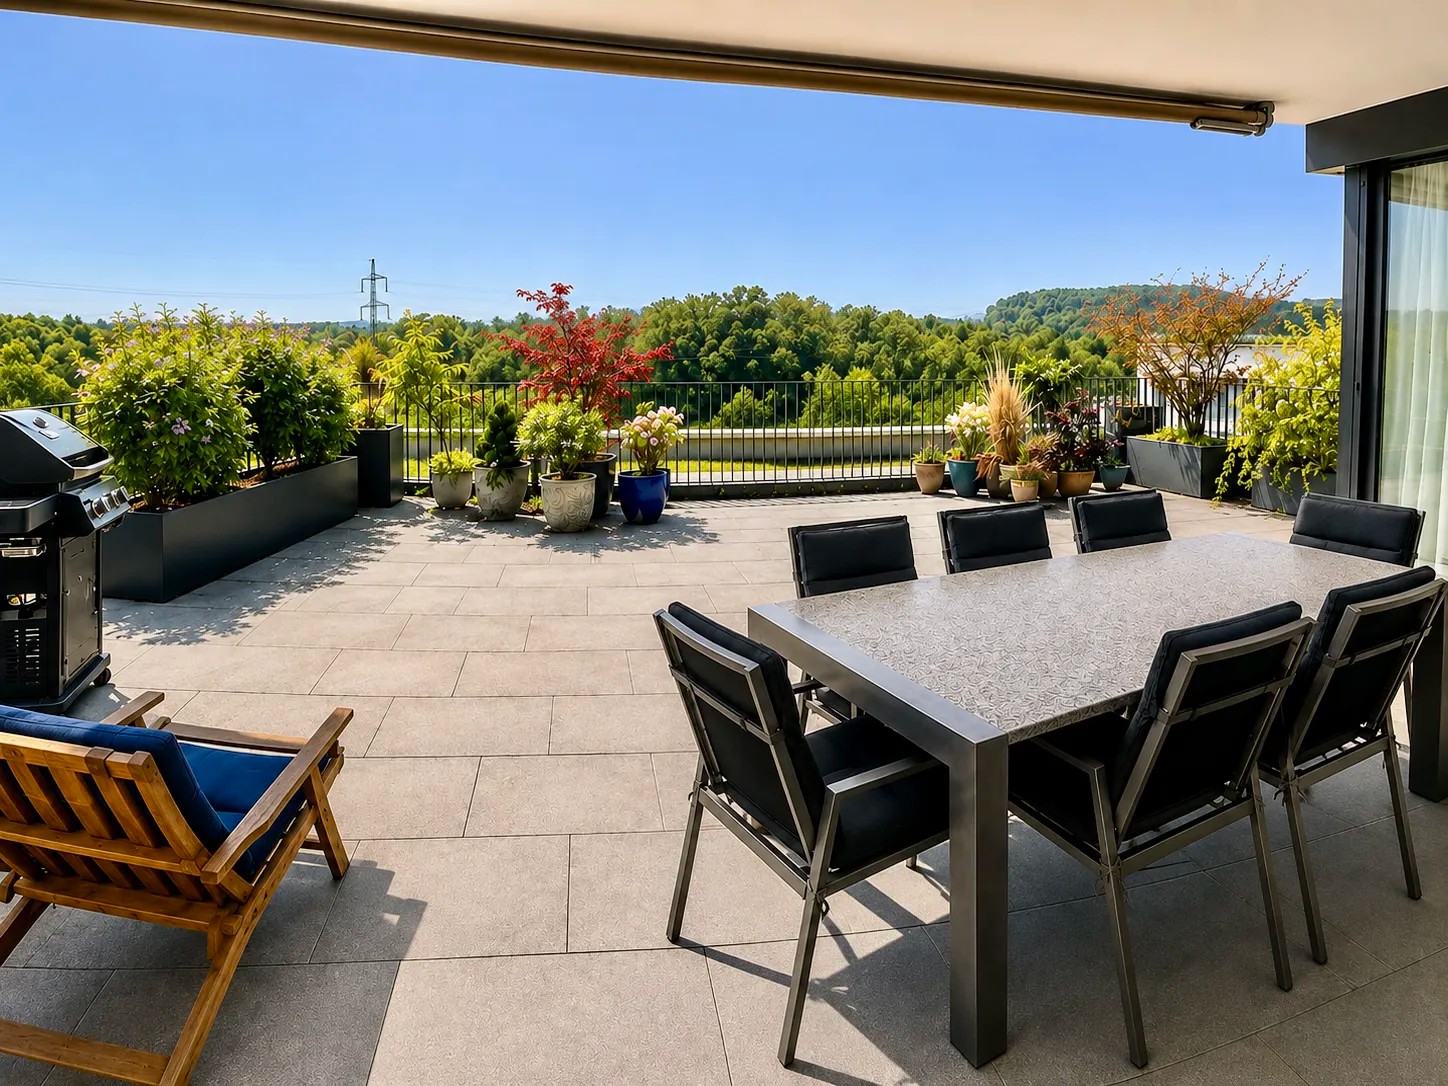
Last available terrace apartment at Sulzberg, secure your new home nowWith this exclusive terrace apartment on level 1, your dream of living will come true. It is the last available unit in the new building project "At Home at Sulzberg", a rare opportunity in a sunny hillside location in Wettingen.On a total living area of over 385 m², you can enjoy spacious living space, a lot of privacy, and the opportunity to individually design your new home during the construction phase.At Sulzberg, you can expect modern living with first-class comfort, sustainable construction, and a dreamy connection between nature, views, and urban proximity. The project includes only four exclusive terrace apartments, three of which have already been awarded.This ImmoSky offer provides the following *additional performance*:+ Last available unit in the project+ Own entrance and direct lift access to the apartment+ Spacious outdoor areas: 120 m² terrace | 14 m² winter garden | 63 m² garden | 24 m² courtyard+ Sustainable construction with earth probe heat pump, solar system, and mineral facade construction+ Sunny, southwest hillside location with breathtaking views over the Limmattal+ Exclusive floor ownership with only 4 unitsThe high-quality terrace apartment will be completed in the summer of 2027. Two underground parking spaces can be purchased for CHF 45,000 each.Have we sparked your interest? Then don't hesitate too long, this last unit offers you the rare chance to secure exclusive living at Sulzberg. Contact us for further documents or a personal consultation.(The sales dossier will be sent to you within a maximum of 24 hours. Please also check your spam folder.)

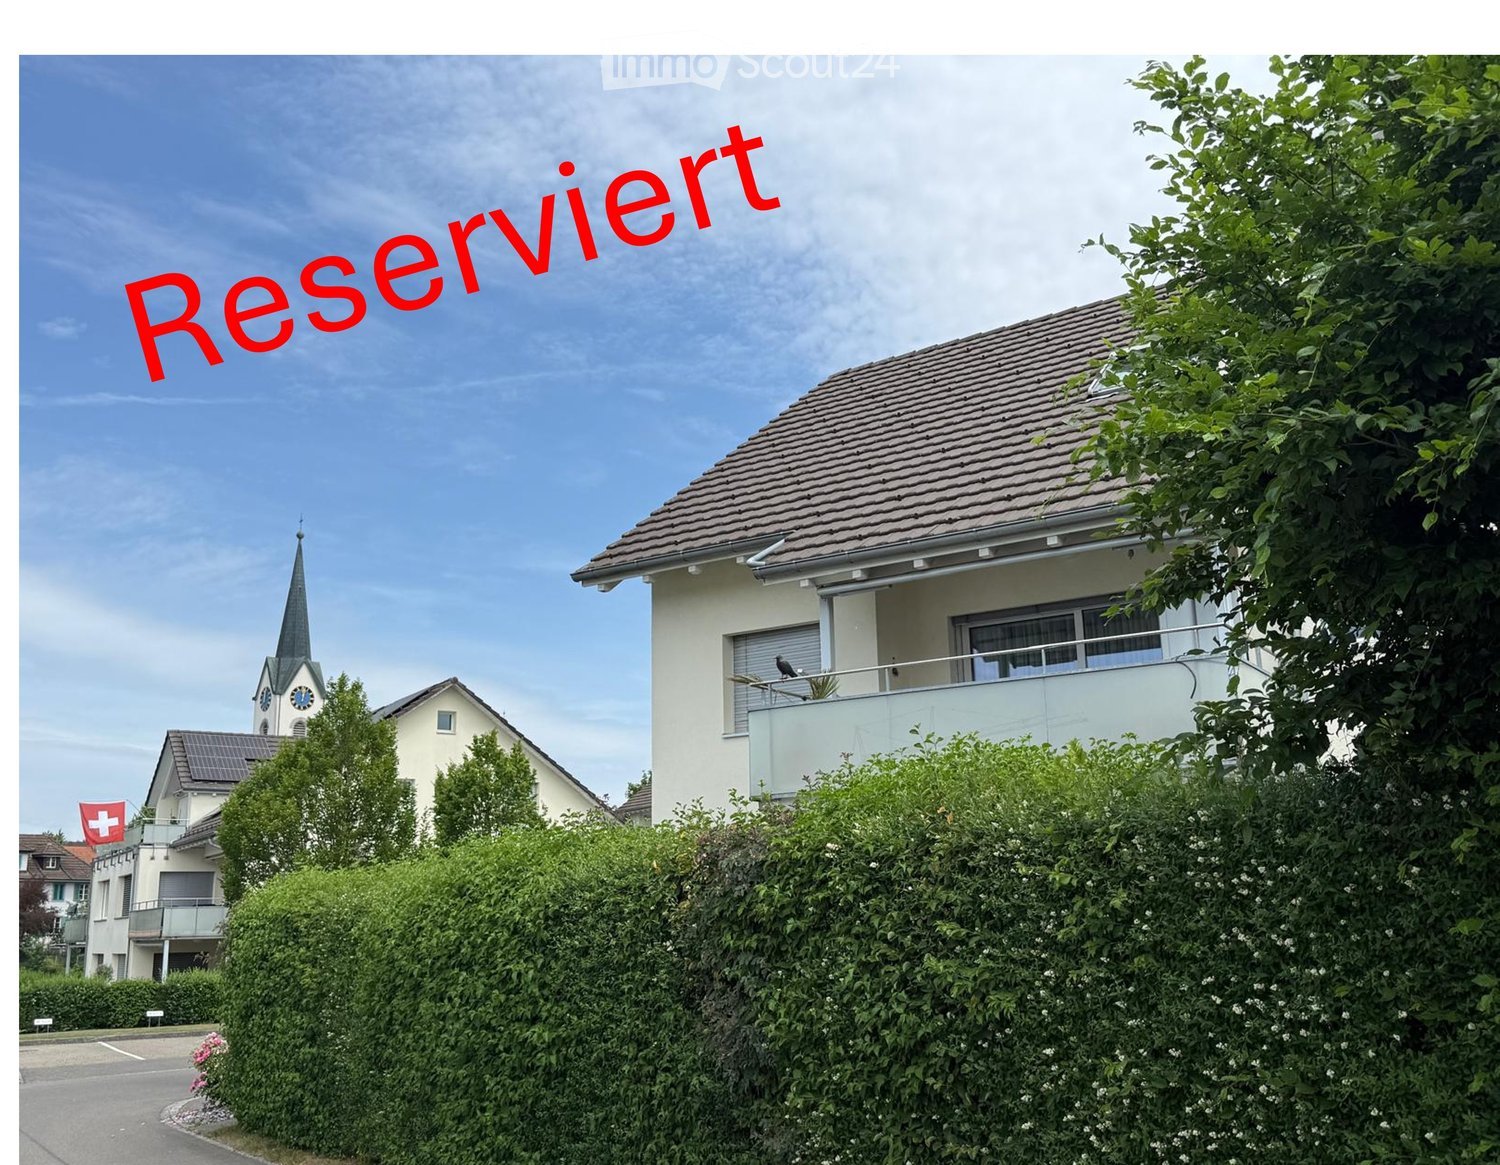
  • Two-story house with a tiled roof, white exterior, and a balcony on the upper floor. The house is surrounded by greenery and located near a church with a spire.
  • Balcony with tiled floor, glass railing, table, chair, and decorative plants, overlooking a residential area with houses and greenery.
  • Balcony with tiled floor, metal railing, small table, potted plant, and cabinet.
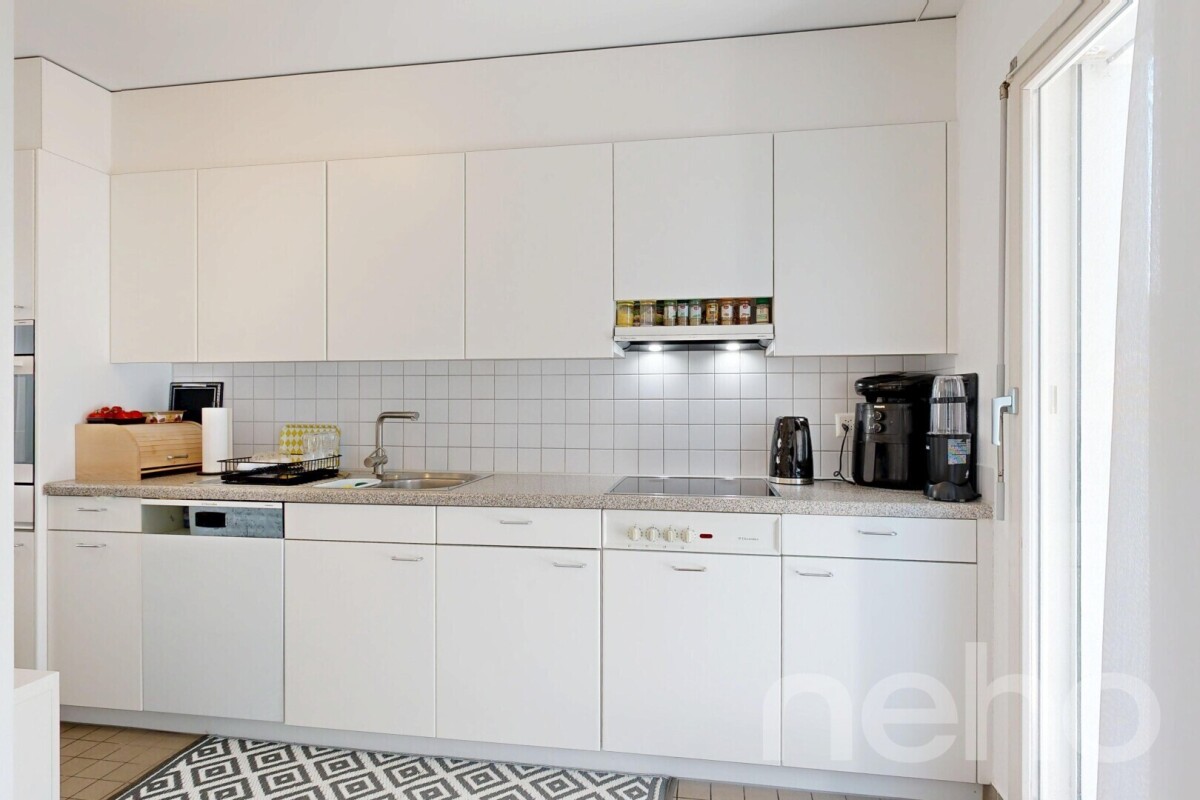
  • Modern kitchen with white cabinets, tiled floor, and large windows. Features a sink, faucet, and built-in oven.
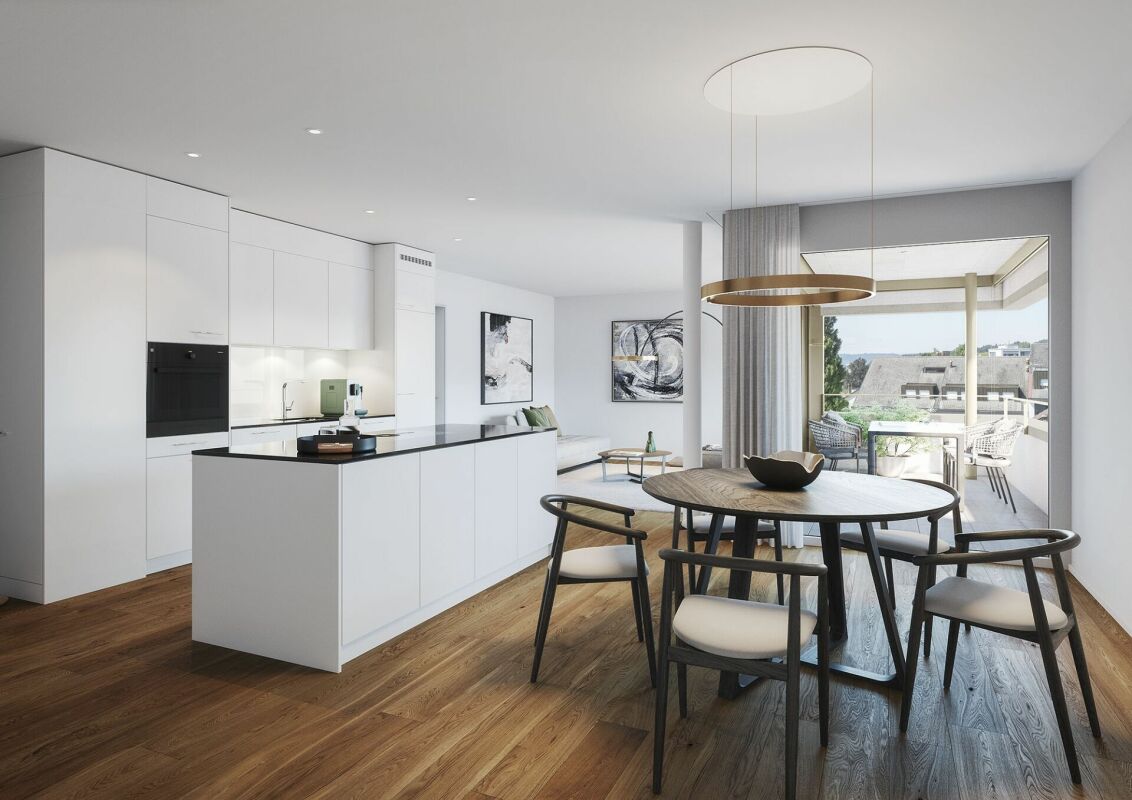
  • Bright, modern kitchen and dining area with white cabinets, a black countertop, a glass dining table with four chairs, and a TV in the background. Large windows and sliding glass doors lead to a balcony.
  • Bright, modern dining area with a glass table, four chairs, white cabinets, and a large potted plant near a balcony with white curtains.
  • Bright living room with tiled floor, large sliding glass doors opening to a balcony, a television on a white console, a coffee table with a flower vase, and a patterned rug.
  • Bright living room with white walls, tiled floor, large windows with sheer curtains, a brown leather sofa, a white coffee table, a television on a stand, and decorative items including a flower vase and a picture frame.
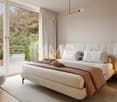
  • Bedroom with wooden flooring, a bed with pink and grey bedding, a nightstand with a lamp, a picture frame on the wall, and a window with curtains.
  • Bright bedroom with wooden flooring, a single bed with a metal frame and blue bedding, a red armchair, a desk with a chair, a mirror, and a cat statue on a drawer unit.
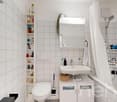
  • Modern bathroom with white tiles, a large sink, toilet, mirror, and a green towel hanging on a rack.
  • Modern bathroom with a glass-enclosed shower stall, white tiled walls, and a decorative leaf design on the glass. Includes a green towel, a small trash can, and a showerhead with a handheld sprayer.
  • Modern bathroom with white tiles, a large sink with a modern faucet, a toilet, a mirror, and a small decorative stool with a clown figurine. A window with a floral decoration is visible.
  • Modern bathroom with a white bathtub, chrome faucet, showerhead, and handrail. Decorative butterfly wall art is visible above the tub.
1 / 14
3.5 rooms, 86m², CHF 690,000.–
Top
Sonnmatt 2, 5608 Stetten

Spacious 3.5-room apartment with balcony in central location

Spacious 3.5-room owner-occupied apartment in central locationWelcome to Sonnmatt 2 in 5608 Stetten AG. The well-maintained 3.5-room owner-occupied apartment is located on the 1st floor of a 2010-built Minergie-overbuilding. With a net living area of 86 m² and a covered balcony, it offers a comfortable home for couples, small families, or single persons with space requirements.The most important highlights: • 86 m² net living area • Covered balcony with 12.9 m² • Spacious living/dining area • Two wet cells with bath/WC and shower/WC • Laundry room with own washing machine and tumble dryer • Minergie standard with controlled apartment ventilation • Floor heating / heat pump • Lift • Basement room with 12 m² • Own underground parking space Location and surroundingsThe Sonnmatt residential building is located in the center of Stetten. Shopping facilities and services are in the immediate vicinity. At the same time, recreational areas, forest, and walking paths can be reached quickly.Stetten combines natural and quiet living with good accessibility to the centers of Baden, Brugg, Zurich, and Aarau.Purchase price3.5-room owner-occupied apartment: CHF 690'000.– Underground parking space: CHF 35'000.– Total purchase price: CHF 725'000.–Interested?We would be happy to show you the apartment in person. For further information or to arrange a viewing, we look forward to your contact by phone or email.Michael Haslimeier | steibogg gmbh 📞 +41 79 207 39 67 ✉️ michael@steibogg.chWe look forward to your contact.

Travel time
-
  • Aerial view of a modern building complex with a spacious rooftop terrace, surrounded by open fields and distant hills.
  • Empty room with wooden flooring and large windows offering a scenic view of the city and surrounding greenery.
  • Empty room with wooden flooring, large windows, and a fireplace. No furniture or equipment present.
  • Empty room with wooden flooring, large windows, and radiators. No furniture or equipment present.
  • Empty room with wooden flooring and a fireplace with a stone mantle and brick base.
  • A long, narrow hallway with wooden flooring and white walls, featuring several doors and a visible room at the end.
  • Modern kitchen with light wood cabinets, stainless steel appliances, and large windows offering a scenic view.
  • Modern kitchen with light wood cabinets, granite countertops, stainless steel sink, oven, and refrigerator. Large windows provide natural light and a view of the city.
  • Empty room with wooden flooring, white walls, a radiator, and a large window offering a view of greenery and a building.
  • Empty room with wooden flooring, white walls, large windows offering a scenic view, and a radiator beneath the windows.
  • Empty room with wooden flooring, white walls, and a window on the left side. The room has a slanted wooden ceiling and a radiator below the window.
  • Modern bathroom with white tiles, a black pebble floor, a white sink with a chrome faucet, a toilet, a bathtub, and a mirrored cabinet.
  • Modern bathroom with a bathtub, glass-enclosed shower, and tiled walls. Features a window with frosted glass and a sleek chrome showerhead.
  • Modern bathroom with a corner sink, chrome faucet, toilet, and soap dispenser. Blue tiled walls and dark tiled floor.
  • Roof terrace with gravel flooring, metal railing, potted plants, and a scenic view of a valley and hills.
  • Bright, open space with large glass doors leading to a balcony area, featuring a scenic view of a valley and mountains.
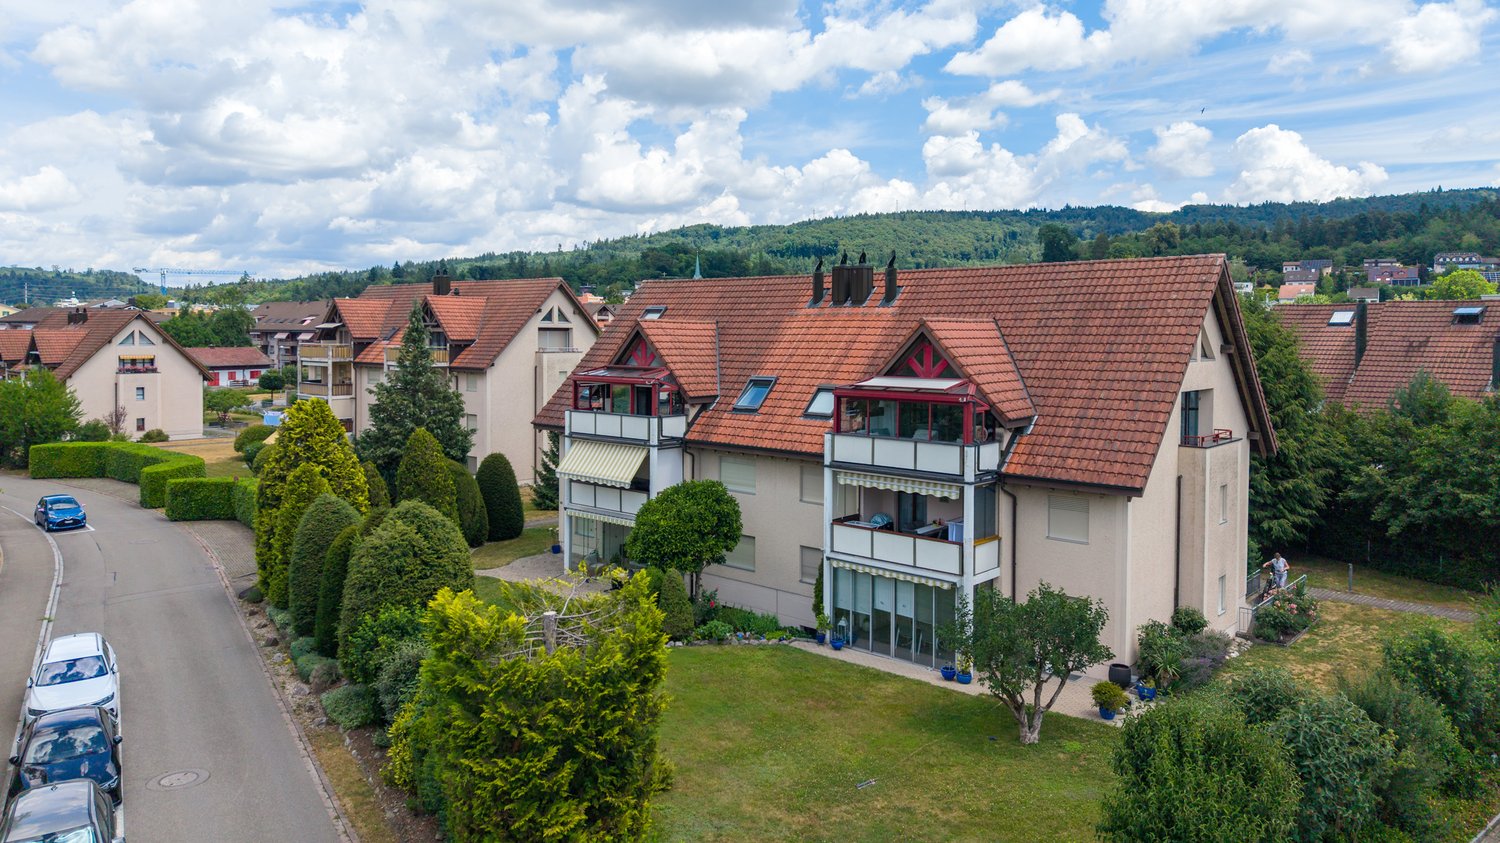
  • Aerial view of a modern multi-story residential building with multiple balconies, greenery, and outdoor seating areas.
1 / 17
5.5 rooms, 130m², CHF 1,390,000.–
Top
General-Guisan-Strasse 63, 5415 Nussbaumen

Unique 5½-room attic apartment with 130 m² private rooftop terrace and panoramic view

In a quiet and well-connected location in Nussbaumen AG, this exceptional 5½-room apartment on the 4th floor awaits you, with a spacious living area of approximately 130 m². Directly above it is a roughly 130 m² large private rooftop terrace with a glazed pavilion, offering a lot of privacy and a magnificent panoramic view.The apartment impresses with spacious room proportions, plenty of daylight, and an exceptional space offer. The living and dining area with fireplace creates a pleasant living atmosphere and opens up to the south-facing balcony with a view over the surrounding fields and hills. The modern kitchen is very large and ideally equipped.The special highlight: the private rooftop terraceThe practically equally large rooftop terrace on the 5th floor is exclusively available to the apartment. It offers a lot of space for individual design and is suitable, for example, for a spacious dining, lounge, or greening area.The glazed pavilion with glass sliding doors and sun protection expands the usable area and allows you to enjoy the rooftop terrace even in changeable weather and in winter.Features • 5½ rooms • approx. 130 m² living area • upper floor with elevator • approx. 130 m² private rooftop terrace • glazed pavilion on the rooftop terrace • spacious living and dining area • fireplace • south-facing balcony • large kitchen with space for a dining table and modern appliances • unobstructed panoramic view to the south, west, and north • parquet and tile floors • bathroom with bathtub, shower, and toilet • separate guest toilet • 3 bright, flexibly usable bedrooms or home offices with new nylon floors • basement and auxiliary rooms • 1 underground parking space included in the purchase price Property and conditionThe property was built in 1970. The facade was later renewed, and the apartment was comprehensively renovated. In 2026, the apartment was newly painted.The combination of a spacious apartment, private rooftop terrace, panoramic view, and underground parking space makes this property a rare opportunity in the Baden/Nussbaumen region.LocationNussbaumen belongs to the municipality of Obersiggenthal and is located immediately near Baden. Shopping facilities, schools, public transport, and various leisure and recreation options are within easy reach.The location combines pleasant living with good accessibility to Baden, Brugg, and Zurich.SaleSales price: CHF 1,390,000.– including underground parking space and share of renovation fund

Travel time
-
Enes Sijaric

Enes Sijaric

1 / 11
Enes Sijaric

Enes Sijaric

  • Parking space
  • Balcony / Terrace
  • Garage
  • +4
4.5 rooms, 130m², CHF 1,160,000.–
Top
8957 Spreitenbach

Light-filled. Comfortable. Versatile

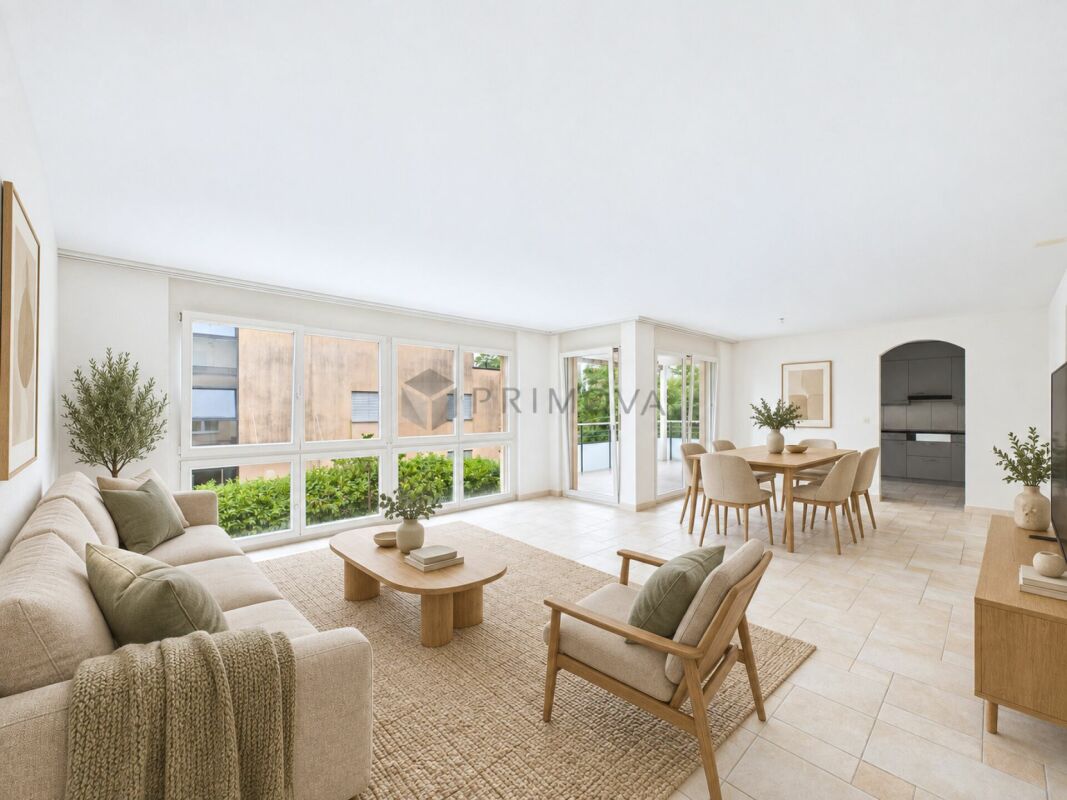
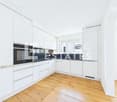
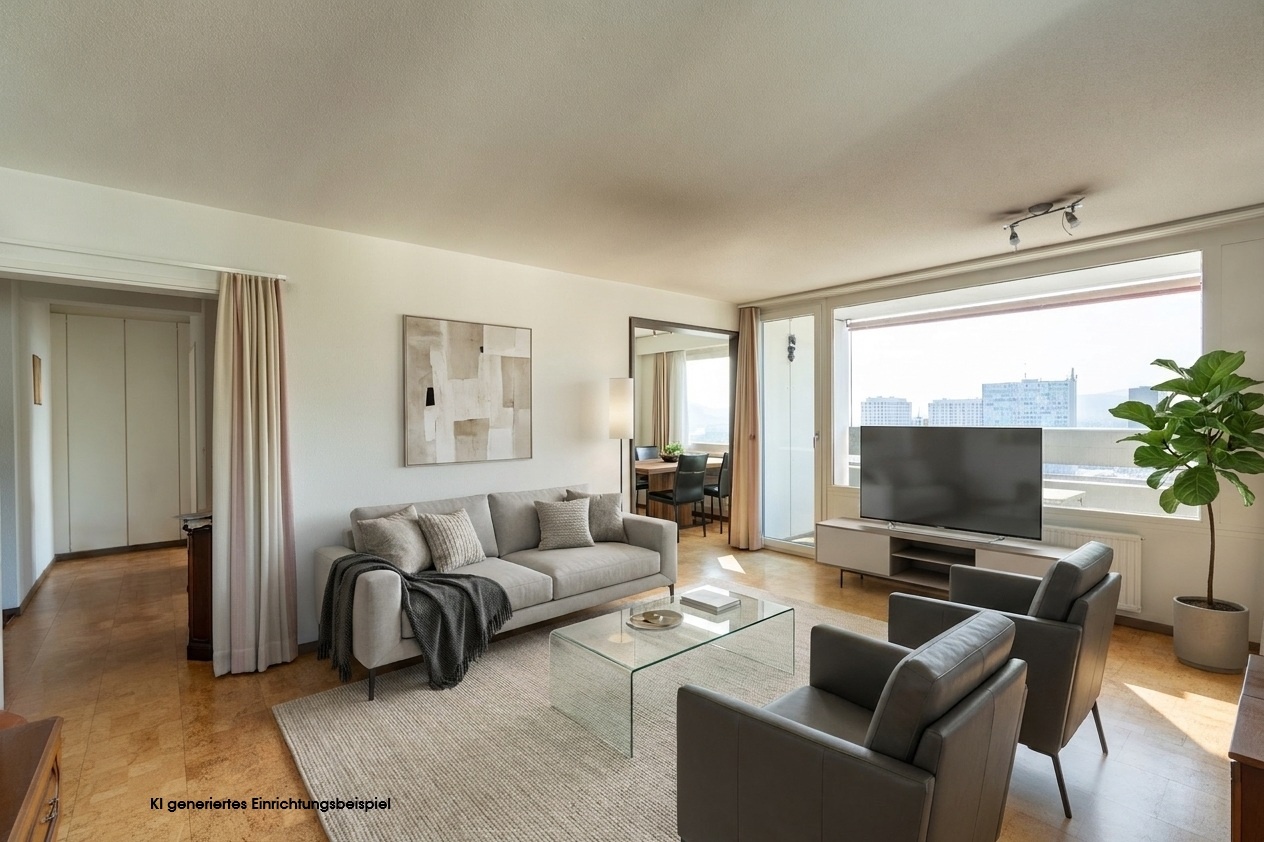
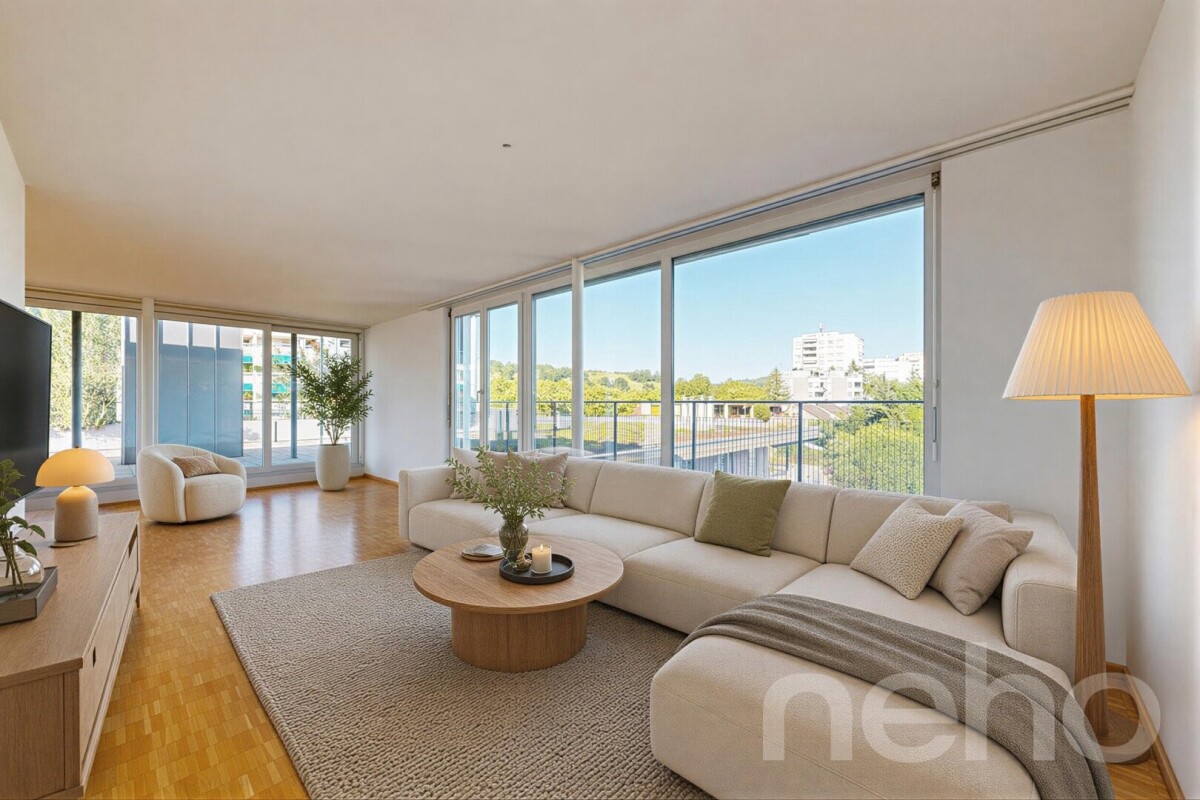
When entering this light-filled oasis, you enter a well-thought-out floor plan that immediately conveys a sense of arrival and security.The floor can be reached absolutely steplessly and comfortably via the passenger elevator, while modern underfloor heating in all rooms always ensures a comfortable room climate.On the left-hand side and straight ahead, three versatile rooms stretch out, which can be ideally designed as bedrooms or children's rooms as well as a quiet home office. One of these rooms also scores with its own small balcony for a short break in the fresh air. For maximum comfort in everyday life, two stylish wet cells provide comfort, one of which is equipped with a bathtub, toilet, and sink for relaxing breaks, while the second wet cell has a practical shower and toilet.The heart of the apartment is the spacious and light-filled living area, where huge window fronts let in daylight and create an open, inviting atmosphere. From here, you can directly access the extensive main balcony, which offers plenty of space to relax.A special feature is the kitchen, which is directly connected to the terrace, making it possible to take lunch and dinner outside in the shortest way to enjoy eating outdoors to the fullest.Please note that we have virtually furnished the pictures. The room layout and room sizes, of course, correspond to the actual conditions.The following highlights are offered by this property: • Spacious approx. 130m² living space • Two balconies with a total of approx. 19m² • Two wet cells (1x with shower & 1x with bathtub) • 1 x underground parking space for CHF 35'000.- excl. • 1 x hobby room for CHF 35'000.- excl. • Own laundry room in the apartment • Visitor parking spaces available • Underfloor heating • Elevator Don't hesitate and arrange a viewing appointment today to convince yourself of this unique offer.

  • Parking space
  • Balcony / Terrace
  • Garage
  • +4
Marina Frei

Marina Frei

1 / 17
Marina Frei

Marina Frei

  • Balcony / Terrace
  • Garage
  • Elevator
  • +2
4.5 rooms, 114m², CHF 920,000.–
Hardackerstrasse 4, 5301 Siggenthal Station

FRESHLY RENOVATED - SPACIOUS DESIGN

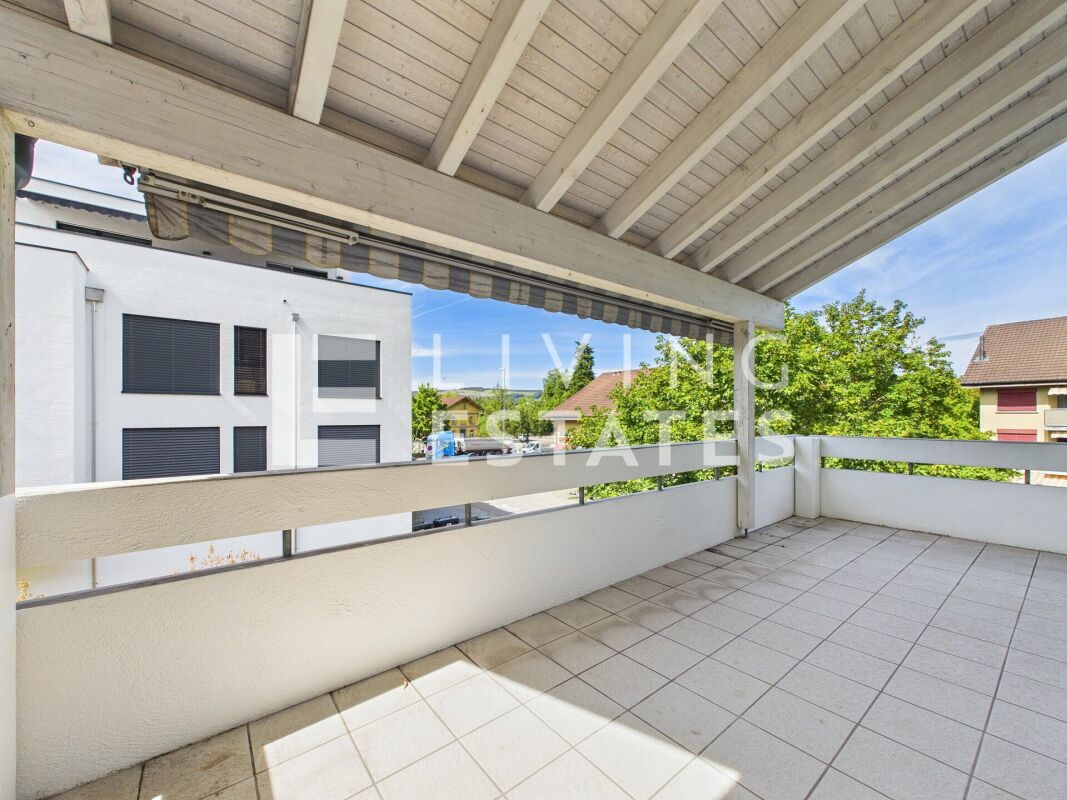
Good living needs one thing above all: space to live. Your new, renovated home presents itself as pleasantly spacious and inviting. Warm parquet flooring, bright walls, and the charming arch give the apartment its own unique character. Living and eating flow smoothly into each other, offering plenty of space for individual design. The directly adjacent, modern kitchen convinces with clear lines and practical storage space. The covered balcony expands the living area outdoors and invites you to linger with its pleasant size. Even away from the living area, the sense of space is maintained. The three rooms provide enough space for different lifestyles. Two modern bathrooms guarantee additional comfort and provide pleasant flexibilityThis LIVING ESTATES offer scores with the following facts: • Freshly renovated in 2026 • Spacious sense of space with bright rooms • Modern kitchen with plenty of storage space • Elevator and wheelchair-accessible entrance • Sunny and covered balcony • Two bathrooms • Practical Reduit and separate cellar compartment For everything that shouldn't be in daily view, the Reduit and cellar offer further storage space. The car finds its place comfortably in the underground parking garage - which can be purchased for CHF 35,000.-Perhaps your next chapter begins right here. We would be happy to show you what this home has to offer during a personal viewing. We look forward to seeing you.Renovations2026 • New, modern kitchen • New parquet flooring • Renovation of bathrooms • All rooms freshly painted • Renewal of electrical installations

  • Balcony / Terrace
  • Garage
  • Elevator
  • +2
Travel time
-
1 / 14
5.5 rooms, 113m², CHF 650,000.–
Feldstrasse 13A, 5507 Mellingen

Attractive 5.5-room attic maisonette apartment in Mellingen

Welcome to Mellingen, a first-class residential community with top-notch infrastructure.In a fully sun-drenched, family-friendly, and central residential location, we offer this attractive 5.5-room attic maisonette apartment for sale.The apartment was completely renovated in 2019. The property is located in a building rights area and is suitable as a rental property or for personal use.Let yourself be convinced by these attractive details:• Mellingen AG, a top residential community with first-class infrastructure• Supermarkets, public transport, and schools are within walking distance• Building rights area through the Mellingen municipality• Covered house entrance, staircase with elevator, green areas with playground• Completely renovated in 2019 5.5-room attic maisonette apartment• Inviting entrance area, plenty of space for wardrobe• Large, modern kitchen with full equipment• Sensational living and dining area with a guarantee of well-being• Sunny roof balcony with practical outdoor storage• Comfortable and spacious rooms, two on the living floor• Attractive bathroom with bathtub, sink, toilet, and window• Separate shower with sink and toilet on the attic floor• 2 additional rooms with storage space on the sleeping floor• Autonomous basement room with washing machine and dryer• Oil central heating with floor heating distribution, room thermostat• Parking space No. 16 in the underground garage for CHF 35,000.--• And many more details …Natural living with first-class infrastructure:Kindergarten, primary school, secondary school, COOP and MIGROS shopping center, specialty stores, restaurants, post office and banks, doctors and pharmacies, nature and recreation - everything is within walking distance.Ideal public transport connections in all directions:With the S-Bahn, you can easily travel to Zurich, Aarau, Bern, or Lucerne. A good bus network is available daily. The A1 and A3 highways are just a few minutes away.Leisure and sports:Spacious school and sports facilities, indoor pool, fitness trail, and walking trails, and much more, give numerous clubs the opportunity to offer a diverse range of sports, culture, and leisure activities. Recreation along the Reuss - the Reusstal is a unique, well-developed local recreation area that can be easily explored on foot or by bike from Mellingen.Further information about the place of residence at www.mellingen.chADVICE AND SALE:Let yourself be convinced by this attractive living space offer. For further information, especially about the building rights, or to arrange a viewing, Roman and Martin Strebel from MARBEL Immobilien are available at 056 491 15 79 and 076 436 90 97 at any time.Call us - We look forward to you!
Travel time
-
1 / 17
5.5 rooms, 136m², CHF 995,000.–
Kirchweg 20, 5420 Ehrendingen

Spacious 5.5-room garden apartment in Ehrendingen

In a quiet and family-friendly location in Ehrendingen, this spacious 5.5-room owner-occupied apartment on the ground floor of a multi-family house built in 2009 awaits you.With a living area of approximately 136 m², the apartment offers plenty of space and a well-thought-out floor plan. The bright living and dining area forms the heart of the apartment and has direct access to the cozy seating area with garden share.The open room design and generous window areas create a pleasant living feeling. The underfloor heating and built-in comfort ventilation, which allows for a continuous exchange of air in the living rooms, provide additional living comfort.The apartment has a kitchen, two bathrooms, and connections for a private washing machine and dryer. A private basement compartment provides additional storage space.The apartment is generally in a well-maintained condition. Individual devices or technical equipment are currently partially defective and need to be replaced or repaired. This circumstance has been taken into account in the marketing.The apartment also includes two parking spaces, numbers 11 and 12, which are offered for sale separately.Highlights at a glance: • 5.5-room owner-occupied apartment on the ground floor • approx. 136 m² living area • year of construction 2009 • spacious living and dining area • seating area with garden share • two bathrooms • underfloor heating • built-in comfort ventilation • washing machine and dryer connection in the apartment • private basement compartment • two parking spaces, numbers 11 and 12, for sale separately The apartment is particularly suitable for couples and families who appreciate spacious living with a garden and at the same time want to take the opportunity to renew individual equipment according to their own ideas.We would be happy to show you this attractive garden apartment during a personal viewing on site.For further information, please contact MIDOMA AG at 041 928 15 14.Errors and changes reserved. We strive for correct and complete information, but cannot guarantee it.

Travel time
-
Gudrun Pfeiffer

Gudrun Pfeiffer

1 / 15
Gudrun Pfeiffer

Gudrun Pfeiffer

  • Balcony / Terrace
  • Garage
  • View
  • +1
3.5 rooms, 74m², Price on request
Langäckerstrasse 15, 8957 Spreitenbach

Central 3.5-room apartment with a great view

In a quiet and child-friendly residential area, close to shopping facilities, schools, and public transport, this well-maintained 3.5-room apartment awaits you on the 20th floor of a multi-family house from 1974.The apartment has a net living area of approximately 74 m² and impresses with a practical floor plan. The southeast-facing, covered balcony offers a beautiful view to the mountains.Highlights of the apartment: • Bright living/dining area with access to the balcony • Spacious kitchen with practical dining area • Two comfortably cut rooms (15 m2, 11.5 m2) • Modern bathroom with shower, sink, and toilet (renovated in 2023) • Reduced area with storage space and connection for washing machine • Generous entrance area and built-in wardrobe in the corridor • Basement compartment included A communal laundry room for 8 parties is available one floor below. A communal room and bicycle and stroller parking spaces are available to all residents.Well-maintained green areas and a playground around the building invite you to linger.The general area of the high-rise building has been continuously maintained and renewed and modernized over the past years, which underlines the well-maintained overall impression of the property.The apartment includes a parking space in the underground garage, which can be purchased for CHF 35,000.- An load management for electric charging stations in the underground garage is available.The apartment is available by arrangement.ContactHave we sparked your interest? We would be happy to send you the detailed sales documentation with further information.Consulting & Salesbumbacher immobilien gmbhWillestrasse 38957 SpreitenbachTel. 056 410 22 11

  • Balcony / Terrace
  • Garage
  • View
  • +1
Travel time
-
Marina Frei

Marina Frei

1 / 18
Marina Frei

Marina Frei

  • Garage
  • Pets allowed
  • Elevator
  • +5
6.5 rooms, 157m², CHF 1,380,000.–
Grütstrasse 28, 8957 Spreitenbach

LIVING WITH A HOME FEELING - SPACE FOR THE WHOLE FAMILY

The maisonette apartment welcomes you with an open spatial feeling and offers plenty of space for individual living ideas. The spacious, enclosed living and dining area with the new, modern kitchen is particularly inviting, blending harmoniously into the open living concept. The generous, fenced garden with a covered seating area creates a wonderful retreat and combines the advantages of an apartment with a pleasant home feeling. The well-cut and bright rooms convince with plenty of space and offer a lot of privacy thanks to the thoughtful division on two floors. Whether as a bedroom, children's room, guest room, or home office - the rooms can be used in a variety of ways. Two bathrooms, one with a washing machine, and a separate guest toilet perfectly complement the comfortable room offer.This LIVING ESTATES offer scores with the following facts: • Comfortable living on two floors • Child-friendly and quiet location • Open living and dining area with modern and new kitchen • Sunny and enclosed garden with covered seating area • Two bathrooms and a guest toilet • Elevator • Practical basement and separate hobby room • Parking spaces in the garage for CHF 35,000.- each An additional hobby room offers a variety of possibilities and provides space for creative activities. The separate basement also provides practical storage space for everything that is not needed daily. Two parking spaces in the garage are available for CHF 35,000.- each.Here your new home could begin - with plenty of space, your own garden, and numerous possibilities for your individual living ideas. Let yourself be impressed by this special maisonette apartment during a personal viewing. We look forward to showing you the property personally and accompanying you on your way to your new home. Renovations General Renovations STWEG2025 • Renewal of heating system 2021 • Facade renovation Apartment Renovations2025 • Replacement of water boiler for CHF 3,500.- 2022 • Kitchen renovation for CHF 25,500.- 2017/18 • Painting work in two children's rooms for CHF 1,200.-

  • Garage
  • Pets allowed
  • Elevator
  • +5
Travel time
-
Vanessa Palinkas

Vanessa Palinkas

1 / 11
Vanessa Palinkas

Vanessa Palinkas

  • Parking space
  • Garage
  • Elevator
  • +1
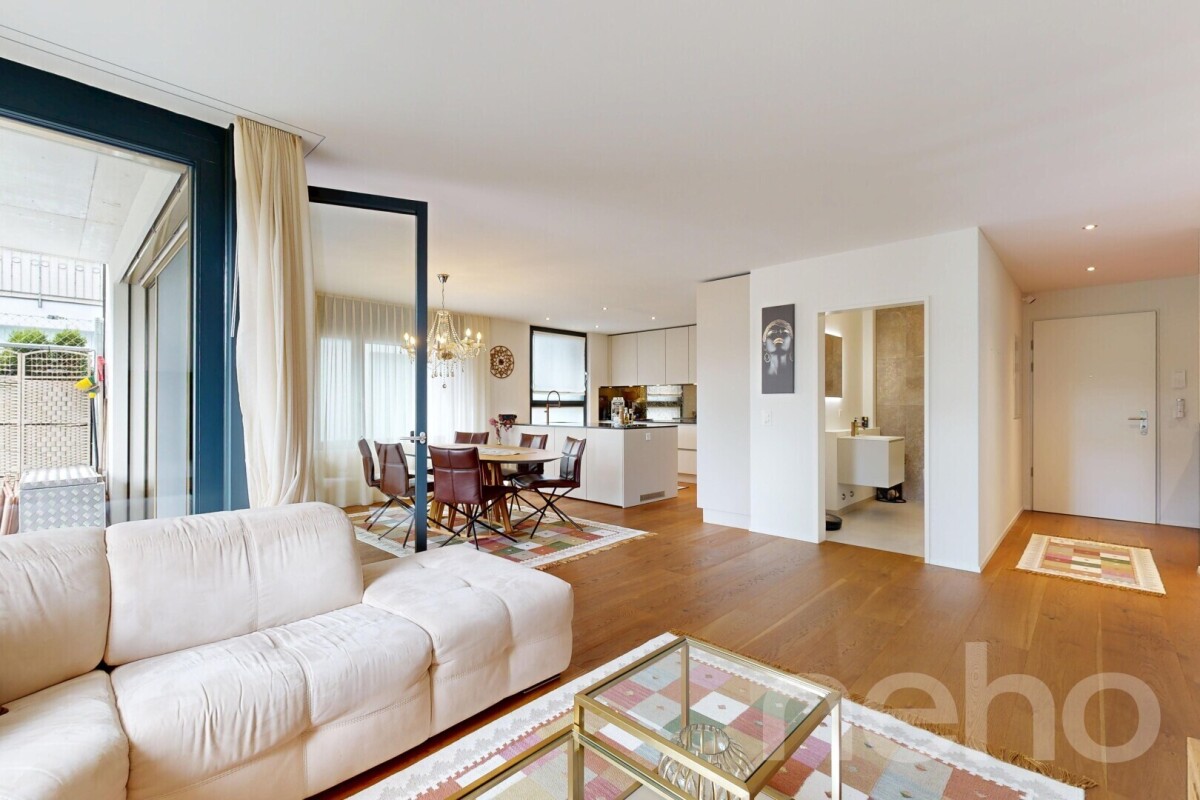
3.5 rooms, 121m², CHF 1,490,000.–
Kindhauserstrasse 38, 8962 Bergdietikon

Elegant 3.5-room garden apartment on two floors

This maisonette apartment tells the story of a clever expansion. Originally designed as a 2.5-room apartment, the owners acquired the adjacent storage rooms in the basement and converted them into generously sized, additional living space. The result is a high-quality living area of 121 square meters net, spread over two levels, built in 2019, and Minergie-certified. This means low energy consumption, high-quality thermal insulation, and noticeably more living comfort in everyday life. A particular plus point is the two separate entrances, one on the main floor and one on the lower floor. This makes the apartment extremely flexible and attractive for self-employed individuals, such as those in the cosmetics industry, or for anyone who wants to set up their own studio or small practice with separate customer access on the lower floor. On the main floor, the open living kitchen with solid oak floors convinces, which runs through the entire apartment. The main bedroom has its own en-suite bathroom with openly designed washbasins, a separate toilet behind, and a rain shower. The lower floor comprises approximately 37 square meters of living space. The lower floor is supplemented by a bathroom with a bathtub and two cellar rooms, one of which is currently used as a dressing and storage room, and the other serves as a regular cellar. The whole is rounded off by a private garden, which gives this apartment a rare combination of retreat and business flexibility, and two underground parking spaces.INTERESTED IN A VIEWING? PLEASE REGISTER: https://neho.ch/b/8962-26-3

  • Parking space
  • Garage
  • Elevator
  • +1
Travel time
-
1 / 13
4.5 rooms, 147m², CHF 1,420,000.–
Hööndlerweg 11c, 5413 Birmenstorf AG

Spacious 4.5-room terrace apartment with a view of the Reuss and the nature reserve

Generosity, living comfort, and immediate proximity to nature come together here to form a rare purchase opportunity. On 147 m² of living space, you can expect a bright and airy home for couples and families.Large window fronts open up an unobstructed view of the Reuss and the nature reserve. Parquet floors give the rooms a warm, cozy character. The heart of the apartment is the spacious living and dining area with an open kitchen – ideal for cooking, enjoying, and socializing.The 45 m² large, south-facing terrace and the 34 m² large, covered seating area offer a total of 79 m² of private outdoor space.Three more bright and spacious rooms can be flexibly used as bedrooms, children's rooms, guest rooms, or home offices. One of them was supplemented in 2025 with a high-quality built-in wardrobe. Both bathrooms have a shower, one of which also has a bathtub. The custom-made bathroom furniture, also added in 2025, provides stylish and practical storage space.A utility room with its own washing tower is located directly in the apartment. Additionally, there is a separate hobby cellar and a spacious cellar right next to the garage parking space – particularly practical in everyday life. The garage parking space in extra length has its own e-charging station and is acquired together with the apartment (40,000 CHF). The Minergie standard, comfort ventilation, ceiling cooling, and a water softening system ensure a pleasant living climate all year round.The Reuss, the nature reserve, and the vineyards are easily accessible on foot. Shopping facilities, schools, and bus stops are also within walking distance. Good public transport connections to Baden, Brugg, and Zurich, as well as the nearby motorway access, guarantee optimal mobility.A unique purchase opportunity for all those who appreciate a lot of space, modern comfort, and a special natural setting. We would be happy to provide you with more photos and the detailed sales dossier upon request.

Travel time
-
Katerina Corrales

Katerina Corrales

1 / 12
Katerina Corrales

Katerina Corrales

  • Parking space
  • Balcony / Terrace
  • Garage
  • +1
3.5 rooms, 104m², CHF 1,290,000.–
Wettingen, 5430 Wettingen

Bright 3.5-room apartment with spacious terrace

This beautiful and spacious 3.5-room apartment in Wettingen offers everything you could want for a comfortable home. The bright, light-filled rooms create a welcoming living atmosphere and give the apartment a pleasant and open living feel. Thanks to the well-thought-out floor plan, you benefit from plenty of space and versatile usage options. A special highlight is the spacious terrace, which invites you to relax and linger outdoors. Whether it's cozy summer evenings, a breakfast in the fresh air, or space for plants and a lounge - here you can enjoy additional living space under the open sky. A practical storage room on the terrace also provides valuable storage space. For added comfort, the direct elevator access takes you conveniently and exclusively directly to the apartment. Alternatively, you can also reach the apartment via the staircase. The apartment presents itself in a well-maintained condition and is immediately available for occupancy. This attractive offer is rounded off by two garage parking spaces. The location also convinces all along the line: shopping facilities, schools, public transport, and other daily amenities are located in the immediate vicinity. The nearby Limmat invites you to relaxing walks, sporting activities, or relaxing hours in nature and offers a high recreational value right outside the front door. Here you can expect a home that combines spacious living, practical comfort, and an excellent location in an ideal way.Exact address available after registration on neho.ch.INTERESTED IN A VIEWING? PLEASE REGISTER: https://neho.ch/b/5430-26-3

  • Parking space
  • Balcony / Terrace
  • Garage
  • +1
1 / 11
  • Parking space
  • Balcony / Terrace
  • Garage
  • +3
4.5 rooms, 104m², CHF 998,000.–
Dättwil AG, 5405 Dättwil AG

Family-friendly 4.5-room apartment in a quiet location in Baden-Dättwil

This well-maintained 4.5-room apartment impresses with a well-thought-out room layout, bright living rooms, and an excellent location. The spacious entrance area connects all rooms and creates a pleasant living feeling. Three spacious bedrooms offer versatile usage options as children's, guest, or home offices. The light-flooded living and dining area forms the heart of the apartment and has direct access to the sunny balcony, which invites you to relax and linger. The separate kitchen offers plenty of storage space and workspace, as well as an additional access to a small terrace. The room offer is complemented by a bathroom with a bathtub and a practical Reduit with its own washing tower, which makes everyday life easier. The apartment presents itself in a well-maintained condition and offers a timeless equipment with parquet floors in the living and bedrooms, as well as a functional kitchen with modern appliances. Generous window areas provide plenty of daylight and create a friendly living atmosphere. The covered balcony extends the living space outdoors and offers a beautiful view into the greenery. The well-maintained building has a lift, spacious green areas, and a family-friendly environment. Particularly attractive is the immediate proximity to kindergarten, school, as well as sports and leisure facilities. Shopping opportunities, public transport, and the city center of Baden are within a few minutes' reach. The property has been continuously maintained and comprehensively renovated in 2019. Additionally, the lift system was renewed in 2026, which further increased the attractiveness and living comfort of the building. The offer is complemented by a basement compartment and the well-developed infrastructure of the property. The combination of generous space, quiet living location, and excellent accessibility makes this apartment an ideal home for families, couples, or anyone who appreciates comfortable living near Baden.Exact address available after registration on neho.ch.INTERESTED IN A VIEWING? PLEASE REGISTER: https://neho.ch/b/5405-26-1

  • Parking space
  • Balcony / Terrace
  • Garage
  • +3

Suggested properties for you based on search results

Other interesting objects