
Rooms
3.5
Living space
121 m2
Selling price
CHF 1,490,000.–
Notify on price drop
"Elegant 3.5-room garden apartment on two floors"
Address
Kindhauserstrasse 38, 8962 BergdietikonTravel time
- 29 min.Station: Stoffelbach
Surrounding information
Supermarket
16 min.Volg BergdietikonSchool
14 min.Schule BergdietikonPublic Transport
2 min.Kindhausen
Times refer to the route on foot.
Price
- Purchase price:
- CHF 1,490,000.–
- Notify on price drop
Main information
- Availability:
- By agreement
- Type:
- Apartment
- No. of rooms:
- 3.5
- Number of floors:
- 5
- Surface living:
- 121 m2
- Year built:
- 2019
Characteristics
Wheelchair access
Parking space
Garage
Elevator
Documents (1)
Description
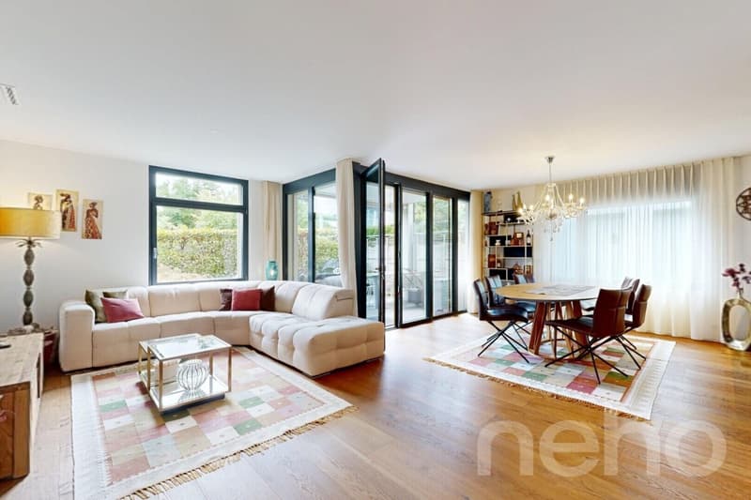
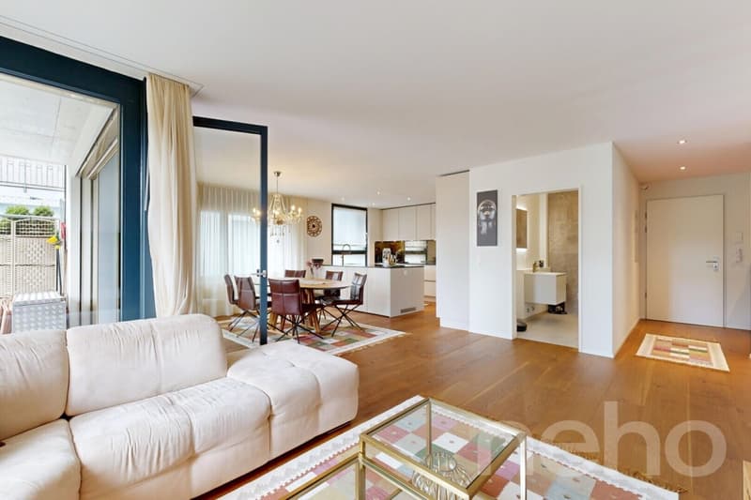
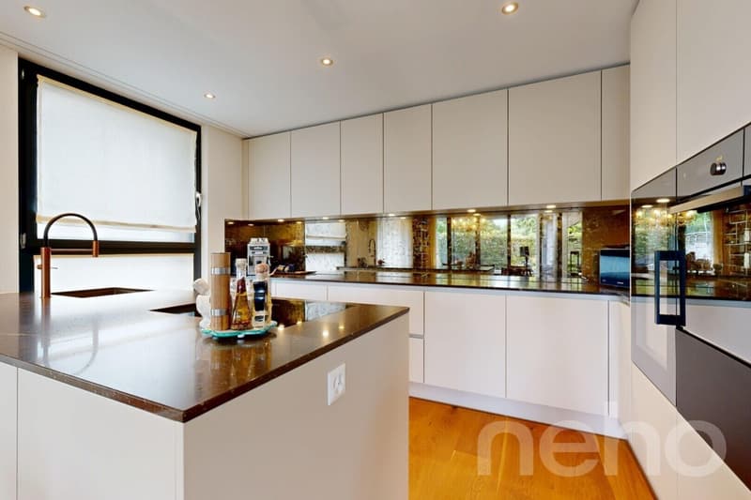
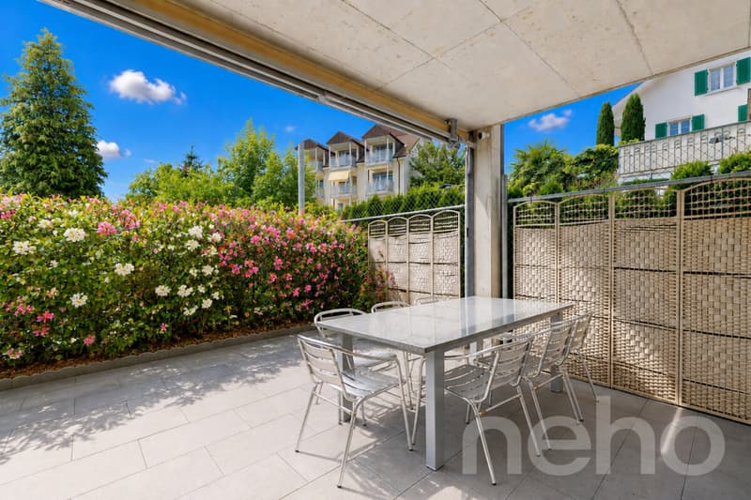
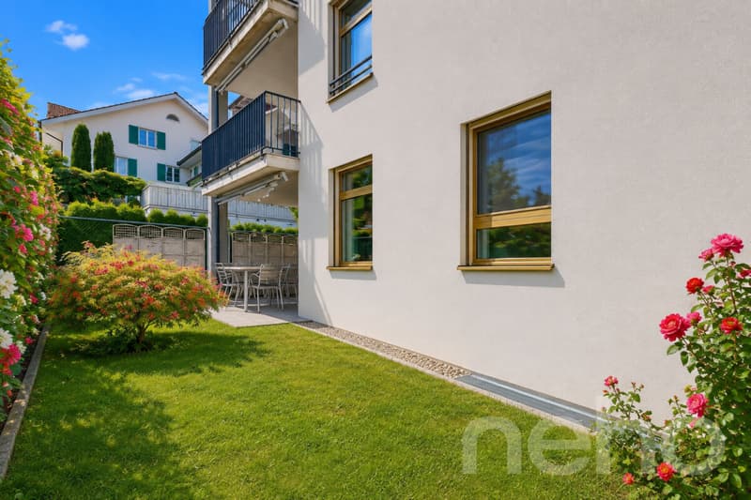
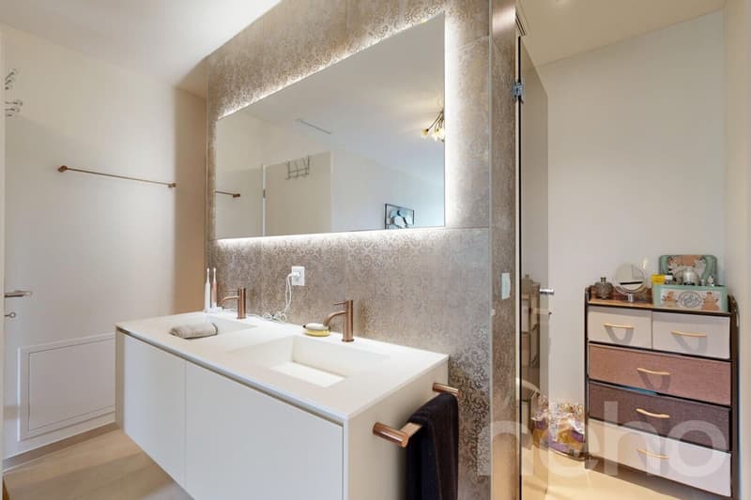
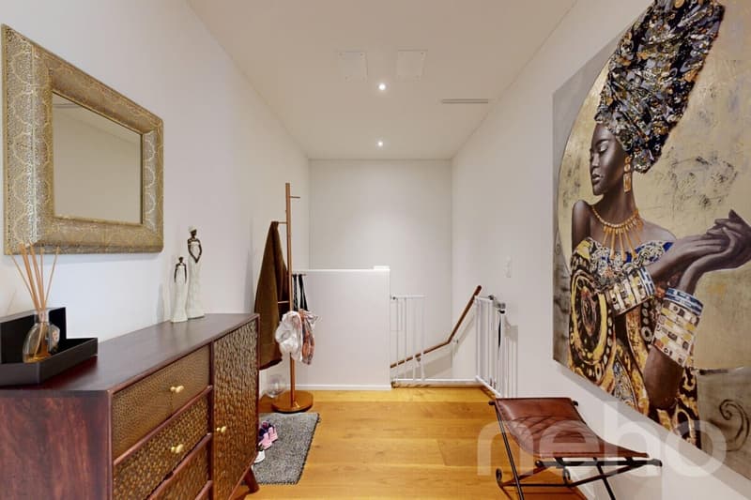
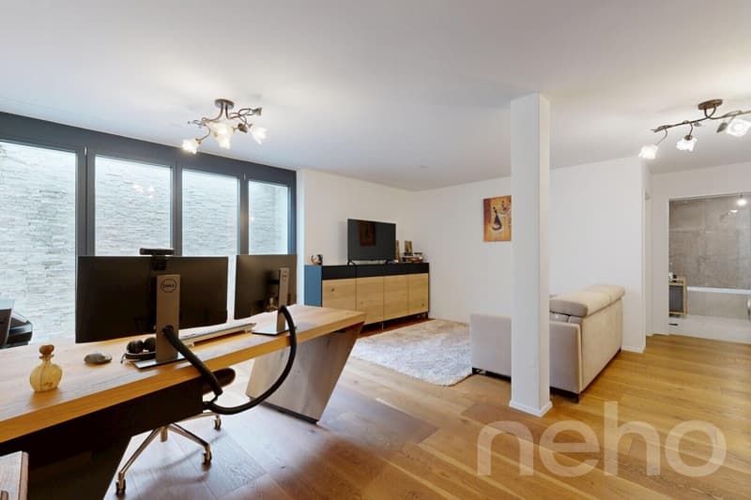
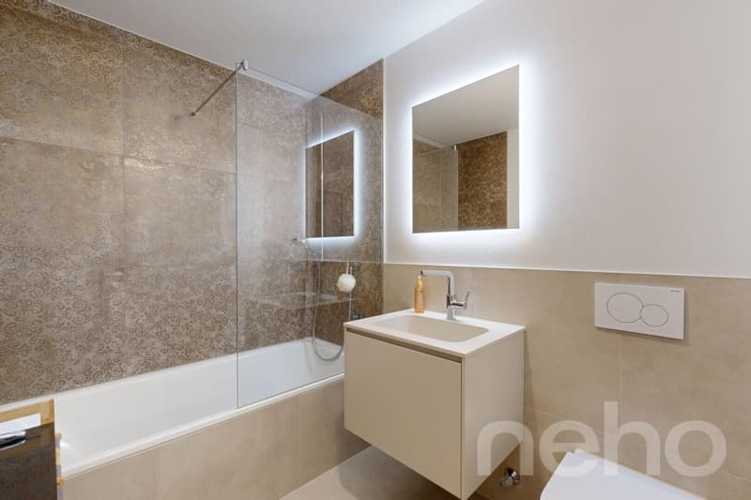
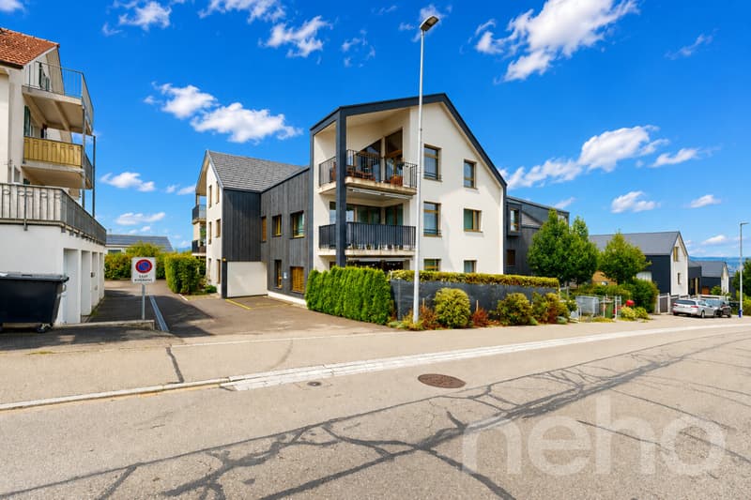
This maisonette apartment tells the story of a clever expansion. Originally designed as a 2.5-room apartment, the owners acquired the adjacent storage rooms in the basement and converted them into generously sized, additional living space. The result is a high-quality living area of 121 square meters net, spread over two levels, built in 2019, and Minergie-certified. This means low energy consumption, high-quality thermal insulation, and noticeably more living comfort in everyday life. A particular plus point is the two separate entrances, one on the main floor and one on the lower floor. This makes the apartment extremely flexible and attractive for self-employed individuals, such as those in the cosmetics industry, or for anyone who wants to set up their own studio or small practice with separate customer access on the lower floor. On the main floor, the open living kitchen with solid oak floors convinces, which runs through the entire apartment. The main bedroom has its own en-suite bathroom with openly designed washbasins, a separate toilet behind, and a rain shower. The lower floor comprises approximately 37 square meters of living space. The lower floor is supplemented by a bathroom with a bathtub and two cellar rooms, one of which is currently used as a dressing and storage room, and the other serves as a regular cellar. The whole is rounded off by a private garden, which gives this apartment a rare combination of retreat and business flexibility, and two underground parking spaces.
INTERESTED IN A VIEWING? PLEASE REGISTER: https://neho.ch/b/8962-26-3
INTERESTED IN A VIEWING? PLEASE REGISTER: https://neho.ch/b/8962-26-3
Mortgage Calculator
From dream house to home ownership: the mortgage calculator can help you estimate the affordability of this property.

Free
Create an account for more options
Create your account to manage your favorites across all devices, keep track of your search alerts, and never miss an update. Everything you need for your home search, all in one place!


Vanessa PalinkasImmobilienmaklerin
- Listing ID
- 4003444528
- Object ref.
- 8962-26-3