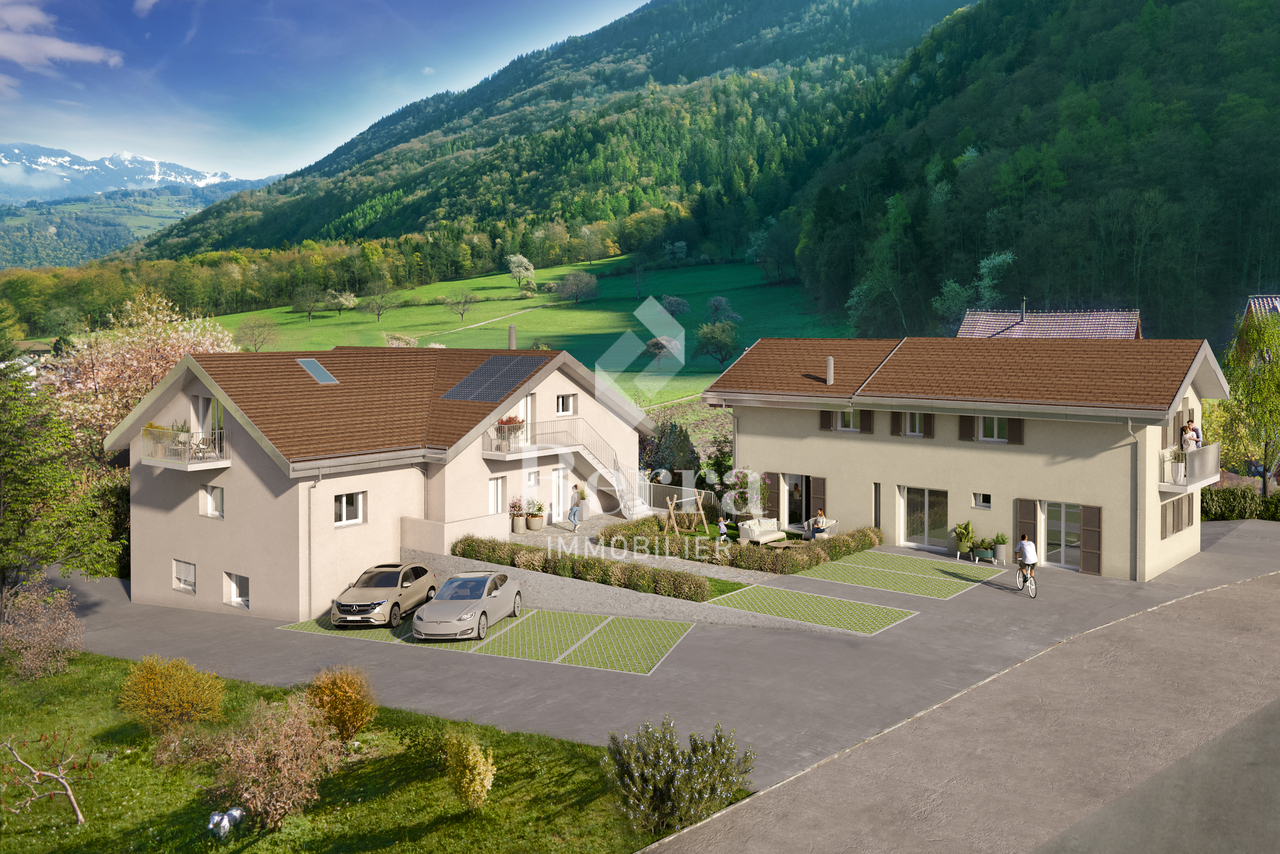
1866 (La Forclaz VD) - Flats for sale

We recommend expanding your search criteria to get similar results. The current filters didn’t return any matches.

If you don’t want to change your current search criteria, we recommend creating a search alert, so you’ll be notified when matching offers become available.

More objects in your automatically expanded search area
205 results - Radius: + 10km
Dany Morel

Dany Morel

1 / 11
Dany Morel

Dany Morel

  • Balcony / Terrace
  • Elevator
2.5 rooms67m²CHF 340,000.–
Top
1854 Leysin

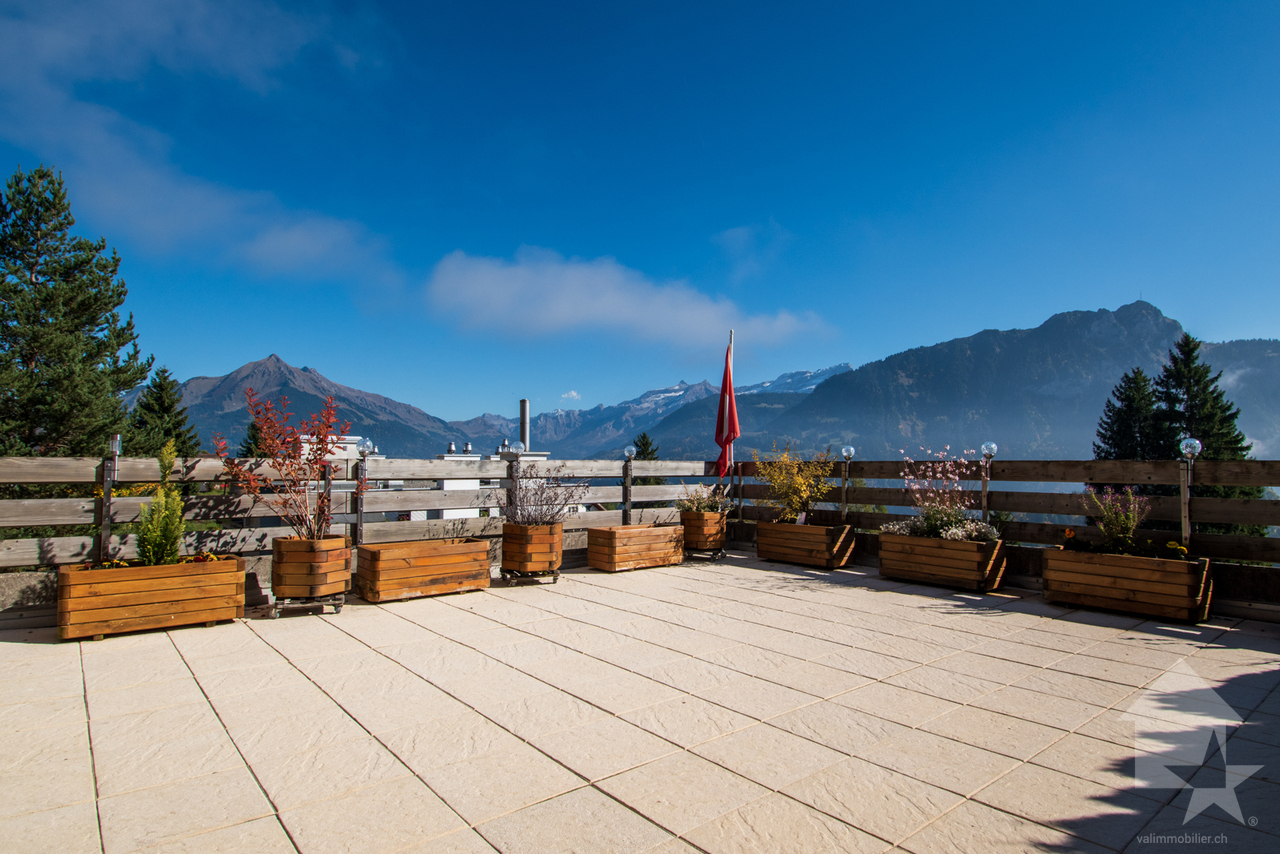
Charming 2.5-room apartment with large terrace

Let yourself be charmed by this very nice apartment on the 1st floor of a well-maintained PPE. Located on the heights of the Leysin station and offering a magnificent unobstructed view, this property has all the assets to seduce mountain lovers.This 2.5-room apartment has been renovated and offers very good comfort with quality materials. Its large, sunny terrace of 32 m2 allows you to admire the Vaudois and Valais mountains.The distribution of this apartment is as follows: • Entrance hall • Living room of 20 m2 • Bedroom of 10 m2 • Kitchen of 8 m2 with small balcony • Bathroom • Large terrace of 32 m2 with storage space Various: • Individual heating counter • Private cellar and collective laundry room Garage box optional and mandatory: CHF 30'000.- Monthly PPE charges: CHF 460.- (including renovation fund)Selling price: CHF 370'000.-Apartment: CHF 340'000.-Garage: CHF 30'000.-List of apartment renovations: • Complete kitchen 2017 • Bathroom 2017 • Double glazing 2015 • Fireplace • Terrace • OIBT inspection 2017 Located 2 minutes by car (8 minutes on foot) from the ski lifts, this apartment offers a peaceful setting. The dynamic Leysin station offers a sports center, shops, and a magnificent ski area. You can access this station by car from Aigle in 20 minutes or by public transport in 25 minutes.Do you want to get more information, visit it? Contact me by phone, email or visit us in one of our agencies in the Chablais (Collombey-Muraz or Torgon) and we will be happy to advise you. Find all our properties on www.valimmobilier.ch - free evaluation of your property, professional, bright and high-quality photos, aerial photos and optimal property enhancement.

  • Balcony / Terrace
  • Elevator
Michel Fontana

Michel Fontana

1 / 20
Michel Fontana

Michel Fontana

  • Parking space
  • Mountain view
4 rooms100m²CHF 1,190,000.–
Top
Chemin de l'Étoile 2, 1865 Les Diablerets

Chalet L'Étoile lot 2

Exceptional apartment - Alpine elegance & panorama Ground floor Located on the ground floor of the chalet, Lot 2 offers a luxury apartment with generous volumes, enjoying a beautiful natural light and direct access to outdoor areas. Its privileged orientation highlights contemporary comfort while maintaining the alpine charm, in a neat and harmonious setting.The accommodation offers an interior surface of approximately 124 m 2, complemented by a terrace of about 30 m2 and a balcony of about 19 m 2, naturally extending the living spaces to the outside.From the entrance, a distribution hall with built-in storage leads to a large living room including a bright living room, a friendly dining area and a fully equipped modern kitchen, open to the living room and having direct access to the terrace. The whole form a warm central space, ideal to receive and fully enjoy natural light.The night part consists of a master suite with private shower room (toilet and sink), accompanied by an independent dressing room with direct access to the balcony, offering a comfortable storage space. A second bedroom has a direct exit to the terrace. An independent shower room with toilet and sink completes this space. A private storage/laundry room, equipped for a washing column and storage spaces, completes the interior layout.The exteriors highlight the alpine environment. Facing east/south, the terrace is a real relaxation area, ideal for outdoor meals, with an unobstructed view of the Diablerets massif. The south-facing balcony offers an open view of the mountains and the village. Several rooms have direct access to these spaces, creating a pleasant continuity between interior and exterior.The lot includes two private garages as well as a large pantry, providing significant comfort of use and additional storage space.The apartment is part of a fully renovated multi-family chalet, having benefited from a complete energy modernization: new roof with solar panels and storage batteries, central pellet heating, reinforced insulations and interior finishes made with quality materials. These services guarantee excellent thermal comfort and control of charges, making this property an ideal opportunity for both a main or secondary residence as well as for a heritage investment. Located on a dominant plot, the chalet enjoys a sought-after location in the immediate vicinity of the center of Les Diablerets, with a remarkable panoramic view of the Vaud Alps. Technical data • Coverage: PREFA and solar • Ironworks: Copper and PREFA • Substructure: Concrete • Wood: Beam • Windows: triple glazing • Floors: parquet and tiles Heating • Pellet boiler KWB 30 KW with 10 T of storage • Heating distributed by radiators with thermostatic valves Situation • 20 km from Gstaad • 20 km from the highway in Aigle • 35 km from Montreux • 65 km from Lausanne • 130 km from Geneva Research • Since the acquisition, the owners have continued to maintain the property and carry out interior and exterior improvements. (2022-2024) • The latest renovations concern kitchens, PREFA roof with 200 m2 of photovoltaic solar panels and storage batteries. (2024) • The surplus electricity produced is fed back into the grid via Romande Énergie. • Replacement of the boiler with pellets and storage room (2023) • Combined accumulator coupled with 9 m2 of solar thermal panels (2009) Parking and annexes • 2 garages • 1 outdoor parking space Remarks • This apartment has the advantage of being excluded from the Lex Weber and gives all Swiss or foreign people the opportunity to become owners of a second home in the mountains

  • Parking space
  • Mountain view
Travel time
-
  • Modern multi-story building with wooden balconies and a Swiss flag, surrounded by greenery and mountains.
  • Bright room with large windows and a view of mountains, featuring a wooden table, chairs, and a sofa.
  • Modern living room with a grey sectional sofa, yellow armchair, wooden coffee table, dining table with chairs, TV, bookshelf, and plants.
  • Balcony with a modern table and chairs, surrounded by greenery and overlooking a grassy area with buildings in the background.
  • Balcony with a covered seating area, a grill, a table with chairs, and potted plants. The balcony is part of a modern residential complex with contemporary design elements.
  • Bright, child-friendly bedroom with two single beds, colorful bedding, nightstand, toys, and artwork on the walls. Large window offers a scenic view.
  • A well-lit bedroom with a bed, desk, chair, and bookshelf filled with books and toys. The room features wooden flooring and large windows.
  • Modern bathroom with a glass-enclosed shower stall, toilet, sink with a mirrored cabinet, and sleek dark tiled flooring.
1 / 8
4.5 rooms114m²CHF 785,000.–
Top
1868 Collombey

Apartment 4.5 rooms with large terrace and garden - Ecoquartier Le Verger

Apartment located on the upper ground floor of a small building with 11 apartments, completed in February 2025 and ideally situated in the new Le Verger district between Collombey and Monthey, in close proximity to public transportation.The apartment offers a gross living area of 114 m², complemented by a 46 m² terrace and a private garden of approximately 45 m², for a gross living area PPE of 134 m². Its location on the upper ground floor allows for enjoying a generous outdoor space while being elevated above the parking level.Oriented east and south, it benefits from excellent morning sunlight and a pleasant situation during the summer period.The construction, mainly in wood frame, with several visible elements, provides a warm atmosphere while preserving a contemporary architecture.The apartment includes: • a living room with open kitchen • three bedrooms, including a large bedroom with external access through a window door • a shower room • a bathroom with washing machine and dryer Built according to Minergie standards, the apartment features, among other things: • heating and hot water production by district heating • triple-glazed windows • fiber optic connection • • private cellar • common room for bicycles • common room for strollers • elevator An indoor parking space for CHF 30'000.–, pre-equipped for the installation of a charging station, as well as an outdoor parking space for CHF 15'000.– are available as an option.Direct sale by the owner.

  • Open-plan living and dining area with a fireplace, sofa, coffee table, dining table, and kitchen island with bar stools.
  • Open-plan living and kitchen area with wooden flooring, exposed wooden beams, modern black kitchen cabinets, central island, and a fireplace on the left side.
  • An empty room with wooden flooring, white walls, and a fireplace on the left side. The room features exposed wooden beams on the ceiling and a modern kitchen area with dark cabinets and stainless steel appliances on the right side.
  • An empty room with wooden flooring, wooden ceiling, and large windows offering a view of the town and mountains.
  • Cozy wooden balcony with wicker chairs, small table, potted plants, and a scenic mountain view.
  • Bright, open hallway with wooden staircase leading to an upper level, wooden floors, white walls, and skylights providing natural light.
  • Bright living room with wooden flooring, a staircase leading to an upper level, a sofa, coffee table, armchair, TV, and decorative plants.
  • Empty room with wooden flooring, white walls, and a skylight window, featuring two wooden doors.
  • Bright, airy bedroom with wooden floors, white walls, and skylights. Features a large bed with pillows and a blanket, a bench at the foot, nightstands with lamps, a potted plant, and built-in cabinets.
  • Empty room with wooden flooring, white walls, a single window with wooden frame, and a radiator below the window.
  • Cozy bedroom with a slanted ceiling, featuring a bed with pillows and a blanket, a wooden desk with a chair, a nightstand with a lamp, and a bookshelf with books and toys. The room includes a large window with curtains, a potted plant, and a cozy rug on t
  • An empty room with wooden flooring, white walls, and a skylight window. The room features a wooden staircase railing and three wooden doors with glass panels.
  • Bright, airy hallway with wooden flooring, white walls, and exposed wooden beams. Features built-in shelving on one side and a staircase leading upwards with a wooden railing. Skylights provide natural light.
  • Bright, airy room with wooden floors, white walls, and exposed wooden beams. Features a desk with a chair, laptop, and vase, along with potted plants and shelves with books and decorative items.
  • An empty attic room with wooden flooring, white walls, and exposed wooden beams. Features a large skylight and a window with wooden frame, along with a small open closet area.
  • Bright, airy bedroom with wooden floors, large windows, and a cozy setup including a sofa, table, lamp, bookshelf, toys, a cradle, and decorative elements.
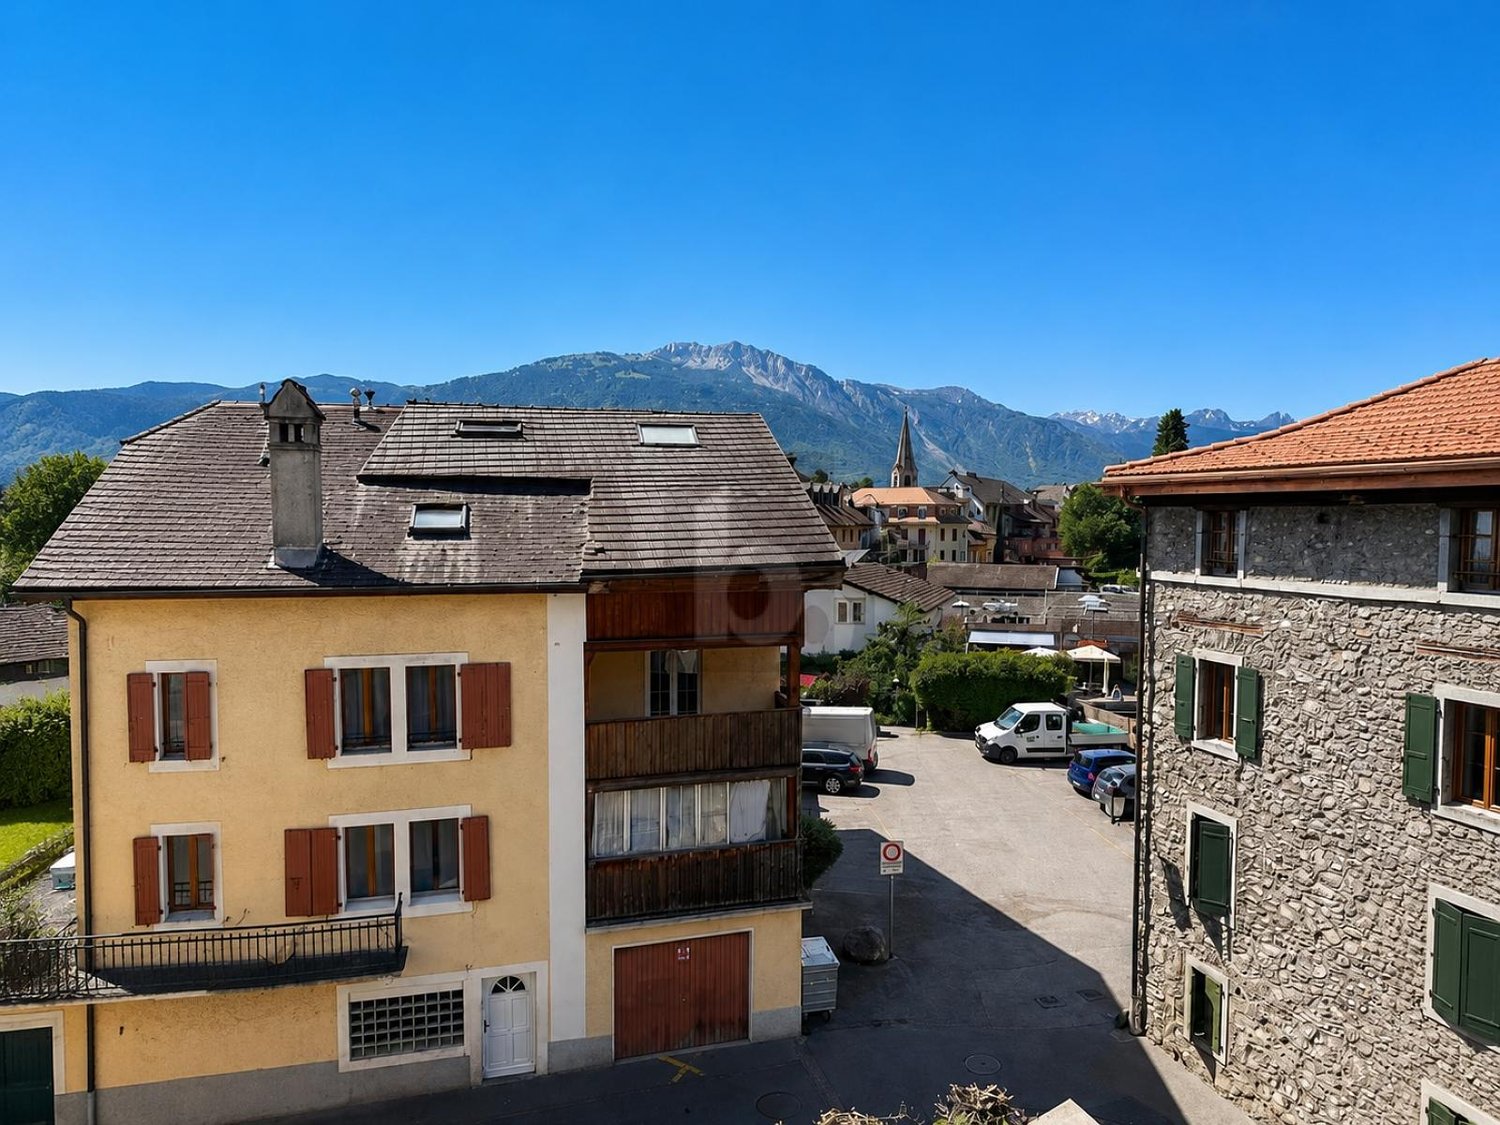
  • A multi-story residential building with a balcony, surrounded by other houses and parked cars, with a scenic mountain view in the background.
  • A multi-story building with wooden siding and a sloped roof, situated on a narrow street with a clear blue sky and distant mountains in the background.
  • Floor plan of a 1st floor apartment showing a living room (Sejour), kitchen (Cuisine), bathroom (WC), entrance, and loggia.
  • Floor plan of the second floor showing a bathroom, hallway, two bedrooms, an office, and a mezzanine area.
1 / 21
5 rooms152m²CHF 680,000.–
Top
1880 Bex

Renovated village house from 2019, triplex 5 rooms, view, charm

In the heart of Bex, a rare property with five rooms, 152 m² on three levels, three bedrooms, through from east to west, in a listed village house with a completely renovated interior from 2019. Three exterior facades, no neighbors above, only one neighbor behind a very thick wall. You live here like in a house, not like in an apartment.On the first floor, the living room sets the tone. 54 m² in one room, }, visible beams, original fireplace still in use. The open kitchen is integrated into the room, with an island with black fronts and a granite worktop. A large loggia, an adjacent storage room, and a guest toilet complete the floor.On the upper floors, everything is organized around a large, through hallway on two floors. Heart of life, play area, second living room: each can find their own use. On the second floor, the main bedroom with 16 m², a second bedroom with 14 m², and a large bathroom with washing machine. In the attic, a third, mansard-roofed bedroom opens onto a loft-office area that overlooks the hallway. Large Velux window, zenith light, variable heights that shape the space. The original roof structure was preserved and highlighted, in dialogue with the light finishes of the renovation.Adding to this is a lockable, convertible storage room of 19 m² and, in addition for 30,000 francs, a lockable single garage of 24 m². Precious in the old town.The renovation allowed the insulation of the entire interior envelope and brought the energy efficiency to class C, rare for old buildings. The gas heating is new (2016) and in good condition. The municipality is studying the connection of the district to the district heating.The building is located in the Ruelle de l'Echaud, in the heart of the center. One minute's walk from the BVB train station, two minutes from the Avançon quay and the shops, five minutes by car from the A9 motorway.An independent commercial property of 50 m² is also available for sale on the ground floor of the same building. Both properties can communicate directly with each other and can be acquired separately or together. A rarely found configuration for those who want to live above their activity.At this price, this combination of area, volume, and amenities is rarely found in Bex.Contact us to organize a visit (by appointment) and to obtain more information.The interior views are from a virtual home staging action intended to give the scale of the rooms. The apartment is delivered unfurnished.

Sandra Shipley

Sandra Shipley

1 / 13
Sandra Shipley

Sandra Shipley

  • Balcony / Terrace
  • Mountain view
  • Quiet neighborhood
2.5 rooms85m²CHF 620,000.–
1854 Leysin

Spacieux appartement 2.5 pièces avec vue majestueuse!

Appartement 2.5 pièces transformable en 3.5 pièces Découvrez ce magnifique appartement de 2.5 pièces distribué sur 85 m2 occupant tout le 1er étage d'une maison empreinte de charme et d'authenticité, classée en note 4 au recensement architectural du canton de Vaud.Dès l'entrée, on est accueilli par une atmosphère chaleureuse et un confort contemporain. Le séjour, lumineux grâce à de larges baies vitrées, s'ouvre directement sur un balcon couvert de 24 m2, offrant une vue exceptionnelle sur les Dents du Midi, toutes les montagnes environnantes et sur la Vallée du Rhône.Idéal comme résidence principale ou secondaire, pied-à-terre ou investissement avec une location facile, ce bien rare séduira les amateurs de lieux cherchant sérénité et beauté de l'environnement. Ce bien bénéficie également d'un jardin commun de 250 m2 aménagé avec un espace apéro/grillades. Distribution : • hall d'entrée • vaste séjour/salle à manger de 43 m2 ouvert sur un grand balcon couvert (24 m2) • cuisine habitable fermée et agencée • une chambre à coucher de 16 m2 avec salle douche et dressing • WC séparé Les avantages de cet appartement : • Petite PPE de 5 appartements • Interphone avec déverrouillage de la porte d'entrée depuis l'intérieur. • Router Sunrise installé à reprendre. • Hauteur de plafond de 2.62 mètres • Bel espace panoramique avec une baie vitrée triple vitrage de 9 m2. • Cheminée de salon de qualité avec insert. • Possibilité de créer une 2ème chambre • Grand balcon panoramique en partie abritée. • Robinet d'eau extérieur sur le balcon. • 30 panneaux photovoltaïques intégrés sur le toit qui réduit sensiblement la facture d'électricité. • Une place de parc couverte facile d'accès avec réduit -------------------------------------------------------------Discover this magnificent 1-bedroom apartment (2.5 rooms) offering 85 m² of living space and occupying the entire first floor of a charming and authentic residence, listed as Grade 4 in the Architectural Heritage Inventory of the Canton of Vaud.From the moment you enter, you are welcomed by a warm atmosphere combined with contemporary comfort. The bright living room, enhanced by large picture windows, opens directly onto a 24 m² covered balcony, offering exceptional panoramic views of the Dents du Midi, the surrounding mountain ranges, and the Rhône Valley.Ideal as a primary or secondary residence, a holiday retreat, or an investment property with strong rental potential, this rare opportunity will appeal to those seeking tranquillity and an exceptional natural setting.The property also benefits from access to a 250 m² shared garden, landscaped with a dedicated outdoor lounge and barbecue area.Layout : • Entrance hall • Spacious 43 m² living and dining area opening onto a large covered balcony (24 m²) • Separate fully fitted eat-in kitchen • 16 m² bedroom with en-suite shower room and dressing room • Separate guest WC Apartment Features : • Intercom system with remote entrance-door release • Sunrise internet router already installed and available for takeover • Ceiling height of 2.62 metres • Superb panoramic living space with a 9 m² triple-glazed picture window • High-quality living room fireplace with insert • Large partially sheltered panoramic balcony • Outdoor water tap on the balcony • One easily accessible covered parking space with storage room

  • Balcony / Terrace
  • Mountain view
  • Quiet neighborhood
1 / 14
4.5 rooms121m²CHF 795,000.–
Chemin de la Ruaz 3, 1880 Bex

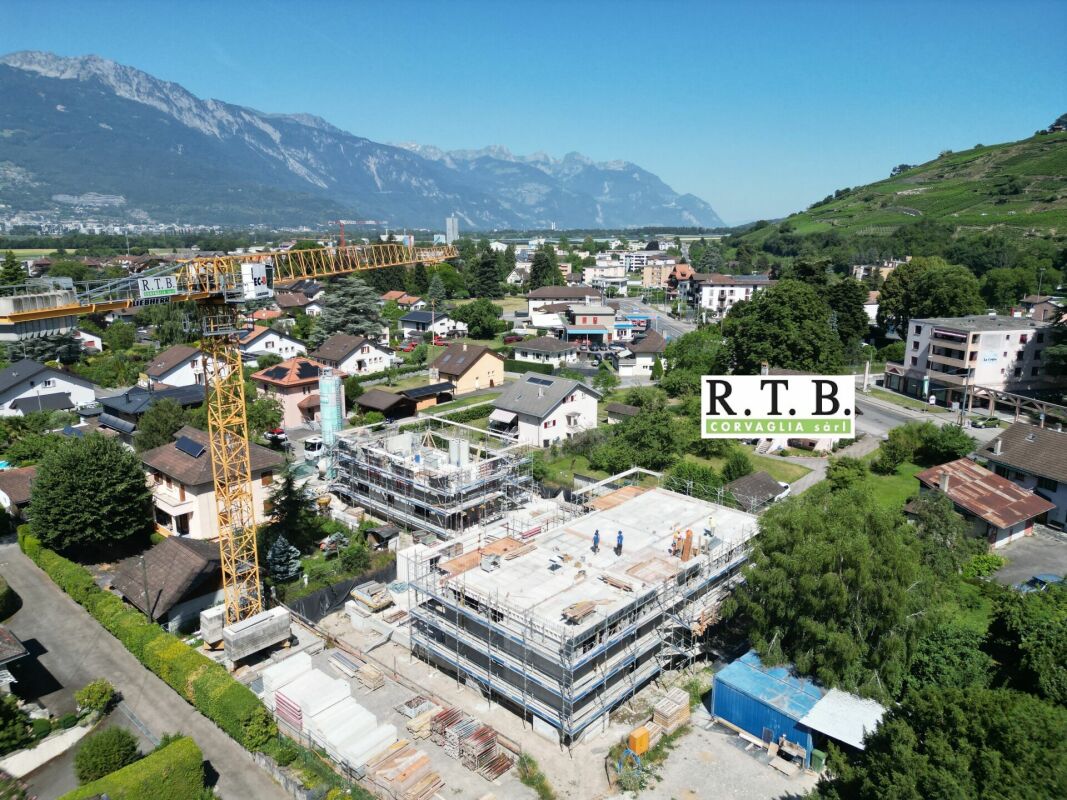
PPE Joli Clos lot 125-4 apartment, 4.5 rooms on the 1st floor, copy

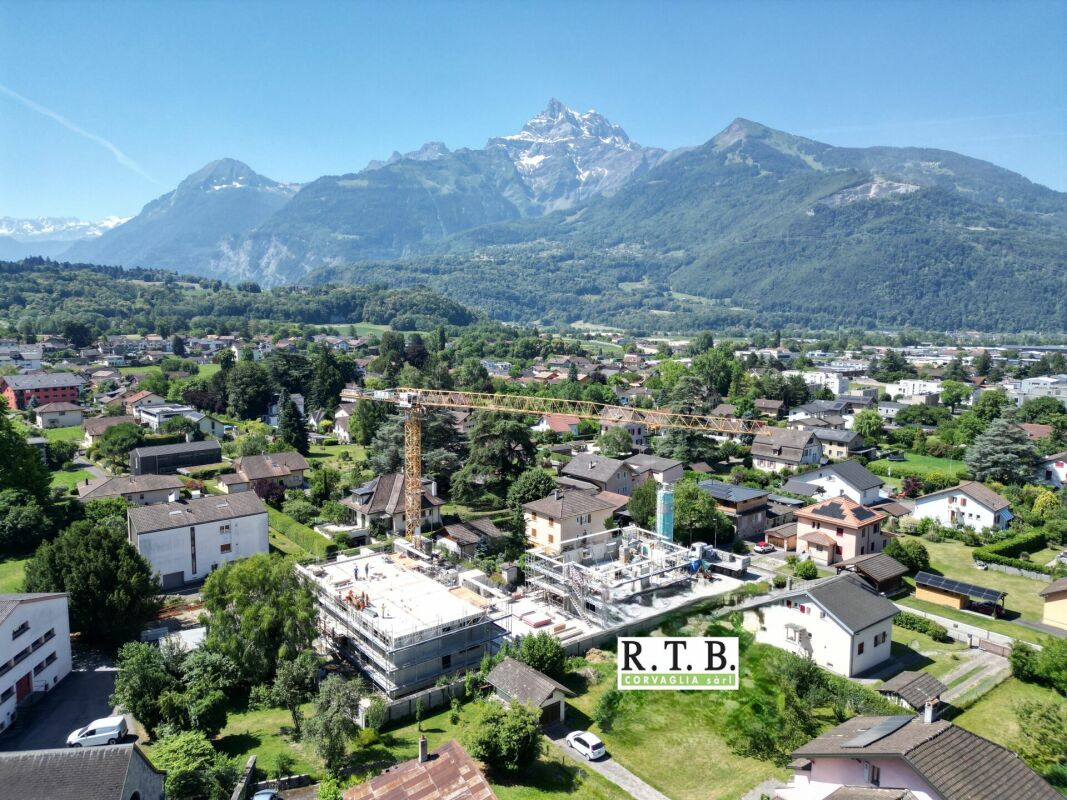
PPE Joli Clos lot 4 apartment, 4.5 rooms UNDER CONSTRUCTION: The new project called PPE Joli Clos is being offered for sale by the builder and will seduce you with its ideal location in the small town of Bex, whose municipality stretches from the banks of the Rhône to the summit of the Diablerets (3210 m). Located at the end of the central zone and nestled between two areas of low density and public interest, this generous plot of over 2500 m² will house 2 PPE buildings that will accommodate 11 apartments.RTB Corvaglia Sàrl is pleased to provide you with the following details about this new quality project: • A contemporary project with classic and elegant lines • Located on a sunny plot of over 2500 m² • 11 apartments from 2.5 to 4.5 roomsJoli Clos A building: 5x 4.5 rooms, 1 commercial unitJoli Clos B building: 3x 3.5 and 3x 2.5 rooms • Beautiful terraces on the ground floor and spacious balconies • Nice veranda • Flexibility in the finishes, which are left to the discretion of the buyers Lot 4 is a bright 4.5-room apartment located on the 1st floor of building A. It is east-west facing, occupies the right side of the building, and offers a living area of approximately 116 m², complemented by a west-facing balcony of 9.30 m².Upon entering, a spacious entrance hall with built-in closets provides access to a separate toilet, where a space is reserved for the installation of a washing machine. The corridor-shaped hallway distributes the various rooms, separating the sleeping area from the living area. The dining room with open kitchen leads to a bright living room of approximately 49.90 m², equipped with large windows that open onto the balcony.The sleeping area consists of a parental suite of 17.40 m² with a private shower room of 5.40 m², as well as two bedrooms of 10.40 m² and 12.10 m², which share a bathroom with a bathtub of 4.50 m². The net sales area is estimated at approximately 120.50 m² (weighted areas).The apartment also has a cellar. An indoor parking space can be purchased for CHF 38,000. Buyers also have the option to purchase an outdoor parking space for CHF 18,000.The total acquisition price starts at CHF 833,000.OTHER UNITS ARE AVAILABLE IN 2.5 AND 4.5 ROOM TYPOLOGY. Contact us. Technical details • The weighted areas are calculated on the net sales area (SVN) • Flat roof on reinforced concrete slab • Perimeter insulation • Elevator • Heating system with underfloor heating • Thermal and photovoltaic solar installation • Thermostat for regulation in each room and living room • Remote reading of individual meters • Double or triple glazing PVC windows • Aluminum blinds • 30x60 cm tiles on the floor in the day area • Laminated parquet floors in the bedrooms • Space for installing a washing machine • Our sales plans show the different areas: net living area (cut-off areas), living area, and net sales area (weighted areas). Amenities Immediate proximity (5-10 minutes on foot): grocery store, butcher, bakery, Coop, Migros, Denner, restaurant, post office, bank, pharmacy, hairdresserLife around the child: • The "Le Mille-Pattes" kindergarten, 400 m away • The UAPE pop e poppa, 900 m away • The "Croc'Pom" kindergarten, 1.6 km away Schooling: • Primary and secondary school in Bex, 500-1000 m away • Ecole Professionnelle du Chablais, Aigle, 11 minutes by car and 23 minutes by public transport Distances: • Bex train station, 800 m away • Aigle, 6 minutes by train, Montreux, 20 minutes by train • Lausanne, 31 minutes by train, Geneva airport, 44 minutes by train Annexes • Spacious terraces on the ground floor • Rest area • Play area of approximately 95 m² • Cellar for each apartment • Underground parking with 13 parking spaces • 27 underground bicycle parking spaces • 7 outdoor parking spaces • 4 visitor parking spaces Remarks • During the last five years, the average annual construction activity in the municipality has been 1.4%, while the current vacancy rate is 0.6% (as of June 1, 2024). • Real estate prices have changed by 8.3% over the last five years (canton: +20.6%). • The acquisition is made through land shares and is linked to a general contractor contract. • This beautiful quality property is built and sold by R.T.B. Corvaglia Sàrl. • Construction management: Axel Bressoud

Travel time
-
1 / 14
4.5 rooms122m²CHF 810,000.–
Chemin de la Ruaz 3, 1880 Bex

PPE Joli Clos lot 125-5 apartment with 4.5 rooms on the 2nd and top floor

PPE Joli Clos lot 5 apartment 4.5 rooms UNDER CONSTRUCTION: The new project named PPE Joli Clos is being offered for sale by the builder and will seduce you with its ideal location in the small town of Bex, whose municipality extends from the banks of the Rhône to the summit of the Diablerets (3210 m). Located at the end of the central zone and nestled between two areas of low density and public interest, this generous, sunny plot will accommodate 2 buildings in PPE that will house 11 apartments.RTB Corvaglia Sàrl has the pleasure of communicating to you the following details of this new, high-quality project: • A contemporary project with classic and elegant lines • Located on a sunny plot of over 2500 m² of land • 11 apartments from 2.5 to 4.5 roomsJoli Clos A building: 5x 4.5 rooms, 1 commercial unitJoli Clos B building: 3x 3.5 and 3x 2.5 rooms • Beautiful terraces on the ground floor and generous balconies • Nice layout • Flexibility in the finishes, which are at the discretion of the buyers Lot 5 is a bright apartment with 4.5 rooms located on the 2nd floor above the ground floor of building A. It is oriented east-west, occupies the left side of the building, and offers a living area of approximately 118 m², complemented by a west-facing balcony of 9.30 m².At the entrance, a spacious vestibule with built-in closets provides access to a separate toilet, in which a space is provided for the installation of a washing column. The corridor in the shape of an "I" distributes the various rooms, separating the night area from the living space. The dining room with open kitchen extends to a large, bright living room of approximately 49.90 m², equipped with large windows that allow direct access to the balcony, creating a beautiful continuity between the inside and the outside.The night area consists of a parental suite of 17.40 m² with a private shower of 5.40 m², as well as two rooms of 10.30 m² and 12.10 m², which share a bathroom with a bathtub of 4.50 m². The net selling area is estimated at approximately 122.20 m² (weighted areas).The apartment also has a cellar. An indoor parking space is offered for CHF 38'000.-. Buyers also have the option to purchase an outdoor parking space for CHF 18'000.-.The total acquisition price starts at CHF 848'000.-.OTHER UNITS ARE AVAILABLE IN 2.5 AND 4.5 ROOM TYPOLOGY. CONTACT US. Technical details • the weighted areas are calculated on the net selling area (SVN) • flat roof on reinforced concrete slab • peripheral insulation • elevator • heating system with underfloor heating • solar thermal and photovoltaic system • thermostat for regulation in each room and living room • remote access to individual meters • PVC windows with double or triple glazing • aluminum blinds • 30x60 cm tiles on the floor in the day area • stratified parquet floor in the rooms • space for installing a washing column • Our sales plans show the different areas: net living area (measurable areas), living area, and net selling area (weighted areas). Amenities Immediate proximity (5-10 minutes on foot): grocery store, butcher, bakery, Coop, Migros, Denner, restaurant, post office, bank, pharmacy, hairdresserLife around the child: • The "Le Mille-Pattes" nursery at 400 m • The UAPE pop e poppa at 900 m • The "Croc'Pom" nursery at 1.6 km Schooling: • Primary and secondary school in Bex between 500 and 1000 m • Ecole Professionnelle du Chablais in Aigle, 11 minutes by car and 23 minutes by public transport Distances: • Bex train station at 800 m • Aigle 6 minutes by train, Montreux 20 minutes by train • Lausanne 31 minutes by train, Geneva airport 44 minutes by train Annexes • spacious terraces on the ground floor • rest area • play-free area of approximately 95 m² • cellar for each apartment • underground parking with 13 parking spaces • 27 underground bicycle parking spaces • 7 outdoor parking spaces • 4 visitor parking spaces Remarks • During the last five years, the average annual housing construction in the municipality has been 1.4%, while the current vacancy rate is 0.6% (as of June 1, 2024). • Real estate prices have changed by 8.3% over the last five years (canton: +20.6%). • The acquisition is made through land shares and is linked to a general contractor contract. • This beautiful, high-quality residential complex is being built and sold by R.T.B. Corvaglia Sàrl. • Construction management: Axel Bressoud

Travel time
-
Sandra Shipley

Sandra Shipley

1 / 13
Sandra Shipley

Sandra Shipley

  • Balcony / Terrace
  • Mountain view
  • Tumble dryer
  • +2
2.5 rooms55m²CHF 345,000.–
1854 Leysin

Appartement de 2.5 pièces - Rez Terrasse

Découvrez cet appartement lumineux de 2.5 pièces situé au rez de jardin avec entrée indépendante d'une maison classée en note 4 au recensement architectural du canton de Vaud. Situé à 1430 mètres d'altitude dans le quartier paisible du Feydey à Leysin, autrefois surnommé la « route des médecins » en raison de son histoire liée aux établissements de soins et de villégiature, cet appartement de 2.5 pièces d'environ 63 m2 pondérés occupe le rez de jardin d'une maison empreinte de charme et d'authenticité.Dès l'entrée, on est accueilli par une atmosphère chaleureuse et un confort contemporain. Le séjour, lumineux grâce à de larges ouvertures et un puit de lumière, s'ouvre directement sur une terrasse privative végétalisée, offrant un cadre verdoyant et apaisant avec une magnifique vue sur les montagnes environnantes. La cuisine, fonctionnelle et bien intégrée à l'espace de vie, permet de profiter pleinement de moments conviviaux.La chambre, confortable et au calme, bénéficie également d'une belle luminosité naturelle, tandis que la salle d'eau, soigneusement aménagée avec une douche en pierre, complète ce bien.À 5 minutes à pieds de la gare du Feydey et des transports publics et à quelques pas de la réputée American School de Leysin, cet appartement jouit d'un emplacement privilégié, à la fois proche des commodités et des infrastructures tout en restant à l'écart de l'agitation.Distribution : • séjour/salle à manger ouvert sur la terrasse • grande cuisine agencée • une chambre à coucher de 16 m2 • une salle de douche/WC • une buanderie privative • jardin commun de 250 m2 aménagé avec un espace apéro/grillades. Idéal comme résidence principale ou secondaire, pied-à-terre ou investissement avec une location facile, ce bien rare séduira les amateurs de lieux cherchant sérénité et beauté de l'environnement. L'immeuble est en parfait état d'entretien et a subi quelques substantielles rénovations entre 2007-2026.-------------------------------------------------------------Discover this beautiful 2.5-room apartment located on the garden level of a building listed as grade 4 in the architectural inventory of the Canton of Vaud.Situated in the peaceful Fedey district of Leysin?once known as the ?Doctors' Road? due to its historical connection with healthcare and holiday establishments?this 63 m² (weighted surface) 2.5-room apartment occupies the garden level of a historically listed house, full of charm and authenticity.From the moment you step inside, you are welcomed by a warm atmosphere where period features blend harmoniously with modern comfort. The bright living room, enhanced by large openings, leads directly onto a private garden, offering a lush and tranquil setting with stunning views of the surrounding mountains. The kitchen, functional and well integrated into the living space, is perfect for enjoying convivial moments.The bedroom, comfortable and quiet, also benefits from beautiful natural light, while the carefully designed bathroom equiped with a natural stone shower completes the property.Just a short walk from the renowned American School of Leysin, this apartment enjoys a prime location, close to amenities and infrastructure while remaining away from the hustle and bustle.Distribution : • Living/dining room opening onto the terrace • Large fitted kitchen • 16 m² bedroom • Shower room/WC • Private laundry room • Access to the 250 m2 commun garden, ideal for barbecues and drinks Ideal as a primary residence, a pied-à-terre, or an investment, this rare property will appeal to lovers of places rich in history and serenity.


  • Balcony / Terrace
  • Mountain view
  • Tumble dryer
  • +2
New building
1 / 19
  • Balcony / Terrace
  • Garage
  • View
  • +4
4.5 rooms120m²CHF 810,000.–
Route du Simplon, 1852 Roche

4.5-room apartments in a charming residence in Roche

New residence in Roche with 18 apartments.The residence offers apartments with 2.5 / 3.5 and 4.5 rooms.Delivery is scheduled for the end of 2026.Several 3.5 and 4.5 rooms are available on the different floors.Selling price: • 2.5 rooms: Sold • 3.5 rooms: from CHF 660'000.- • 4.5 rooms: from CHF 810'000.- Description: • The interior finishes are of high quality • Floor heating / heat pump • Photovoltaic panels • Bicycle room. One room in the basement and one room on the ground floor • Connection for washing machine in the apartment • Common laundry room • Electric car charging station possible (option) • One indoor parking space in addition to the selling price; CHF 35’000.- • Option to purchase an outdoor parking space in addition to the selling price; CHF 20’000.- (3 outdoor spaces are available) • Option to purchase an indoor parking space in addition to the selling price; CHF 5’000.- (2 motorcycle spaces are available) Amenities: • Riviera-Chablais hospital and Lake Geneva 5 minutes by car • Schools, Collège de Prés-Clos and Collège des Salines 5 minutes on foot • CFF stop and bus stop 5 minutes on foot • Highway entrance 5 minutes by car If you need to sell a property to buy your new property, we offer you more than 20 years of experience in the sales field. We have developed a unique presentation with our Virtual Tours of the properties. Our strengthened presence on real estate portals makes us an ideal partner.Information and visits with Thierry Lenoir at 079 476 08 11

  • Balcony / Terrace
  • Garage
  • View
  • +4
Travel time
-
1 / 11
2.5 rooms54m²CHF 395,000.–
Route du Manège 7, 1854 Leysin

Renovated apartment, secondary residence or investment

Nestled in Leysin, one of the sunniest Alpine resorts in Switzerland, this apartment invites you to fully enjoy the mountains, in complete freedom. Completely renovated in 2024, it presents itself today as a turnkey property, ideal for use as a secondary residence or as a rental property offering great potential for rental income.Natural light, omnipresent, creates a warm and soothing atmosphere from the entrance. The spaces are harmonious, well thought out, and open onto a pleasant terrace with an unobstructed view of the surrounding mountains. A perfect place to savor simple moments: a coffee in the sun, a return from skiing, or a summer evening facing the landscape. Thanks to its privileged orientation, the apartment benefits from optimal sunlight throughout the year.Designed to combine personal pleasure and patrimonial enhancement, the property has sought-after amenities such as a garage box and an external parking space (in addition), an elevator, ensuring comfort and rental attractiveness. Its calm environment, while remaining close to the resort's infrastructure, public transport, and leisure activities, further reinforces its potential.This property thus offers a beautiful opportunity: that of creating an Alpine refuge for mountain stays, while also benefiting from a consistent and sustainable investment solution capable of generating income when you are not using it.

Travel time
-
Usha Fontana

Usha Fontana

1 / 26
Usha Fontana

Usha Fontana

  • Garage
  • Mountain view
5.5 rooms116m²CHF 829,000.–
Route des Ormonts 32, 1854 Leysin

Duplex of 5.5 rooms in Leysin

Apartment in duplex with 5 rooms Exclusively, discover this charming apartment in duplex with 5.5 rooms, located on the top floor of a PPE in Leysin. Spread over two levels, it seduces with its careful layout, its warm atmosphere, and its comfortable living spaces.The living room, equipped with a fireplace, constitutes the heart of the apartment and opens onto a generous balcony of 13 m², ideal for enjoying the Alpine setting. It is complemented by a storage room, offering a beautiful storage space.The dining room communicates with a fully equipped kitchen, equipped with a small integrated wine cellar, offering a space as convivial as it is practical.The night area includes four bedrooms spread over the two levels. The main level has two bedrooms, a bathroom equipped with a washing machine and dryer, as well as a separate toilet. On the upper floor, there are two additional bedrooms and an adjacent shower room to an attic, offering appreciable storage space.The renovations carried out in 2016, including the replacement of the kitchen, the heating system, and the boiler, contribute to the good general condition of the property.A covered garage space, included in the sale price, as well as a private cellar and a ski room, complete this property. The PPE also has an elevator and three visitor parking spaces. The property is divided as follows:Main level: • Entrance hall • Living room with functional fireplace • Dining room • Fully equipped kitchen with small wine cellar • Two bedrooms • One bathroom • One separate toilet • One storage space / attic • Large balcony of 13 m² Upper floor: • Two bedrooms • One shower room Annexes: • One private cellar • One ski room • One covered garage space included in the sale price Common areas and facilities: • Elevator • Three visitor parking spaces for the PPE Technical data: • Heating: Gas heating with radiators • Windows: Double glazing • Floors: Mixed floors

  • Garage
  • Mountain view
Travel time
-
1 / 18
  • Parking space
  • Balcony / Terrace
  • View
  • +1
5.5 rooms124m²CHF 740,000.–
1882 Gryon

5.5-room triplex apartment ideally located on the slopes in Gryon

Triplex apartment with 5.5 rooms, ideally located on the slopes in the Alpe de Chaux in Gryon (Gryon-Villars ski resort).This 5.5-room triplex apartment (adjacent to a chalet) with independent entrance is located directly on the slope in the Gryon-Villars ski resort.The sale as a secondary residence is authorized.The property is part of a residence with only 4 apartments and offers a natural setting and a panoramic view.Description:Lower floor: • 3 bedrooms, 2 with access to the balcony • 1 bathroom • 1 technical room Upper floor (entrance): • Entrance hall with cupboards • Living room with fireplace and access to the balcony • Open kitchen to the living room • Shower Top floor (attic): • A mezzanine leading to the living room • 1 bedroom • 1 parking space that complements this property, price CHF 20'000.-- extra Amenities: • Ski slope, possibility of ski-in-out for good skiers • Cable car at 400m • Restaurants des Fracherets at 500m • Restaurant de Frience at 900m • Bus stop at 150m If you need to sell a property to buy your new one, we offer you more than 20 years of experience in the sales field. During these years, we have developed a unique presentation with our Virtual Tours of the properties. Our strengthened presence on real estate portals makes us an ideal partner.Information and visits with Mirko Gysin at 079 574 33 39

  • Parking space
  • Balcony / Terrace
  • View
  • +1
1 / 15
  • Parking space
  • Balcony / Terrace
  • View
  • +3
3.5 rooms83m²CHF 840,000.–
1884 Villars-sur-Ollon

Magnificent 3.5-room duplex apartment

Magnificent 3.5-room duplex apartment ideally located in the Villars-sur-Ollon ski resort.Available for secondary residence, primary residence, and non-Swiss residents.This duplex apartment is ideally located near all the amenities offered by the Villars-sur-Ollon ski resort. The apartment is situated in a small residence with only 3 apartments, each with its own independent access, making these apartments very private.The residence is recent and benefits from the advantages and technologies of current energy efficiency. This residence has an excellent note (CECB) of B, so no modifications or upgrades are required following the new energy laws.Distribution:1st level: • Entrance hall with independent access to the other apartments • Several closets and storage spaces at the entrance. • 2 bedrooms, one with access to a large south-facing balcony. • Bathroom with bathtub/jacuzzi 2nd level: • Open kitchen to the living room • Dining area • Living area with access to a large south-facing balcony • Guest toilet with connections for the washing machine (it is possible to replace the washing machine space with a shower) Basement: • Technical room • A large cellar of 12.1 m² Exterior: • 2 parking spaces at 12'000.-- each, in addition to the sale price • Secure parking with remote-controlled gate Technical data: • Year of construction 2014 • Energy certificate (CECB): Note B • Thermal solar panels • PPE fees: 573.--/month • Possibility to buy the furniture • Weighted area: 83 m²/App.: 73 m²/Balcony: 2*10.5 m²/Cellar: 12.1 m² Amenities: • Bus stop at 100 m • Shops and butcher at 180 m • Ski lift and ski slope at 900 m • Private school (Aiglon College) at 450 m • Tennis and fitness center at 1.9 km If you need to sell a property to buy your new one, we offer you more than 25 years of experience in the field of sales. During these years, we have developed an unprecedented presentation with our Virtual Tours of the properties, our reinforced presence on real estate portals, and our unbeatable brokerage fees, making us an ideal partner.Information and visit with Mirko Gysin at 079 574 33 39.

  • Parking space
  • Balcony / Terrace
  • View
  • +3