La Forclaz VD - Flats for sale

We recommend expanding your search criteria to get similar results. The current filters didn’t return any matches.

If you don’t want to change your current search criteria, we recommend creating a search alert, so you’ll be notified when matching offers become available.

More objects in your automatically expanded search area
32 results - Radius: + 10km
1 / 6
  • Garage
5.5 rooms, 152m², CHF 649,000.–
Top
1880 Bex

Beautiful view and spacious with charm in the heart of Bex

Discover this magnificent 5.5-room apartment of approximately 152 m², spread over three levels and entirely renovated in 2019. Its superb living space of 54 m² seduces with its volumes, modern open kitchen, functional fireplace, and exposed beams that give it a unique charm. The property has 3 bedrooms, an ideal mezzanine as an office, and a large loggia. Through and bright, it also offers excellent intimacy, without neighbors above.A closed, developable storage room of 19 m² completes the property. An individual garage of 24 m² is available as an option for CHF 30,000.-. A rare property that combines charm, space, and central location in the heart of Bex.This offer from BETTERHOMES is characterized by the following advantages: - very beautiful volumes- a real sense of home- entirely renovated in 2019- magnificent living room of 54 m² with open kitchen- exceptional charm- 3 bedrooms- large loggia- very bright and through East-West- excellent intimacy- central location in Bex- etc., etc., etc. ...Interested? Contact us for a non-binding visit - online visit also possible!Not the right one? You will find over 2,000 other objects on: www.betterhomes.ch - The Swiss specialist for real estate transactions.Do you have a property to sell?Take advantage of our expertise: https://www.betterhomes.ch/en/benefitDo you want to know the value of your property?Discover its value now with our free, non-binding, and immediate valuation!https://www.betterhomes.ch/en/knowledge/estimationMore detailsLocation: goodBuilding condition: goodBathrooms: 2 (1x WC / sink / bathtub, 1x WC / sink / shower)Public transport: bus, 450 mSchool: primary and secondary school, 450 mShopping: Migros, 100 m / Denner, 200 m

  • Garage
  • Open-plan living and dining area with a fireplace, sofa, coffee table, dining table, and kitchen island with bar stools.
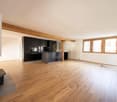
  • Open-plan living and kitchen area with wooden flooring, exposed wooden beams, modern black kitchen cabinets, central island, and a fireplace on the left side.
  • An empty room with wooden flooring, white walls, and a fireplace on the left side. The room features exposed wooden beams on the ceiling and a modern kitchen area with dark cabinets and stainless steel appliances on the right side.
  • An empty room with wooden flooring, wooden ceiling, and large windows offering a view of the town and mountains.
  • Cozy wooden balcony with wicker chairs, small table, potted plants, and a scenic mountain view.
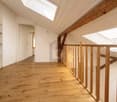
  • Bright, open hallway with wooden staircase leading to an upper level, wooden floors, white walls, and skylights providing natural light.
  • Bright living room with wooden flooring, a staircase leading to an upper level, a sofa, coffee table, armchair, TV, and decorative plants.
  • Empty room with wooden flooring, white walls, and a skylight window, featuring two wooden doors.
  • Bright, airy bedroom with wooden floors, white walls, and skylights. Features a large bed with pillows and a blanket, a bench at the foot, nightstands with lamps, a potted plant, and built-in cabinets.
  • Empty room with wooden flooring, white walls, a single window with wooden frame, and a radiator below the window.
  • Cozy bedroom with a slanted ceiling, featuring a bed with pillows and a blanket, a wooden desk with a chair, a nightstand with a lamp, and a bookshelf with books and toys. The room includes a large window with curtains, a potted plant, and a cozy rug on t
  • An empty room with wooden flooring, white walls, and a skylight window. The room features a wooden staircase railing and three wooden doors with glass panels.
  • Bright, airy hallway with wooden flooring, white walls, and exposed wooden beams. Features built-in shelving on one side and a staircase leading upwards with a wooden railing. Skylights provide natural light.
  • Bright, airy room with wooden floors, white walls, and exposed wooden beams. Features a desk with a chair, laptop, and vase, along with potted plants and shelves with books and decorative items.
  • An empty attic room with wooden flooring, white walls, and exposed wooden beams. Features a large skylight and a window with wooden frame, along with a small open closet area.
  • Bright, airy bedroom with wooden floors, large windows, and a cozy setup including a sofa, table, lamp, bookshelf, toys, a cradle, and decorative elements.
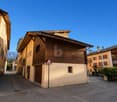
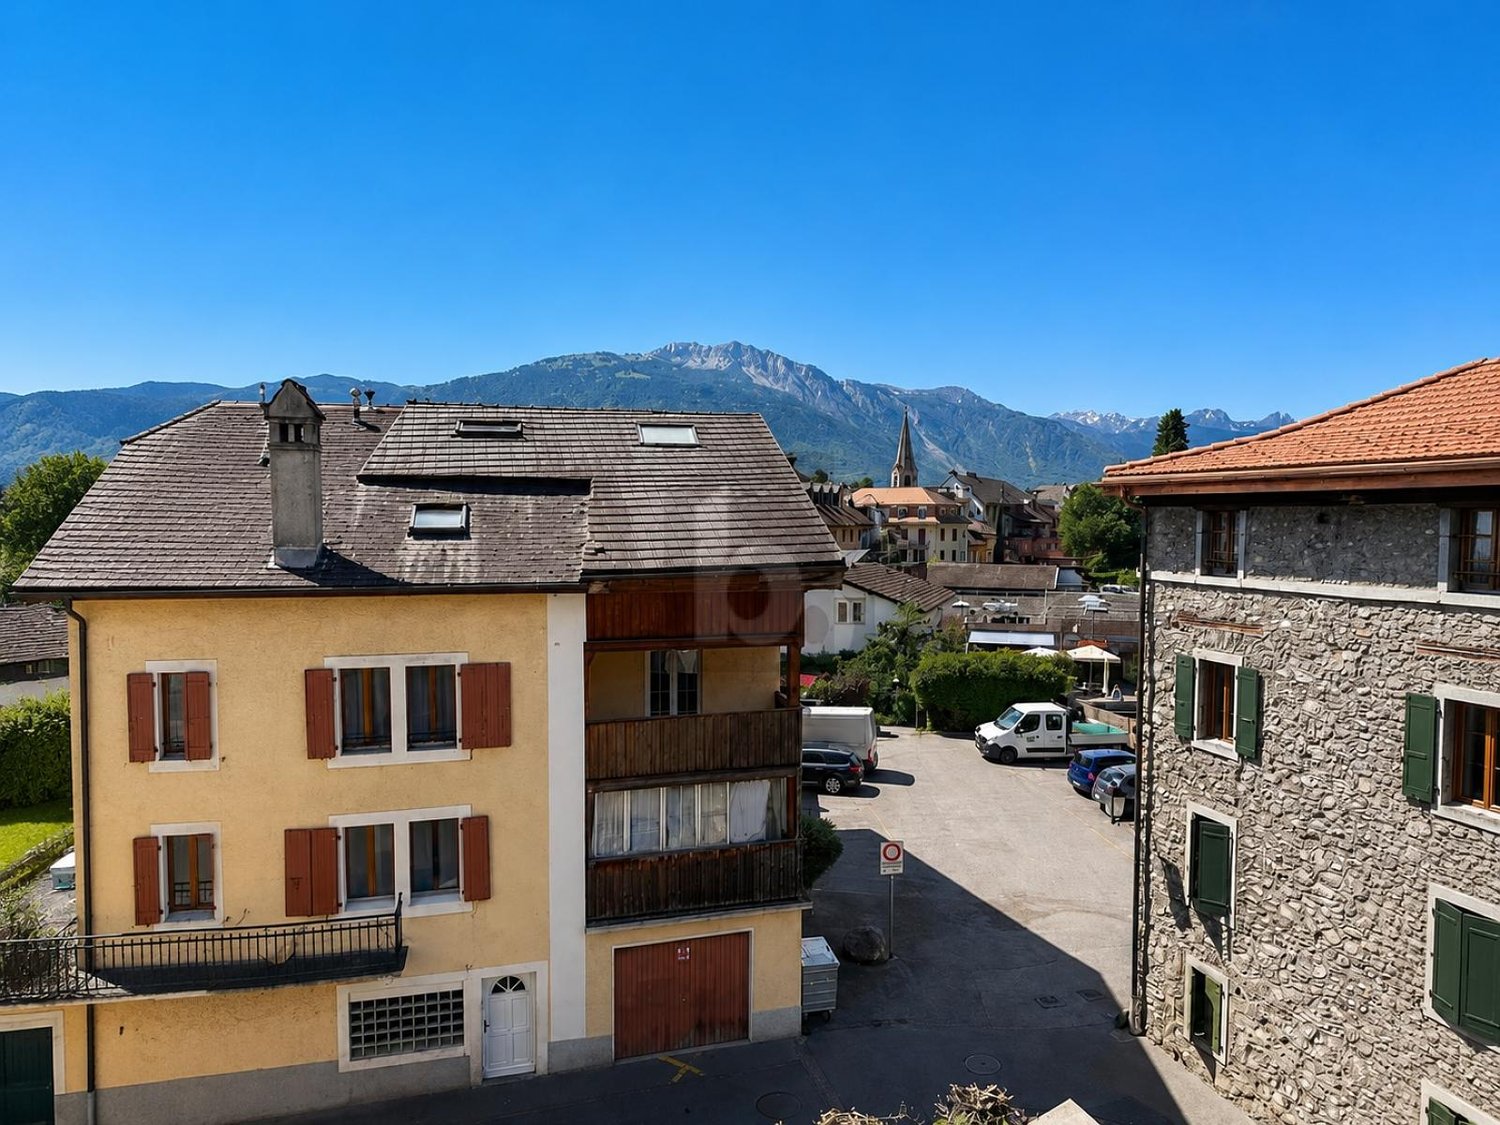
  • A multi-story residential building with a balcony, surrounded by other houses and parked cars, with a scenic mountain view in the background.
  • A multi-story building with wooden siding and a sloped roof, situated on a narrow street with a clear blue sky and distant mountains in the background.
  • Floor plan of a 1st floor apartment showing a living room (Sejour), kitchen (Cuisine), bathroom (WC), entrance, and loggia.
  • Floor plan of the second floor showing a bathroom, hallway, two bedrooms, an office, and a mezzanine area.
1 / 21
5 rooms, 152m², CHF 680,000.–
Top
1880 Bex

Renovated village house 2019, triplex 5 rooms, view, character

In the heart of Bex, a rare property with five rooms, 152 m² on three levels, three bedrooms, east-west passage, in a classified village house with a completely renovated interior from 2019. Three exterior facades, no neighbor above, only one neighbor behind a very thick wall. You live here like in a house, not like in an apartment.On the first level, the living room sets the tone. 54 m² in one piece, }, exposed beams, original fireplace still in use. The open kitchen is integrated into the room, with an island with black fronts and a granite worktop. A large loggia, an adjacent storage room, and a guest toilet complete the floor.On the upper levels, everything is organized around a large, two-story hallway. Center of life, play area, secondary living room: each can find their own use. On the second floor, the main bedroom of 16 m², a second bedroom of 14 m², and a large bathroom with washing machine. In the attic, a third bedroom opens onto a loft-office that overlooks the hallway. Large Velux window, zenith light, variable heights that shape the space. The original roof structure was preserved and highlighted, in dialogue with the light finishes of the renovation.Added to this are a lockable, convertible storage room of 19 m² and, for an additional 30,000 francs, an individual, lockable garage of 24 m². Precious in the old town.The renovation allowed the insulation of the entire interior envelope and brought the energy performance to class C, rare for old buildings. The gas heating is recent (2016) and in good condition. The municipality is studying the connection of the district to the district heating.The building is located in the Ruelle de l'Echaud, in the heart of the center. A minute's walk from the BVB train station, two minutes from the Avançon quay and the shops, five minutes by car from the A9 motorway.An independent commercial space of 50 m² is also available for sale on the ground floor of the same building. Both units can communicate directly with each other and can be acquired separately or together. A rarely encountered configuration for those who want to live above their activity.At this price, this combination of area, volume, and amenities is rarely found in Bex.Contact us to organize a visit (by appointment) and to obtain more information.The interior views come from a virtual home staging presentation intended to give the scale of the rooms. The apartment is delivered unfurnished.

1 / 18
  • Parking space
  • Balcony / Terrace
  • View
  • +1
5.5 rooms, 124m², CHF 740,000.–
1884 Villars-sur-Ollon

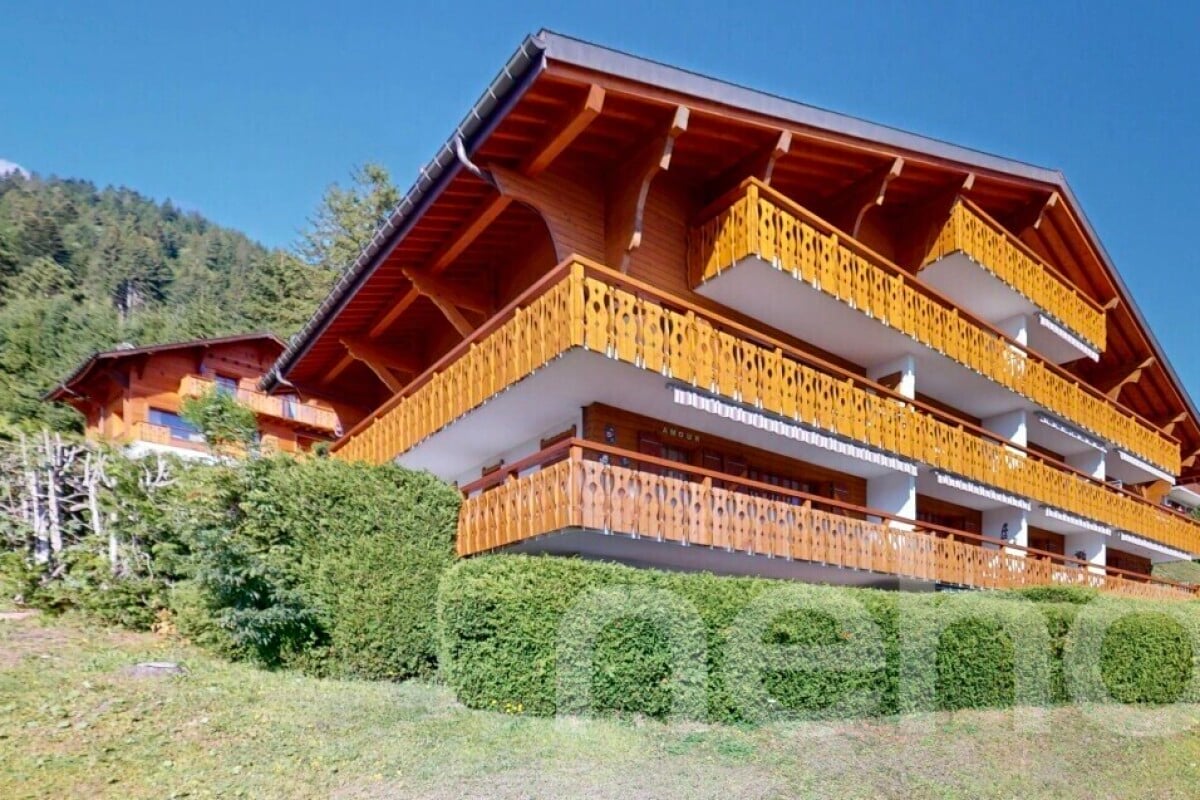
Triplex apartment with 5.5 rooms, ideally located on the slopes in Gryon

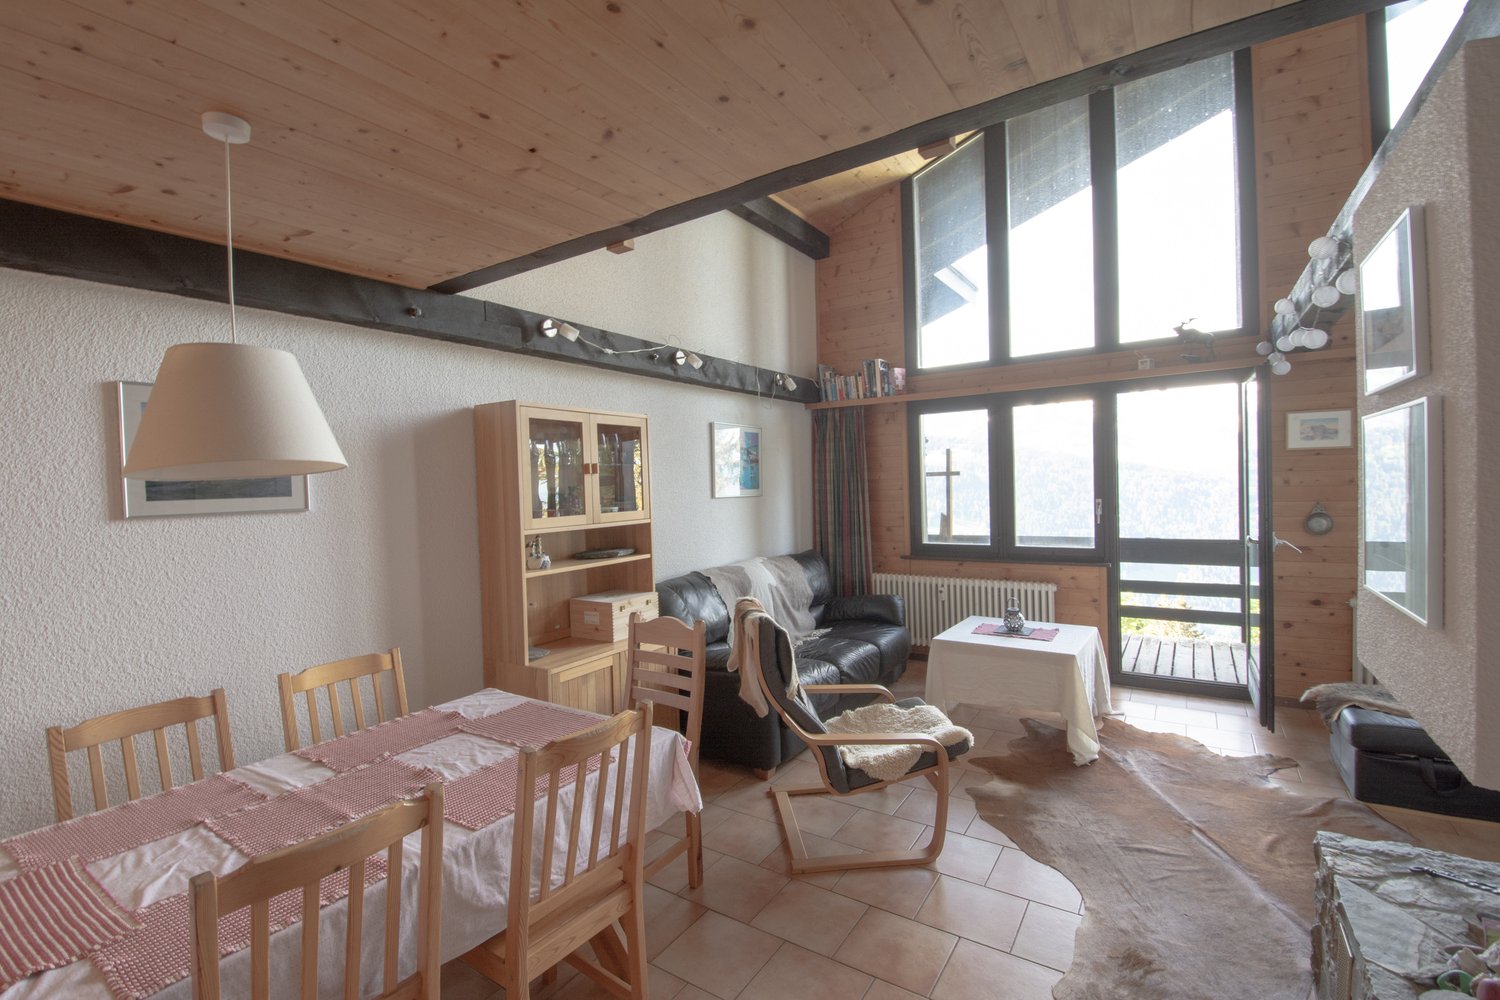
Triplex apartment with 5.5 rooms, ideally located on the slopes in the Alpe de Chaux in Gryon (Gryon-Villars ski resort).This triplex apartment with 5.5 rooms (adjacent chalet) with independent entrance is located directly on the slope in the Gryon-Villars ski resort.The sale as a secondary residence is authorized.The property is part of a residence with only 4 apartments and offers a natural setting and a panoramic view.Description:Lower floor: • 3 bedrooms, 2 with access to the balcony • 1 bathroom • 1 technical room Upper floor (entrance): • Entrance hall with closets • Living room with fireplace and access to the balcony • Open kitchen to the living room • Shower Upper floor (attic): • 1 mezzanine leading to the living room • 1 bedroom • 1 parking space that complements this property, price CHF 20'000.-- extra Amenities: • Ski slope, possibility of ski-in-out for good skiers • Cable car at 400m • Restaurants des Fracherets at 500m • Restaurant de Frience at 900m • Bus stop at 150m If you need to sell a property to buy your new one, we offer you more than 20 years of experience in the field of sales. During these years, we have developed a unique presentation with our Virtual Tours of the properties. Our strengthened presence on real estate portals makes us an ideal partner.Information and visits with Mirko Gysin at 079 574 33 39

  • Parking space
  • Balcony / Terrace
  • View
  • +1
Usha Fontana

Usha Fontana

1 / 26
Usha Fontana

Usha Fontana

  • Garage
  • Mountain view
5.5 rooms, 116m², CHF 829,000.–
Route des Ormonts 32, 1854 Leysin

Duplex of 5.5 rooms in Leysin

Apartment in duplex with 5 rooms Exclusively, discover this charming apartment in duplex with 5.5 rooms, located on the top floor of a PPE in Leysin. Spread over two levels, it seduces with its careful layout, its warm atmosphere and its comfortable living spaces.The living room, equipped with a fireplace, constitutes the heart of the apartment and opens onto a generous balcony of 13 m², ideal for enjoying the Alpine setting. It is complemented by a storage room, offering a beautiful storage space.The dining room communicates with a fully equipped kitchen, equipped with a small integrated wine cellar, offering a space as convivial as it is practical.The sleeping area includes four bedrooms distributed over the two levels. The main level has two bedrooms, a bathroom equipped with a washing machine and dryer, as well as a separate toilet. On the upper floor are two additional bedrooms and an adjacent shower room to an attic, offering appreciable storage space.The renovations carried out in 2016, including the replacement of the kitchen, the heating system and the boiler, contribute to the good general condition of the property.A covered garage space, included in the sale price, as well as a private cellar and a ski room complete this property. The PPE also has a lift and three visitor parking spaces. The property is divided as follows:Main level: • Entrance hall • Lounge with functional fireplace • Dining room • Fully equipped kitchen with small wine cellar • Two bedrooms • One bathroom • One separate toilet • One storage space/attic • Large balcony of 13 m² Upper floor: • Two bedrooms • One shower room Annexes: • One private cellar • One ski room • One covered garage space included in the sale price Common areas and facilities: • Lift • Three visitor spaces for the PPE Technical data: • Heating: Gas heating with radiators • Windows: Double glazing • Floors: Mixed floors

  • Garage
  • Mountain view
Travel time
-
Emilien Sommier

Emilien Sommier

1 / 12
Emilien Sommier

Emilien Sommier

  • Balcony / Terrace
  • Garage
  • View
  • +1
5 rooms, 123m², CHF 1,090,000.–
Villars-sur-Ollon, 1884 Villars-sur-Ollon

Family apartment with panoramic view - Villars-sur-Ollon

Offer yourself an unbeatable view of the mountains from this exceptional apartment located on the heights of Villars-sur-Ollon. Benefiting from a beautiful south exposure, this high-standard residence is bathed in natural light, offering a bright and pleasant living atmosphere, ideal for families. Designed with quality materials and good space optimization, the apartment has 123 m² of living space. Enjoy a spacious living room with a fireplace, a kitchen with refined finishes, and four comfortable bedrooms, including two large parental suites. The three bathrooms complete this space designed for comfort and relaxation. The generous 17 m² terrace invites you to savor privileged moments with the family facing the Alpine panoramas. A cellar and an underground parking complete this property, bringing practicality and convenience to everyday life. Its location is ideal: close to sports facilities, childcare areas, and just a few steps from the train to the slopes and hiking trails. Seize this unique opportunity to acquire an exceptional real estate property with an unparalleled situation. Contact us today to organize a visit and discover it for yourself. • Underground parking for an additional CHF 50,000. Exact address available after registration on neho.ch.YOU WANT TO VISIT? PLEASE REGISTER FIRST: https://neho.ch/b/1884-26-4

  • Balcony / Terrace
  • Garage
  • View
  • +1
1 / 13
  • View
  • Swimming pool
6.5 rooms, 190m², CHF 1,490,000.–
1884 Villars-sur-Ollon

Splendid luxury quadriplex Cantarella residence

In the heart of the popular Villars-sur-Ollon ski resort, this superb 6.5-room quadriplex seduces with its elegance, generous volumes, and authentic Alpine charm. Spread over four levels connected by a spiral staircase, it offers a warm and spacious living space, ideal for a family or as a high-end secondary residence. The ground floor features a vast, bright living area composed of a living room, a dining room, and an open kitchen. This level opens onto a pleasant, tiled terrace, perfect for enjoying the calm and the view. A guest toilet completes this floor. In the basement, a large laundry room, an additional toilet, and a vast storage space offer optimal comfort and ideal storage capacity for mountain equipment and seasonal items. The first floor accommodates three bedrooms, including a private suite with an adjacent bathroom. A separate bathroom completes this floor. The bedrooms also benefit from access to a balcony offering an unobstructed view of the Alps. The second floor proposes two additional bedrooms as well as a third bathroom. This level also features a balcony, offering additional outdoor space and a breathtaking view of the surrounding peaks. Outside, a car shelter comes to complete this property. Located in a calm and prestigious residence, the quadriplex benefits from high-end facilities including a swimming pool, sauna, hammam, and jacuzzi, offering relaxation and well-being throughout the year. In the immediate vicinity of the slopes, trails, and shops, this rare property combines a privileged location, quality amenities, and the art of mountain living.

  • View
  • Swimming pool
Martine Fonteix

Martine Fonteix

1 / 13
Martine Fonteix

Martine Fonteix

  • Parking space
  • View
6.5 rooms, 289m², CHF 3,270,000.–
Villars-sur-Ollon_Villars-sur-Ollon, 1885 Villars-sur-Ollon

Rare duplex with garden, ski-in & ski-out, sublime view!

Nestled in an exceptional setting, this 5.5-room apartment offers a rare opportunity for ski-in/ski-out, guaranteeing direct access to the slopes in winter for a total immersion in the art of Alpine living.From the entrance, a spacious and functional hall welcomes you, enhanced by numerous clever storage spaces.The living area, generous and bathed in light, is arranged around a contemporary kitchen with a central island, a warm fireplace, and doors leading to a terrace and a garden ideally exposed to the south.The layout of the house preserves the intimacy of each person thanks to two separate sleeping areas:The first, located in the northwest, offers two bedrooms, each with its own shower room.The second, in the southeast, reveals two suites, with direct access to the terrace and private garden to the south. • a suite with shower, WC, dressing room • a sumptuous parental suite seductive by its vast dressing room, separate WC, and refined bathroom, equipped with a bathtub, shower, double sink, and privileged access to the outside.A lower ground floor with multiple advantagesDirectly connected to the apartment, the lower ground floor offers a modular space with numerous possibilities. Its independent access and layout make it an ideal opportunity for a liberal profession, a home office, or an independent studio.A first space, open to a west-facing balcony, benefits from beautiful brightness and a pleasant setting. A second space, already equipped with electrical and water connections, allows for various arrangements according to your needs.An additional room, which can be arranged as a laundry room, as well as numerous integrated storage spaces, complete this functional and adaptable ensemble.The lower ground floor is included in the base price.Surface area of approximately 120m2 • archive room of ~47m2 (electricity and ventilation) • arrangable room of ~77m2 (studio, carnotzet, game room, cinema, with storage and laundry room) • 1 carnotzet + entrance cupboards + balconyTo complete the ensemble, a box for a vehicle (CHF 50'000.-)

  • Parking space
  • View
Victoria Castro

Victoria Castro

1 / 10
Victoria Castro

Victoria Castro

  • Balcony / Terrace
  • Pets allowed
  • Child-friendly
363m², CHF 1,995,000.–
Rue Centrale 18, 1880 Bex

Rental building in Bex

Bex 1880 Bex is located in the district of Aigle, in the canton of Vaud. The population in the political commune of Bex has varied over the last five years with an average annual change of +2.3%, totaling 8,841 inhabitants (as of December 31, 2024). The tax rate is 13.8% (canton: 13.7%). Over the last five years, the average annual rate of housing construction in the commune was 1.5%, while the current vacancy rate is 0.8% (as of June 1, 2025). Real estate prices have changed by +13.3% over the last five years (canton: +22.2%).Mixed rental building - 8 units - BexLocated in the heart of the commune of Bex, this mixed rental building represents an ideal opportunity for an investor looking for a fully rented and income-generating property.Composition of the buildingGround floor • Two commercial premises of approximately 35 m² and 40 m², benefiting from good visibility and direct access Residential area - 4 apartments • Three 2.5-room apartments • Two apartments of approximately 38 m² with balcony and storage room • One apartment of approximately 45 m² with balcony and storage room • One 3-room apartment of approximately 42 m² The apartments offer functional surfaces and are adapted to a stable rental demand.Financial data • Fully rented building • Gross yield: 4.63% • Regular rental income • Mixed use (residential and commercial) allowing for good risk diversification Location • Close to shops, public transport, and road axes • Dynamic commune in the Vaud Chablais, offering constant demand Complete sales dossier and rental status available upon request.
  • Balcony / Terrace
  • Pets allowed
  • Child-friendly
Travel time
-
1 / 23
7 rooms, 248m², CHF 2,200,000.–
Route de la Résidence 174, 1884 Villars-sur-Ollon

Schuss 41

Apartment located at the top of the Domaine de la Résidence, close to the ski slope, a few minutes drive from the center of Villars, shops, train station and cable cars, while enjoying a quiet and sunny location with panoramic views of the Dents-du-Midi. DESCRIPTION OF 6 BEDROOM TRIPLEX APARTMENT : Floor : • Entrance hall with cupboards, leading to the living room • Spacious living room with fireplace and panoramic South-facing window • Dining room opening onto the living room with French windows leading to the South-facing balcony • Fully equipped kitchen with French windows leading to the North-facing balcony • Double bedroom with cupboards, North-facing window and en-suite bathroom with shower • Separate toilet • Stairs leading to the upper floor Attic : • Spacious master bedroom with small sitting area and bathtub, French doors leading to large South-facing balcony with panoramic views, walk-in closet, shower and separate toilet • Double bedroom with cupboards, West-facing window and en-suite bathroom with shower and bathtub • Double bedroom with cupboards, French windows leading to the North-facing balcony and en-suite bathroom with showerStairs leading to the attic Loft : • Double bedroom under the eaves with skylight and en-suite bathroom with shower • Double bedroom under the eaves with skylight and en-suite bathroom with shower A parking space in the garage completes this property. Le Schuss is a real estate company owned by shareholders/tenants and is not a condominium. Technical data South exposureHeating : fuel oilAnnual charges 2026 : Sfr 32'815.20 Amenities • Cellar • Laundry room • Ski room

Travel time
-

Other interesting objects