Züberwangen - Attic flat buy

We recommend expanding your search criteria to get similar results. The current filters didn’t return any matches.

If you don’t want to change your current search criteria, we recommend creating a search alert, so you’ll be notified when matching offers become available.

More objects in your automatically expanded search area
26 results - Radius: + 10km
New building
Riccardo Bieler

Riccardo Bieler

1 / 5
Riccardo Bieler

Riccardo Bieler

  • Parking space
  • Balcony / Terrace
  • Garage
  • +5
3.5 rooms, 135m², CHF 1,390,000.–
Top
Untere Grundgasse 7, 9500 Wil

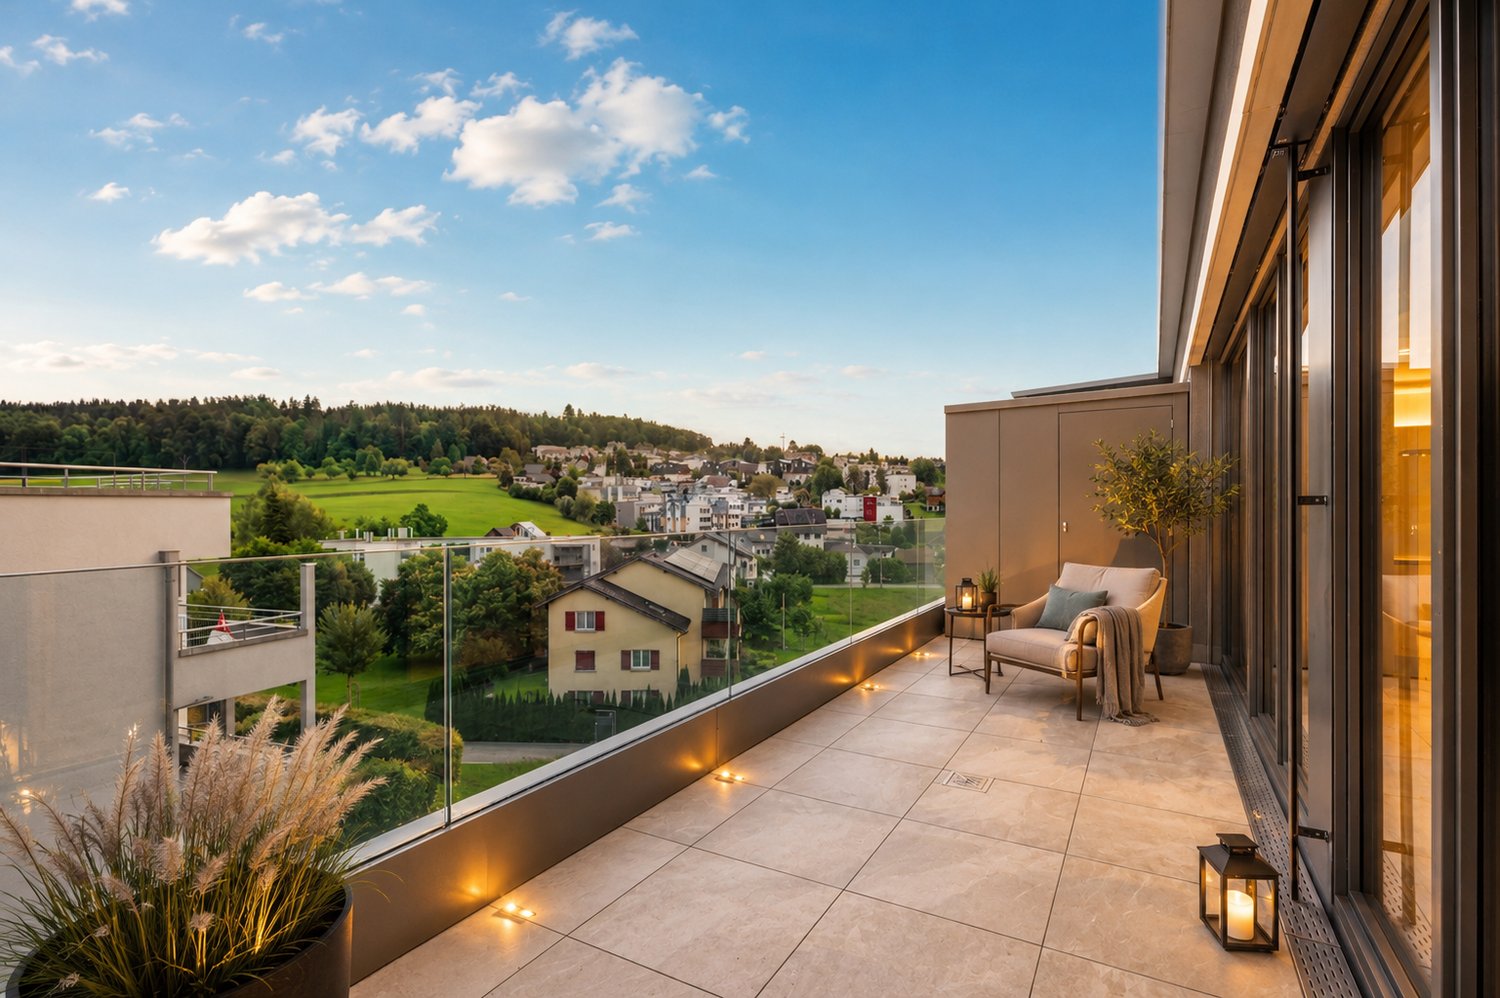
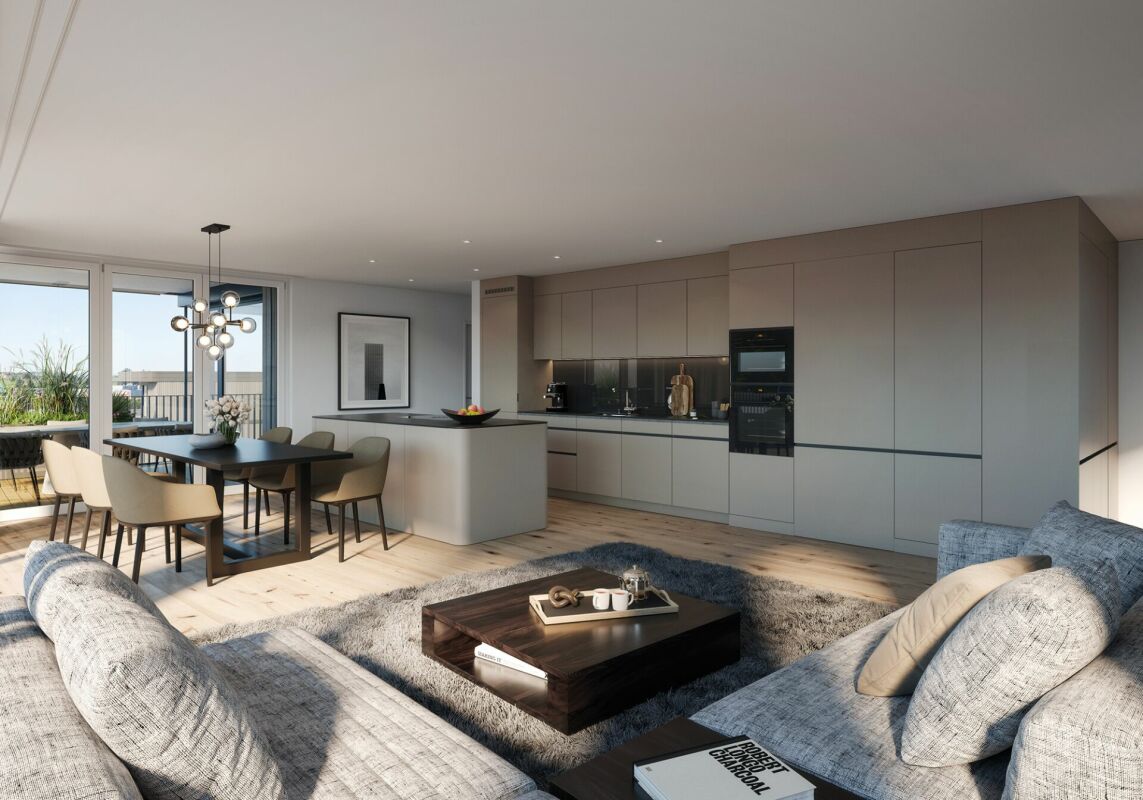
Exclusive new attic apartment in first occupancy with two terraces

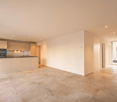
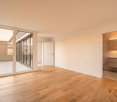
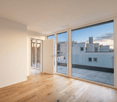
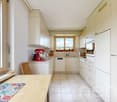
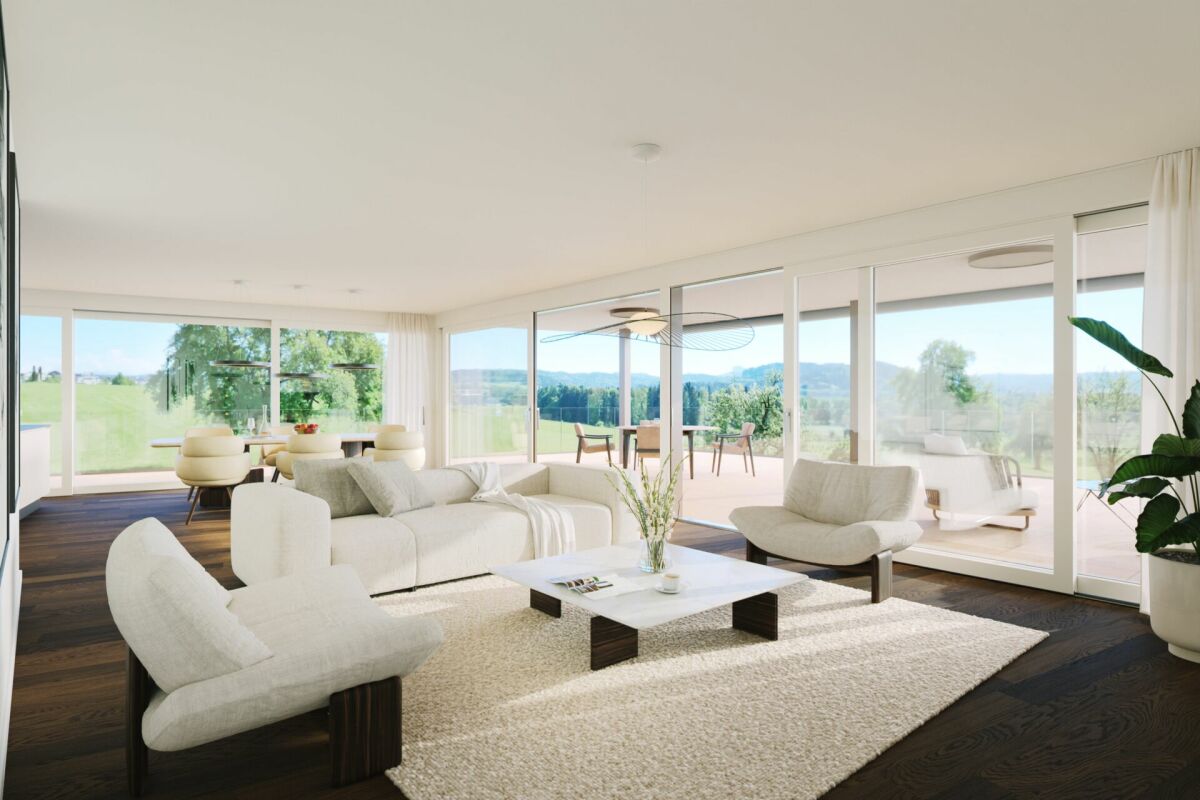
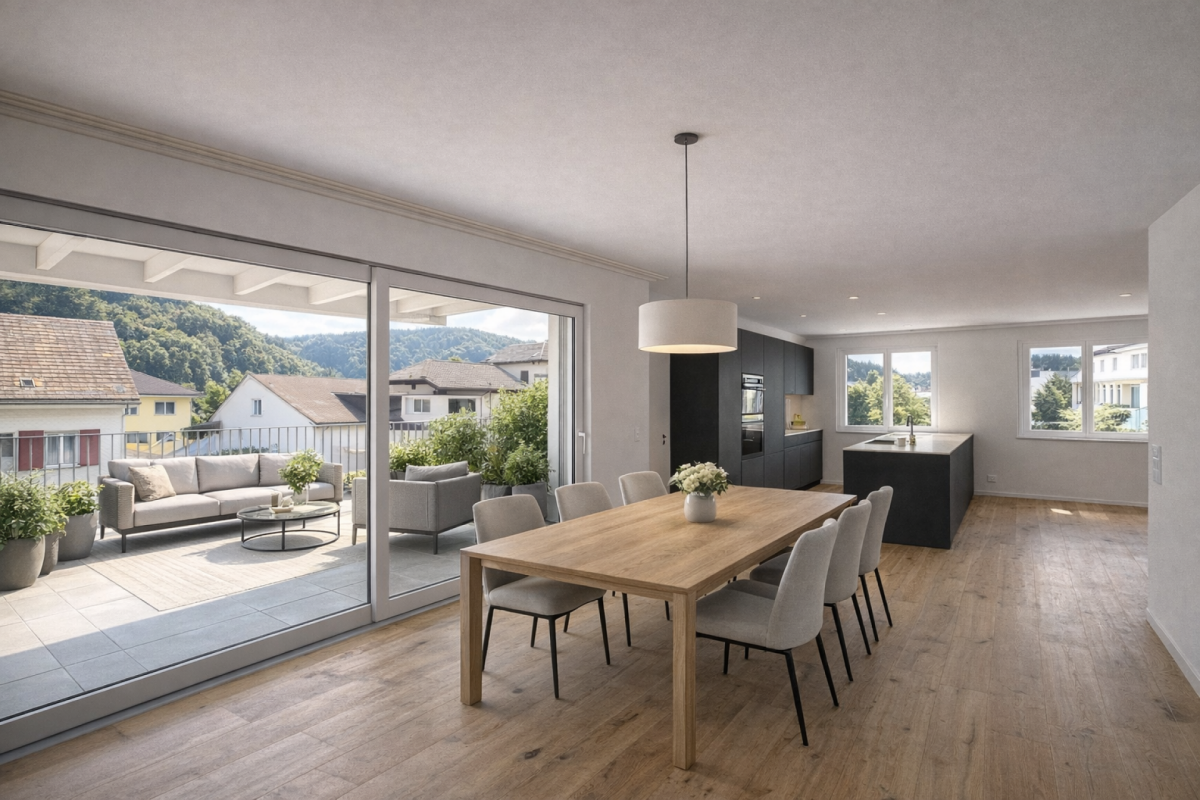
High up, bright and completely new: This exclusive3.5-room attic apartment in first occupancy combines spacious living witha well-thought-out floor plan and equipment that leaves no wishesunfulfilled. Two sunny terraces, one of them covered with elegantglass sliding doors, invite you to enjoy, no matter what the weather is like.The modern kitchen with central island and Electrolux appliances is the heart of the apartment. The open dining and living area with directterrace access creates a spacious atmosphere, ideal for relaxed evenings for two or social hours with family and friends.Two quiet bedrooms offer the perfect retreat.The master bedroom has an elegant bathroom en suite withbathtub and shower. Both bathrooms are generously designed and equipped withhigh-quality tiles up to the ceiling, an ambience that brings a hotel feeling into everyday life.The apartment is located in a carefully realized, family-friendlysuperstructure of a renowned Swiss construction company.Barrier-free elevator to the underground garage, private basement room with its ownlaundry area as well as two underground parking spaces directly at the house entrance (each CHF 40,000.–, obligatory) complete the offer.An apartment for all those who are looking for the best and deserve it. Convinceyourself: We look forward to your contact and will show youthis special property personally.

  • Parking space
  • Balcony / Terrace
  • Garage
  • +5
Travel time
-
Massimo Salvati

Massimo Salvati

1 / 9
Massimo Salvati

Massimo Salvati

  • Elevator
  • Minergie certified
  • Child-friendly
6.5 rooms, 333m², Price on request
Top
9500 Wil SG

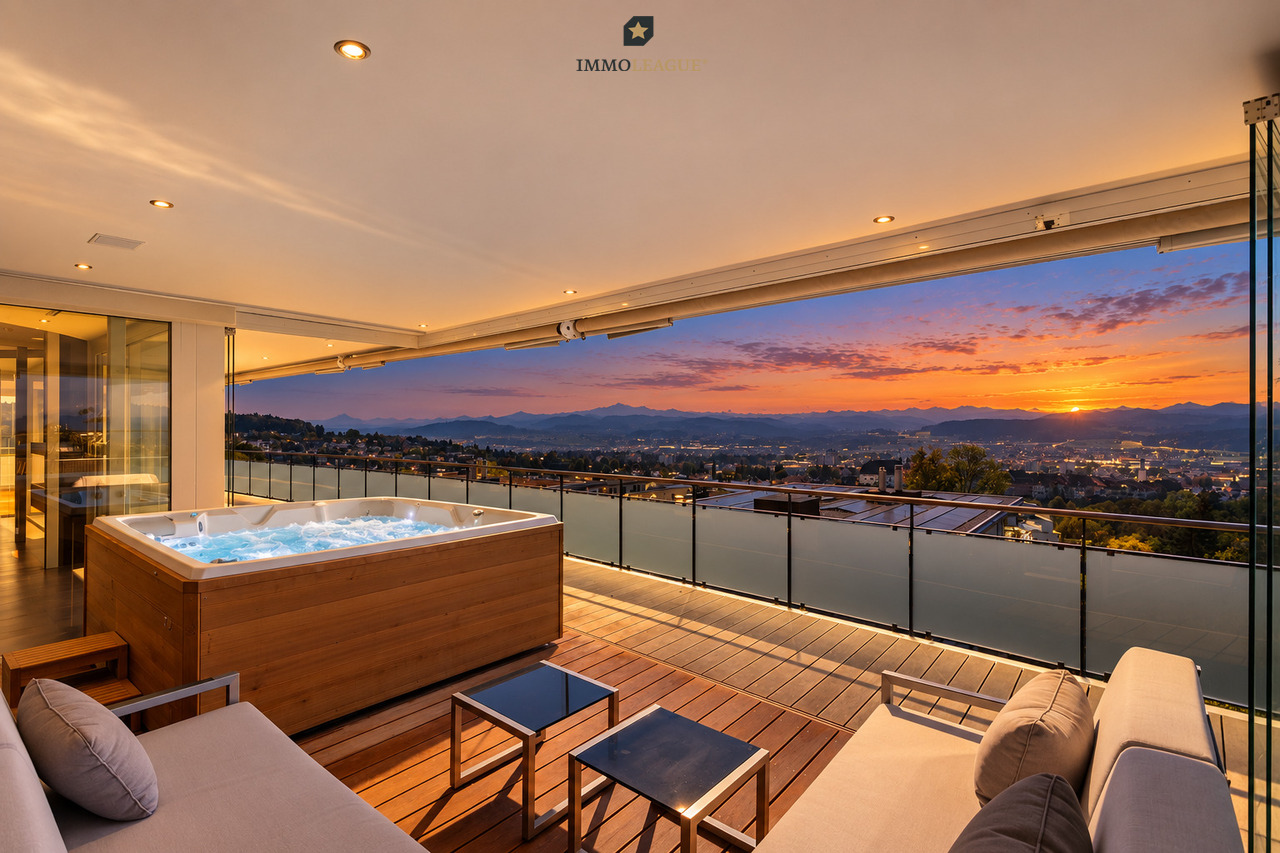
Luxusattikawohnung der Extraklasse mit grandioser Panoramasicht.

Diese luxuriöse 6.5-Zimmer-Attikawohnung begeistert mit einer weitläufigen Outdoor-Oase, zwei stilvollen Wintergärten, einem exklusiven Loungebereich und einem privaten Jacuzzi. Hochwertige Materialien, durchdachtes Design und grosszügige Aussenbereiche vereinen sich zu einem einzigartigen Wohnerlebnis, ein Ort, der Privatsphäre, Eleganz und höchsten Komfort auf aussergewöhnliche Weise verbindet.Bitte haben Sie Verständnis dafür, dass wir aus Gründen der Diskretion weitere Details nur persönlich oder telefonisch mitteilen.Einige Besonderheiten:+ Ruhige Lage mit exklusivem Wohnambiente+ Unverbaubare Weitsicht mit Traumpanorama+ Weitläufige Terrasse mit Jacuzzi und Lounge+ Höchstmass an Privatsphäre+ Designküche mit Premium-Geräten und Weinkühlschrank+ Exklusives Ankleidesystem von Rimadesio+ Stilvolles Design-Cheminée aus Stahl+ Hochwertiger Industrieboden+ Lift mit direktem Wohnungszugang+ Edle Wandgestaltung mit hochwertigen Pigmentfarben+ Harmonisch integrierte Stauraumlösungen+ Intelligente Gebäudeautomation von smart PLACE+ Premium-Komfortlüftung für ein gesundes Raumklima und höchstes Wohlbefinden+ Möglichkeit für Hallenbad im UntergeschossWenn Sie weitere Informationen für Ihre Entscheidungsgrundlage benötigen, sind wir gerne für Sie da. Ihr ImmoLeague TeamKennen Sie jemanden, der diese Immobilie kaufen möchte oder benötigen Sie Hilfe beim Verkauf Ihrer Immobilie?ImmoLeague bietet Ihnen eine professionelle und auf Ihre Bedürfnisse ausgerichtete Dienstleistung, zu unschlagbaren Konditionen.This luxurious 6.5-room penthouse apartment features a spacious outdoor oasis, two stylish sunrooms, an exclusive lounge area, and a private hot tub. High-quality materials, thoughtful design, and generous outdoor spaces combine to create a unique living experience--a place that exceptionally blends privacy, elegance, and the utmost comfort.Please understand that, for reasons of discretion, we can only provide further details in person or by phone.Some highlights: Quiet location with an exclusive residential atmosphere Unobstructed views with a breathtaking panorama Spacious terrace with a Jacuzzi and lounge Maximum privacy Designer kitchen with premium appliances and wine refrigerator Exclusive walk-in closet system by Rimadesio Stylish designer steel fireplace High-quality industrial flooring Elevator with direct access to the apartment Elegant wall finishes with high-quality pigmented paints Harmoniously integrated storage solutions Smart building automation by smart PLACE Premium comfort ventilation for a healthy indoor climate and maximum well-being Option for an indoor pool in the basementIf you need further information to help you make your decision, we're happy to assist you. Your ImmoLeague TeamDo you know someone who might be interested in purchasing this property, or do you need help selling your own property?ImmoLeague offers you professional services tailored to your needs, at unbeatable terms

  • Elevator
  • Minergie certified
  • Child-friendly
Markus Spiegel

Markus Spiegel

1 / 12
Markus Spiegel

Markus Spiegel

  • Parking space
  • Garage
  • View
  • +2
6.5 rooms, 153m², CHF 699,000.–
Istighofen, 8575 Istighofen

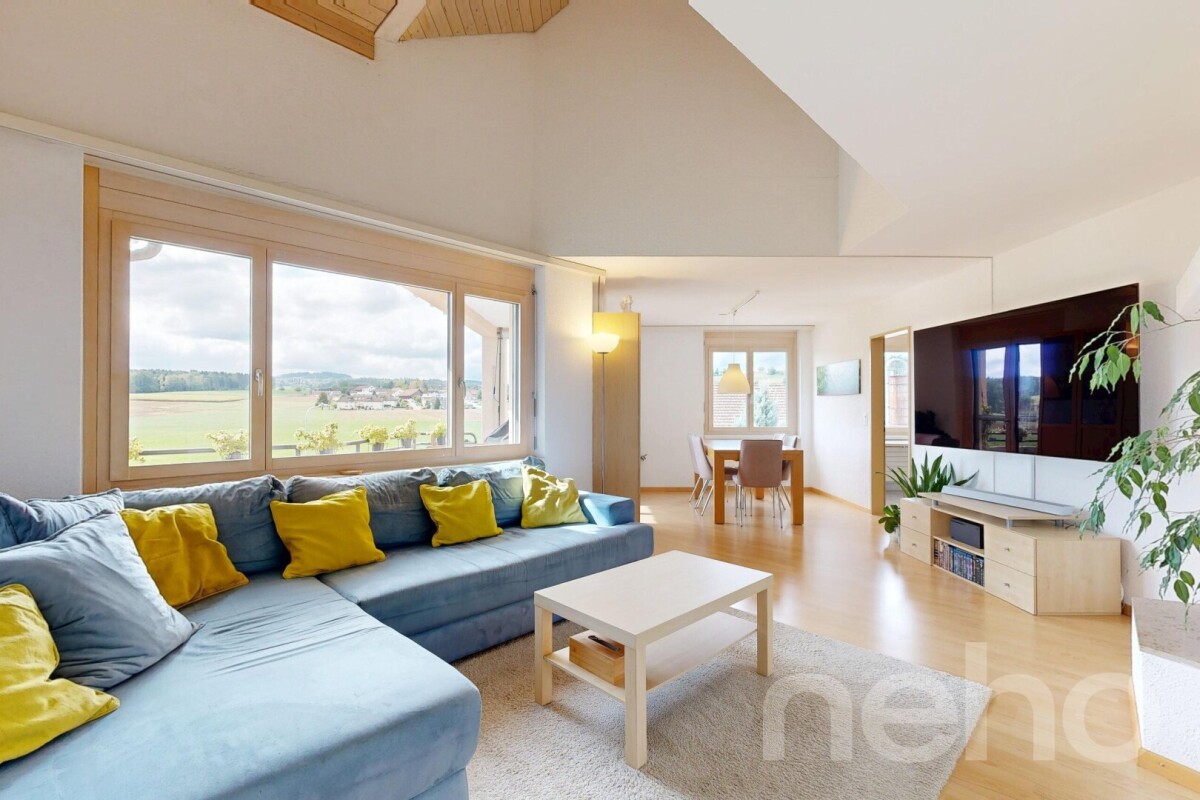
Beautiful 6.5-room maisonette attic apartment with terraces and views

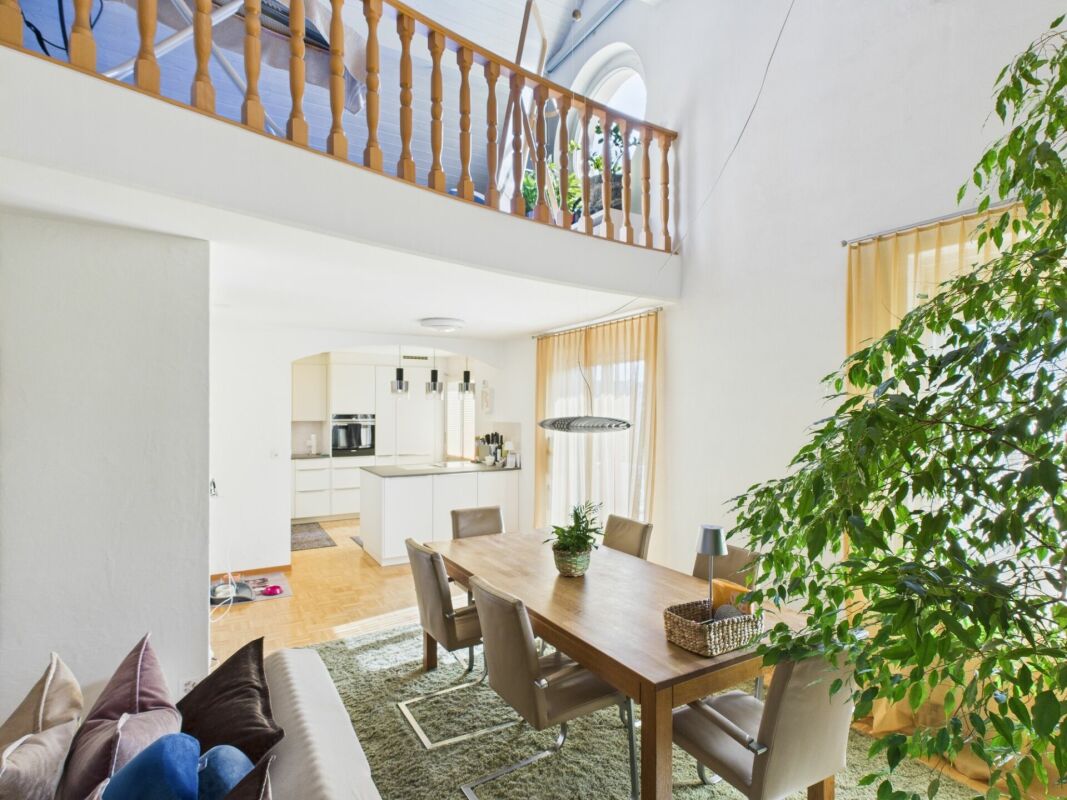
Discover this spacious and always very well-maintained 6.5-room maisonette attic apartment in 8575 Istighofen in the canton of Thurgau. With approximately 153 m² of living space, two terraces, and a well-thought-out room layout, this attractive property offers plenty of space for families, couples with increased space requirements, or people who want to combine living and working under one roof. The object, built in 1991, has been carefully maintained over the years and presents itself in a well-maintained condition thanks to various renovations. Particular emphasis is placed on the replacement of almost all windows with high-quality models featuring modern 3-fold glazing. The combination of plastic on the outside and a wood cladding on the inside combines practical properties with a cozy optic. The maisonette construction gives the apartment a special character and allows for versatile use of the rooms on two levels. Whether cozy family life, a separate retreat, or a home office - numerous design options are available here. A special highlight is the two terraces, which offer additional free space and invite you to relax, sunbathe, or socialize in the fresh air. This allows the living space to be ideally extended outdoors. The apartment also impresses in terms of comfort and equipment: two bathrooms and a separate guest toilet provide additional comfort in everyday life and are particularly practical for families and visitors. This attractive offer is rounded off by a garage box with space for two cars and an additional outdoor parking space. This provides comfortable parking options directly at the property. This maisonette attic apartment combines spacious living, a well-maintained condition, and versatile usage options. An interesting opportunity for all those looking for a home with plenty of space, two terraces, and additional comfort in beautiful Thurgau. The highlights at a glance • 6.5 rooms on two living levels • Approx. 153 m² living space • Year of construction 1991 • Always very well-maintained condition • Chimney in the living room • Almost all windows high-quality renewed • Modern 3-fold glazing with plastic outside and wood cladding inside • Two attractive terraces • Two bathrooms and separate guest toilet • Garage box for two cars • Additional outdoor parking space • Versatile usage options for families and living with a home office A home with a spacious room layout and special maisonette character? Arrange a viewing appointment and discover the diverse possibilities of this apartment in Istighofen.Exact address available after registration on neho.ch.INTERESTED IN A VIEWING? PLEASE REGISTER: https://neho.ch/b/8575-26-1

  • Parking space
  • Garage
  • View
  • +2
1 / 8
5.5 rooms, 204m², CHF 1,980,000.–
Weiherhofstrasse 22, 9552 Bronschhofen

New building "Sonnenwiese": Attic apartment with 245 m2 terrace and Säntis view (No. 7)

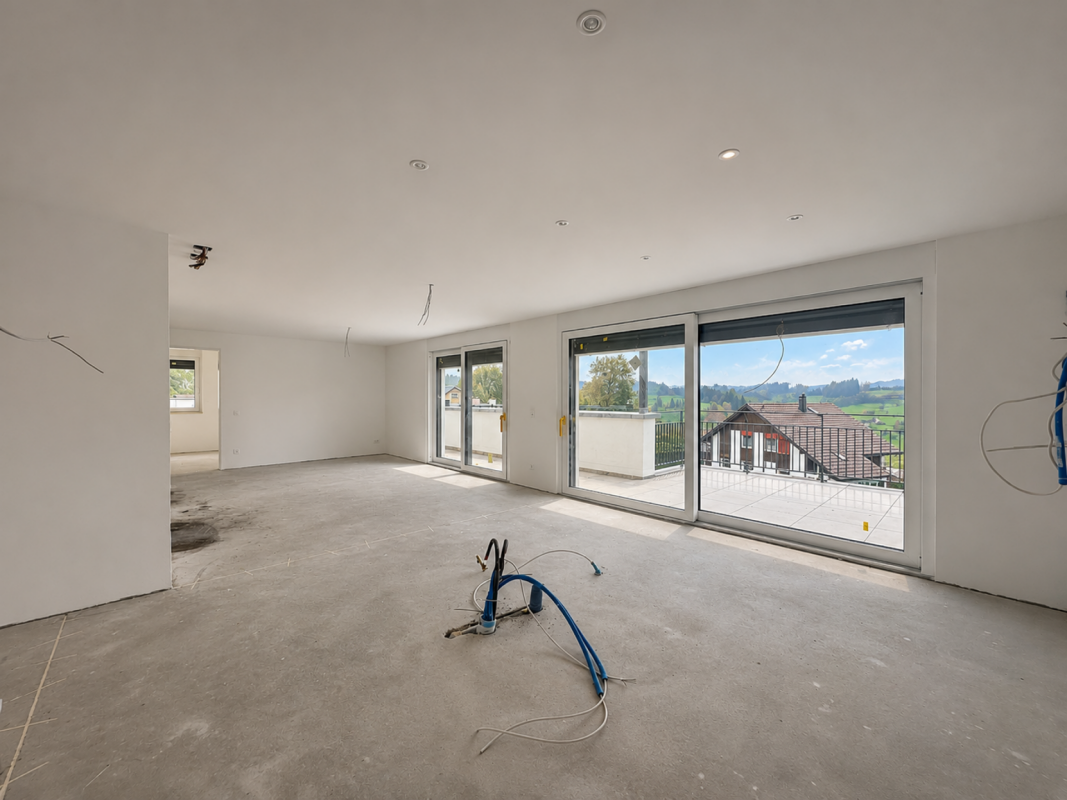
New construction project "Sonnenwiese": Modern living with Säntis view At Weiherhofstrasse 22 in Bronschhofen, an exclusive and manageable new construction project with a total of 8 residential units is being built, which perfectly combines modern luxury, sustainability, and pure natural idyll. The property is located on a quiet, low-traffic neighborhood street and borders directly on the agricultural zone, guaranteeing you an unobstructed view to the Säntis. The bright apartments convince with a generous ceiling height of 2.50 meters, full-glass railings for free visibility, and a noble materialization with smoked oak country house planks and lime-plastered interior walls for a healthy room climate. Thanks to forward-looking sustainability with modern building technology and a high-performance photovoltaic system, you also benefit from permanently low operating costs. The microlocation also leaves no wishes unfulfilled: You can reach the village center with Migros, bakery, and post office in just two walking minutes. Families benefit from short, safe paths to the kindergarten, kindergarten, and all school levels. At the same time, the traffic connection is ideal, as the Wil and Münchwilen motorway connections and two nearby Thurbo train stations offer fast connections to St. Gallen, Winterthur, and Zurich. Take advantage of your chance at this unique living experience and secure one of the last available condominiums now! Attic apartment (No. 7)The attic apartment offers a lot of space to live on 204 m2 of net living space and with the 245 m2 large terrace, an outdoor area that is second to none, with a free view to the Säntis. Details and the floor plan can be found in the attached documents. Basement and parking spacesTogether with apartment No. 7, a basement room is to be acquired. You can choose freely between basement V and basement X. Parking spaces in the common underground garage are also available for purchase for your vehicles. The floor plan of the basement can be found in the attached document. Project websiteVisit the project website for all further information:www.sonnenwiese-bronschhofen.ch Have we piqued your interest?We look forward to your contact. Fabrizio FacchinPhone: 071 845 48 48E-Mail: info@artestate.chwww.artestate.ch

Travel time
-
1 / 26
4.5 rooms, 167m², CHF 1,280,000.–
Webereistrasse 3B, 9247 Henau

A home above the ordinary – exclusive attic apartment with privacy

Welcome to a living world that not only offers space but also conveys a sense of life. This exceptional attic apartment in Henau towers above everyday life – with a far-reaching view, style, and generosity that you don't measure, but feel. As soon as you enter, the high-quality construction catches the eye: noble materials, clear lines, and well-thought-out details immediately make it clear that no compromises were made here.With an impressive gross living area of 167.50 m², this apartment is a real statement. Originally designed as a 5.5-room apartment, it was realized in the current version as a spacious 4.5-room apartment with generous dimensions and maximum living comfort. Those who prefer it more individual have the possibility to restore the original number of rooms at any time – entirely according to needs and life phase.The open living, dining, and kitchen area forms the heart of the apartment. Here, space meets light, design meets function. Large-format floor tiles give the room a noble calm, while the direct connection to the large partially covered main terrace – almost 90 m² of pure outdoor space – seamlessly extends the living area into the open air. Whether sunbathing, dining under the open sky, or simply enjoying a glass of wine with a view of the Säntis: life plays out under the open sky here.The parent's bedroom was designed as a private retreat with a dressing room and its own bathroom. Two more terraces expand the private spaces of the parents and children equally – each with direct access, each with its own small world.State-of-the-art smart home technology ensures that comfort and control are always in your hands – whether it's light, climate, or security. The elevator takes you directly to your apartment, a large cellar room, and a private laundry room in the apartment round off the overall picture. And with two parking spaces in the underground garage – including an e-mobility connection – mobility is also well taken care of. These two parking spaces cost an additional CHF 35,000 each.The location? Sunny, quiet, with a view of the greenery and the Säntis. The house itself, a small multi-family house with only five units, promises privacy and a pleasant neighborhood – exactly the right mix of retreat and community.This attic apartment is not a run-of-the-mill living space. It's a home for people who are looking for something special – and are willing to live it.Welcome home.Fulfill your dream of owning your own home.Live according to your wishes.

Travel time
-
1 / 25
6.5 rooms, 162m², CHF 860,000.–
9240 Uzwil

Spacious attic living with a far-reaching view and privacy

In a small multi-family house with only five condominium owners, this spacious 6.5-room attic apartment awaits you in a quiet, child-friendly environment with a rural character.The surroundings are characterized by green meadows, forests, and numerous paths for walks, hikes, or bike tours. Playgrounds, schools, and shopping facilities are nearby and easily accessible.The apartment convinces with its practical floor plan, bright rooms, and plenty of space for the whole family. The open living and dining area forms the heart of the home. The closed kitchen, two bathrooms, and practical built-in closets provide additional comfort. The numerous rooms can be used according to your needs, whether as bedrooms, children's rooms, guest rooms, home office, or hobby room. Another room is currently used as a laundry room and hobby room.A special highlight is the over 55 m² large terrace and the spacious balcony. Here you can enjoy relaxing hours outdoors, a beautiful view, and atmospheric sunsets in pleasant privacy.The apartment includes a separate basement room, which offers additional storage space.Highlights at a glance: • Quiet, green, and family-friendly living situation • Spacious 6.5-room attic apartment with plenty of privacy • Terrace with 55 m² and balcony with 15 m² • Bright, open living and dining area • Two bathrooms and versatile rooms • Built-in closets for additional storage space • Manageable condominium community with five parties Renovations and renewals: • 2014: Major apartment renovation with kitchen renewal, parquet floor, and new paint • 2006: Conversion of the flat roof to a pitched roof • 2006: Replacement of windows and oil heating An ideal home for all those who seek peace, nature, and a family-friendly environment.Sales price: CHF 860,000.– plus CHF 35,000.– for a single garageWould you like to get an idea of this apartment? We would be happy to invite you to a non-binding viewing and look forward to your contact.

1 / 16
4.5 rooms, 133m², CHF 1,495,000.–
Rosenbergstrasse 19, 8370 Sirnach

New construction project "Sunny Hill 2" - a dream home on Rosenberg in Sirnach (W201).

Following the successful completion of the new construction project "Sunny Hill 1" in 2026, further down Rosenbergstrasse, the next chapter now begins: "Sunny Hill 2".In a preferred location, a high-quality new construction project with a total of five residential units is being built - for people who appreciate modern living, plenty of light, spacious rooms, and a beautiful view.Currently, two attractive 3.5-room apartments on the ground and upper floors, as well as the attic apartment, are for sale. The well-thought-out and spacious floor plans offer plenty of space for individual living. Large windows provide bright, light-filled rooms, while the spacious outdoor areas extend the living space in a pleasant way during the warm months.Depending on the apartment, a wonderful view of the surrounding area and the countryside opens up. Here, a preferred residential location, modern architecture, and high living comfort come together to create a home where you can feel comfortable from the very first moment."Sunny Hill 2" offers the opportunity to start a new chapter in life. For those who currently live in their own house and increasingly do not want to deal with gardening, maintenance, and daily tasks around a property, this is the chance to take the step from a house to a high-quality condominium - without having to sacrifice the advantages of home ownership, privacy, and high living comfort.The spacious living areas, attractive location, and beautiful outdoor areas create a home that combines comfort and quality of life. At the same time, owning a condominium offers the opportunity to make everyday life simpler and more relaxed."Sunny Hill 2" is aimed at people who consciously want to live smaller, but by no means worse. It is aimed at couples who want to treat themselves to something special for the next chapter in their lives, at people who want to exchange their house for a modern and low-maintenance form of living, or at all those who want to fulfill their dream of high-quality home ownership in a preferred location.There are also suitable options available for parking. Carports can be purchased for CHF 35,000 per space, and outdoor parking spaces are available for CHF 15,000 per space. This allows parking to be optimized according to personal needs.The new construction project convinces with its location, modern architecture, and carefully planned living areas. Bright rooms, spacious outdoor areas, contemporary construction standards, and a beautiful view create the conditions for a home that meets your own wishes and ideas.Expected move-in date: December 2027Perhaps this is the right time for a new beginning. Exchange your house for a high-quality condominium and gain time for the beautiful things in life. Design your new home according to your wishes and look forward to many personal feel-good moments in "Sunny Hill 2".We would be happy to tell you more about this beautiful new construction project.Welcome home.Fulfill your dream of owning your own home.Live according to your wishes.


Travel time
-
1 / 16
4.5 rooms, 121m², CHF 1,395,000.–
Münchwilerstrasse 23, 9554 Tobel-Tägerschen

Modern 4.5-room attic apartment with countryside view

Discover this exceptional 4.5-room attic apartment on the 3rd floor of a modern new building from 2023 in the idyllic and quiet municipality of Tobel-Tägerschen. With a living area of 121 m² and an impressive total area of around 280 m², you can expect a living experience of the extra class here - bright, spacious and thought through to the last detail. The Minergie construction method guarantees sustainable living and the highest energy efficiency.This apartment impresses at first sight: • Spacious living and dining area: Bright room with open, stylishly integrated kitchen - the perfect place for social evenings and unforgettable moments • Private outdoor area: Enjoy relaxed hours on your spacious balcony with a beautiful view of the countryside - a place to unwind and recharge • Modern equipment: High-quality appliances, elevator and wheelchair-accessible entrance ensure maximum comfort in everyday life • Two elegant bathrooms: Timelessly designed, with high-quality materials and well-thought-out room layout • Garage and parking: Secure and comfortable parking facilities directly at the house ... and many other details that make this home special.Location and surroundingsThe apartment is located in a quiet, sunny and family-friendly residential area. Tägerschen train station is just a 3-minute walk away and offers an ideal connection. Shopping facilities, schools and other daily necessities are within comfortable distance - the primary school can be reached comfortably in about 12 minutes on foot.A home to arrive and feel goodThis attic apartment combines modern design, sustainable construction and a high level of living quality. Ideal for families, couples and all those who appreciate spacious living, peace and a beautiful view. The Minergie certification also ensures long-term low ancillary costs and an environmentally conscious living experience.We would be happy to show you this attractive apartment during a personal viewing. We look forward to your contact.

Travel time
-
1 / 15
5.5 rooms, 175m², CHF 1,155,000.–
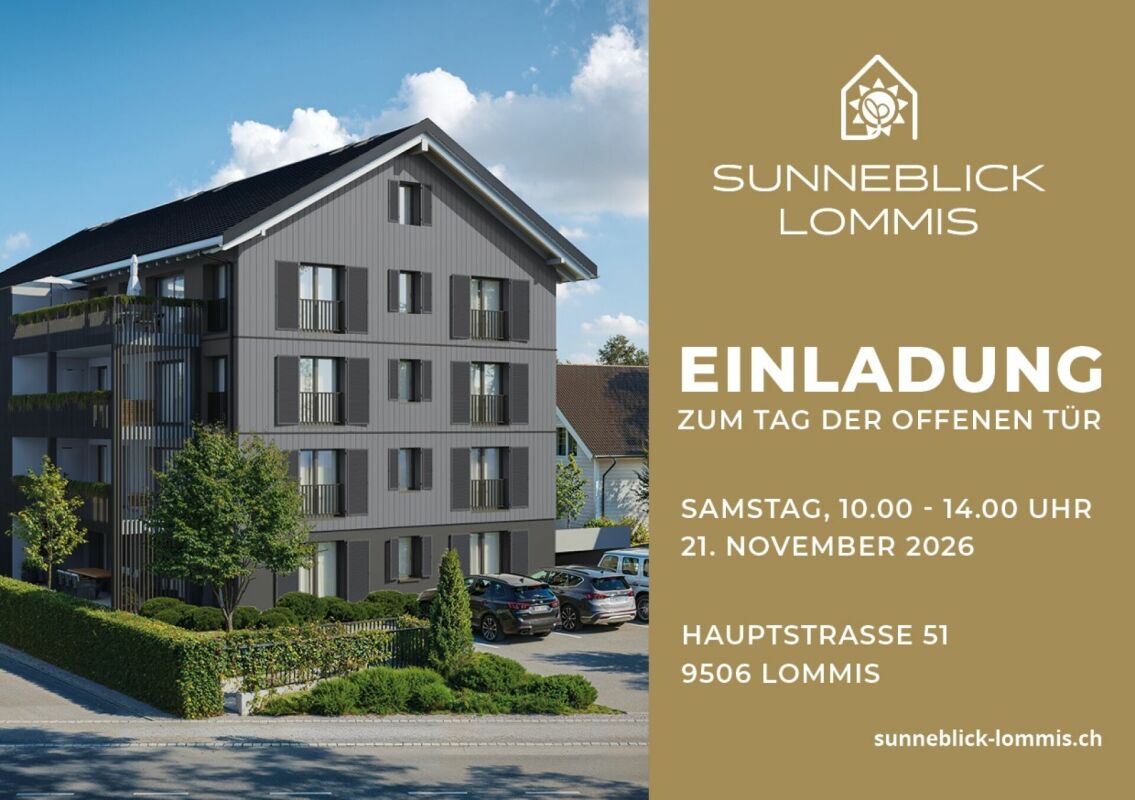
Hauptstrasse 51, 9506 Lommis

A Home with a Far-Reaching View - Exclusive 5.5-Room Maisonette Attic Apartment with 175 m²

A Home with a Far-Reaching View - Exclusive 5.5-Room Maisonette Attic Apartment with 175 m² This spacious 5.5-room maisonette attic apartment delights with a clearly thought-out room layout, high-quality materials, and a living feel that harmoniously combines comfort and style. On approximately 175 m² of living space, a home unfolds that offers plenty of space for individual living and relaxed togetherness.Already when entering, a friendly entrance area welcomes you, giving a first impression of the generosity of this apartment. From here, you can access a modern bathroom and two well-proportioned rooms that can be flexibly used as bedrooms, children's rooms, or home offices. This level is complemented by a second bathroom and a practical laundry room with its own washing machine and dryer - well thought out and suitable for everyday use.On the opposite side of the apartment is the largest room, a private retreat with direct access to the cozy outdoor seating area. Here, you can enjoy relaxed moments in the fresh air - whether it's a quiet morning coffee or a cozy evening.The heart of the apartment is the openly designed living and dining area. The spacious kitchen with an elegant cooking island invites you to cook, enjoy, and linger together. Thanks to the open architecture, living and dining flow smoothly into each other and offer plenty of space for personal design. The seating area is accessible directly from the kitchen as well as from the living area and naturally extends the living space outdoors.Upstairs, you'll find another room - ideal as a home office, guest room, or additional living area. A separate bathroom with a shower, toilet, and sink ensures high living comfort on this level as well. Additionally, you have two storage rooms and a spacious attic at your disposal, which offer plenty of storage space and make it easy to keep things tidy.This maisonette attic apartment combines generosity, functionality, and living quality, offering ideal conditions for families, couples, or people with high demands on space and comfort. Arrange a viewing appointment today and discover your new home. Apartment purchase price: CHF 1'155'000.-Purchase price for 2 underground parking spaces: CHF 38'000.- eachFor more information, please visit the project website:www.sunneblick-lommis.ch
Travel time
-
1 / 15
4.5 rooms, 131m², CHF 1,145,000.–
Hauptstrasse 11A, 8371 Busswil TG

Spacious 4.5-room attic apartment with a view of nature

Exclusive 4.5-room attic apartment with a far-reaching view into the green This exclusive 4.5-room attic apartment offers modern living at the highest level - bright, spacious, and with a lot of comfort. The 2024 constructed multi-family house is located quietly on the outskirts of the village of Busswil, just a few minutes from the city center of Wil, with an unobstructed view into the green, agriculturally shaped surroundings.Object highlights at a glance: • New building from 2024 with only three residential units • One apartment per floor for maximum privacy • Spacious kitchen area with modern cooking island • Around 43 m² large terrace with panoramic view • Three bedrooms, one with direct access to the private bathroom • Second bathroom with shower, toilet, and washing tower • Three practical storage rooms and cellar compartment for additional storage space • Double garage (one behind the other) + additional outdoor parking space • Air-water heat pump with underfloor heating • Photovoltaic system • Elevator from the basement directly to the apartment door This apartment not only offers rooms - it offers quality of life. A place where comfort, tranquility, and living ambiance come together perfectly.Has the property sparked your interest? Visit us at BeniS Immobilien. Fill out the contact form and you will receive documentation immediately. We look forward to seeing you!

Travel time
-
1 / 20
5.5 rooms, 162m², CHF 1,445,000.–
Ulrich-Rösch-Strasse 62, 9500 Wil SG

Exclusive 5.5-room attic apartment

At Ulrich-Röschstrasse 62 in Wil, you can expect an exceptionally well-maintained and high-quality 5.5-room attic apartment that combines modern living, spacious interiors, and attractive outdoor spaces in a special way.The apartment, built in 2007, offers approximately 162 m² of net living space and is particularly convincing due to its high-quality materials, very well-maintained construction, and thoughtful floor plan. Here you can enjoy a lot of privacy, a beautiful view over the roofs of Wil, and an exceptional living experience.Highlights at a glance • High-quality and very well-maintained interior construction • Elegant Doussié parquet floor • Wet cells completely renovated in 2022 • Glazed winter garden with Sky-Frame glazing, created in 2014 • Spacious terrace with optimal evening sun • Beautiful view over the roofs of the city of Wil This attic apartment combines high-quality construction, spacious rooms, an impressive living atmosphere, and an exceptionally large private outdoor space. The combination of the stylish interior construction, the bright winter garden, the spacious terrace, and the beautiful view makes this property something special.Here you can expect not just a beautiful apartment, but a home with character and a living quality that can only be experienced on site.Convince yourself of this special offer and let yourself be impressed by the quality and generosity of this attic apartment during a visit.

Travel time
-
1 / 11
4.5 rooms, 177m², CHF 995,000.–
Hauptstrasse 21, 8362 Balterswil

Very large dream apartment with extensive terrace and far-reaching view

Your new home in Balterswil - 5 condominiums & 2 single-family homes On the idyllic Schützenweg in Balterswil, two modern single-family homes and five exclusive condominiums were built in a harmoniously embedded residential ensemble. The natural location in the midst of a green environment combines quiet living with good accessibility and creates an ideal home for families, couples, and singles.The well-thought-out floor plans, the high-quality construction, and a strong focus on sound and heat insulation ensure a pleasant living climate and the highest everyday comfort. A photovoltaic system on each building underlines the claim to sustainable energy supply.The project offers the following highlights: • Contemporary architecture with high-quality construction • High sound and heat insulation for maximum living comfort • Photovoltaic systems to support sustainable energy supply • 177 m² net living area • 11 underground parking spaces (separable) • Direct elevator access to the apartment - convenient and exclusive • Modern, handle-less black kitchen with stylish gray ceramic cover • High-quality equipped bathrooms with elegant, beige tiles • Noble oak parquet in living and bedrooms for a warm, cozy atmosphere • Spacious terrace with far-reaching view - ideal for relaxing above the roofs • This project combines modern living with sustainability, comfort, and individuality - in an environment that ideally combines relaxation and quality of life. Has the project sparked your interest? Visit us at BeniS Immobilien. Fill out the contact form and you will receive documentation immediately. We look forward to seeing you!

Travel time
-
1 / 8
3.5 rooms, 100m², CHF 1,240,000.–
9500 Wil

Penthouse apartment on Ölberg – panoramic views and two terraces

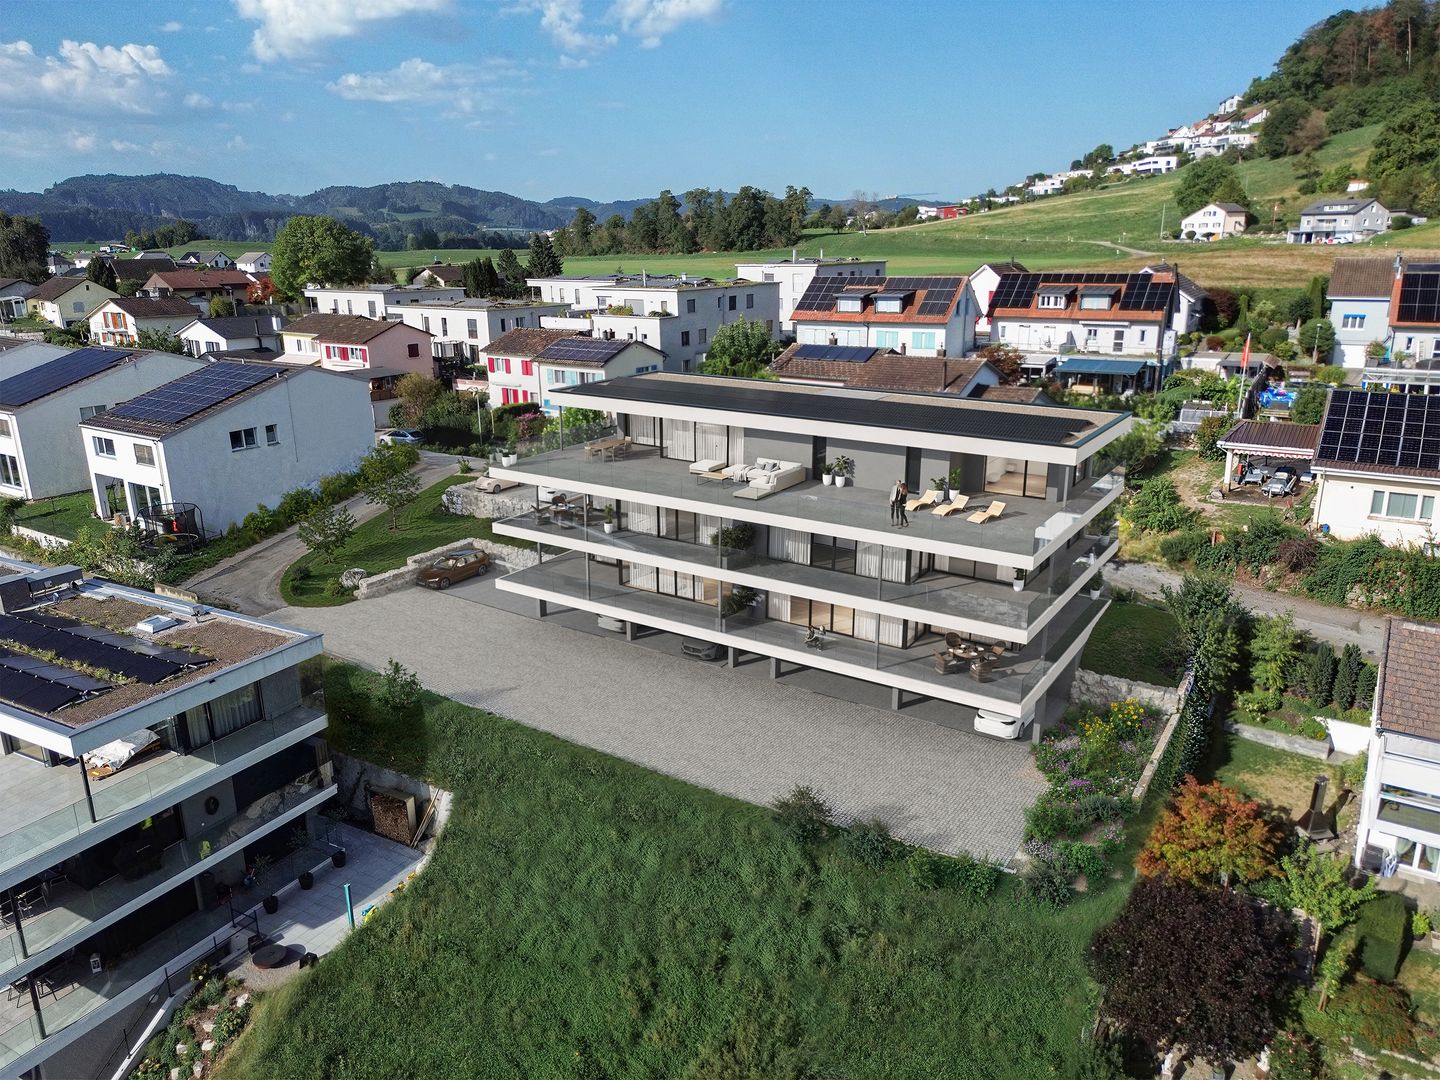
Above the rooftops of Wil, a 3.5-room penthouse apartment is taking shape for those who value space and privacy. According to the plans, its open-plan living, dining and kitchen area measures around 52,6 m². Large windows bring light and views indoors; the west-facing terrace of around 51,8 m² extends the living space outdoors. Here, you can enjoy sunny afternoons and evenings overlooking Wil and as far as the Thur Valley.Two bedrooms provide space for different stages of life and needs. The interior finishes combine oak parquet flooring and finely plastered surfaces with a kitchen featuring a separate oven and steam oven. In the bathroom, large-format tiles and a spacious shower with Rainshower create a generous sense of space. An elevator, underfloor heating and passive cooling add to the comfort.This properti listing stands out for: • 3.5 rooms on the top residential floor • Open-plan living, dining and kitchen area of around 52,6 m² • West-facing terrace of around 51,8 m² • Panoramic views over Wil and as far as the Thur Valley, with afternoon and evening sun • Large windows and lift-and-slide doors • Ceiling height of 2.58m • Oak parquet flooring, high-quality kitchen and bathroom with Rainshower • Separate 72m2 garage with a sink for 3 cars at 100'000.- CHF • Elevator from the basement level • Ground-source heat pump, underfloor cooling and photovoltaic system with battery storage • Interior finishes can still be selected Interested? Contact us for the floor plan, building specifications and a personal viewing.
1 / 8
4.5 rooms, CHF 1,095,000.–
Bahnhofstrasse 25c, 8575 Bürglen

Design, Light and Two Terraces. Attic Apartment in Thurfeld Bürglen TG

The 4.5-room attic apartment with a net living area of 128.00 m² impresses with a generous room layout, a high-quality interior design and two spacious terraces. Large window areas provide bright rooms and give the apartment a pleasant living atmosphere. The openly designed living, dining and kitchen area forms the center of the apartment. The modern design kitchen with cooking island, high-quality built-in appliances and adjacent Reduit blends harmoniously into the living room. From here you can directly access the two terraces with approximately 39 m² and 28 m² of space, which extend the living area outdoors and offer plenty of space to relax or for social hours. Three spacious rooms offer a variety of uses as bedrooms, children's rooms, home offices or guest rooms. Particularly attractive: all three rooms have direct access to the terrace. Two modern bathrooms and custom-made built-in furniture by the carpenter complement the well-thought-out living concept. A laundry tower in the apartment, the comfort ventilation and the elevator on all floors provide additional comfort in everyday life. The Thurfeld development combines modern architecture with energy-efficient construction. The Minergie standard, comfort ventilation and solar system create the basis for sustainable and comfortable living. Two underground parking spaces with preparation for an electric vehicle charging station can be purchased for CHF 35,000 each. Visitor parking spaces and wheelchair-accessible access complete the offer. The location convinces with short distances: the Bürglen train station is located directly in front of the house, shopping facilities, kindergarten and school are easily accessible on foot. The combination of high-quality interior design, spacious outdoor areas and excellent infrastructure makes this attic apartment an attractive home for couples, families or anyone who wants to combine modern living with excellent accessibility. On request, selected furniture and fixtures can be taken over and purchased.The municipality of Bürglen is located in the heart of the canton of Thurgau and combines excellent transport connections with a high quality of living and living. Thanks to the central location, you can reach Weinfelden, Frauenfeld, Kreuzlingen, Romanshorn or Wil in a short time, both by car and by public transport. The attic apartment is located in the modern Thurfeld development directly at Bürglen station. The train connections and bus network enable uncomplicated mobility in everyday life. Shopping facilities, kindergarten and schools are within easy walking distance and make the location particularly attractive for families, working people and commuters. Leisure activities are also not neglected: the nearby Thur, extensive walking and cycling paths and the rural surroundings invite you to outdoor activities and relaxation. At the same time, you benefit from a well-developed infrastructure with short distances and a lively village center.The highlights at a glance: 4.5-room attic apartment with high-quality interior design Two spacious terraces with a total of approximately 70 m² of outdoor space Open living, dining and kitchen area with design kitchen and cooking island Reduit directly next to the kitchen All rooms with direct access to the terrace Two modern bathrooms Own laundry tower in the apartment Custom-made built-in furniture by the carpenter Minergie standard with comfort ventilation Two underground parking spaces with preparation for electric mobility for CHF 35,000 each Wheelchair-accessible access Elevator on all floors Visitor parking spaces available Family-friendly location with short distances to school, kindergarten, shopping and public transport

Travel time
-

Other interesting objects