Flawil - Attic flat buy

We recommend expanding your search criteria to get similar results. The current filters didn’t return any matches.

If you don’t want to change your current search criteria, we recommend creating a search alert, so you’ll be notified when matching offers become available.

More objects in your automatically expanded search area
24 results - Radius: + 10km
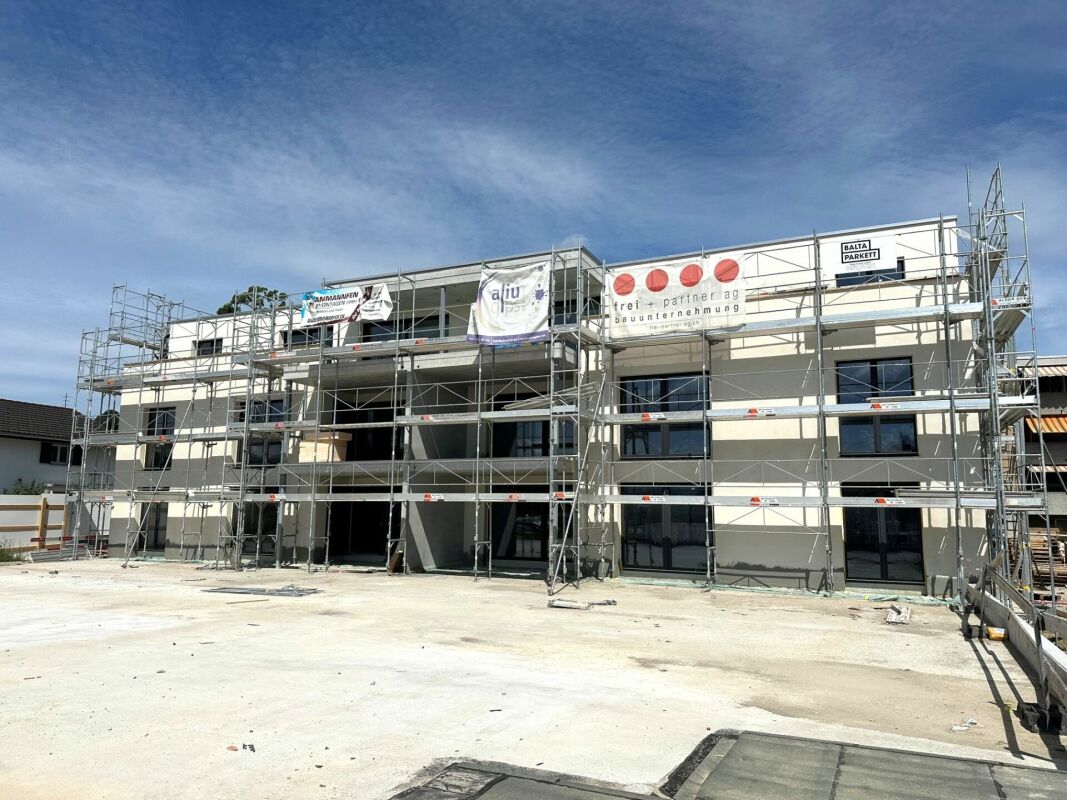
New building
Riccardo Bieler

Riccardo Bieler

1 / 5
Riccardo Bieler

Riccardo Bieler

  • Parking space
  • Balcony / Terrace
  • Garage
  • +5
3.5 rooms, 135m², CHF 1,390,000.–
Top
Untere Grundgasse 7, 9500 Wil

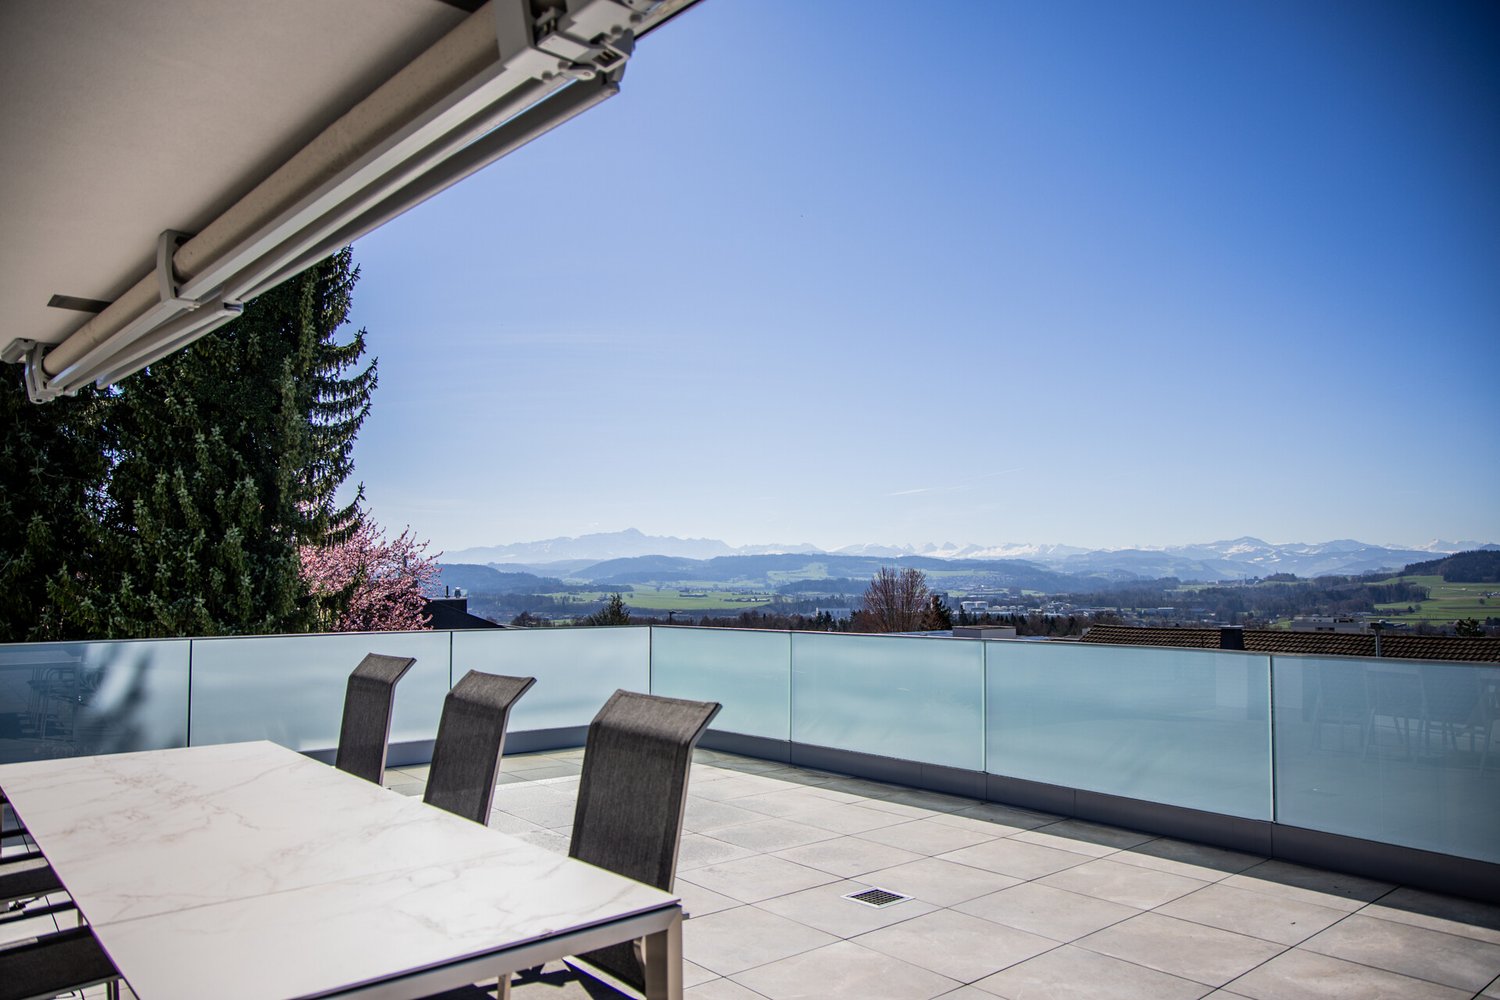
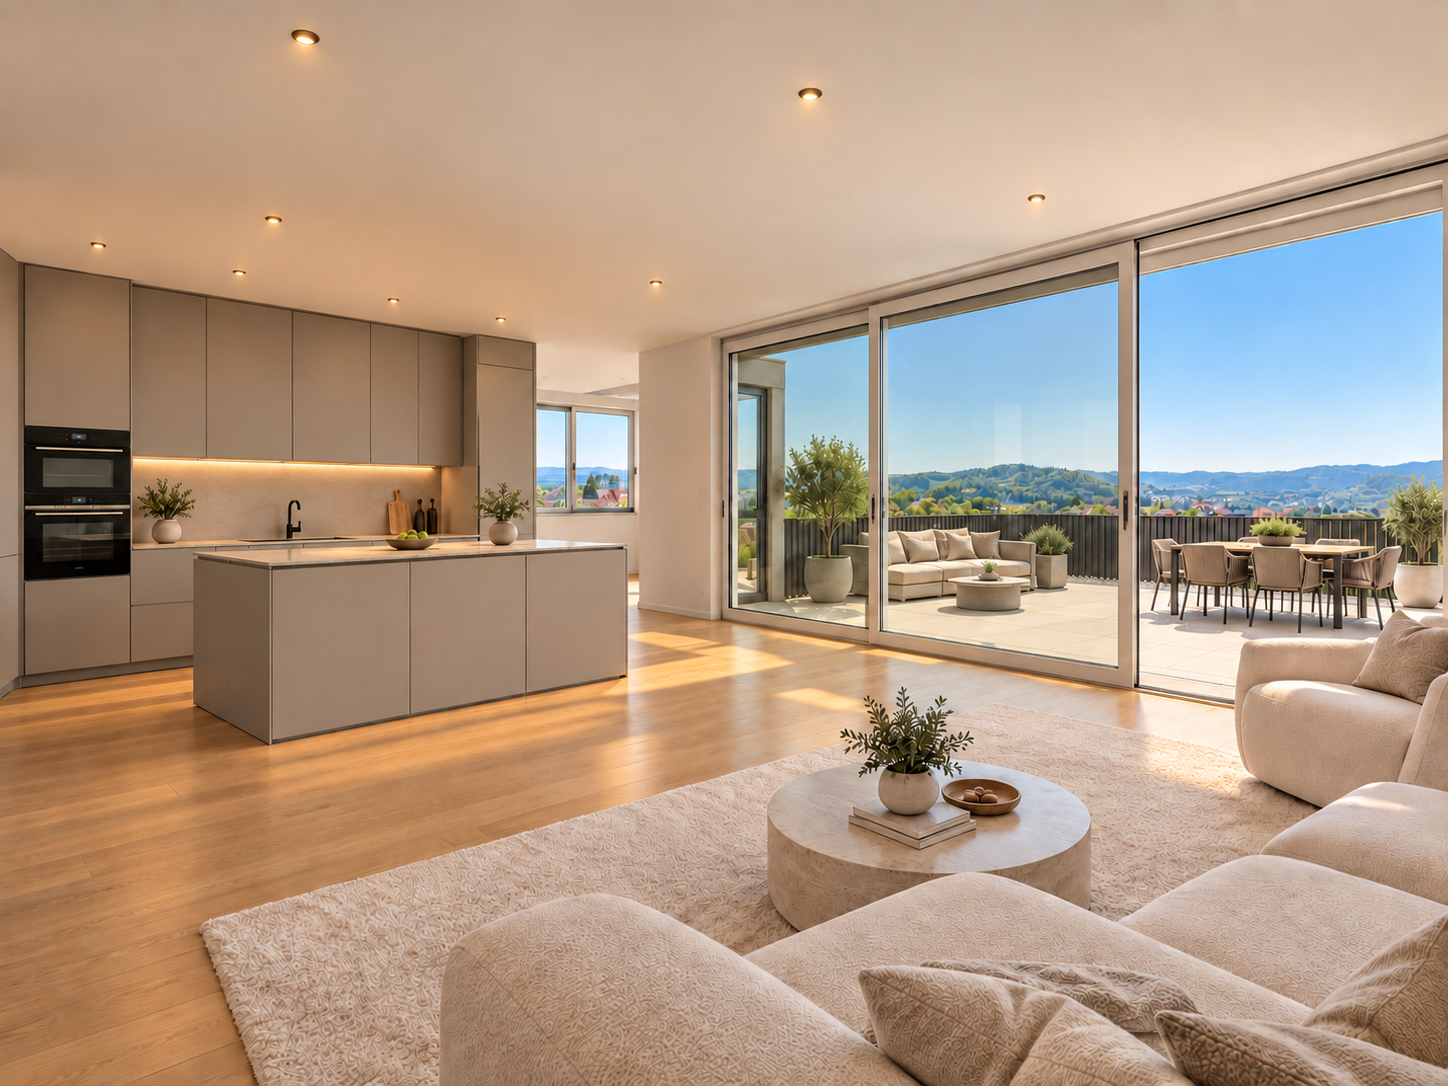
Exclusive new attic apartment in first occupancy with two terraces

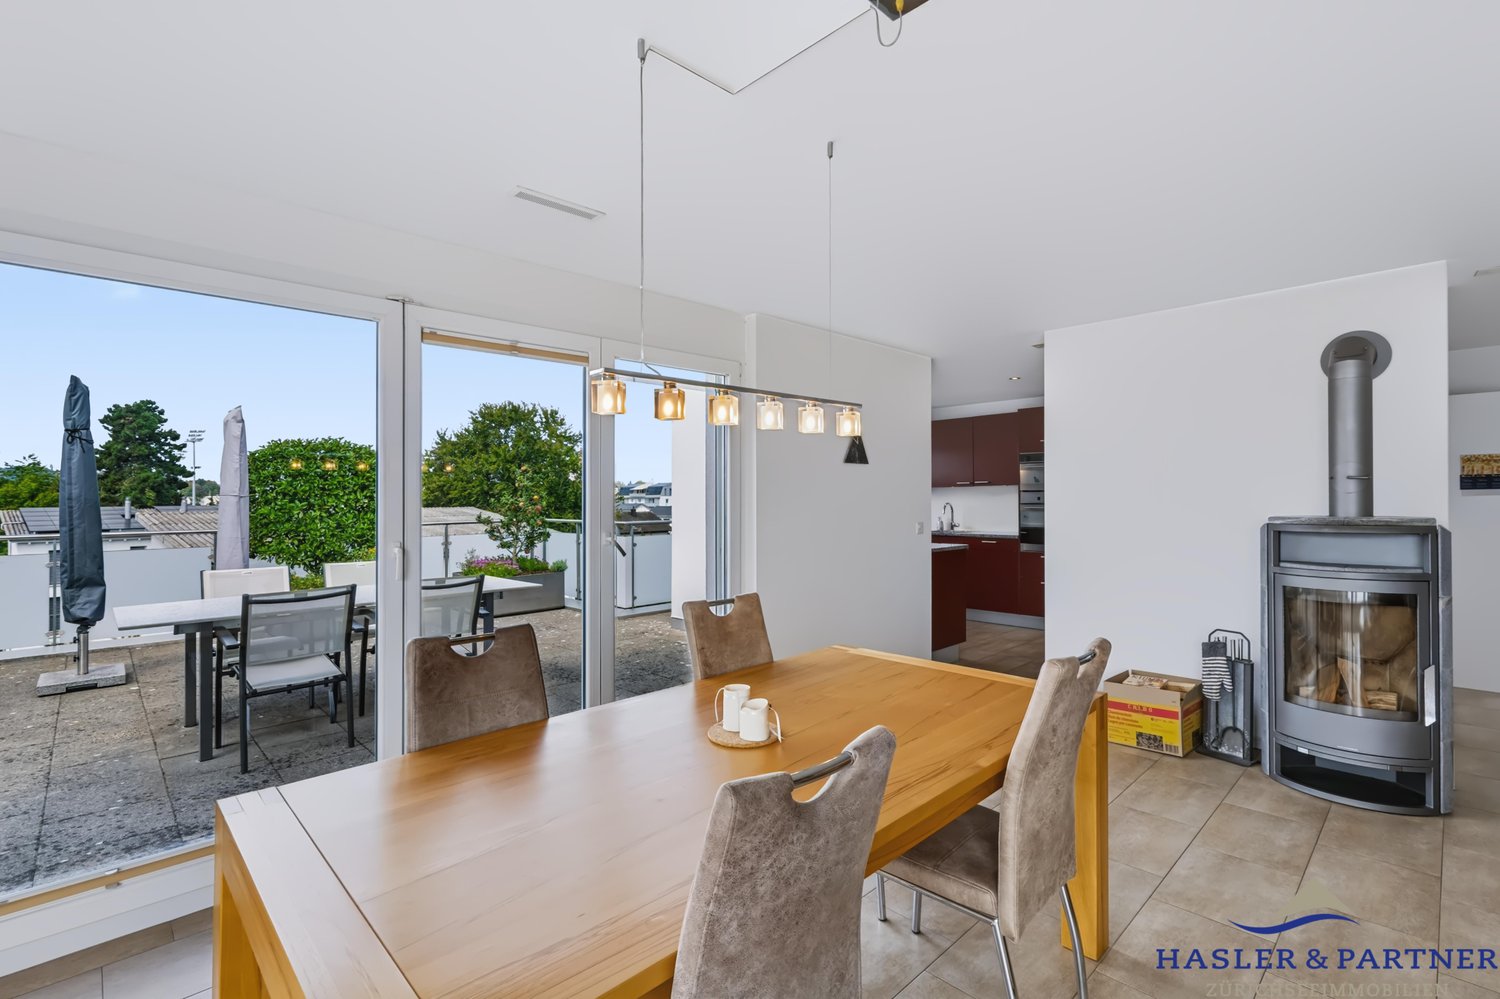
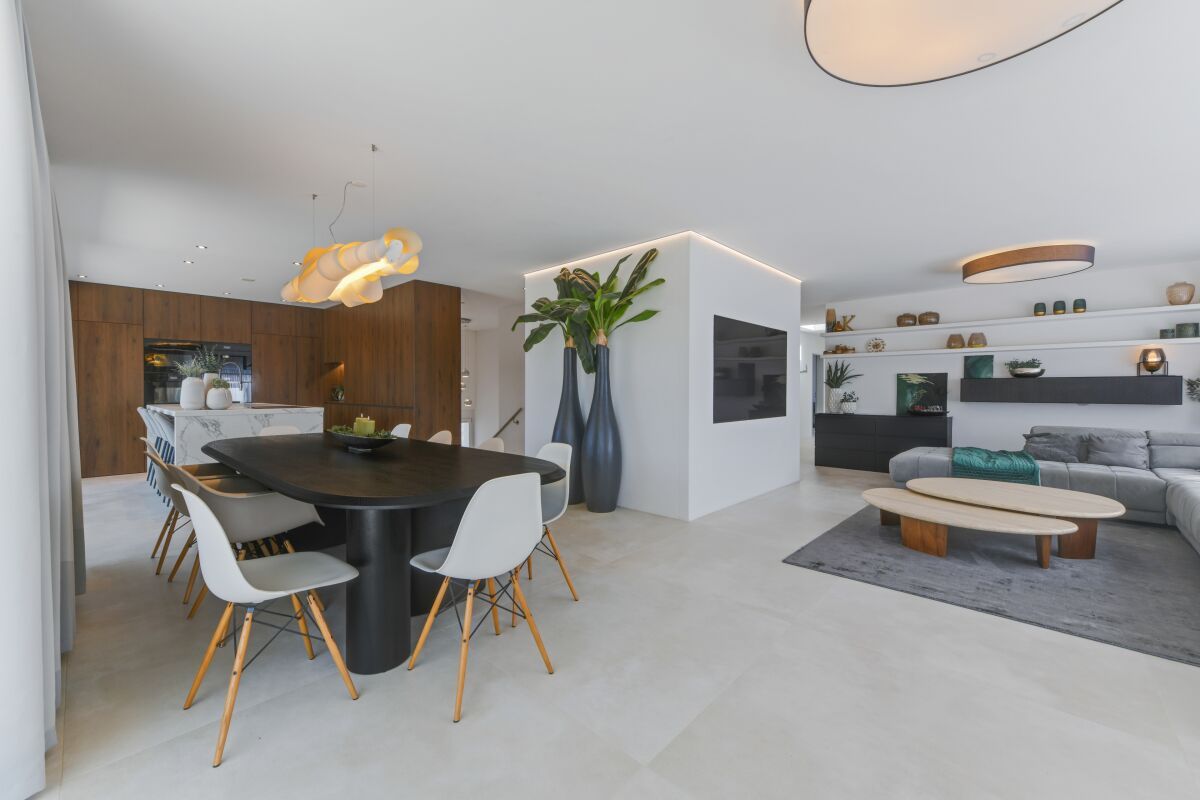
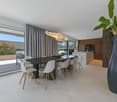
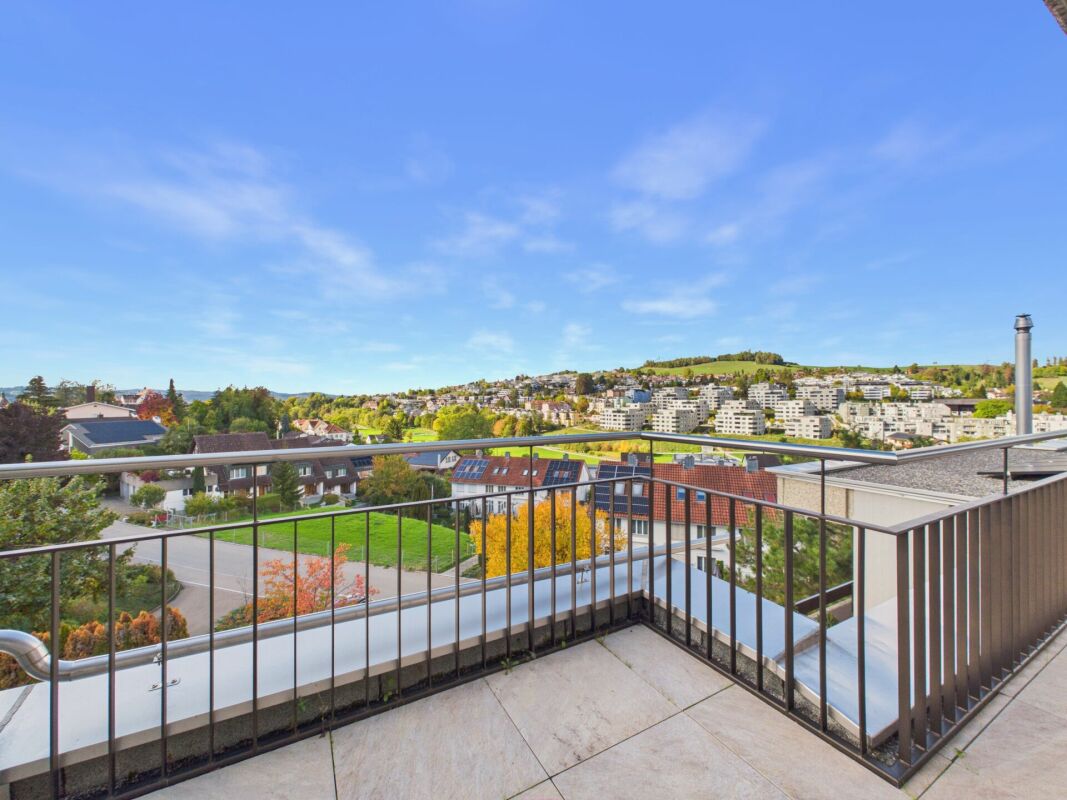
High up, bright and completely new: This exclusive3.5-room attic apartment in first occupancy combines spacious living witha well-thought-out floor plan and equipment that leaves no wishesunfulfilled. Two sunny terraces, one of them covered with elegantglass sliding doors, invite you to enjoy, no matter what the weather is like.The modern kitchen with central island and Electrolux appliances is the heart of the apartment. The open dining and living area with directterrace access creates a spacious atmosphere, ideal for relaxed evenings for two or social hours with family and friends.Two quiet bedrooms offer the perfect retreat.The master bedroom has an elegant bathroom en suite withbathtub and shower. Both bathrooms are generously designed and equipped withhigh-quality tiles up to the ceiling, an ambience that brings a hotel feeling into everyday life.The apartment is located in a carefully realized, family-friendlysuperstructure of a renowned Swiss construction company.Barrier-free elevator to the underground garage, private basement room with its ownlaundry area as well as two underground parking spaces directly at the house entrance (each CHF 40,000.–, obligatory) complete the offer.An apartment for all those who are looking for the best and deserve it. Convinceyourself: We look forward to your contact and will show youthis special property personally.

  • Parking space
  • Balcony / Terrace
  • Garage
  • +5
Travel time
-
Roman Koller

Roman Koller

1 / 22
Roman Koller

Roman Koller

  • Balcony / Terrace
  • Garage
  • View
  • +4
4.5 rooms, 133m², CHF 1,090,000.–
Dorfstrasse 19, 9205 Waldkirch

Peaceful, spacious, and stylish living with a far-reaching view

Apartment S8In the former school house Steig in Waldkirch, a multi-family house with condominiums is being built.The school house Steig has been a fixed part of the center of Waldkirch since 1906 and is now being converted into a multi-family house with 8 condominiums.The exterior architecture of the building, and thus the character of the school house, remains preserved.The planned apartments with 2.5 to 6.5 rooms are barrier-free and therefore also ideal for older residents.To protect the local landscape, an underground garage with direct access to the apartments is being built. FIGURES & FACTS· central and yet quiet location in Waldkirch· great living location with a view of the greenery· spacious balcony with high privacy and a far-reaching view· proximity to shopping, school, bus stop, and recreation· impressive ceiling height for a unique living experience· district heating with comfortable underfloor heating· possibility for a fireplace or chimney stove· optional cooling in summer through a free-cooling system· dressing room in the parent's area· exceptionally large living, dining, and kitchen area· modern kitchen with induction cooktop, table hood, and steamer· high-quality wood-metal windows· electric roller shutters· own laundry tower in the shower toilet· separate basement compartment· passenger elevator / wheelchair accessible· direct connection from the underground garage to the apartment· infrastructure for e-charging stations prepared in the underground garage· spacious bicycle room available· large bedrooms· bathroom and shower toilet· practical reduction directly at the kitchen· plus CHF 39,000.- per parking space· plus CHF 8,000.- per motorcycle parking space· discover more available condominiums on the project homepage / offer - school house SteigS1 | 2.5-room apartment | Ground floor | 138m² | CHF 985,000.-S2 | 5.5-room apartment | 1st floor | 204m² | CHF 1,450,000.-S3 | 2.5-room apartment | 2nd floor | 77m² | (Sold)S4 | 4.5-room apartment | 2nd floor | 139m² | CHF 1,090,000.-S5 | 2.5-room apartment | 3rd floor | 79m² | (Sold)S6 | 4.5-room apartment | 3rd floor | 143m² | (Sold)S7 | 5.5-room apartment | 4th floor | 180m² | CHF 1,450,000.-S8 | 4.5-room apartment | Attic | 133m² | CHF 1,090,000.-

  • Balcony / Terrace
  • Garage
  • View
  • +4
Travel time
-
Roman Koller

Roman Koller

1 / 22
Roman Koller

Roman Koller

  • Balcony / Terrace
  • Garage
  • View
  • +3
5.5 rooms, 180m², CHF 1,450,000.–
Dorfstrasse 19, 9205 Waldkirch

Peaceful, spacious and stylish living with a far-reaching view

Apartment S7 In the former school house Steig in Waldkirch, a multi-family house with condominiums is being built. The school house Steig has been a fixed part of the center of Waldkirch since 1906 and is now being converted into a multi-family house with 8 condominiums. The exterior architecture of the building, and thus the character of the school house, remains preserved. The planned apartments with 2.5 to 6.5 rooms are barrier-free and therefore also ideal for older residents. To protect the local landscape, an underground garage with direct access to the apartments is being built. FIGURES & FACTS · central and yet quiet location in Waldkirch · great living location with a far-reaching view into the green · proximity to shopping, school, bus stop and recreation · impressive room height for a unique living experience · gallery with loft character · balcony and 2 loggias · main bedroom with bathroom-shower-toilet ensuite and dressing room · district heating with comfortable underfloor heating · optional cooling in summer through Free-Cooling-System · exceptionally large living, dining and kitchen area · modern kitchen with induction cooktop, table hood and steamer · high-quality wood-metal windows · electric roller shutters · own washing tower in toilet · separate basement compartment · passenger elevator / wheelchair accessible · direct connection from underground garage to the apartment · infrastructure for e-charging stations prepared in underground garage · spacious bicycle room available · large bedrooms · 2 separate guest toilets · plus CHF 39,000.- per parking space · plus CHF 8,000.- per motorcycle parking space · discover more available condominiums on the project homepage / offer - school house Steig S1 | 2.5-room apartment | Ground floor | 138m² | CHF 985,000.- S2 | 5.5-room apartment | 1st floor | 204m² | CHF 1,450,000.- S3 | 2.5-room apartment | 2nd floor | 77m² | (Sold) S4 | 4.5-room apartment | 2nd floor | 139m² | CHF 1,090,000.- S5 | 2.5-room apartment | 3rd floor | 79m² | (Sold) S6 | 4.5-room apartment | 3rd floor | 143m² | (Sold) S7 | 5.5-room apartment | 4th floor | 180m² | CHF 1,450,000.- S8 | 4.5-room apartment | Attic | 133m² | CHF 1,090,000.-

  • Balcony / Terrace
  • Garage
  • View
  • +3
Travel time
-
1 / 21
5.5 rooms, 148m², CHF 1,350,000.–
Kasernenstrasse 34, 9100 Herisau

Exclusive 5.5-room attic apartment with two terraces and private lift access above the roofs of Herisau

Exclusive living above the roofs of Herisau This exceptional 5.5-room attic apartment combines generosity, privacy, and a central location to create a special living concept. On approximately 148 m² of living space, you can expect a bright and high-quality home that convinces with its open design and refined construction standard. The apartment, built in 2015, is located on the 3rd floor and presents itself in a well-maintained condition. The real highlight, however, is the rare combination of two spacious terraces with a total of approximately 84 m² of outdoor space and a lift with direct access to the apartment. Here, you live in the heart of Herisau and yet enjoy peace and a high level of privacy. We recommend that you watch the object video now. The generosity of the apartment and especially the two terraces can be experienced particularly impressively there. Arrival with privacyThe arrival already distinguishes this attic apartment from classic condominiums. The lift enables direct access to the apartment and combines high everyday comfort with a special feeling of privacy. Inside, this high-quality impression continues. Plenty of daylight, spacious rooms, and the open living concept create a pleasant sense of space. The English parquet floor runs through the apartment and gives the rooms a warm and elegant atmosphere. Spacious living with refined claimsThe living and dining area forms the heart of the apartment. The open design creates space for shared hours and at the same time enables a modern and spacious furnishing. The kitchen and the two bathrooms correspond to a refined construction standard according to the object documents and fit seamlessly into the high-quality overall character of the apartment. The combination of elegant parquet, plenty of daylight, and spacious dimensions creates a living ambiance for discerning buyers. Two terraces - twice as much free spaceAn absolute highlight is the two spacious terraces. With a total of approximately 84 m² of outdoor space, they extend the living space far beyond the actual living area and create private retreats in the heart of Herisau. Whether it's relaxed hours in the sun, a dinner outdoors, or social moments with family and friends - here, an exceptionally large space is available for life under the open sky. The sunny orientation and existing views underscore the special quality of this attic apartment. Especially the dimensions of the terraces come into play particularly well in the object video. Plenty of room for individual life conceptsWith 5.5 rooms, the apartment offers versatile possibilities for different life situations. In addition to spacious bedrooms and living rooms, a separate home office can be set up, for example. This makes the apartment suitable for families as well as for couples with increased space requirements or people who want to comfortably combine living and working. Comfort that makes everyday life easierTwo bathrooms provide additional comfort. The heating is provided by a heat pump, while the underfloor heating ensures a pleasant and even heat distribution. The equipment also includes a washing machine and dryer, cellar, fiber optic connection, and a garage parking space. The property is also designated as wheelchair accessible. In the heart of the center and yet pleasantly quietThe central location is one of the great strengths of this apartment. Migros, Coop, and Denner are reachable in about two walking minutes according to the object documents. The primary school is about a one-minute walk away, Medbase about two minutes. The bus stop is about a seven-minute walk away, and the highway about a five-minute drive. This allows you to benefit from short distances in everyday life without having to sacrifice a pleasant and quiet living atmosphere. Exactly this combination of central location and privacy makes the attic apartment particularly attractive. Living with long-term qualityThis attic apartment convinces not through a single feature, but through the interplay of its qualities: 148 m² of living space, two spacious terraces, direct lift access, high-quality English parquet flooring, plenty of daylight, and a central location with short distances. A home for people who want to combine spacious living, privacy, and urban comfort. Curious?Be sure to watch the object video as well. Especially the private lift access, the spacious rooms, and the two terraces convey a particularly good impression of the exceptional living quality of this attic apartment. We are happy to provide you with a non-binding viewing. If you have any questions or would like further information, please do not hesitate to contact us. On request, we will also advise you competently and individually on suitable financing options. The Immoanker team looks forward to you.

Travel time
-
1 / 14
4.5 rooms, 100m², CHF 850,000.–
Untere Steinegg 7, 9100 Herisau

Above the roofs of Herisau - 4 1/2 rooms, dream terrace & 2 garages

A piece of Herisau that can no longer be built.Above the roofs. Close to the center. And yet with the feeling of being alone.This 4½-room apartment is not an object that only works through square meters. Its real value shows itself when you step out: onto the spacious roof terrace, into the pergola, with a view over Herisau.Here, an apartment becomes a home with space.Approximately 100 m² of living space, an exceptionally large roof terrace with pergola, additional balcony, two lockable garage boxes, further storage possibilities in front of the garages, and a private cellar create space that is rarely found in comparable apartments.And yet, everyday life remains simple: the city center and shopping facilities are within walking distance, the bus is practically in front of the house, and the recreation area is nearby.Morning view. Evening terrace. In between, everything is within reach.Exactly this combination makes the apartment special: view, peace, and privacy - without having to sacrifice proximity to the city center.An apartment can be changed. Such a location cannot.At a glance • 4½-room apartment • approx. 100 m² interior space • approx. 50-55 m² terrace/balcony according to current planning calculations • large roof terrace • pergola / protected terrace area • view over the roofs of Herisau • additional balcony • 2 lockable garage boxes • additional parking spaces in front of the garages • private cellar • close to the city center • shopping facilities within walking distance • bus stop / public transportation in immediate proximity • near the recreation area

Travel time
-
1 / 26
4.5 rooms, 167m², CHF 1,280,000.–
Webereistrasse 3B, 9247 Henau

A home above the ordinary – exclusive attic apartment with privacy

Welcome to a living world that not only offers space but also conveys a sense of life. This exceptional attic apartment in Henau towers above everyday life – with a far-reaching view, style, and generosity that you don't measure, but feel. As soon as you enter, the high-quality construction catches the eye: noble materials, clear lines, and well-thought-out details immediately make it clear that no compromises were made here.With an impressive gross living area of 167.50 m², this apartment is a real statement. Originally designed as a 5.5-room apartment, it was realized in the current version as a spacious 4.5-room apartment with generous dimensions and maximum living comfort. Those who prefer it more individual have the possibility to restore the original number of rooms at any time – entirely according to needs and life phase.The open living, dining, and kitchen area forms the heart of the apartment. Here, space meets light, design meets function. Large-format floor tiles give the room a noble calm, while the direct connection to the large partially covered main terrace – almost 90 m² of pure outdoor space – seamlessly extends the living area into the open air. Whether sunbathing, dining under the open sky, or simply enjoying a glass of wine with a view of the Säntis: life plays out under the open sky here.The parent's bedroom was designed as a private retreat with a dressing room and its own bathroom. Two more terraces expand the private spaces of the parents and children equally – each with direct access, each with its own small world.State-of-the-art smart home technology ensures that comfort and control are always in your hands – whether it's light, climate, or security. The elevator takes you directly to your apartment, a large cellar room, and a private laundry room in the apartment round off the overall picture. And with two parking spaces in the underground garage – including an e-mobility connection – mobility is also well taken care of. These two parking spaces cost an additional CHF 35,000 each.The location? Sunny, quiet, with a view of the greenery and the Säntis. The house itself, a small multi-family house with only five units, promises privacy and a pleasant neighborhood – exactly the right mix of retreat and community.This attic apartment is not a run-of-the-mill living space. It's a home for people who are looking for something special – and are willing to live it.Welcome home.Fulfill your dream of owning your own home.Live according to your wishes.

Travel time
-
1 / 24
2.5 rooms, CHF 540,000.–
Kienbergerstrasse 18, 9500 Wil SG

2.5-room attic apartment with wonderful panoramic view

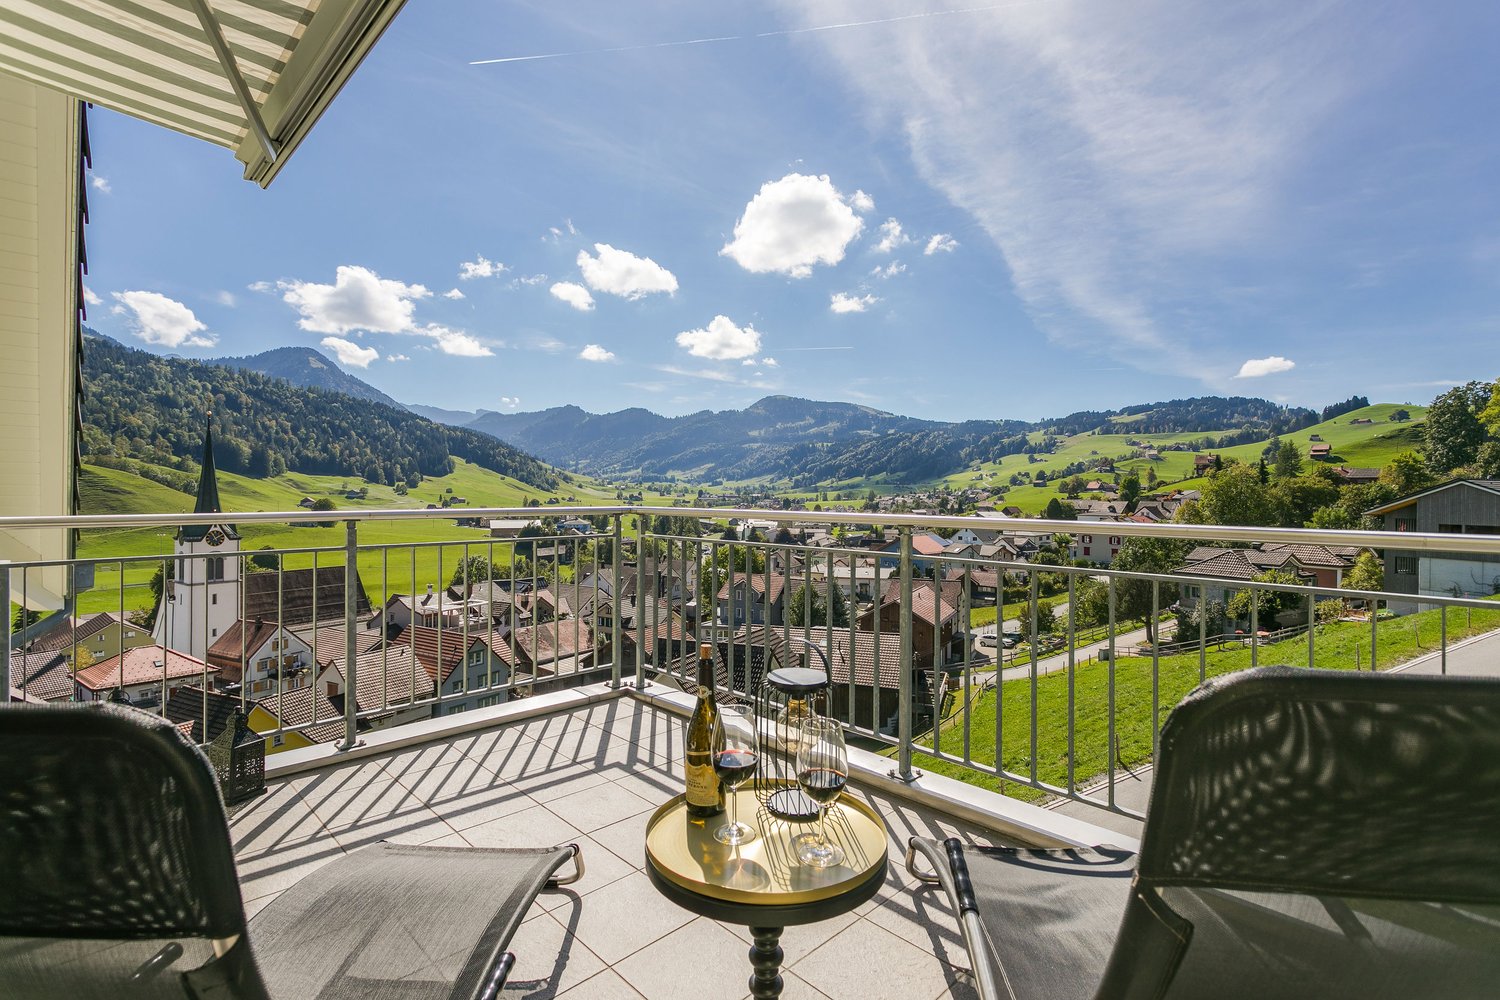
Attic apartment with large terrace and magnificent panoramic view in Wil SG Living above the roofs of Wil In a beautiful and quiet location in Wil SG, this attractive 2.5-room attic apartment with approximately 63 m² of living space awaits you. The spacious outdoor area, the winter garden, and the magnificent view give the apartment a special value.The bright living and dining room is the heart of the apartment. A Swedish stove creates a cozy atmosphere, especially in the cooler season. Directly adjacent are the winter garden with approximately 7.6 m² and the extensive terrace with approximately 50 m².The terrace offers plenty of space for cozy hours outdoors and impresses with a beautiful view. A built-in outdoor chimney creates ideal conditions for social evenings and makes the outdoor area a special highlight of this apartment.The property has also been maintained and energetically upgraded. The flat roof was renovated not too long ago and additionally thermally insulated. A photovoltaic system was also installed on the roof of the house, which produces electricity for the community.Your advantages at a glance: • Attic apartment • quiet and beautiful residential location in Wil SG • spacious terrace with approximately 50 m² • winter garden with approximately 7.6 m² • magnificent panoramic view • Swedish stove in the living room • built-in outdoor chimney on the terrace • spacious basement room in the basement • community room for shared use • separate storage room for shared use • renovated and thermally insulated flat roof • photovoltaic system on the roof of the house • parking space in the underground garage • bus stops within short walking distancePurchase priceAttic apartment: CHF 540,000.-Underground parking space: CHF 35,000.-Total purchase price including underground parking space: CHF 575,000.- Interested?We would be happy to provide you with the detailed sales documentation or arrange a personal viewing appointment.Daniel EnzZoller Partner AGPhone 071 929 51 00E-Mail daniel.enz@zollerpartner.chFor further information, to order the sales documentation, or to arrange a viewing appointment, please contact us during office hours.A special home for all those who want to combine a lot of outdoor space and a beautiful view.

Travel time
-
Massimo Salvati

Massimo Salvati

1 / 8
Massimo Salvati

Massimo Salvati

  • Elevator
  • Minergie certified
  • Child-friendly
6.5 rooms, 333m², Price on request
9500 Wil SG

Luxusattikawohnung der Extraklasse mit grandioser Panoramasicht.

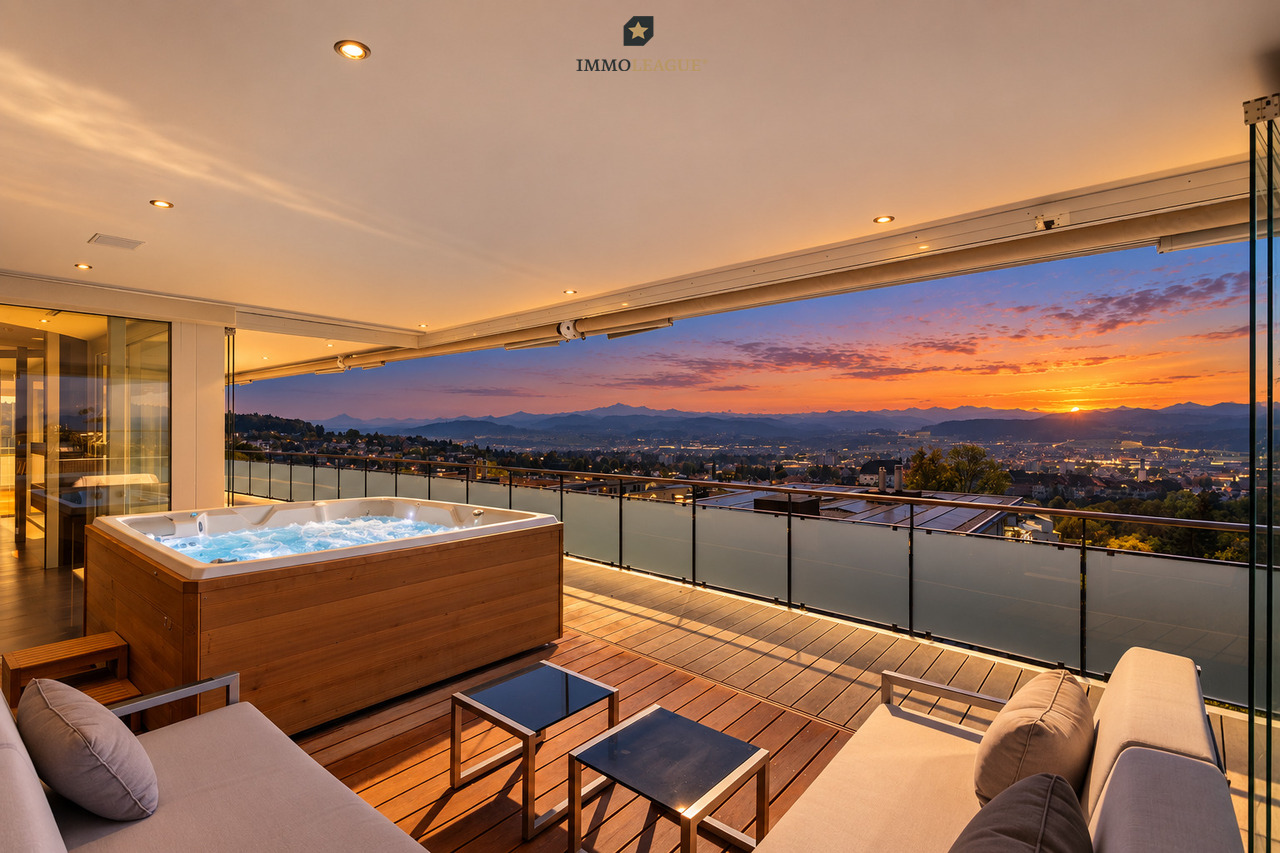
Diese luxuriöse 6.5-Zimmer-Attikawohnung begeistert mit einer weitläufigen Outdoor-Oase, zwei stilvollen Wintergärten, einem exklusiven Loungebereich und einem privaten Jacuzzi. Hochwertige Materialien, durchdachtes Design und grosszügige Aussenbereiche vereinen sich zu einem einzigartigen Wohnerlebnis, ein Ort, der Privatsphäre, Eleganz und höchsten Komfort auf aussergewöhnliche Weise verbindet.Bitte haben Sie Verständnis dafür, dass wir aus Gründen der Diskretion weitere Details nur persönlich oder telefonisch mitteilen.Einige Besonderheiten:+ Ruhige Lage mit exklusivem Wohnambiente+ Unverbaubare Weitsicht mit Traumpanorama+ Weitläufige Terrasse mit Jacuzzi und Lounge+ Höchstmass an Privatsphäre+ Designküche mit Premium-Geräten und Weinkühlschrank+ Exklusives Ankleidesystem von Rimadesio+ Stilvolles Design-Cheminée aus Stahl+ Hochwertiger Industrieboden+ Lift mit direktem Wohnungszugang+ Edle Wandgestaltung mit hochwertigen Pigmentfarben+ Harmonisch integrierte Stauraumlösungen+ Intelligente Gebäudeautomation von smart PLACE+ Premium-Komfortlüftung für ein gesundes Raumklima und höchstes Wohlbefinden+ Möglichkeit für Hallenbad im UntergeschossWenn Sie weitere Informationen für Ihre Entscheidungsgrundlage benötigen, sind wir gerne für Sie da. Ihr ImmoLeague TeamKennen Sie jemanden, der diese Immobilie kaufen möchte oder benötigen Sie Hilfe beim Verkauf Ihrer Immobilie?ImmoLeague bietet Ihnen eine professionelle und auf Ihre Bedürfnisse ausgerichtete Dienstleistung, zu unschlagbaren Konditionen.This luxurious 6.5-room penthouse apartment features a spacious outdoor oasis, two stylish sunrooms, an exclusive lounge area, and a private hot tub. High-quality materials, thoughtful design, and generous outdoor spaces combine to create a unique living experience--a place that exceptionally blends privacy, elegance, and the utmost comfort.Please understand that, for reasons of discretion, we can only provide further details in person or by phone.Some highlights: Quiet location with an exclusive residential atmosphere Unobstructed views with a breathtaking panorama Spacious terrace with a Jacuzzi and lounge Maximum privacy Designer kitchen with premium appliances and wine refrigerator Exclusive walk-in closet system by Rimadesio Stylish designer steel fireplace High-quality industrial flooring Elevator with direct access to the apartment Elegant wall finishes with high-quality pigmented paints Harmoniously integrated storage solutions Smart building automation by smart PLACE Premium comfort ventilation for a healthy indoor climate and maximum well-being Option for an indoor pool in the basementIf you need further information to help you make your decision, we're happy to assist you. Your ImmoLeague TeamDo you know someone who might be interested in purchasing this property, or do you need help selling your own property?ImmoLeague offers you professional services tailored to your needs, at unbeatable terms

  • Elevator
  • Minergie certified
  • Child-friendly
1 / 19
4.5 rooms, 105m², CHF 660,000.–
Kräzernstrasse 43, 9015 St. Gallen

Bright 4.5-room attic maisonette with underground parking, St. Gallen

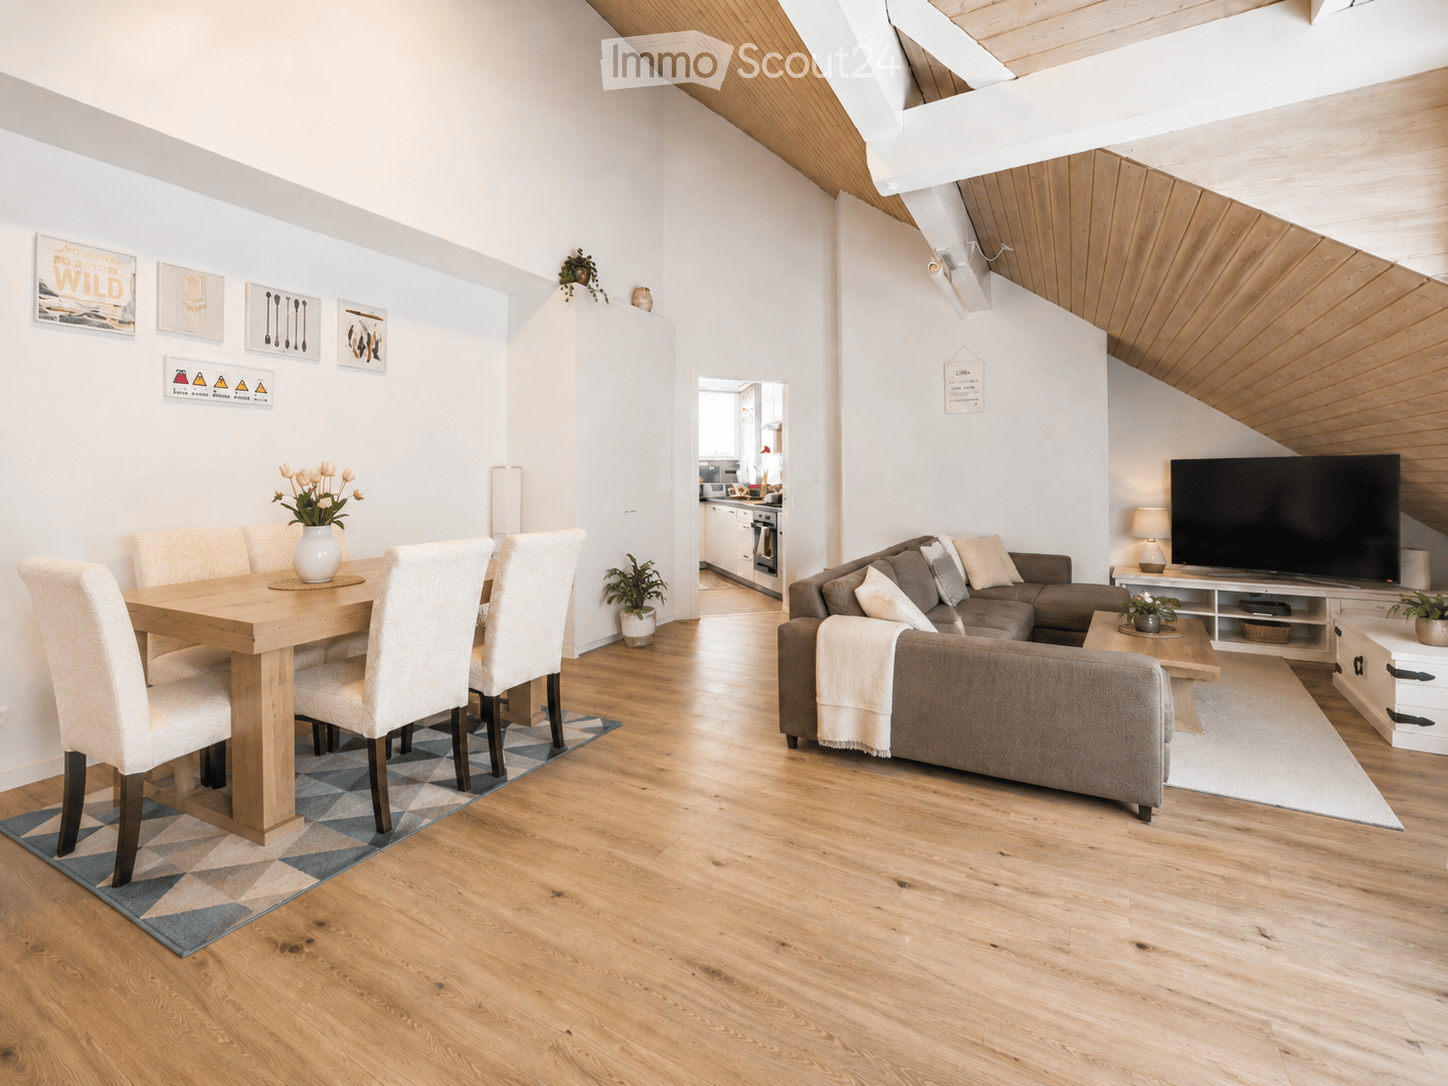
Welcome to your new home in the west of St. Gallen. This bright 4.5-room attic maisonette is located on the top floor of a well-maintained multi-family house and impresses with generous space, thoughtful comfort, and a magnificent view of the greenery.The apartment spans two levels. On the main floor, you'll find an inviting entrance with built-in closets, two rooms, two bathrooms, and an open living and dining area with a modern kitchen and access to the large balcony. A staircase leads to the attic floor with another spacious room and an additional bathroom with shower and toilet.Highlights:· 4.5 rooms on two levels, approx. 105 m² living space· Large balcony with a magnificent panoramic view· Three bathrooms, including one with a bathtub and one with a shower· Private washing machine in the apartment· Elevator, basement compartment, and underground parking included· Built in 1990, quiet and sunny locationThe location combines urban proximity with nature. Shopping opportunities like the Shopping Arena, IKEA, and Coop, schools, and St. Gallen Winkeln train station are just a few minutes away. The Kybunpark stadium and the Gübsensee as a recreational area are practically at your doorstep.A home for the whole family or for those who appreciate modern living with a touch of nature. I'd be happy to show you this apartment in person, also in the evening or on weekends.Sales price: CHF 660,000 including underground parking.

Travel time
-
1 / 20
5.5 rooms, 162m², CHF 1,445,000.–
Ulrich-Rösch-Strasse 62, 9500 Wil SG

Exclusive 5.5-room attic apartment

At Ulrich-Röschstrasse 62 in Wil, you can expect an exceptionally well-maintained and high-quality 5.5-room attic apartment that combines modern living, spacious interiors, and attractive outdoor spaces in a unique way.The apartment, built in 2007, offers approximately 162 m² of net living space and is particularly convincing due to its high-quality materials, very well-maintained construction, and thoughtful floor plan. Here you can enjoy a lot of privacy, a beautiful view over the roofs of Wil, and an exceptional living experience.Highlights at a glance • High-quality and very well-maintained interior construction • Elegant Doussié parquet floor • Wet cells comprehensively renovated in 2022 • Glazed winter garden with Sky-Frame glazing, created in 2014 • Spacious terrace with optimal evening sun • Beautiful view over the roofs of the city of Wil This attic apartment combines high-quality construction, spacious rooms, an impressive living atmosphere, and an exceptionally large private outdoor space. The combination of the stylish interior construction, the bright winter garden, the spacious terrace, and the beautiful view makes this property something special.Here you can expect not just a beautiful apartment, but a home with character and a living quality that is best experienced on site.Convince yourself of this special offer and let yourself be impressed by the quality and generosity of this attic apartment during a visit.

Travel time
-
1 / 21
4.5 rooms, 146m², CHF 1,159,000.–
Ochsenstrasse 3, 9122 Mogelsberg

Modern attic apartment with a far-reaching view C4.1

Healthy living in the Neckertal Mogelsberg is located on a sunny high plateau above the Neckertal - quiet, close to nature, and largely free of through traffic. The elevated, fog-free location, plenty of green spaces, and the proximity to the natural beauty of the Neckertal create the best conditions for relaxation and high quality of life. The Neckertal treetop path is within walking distance.Despite the rural surroundings, Mogelsberg is well connected: The SOB operates at half-hour intervals. You can reach St. Gallen with public transport in around 21 minutes, and Wattwil in around 14 minutes. Healthy living with a far-reaching view Welcome to your new home above the roofs of Mogelsberg. This spacious 4½-room attic apartment combines light-filled rooms, thoughtful architecture, and an impressive view of the Neckertal. On approximately 146 m² of net living space, there is plenty of room for relaxation, socializing, and individual living ideas.The southwest orientation brings sun and daylight into the apartment, while the 17 m² large balcony extends the living space outdoors. High-quality, durable materials, the Minergie-A standard, and controlled fresh air intake create a pleasant living climate. The sustainable energy supply with district heating and solar roof combines high comfort with a conscious use of resources.The elevator leads comfortably to the barrier-free designed apartment. Shopping, kindergarten, school, and train station are within short distance - ideal for people who want to combine healthy, natural living with everyday practicality and good accessibility.

Travel time
-
  • modern living room with wooden floor, large windows, sofa, coffee table, TV, shelves, chandelier
  • modern living room with large windows, gray sofa, coffee table, armchair, TV, wooden floor, wooden shelves, chandelier
  • modern kitchen with white cabinets, wooden countertops, black oven, induction cooktop, sink, faucet, and dishwasher
  • modern kitchen with wooden countertops, white cabinets, white walls, wooden floor, two sinks, and a window
  • Bedroom with a large window, wooden floor, white walls, a bed with white bedding, a wooden headboard, a nightstand, a chandelier, and a framed picture on the wall.
  • modern bedroom with a bed, nightstands, wardrobe, and a painting on the wall
1 / 13
5.5 rooms, 136m², CHF 830,000.–
Hauptstrasse, 9105 Schönengrund

5.5 Room Attic Apartment – Luxury at the Highest Level

The best of the project – uncompromising.This attic apartment is not just an apartment – it's a statement.With generous 136 m² living space and an impressive 45 m² terrace, you'll enjoy a living concept that combines luxury, freedom, and privacy at the highest level. Here, you'll live above the rest – with a wide view, peace, and an unparalleled sense of exclusivity.The spacious terrace becomes your second living room under the open sky: whether it's stylish evenings with guests, relaxed hours in the sun, or simply enjoying the peace – this outdoor area is unique and hardly comparable.Inside, the apartment convinces with an open, light-flooded architecture that perfectly combines space and elegance. High-quality materials, modern design, and a well-thought-out floor plan create an atmosphere that immediately impresses.✨ The special feature: The earlier you decide on this attic apartment, the more influence you have on the interior design. Choose materials, surfaces, kitchen, and details entirely according to your personal ideas – and design a home that perfectly suits you.🌿 Location – Exclusive & Close to Nature Schönengrund stands for a quality of life that has become rare today. Embedded in an idyllic landscape, you'll enjoy absolute peace, fresh air, and an unobstructed view of the green surroundings. At the same time, you can reach the most important infrastructures in a short time – the perfect balance between retreat and everyday life.🔥 Unique Opportunity: – Only one attic apartment available – Part of an exclusive project with only 7 units – Maximum design options with early purchase – An object that clearly stands out from the crowd🚗 Comfort & Equipment: – Garage boxes and outdoor parking spaces available – Own basement compartment included💎 Conclusion: This attic apartment is for people who expect more. More space. More quality. More life.👉 Arrange your exclusive consultation now – before this unique opportunity is gone.

Travel time
-
1 / 33
5.5 rooms, 200m², Price on request
Sonnhalde 38, 9107 Urnäsch

5.5-room attic maisonette apartment with a dreamy mountain panorama view

Welcome to this exceptional attic maisonette apartment on the 3rd/4th floor of this modern 3-family house at Sonnhalde 38 in Urnäsch.With its extremely spacious living area of 200 m² on 5.5 rooms, including the top kitchen, two elegant bathrooms, two sun balconies with a view of the breathtaking mountain panorama, this apartment offers the highest living comfort in the idyllic Appenzeller landscape and is available immediately.The large entrance hall, the heated hobby room/attic with water connection and windows, the two storage rooms under the roof and in the basement, the large hobby room with a window and a beautiful plank floor, the cellar and the large rock cellar with natural rock wall and natural floor, round off this attractive purchase offer.The solar panels on the slope behind the house belong to the sales object, which offers the owners of this apartment an attractive income, as they supply Sonnhalde 38 and 36 with electricity. The elevator comfortably accesses all floors.The apartment impresses with the following highlights: • Bright, extremely spacious living/dining room (49m2) with a cozy Swedish stove and a dreamy viewover the picturesque village of Urnäsch, the Alpstein and the surrounding mountain world • 2 large sun balconies for relaxing and enjoying the dreamy view • Top modern, huge kitchen with a lot of storage space, which leaves no wishes unfulfilled! • Two generously designed bathrooms with elegant materials, withpractical built-in cabinets, 1x with shower cabin, toilet and sink, and 1x with a large Jacuzzi bathtub, large shower with seat, toilet, double sink and both with windows • In all rooms, you can speak of generous floor plansand, in the truest sense of the word, of being flooded with light, which makes living in this unusual apartment a great pleasure • The rooms in the attic, which are up to 3.70m high, give the inhabitants a very special sense of space and living • Very high double garage with practical shelves, electric gate and space to park several cars in front of the garages Location and surroundings:The apartment is very quiet and sunny, located in an elevated, preferred village location, from where you can reach the train station Urnäsch, the nearby bus stop and the village center in just 3 minutes on foot.In the idyllic Appenzellerland, you can live in the green and at the same time reach Herisau and Appenzell in 15 minutes, Gossau in 23 minutes and St. Gallen in 30 minutes by train....... these are advantages that this beautiful residential area offers.Urnäsch is a charming Appenzeller village, embedded in a green hill landscape, a recreation area of the highest class for nature lovers and hiking enthusiasts. In the village, you will find everything you need for daily shopping: Coop, delicatessen, bakery, butcher, Landi, bank, post office, as well as a doctor's practice.This unique attic apartment combines modern living comfort with the charm of the Appenzellerland and offers a rare opportunity for discerning buyers who are looking for something special.Call us and let us show you this gem without obligation - you will be thrilled!


Travel time
-
1 / 8
3.5 rooms, 100m², CHF 1,240,000.–
9500 Wil

Penthouse at Ölberg - Panoramic view and two terraces

Above the roofs of Wil, a 3.5-room penthouse apartment is being built for all those who appreciate width and privacy. Your open living, dining, and kitchen area covers around 52.6 m² according to the plan. Large window areas bring light and views into the interior; the approximately 51.8 m² large west terrace extends the living space outdoors. Here you spend sunny afternoons and evenings with a view over Wil and into the Thurtal.Two bedrooms offer space for different phases and needs of life. The interior design combines oak parquet and finely plastered surfaces with a kitchen that has a separate oven and steam cooker. In the bathroom, large-format plates and a spacious shower with a rain shower provide a generous sense of space. Elevator, underfloor heating, and passive cooling complement the living comfort.This property offer is characterized by: • 3.5 rooms on the top floor • Open living, dining, and kitchen area with around 52.6 m² • West terrace with around 51.8 m² • Panoramic view over Wil to the Thurtal and afternoon and evening sun • Large windows and sliding doors • Room height of 2.58m • Oak parquet, high-quality kitchen, and bathroom with rain shower • Separate 72m2 garage with sink for 3 cars at 100,000.- CHF • Elevator from basement • Ground probe heat pump, floor cooling, and photovoltaics with battery storage • Interior design can still be chosen Interested? Contact us for the floor plan, construction description, and a personal viewing.

Other interesting objects