
"Penthouse apartment on Ölberg – panoramic views and two terraces"
Address
9500 WilPrice
- Purchase price:
- CHF 1,240,000.–
- Notify on price drop
Main information
- Availability:
- By agreement
- Type:
- Attic flat
- No. of rooms:
- 3.5
- Floor:
- 2
- Surface living:
- 100 m2
- Year built:
- 2026
Characteristics
Elevator
Documents (0)
Description
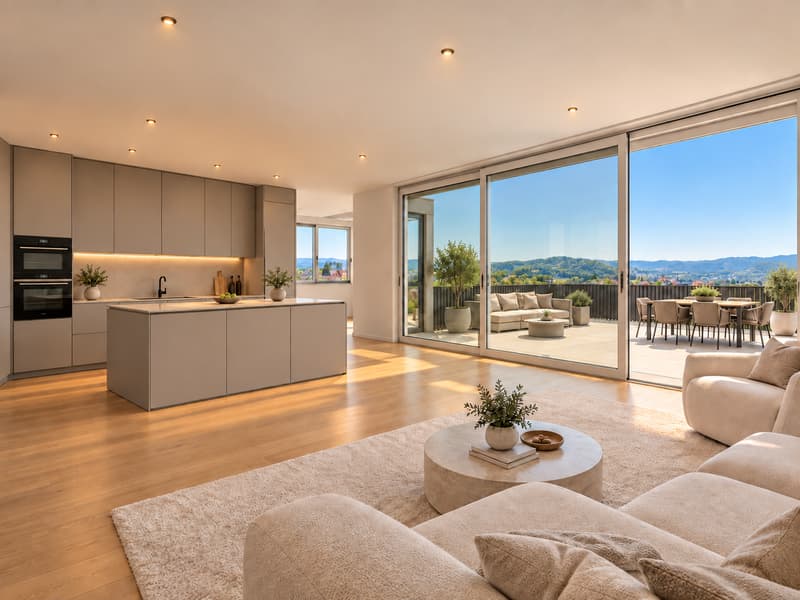
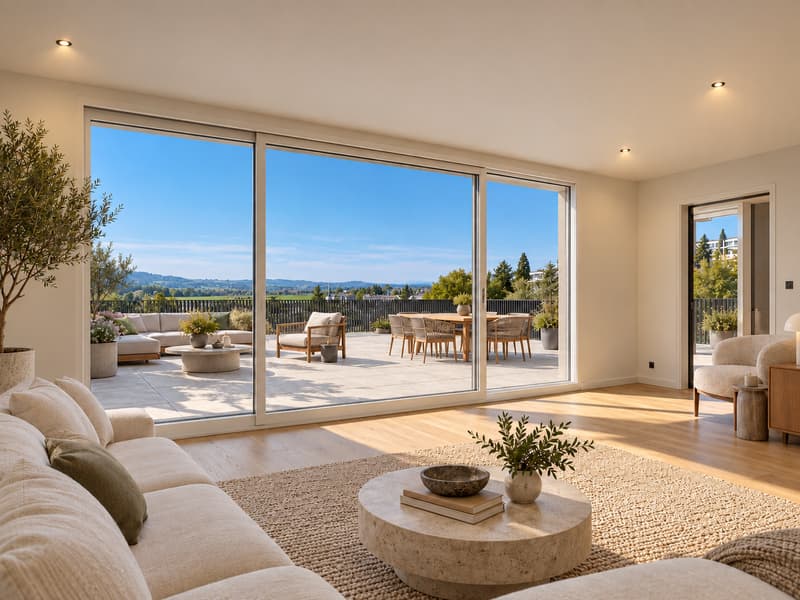
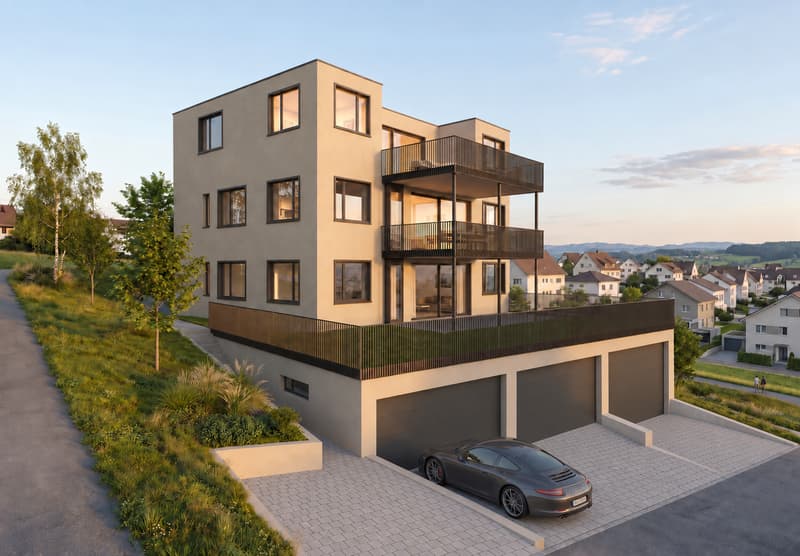
Above the rooftops of Wil, a 3.5-room penthouse apartment is taking shape for those who value space and privacy. According to the plans, its open-plan living, dining and kitchen area measures around 52,6 m². Large windows bring light and views indoors; the west-facing terrace of around 51,8 m² extends the living space outdoors. Here, you can enjoy sunny afternoons and evenings overlooking Wil and as far as the Thur Valley.
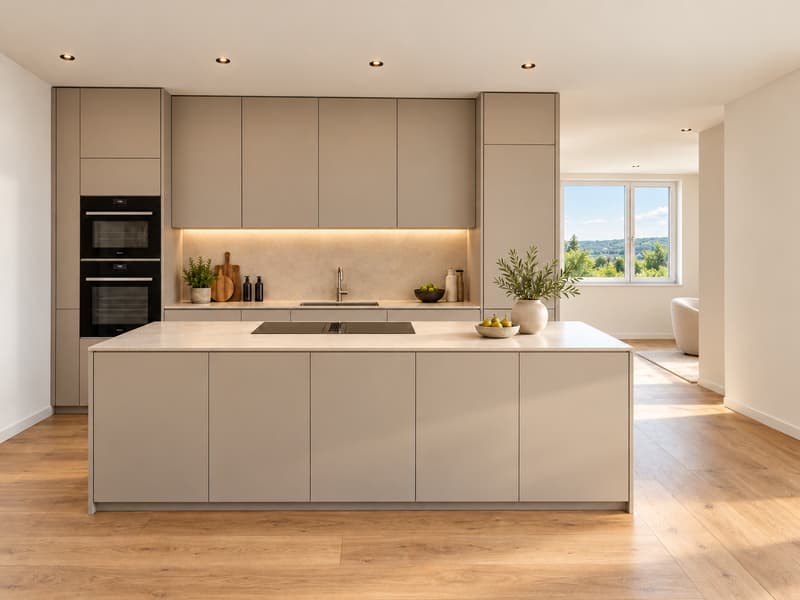
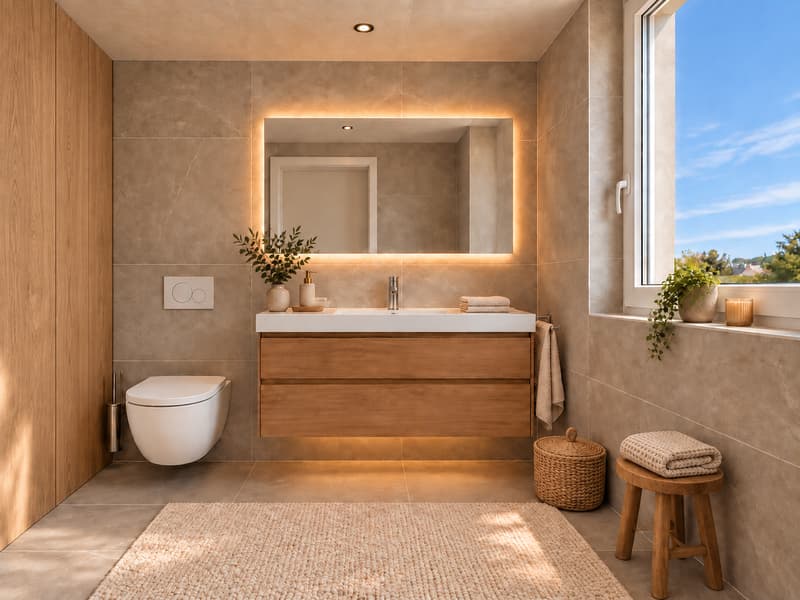
Two bedrooms provide space for different stages of life and needs. The interior finishes combine oak parquet flooring and finely plastered surfaces with a kitchen featuring a separate oven and steam oven. In the bathroom, large-format tiles and a spacious shower with Rainshower create a generous sense of space. An elevator, underfloor heating and passive cooling add to the comfort.
This properti listing stands out for:
- 3.5 rooms on the top residential floor
- Open-plan living, dining and kitchen area of around 52,6 m²
- West-facing terrace of around 51,8 m²
- Panoramic views over Wil and as far as the Thur Valley, with afternoon and evening sun
- Large windows and lift-and-slide doors
- Ceiling height of 2.58m
- Oak parquet flooring, high-quality kitchen and bathroom with Rainshower
- Separate 72m2 garage with a sink for 3 cars at 100'000.- CHF
- Elevator from the basement level
- Ground-source heat pump, underfloor cooling and photovoltaic system with battery storage
- Interior finishes can still be selected
Interested? Contact us for the floor plan, building specifications and a personal viewing.
Mortgage Calculator
From dream house to home ownership: the mortgage calculator can help you estimate the affordability of this property.


- Listing ID
- 4003628535
- Object ref.
- a00Vj00000cWRvMIAW_1BII6