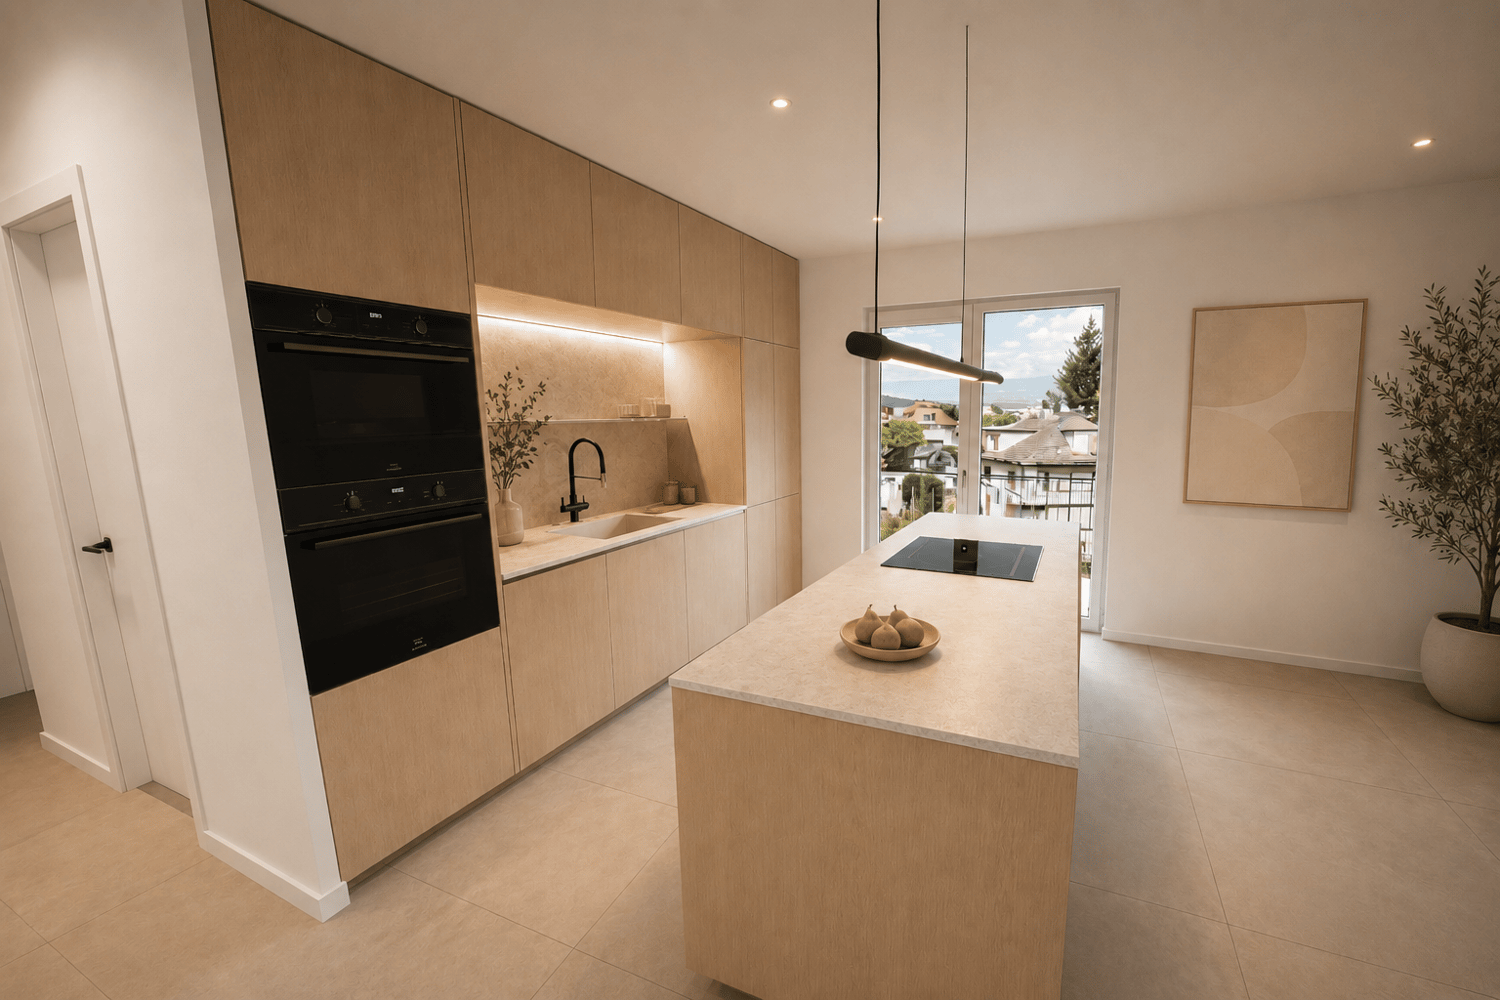
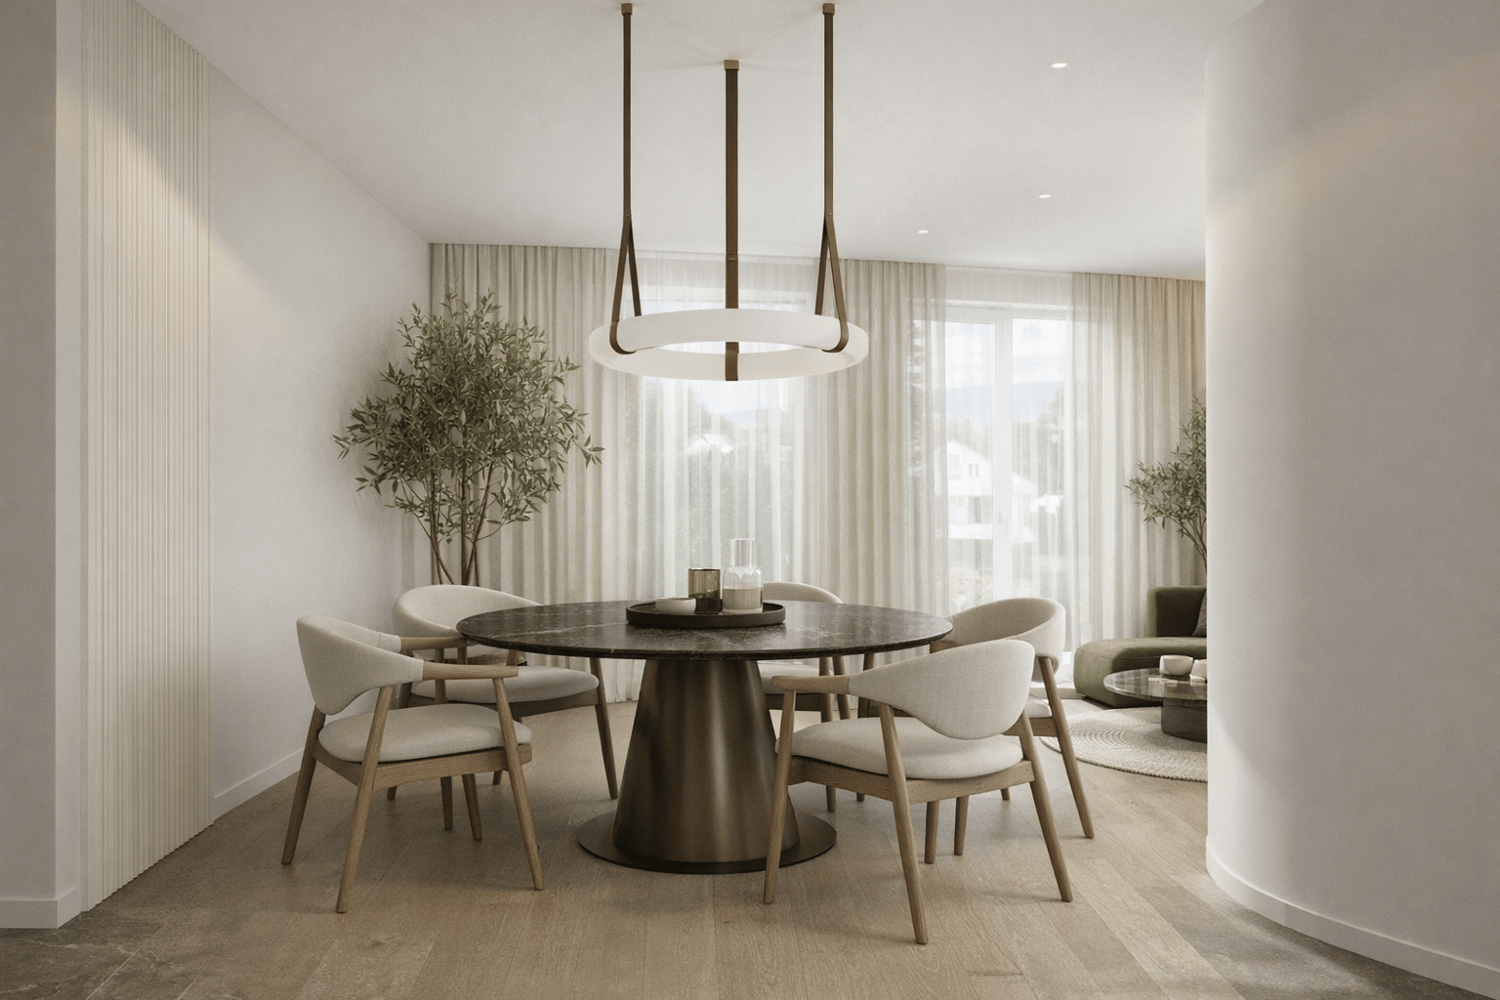
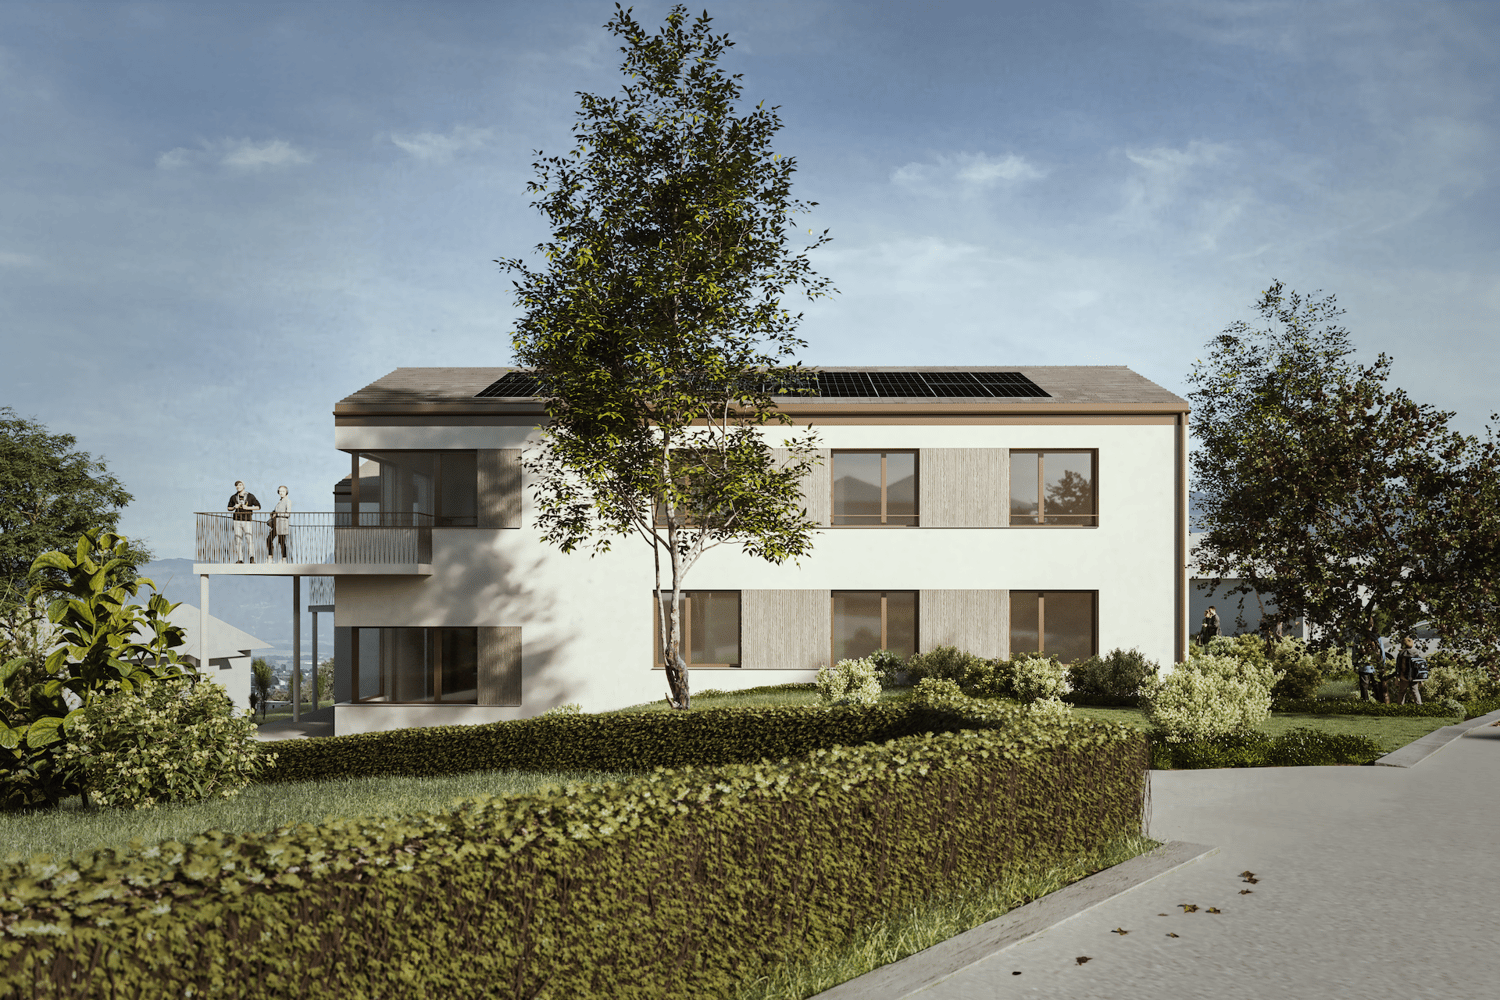
23 results - Flats for sale with Balcony / Terrace, New building: Yverdon-les-Bains

Sandra Di Giacomo

Sandra Di Giacomo

1 / 12
Sandra Di Giacomo

Sandra Di Giacomo

  • Parking space
  • Balcony / Terrace
  • Garage
  • +4
2.5 rooms66m²CHF 760,000.–
Top
Rue du Valentin 92, 1400 Yverdon-les-Bains

Attic 2.5 rooms in Yverdon-les-Bains

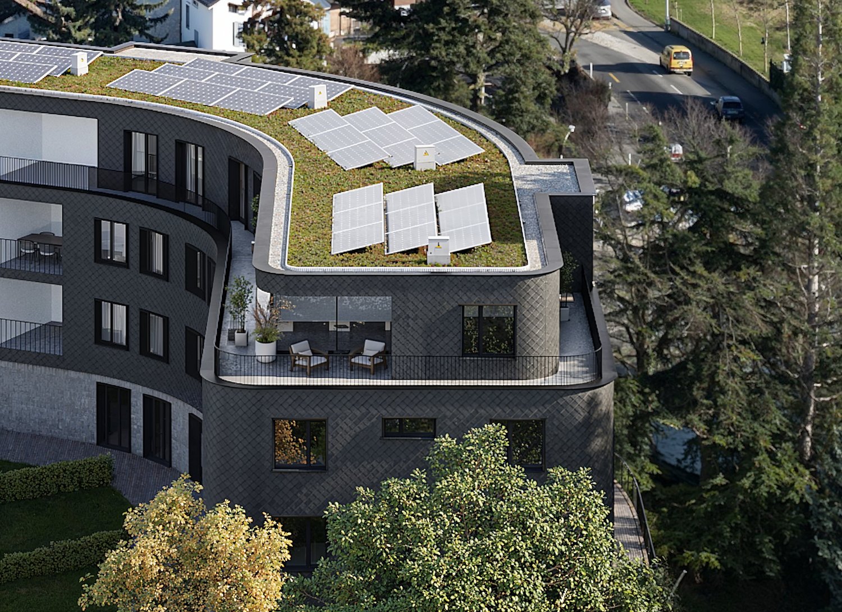
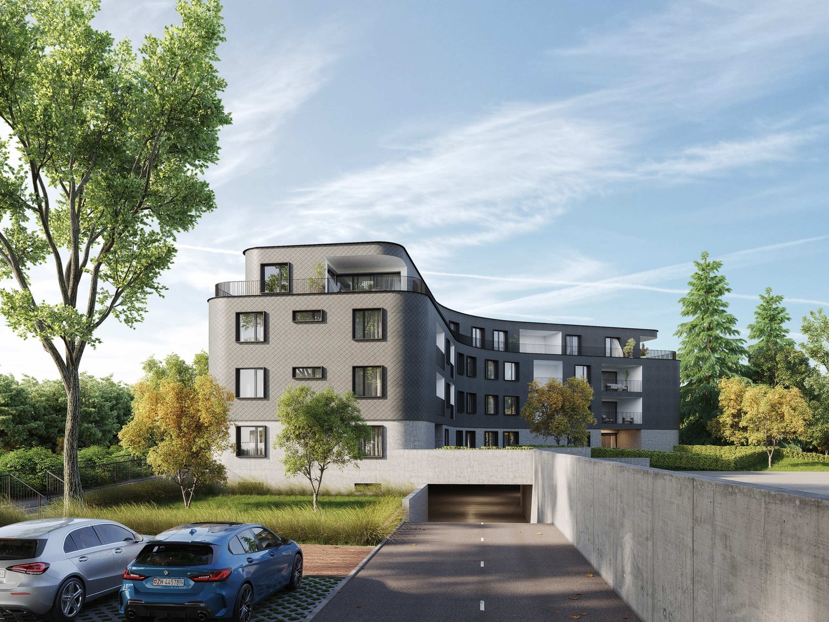
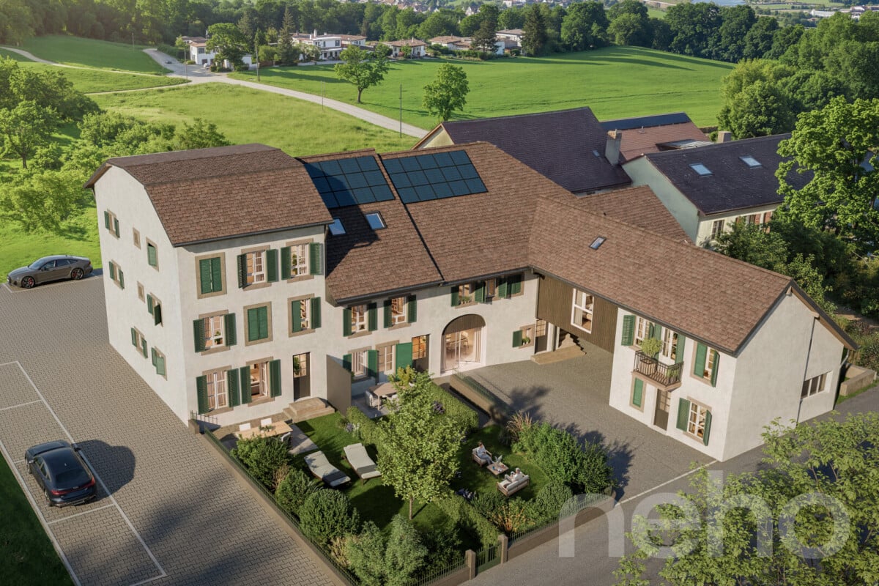
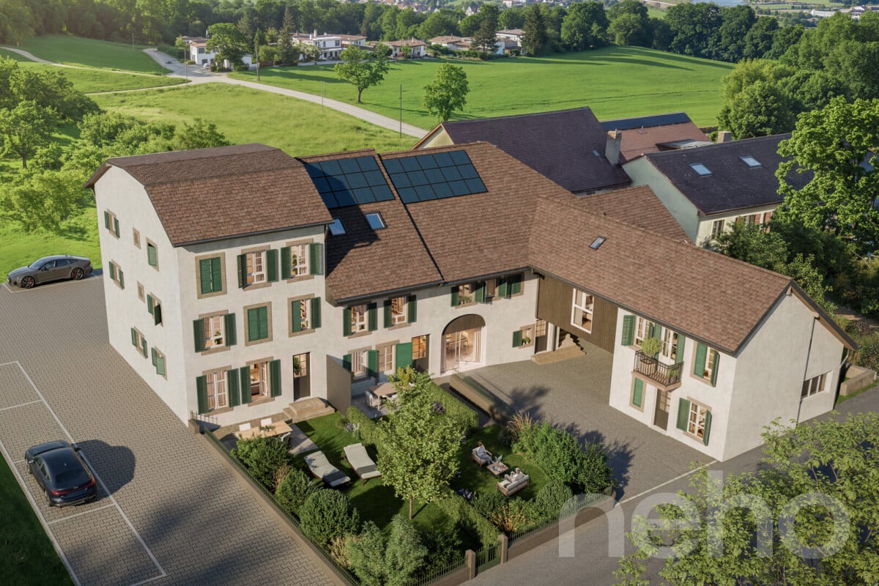
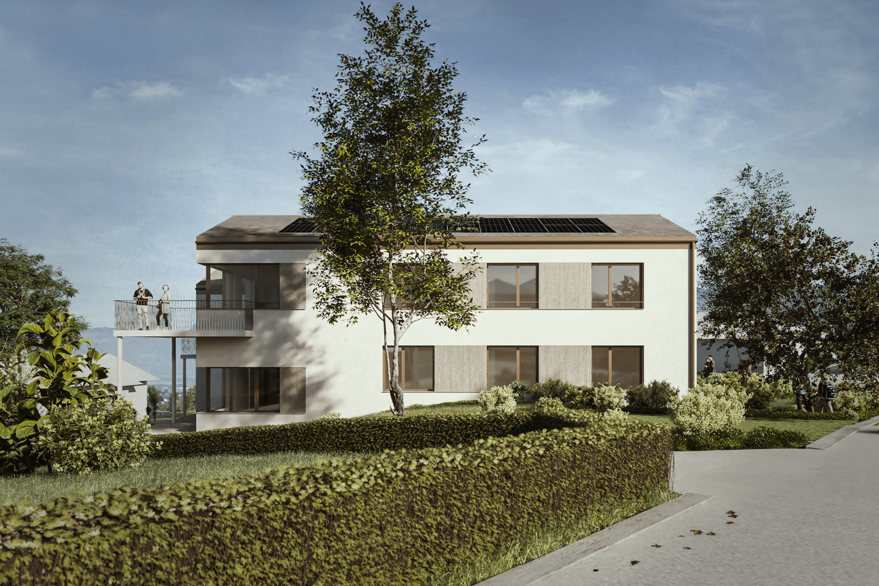
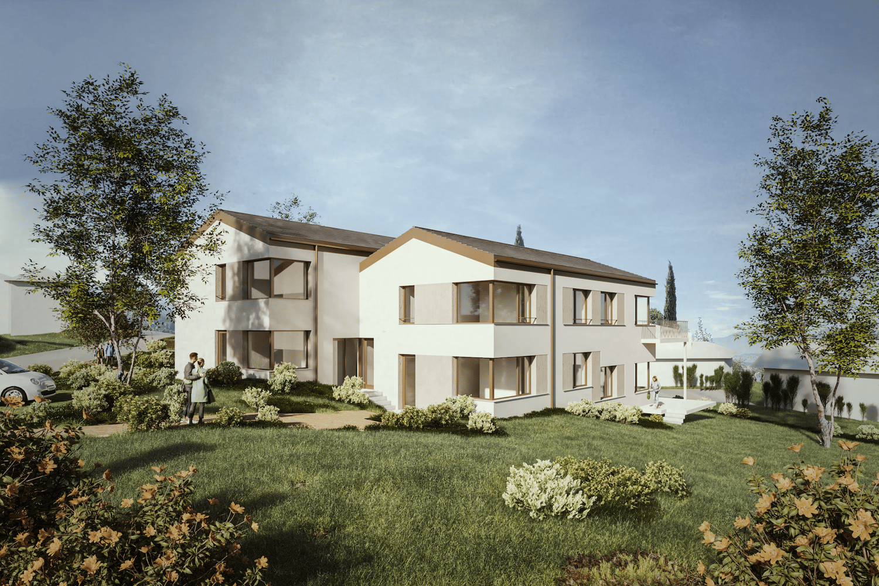
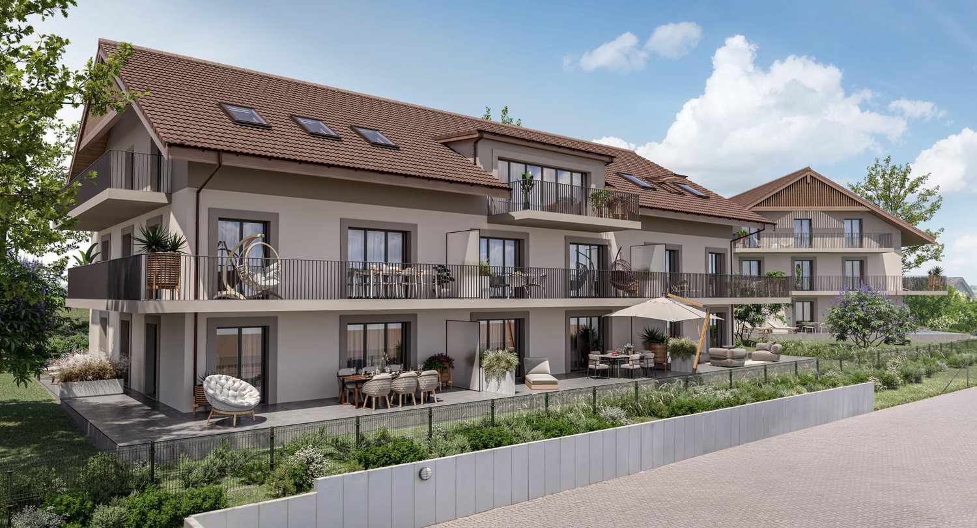
Attic of 2.5 rooms; Seize the exceptional opportunity to live in one of the 16 exclusive apartments of the "Le Méridien" real estate project in Yverdon-les-Bains. Located at the crossroads of Rue du Midi and Rue du Valentin, this prestigious residence offers a carefully designed architecture, combining luxury, comfort, and energy efficiency. Thanks to its Minergie certification, you will benefit from high energy performance, guaranteeing reduced bills and a healthy environment.The "Le Méridien" residence spans 4 levels and offers apartments ranging from 2.5 to 4.5 rooms. Each property has been carefully designed to provide you with bright, functional, and modern spaces, meeting the highest standards of comfort. Furthermore, all apartments have been adapted for people with reduced mobility, ensuring accessibility for all residents.Whether you are looking for a cozy home for your family or an elegant pied-à-terre, "Le Méridien" will meet all your expectations. Additionally, every detail, from modern layouts to high-end equipment, has been carefully planned to make your daily life easier and more enjoyable.Here, we offer you an attic of 2.5 rooms, benefiting from a living area of 65 m2, distributed as follows:An entrance hall with built-in wardrobeA guest toiletA kitchenA pleasant living roomA bedroom with access to a terraceA bathroomA cellar completes this property.Exterior:Two nice terraces of 11 and 12 m²A loggia of 12 m².This promotion is the ideal residence for those who aspire to a perfect combination of harmony and practicality. You will have the opportunity to choose the materials and finishes of your future apartment, allowing you to create a space that suits you.Parking:A standard indoor parking space (No. 14) is available at an additional cost of CHF 40,000.-.A space is also provided for bicycles, for those who prefer soft mobility.Amenities:Highway entrances A1 and A5 and Yverdon-les-Bains train station, only 2 km from the residenceBus stop "Valentin" (Bus 602, 604, 605) within 3 minutes' walkNursery at 1 kmPrimary and secondary school Léon-Michaud within 5 minutes' walkYverdon-les-Bains gym at 3 kmHEIG-VD at 1.3 kmNumerous shops nearby, including main supermarkets, bakeries, restaurants, and medical facilitiesThermal center at 15 minutes' walkYverdon-les-Bains beach at 2 kmExterior: 2 outdoor visitor parking spaces2 bicycle sheltersGreen spaces and relaxation areas to the southGreen roofYou are just one step away from finding your new home!

  • Parking space
  • Balcony / Terrace
  • Garage
  • +4
Travel time
-
1 / 7
2.5 rooms61m²CHF 613,100.–
Top
Rue de Clendy 6, 1400 Yverdon-les-Bains

New 2.5-room apartment with balcony in Yverdon-les-Bains

Discover this beautiful new 2.5-room apartment, located on the 1st floor of a modern residential building in the heart of Yverdon-les-Bains. Available from April 2028, this exceptional property offers a bright, calm, and perfectly equipped living space.The highlights of this apartment: • Modern and open living area: A bright living room in an open concept with large windows, elegant parquet flooring, and a fully equipped kitchen with cabinets, oven, and central island. • Refined living room: A contemporary living room with beautiful wood finishes, ideal for relaxing or receiving guests. • Private balcony: Enjoy a sunny outdoor space, perfect for beautiful days. • Elevator and accessibility: The building is equipped with an elevator and is fully accessible to people with reduced mobility. • New construction: Scheduled for completion in 2028, according to the latest building and energy efficiency standards. Sunlight and tranquility: The apartment benefits from beautiful sunlight in the summer and pleasant brightness in the winter. The neighborhood is particularly quiet, both day and night.Ideal location: Located in the Clendy district, this apartment enjoys a privileged location in close proximity to the lake and the train station of Yverdon-les-Bains. All daily amenities are within reach: • Bus stop Clendy at 1 minute on foot • Supermarket Denner at 3 minutes on foot • School de la Villette at 4 minutes on foot • Pharmacy du Valentin at 15 minutes on foot The building offers remarkable comfort and features eco-friendly amenities: elevator, heat pump, photovoltaic panels, triple-glazed windows that ensure excellent thermal and acoustic insulation, covered bicycle parking, cellars, etc.You will have the opportunity to choose the materials and finishes of your future apartment, allowing you to create a space that suits your taste.This apartment also represents a particularly interesting real estate investment opportunity.Ideal for a couple, a young professional, or a small family, this apartment combines modernity, comfort, and accessibility in a peaceful and well-served environment. A rare opportunity in a new residential building that should not be missed!

Travel time
-
New building
Michael Jaques

Michael Jaques

1 / 7
Michael Jaques

Michael Jaques

  • Balcony / Terrace
  • Child-friendly
  • Quiet neighborhood
3.5 rooms89m²CHF 760,000.–
Rue Saint-Georges 66, 1400 Yverdon-les-Bains

3.5 rooms for sale in LUP - Open house on September 2 and 5

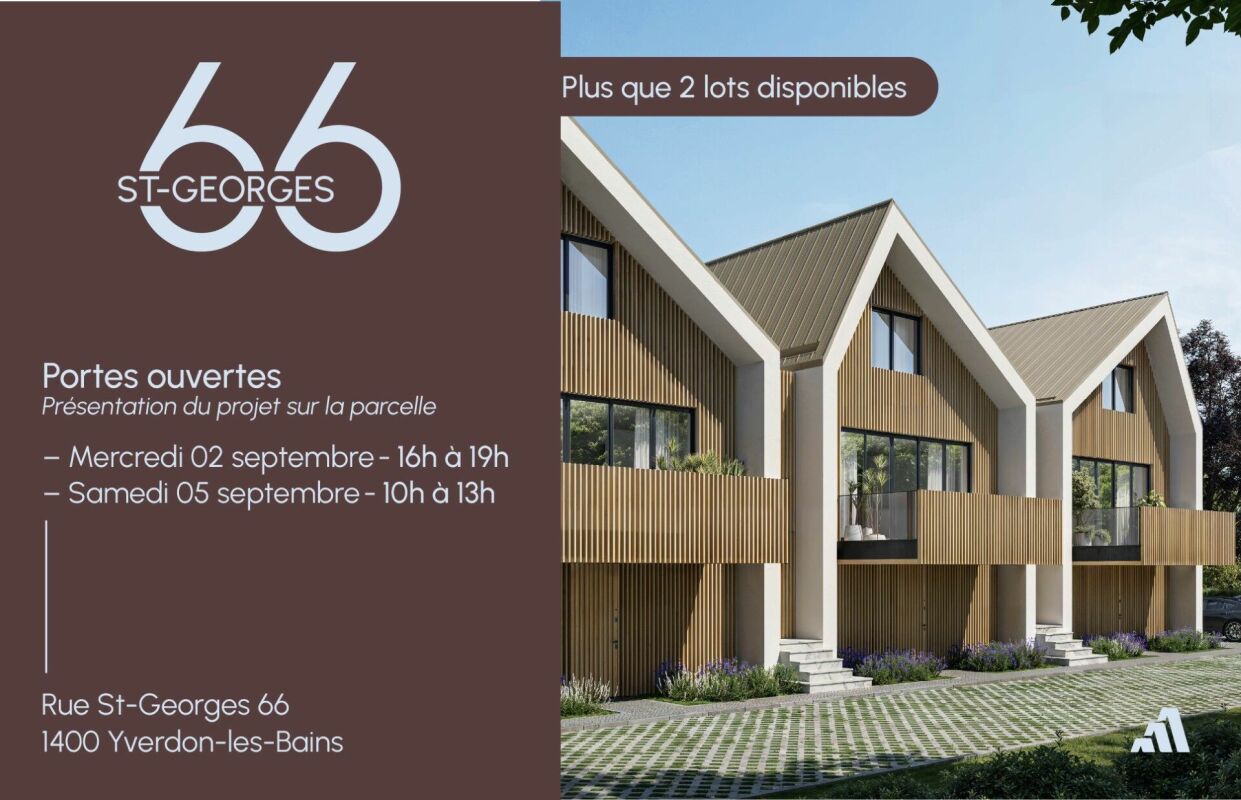
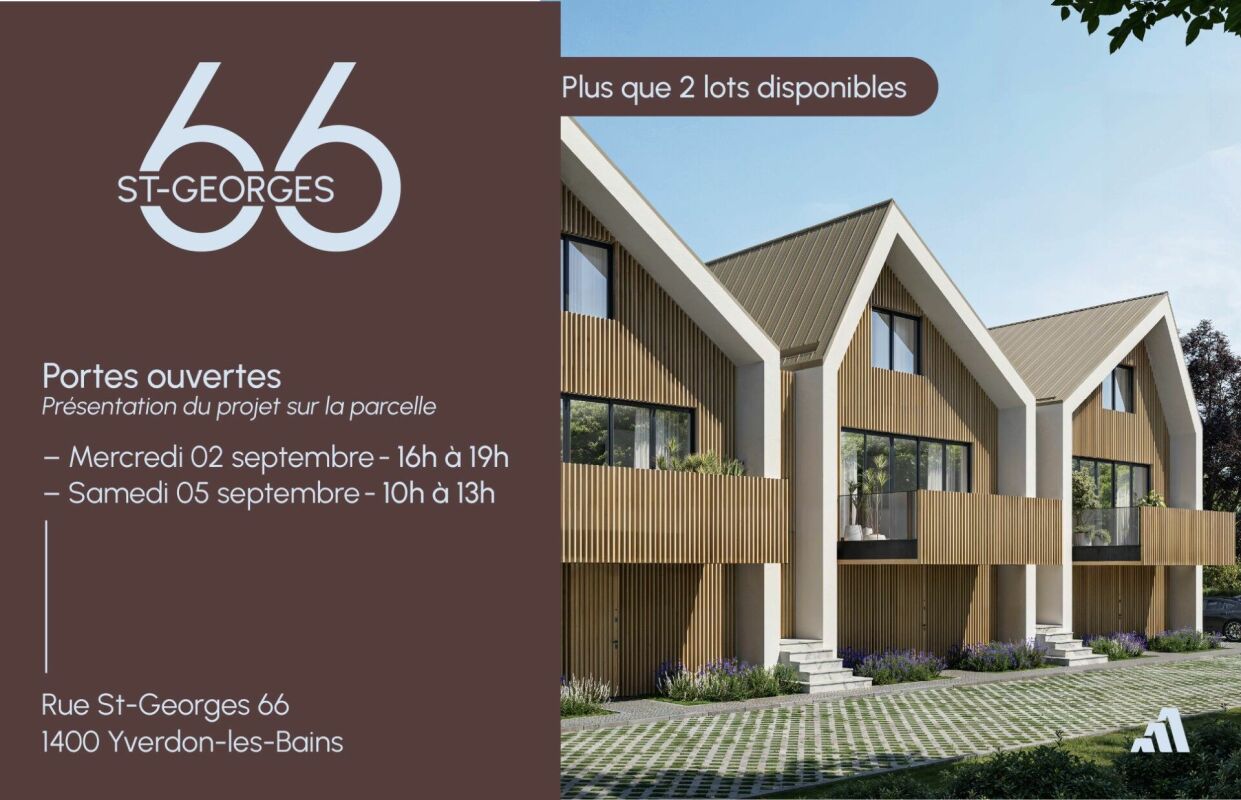
ONLY 2 DUPLEXES LEFTOpen house • Wednesday, September 2 · 4:00-7:00 PM • Saturday, September 5 · 10:00 AM-1:00 PM Small PPE with 6 apartments just a stone's throw from the city centerDiscover a new, intimate residence composed of 6 duplex apartments, ideally located in a quiet residential area, less than 10 minutes' walk from the city center.Designed to offer a comfortable, contemporary, and sustainable living space, this small PPE charms with its elegant architecture, spacious areas, and the quality of its finishes.Only 6 apartments • 3 duplexes with 4.5 rooms on the ground floorEach of these apartments has an independent entrance and offers direct access to a private basement of approximately 35 m², providing additional storage space. • 3 duplexes with 3.5 rooms on the 1st floor + atticThese bright apartments offer a two-level organization, nice balconies, and a cellar of approximately 15 m² in the basement. A home for every lifestyleEach duplex has been designed to combine intimacy, comfort, and functionality. Well-thought-out volumes, contemporary architecture, and high-quality finishes create a warm and modern living environment.ParkingExternal parking spaces are also available for purchase at a price of CHF 30,000.- per space.An opportunity not to be missedOnly 2 apartments left.Take advantage of the open house to discover the project, visit the apartments, and discuss the possibilities of customization directly.More information: https://st-georges-66.maillard-immo.ch

  • Balcony / Terrace
  • Child-friendly
  • Quiet neighborhood
Travel time
-
New building
Michael Jaques

Michael Jaques

1 / 7
Michael Jaques

Michael Jaques

  • Balcony / Terrace
  • Child-friendly
  • Quiet neighborhood
4.5 rooms107m²CHF 960,000.–
Rue Saint-Georges 66, 1400 Yverdon-les-Bains

More than 2 duplex apartments available · Open house on 2.09 from 16h -19h and 5.09 from 10h-13h

MORE THAN 2 DUPLEX APARTMENTS AVAILABLEOpen house • Wednesday, September 2 · 16h00-19h00 • Saturday, September 5 · 10h00-13h00 Small PPE of 6 apartments just a stone's throw from the city centerDiscover a new intimate residence composed of 6 duplex apartments, ideally located in a quiet residential area, less than 10 minutes' walk from the city center.Designed to offer a comfortable, contemporary, and sustainable living space, this small PPE seduces with its elegant architecture, generous spaces, and high-quality finishes.Only 6 apartments • 3 duplex apartments with 4.5 rooms on the ground floorEach apartment has an independent entrance and direct access to a private basement of approximately 35 m², offering an additional space that is particularly appreciated. • 3 duplex apartments with 3.5 rooms on the 1st floor + atticThese bright apartments offer a two-level organization, nice balconies, and a cellar of approximately 15 m² in the basement. A home for every lifestyleEach duplex apartment has been designed to combine intimacy, comfort, and functionality. Well-thought-out volumes, contemporary architecture, and high-quality finishes create a warm and modern living environment.ParkingOutdoor parking spaces are available at an additional cost of CHF 30,000.- per space.An opportunity not to be missedMore than 2 apartments available.Take advantage of the open house to discover the project, visit the apartments, and discuss the possibilities of customization directly.More information: https://st-georges-66.maillard-immo.ch

  • Balcony / Terrace
  • Child-friendly
  • Quiet neighborhood
Travel time
-
1 / 13
  • Parking space
  • Balcony / Terrace
  • Garage
  • +3
4.5 rooms110m²CHF 995,000.–
Rue du Midi 44, 1400 Yverdon-les-Bains

4.5-Room Apartment on the First Floor

Seize the exceptional opportunity to live in one of the 16 exclusive apartments of the "Le Méridien" real estate project in Yverdon-les-Bains. Located at the crossroads of Rue du Midi and Rue du Valentin, this prestigious residence offers a carefully designed architecture, combining luxury, comfort, and energy efficiency. Thanks to its Minergie certification, you will benefit from high energy performance, guaranteeing reduced bills and a healthy environment.The "Le Méridien" residence spans 4 levels and offers apartments ranging from 2.5 to 4.5 rooms. Each property has been carefully designed to provide you with bright, functional, and modern spaces, meeting the highest standards of comfort. Furthermore, all apartments have been adapted for people with reduced mobility, ensuring accessibility for all residents.Whether you are looking for a cozy home for your family or an elegant pied-à-terre, "Le Méridien" will meet all your expectations. Additionally, every detail, from modern fittings to high-end equipment, has been carefully planned to make your daily life easier and more enjoyable.Here, we offer you a 4.5-room apartment on the first floor, with a living area of 110 m², distributed as follows:An entrance hall with a built-in wardrobeA guest toiletAn open kitchen with a large living areaA parental bedroom with a dressing room and bathroomTwo bedroomsA bathroomThe outdoor areas consist of a beautiful loggia of 15 m². A cellar completes this property.This residential complex is the ideal residence for those seeking a perfect combination of harmony and practicality. You will have the opportunity to choose the materials and finishes of your future apartment, allowing you to create a space that suits you.Parking is secured by a standard indoor parking space for CHF 40,000.- (additional).An area is also provided for bicycles, for those who prefer soft mobility.Amenities: Highway entrances A1 and A5 and Yverdon-les-Bains train station, only 2 km from the residence"Valentin" bus stop (Bus 602, 604, 605) within 3 minutes' walkDaycare center at 1 kmLéon-Michaud primary and secondary school within 5 minutes' walkYverdon-les-Bains gym at 3 kmHEIG-VD at 1.3 kmMany shops nearby, including main supermarkets, bakeries, restaurants, and medical facilitiesThermal center within 15 minutes' walkYverdon-les-Bains beach at 2 kmOutdoor areas: 2 external visitor parking spaces2 bicycle shedsGreen spaces and relaxation areas to the southGreen roofYou are just one step away from finding your new home!

  • Parking space
  • Balcony / Terrace
  • Garage
  • +3
Travel time
-
1 / 13
  • Parking space
  • Balcony / Terrace
  • Garage
  • +4
3.5 rooms89m²CHF 805,000.–
Rue du Midi 44, 1400 Yverdon-les-Bains

3.5-Room Apartment on the 1st Floor

3.5-Room Apartment on the 1st FloorSeize the exceptional opportunity to live in one of the 16 exclusive apartments of the "Le Méridien" real estate project in Yverdon-les-Bains. Located at the crossroads of Rue du Midi and Rue du Valentin, this prestigious residence offers a carefully designed architecture, combining luxury, comfort, and energy efficiency. Thanks to its Minergie certification, you will benefit from high energy performance, guaranteeing reduced bills and a healthy environment.The "Le Méridien" residence spans 4 levels and offers apartments ranging from 2.5 to 4.5 rooms. Each property has been carefully designed to provide you with bright, functional, and modern spaces, meeting the highest standards of comfort. Furthermore, all apartments have been adapted for people with reduced mobility, ensuring accessibility for all residents.Whether you are looking for a cozy home for your family or an elegant pied-à-terre, "Le Méridien" will meet all your expectations. Additionally, every detail, from modern fittings to high-end equipment, has been carefully planned to make your daily life easier and more enjoyable.Here, we offer you a 3.5-room apartment on the 1st floor, with a living area of 89 m2, distributed as follows:An entrance hall with built-in wardrobesAn open kitchen with a large living areaTwo bedroomsA bathroomA dressing areaA second bathroomThe outdoor areas consist of a 13 m² loggia.A cellar completes this property.This promotion is the ideal residence for those seeking a perfect combination of harmony and practicality. You will have the opportunity to choose the materials and finishes of your future apartment, allowing you to create a space that suits your taste.Parking is secured by a standard indoor parking space (No. 4), available at a price of CHF 40,000.-.A area for bicycles is also provided, for those who prefer soft mobility.Amenities: Highway entrances A1 and A5 and Yverdon-les-Bains train station, only 2 km from the residence"Valentin" bus stop (Bus 602, 604, 605) within 3 minutes' walkNursery at 1 kmPrimary and secondary school Léon-Michaud within 5 minutes' walkYverdon-les-Bains sports center at 3 kmHEIG-VD at 1.3 kmMany shops nearby, including main supermarkets, bakeries, restaurants, and medical facilitiesThermal center within 15 minutes' walk Yverdon-les-Bains beach at 2 kmOutdoor areas: 2 external visitor parking spaces 2 bicycle shedsGreen spaces and relaxation areas to the southGreen roofYou are just one step away from finding your new home!

  • Parking space
  • Balcony / Terrace
  • Garage
  • +4
Travel time
-
Sandra Di Giacomo

Sandra Di Giacomo

1 / 13
Sandra Di Giacomo

Sandra Di Giacomo

  • Parking space
  • Balcony / Terrace
  • Elevator
  • +1
2.5 rooms70m²CHF 790,000.–
Rue du Valentin 92, 1400 Yverdon-les-Bains

71 m2 ground floor apartment + 23 m2 available

71 m2 ground floor apartment + 23 m2 available!Seize the exceptional opportunity to live in one of the 16 exclusive apartments of the "Le Méridien" real estate project in Yverdon-les-Bains. Located at the crossroads of Rue du Midi and Rue du Valentin, this prestigious residence offers a carefully designed architecture, combining luxury, comfort, and energy efficiency. Thanks to its Minergie certification, you will benefit from high energy performance, guaranteeing reduced bills and a healthy environment.The "Le Méridien" residence spans 4 levels and offers apartments ranging from 2.5 to 4.5 rooms. Each property has been carefully designed to provide you with bright, functional, and modern spaces that meet the highest standards of comfort. Furthermore, all apartments have been adapted for people with reduced mobility, ensuring accessibility for all residents.Whether you are looking for a cozy home for your family or an elegant pied-à-terre, "Le Méridien" will meet all your expectations. Additionally, every detail, from modern fittings to high-end equipment, has been carefully planned to make your daily life easier and more enjoyable.Here, we offer you a 2.5-room apartment on the ground floor, with a living area of 71 m2, distributed as follows:An entrance hall with built-in cupboardsA guest toiletA pleasant kitchenA living/dining roomA bedroom of 14 m²A bathroomA storage room of 22.5 m² in the basement with direct access from the apartmentThe outdoor areas consist of a beautiful terrace of 30 m², providing direct access to a private garden of 67.5 m².A cellar completes this property.This residence is the ideal home for those seeking a perfect combination of harmony and practicality. You will have the opportunity to choose the materials and finishes of your future apartment, allowing you to create a space that suits you.PARKING:1 outdoor parking space No. 3 at an additional cost of CHF 20,000.-.An area for bicycles is also provided, for those who prefer soft mobility.Outdoor areas:2 outdoor visitor parking spaces2 bicycle shedsGreen spaces and relaxation areas to the southGreen roofAmenities:A1 and A5 motorway entrances and Yverdon-les-Bains train station, only 2 km from the residence"Valentin" bus stop (Bus 602, 604, 605) within 3 minutes' walkNursery at 1 kmLéon-Michaud primary and secondary school within 5 minutes' walkYverdon-les-Bains sports hall at 3 km, HEIG-VD at 1.3 kmMany shops nearby, including main supermarkets, bakeries, restaurants, and medical facilitiesThermal bath within 15 minutes' walkYverdon-les-Bains beach at 2 km

  • Parking space
  • Balcony / Terrace
  • Elevator
  • +1
Travel time
-
Sandra Di Giacomo

Sandra Di Giacomo

1 / 13
Sandra Di Giacomo

Sandra Di Giacomo

  • Parking space
  • Balcony / Terrace
  • Garage
  • +4
2.5 rooms68m²CHF 825,000.–
Rue du Valentin 92, 1400 Yverdon-les-Bains

Attic 2.5 rooms in Yverdon-les-Bains

Attic of 2.5 rooms;Seize the exceptional opportunity to live in one of the 16 exclusive apartments of the Le Méridien real estate project in Yverdon-les-Bains. Located at the crossroads of Rue du Midi and Rue du Valentin, this prestigious residence offers a carefully designed architecture, combining luxury, comfort, and energy efficiency. Thanks to its Minergie certification, you will benefit from high energy performance, guaranteeing reduced bills and a healthy environment.The Le Méridien residence spans 4 levels and offers apartments ranging from 2.5 to 4.5 rooms. Each property has been carefully designed to provide you with bright, functional, and modern spaces, meeting the highest standards of comfort. Furthermore, all apartments have been adapted for people with reduced mobility, ensuring accessibility for all residents.Whether you are looking for a family home or an elegant pied-à-terre, Le Méridien will meet all your expectations. Moreover, every detail, from modern fittings to high-end equipment, has been carefully imagined to make your daily life easier and more enjoyable.Here, we offer you an attic of 2.5 rooms with a living area of 68 m2, distributed as follows:An entrance hall with built-in cupboardsA large living room with open kitchenA bedroom with access to the terraceA bathroomA second bathroomThe outdoor areas consist of a beautiful terrace of 39 m2 and a loggia of 10 m2. A cellar completes this property.You will have the opportunity to choose the materials and finishes of your future apartment, allowing you to create a space that suits you.Parking:An indoor parking space for 45'000.-, adapted for people with reduced mobility.For soft mobility enthusiasts, a space is provided for bicycles.Outdoor areas:2 external visitor spaces2 bicycle shedsGreen spaces and relaxation areas to the southGreen roofAmenities:A1 and A5 motorway entrances and Yverdon-les-Bains train station, only 2 km from the residence"Valentin" bus stop (Bus 602, 604, 605) within 3 minutes' walkNursery within 1 kmLéon-Michaud primary and secondary school within 5 minutes' walkYverdon-les-Bains gymnasium within 3 kmHEIG-VD within 1.3 kmMany shops nearby, including major supermarkets, bakeries, restaurants, and medical facilitiesThermal center within 15 minutes' walkYverdon-les-Bains beach within 2 kmYou are just one step away from finding your new home!

  • Parking space
  • Balcony / Terrace
  • Garage
  • +4
Travel time
-
Jean-Baptiste Duroc-Danner

Jean-Baptiste Duroc-Danner

1 / 10
Jean-Baptiste Duroc-Danner

Jean-Baptiste Duroc-Danner

  • Parking space
  • Balcony / Terrace
  • Pets allowed
5.5 rooms161m²CHF 1,320,000.–
Rue du Village 8, 1400 Yverdon-les-Bains

Exceptional triplex with private garden - 5.5 rooms

Located in Chamblon, near Yverdon-les-Bains, discover this superb 5.5-room triplex apartment. Designed as a real family home, it offers a living area of approximately 141 m². Spread over three levels, it seduces with its generous volumes, natural light and functional layout.South-east facing, the apartment benefits from generous sunlight from morning to evening, offering a bright and pleasant living space.The ground floor is dedicated to daily life with a large living room open to the kitchen and dining room, complemented by a guest toilet.Outside, the terrace extends the living areas and opens onto a private garden of approximately 65 m², ideal for outdoor meals or to enjoy the fine days.Upstairs, two bedrooms share a bathroom, while the top level accommodates two additional bedrooms and a second bathroom. A distribution over several levels that allows each person to have their own space while preserving intimacy.A spacious cellar offers precious storage space and a large volume of 54.5 m² in the attic is available as an option.An outdoor parking space completes this property. FINISHESYou can personalize the finishes: floors, kitchen, walls, bathrooms. • Kitchen budget (supply and installation) 26'000.00 TTC • Sanitary budget (supply) CHF 16'200.00 TTC • Tiling (supply) CHF 55/m² • Parquet (supply and installation) CHF 120/m² ADDRESS Rue du Village 8, 1436 ChamblonWOULD YOU LIKE TO VISIT? PLEASE REGISTER FIRST: https://neho.ch/b/1400-26-8

  • Parking space
  • Balcony / Terrace
  • Pets allowed
Travel time
-
Jean-Baptiste Duroc-Danner

Jean-Baptiste Duroc-Danner

1 / 9
Jean-Baptiste Duroc-Danner

Jean-Baptiste Duroc-Danner

  • Parking space
  • Balcony / Terrace
  • Pets allowed
2.5 rooms58m²CHF 535,000.–
Yverdon-les-Bains, 1400 Yverdon-les-Bains

Two-and-a-half-room apartment on the ground floor with private outdoor area

Discover this charming two-and-a-half-room apartment on the ground floor, located in Chamblon, near Yverdon-les-Bains. With a sales area of approximately 58 m², this apartment was designed to maximize brightness and functionality.The through apartment benefits from beautiful natural light throughout the day. Southeast facing, the living area combines an open kitchen with the dining room and living room in a convivial and bright ensemble. The kitchen/dining room opens directly onto the terrace and the 20 m² private garden, offering a pleasant continuity between indoor and outdoor spaces. As a true extension of the living room, this outdoor space is ideal for relaxing, receiving loved ones or enjoying a green environment.The spacious and comfortable bedroom benefits from a beautiful surface area, allowing for the creation of an elegant and restful sleeping area. A modern shower room completes the ensemble.Thanks to its ground-floor configuration and direct access to the outdoor areas, this apartment offers a particularly sought-after quality of life, combining the comfort of a modern apartment with the advantages of a private garden. An ideal opportunity for a single person, a couple or an investor looking for a functional, bright and pleasant home to live in.An outdoor parking space as well as a cellar complete this property. ADDRESS: Rue du Village 8, 1436 Chamblon FINISHESYou can fully personalize the finishes: floors, kitchen, walls, bathrooms. • Kitchen budget (supply and installation) CHF 20'000.00 incl. VAT • Sanitary budget (supply) CHF 8'800.00 incl. VAT • Tiling (supply) CHF 55/m² • Parquet (supply and installation) CHF 120/m² Exact address available upon request.DO YOU WANT TO VISIT? PLEASE REGISTER FIRST: https://neho.ch/b/1400-26-9

  • Parking space
  • Balcony / Terrace
  • Pets allowed
Jean-Baptiste Duroc-Danner

Jean-Baptiste Duroc-Danner

1 / 7
Jean-Baptiste Duroc-Danner

Jean-Baptiste Duroc-Danner

  • Parking space
  • Balcony / Terrace
  • Pets allowed
2.5 rooms85m²CHF 720,000.–
Yverdon-les-Bains, 1400 Yverdon-les-Bains

Duplex 2.5 rooms with garden, additional office + large available space

Spread over the ground floor and the first floor, this charming duplex of 2.5 rooms in Chamblon, in the immediate vicinity of Yverdon-les-Bains, seduces with its original layout, its spacious rooms and its many additional surfaces.Outside, a terrace and a private garden allow you to fully enjoy the beautiful days in a pleasant and preserved setting.The ground floor accommodates a pleasant living space composed of a kitchen with a dining area and an adjacent living room, offering a convivial setting for everyday life. A guest toilet completes this level.Upstairs, the sleeping area includes a comfortable bedroom, an additional office of about 9m² and a bathroom.A large available space of 32 m² is also part of the lot. This additional surface is a real asset and offers an important storage volume, ideal for meeting the needs of families.A developable space of about 17 m² in the attic is also proposed as an option, allowing the creation of additional surfaces.An outdoor parking space completes this property. ADDRESS: Rue du Village 8, 1436 Chamblon FINISHESYou can fully personalize the finishes: floors, kitchen, walls, bathrooms. • Kitchen budget (supply and installation) CHF 20'000.00 incl. VAT • Sanitary budget (supply) CHF 8'100.00 incl. VAT • Tiling (supply) CHF 55/m² • Parquet (supply and installation) CHF 120/m² Exact location available upon request.DO YOU WANT TO VISIT? PLEASE REGISTER FIRST: https://neho.ch/b/1400-26-13

  • Parking space
  • Balcony / Terrace
  • Pets allowed
Jean-Baptiste Duroc-Danner

Jean-Baptiste Duroc-Danner

1 / 8
Jean-Baptiste Duroc-Danner

Jean-Baptiste Duroc-Danner

  • Parking space
  • Balcony / Terrace
  • Pets allowed
4.5 rooms115m²CHF 1,055,000.–
Yverdon-les-Bains, 1400 Yverdon-les-Bains

Magnificent 4.5-room apartment with large terrace and private garden

Discover this spacious 4.5-room apartment on the ground floor, located in Chamblon, near Yverdon-les-Bains. With a living area of approximately 100 m², this property seduces with its volumes, functional layout, and attractive outdoor spaces.Crossing and bathed in light thanks to its double exposure, the apartment offers a living space of over 40 m² combining the living room, open kitchen, and dining room. From the living room, direct access leads to a 17 m² terrace and a private garden of approximately 37 m², offering a pleasant extension of the living area.The apartment has a main bedroom oriented towards the terrace, offering a view of the outside. Two other beautiful bedrooms complete the sleeping area and can accommodate children, an office, or a guest room. Two bathrooms perfect the ensemble, ensuring appreciable comfort.The layout has been designed to guarantee each person's privacy while prioritizing common areas. The numerous openings bring natural light throughout the day.An ideal opportunity for families or anyone wanting to enjoy a spacious and bright living space.An outdoor parking space and a spacious cellar complete this property. ADDRESS: Rue du Village 8, 1436 Chamblon FINISHESYou can fully personalize the finishes: floors, kitchen, walls, bathrooms. • Kitchen budget (supply and installation) CHF 23'000.00 incl. VAT • Sanitary budget (supply) CHF 16'000.00 incl. VAT • Tiling (supply) CHF 55/m² • Parquet (supply and installation) CHF 120/m² Exact address available upon request.DO YOU WANT TO VISIT? PLEASE REGISTER FIRST: https://neho.ch/b/1400-26-10

  • Parking space
  • Balcony / Terrace
  • Pets allowed
1 / 4
  • Parking space
  • Balcony / Terrace
  • View
  • +2
4.5 rooms103m²CHF 1,090,000.–
Chemin des Sources 4, 1400 Yverdon-les-Bains

4.5 rooms with large private garden in Yverdon-les-Bains

Construction start is imminentLocated in a quiet and sought-after residential area of Yverdon-les-Bains, this apartment is part of the "Jardin des Sources" residence, a small, human-scale development consisting of only four apartments with independent entrances.This spacious 4.5-room apartment benefits from a functional layout and a pleasant open living space comprising a living room, dining room, and kitchen. The night area consists of three bedrooms and two bathrooms.Outside, a large corner terrace of 21 m² extends the living spaces and opens onto a generous private garden of 130 m², offering an ideal setting to enjoy a green and peaceful environment.Buyers will also have the opportunity to personalize certain finishes according to their wishes.The project benefits from a privileged location, close to schools, public transport (bus stop at 100 m), Y-Parc, and the main motorway axes.The construction start is planned before summer, with delivery of the apartments at the beginning of autumn 2027.Highlights • Small PPE with only 4 apartments • Independent entrance for each dwelling • Weighted area of 113.6 m² • Large private garden of 130 m² • Corner terrace of 21 m² • 3 bedrooms, 2 bathrooms • Quiet and residential environment • Heating by air/water heat pump and photovoltaic panels installed on the roof • Immediate proximity to amenities, bus stop at 100 m • High-quality finishes at the buyer's discretion • Outdoor parking space, price extra CHF 25,000.- Complete documentation and information on request

  • Parking space
  • Balcony / Terrace
  • View
  • +2
Travel time
-
1 / 4
  • Parking space
  • Balcony / Terrace
  • View
  • +2
4.5 rooms100m²CHF 1,090,000.–
Chemin des Sources 4, 1400 Yverdon-les-Bains

Lake View - Yverdon-les-Bains - 4.5 Room Apartment

Construction work is imminentAn oasis of peace and eleganceLocated in one of the most sought-after neighborhoods of Yverdon-les-Bains, the "Jardin des Sources" residence is nestled in a residential, peaceful, and green environment, offering its inhabitants an exceptional quality of life, close to schools and public transportation for optimal accessibility (bus stop at 100 m).If you want to live in an exclusive neighborhood, this project represents a real opportunity for you.Refined architectureComposed of two adjacent buildings, each wing of this construction houses two apartments. A 4.5-room apartment and a 5.5-room apartment or a 4.5-room apartment with an office. All apartments have an exclusive entrance, ensuring intimacy and tranquility for its residents. The refined architecture of this project allows it to integrate perfectly into its natural environment, creating a harmonious balance between modernity and nature.Accommodations with great comfortThe four apartments of the "Jardin des Sources" residence are designed to meet the needs of the most demanding and offer unparalleled comfort. All apartments benefit from a spacious living area, two bathrooms, and a storage room/laundry room for a facilitated daily life.An outdoor parking space is reserved for each lot, price CHF 25,000.- extra.Distribution of lot 4 (B1) • Breathtaking view of the lake • Weighted area 106.6 m2 • Entrance to the apartment through the staircase in a small hall with closet • Corridor distributing a storage room/laundry room, the three bedrooms, and the two bathrooms • Spacious living area including living room, dining room, and kitchen • Heating by air/water heat pump and photovoltaic panels installed on the roof • Large corner balcony of 14 m2

  • Parking space
  • Balcony / Terrace
  • View
  • +2
Travel time
-
New building
1 / 4
  • Parking space
  • Balcony / Terrace
  • View
  • +2
5.5 rooms115m²CHF 1,120,000.–
Chemin des Sources 4, 1400 Yverdon-les-Bains

Magnificent 5.5-room attic apartment in Yverdon-les-Bains

Construction start is imminentAn oasis of tranquility and eleganceLocated in one of the most sought-after neighborhoods of Yverdon-les-Bains, the "Jardin des Sources" residence offers its inhabitants an exceptional quality of life, close to schools and public transportation for optimal accessibility (bus stop at 100 m).If you want to live in an exclusive neighborhood, this project represents a real opportunity.Refined architectureThe residence consists of two adjacent buildings, each with two apartments. A 4.5-room and a 5.5-room apartment or a 4.5-room apartment with an office. All apartments have a private entrance, ensuring intimacy and tranquility for the residents. The refined architecture of this project allows it to blend perfectly into its natural environment, creating a harmonious balance between modernity and nature.Accommodations with high comfortThe four apartments of the "Jardin des Sources" residence are spacious and designed to meet the needs of the most demanding, offering unparalleled comfort. All apartments have a spacious living area, two bathrooms, and a storage room/laundry room for a facilitated daily life.Each apartment has a terrace or a large balcony with a west-facing orientation, offering a breathtaking view of the Jura or the lake.An outdoor parking space is reserved for each apartment, at a price of CHF 25,000.-Distribution of apartment 3 (A1) • Weighted area 121.4 m2 • Entrance to the apartment via the staircase • Corridor leading to an office, three bedrooms, and two bathrooms • Height under ceiling up to 3.95 m, giving a lot of character • Living area including living room, dining room, and kitchen with storage room and laundry room • Large corner balcony with 14 m2 • Heating by air/water heat pump and photovoltaic panels installed on the roof • View of the Jura

  • Parking space
  • Balcony / Terrace
  • View
  • +2
Travel time
-
New building
1 / 4
  • Parking space
  • Balcony / Terrace
  • Child-friendly
  • +1
4.5 rooms94m²CHF 990,000.–
Chemin des Sources 4, 1400 Yverdon-les-Bains

4.5 rooms with large private garden in Yverdon-les-Bains

Construction start is imminentLocated in a quiet and sought-after residential area of Yverdon-les-Bains, this apartment is part of the "Jardin des Sources" residence, a small, human-scale development consisting of only four apartments with independent entrances.This spacious 4.5-room apartment benefits from a functional layout and a pleasant open living space including a living room, dining room, and kitchen. The sleeping area consists of three bedrooms and two bathrooms.Outside, a large corner terrace of 21 m² extends the living spaces and opens onto a generous private garden of 167 m², offering an ideal setting to enjoy a green and peaceful environment.Buyers will also have the possibility to personalize certain finishes according to their wishes.The project benefits from a privileged location, close to schools, public transport (bus stop at 100 m), Y-Parc, and the main motorways.The start of construction is planned before the summer, with delivery of the apartments at the beginning of autumn 2027.Highlights • Small PPE with only 4 apartments • Independent entrance for each apartment • Living area of 104.6 m² • Large private garden of 167 m² • Corner terrace of 21 m² • 3 bedrooms, 2 bathrooms • Quiet and residential environment • Heating by air/water heat pump and photovoltaic panels installed on the roof • Immediate proximity to amenities, bus stop at 100 m • High-quality finishes at the buyer's discretion • Outdoor parking space, price extra CHF 25,000.- Complete documentation and information on request

  • Parking space
  • Balcony / Terrace
  • Child-friendly
  • +1
Travel time
-
1 / 6
4.5 rooms99m²CHF 750,000.–
1400 Yverdon-les-Bains

An exceptional living environment at the gates of Yverdon!

Access the entire project, plans, and availability now via our dedicated website:https://balcons-essertines.ch/The "Les Balcons d'Essertines" promotion is located in Essertines-sur-Yverdon, in a quiet, green, and preserved residential environment. Less than ten minutes from Yverdon-les-Bains and Echallens, this address benefits from a strategic situation that combines serenity and excellent accessibility.The promotion is designed on a human scale and consists of two buildings with 9 contemporary apartments, accommodating 2.5 and 4.5 room apartments. The architecture has been carefully studied to optimize orientation and sunlight, offering living spaces bathed in natural light throughout the day. The large windows extend the living areas outward and reinforce the sense of space. Each apartment benefits from a genuine outdoor extension, in the form of a private garden on the ground floor or spacious balconies on the upper floors, inviting you to fully enjoy the surrounding environment.With the building permit in force, this project offers its future buyers immediate security and visibility. The construction meets the requirements of the MINERGIE label, guaranteeing high energy performance, optimal thermal comfort, and sustainable control of costs. The heating system with heat pump, combined with solar thermal and photovoltaic installations, is part of a resolutely future-oriented and environmentally friendly approach.Particular care is taken to the quality of realization and the choice of materials, to ensure longevity and value over time. As the finishes are left to the buyer's discretion, each person has the possibility to design a customized interior, in perfect harmony with their desires, lifestyle, and requirements.Each apartment is complemented by an outdoor parking space and an underground parking space, providing appreciable comfort in daily life, regardless of the season. These two parking spaces, indoor and outdoor, are offered in addition to the sale price.The municipality of Essertines-sur-Yverdon is experiencing sustained development, driven in particular by the improvement of its infrastructure and the recent creation of a school, enhancing its attractiveness to families. It offers today a particularly sought-after balance between quality of life, proximity to urban centers, and privileged natural environment."Les Balcons d'Essertines" represent a rare opportunity to acquire a new property that combines modernity, comfort, personalization, and sustainability in a location with high potential for value appreciation. Whether as a main residence or as an investment, this project fully meets current market expectations.Contact us today to receive the complete dossier or organize a visit.Bastien AnexCo-founderFederal diploma as a real estate agent079/887 87 37bastien.anex@immocloudsarl.chImmocloudsarl.ch


Suggested properties for you based on search results
Other interesting objects