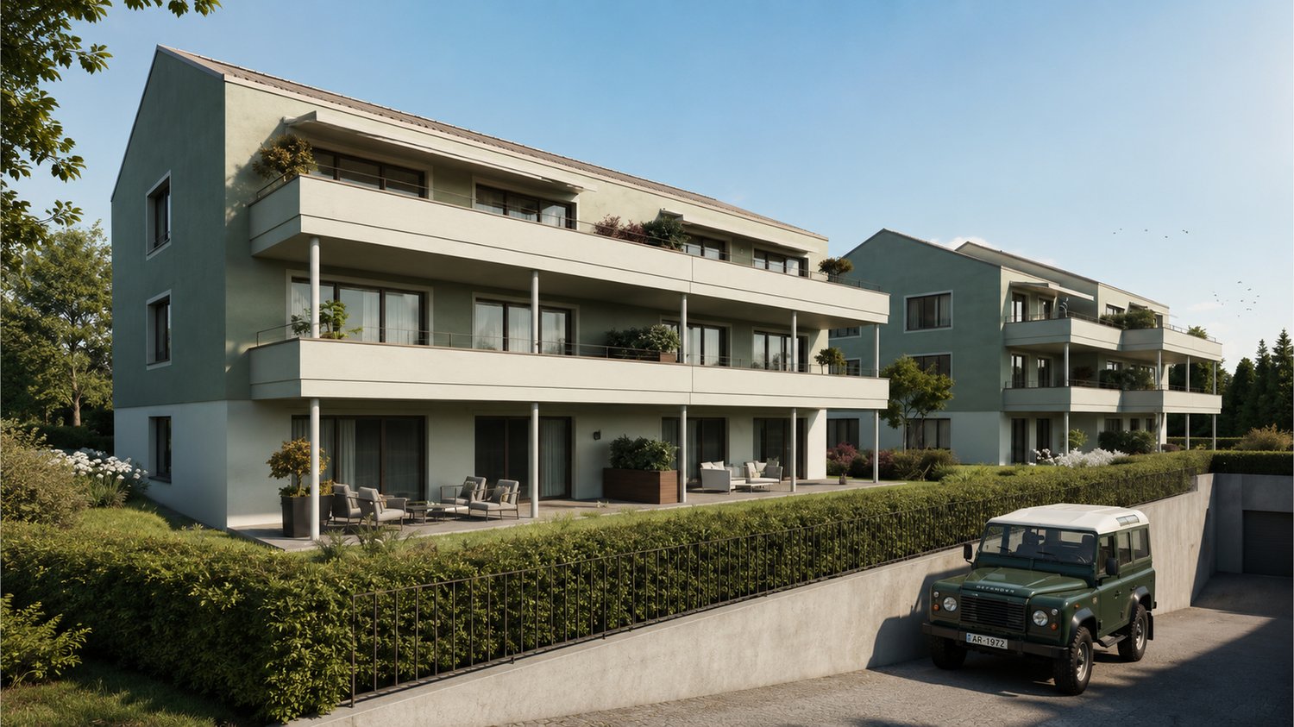
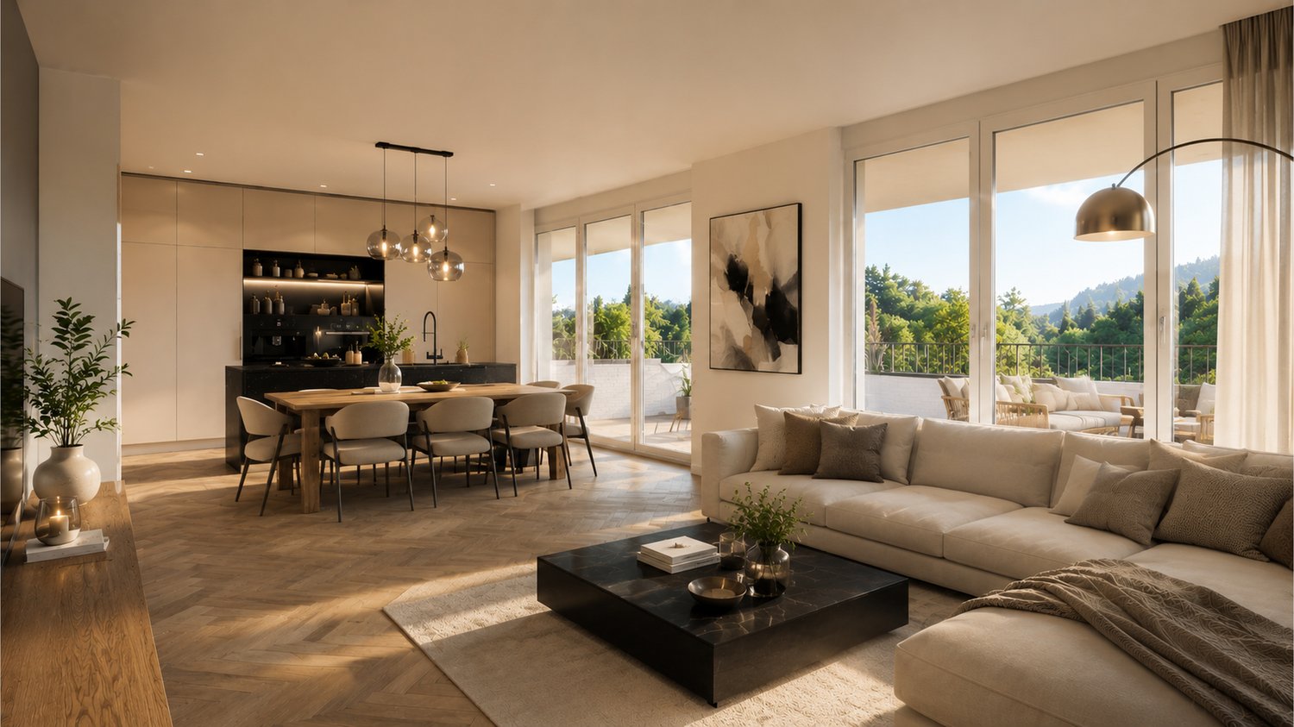
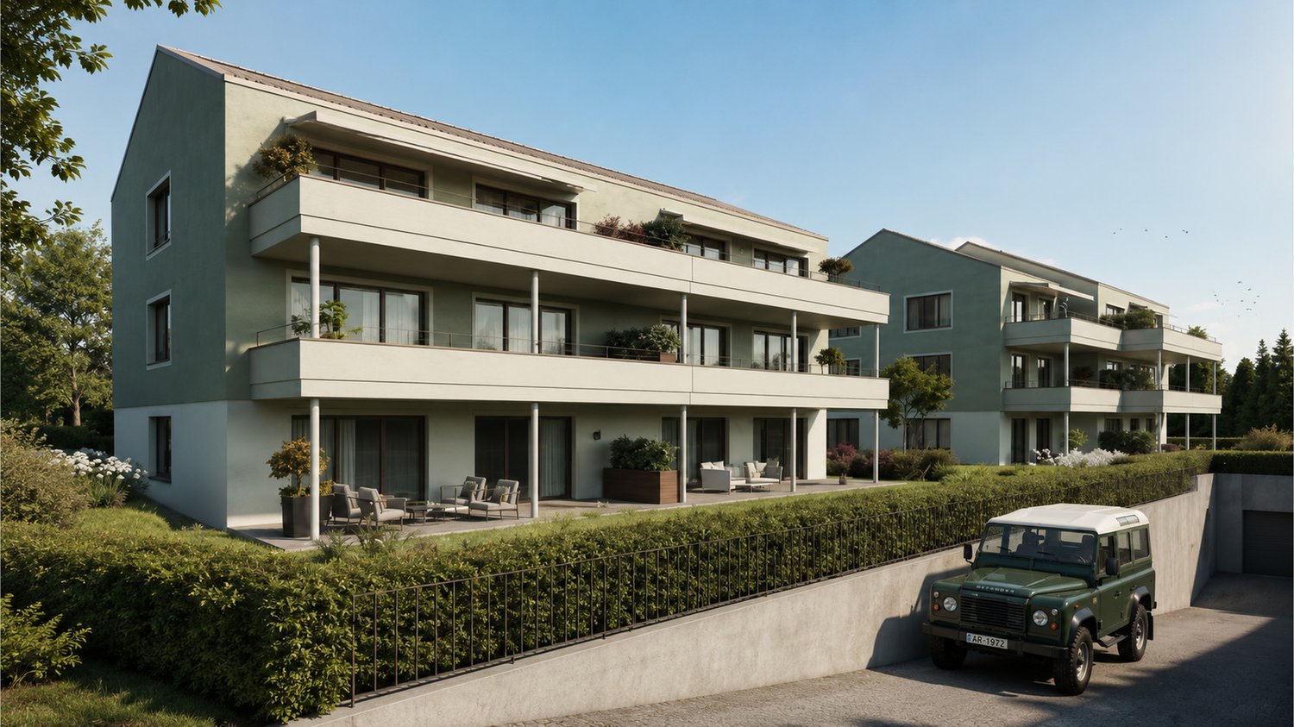
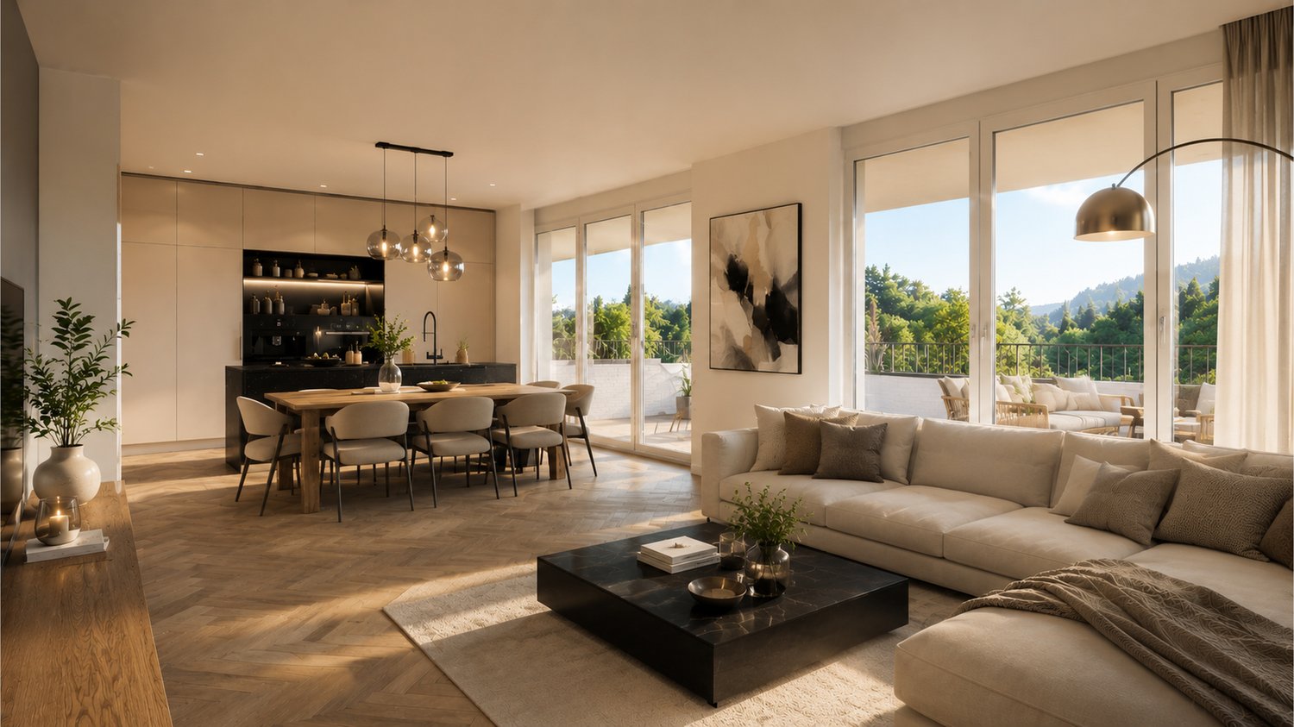
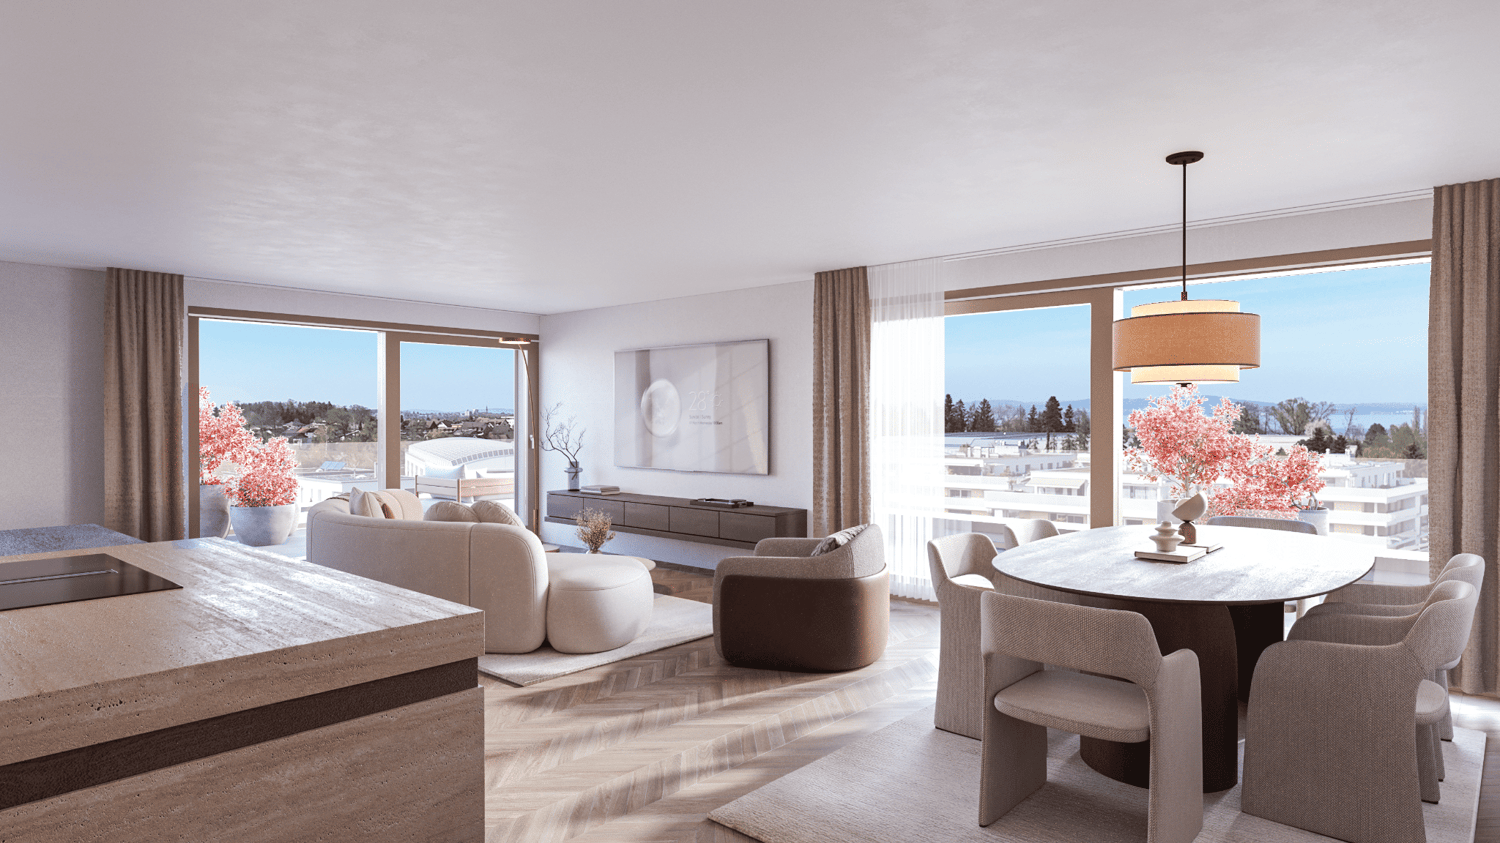
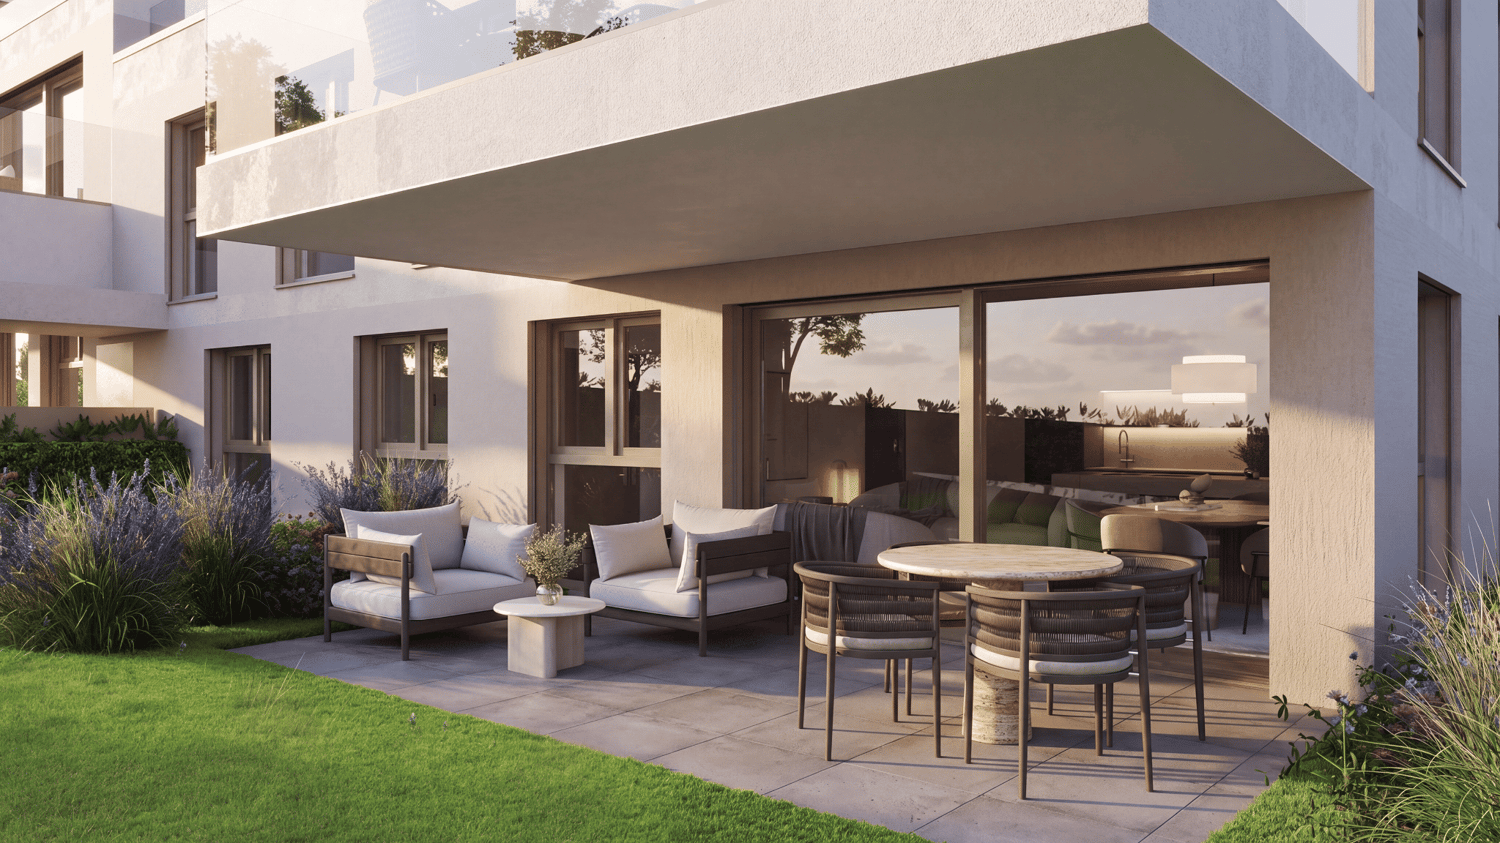
Wittenbach - Flats for sale with Balcony / Terrace, Elevator, New building

We recommend expanding your search criteria to get similar results. The current filters didn’t return any matches.

If you don’t want to change your current search criteria, we recommend creating a search alert, so you’ll be notified when matching offers become available.

More objects in your automatically expanded search area
123 results - Radius: + 10km
New building
Drazen Mijatovic

Drazen Mijatovic

1 / 11
Drazen Mijatovic

Drazen Mijatovic

  • Parking space
  • Balcony / Terrace
  • Garage
  • +4
3.5 rooms80m²CHF 785,000.–
Premium
Bleicheli Strasse 3, 9055 Bühler

LANDLIEBI – 3.5-room apartment A1 – uncompromising quality

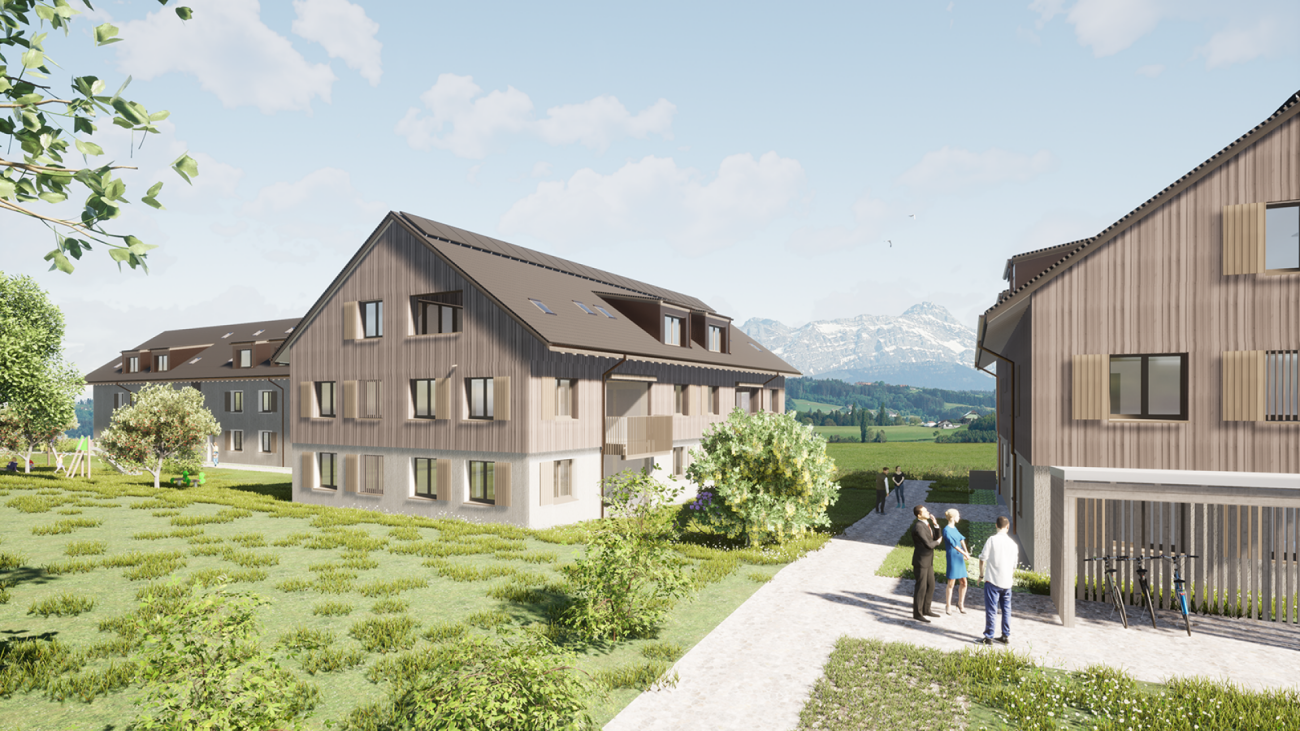
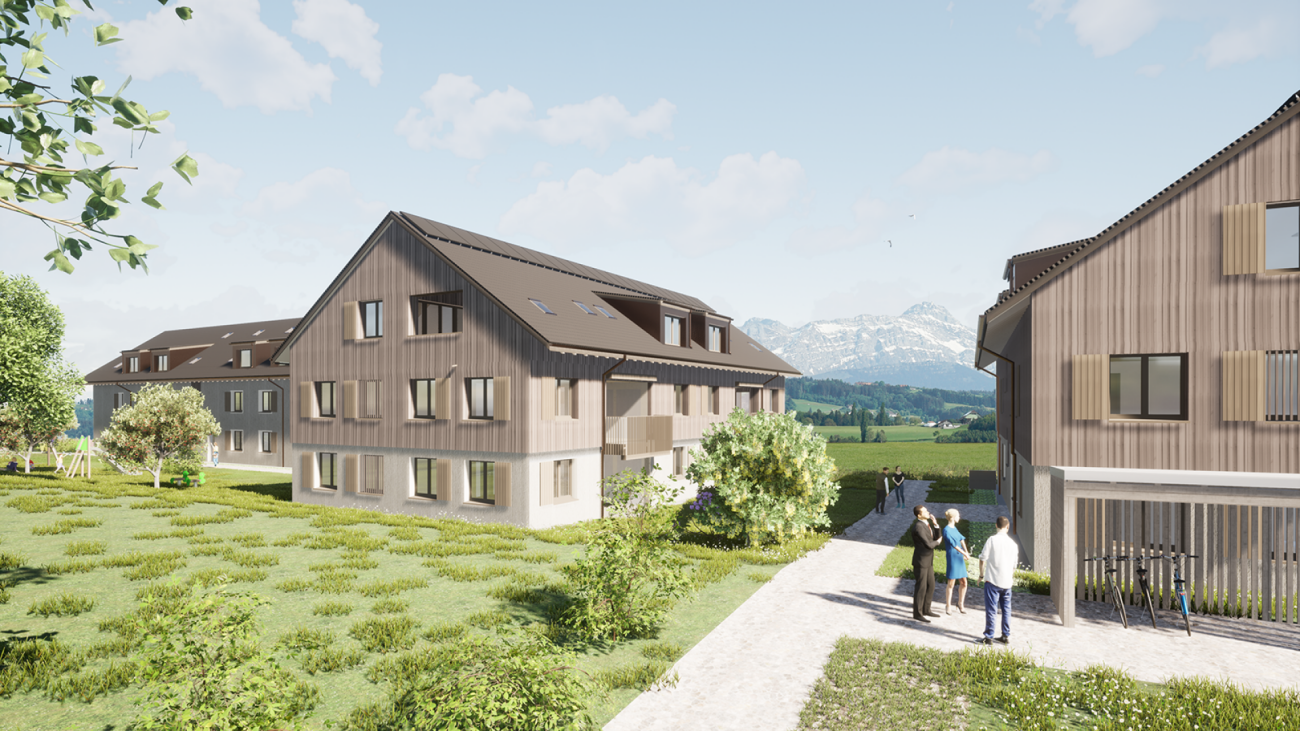
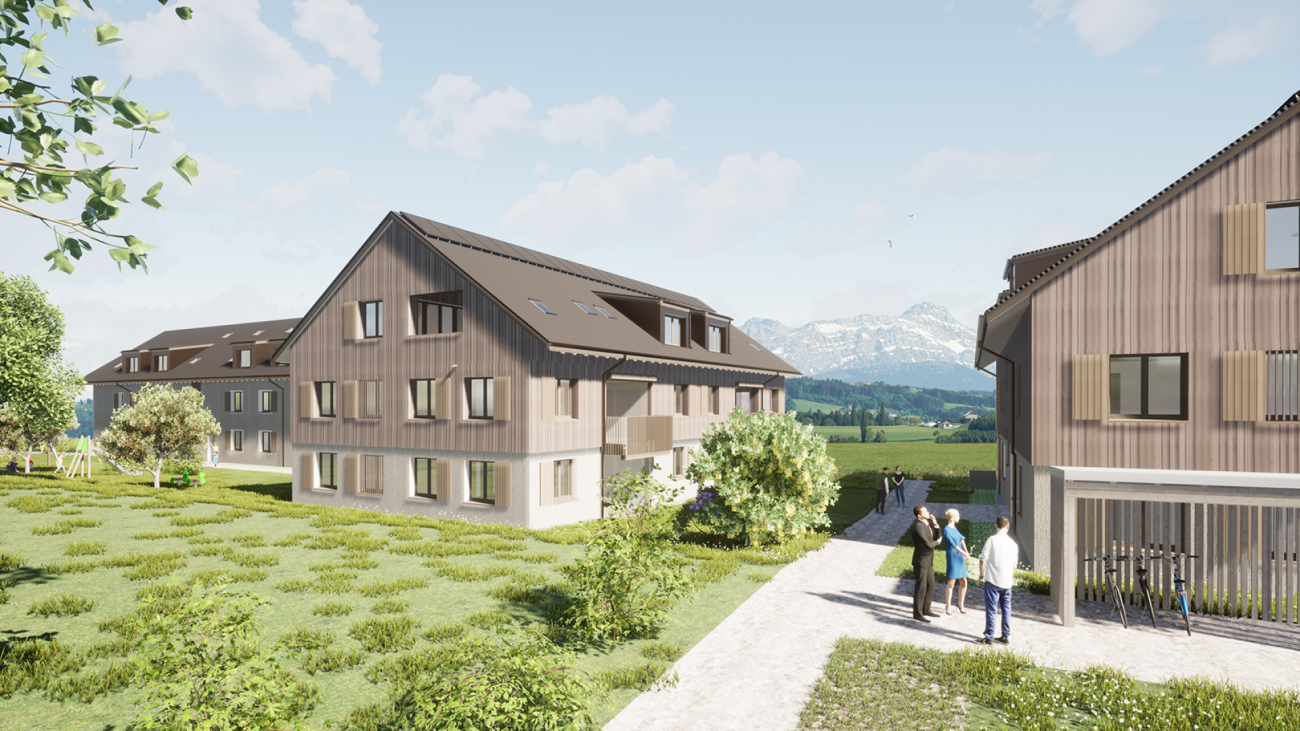
LANDLIEBI – stylish 3.5-room garden apartment in natural BühlerOn Bleichelistrasse in Bühler, "LANDLIEBI" is a high-quality new construction project that harmoniously combines contemporary architecture, natural living, and lasting values.The 3.5-room owner-occupied apartment A1 is located on the ground floor of House A and offers a main usable area of 80.2 m². The well-thought-out floor plan, generous window areas, and carefully coordinated materialization create a bright and cozy living atmosphere."LANDLIEBI" comprises two architecturally carefully designed multi-family houses with a total of twelve owner-occupied apartments. The quiet, natural location combines rural living quality with good accessibility to St. Gallen and Appenzell. Shopping facilities, schools, public transport, and recreational areas are located in comfortable proximity.The most important key figures • 3.5-room owner-occupied apartment A1 • Ground floor, House A • 231 m² garden share including seating area • 80.2 m² living area • Plus 4.5 m² housekeeping room with washing tower • Open living, dining, and kitchen area • Two bedrooms • One bathroom • Spacious seating area with 26.9 m² • Basement compartment • Purchase price: CHF 785,000.– • Parking space: from CHF 35,000.– extra Discover a home for people who live consciously, appreciate quality, and love nature.We would be happy to send you the detailed sales documentation or arrange a personal consultation.More information on our website!

  • Parking space
  • Balcony / Terrace
  • Garage
  • +4
Travel time
-
New building
Drazen Mijatovic

Drazen Mijatovic

1 / 10
Drazen Mijatovic

Drazen Mijatovic

  • Parking space
  • Balcony / Terrace
  • Garage
  • +5
4.5 rooms112m²CHF 995,000.–
Premium
Bleicheli Strasse 3, 9055 Bühler

LANDLIEBI – 4.5-room apartment B6 – uncompromising quality

LANDLIEBI – stylish 3.5-room apartment in the natural BühlerOn Bleichelistrasse in Bühler, "LANDLIEBI" is a high-quality new construction project that harmoniously combines contemporary architecture, natural living, and lasting values.The 3.5-room owner-occupied apartment A3 is located on the 1st floor of House B and offers a main usable area of 86.9 m². The well-thought-out floor plan, generous window areas, and carefully coordinated materialization create a bright and cozy living atmosphere."LANDLIEBI" comprises two architecturally carefully designed multi-family houses with a total of twelve owner-occupied apartments. The quiet, natural location combines rural living quality with good accessibility to St. Gallen and Appenzell. Shopping facilities, schools, public transport, and recreational areas are located in pleasant proximity.The most important key figures • 4.5-room owner-occupied apartment B6 • Attic, House B • 29.9 m² terrace • 112 m² living area • plus 5.1 m² housekeeping room with washing tower • Open living, dining, and kitchen area - room height 4.85m • Three bedrooms • Two bathrooms • Basement compartment • Purchase price: CHF 995,000.– • Parking space: from CHF 35,000.– extra Discover a home for people who live consciously, appreciate quality, and love nature.We would be happy to send you the detailed sales documentation or arrange a personal consultation.More information on our website!

  • Parking space
  • Balcony / Terrace
  • Garage
  • +5
Travel time
-
New building
Drazen Mijatovic

Drazen Mijatovic

1 / 10
Drazen Mijatovic

Drazen Mijatovic

  • Parking space
  • Balcony / Terrace
  • Garage
  • +5
2.5 rooms62m²CHF 625,000.–
Premium
Bleicheli Strasse 3, 9055 Bühler

LANDLIEBI – 3.5-room apartment B1 – 82.2 m² garden share including seating area

LANDLIEBI – stylish 2.5-room garden apartment in natural BühlerOn Bleichelistrasse in Bühler, "LANDLIEBI" is a high-quality new construction project that harmoniously combines contemporary architecture, natural living, and lasting values.The 2.5-room owner-occupied apartment B1 is located on the ground floor of House B and offers a main usable area of 61.5 m². The well-thought-out floor plan, generous window areas, and carefully coordinated materialization create a bright and cozy living atmosphere."LANDLIEBI" comprises two architecturally carefully designed multi-family houses with a total of twelve owner-occupied apartments. The quiet, natural location combines rural living quality with good accessibility to St. Gallen and Appenzell. Shopping facilities, schools, public transport, and recreational areas are located in comfortable proximity.The most important key figures • 2.5-room owner-occupied apartment B1 • Ground floor, House B • 82.2 m² garden share including seating area • 61.5 m² living area • plus 3.8 m² housekeeping room with washing tower • Open living, dining, and kitchen area • Spacious seating area with 20.7 m² • Basement compartment • Purchase price: CHF 625,000.– • Parking space: from CHF 35,000.– extra Discover a home for people who live consciously, appreciate quality, and love being close to nature.We would be happy to send you the detailed sales documentation or arrange a personal consultation.More information on our website!

  • Parking space
  • Balcony / Terrace
  • Garage
  • +5
Travel time
-
New building
Drazen Mijatovic

Drazen Mijatovic

1 / 10
Drazen Mijatovic

Drazen Mijatovic

  • Parking space
  • Balcony / Terrace
  • Garage
  • +5
3.5 rooms87m²CHF 795,000.–
Premium
Bleicheli Strasse 3, 9055 Bühler

LANDLIEBI – 3.5-room apartment A3 – uncompromising quality

LANDLIEBI – stylish 3.5-room apartment in natural BühlerLocated on Bleichelistrasse in Bühler, "LANDLIEBI" is a high-quality new construction project that harmoniously combines contemporary architecture, natural living, and lasting values.The 3.5-room owner-occupied apartment A3 is located on the 1st floor of House A and offers a main usable area of 86.9 m². The well-thought-out floor plan, generous window areas, and carefully coordinated materialization create a bright and cozy living atmosphere."LANDLIEBI" comprises two architecturally carefully designed multi-family houses with a total of twelve owner-occupied apartments. The quiet, natural location combines rural quality of life with good accessibility to St. Gallen and Appenzell. Shopping facilities, schools, public transport, and recreational areas are located in pleasant proximity.The most important key figures • 3.5-room owner-occupied apartment A3 • First floor, House A • 24.4 m² terrace • 86.9 m² living area • plus 3.3 m² housekeeping room with washing tower • Open living, dining, and kitchen area • Two bedrooms • Two bathrooms • Basement compartment • Purchase price: CHF 795,000.– • Parking space: from CHF 35,000.– extra Discover a home for people who live consciously, appreciate quality, and love nature.We would be happy to send you the detailed sales documentation or arrange a personal consultation.More information on our website!

  • Parking space
  • Balcony / Terrace
  • Garage
  • +5
Travel time
-
New building
1 / 9
  • Parking space
  • Balcony / Terrace
  • Garage
  • +5
4.5 rooms110m²CHF 910,000.–
Premium
Amriswilerstrasse 40, 9320 Arbon

Spacious 4.5-room garden apartment – modern living near Lake Constance

Welcome to your new home!In an attractive location in 9320 Frasnacht (Arbon), this modern 4.5-room garden apartment is being built in a high-quality new construction project.A well-thought-out floor plan, spacious room proportions, and a contemporary construction standard create a comfortable home for families, couples, or individuals who desire additional space for a home office and guests.The apartment offers approximately 109.95 m² of living space and impresses with bright, well-cut rooms. The approximately 18.50 m² large seating area expands the living area outdoors and provides plenty of space for a cozy dining or lounge area.Living with style and comfortThe heart of the apartment is the spacious, openly designed living, dining, and kitchen area. Large window surfaces provide plenty of daylight and, together with the sliding door, create a smooth transition to the outdoor area.Three bedrooms offer versatile usage options – ideal as a parental bedroom, children's room, guest room, or home office.The contemporary designed bathrooms, as well as a practical utility room with its own washing tower, provide additional comfort in everyday life.Private outdoor areaA special highlight of the ground-floor apartment is the direct access to the private outdoor area.The approximately 18.50 m² large seating area offers sufficient space for a dining table, a cozy lounge, or relaxed hours with family and friends.Especially in the warmer months, the outdoor area becomes a valuable extension of the living space and contributes to a high quality of living and lifestyle.Highlights at a glance • 4.5-room apartment on the ground floor • approximately 109.95 m² living space • approximately 18.50 m² seating area • spacious, open living, dining, and kitchen area • 3 bedrooms • modern bathrooms • spacious windows with modern insulation glazing • sliding door to the outdoor area • high-quality parquet flooring in living and bedrooms • ceramic tiles in bathrooms and utility rooms • electric Venetian blinds • comfortable underfloor heating with individual room thermostats • practical utility room • own washing tower with washing machine and dryer • modern air-water heat pump • photovoltaic system with self-consumption solution • preparation for electric mobility • modern and durable solid construction Individual interior designA special advantage of the new construction project is the possibility to design your future home partially according to your personal ideas.A generous kitchen budget is planned for the kitchen. The open design combines kitchen, dining, and living into a modern and communicative center of life.Also, when designing the bathrooms, individual wishes can be taken into account within the framework of the sampling. High-quality materials and a contemporary construction standard create a modern and pleasant living atmosphere.Modern, sustainable, and forward-lookingThe property is being built in solid and durable construction and meets high requirements for sound insulation and energy efficiency.Heat generation is carried out via modern air-water heat pumps. A comfortable underfloor heating system provides a uniform heat distribution in all living rooms.A photovoltaic system will be installed on the roof. The generated solar power is used for self-consumption within the property via a collective system.Provision is also made for future mobility: the property is prepared for the later integration of a charging infrastructure for electric vehicles.Location and surroundingsThe apartment is located in an attractive and sunny location in 9320 Frasnacht (Arbon) and is ideal for families with children due to the short distances to school, shopping, and public transportation.The bus stop Frasnacht, Rotbuch can be reached in just about 1 minute on foot. The ALDI supermarket is approximately 9 minutes away on foot, and the Frasnacht school can be reached in about 10 minutes on foot.The Lake Constance is also quickly accessible and offers a high recreational value with its walking and cycling paths, as well as numerous leisure and relaxation opportunities.Thanks to the good traffic connection, you can also reach Romanshorn in about 15 minutes, St. Gallen in about 20 minutes, and Zurich in about an hour by car. The motorway access is also within a few minutes' drive.The combination of natural living, short everyday paths, good traffic connections, and the proximity to Lake Constance makes Frasnacht an attractive place to live for families, couples, and those seeking peace and quiet.Purchase priceApartment WHG 004: CHF 910,000.–Parking space in the underground garage: CHF 35,000.–Total purchase price including 1 parking space in the underground garage: CHF 945,000.–Have we sparked your interest?This 4.5-room apartment combines spacious living, modern new building comfort, and an attractive outdoor area with a family-friendly location near Lake Constance.We would be happy to provide you with the complete sales documents and advise you personally on this attractive new construction project.ImmoTwins AGHungerbühl 13, 8599 SalmsachTel. +41 76 413 68 52info@immotwins.ch

  • Parking space
  • Balcony / Terrace
  • Garage
  • +5
Travel time
-
New building
1 / 9
  • Parking space
  • Balcony / Terrace
  • Garage
  • +5
3.5 rooms86m²CHF 670,000.–
Premium
Amriswilerstrasse 40, 9320 Arbon

Modern 3.5-room new apartment with balcony and stunning views in Arbon

Welcome to your new home!In an attractive location in 9320 Frasnacht (Arbon), this modern 3.5-room apartment is being built in a high-quality new construction project. A well-thought-out floor plan, bright rooms, and a contemporary construction standard create a comfortable home for couples, singles, or small families.The apartment offers approximately 85.90 m² of living space and impresses with a successful room layout. The approximately 15.30 m² large terrace extends the living area outdoors and provides ample space for a cozy dining or lounge area.Living with style and comfortThe heart of the apartment is the spacious, openly designed living, dining, and kitchen area. Large window surfaces provide plenty of daylight and, together with the sliding door, create a smooth transition to the terrace.Two bedrooms offer versatile usage possibilities, for example, as a parental bedroom, children's room, guest room, or home office.The modernly designed bathrooms and a practical utility room with its own washing tower provide additional comfort in everyday life.Highlights at a glance • 3.5-room apartment • approximately 85.90 m² living space • approximately 15.30 m² terrace • spacious, open living, dining, and kitchen area • 2 bedrooms • modern bathrooms • large window surfaces with modern insulation glazing • sliding door to the outdoor area • high-quality parquet flooring in living and sleeping areas • ceramic tiles in bathrooms and secondary rooms • electric external blinds • comfortable underfloor heating with individual room thermostats • practical utility room • own washing tower with washing machine and dryer • modern air-water heat pump • photovoltaic system with self-consumption solution • preparation for electric mobility • modern and durable solid construction Individual interior designA particular advantage of the new construction project is the possibility of designing your future home partially according to your personal ideas.A generous kitchen budget is planned for the kitchen. The open design combines kitchen, dining, and living into a modern and communicative center of life.When designing the bathrooms, individual wishes can also be taken into account within the framework of the sampling. High-quality materials and a contemporary construction standard create a modern and pleasant living ambiance.Modern, sustainable, and forward-lookingThe property is being built in solid and durable construction and meets high requirements for sound insulation and energy efficiency.Heat generation is carried out via modern air-water heat pumps. A comfortable underfloor heating system provides a uniform heat distribution in all living rooms.A photovoltaic system will be installed on the roof. The generated solar power is used for self-consumption within the property via a collective system.Provision is also made for future mobility: the property is prepared for the later integration of a charging infrastructure for electric vehicles.Location and surroundingsThe apartment is located in an attractive and sunny location in 9320 Frasnacht (Arbon) and combines natural living with short distances to shopping facilities, schools, and public transport.The bus stop Frasnacht, Rotbuch can be reached in just about 1 minute on foot. The ALDI supermarket is approximately 9 minutes' walk away, and the Frasnacht school can be reached in about 10 minutes.The Lake Constance is also quickly accessible and offers a high recreational value with its walking and cycling paths as well as numerous leisure and recreational opportunities.Thanks to the good transport connections, you can also reach Romanshorn in about 15 minutes, St. Gallen in about 20 minutes, and Zurich in about an hour by car. The motorway access is also within a few minutes' drive.The combination of natural living, short everyday distances, good transport connections, and the proximity to Lake Constance makes Frasnacht an attractive place to live for couples, singles, small families, and those seeking peace and quiet.Purchase priceApartment WHG 103: CHF 670,000.–Parking space in the underground garage: CHF 35,000.–Total purchase price including 1 parking space in the underground garage: CHF 705,000.–Have we sparked your interest?This 3.5-room apartment combines a well-thought-out floor plan, modern new building comfort, and an attractive terrace with an excellent location near Lake Constance.We would be happy to provide you with the complete sales documents and advise you personally on this attractive new construction project.ImmoTwins AGHungerbühl 138599 SalmsachTel. +41 76 413 68 52info@immotwins.ch

  • Parking space
  • Balcony / Terrace
  • Garage
  • +5
Travel time
-
New building
1 / 9
  • Parking space
  • Balcony / Terrace
  • Garage
  • +5
5.5 rooms151m²CHF 1,000,000.–
Premium
Amriswilerstrasse 40, 9320 Arbon

Spacious 5.5-room garden apartment – modern living near Lake Constance

Welcome to your new home!In an attractive location in 9320 Frasnacht (Arbon), this spacious 5.5-room garden apartment is being built in a modern new construction project. A lot of living space, a well-thought-out floor plan, a private outdoor area, and a high-quality finish create ideal conditions for families, couples with increased space requirements or people who want to combine living and working under one roof.The apartment offers approximately 150.5 m² of living space and convinces with spacious, bright rooms. The approximately 14.30 m² large seating area and the additional garden area of approximately 30 m² extend the living area outdoors and create a private outdoor area for relaxed hours withfamily and friends.Living with plenty of space and comfortThe heart of the apartment is the spacious, openly designed living, dining and kitchen area with approximately 40 m². The open room design creates a modern center of life and offers plenty of space for joint cooking, eating and living.The spacious rooms enable versatile usage options, ideal as parents' bedroom, children's room, guest room or home office.Two bathrooms provide additional comfort in everyday life. A practical reduit with its own washing tower with washing machine and dryer completes the room offer.Private garden areaA special highlight of this apartment is the private outdoor area.The approximately 14.30 m² large seating area offers enough space for a dining table or a cozy lounge. This is supplemented by an approximately 30 m² large garden area.Whether cozy summer evenings, playing with the children or simply a relaxed moment in your own garden – the private outdoor area offers additional free space and makes this apartment particularly attractive for families.Highlights at a glance • 5.5-room garden apartment on the ground floor • approximately 150.5 m² of living space • approximately 14.30 m² seating area • approximately 30 m² garden area • spacious living, dining and kitchen area with approximately 40 m² • versatile usable bedrooms, children's rooms, guest rooms or workrooms • 2 bathrooms • spacious window areas with modern insulation glazing • sliding door to the outdoor area • high-quality parquet floor in living and sleeping areas • ceramic tiles in bathrooms and secondary rooms • electric Venetian blinds • comfortable underfloor heating with individual room thermostats • practical reduit • own washing tower with washing machine and dryer • modern air-water heat pump • photovoltaic system with self-consumption solution • preparation for electric mobility • modern and durable solid construction Individual interior designA special advantage of the new construction project is the possibility of designing your future home partially according to your personal ideas.A generous kitchen budget is planned for the kitchen. The open design combines kitchen, eating and living into a modern andcommunicative center of life.Also, when designing the bathrooms, individual wishes can be taken into account within the framework of the sampling. High-quality materials and a contemporary finish create a modern and pleasant living atmosphere.Modern, sustainable and forward-lookingThe property is being built in solid and durable construction and meets high requirements for sound insulation and energy efficiency.Heat generation is carried out via modern air-water heat pumps. A comfortable underfloor heating system ensures a uniform heat distribution in all living areas.A photovoltaic system will be installed on the roof. The generated solar power will be used for self-consumption within the property via a combination.Provision is also made for future mobility: the property is prepared for the later integration of a charging infrastructure for electric vehicles.Location and surroundingsThe apartment is located in an attractive and sunny location in 9320 Frasnacht (Arbon) and is ideal for families with children due to the short distances to school, shopping and public transport.The Frasnacht, Rotbuch bus stop can be reached in just about 1 minute on foot. The ALDI supermarket is approximately 9 minutes' walk away, and the Frasnacht school can be reached in approximately 10 minutes on foot.The Lake Constance is also quickly accessible and offers a high leisure value with its walking and cycling paths as well as numerous leisure and recreational opportunities.Thanks to the good transport links, you can also reach Romanshorn in approximately 15 minutes, St. Gallen in approximately 20 minutes and Zurich in approximately 1 hour by car. The motorway access is also just a few minutes' drive away.The combination of natural living, short everyday distances, good transport links and the proximity to Lake Constance makes Frasnacht an attractive place to live for families, couples and those seeking peace and quiet.Purchase priceApartment WHG 005: CHF 1,000,000.–Underground parking space: CHF 35,000.–Total purchase price including 1 underground parking space: CHF 1,035,000.–Have we sparked your interest?This spacious 5.5-room garden apartment combines plenty of space, modern new building comfort and a private garden area with an attractive location near Lake Constance.We would be happy to provide you with the complete sales documents and advise you personally on this attractive new construction project.ImmoTwins AG Hungerbühl 13 8599 Salmsach Tel. +41 76 413 68 52 info@immotwins.ch

  • Parking space
  • Balcony / Terrace
  • Garage
  • +5
Travel time
-
New building
1 / 9
  • Balcony / Terrace
  • Garage
  • View
  • +3
4.5 rooms110m²CHF 1,090,000.–
Premium
Amriswilerstrasse 40, 9320 Arbon

Exclusive 4.5-room attic apartment with large terrace – living near Lake Constance

Welcome to your new home!In an attractive location in 9320 Frasnacht (Arbon), this exclusive 4.5-room attic apartment is being built in a modern new construction project. Spacious room proportions, a extensive terrace, and a high-quality construction standard create a home for people with high demands on living quality and comfort.The apartment offers around 110.40 m² of living space and convinces with a well-thought-out floor plan and bright, spacious rooms. A special highlight is the approximately 46.95 m² large terrace, which extends the living space outdoors and offers plenty of space for relaxed hours in the fresh air.Living with style and comfortThe heart of the apartment is the spacious, openly designed living, dining, and kitchen area. Large window surfaces provide plenty of daylight and, together with the sliding door, create a smooth transition to the terrace.Three bedrooms offer versatile usage options – ideal as a parental bedroom, children's room, guest room, or home office.Two bathrooms provide additional comfort in everyday life. A practical laundry room with its own washing tower, consisting of a washing machine and dryer, rounds off the room offer.Highlights at a glance • 4.5-room attic apartment • approx. 110.40 m² living space • approx. 46.95 m² terrace • spacious, open living, dining, and kitchen area • 3 bedrooms • 2 bathrooms • spacious windows with modern insulation glazing • sliding door to the outdoor area • high-quality parquet flooring in living and sleeping areas • ceramic tiles in bathrooms and secondary rooms • electric external blinds • comfortable underfloor heating with individual room thermostats • practical laundry room • own washing tower with washing machine and dryer • modern air-water heat pump • photovoltaic system with self-consumption solution • preparation for electric mobility • modern and durable solid construction Individual interior designA special advantage of the new construction project is the possibility of designing your future home partially according to your personal ideas.A generous kitchen budget is planned for the kitchen. The open design connects the kitchen, dining, and living areas to a modern and communicative center of life.When designing the bathrooms, individual wishes can also be taken into account within the framework of the sampling. High-quality materials and a contemporary construction standard create a modern and pleasant living atmosphere.Modern, sustainable, and forward-lookingThe property is being built in solid and durable construction and meets high requirements for sound insulation and energy efficiency.Heat generation is carried out via modern air-water heat pumps. A comfortable underfloor heating system ensures a uniform heat distribution in all living areas.A photovoltaic system will be installed on the roof. The generated solar power is used for self-consumption within the property via a connection.Provision is also made for future mobility: the property is prepared for the later integration of a charging infrastructure for electric vehicles.Location and surroundingsThe apartment is located in an attractive and sunny location in 9320 Frasnacht (Arbon) and is ideal for families with children due to the short distances to school, shopping, and public transport.The Frasnacht, Rotbuch bus stop can be reached in just about 1 minute on foot. The ALDI supermarket is about 9 minutes' walk away, and the Frasnacht school can be reached in about 10 minutes on foot.The Lake Constance is also quickly accessible and offers a high recreational value with its walking and cycling paths as well as numerous leisure and relaxation options.Thanks to the good transport connections, you can also reach Romanshorn in about 15 minutes, St. Gallen in about 20 minutes, and Zurich in about an hour by car. The motorway access is also just a few minutes' drive away.The combination of natural living, short everyday distances, good transport connections, and the proximity to Lake Constance makes Frasnacht an attractive place to live for families, couples, and those seeking peace and quiet.Purchase priceAttic apartment WHG 203: CHF 1,090,000.–Parking space in the underground garage: CHF 35,000.–Have we sparked your interest?This attic apartment combines spacious living, modern new building comfort, and an exceptional terrace with an attractive location near Lake Constance.We would be happy to provide you with the complete sales documents and advise you personally on this attractive new construction project.ImmoTwins AGHungerbühl 138599 SalmsachTel. +41 76 413 68 52info@immotwins.ch

  • Balcony / Terrace
  • Garage
  • View
  • +3
Travel time
-
New building
1 / 4
  • Parking space
  • Balcony / Terrace
  • Garage
  • +5
5.5 rooms132m²CHF 830,000.–
Premium
Alpenstrasse 15, 8580 Amriswil

New building! The last, exclusive apartments from DUO Amriswil

DUO Amriswil offers you exclusive living space in one of the most sought-after locations in the region. Centrally located and yet quiet, you can expect a modern living concept that leaves no wishes unfulfilled. Here you will experience a perfect symbiosis of comfort and urban flair. The generously designed apartments offer space for your life - with an equipment that meets the highest standards. 20 condominiums 3.5 rooms to 5.5 rooms, Minergie-P certified. Look forward to your new home.What characterizes the DUO Amriswil development: - Bank-approved by Raiffeisenbank and Thurgauer Kantonalbank- Close to the city and well-connected- Train station quickly accessible- Geothermal energy- Freecooling via underfloor heating- Photovoltaics- E-charging station equipped with flat cable and load management - Spacious underground parking with maneuvering lanes at the wall parking spaces- Good heat and sound insulation, mineral thermal insulation- Floor-to-ceiling windows- Skylights in attic apartments- Ceramic tiles on balconies and seating areas- Plastic-metal color concept architect for windows- Slatted shutters with electric drive- Kitchen with induction cooktop BORA Pure- Wheelchair-accessible elevator- Beautiful, professional environmental design Visit our website and learn more about the apartments in DUO Amriswil

  • Parking space
  • Balcony / Terrace
  • Garage
  • +5
Travel time
-
New building
1 / 3
  • Balcony / Terrace
  • Garage
  • View
  • +5
5.5 rooms163m²CHF 1,360,000.–
Premium
Alpenstrasse 15, 8580 Amriswil

New building! The last apartments from DUO Amriswil

DUO Amriswil offers you exclusive living space in one of the most sought-after locations in the region. Centrally located and yet quiet, you can expect a modern living concept that leaves no wishes unfulfilled. Here you will experience a perfect symbiosis of comfort and urban flair. The generously designed apartments offer space for your life – with an equipment that meets the highest standards. 20 condominiums 3.5 rooms to 5.5 rooms, Minergie-P certified. Look forward to your new home.What characterizes the DUO Amriswil development:- Bank-approved by Raiffeisenbank and Thurgauer Kantonalbank- Close to the city and well-connected- Train station quickly accessible- Geothermal energy- Freecooling via underfloor heating- Photovoltaics- E-charging station equipped with flat cable and load management- Spacious underground parking with maneuvering lanes at the wall parking spaces- Good heat and sound insulation, mineral thermal insulation- Floor-to-ceiling windows- Two skylights in the attic apartment- Ceramic tiles on balconies and seating areas- Plastic-metal color concept by architect for windows- Sliding shutters with electric drive- Kitchen with induction cooktop BORA Pure- Wheelchair-accessible elevator- Beautiful, professional environmental designVisit our website and learn more about the apartments in DUO Amriswil

  • Balcony / Terrace
  • Garage
  • View
  • +5
Travel time
-
New building
1 / 2
  • Balcony / Terrace
  • Elevator
  • Minergie certified
  • +3
4.5 rooms115m²CHF 765,000.–
Premium
Alpenstrasse 17, 8580 Amriswil

New Build! The last exclusive apartments from DUO Amriswil

DUO Amriswil offers you exclusive living space in one of the most sought-after locations in the region. Centrally located and yet quiet, you can expect a modern living concept that leaves no wishes unfulfilled. Here you will experience a perfect symbiosis of comfort and urban flair. The generously designed apartments offer space for your life – with an equipment that meets the highest standards. 20 condominiums 3.5 rooms to 5.5 rooms, Minergie-P certified. Look forward to your new home.What characterizes the DUO Amriswil development: - Bank-approved by Raiffeisenbank and Thurgauer Kantonalbank- Close to the city and well-connected- Train station quickly accessible- Geothermal energy- Freecooling via underfloor heating- Photovoltaics- E-charging station equipped with flat cable and load management - Spacious underground parking with maneuvering lanes at the wall parking spaces- Good heat and sound insulation, mineral thermal insulation- Floor-to-ceiling windows- Two skylights in the attic- Ceramic tiles on balconies and seating areas- Plastic-metal color concept by architect- Lamella shutters with electric drive- Kitchen with induction cooktop BORA Pure- Wheelchair-accessible elevator- Beautiful, professional environmental design Visit our homepage and learn more about the apartments in DUO Amriswil

  • Balcony / Terrace
  • Elevator
  • Minergie certified
  • +3
Travel time
-
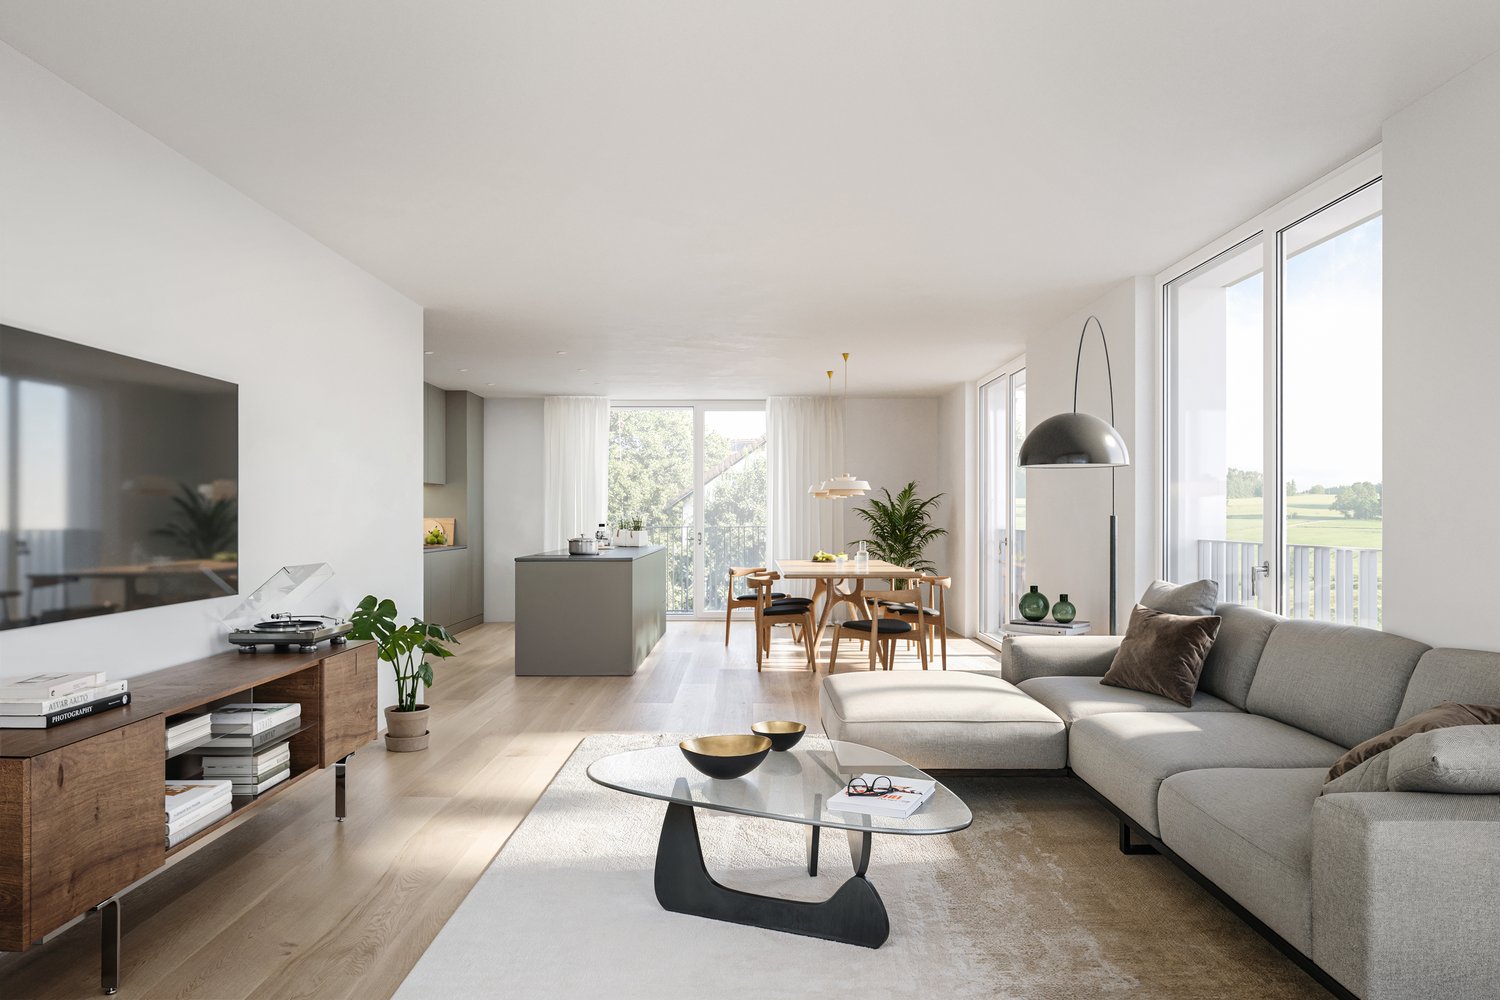
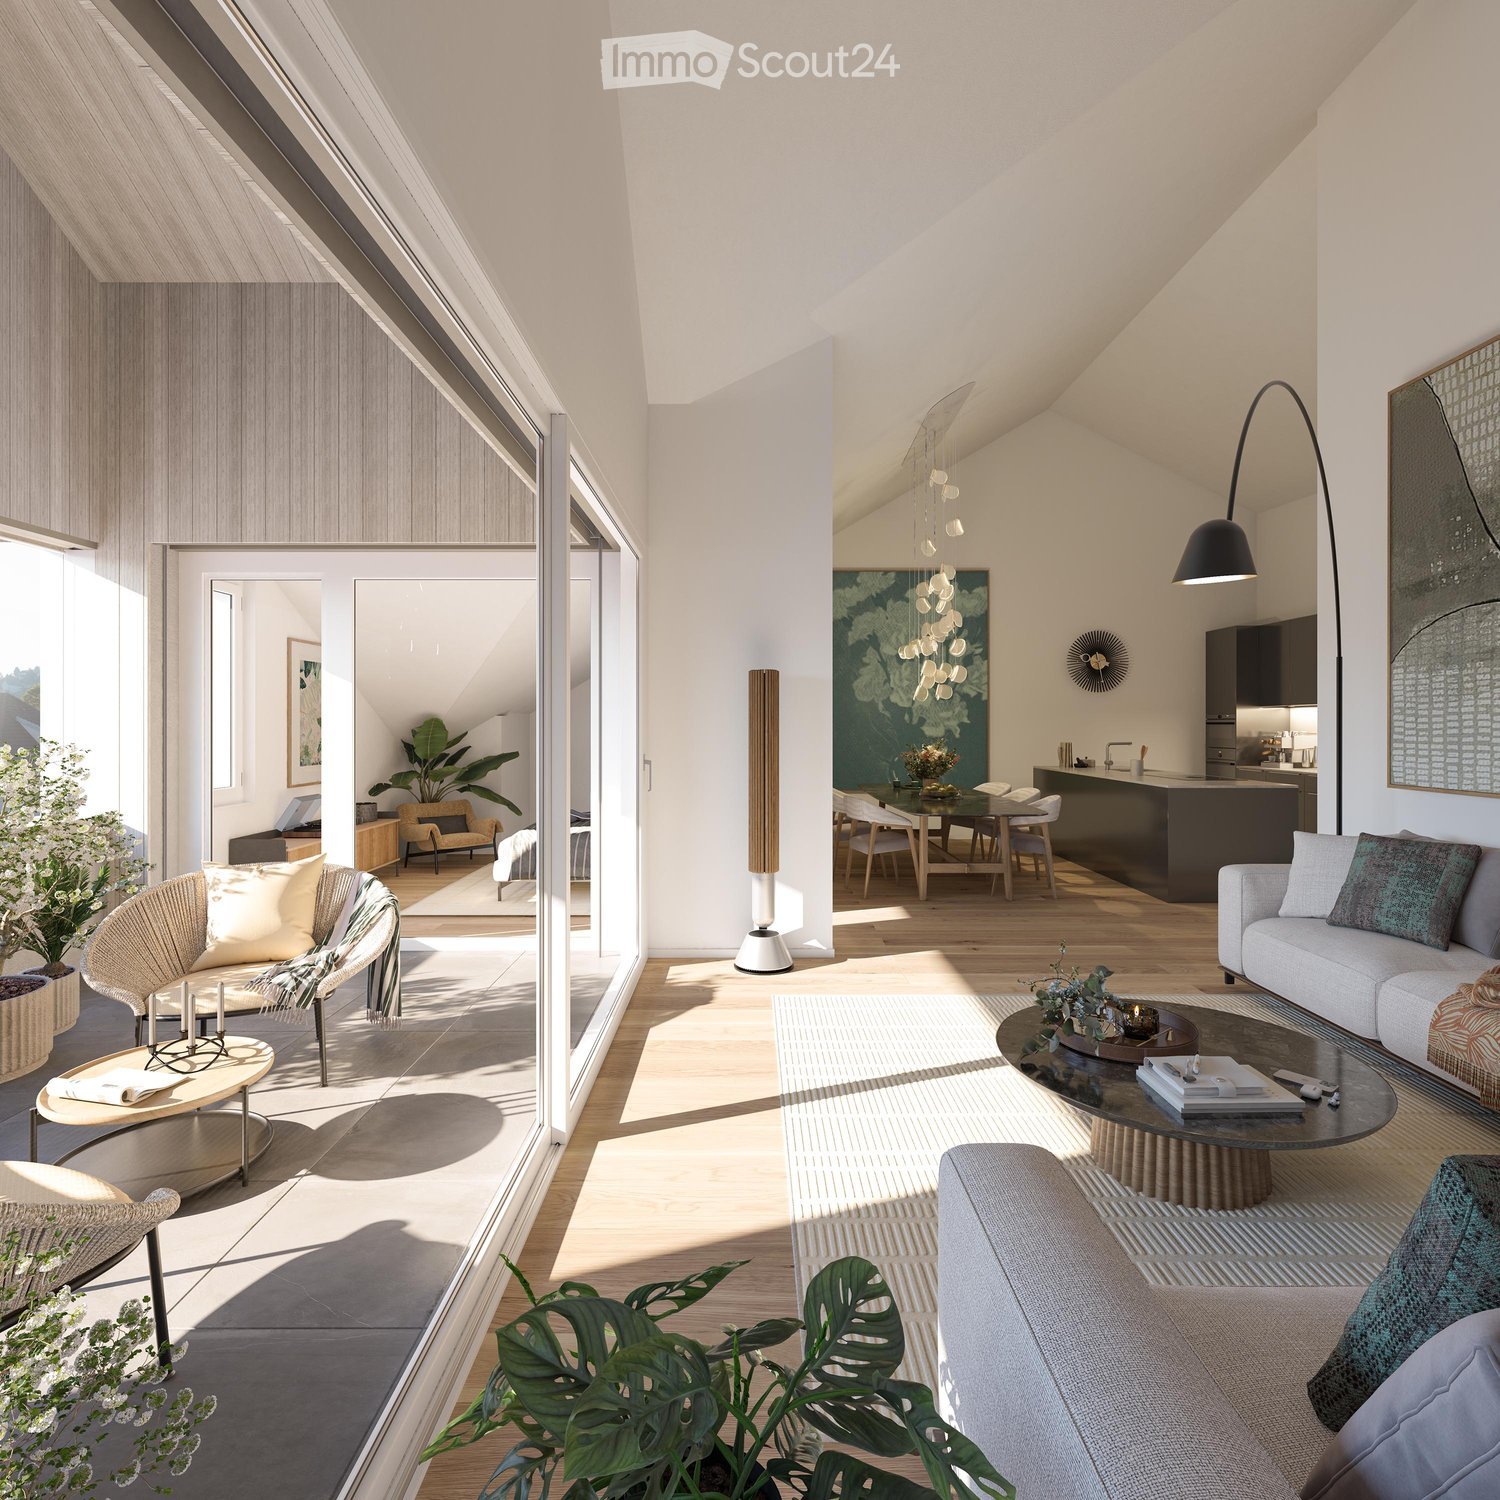
  • Modern living room with a grey sofa, coffee table, dining area, and kitchen island. Features large windows, wooden flooring, and contemporary decor.
  • {"type": "Furnished Room", "objects": ["sofa", "coffee table", "chair", "table", "chair", "chair", "chair", "chair", "chair", "chair", "chair", "chair", "chair", "chair", "chair", "chair", "chair", "chair", "chair", "chair", "chair", "chair", "chair", "ch
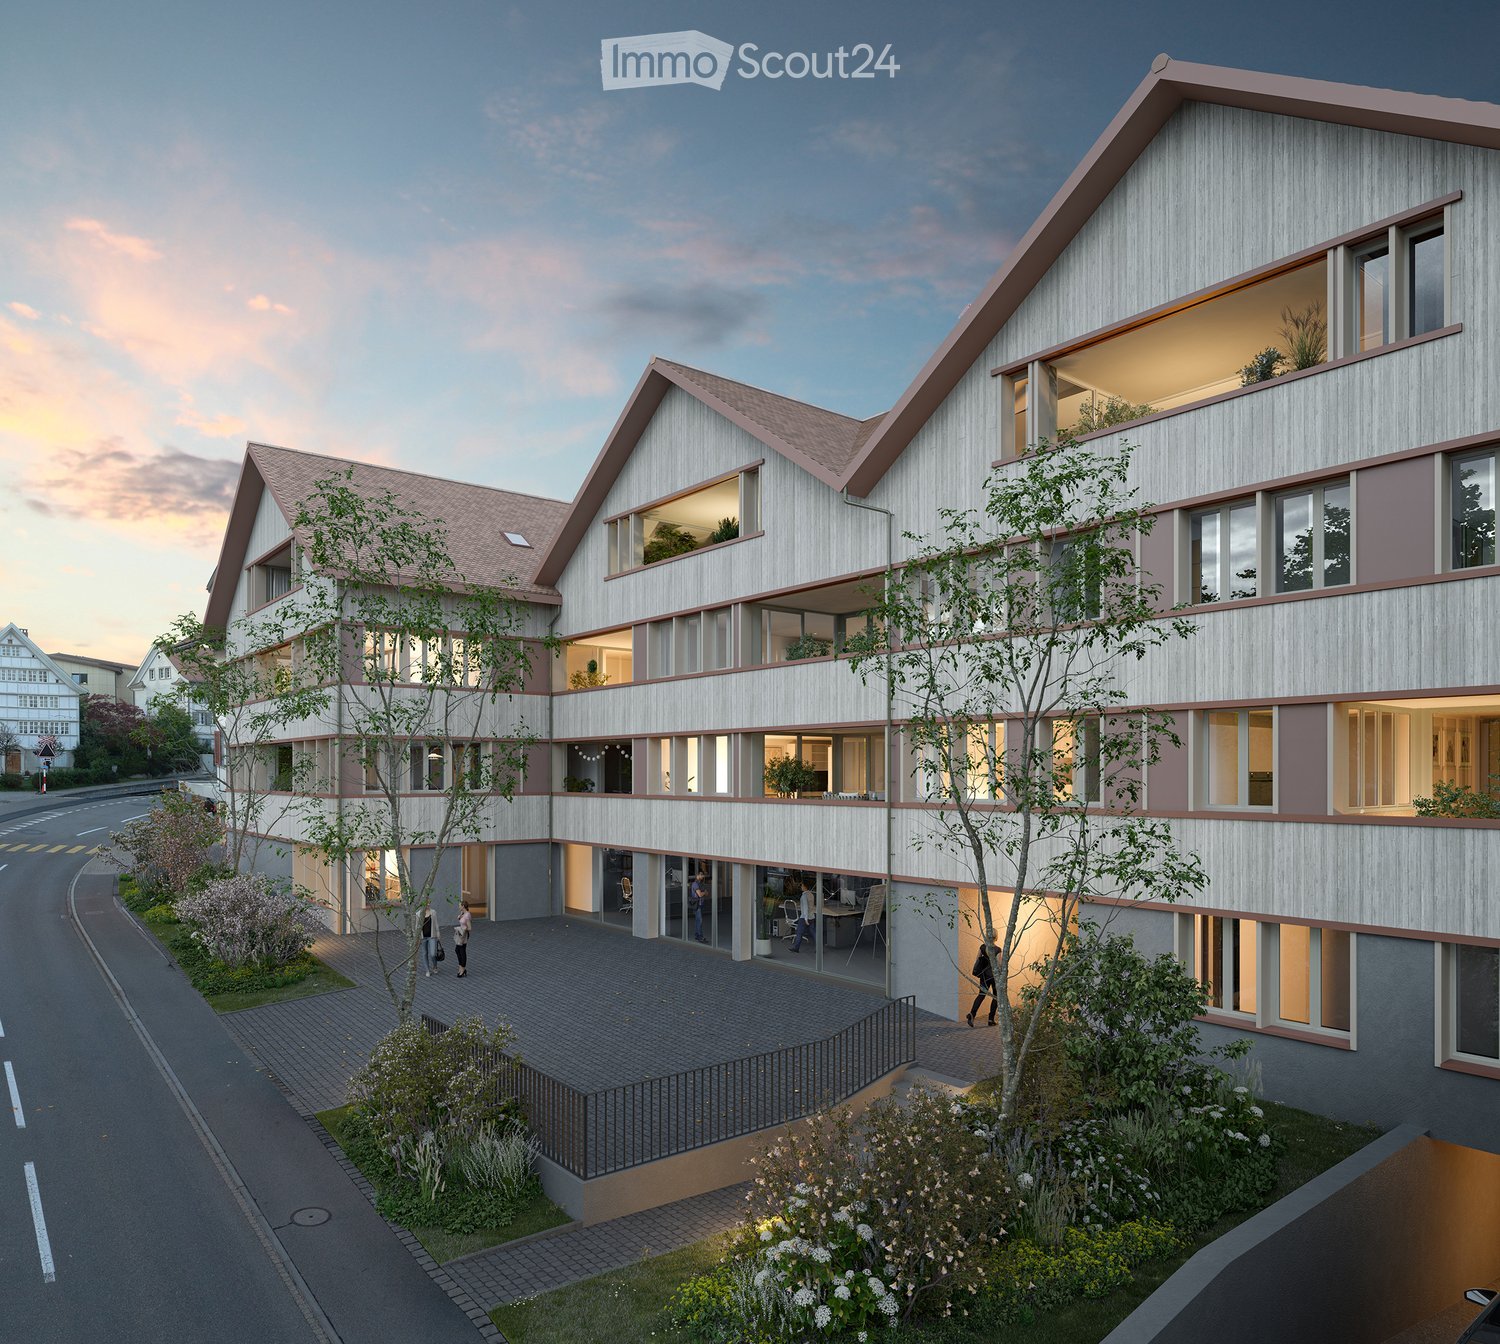
  • Modern multi-story residential building with white and red facade, large windows, and balconies. The building is surrounded by greenery and a paved road.
  • Modern multi-story residential building with a contemporary design, featuring large windows, a sloped roof, and a raised ground floor. The building is surrounded by greenery and has a paved driveway.
1 / 4
5.5 rooms177m²CHF 1,490,000.–
Top
Hauptstrasse 6, 9042 Speicher

Large 5.5-room attic apartment in Speicher

5.5-room attic apartment This stylish and elegant 5.5-room owner-occupied apartment on the top floor combines modern living with comfort and privacy. The bright apartment convinces with a well-thought-out room layout, high-quality construction standard, and a quiet location. Ideal for families who want to combine stylish living with comfort. Apartment details: · Living area: 175.7 m2 · Location: Top floor with a height of 5 meters · Loggia: two covered loggias with a wide view · Year of construction: The apartments will be ready for occupancy at the end of 2027 The spacious living and dining area with open kitchen forms the heart of the apartment. Thanks to large window areas, this area is particularly bright and friendly. The loggia is accessible from the living area and offers a protected outdoor space with a view of the greenery. The second loggia in the dining area offers an unobstructed view of the surrounding hills. Parent's bedroom with a feel-good factor: The spacious parent's bedroom with access to the loggia has an elegant, integrated en-suite bathroom with a large shower, toilet, and double sink. The walk-in closet offers plenty of space and storage. The connection between the bedroom, bathroom, and closet provides the highest level of living comfort and creates a private retreat. Kitchen: The open kitchen has two rows. Other rooms: In addition to the parent's bedroom, two other rooms are available - ideal as children's rooms, office, or guest room, which is accessed through the living room. Each child's room has its own integrated bathroom with toilet, sink, and walk-in shower. The guest toilet is located right next to the entrance. The elevator takes you directly from the house entrance or the underground garage to the apartment. Underground garage: In the underground garage, you have enough parking spaces available, which can be purchased separately. Basement: Each apartment has its own separate basement room in the basement. Location: Quiet and yet central location, with good public transport connections as well as shopping facilities, schools, and recreational areas in the immediate vicinity. Documents: The floor plan is attached, and the visualizations may differ from the construction.

Travel time
-
  • Modern open-concept living space with wooden flooring, large windows, and a dining area connected to the kitchen. Features a central glass partition and a stylish chandelier.
  • Multi-story residential building, gray wooden exterior, balconies, raised ground floor, trees, garden, paved courtyard
  • living room, kitchen, 2 bedrooms, 2 bathrooms, balcony, terrace
1 / 3
3.5 rooms92m²CHF 795,000.–
Top
Hauptstrasse 6, 9042 Speicher

Exclusive 3.5-room attic apartment 3.2 in storage "Appenzellerhof"

This stylish 3.5-room owner-occupied apartment 3.2 on the top floor combines modern living with comfort and privacy. The bright apartment convinces with a well-thought-out room layout, high-quality construction standard, and a quiet location. Ideal for couples or small families who want to combine stylish living with comfort.Apartment details: • Living area: 91.9 m2 - another 3.5-room apartment on the top floor with 93m2 is also available • Location: Top floor • Rooms: 3.5, including spacious living/dining area • Loggia: Covered loggia 14.3m2 with a far-reaching view – ideal for relaxation • Year of construction: The apartments will be ready for occupancy at the end of 2027 The spacious living and dining area with open kitchen forms the heart of the apartment. Thanks to large window areas, this area is particularly bright and friendly. The loggia is accessible from the living area and offers a protected outdoor space with a view of the surrounding countryside and hills.Parent's bedroom with a feel-good factor: The spacious parent's bedroom has an elegant, integrated en-suite bathroom with a large shower, toilet, and double sink. The connection between the bedroom and bathroom provides the highest living comfort and creates a private retreat.Other rooms: In addition to the parent's bedroom, another room is available – ideal as a children's room, office, or guest room. An additional bathroom has a toilet, sink, bathtub, and washing tower.Location: Quiet and yet centrally located, with good connections to public transport, shopping facilities, schools, and recreation in the immediate vicinity.

Travel time
-
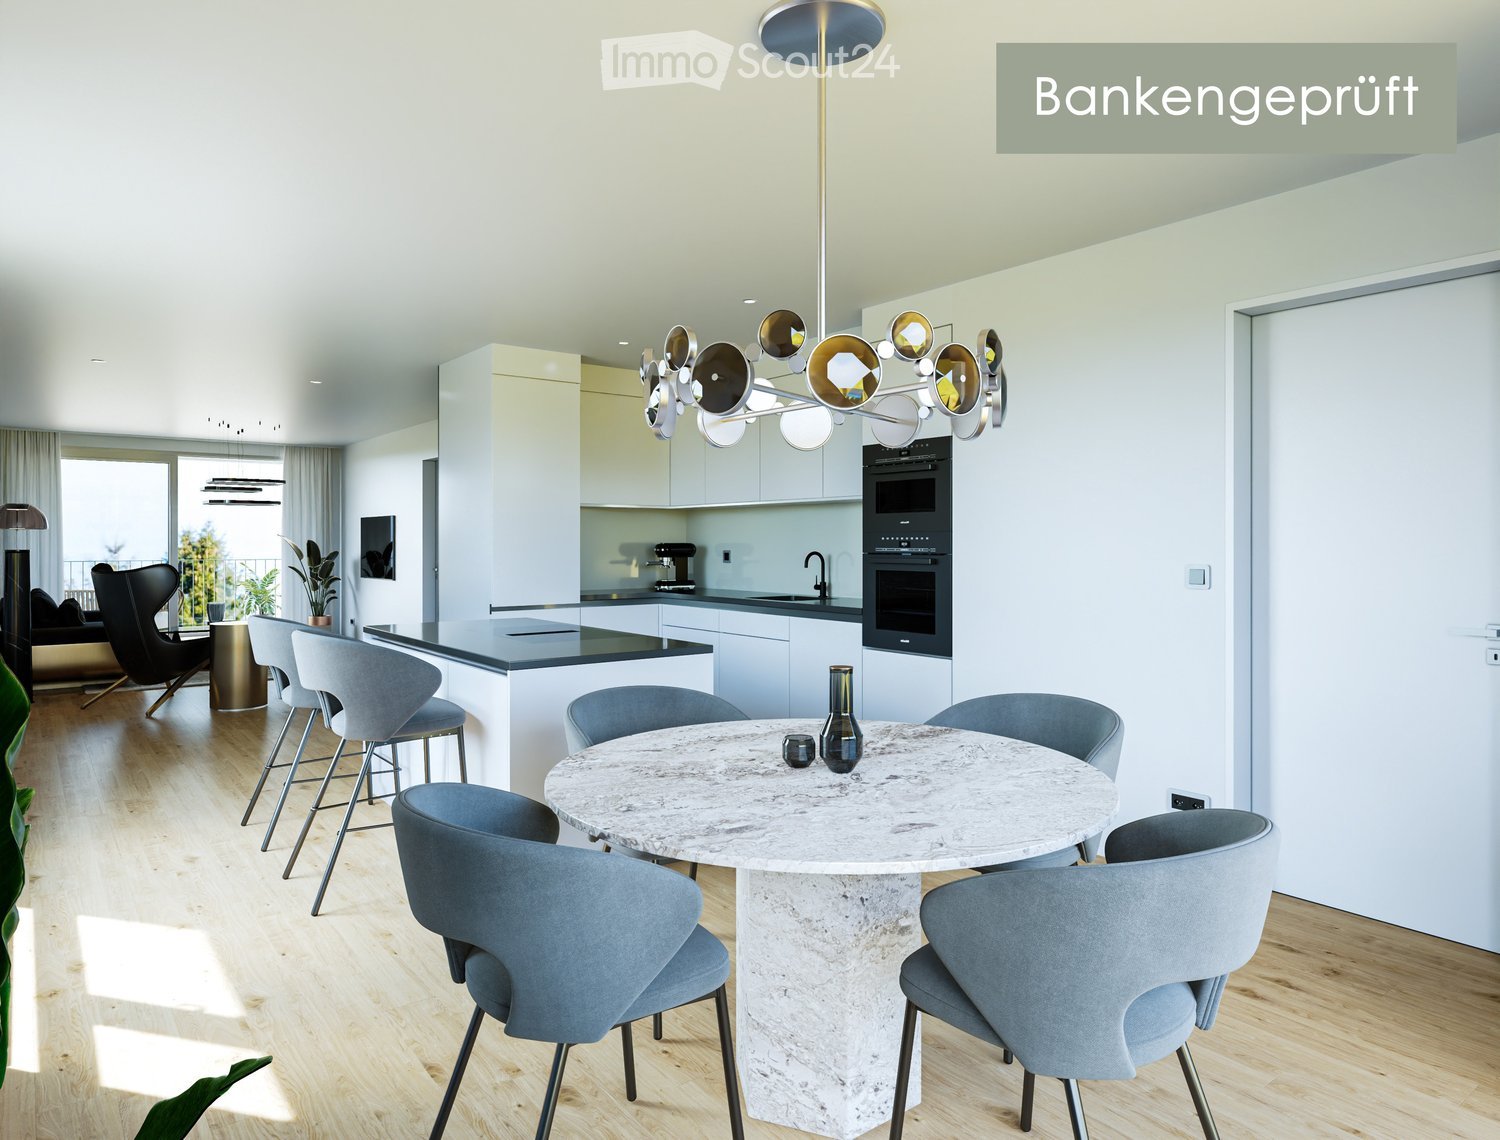
  • Marble table, round shape, modern chairs, central chandelier, white cabinets, black countertop, kitchen area with oven, modern furniture, wooden floor, windows with curtains
  • 4 story apartment, white exterior, multiple balconies, garage, large front garden, bicycles in front
  • King size bed, two nightstands, lamp, carpet, two paintings, walk-in closet, separate sleeping area
  • Living room with a grey couch, coffee table, rug, modern lamps, a black chair, and a gold stool
  • Modern bedroom, large double bed, beige headboard, gray comforter, white rug, nightstand with lamp, decorative pillows, two large wall art, white curtains, window with view of outside
  • Shower area with glass door, white bathtub, tiled floor, wooden cabinet with towel hanger, vanity sink, wall-mounted faucet, double window, wall tiles
  • White laundry appliances, sink, vanity, modern mirror, tiled walls, shower, towel rack, built-in washer and dryer, floor-mounted toilet, large bathtub
  • wooden deck, two lounge chairs, two round side tables, two potted plants, view of trees and building from inside
  • 4 story modern residential building, solar panels on the roof, balcony on every floor, green lawn area, driveway with parking, 2 bicycles on the driveway
  • Modern white building, elevated from the ground, with solar panels, a view of the sea, multiple windows, balconies, a nearby parking lot, and green lawns.
  • Floor plan showing a living room, kitchen, dining area, two bedrooms, two bathrooms, a balcony, and a veranda.
1 / 11
2.5 rooms75m²CHF 619,000.–
Top
Bahnstrasse 2, 9422 Staad SG

Construction start for new build LAKESIDE STAAD: Comfortable apartment with loggia

Project website: https://lakesidestaad.ch/Apartment No. 5Your new home with many qualities – including a view of Lake ConstanceNear the lake in Staad, a new multi-family house with seven condominiums is being built. The seven 2.5-room condominiums are bright, flooded with light, and offer a lot of comfort. The construction standard is high - geothermal heating and a photovoltaic system, as well as an underground garage, enable modern and sustainable living.As soon as you enter the apartment from the stairwell, you can feel the bright and spacious elegance of this apartment. The room height of 2.50 meters throughout the apartment, combined with the open connected living and dining room, gives this jewel a particularly pleasant room feeling. In the entrance area, there is a built-in wardrobe with a tinted full-body mirror.On the lake side, there is the living and resting room, which can be perfectly and easily furnished with living room furniture. A floor-to-ceiling window with a sliding glass door allows you to access your exclusive loggia without any obstacles. The loggia is covered with high-quality outdoor parquet flooring. A floor-to-ceiling glazing protects your loggia from the weather. On warm summer days, the glass elements can be opened by a sliding system and can be easily cleaned thanks to this technology. Enjoy the beautiful view towards the nearby Lake Constance.An open designer kitchen with a cooking island separates the living and dining area from each other. The high quality of the kitchen is immediately noticeable. Ample space for cooking, preparing, and plenty of storage space are just a few of the advantages of this high-quality kitchen. Of course, the worktops are made of granite and the rear wall is clad with glass. The cooking island looks very modern with the extractor fan from Miele built into the cooktop. A cumbersome extractor hood hanging from the ceiling is no longer necessary. While cooking, you can see from the opposite window, which provides a lot of daylight, into the greenery. Only the highest-quality kitchen appliances from the brand Miele are installed. The large dining area with access to your south balcony completes this room. This balcony is almost completely sunny all day and is covered with outdoor parquet flooring, just like the loggia.The bedroom is simply beautiful and stylish to furnish. It is very spacious and also has a floor-to-ceiling window with a view towards Lake Constance. The same beautiful long-plank oak parquet as in the living and dining room provides a warm and cozy sleeping atmosphere here. If you want to sleep during the day, you can quickly and easily darken the room with the electric shutters, which are available throughout the apartment.The bathroom leaves nothing to be desired. A rain shower or a full bath for relaxation, both are possible. The bathroom has a lot of daylight through a beautiful window. A modern mirror cabinet combined with the glass shower partition and the high-quality tile flooring make the room shine. The room also offers enough space to comfortably place a Miele washing machine-tumble dryer combination. Here, too, the room height of 2.50 meters is noticeable.A perfect apartment for singles or quality-conscious couples.Please visit our website: https://lakesidestaad.ch/wohnunge/wohnung-4-og-rechts?utm_source=immoscout24.ch&utm_medium=url&utm_campaign=redirect-url


Travel time
-
  • Modern multi-story residential building with a contemporary design, featuring large windows, balconies, and a mix of wood and concrete materials.
  • Modern living room with large windows offering a scenic view, featuring a grey sofa, coffee table, side table, bookshelf, and potted plants.
1 / 2
5.5 rooms160m²CHF 1,430,000.–
Top
Hauptstrasse 6, 9042 Speicher

Large 5.5-room apartment 2.02 in Speicher

This elegant 5.5-room owner-occupied apartment on the 2nd floor combines modern living with comfort and privacy. The bright apartment convinces with a well-thought-out room layout, high-quality construction standard, and a quiet location. Ideal for families who want to combine stylish living with comfort.Apartment details:· Living area: 160 m2· Location: 2nd floor· Loggia: two covered loggias with a wide view· Year of construction: The apartments will be ready for occupancy at the end of 2027The spacious living and dining area with open kitchen forms the heart of the apartment. Thanks to large window areas, this area is particularly bright and friendly. Both loggias are accessible from the living and dining area and offer a protected outdoor space with a view of the surrounding greenery and hills.Parent's bedroom with a feel-good factor: The spacious parent's bedroom has an integrated en-suite bathroom with a large shower, toilet, and double sink. The dressing room with large built-in closets offers plenty of space and storage. The connection between the bedroom, bathroom, and dressing room ensures the highest living comfort and creates a private retreat.Bedrooms: In addition to the parent's bedroom, three more rooms are available - ideal as children's rooms, offices, or guest rooms. An additional bathroom has a toilet, sink, and bathtub.Laundry room: in a separate laundry room, there is enough space for the washing machine and dryerUnderground parking: In the underground parking, parking spaces are available for purchase separately.Basement: Each apartment has a separate, locked basement room available in the basement.Location: Quiet and yet centrally located, with good connections to public transport, shopping, schools, and recreational areas in the immediate vicinity.Documents: The floor plan is attached and can be downloaded. Buyer's wishes can still be considered. The visualization may differ from the construction.

Travel time
-
  • Modern living room with large windows offering a scenic view, featuring a grey sofa, coffee table, side table, bookshelf, and potted plants.
  • Modern multi-story residential building with a contemporary design, featuring large windows, balconies, and a mix of wood and concrete materials.
1 / 2
5.5 rooms187m²CHF 1,490,000.–
Top
Hauptstrasse 6, 9042 Speicher

5.5-Room Apartment 2.01 in Speicher

This elegant 5.5-room owner-occupied apartment on the 2nd floor combines modern living with comfort and privacy. The bright apartment convinces with a well-thought-out room layout, high-quality construction standard, and a quiet location. Ideal for families who want to combine stylish living with comfort.Apartment details:· Living area: 187.4 m2· Location: 2nd floor· Loggia: covered loggia 11.2m2 with a wide view· Year of construction: The apartments will be ready for occupancy at the end of 2027The spacious living and dining area with open kitchen forms the heart of the apartment. Thanks to large window areas, this area is particularly bright and friendly. The loggia is accessible from the living and dining area and offers a protected outdoor space with a view of the surrounding greenery and hills.Parent's bedroom with a feel-good factor: The spacious parent's bedroom has an integrated en-suite bathroom with a large shower, toilet, and double sink. The dressing room with 20m2 has large built-in closets. The connection between the bedroom, bathroom, and dressing room provides the highest living comfort and creates a private retreat.Bedrooms: In addition to the parent's bedroom, two more rooms are available - ideal as children's rooms, offices, or guest rooms. An additional bathroom has a toilet, sink, and bathtub. The guest toilet is located right next to the entrance.Laundry room: in a separate laundry room, there is enough space for the washing machine and dryerThe elevator takes you directly from the house entrance or the underground garage to the apartment.Underground garage: In the underground garage, parking spaces are available for purchase separately.Basement: Each apartment has a separate, locked basement room available in the basement.Location: Quietly and yet centrally located, with good connections to public transport, shopping facilities, schools, and recreational areas in the immediate vicinity.Documents: The floor plan is attached and can be downloaded. Buyer's wishes can still be taken into account. The visualization may differ from the construction.

Travel time
-

Other interesting objects