Quick Filters for your search

Quick-filters

We show you quick-filters based on the most used filters by location.

By using these, you can enhance your search experience by finding new and interesting properties to your likings.

Wittenbach - Roof flat buy

We recommend expanding your search criteria to get similar results. The current filters didn’t return any matches.

If you don’t want to change your current search criteria, we recommend creating a search alert, so you’ll be notified when matching offers become available.

More objects in your automatically expanded search area
23 results - Radius: + 10km
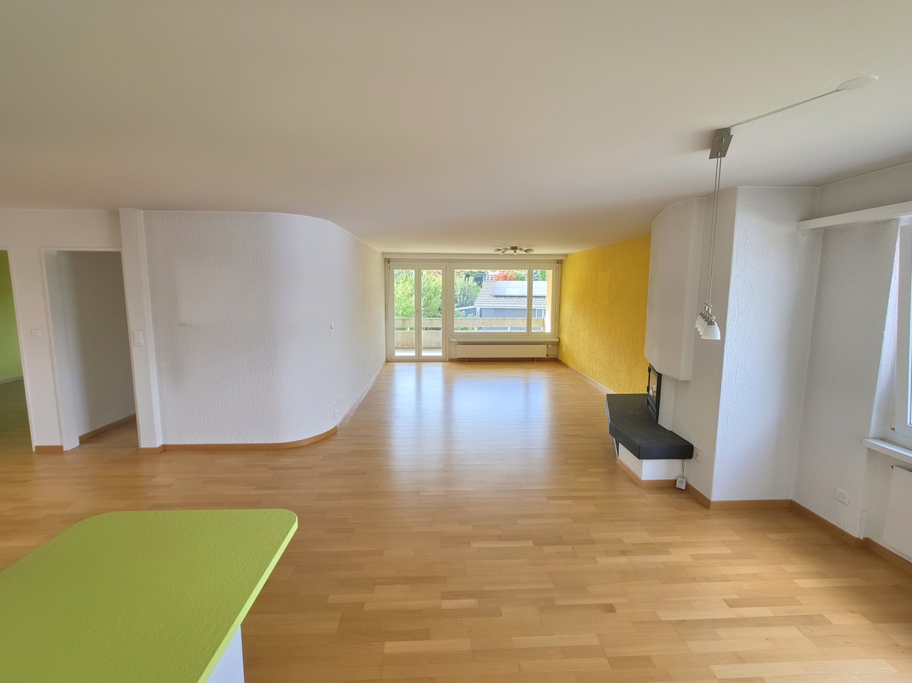
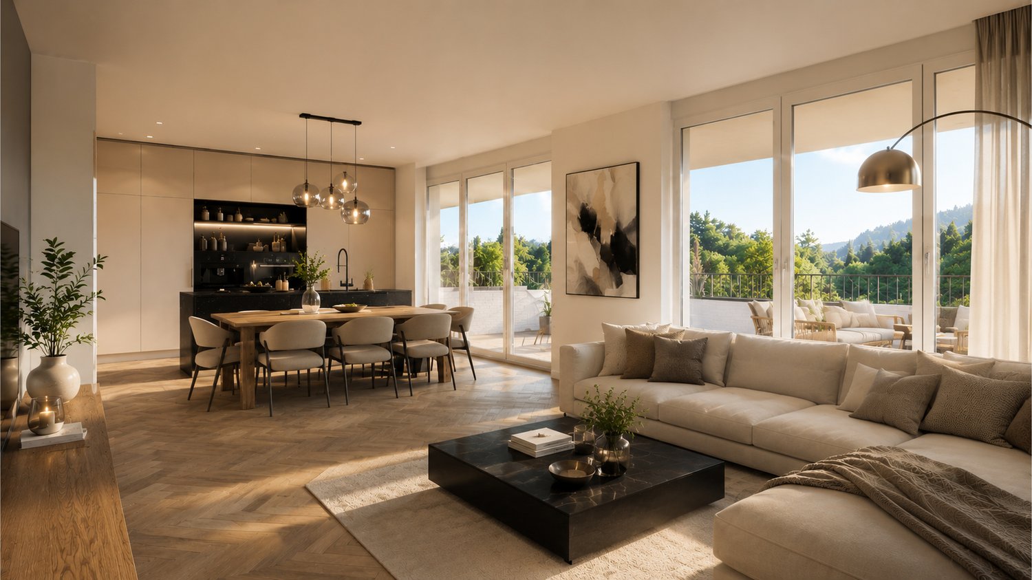
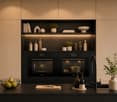
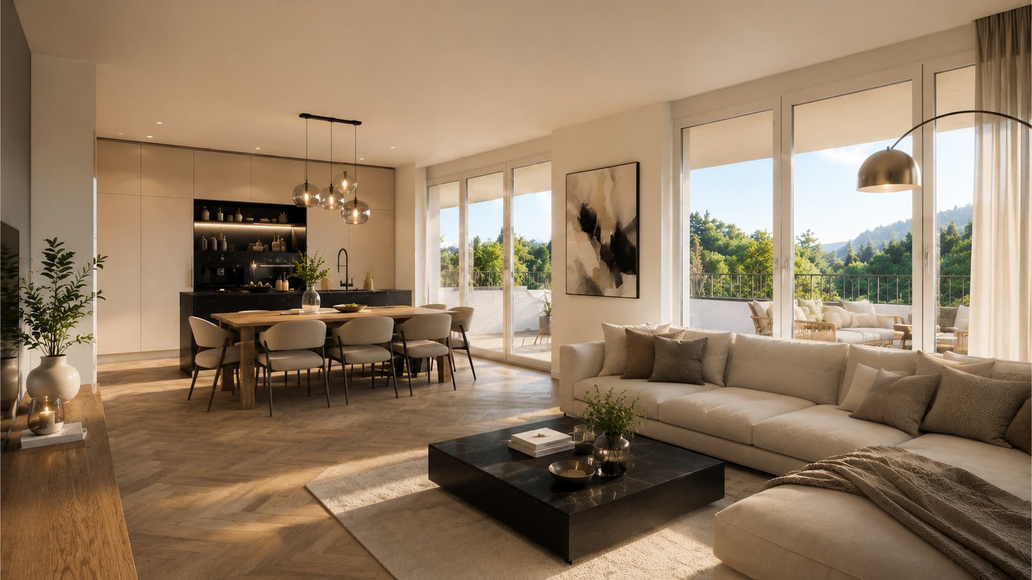
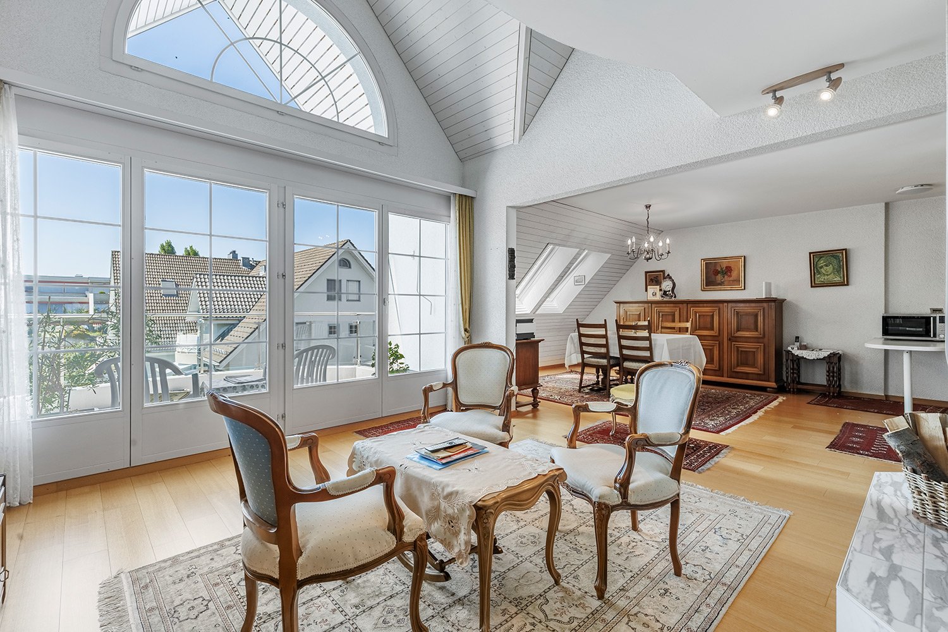
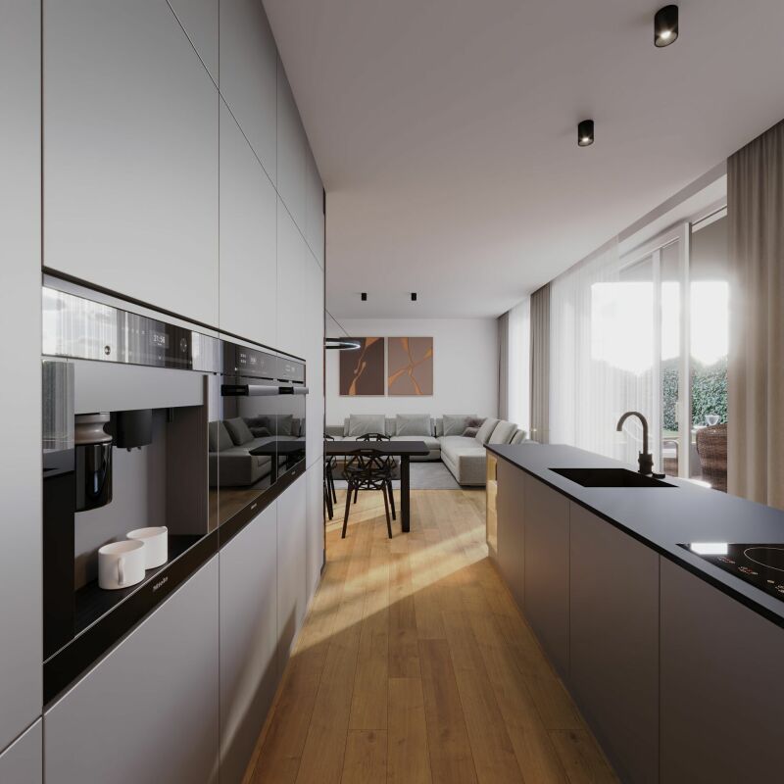
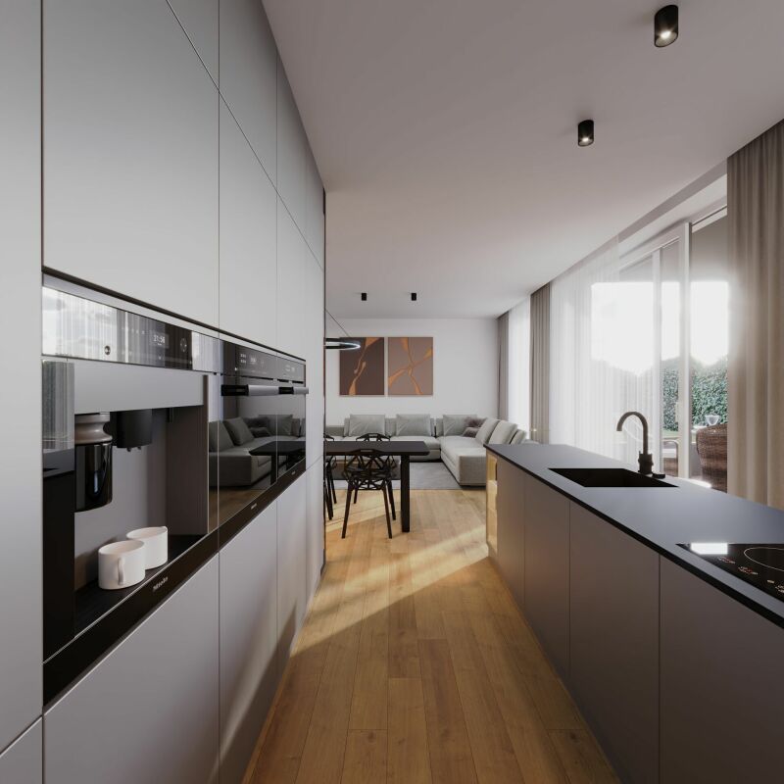
  • Modern living room with a grey sofa, coffee table, dining area, and kitchen island. Features large windows, wooden flooring, and contemporary decor.
  • {"type": "Furnished Room", "objects": ["sofa", "coffee table", "chair", "table", "chair", "chair", "chair", "chair", "chair", "chair", "chair", "chair", "chair", "chair", "chair", "chair", "chair", "chair", "chair", "chair", "chair", "chair", "chair", "ch
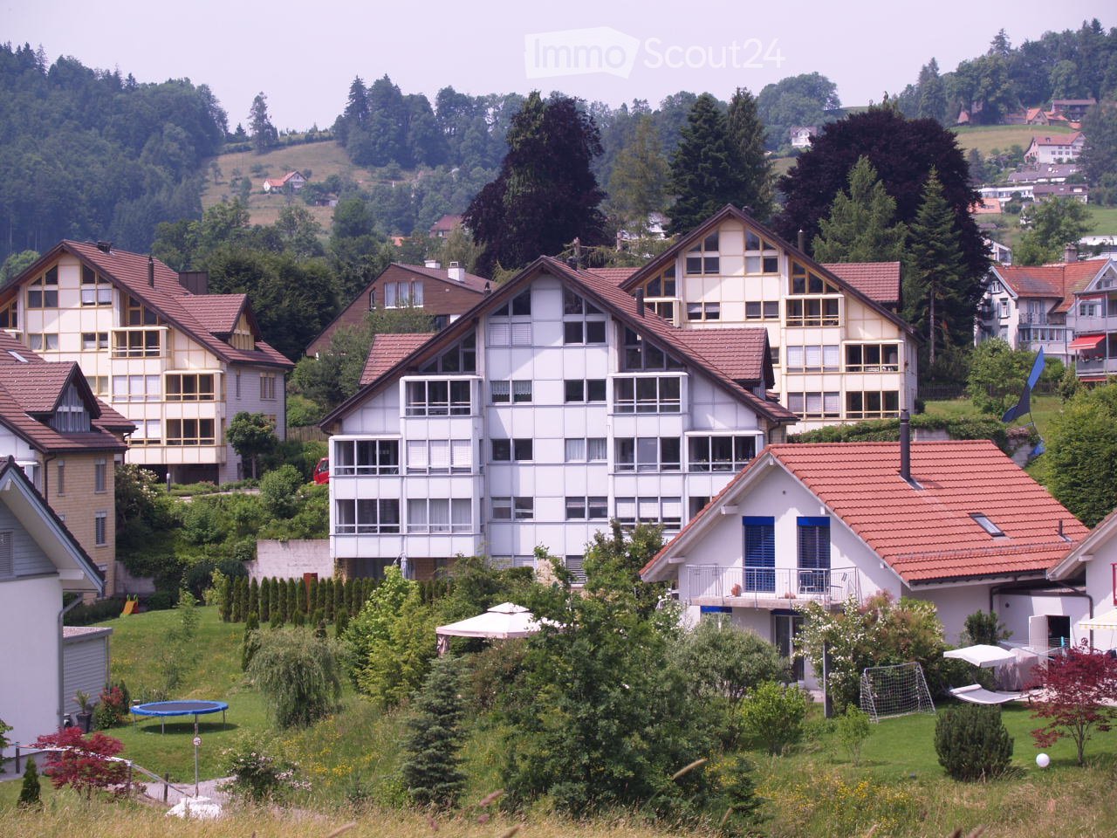
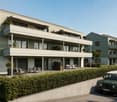
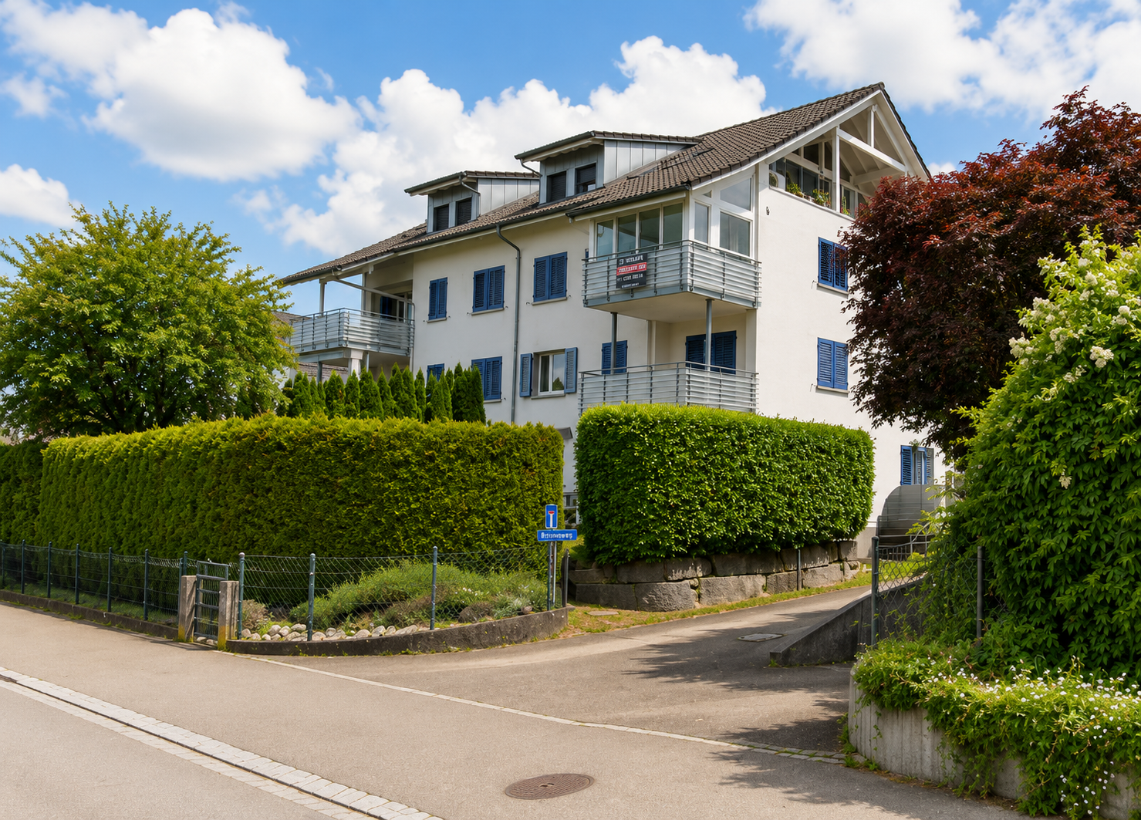
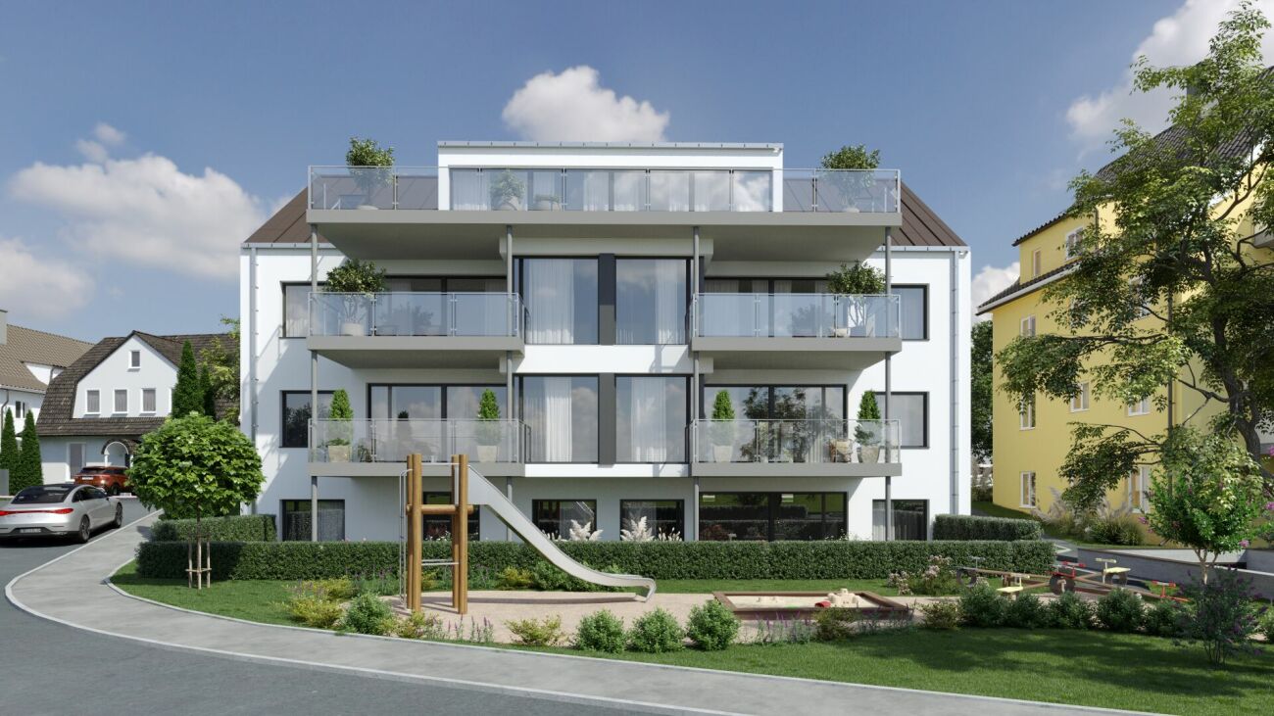
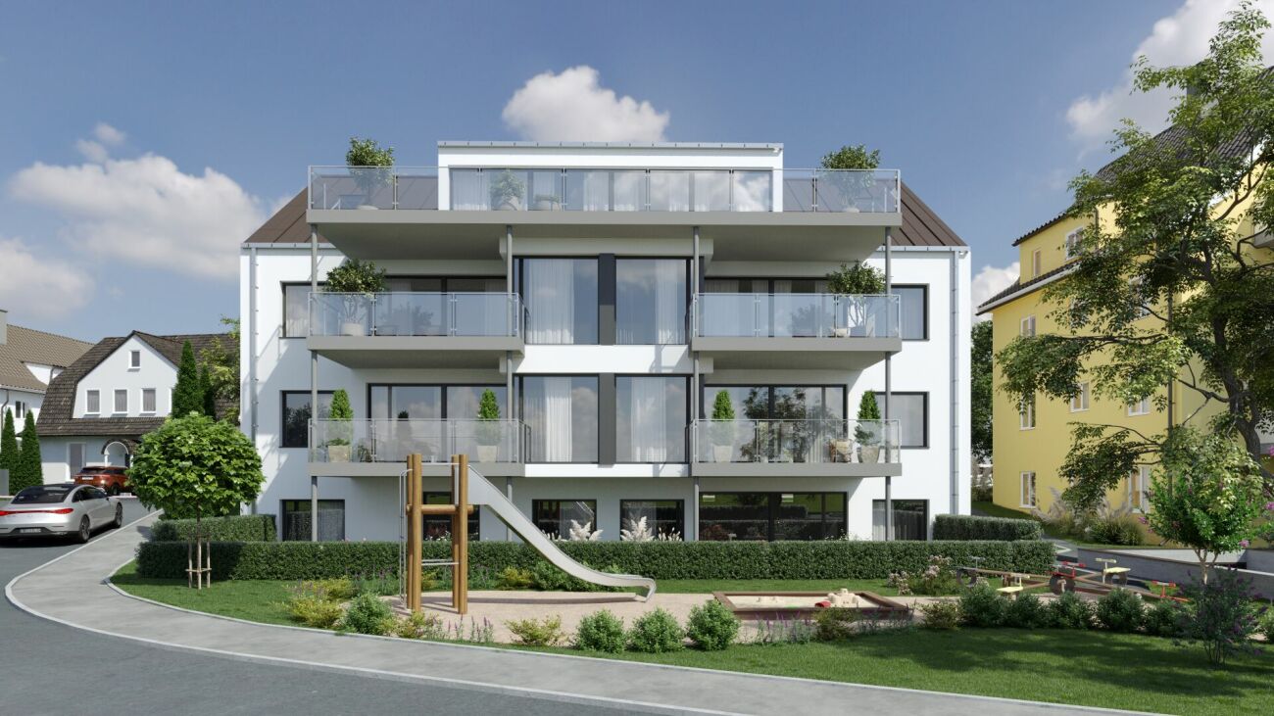
  • Modern multi-story residential building with white and red facade, large windows, and balconies. The building is surrounded by greenery and a paved road.
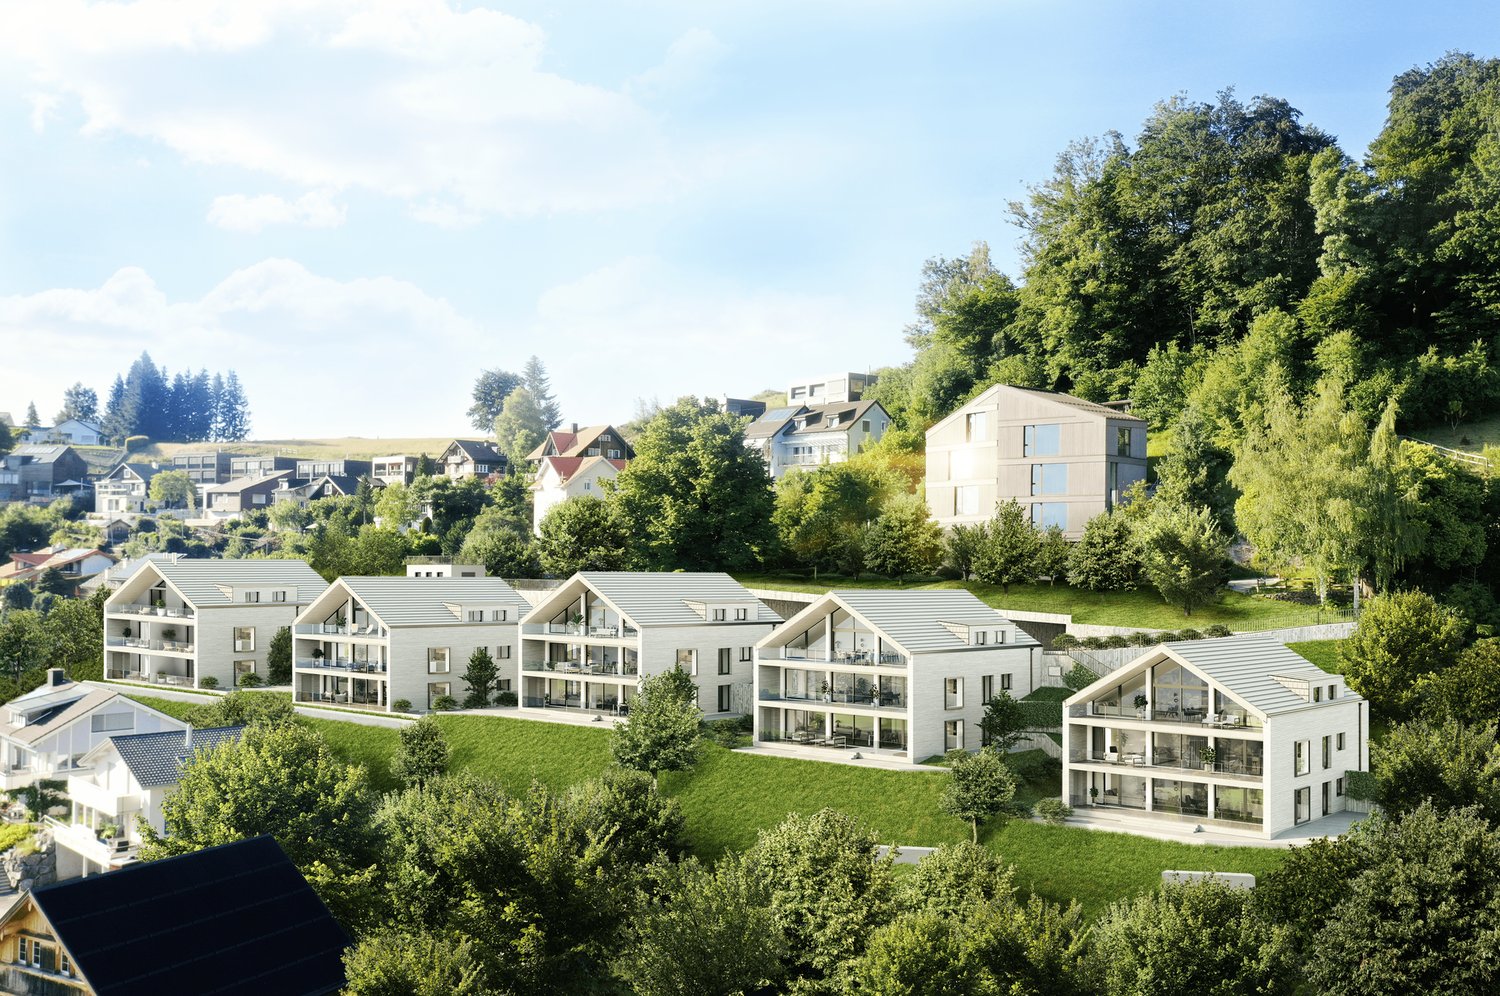
  • Modern multi-story residential building with a contemporary design, featuring large windows, a sloped roof, and a raised ground floor. The building is surrounded by greenery and has a paved driveway.
1 / 4
5.5 rooms177m²CHF 1,490,000.–
Top
Hauptstrasse 6, 9042 Speicher

Large 5.5-room attic apartment in Speicher

5.5-room attic apartment This stylish and elegant 5.5-room owner-occupied apartment on the top floor combines modern living with comfort and privacy. The bright apartment convinces with a well-thought-out room layout, high-quality construction standard, and a quiet location. Ideal for families who want to combine stylish living with comfort. Apartment details: · Living area: 175.7 m2 · Location: Top floor with a height of 5 meters · Loggia: two covered loggias with a wide view · Year of construction: The apartments will be ready for occupancy at the end of 2027 The spacious living and dining area with open kitchen forms the heart of the apartment. Thanks to large window areas, this area is particularly bright and friendly. The loggia is accessible from the living area and offers a protected outdoor space with a view of the greenery. The second loggia in the dining area offers an unobstructed view of the surrounding hills. Parent's bedroom with a feel-good factor: The spacious parent's bedroom with access to the loggia has an elegant, integrated en-suite bathroom with a large shower, toilet, and double sink. The walk-in closet offers plenty of space and storage. The connection between the bedroom, bathroom, and closet provides the highest level of living comfort and creates a private retreat. Kitchen: The open kitchen has two rows. Other rooms: In addition to the parent's bedroom, two other rooms are available - ideal as children's rooms, office, or guest room, which is accessed through the living room. Each child's room has its own integrated bathroom with toilet, sink, and walk-in shower. The guest toilet is located right next to the entrance. The elevator takes you directly from the house entrance or the underground garage to the apartment. Underground garage: In the underground garage, you have enough parking spaces available, which can be purchased separately. Basement: Each apartment has its own separate basement room in the basement. Location: Quiet and yet central location, with good public transport connections as well as shopping facilities, schools, and recreational areas in the immediate vicinity. Documents: The floor plan is attached, and the visualizations may differ from the construction.

Travel time
-
  • Modern open-concept living space with wooden flooring, large windows, and a dining area connected to the kitchen. Features a central glass partition and a stylish chandelier.
  • Multi-story residential building, gray wooden exterior, balconies, raised ground floor, trees, garden, paved courtyard
  • living room, kitchen, 2 bedrooms, 2 bathrooms, balcony, terrace
1 / 3
3.5 rooms92m²CHF 795,000.–
Top
Hauptstrasse 6, 9042 Speicher

Exclusive 3.5-room attic apartment 3.2 in storage "Appenzellerhof"

This stylish 3.5-room owner-occupied apartment 3.2 on the top floor combines modern living with comfort and privacy. The bright apartment convinces with a well-thought-out room layout, high-quality construction standard, and a quiet location. Ideal for couples or small families who want to combine stylish living with comfort.Apartment details: • Living area: 91.9 m2 - another 3.5-room apartment on the top floor with 93m2 is also available • Location: Top floor • Rooms: 3.5, including spacious living/dining area • Loggia: Covered loggia 14.3m2 with a far-reaching view – ideal for relaxation • Year of construction: The apartments will be ready for occupancy at the end of 2027 The spacious living and dining area with open kitchen forms the heart of the apartment. Thanks to large window areas, this area is particularly bright and friendly. The loggia is accessible from the living area and offers a protected outdoor space with a view of the surrounding countryside and hills.Parent's bedroom with a feel-good factor: The spacious parent's bedroom has an elegant, integrated en-suite bathroom with a large shower, toilet, and double sink. The connection between the bedroom and bathroom provides the highest living comfort and creates a private retreat.Other rooms: In addition to the parent's bedroom, another room is available – ideal as a children's room, office, or guest room. An additional bathroom has a toilet, sink, bathtub, and washing tower.Location: Quiet and yet centrally located, with good connections to public transport, shopping facilities, schools, and recreation in the immediate vicinity.

Travel time
-
1 / 12
  • Balcony / Terrace
  • Garage
  • View
3.5 rooms114m²CHF 795,000.–
Mörschwil, 9402 Mörschwil

Living comfort above the roofs of Mörschwil - 3.5-room attic apartment

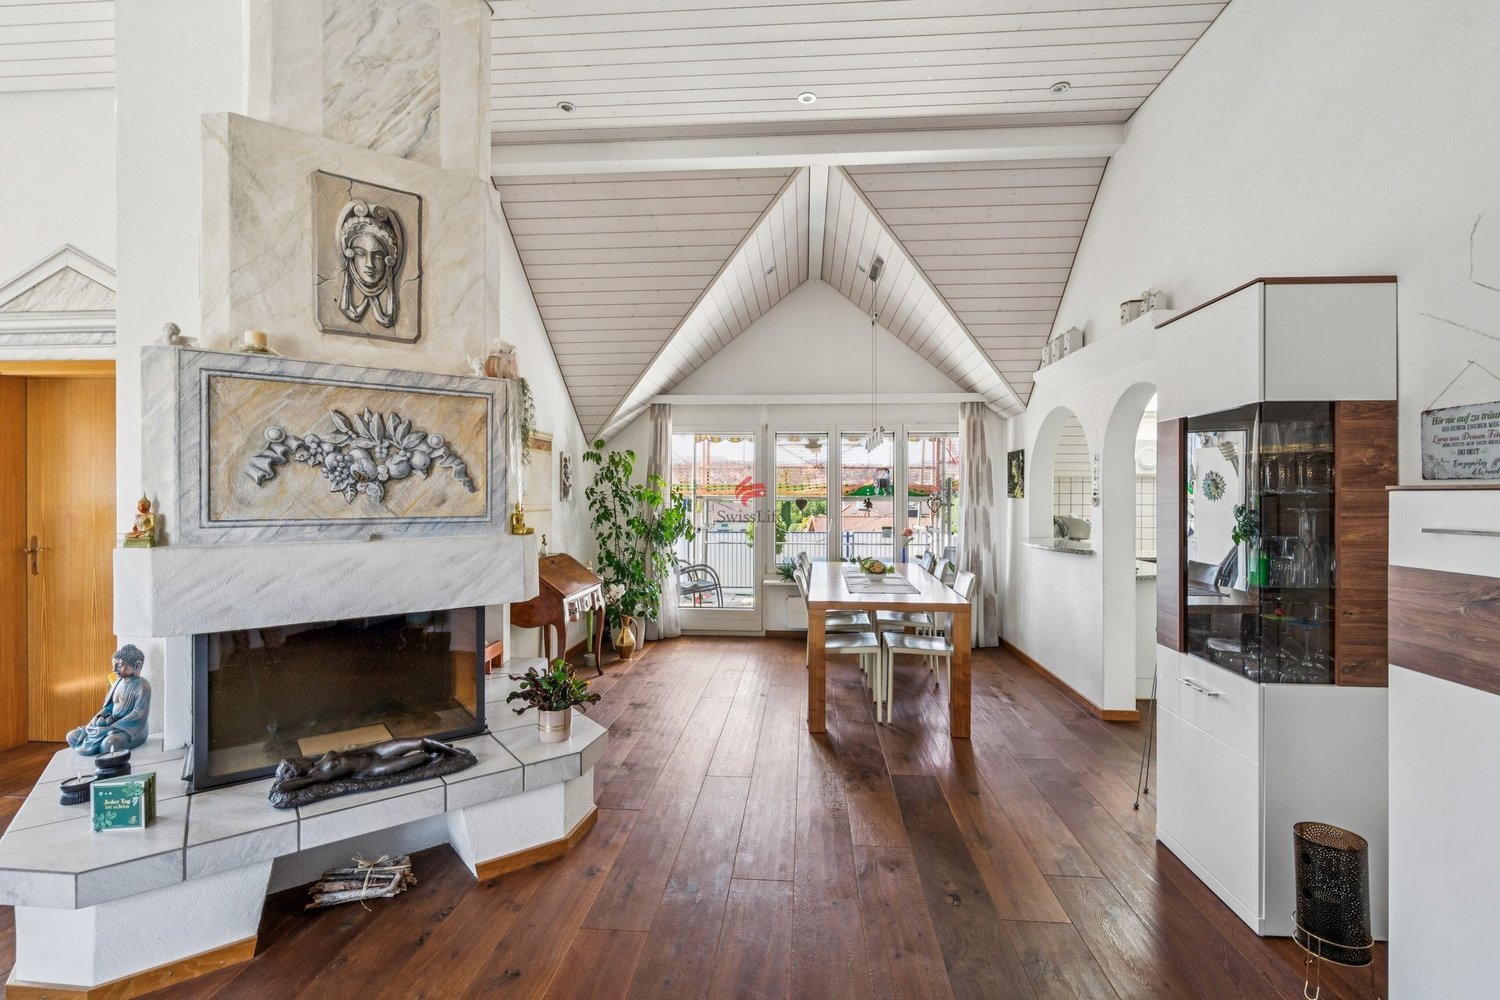
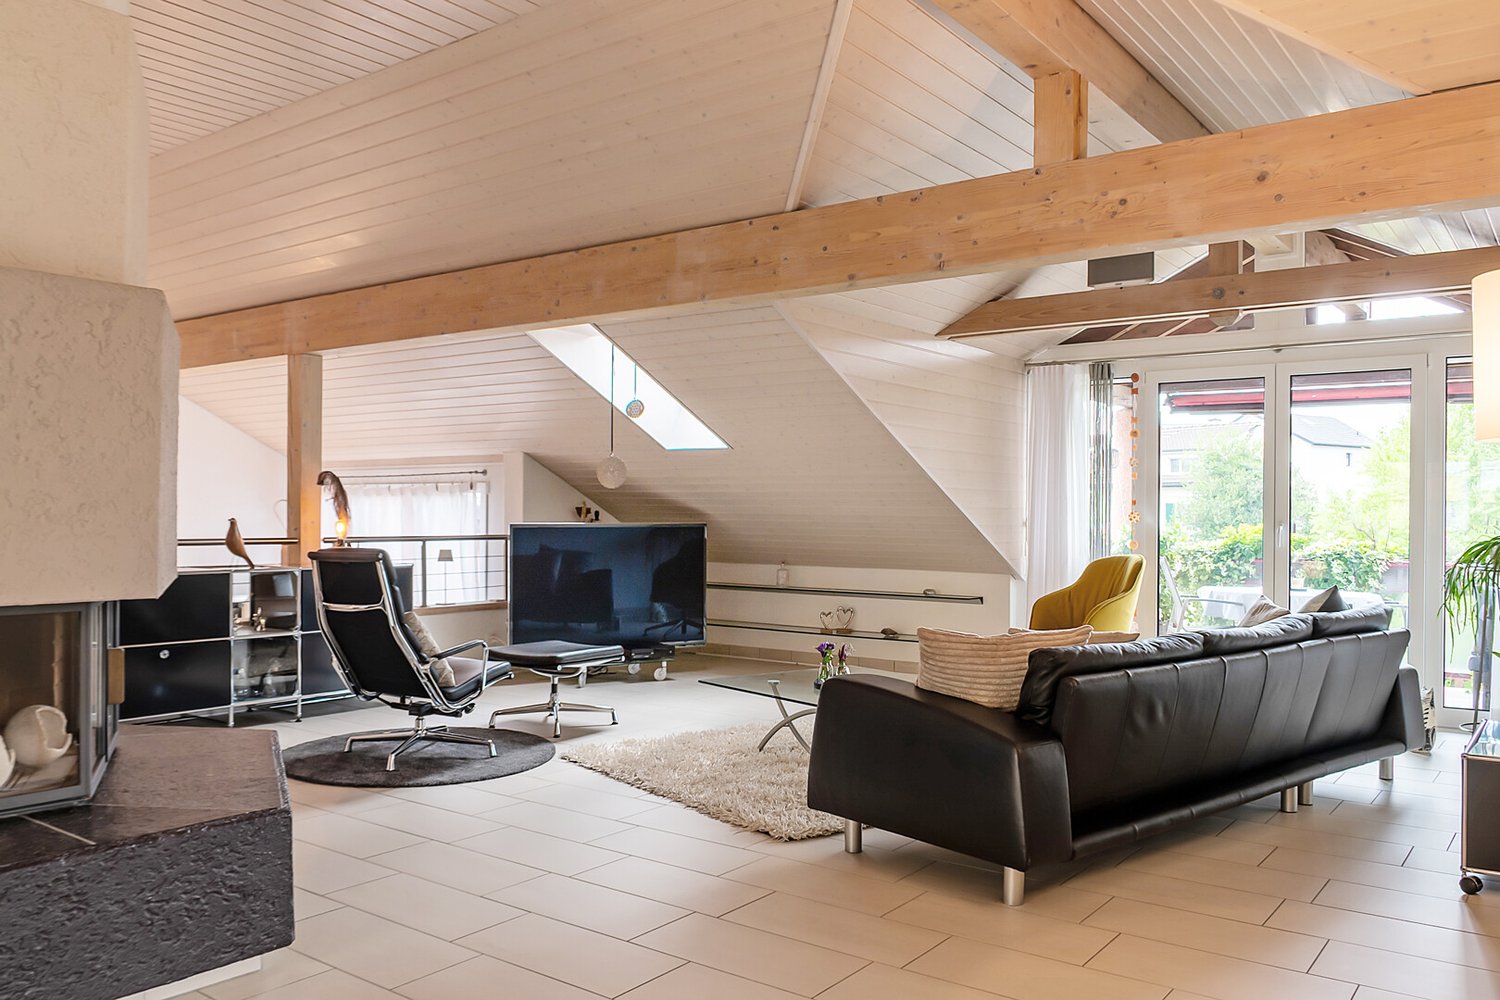
This well-maintained 3.5-room attic apartment in Mörschwil combines generosity, living comfort, and interesting design possibilities in a popular and well-connected residential area. With approximately 98 m2 of living space, the apartment impresses with a pleasant sense of space and an exceptionally generous floor plan for its size. The apartment is located on the 3rd floor of a well-maintained property and offers a quiet and sunny living atmosphere. The elevated location within the building creates a pleasant amount of privacy and gives the apartment additional character. Although there is no elevator, the attic location rewards with peace and a special living feeling. The well-maintained condition also opens up the possibility for buyers to further develop the property according to their own ideas and create individual living space. Highlights of the apartment • 3.5-room attic apartment with approximately 98 m2 of living space • Well-maintained property • Generous and interesting floor plan • Quiet and sunny living location • Bright living and dining area with a cozy fireplace • Separate kitchen with functional room concept • Two spacious bedrooms • Bathroom with bathtub, shower, double sink, and toilet, as well as a separate guest toilet • Garage box included in the purchase price Room offer and living conceptThe apartment impresses with a well-thought-out room layout and pleasantly generous space ratios. The bright living and dining area forms the center of the living space and creates a warm and inviting atmosphere together with the fireplace. The separate kitchen enables comfortable cooking with spatial separation from the living area. Two spacious bedrooms offer a variety of uses - whether as a classic bedroom, guest room, home office, or additional retreat. The bathroom has a bathtub, shower, double sink, and toilet, and complements the functional room offer optimally. Additional storage space is provided by the spacious attic. The existing substance and the interesting floor plan also create attractive prerequisites for a modernization that is tailored to individual needs. Location and environmentMörschwil is one of the most sought-after residential communities in the St. Gallen region and convinces with the ideal combination of quiet, natural living and excellent accessibility. The property is located near the train station and within walking distance to the village center. Shopping facilities, schools, kindergarten, and care services are easily accessible and contribute to the high residential attractiveness. The good connection to the city of St. Gallen and the proximity to the Lake Constance region make the location particularly interesting for commuters as well as for people with high demands on living quality. ConclusionThis charming 3.5-room attic apartment in Mörschwil offers a rare combination of generosity, quiet living location, and individual development potential. The combination of approximately 98 m2 of living space, fireplace, garage box, and well-maintained living environment creates an attractive offer...

  • Balcony / Terrace
  • Garage
  • View
Rocco Vecchia

Rocco Vecchia

Immobilienmakler

1 / 13
3 rooms95m²CHF 185,000.–
Hauptstrasse 27, 8588 Zihlschlacht

Charming 3-room attic apartment in Zihlschlacht – Your new home awaits!

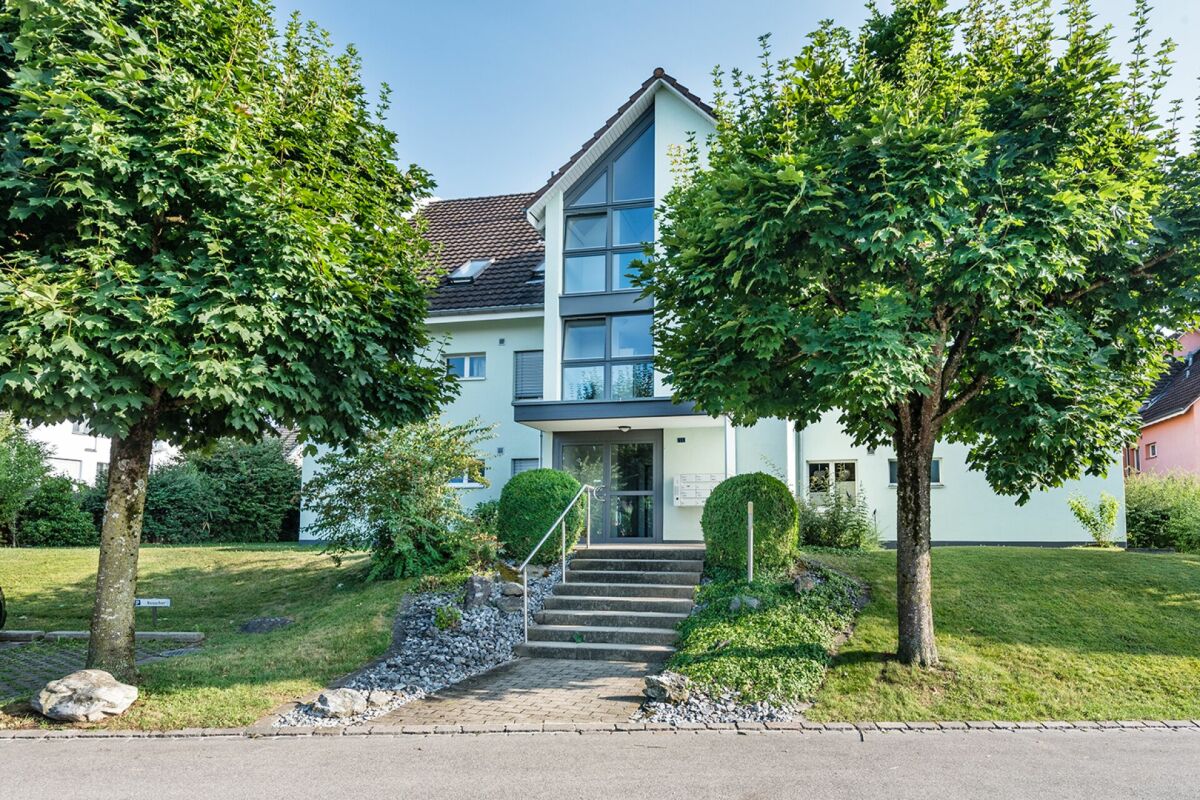
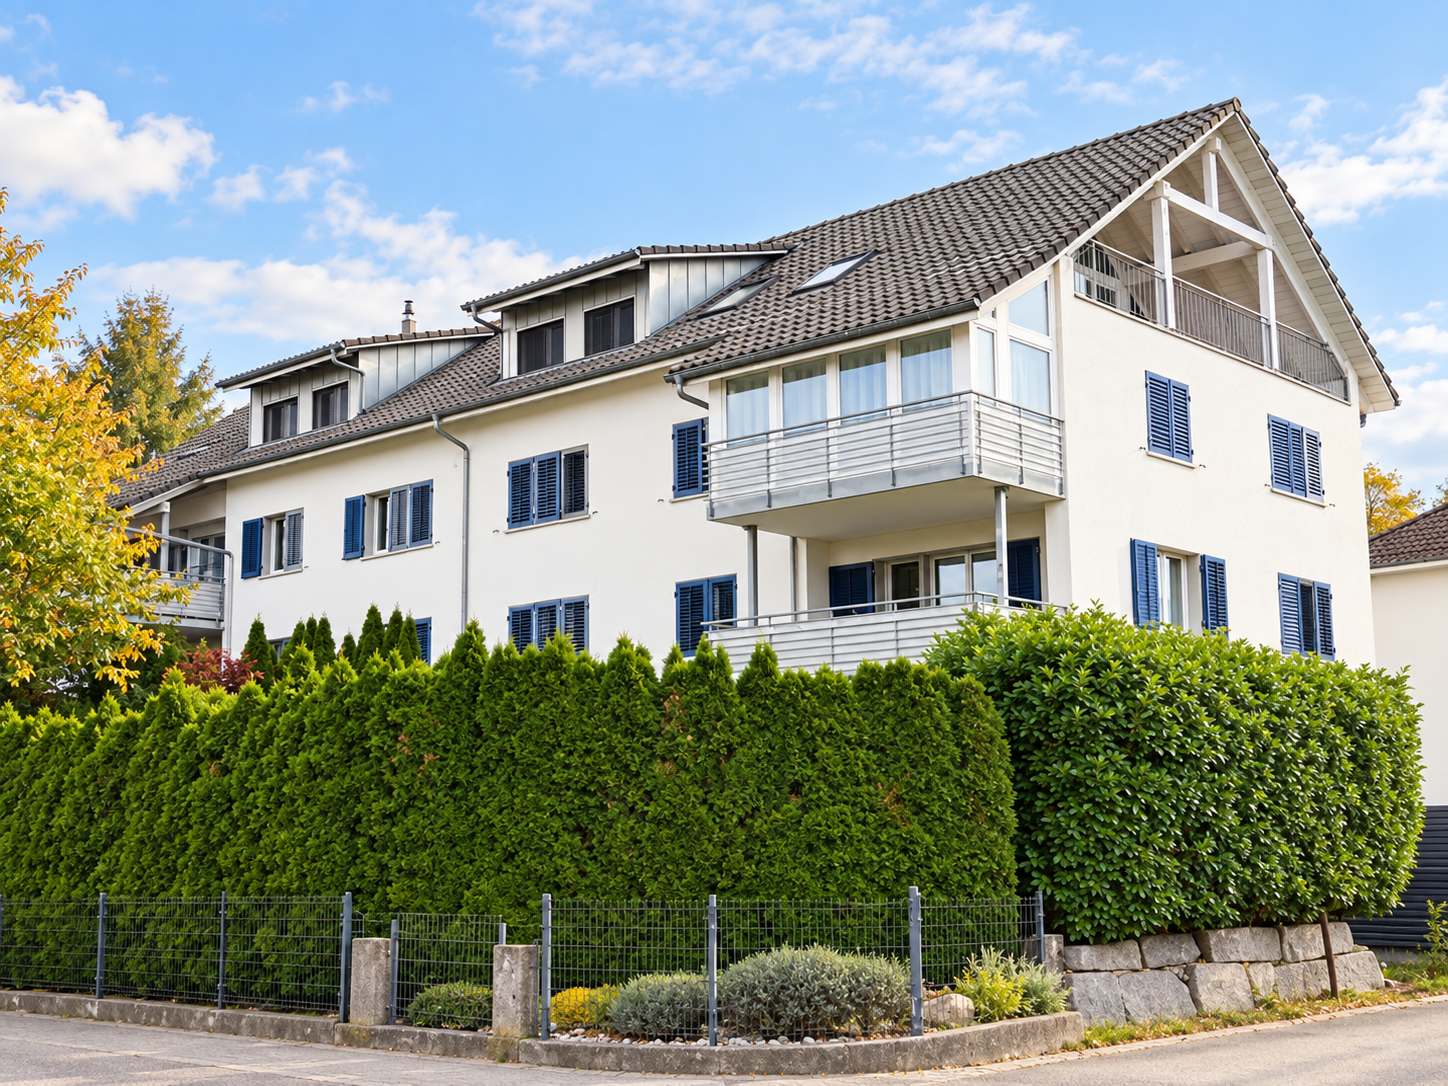
Welcome to this unique 3-room attic apartment in the idyllic municipality of Zihlschlacht (8588). With a spacious living area of 95 m², this 1983 apartment offers everything your heart desires – ideal for couples, small families, or anyone who appreciates the quiet country life.The charming house with white walls, green window shutters, and a wooden balcony on the upper floor exudes a welcoming, homely atmosphere. The brown tile roof and surrounding greenery give the property a particularly natural character.The apartment offers, among other things: • Spacious attic apartment: 95 m² of living space with a characteristic sense of space under the roof. • 3 spacious rooms: Comfortably divided for living, sleeping, and working. • Garage: A private garage space is included – practical and valuable. Location and infrastructure: The apartment is located in an exceptionally quiet and natural environment. The Volg supermarket for daily needs is just 3 minutes' walk away, as is the Zihlschlacht Mitteldorf bus stop – so you are well connected to public transport despite the rural idyll.This attic apartment combines rural tranquility with practical infrastructure and offers a rare opportunity to settle in one of the picturesque municipalities of Thurgau.This apartment is being auctioned by the debt enforcement or bankruptcy office. The official estimated value is CHF 185,000.00. The sale price of an auctioned property can be significantly lower than the market price. Detailed information about this real estate foreclosure, i.e., address, property details, usually appraisal report and photos, as well as information about the upcoming auction and contact point for all further information can be found at www.zimmo.swiss. The objects can usually be viewed in advance (and there's more information about that in the registered area). Further information about this and over 100 other interesting properties can be found at:

Travel time
-
1 / 14
3.5 roomsCHF 535,000.–
Lerchenbohlstrasse 59, 8580 Amriswil

3.5-room apartment, renovated, available for occupancy from 01.08.2026

Coming home and feeling good.This is exactly the feeling you can expect in this cozy, quiet and yet centrally located apartment. The open, modern floor plan in combination with a well-thought-out and functional architecture creates a living ambiance that convinces.On approximately 80 m² of living space, you can expect a generous room concept:A bright living room with 28 m² and direct access to the sunny balcony (9 m²) forms the heart of the apartment. The offer is complemented by a large bedroom (16.8 m²), another room (ideal as a children's room or office), a separate kitchen, and a bathroom.A basement compartment in the basement belongs to it, of course. The parking space is already included in the price - a clear added value.The location convinces all along the line:Kindergarten and schools are within walking distance. Shopping facilities and the train station are within about 15 minutes' walk. Lake Constance is only 10 minutes away, and the city of St. Gallen can be reached comfortably in about 30 minutes by car.High-quality renovation - first occupancy after renovation:The apartment is being completely and lovingly renovated. A new kitchen with high-quality Miele appliances has already been ordered. Additionally, the bathroom and all wall and floor coverings will be renewed - optionally with stylish plates or high-quality parquet.The renovation will take place in May. The completion is planned so that the kitchen will be installed in the last week of June.The apartment will be ready for occupancy from 01.07.2026.Are you looking for a home in a quiet location with special charm and modern equipment?Then don't miss this opportunity.Arrange a viewing appointment today:071 688 95 95

Travel time
-
1 / 16
4.5 roomsCHF 895,000.–
Weiherholzstrasse 4, 8587 Oberaach

A home with character instead of standard living space

SURROUNDED BY EVERYTHING YOUR HEART DESIRES. Welcome to WH4 on Weierholzstrasse 4 in Oberaach, near Amriswil. Four 3.5-room apartments, a 4.5-room attic apartment with a wonderful living terrace, and a spacious 4.5-room garden apartment with two seats are being built in a new multi-family house - all with exceptional living comfort.Particularity of the 4 ½-room garden apartment:This ground-floor apartment spans over 116 m² and offers an additional spacious outdoor area. It is ideal for single people or families who value a luxurious living atmosphere. The private garden invites you to cozy evenings and relaxed days outdoors. The apartment is a perfect home for all those who seek peace, relaxation, and nature without giving up the benefits of a modern and well-equipped apartment. The open living and dining area invites you to linger and offers enough space for cozy evenings with friends and family. The modern and bright interior creates a pleasant atmosphere that invites relaxation. The two covered terraces with over 14m2 each and the additional garden area are the absolute highlight of this apartment. Here you can enjoy your free time and leave everyday stress behind. Get a first impression of our rooms on our virtual tours. Experience the atmosphere comfortably from home and discover what makes our apartments special.Project website including tourDo you appreciate an exclusive living atmosphere in a new multi-family house? Then contact us for more information about the apartment of your choice. We look forward to your message.

Travel time
-
1 / 13
4.5 roomsCHF 965,000.–
Weiherholzstrasse 4, 8587 Oberaach

Exclusive instead of ordinary - Your new home

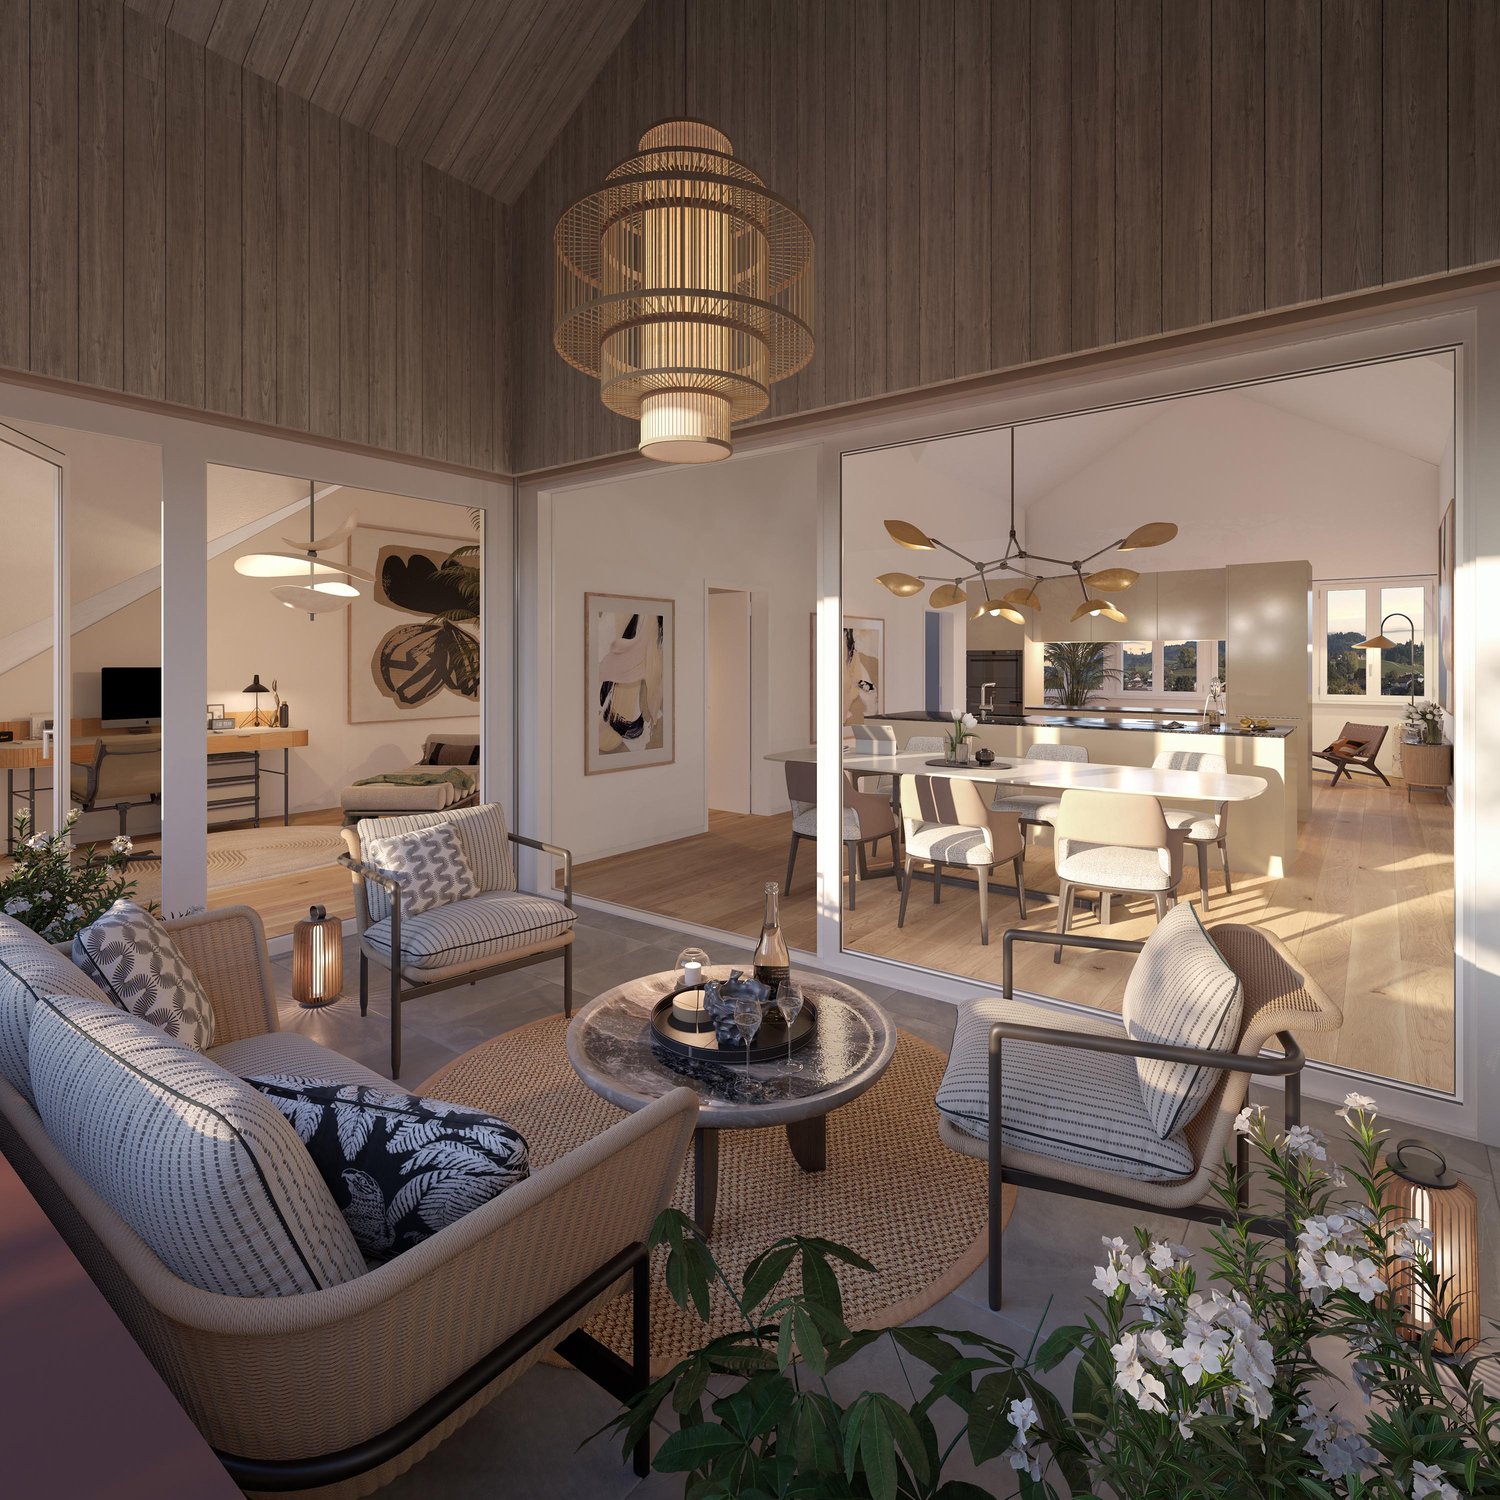
SURROUNDED BY EVERYTHING YOUR HEART DESIRES. Welcome to WH4 on Weierholzstrasse 4 in Oberaach, near Amriswil. Here, in a new multi-family house, four 3.5-room apartments, one 4.5-room attic apartment with a magnificent living terrace, and a spacious 4.5-room garden apartment with two seats are being built - all with exceptional living comfort.Special feature of the 4 ½ rooms: A retreat with a magnificent viewThis apartment is a true dream and offers a unique retreat with a magnificent view of the surrounding fields and meadows.The attic apartment has 4.5 rooms and impresses with an open living and dining area, which is extended by the 38.5 m² large terrace and thus offers a perfect opportunity to relax outdoors in spring and summer. Access to the apartment is possible either via the staircase or the elevator directly into the apartment or into the wardrobe.The layout of the apartment is modern and practically designed, with a master room and an en-suite bathroom. The other rooms have a full-fledged bathroom, and an additional guest toilet is available. The apartment is equipped with high-quality materials and appliances and offers a luxurious and relaxed atmosphere.Overall, this attic apartment is an exceptional choice for all those looking for a unique and exclusive accommodation.Your advantages: • Luxurious living feel • Good room layout • Small condominium community Do you appreciate an exclusive living atmosphere in a new multi-family house? Then contact us for more information about the apartment of your choice. We look forward to your message.Get a first impression of our rooms on our virtual tours. Experience the atmosphere comfortably from home and discover what makes our apartments special. Project website including tour

Travel time
-
1 / 13
4.5 roomsCHF 780,000.–
9212 Arnegg

Large, bright 4.5-room attic apartment with gallery

4.5-room attic apartment with balcony and gallery Through the staircase, you enter the second floor. On approximately 152 m² of living space and two floors, there are 4.5 rooms. The spacious entrance area is equipped with a practical wardrobe and offers space to receive your guests. Bright, low-maintenance plank flooring creates a friendly, stylish atmosphere throughout the apartment. The heart of the apartment is a spacious, open-plan living and dining area with partially high ceilings. Large window surfaces let in a lot of light and provide access to a partially covered balcony. On cooler days of the year, a chimney provides cozy hours by the fire. The kitchen is accessible from the dining area and impresses with large storage spaces made of granite, a lot of storage space, and modern appliances. The kitchen also offers space for a dining table. Two spacious, bright rooms, one of which has access to the balcony, are accessible from the hallway. They are ideal as bedrooms, guest rooms, or offices. Also accessible from the hallway is the first bathroom, which is equipped with a toilet, sink, and shower, and a freestanding bathtub invites you to relax after an eventful day. A small storage room, for example for cleaning utensils, and a guest toilet complete the room offer on this floor. Via a staircase, you reach the gallery room on the second floor of the apartment (3rd floor). From there, a spacious room with practical built-in closets and high sloping ceilings is accessible. Also accessible from the gallery room is the second bathroom, which is equipped with a toilet, sink, and shower, and a washing tower with a washing machine and dryer ensures that you can do your laundry comfortably in the apartment. The apartment includes a private basement compartment on the lower floor and a parking space in the underground garage with an E-charging station (Type 2). A laundry room with a washing machine and dryer is available for shared use, as well as a bicycle room. A private steel cabinet provides space for storing firewood. The property is heated with a gas central heating system, which distributes heat in the apartment via underfloor heating (with an additional radiator in the upper room). Outside, a jointly used children's playground and a large play meadow invite you to play and romp. The property was built in 1990 and underwent an exterior renovation in 2012. The apartment itself was completely modernized around 2021 (except for the kitchen). Among other things, all floor coverings were replaced, sanitary appliances and bathroom tiles were replaced, and the apartment was repainted. The apartment is in a very good, well-maintained condition.In a quiet and yet central residential area in Arnegg, on the second and third floors of a well-maintained multi-family house, is this 4.5-room maisonette attic apartment with a balcony. The bright apartment delights with plenty of space for the whole family and its location in a child-friendly, traffic-calmed residential quarter. A bus stop is located in the immediate vicinity, and the train station and shopping facilities for daily needs are within walking distance in a few steps.Underground parking space with E-car connection Chimney Washing tower in the apartment 2 bathrooms sep. toiletSales price apartment CHF 780,000 Sales price parking space CHF 35,000 Total sales price CHF 815,000

1 / 11
3.5 roomsCHF 485,000.–
8580 Hefenhofen

Living in the village center, modern attic apartment with chimney in Hefenhofen

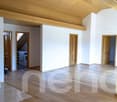
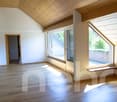
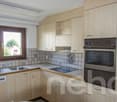
This charming attic apartment in Hefenhofen combines generosity, coziness, and privacy in an ideal way. As soon as you enter, a spacious and openly designed entrance area with a practical wardrobe welcomes you, making a pleasant first impression. Straight ahead on the right-hand side is the bright and spacious living and dining room. The open room design creates a airy living feeling and creates a pleasant living atmosphere. The chimney invites you to relaxed evenings and cozy hours. From the living area, you can directly access the balcony - a wonderful place to enjoy the fresh air, let the day come to a peaceful end, or start the morning with a coffee. Adjacent to it is also the separate kitchen, which is practically and functionally integrated into the living area. To the left of the entrance area is the modern bathroom with a floor-level shower, sink, toilet, as well as its own washing machine and dryer. Also on this side are two more rooms, which can be ideally used as bedrooms, children's rooms, or a quiet home office. Thanks to the attic location, you benefit from a particularly quiet living atmosphere and a lot of privacy. The apartment also impresses with a good room layout, plenty of daylight, and a bright and friendly living atmosphere. The apartment was modernized in 2015 and presents itself today in a well-maintained and contemporary condition. The offer is complemented by a single garage, an additional outdoor parking space, and a spacious basement compartment. A cozy home with a lot of charm and a pleasant living atmosphere - ideal for all those who appreciate comfortable living under the roof.Hefenhofen consists of several charming hamlets and offers a high quality of life for families, couples, and those seeking peace and quiet. The idyllic surroundings are characterized by meadows, fields, and small wooded areas, which invite you to go for walks, bike tours, or other leisure activities in nature. At the same time, residents benefit from a good connection to the surrounding municipalities such as Amriswil, Romanshorn, or Kreuzlingen. Kindergartens as well as primary and secondary schools are organized by the Amriswil-Hefenhofen-Sommeri school community and are largely located in the nearby Amriswil. In addition, various secondary schools, vocational schools, and educational offers are available in the region. For daily needs, various shopping facilities such as supermarkets, specialty stores, bakeries, as well as restaurants and cafes are available in Amriswil and Romanshorn. The transport connection is good both by car and by public transport. Via Amriswil, there are regular train connections in the direction of St. Gallen, Kreuzlingen, and Weinfelden. Additionally, nearby bus connections enable comfortable accessibility to the surrounding towns. Lake Constance, with its numerous leisure and recreational opportunities - including walking and cycling paths, beaches, harbor facilities, and various water sports opportunities - is also just a few minutes' drive away and makes the region particularly attractive for nature lovers, sports enthusiasts, and those seeking relaxation.Do you own a property and want to know its value? Use our free online valuation at www.lebenswerk.immo/kostenlose-bewertung now - in just a few minutes, you will receive a non-binding price estimate for your property.

1 / 3
4.5 rooms140m²CHF 980,000.–
Schlossstrasse, 8580 Hagenwil b. Amriswil

Spectacular 4.5 room attic apartment with a view

VIEW - HagenwilOn a beautifully situated plot with a view of the greenery and surrounded by nature and trees, we are realizing a modern, rural-style new building ensemble that blends into the hamlet.Consisting of two multi-family houses and one single-family house with a total of 10 residential units.In the architectural development of this project, great importance was attached to a demanding architecture. This resulted in a remarkable project on the outskirts of the village with a unique single-family house and unusual condominiums.The development will be built in a forward-looking, ecological wooden construction method.All units of the small residential development are connected to the underground garage. This creates more space above ground for development.The single-family homes offer extremely attractive living space for young families as well as couples or singles in an unusual development made of sustainable wood.A lot of ideas and love were put into the material and color concept by the interior architect.Thanks to the ground probe heating, the residential units require very little energy with low additional costs.Take the chance to own your own home in an idyllic location.This announcement is about the spectacular 4.5 room attic apartment in MFH 1 of the development.In the basement, the multi-family houses are directly connected to the underground garage, where 2 parking spaces are available for this apartment. The separate cellars and laundry rooms for each apartment are also located in the basement.The apartment is located in a small multi-family house with only 5 units and is situated on the top floor, spanning the entire floor.A large, recessed loggia with 23 m2 and a view of the greenery to the west offers a lot of privacy.We look forward to presenting this project to you in person and await your contact.

Travel time
-

Other interesting objects