Quick Filters for your search

Quick-filters

We show you quick-filters based on the most used filters by location.

By using these, you can enhance your search experience by finding new and interesting properties to your likings.

Vinzel - Flats for sale

We recommend expanding your search criteria to get similar results. The current filters didn’t return any matches.

If you don’t want to change your current search criteria, we recommend creating a search alert, so you’ll be notified when matching offers become available.

More objects in your automatically expanded search area
21 results - Radius: + 10km
1 / 6
2.5 rooms88m²CHF 595,000.–
Route d'Arzier 9, 1264 St-Cergue

2.5 rooms new with terrace Pure air from the Jura, direct train to Nyon

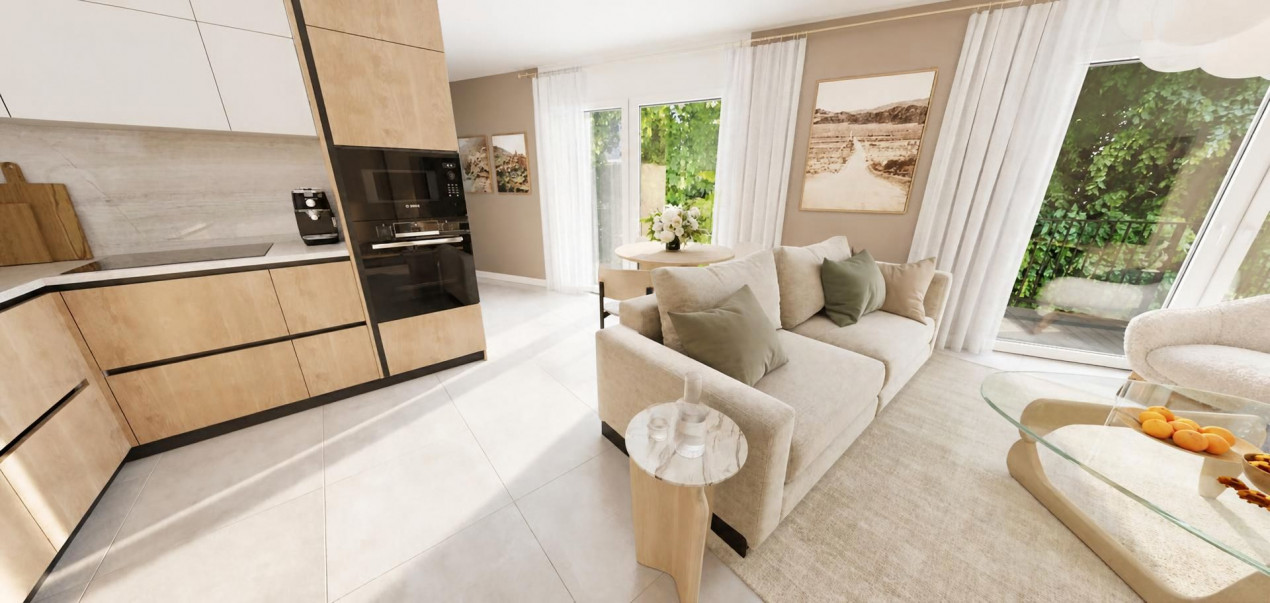
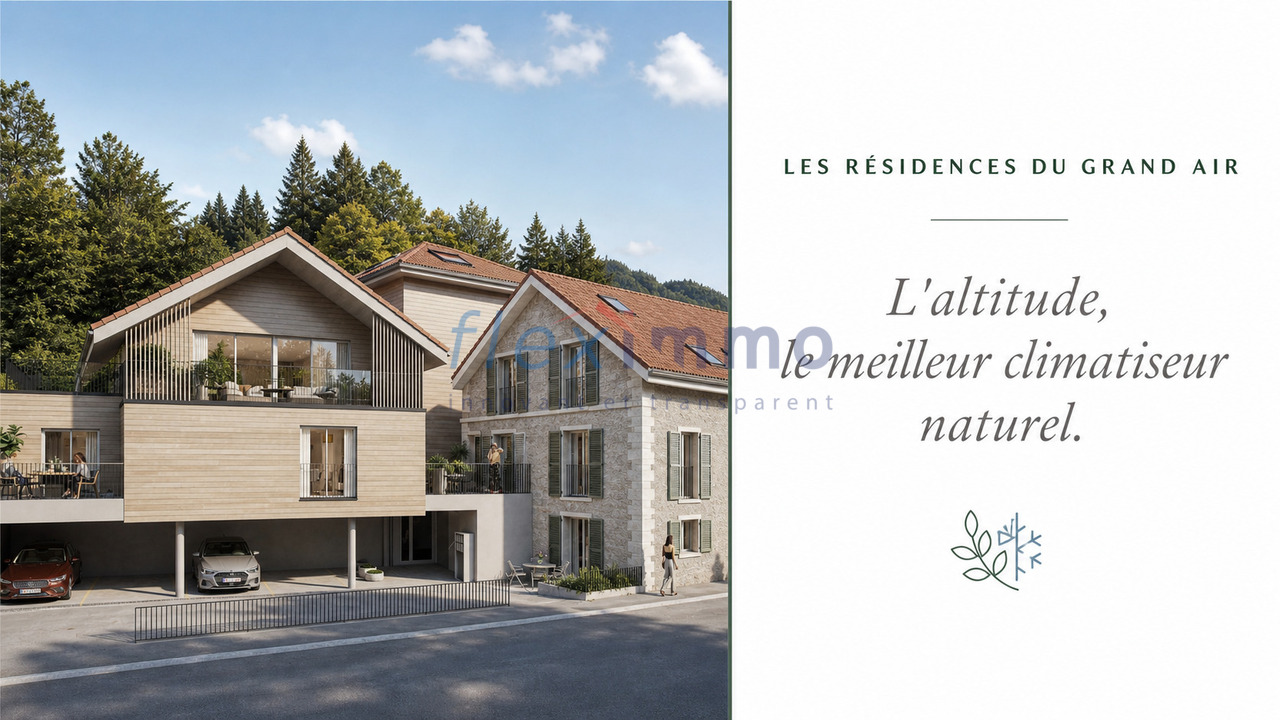
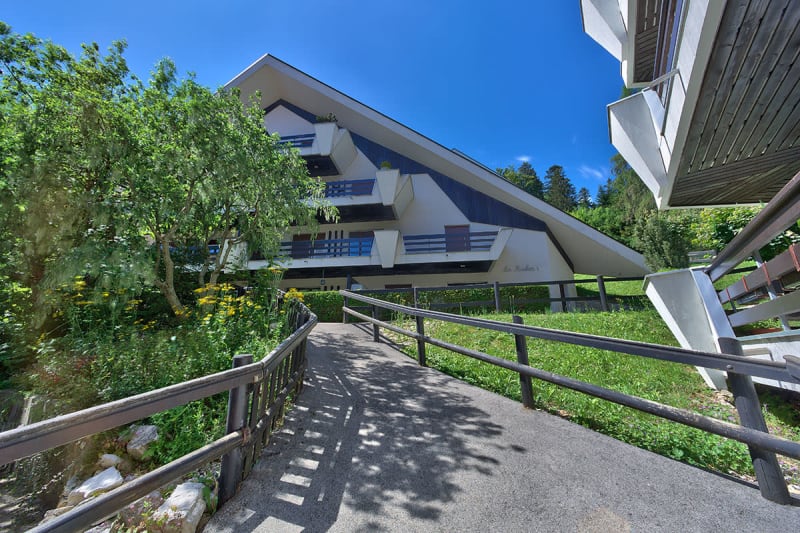
Escape the heatwave - Altitude, the best natural air conditioner.Sale of main or secondary residence - sales to foreigners allowedNestled at an altitude of 1,041 meters in the center of the picturesque village of Saint-Cergue, Les Résidences du Grand Air combine the authentic charm of the Vaudois Jura with modern architecture. These apartments offer an exceptional quality of life for their future occupants, between preserved nature and accessibility to the major lakeside cities.A privileged locationIn the heart of the Vaudois Jura Regional Nature Park, Saint-Cergue benefits from an exceptional natural setting with remarkable panoramas of Lake Geneva, Mont Blanc, and the Alps. The village offers an authentic and dynamic environment, with all shops and services nearby, as well as an active community life.The connection is exemplary: the Nyon-St-Cergue-La Cure (NStCM) railway line is located 5 minutes on foot from the residence and connects the Saint-Cergue station to Nyon in just 35 minutes, with departures every 30 minutes. From Nyon, you can reach the CFF networks and the highway to Geneva and Lausanne. The road access is just as practical, with only 15 km to Nyon.A harmonious architectural projectThis real estate program combines respect for heritage and contemporary creation: the careful transformation of a traditional village house and the construction of a new building with three apartments form a balanced architectural ensemble. The six apartments, ranging from 2.5 to 4.5 rooms, including a magnificent duplex, are designed to maximize brightness and volume.High-end servicesConstruction and finishesQuality construction with the latest standards in terms of thermal and acoustic insulation.Comfort and equipment • Elevator serving all levels (0 to 3). • Remote heating with individual billing and photovoltaic panels for hot water production. • Floor heating in all rooms with individual thermostatic regulation. • Fully equipped kitchens: quality fittings with Easyquartz Origins worktops, Siemens high-end appliances (budgets of 15,000 to 21,500 CHF incl. VAT depending on the apartment). Possibility to choose the fittings. • Elegant bathrooms: high-quality sanitary ware from Bringhen by Saneo SA, with a choice of configurations including bathtubs and showers depending on the apartment. Finishes to choose from. Interior designParquet and tile floors to choose from among the suppliers of the construction site.Kitchen and bathroom equipment can be modified according to the tenant's wishesWardrobe and closet in the parental bedroom included.Private cellars, two covered parking spaces per apartment, and outdoor spaces for lots 1, 2, 3, 4, and 6 (terraces, balconies depending on the apartment) complete the services.An opportunity to acquire on a construction planThis residence represents a rare opportunity to acquire a new property in one of the most sought-after municipalities of the Vaudois Jura. Sale on a construction plan according to the PPE regime, allowing tax savings and notary fees, construction guarantee according to SIA 118 standard.Contact and informationTo discover the detailed plans, exact surfaces, and sales prices of each apartment, our team is at your disposal.Sale as a secondary residence to foreigners allowed.Nestled at an altitude of 1,041 meters in the center of the picturesque village of Saint-Cergue, Les Résidences du...

Travel time
-
New building
1 / 5
2.5 roomsCHF 750,000.–
route des Chiblins 7, 1276 Gingins

Le Domaine de Chiblins - Autorisation en force

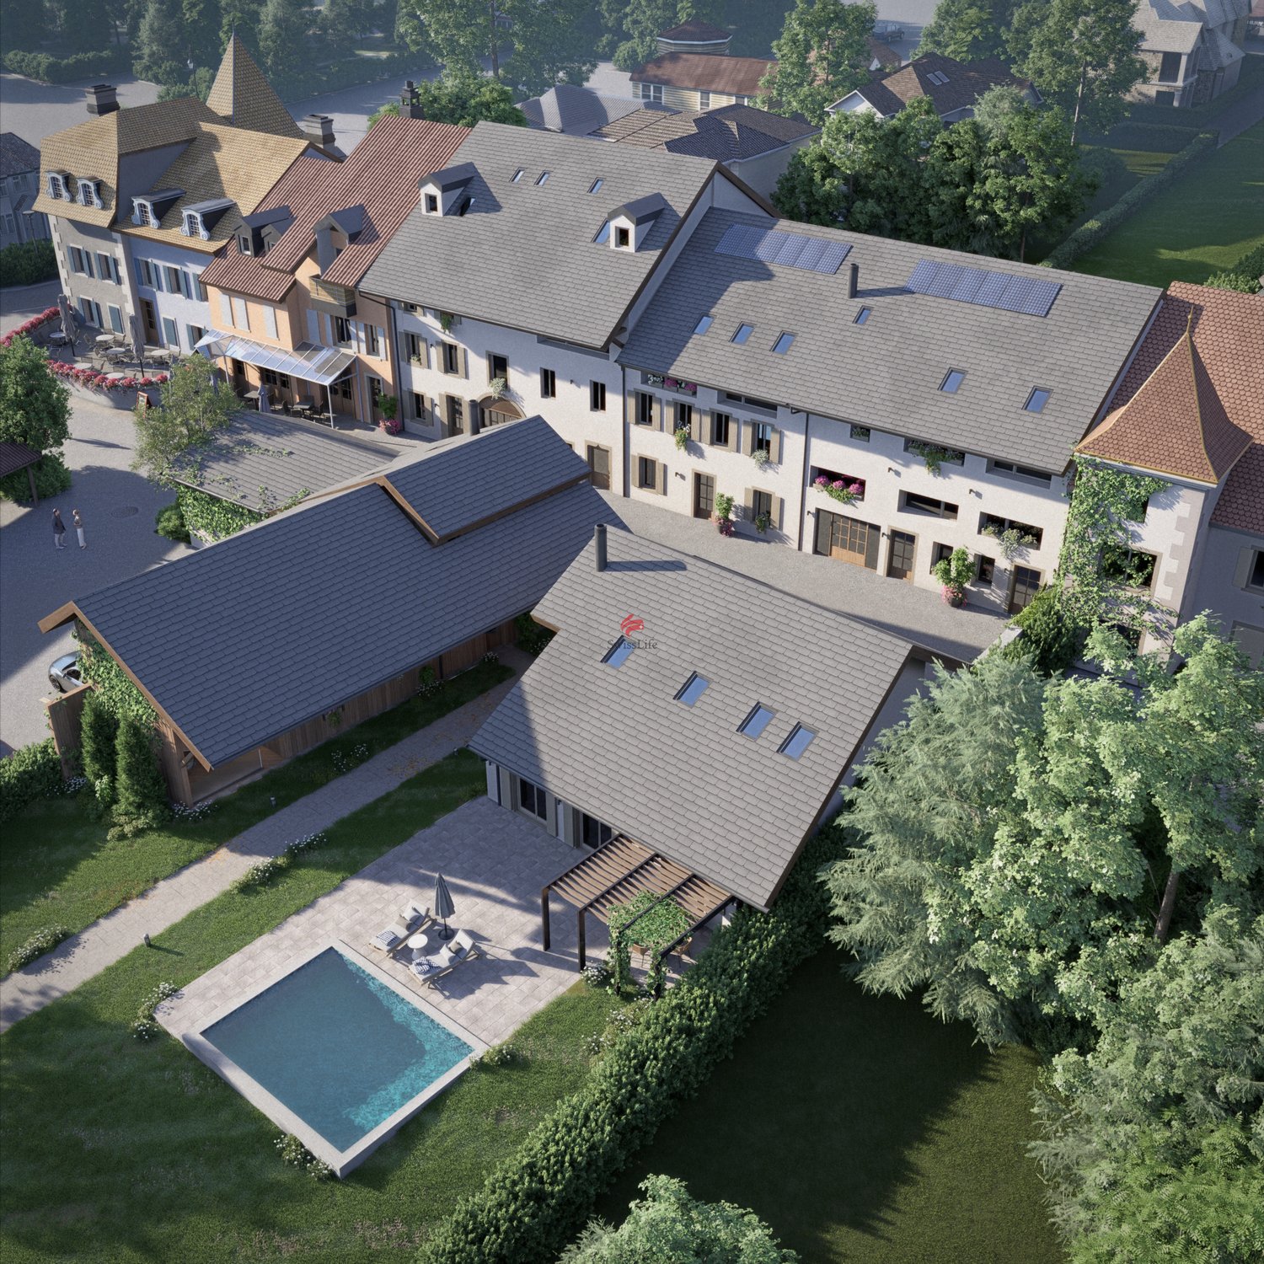
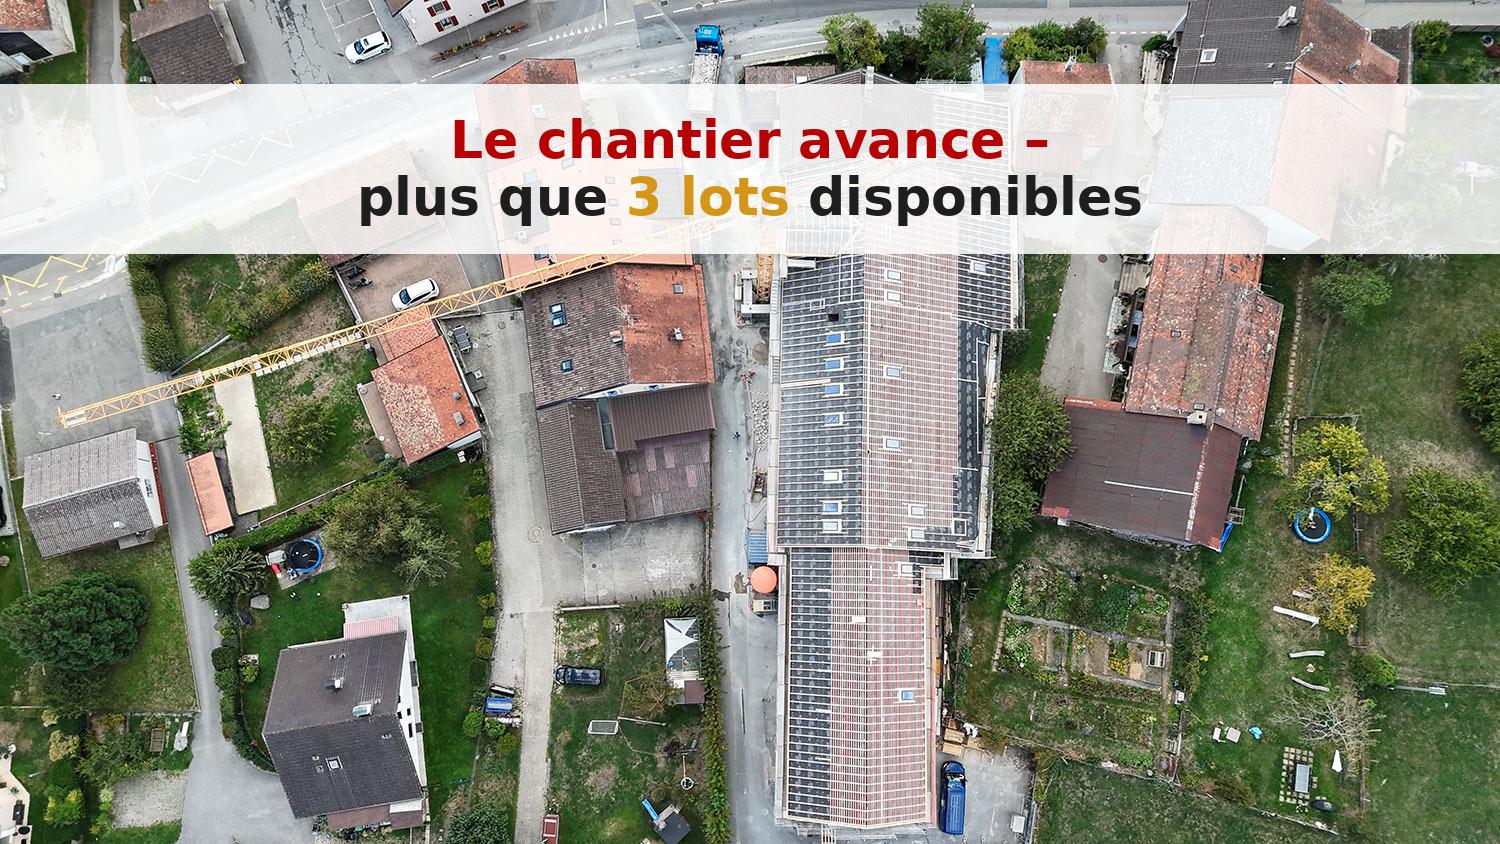
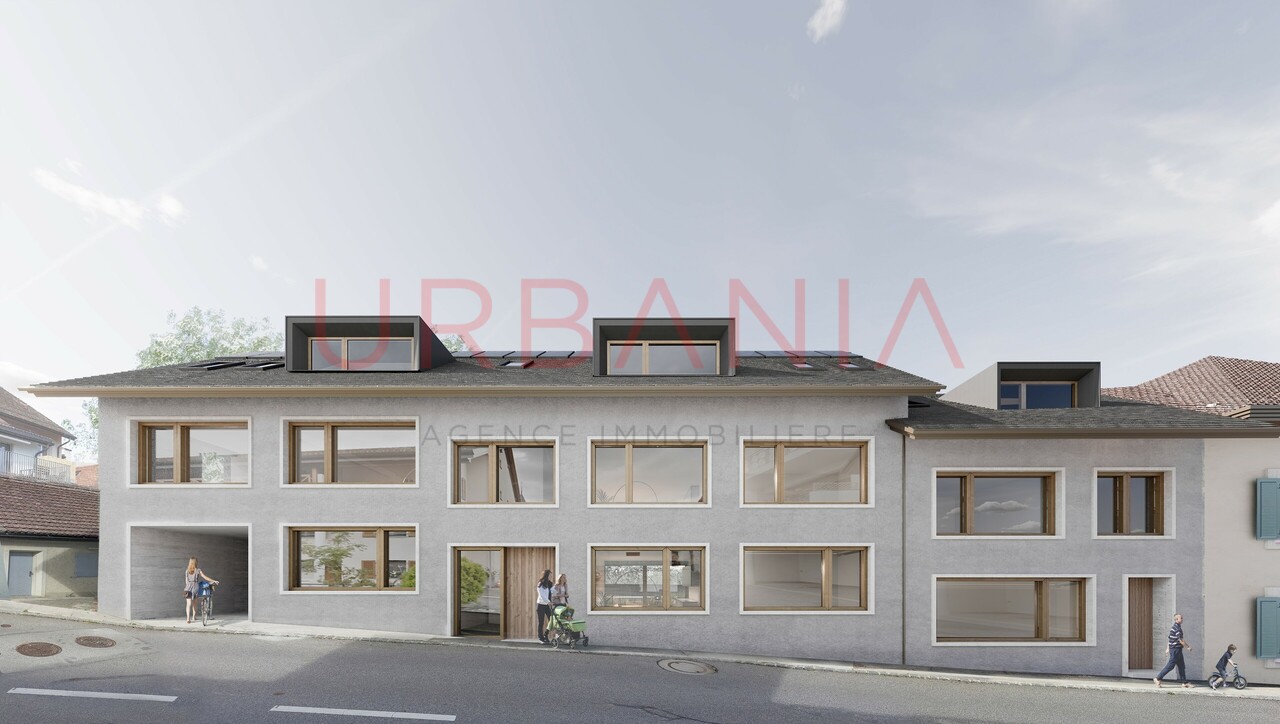
A Gingins, nous vous proposons une nouvelle promotion issue d'un mélange harmonieux entre le charme de l'ancien et le confort du moderne. Vivre à Gingins, c'est choisir la tranquillité d'un village tout en étant proche des commodités de la ville.Le projet consiste en la transformation et la réhabilitation d'une grange en six appartements plus une maison villageoise avec entrée indépendante. La façade côté village s'intègre parfaitement à l'architecture locale, tandis que la façade côté cour offre un design contemporain. La propriété est équipée de panneaux photovoltaïques et d'une pompe à chaleur aérodynamique, ce qui permet de réduire l'empreinte carbone et une consommation d'énergierespectueusede l'environnement.Au deuxième étage, le lot 62-6, 2.5 pièces, avec une surface pondérée de 81 m2 propose un séjour/cuisine, un wc visiteur, une chambre et une salle de bains. Ilbénéficie d'une belle orientation et d'une vue dégagée sur les environs. Un ascenseur dessert tous les niveaux.Plusieurs places de parking voitures (au prix de CHF 25'000.- /place en sus du prix de vente) et de vélosextérieures,une buanderie collective (prédispositionpour le branchement du lave-linge et du sèche-linge), un local technique, un local poubelle et six caves viennent compléterla partie dédiéeaux appartements.Budgets fournitures appartements:- sanitaires CHF 10'000. - TTC- cuisine CHF15'000. - TTC.- carrelageCHF 40.00 TTC /m2 compris plinthes- parquetCHF 60.- TTC/m2 compris plinthes - revêtementde paroisCHF 40.00 TTC /m2Processus d'achat :- Rencontre avec le courtier pour la présentation des plans- Versement d'un acompte de réservation- Mise en place du financement- Signature acte de vente et contrat d'entreprise générale- Chantier : 16 mois /Le chantier débutera en été 2026 et la remise des clefs est prévue pour l'hiver 2027.- Remise des clefsAt Gingins, we offer you a new development born of a harmonious blend of old-world charm and modern comfort. Living in Gingins means choosing the tranquility of a village, while still being close to the conveniences of the city.The project consists of the conversion and renovation of a barn into six apartments plus a village house with its own entrance. The village facade blends in perfectly with the local architecture, while the courtyard facade offers a contemporary design. The property is equipped with photovoltaic panels and an aerodynamic heat pump, reducing the carbon footprint andenergy consumptionrespectfulof the environment.On the second floor, lot 62-6, 2.5 rooms, with a weighted area of 81 m2 proposes a living room/kitchen, a guest toilet, a bedroom and a bathroom. Itbenefits from a beautiful orientation and an unobstructed view of the surrounding area. A elevator serves all levels.Multiple car parking spaces (at CHF 25'000.- /place in addition to the sale price) and bicycle parkingoutside,a collective laundry room (predispositionfor washing machine and dryer connection), a technical room, a dustbin room and six cellars completethe part dedicatedto the apartments.Apartment supply budgets:- sanitary facilities CHF 10'000. - TTC- kitchen CHF15'000. - incl. VAT.- tilingCHF 40.00 incl. VAT /m2 incl. skirting boards- parquet flooringCHF 60.- incl. VAT/m2 incl. skirting boards - wall claddingCHF 40.00 incl. VAT/m2Purchase process:- Meeting with broker for presentation of plans- Payment of reservation deposit- Arrangement of financing- Signature of deed of sale and general contractor's contract- Construction: 16 months /Construction will start in summer 2026, with handover scheduled for winter 2027.-...

1 / 5
  • Parking space
  • Balcony / Terrace
  • Elevator
  • +1
2.5 roomsCHF 870,000.–
1185 Mont-sur-Rolle

Lot A2 - Appartement au rez avec belle terrasse proche de Rolle

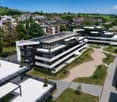
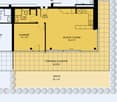
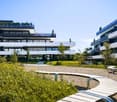
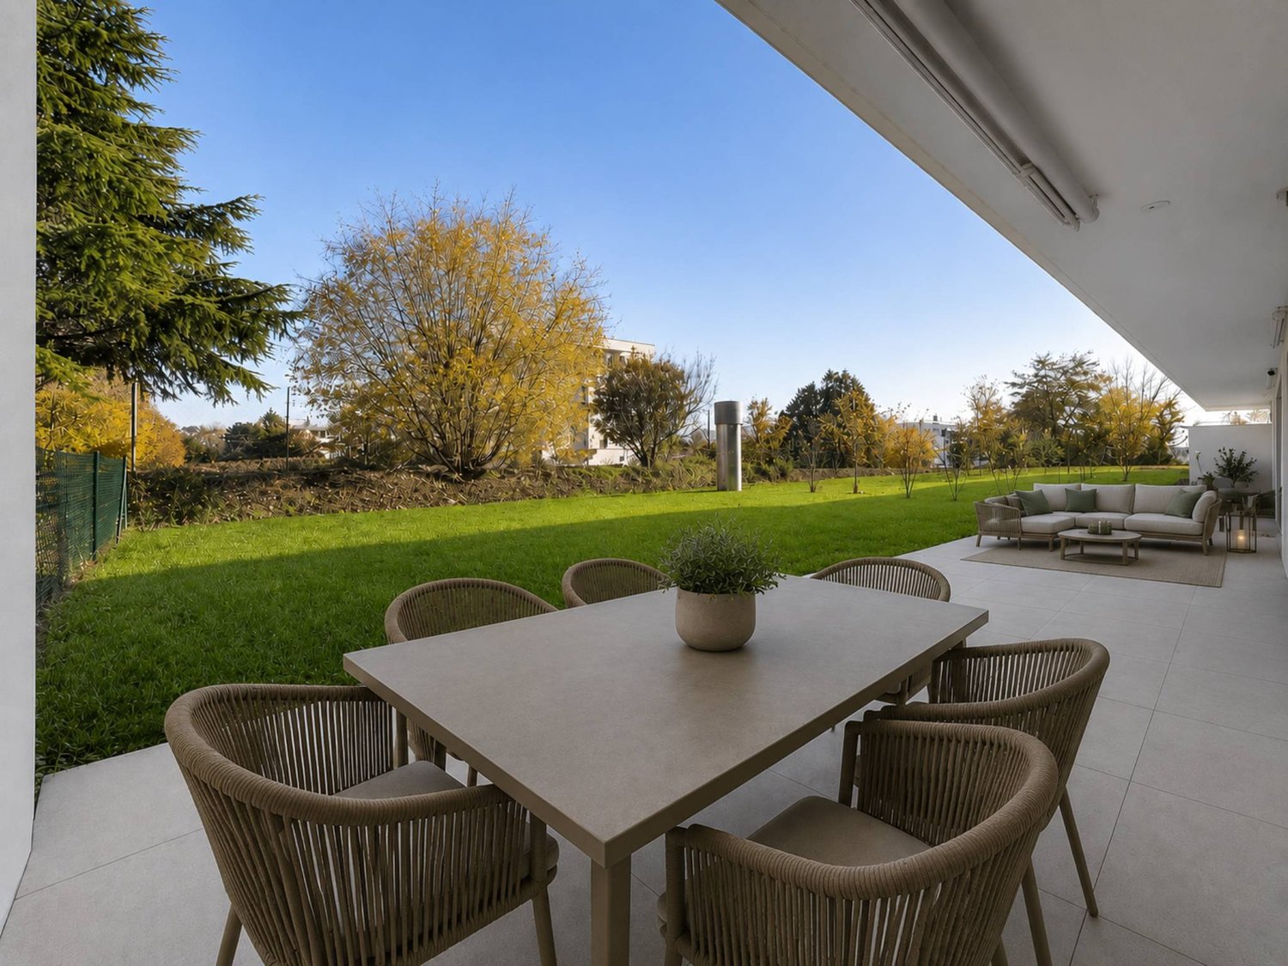
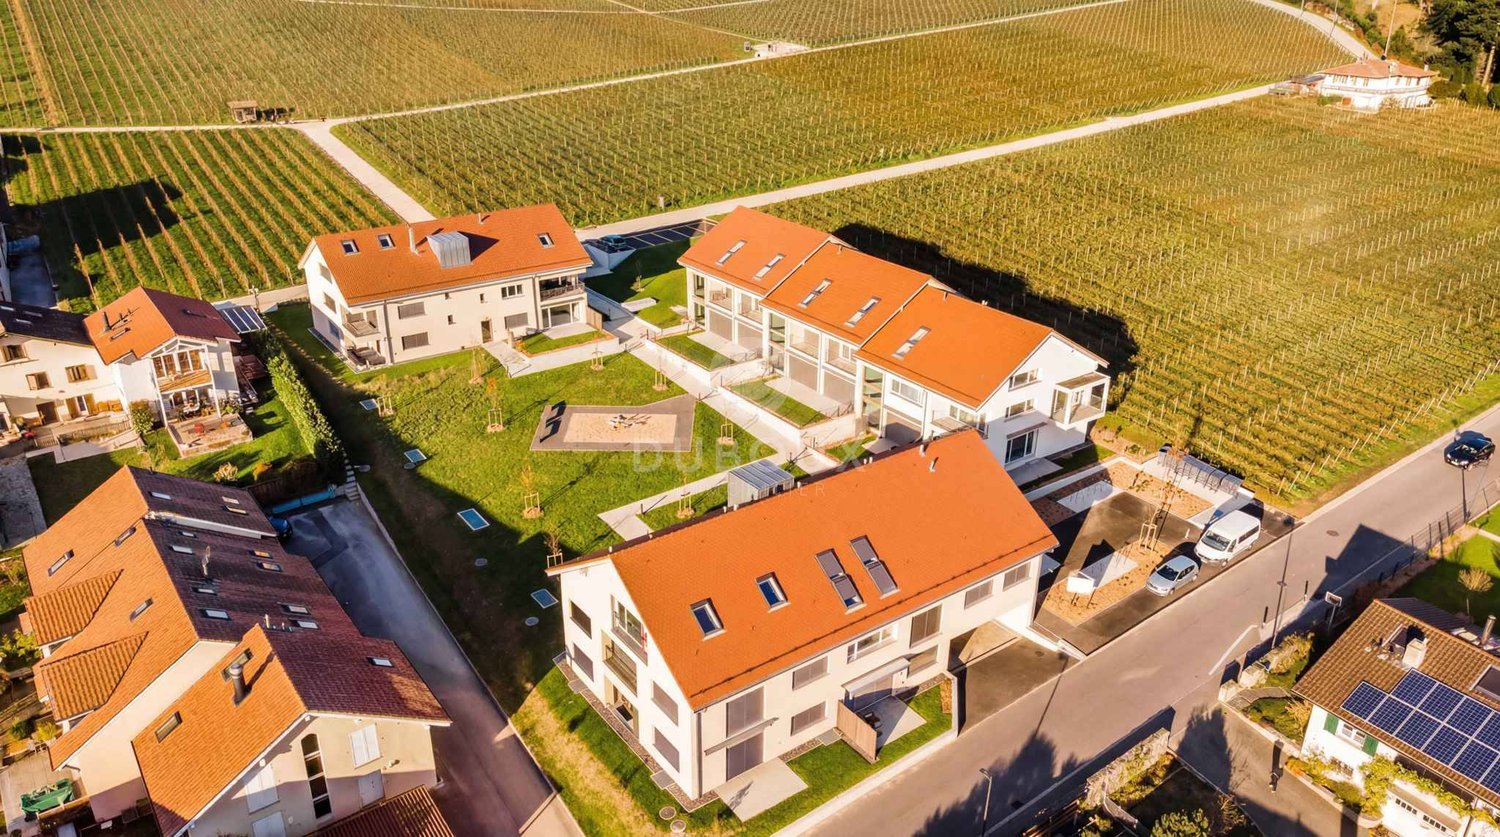
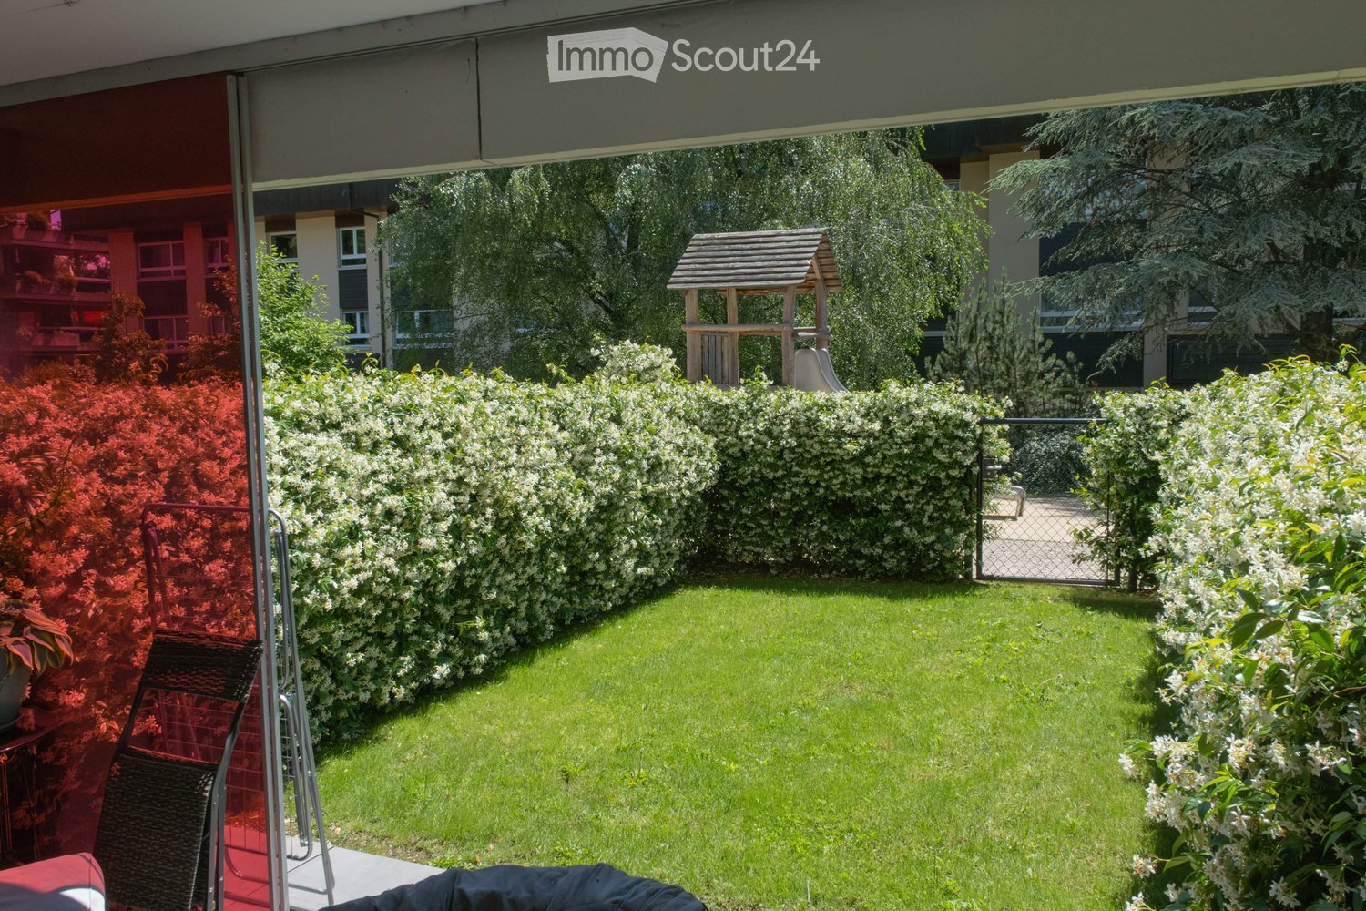
Au rez-de-chaussée du bâtiment A de la Résidence NAMAYA, ce lot offre 60 m² prolongés par une terrasse de 16 m².Grâce à son exposition sud-est, il bénéficie d'une belle luminosité dès le matin et d'une atmosphère douce et agréable tout au long de la journée.L'organisation intérieure privilégie une circulation fluide entre les espaces, avec un séjour ouvert sur la terrasse, idéal pour profiter d'un prolongement extérieur en toute saison. L'appartement comprend également une chambre confortable et une salle de bains élégante, dans un agencement parfaitement proportionné.Une cave privative ainsi qu'une place de parc extérieure (en sus) complètent les prestations de ce bien.La Résidence NAMAYA incarne un subtil équilibre entre architecture contemporaine, qualité de vie durable et environnement d'exception. Organisée autour d'un parc paysager avec espaces de détente et aire de jeux pour enfants, elle se compose de deux bâtiments intimistes regroupant seulement huit appartements au total : cinq dans le bâtiment A et trois dans le bâtiment B.Les finitions soignées, les matériaux de qualité, la domotique intuitive et le chauffage à distance garantissent un confort moderne, écoresponsable et pérenne.Les futurs acquéreurs auront par ailleurs la possibilité de personnaliser leur intérieur grâce à l'accompagnement d'une équipe d'architectes (service inclus).À quelques minutes à pied du lac Léman et du centre animé de Rolle, ce lot séduit par sa terrasse ensoleillée, sa conception fonctionnelle et son cadre exclusif.La livraison est prévue pour l'été/automne 2027.(Les images sont non contractuelles et à titre indicatif, destinées à illustrer le style et les finitions projetés.)Im Erdgeschoss des Gebäudes A der Residenz NAMAYA bietet diese Partie 60 m², die durch eine 16 m² große Terrasse verlängert werden.Dank ihrer südöstlichen Ausrichtung profitiert sie von einer schönen Helligkeit ab dem Morgen und einer sanften und angenehmen Atmosphäre den ganzen Tag über.Die innere Organisation bevorzugt eine fließende Zirkulation zwischen den Räumen mit einem zur Terrasse hin offenen Wohnzimmer, das ideal ist, um zu jeder Jahreszeit eine Verlängerung im Freien zu genießen. Die Wohnung umfasst auch ein komfortables Schlafzimmer und ein elegantes Badezimmer, in einer perfekt proportionierten Anordnung.Ein privater Keller sowie ein Außenparkplatz (extra) vervollständigen die Leistungen dieser Immobilie.Die Résidence NAMAYA verkörpert ein subtiles Gleichgewicht zwischen zeitgenössischer Architektur, nachhaltiger Lebensqualität und einer außergewöhnlichen Umgebung. Sie ist um einen Landschaftspark mit Entspannungsbereichen und Kinderspielplatz herum organisiert und besteht aus zwei intimen Gebäuden mit insgesamt nur acht Wohnungen: fünf im Gebäude A und drei im Gebäude B.Die sorgfältige Verarbeitung, die hochwertigen Materialien, die intuitive Domotik und die Fernheizung garantieren einen modernen, umweltbewussten und dauerhaften Komfort.Die zukünftigen Käufer haben zudem die Möglichkeit, ihr Interieur dank der Begleitung durch ein Architektenteam (Service inbegriffen) individuell zu gestalten.Nur wenige Gehminuten vom Genfer See und dem belebten Zentrum von Rolle entfernt, besticht dieses Los durch seine Sonnenterrasse, sein funktionales Design und seine exklusive Umgebung.Die Fertigstellung ist für Sommer/Herbst 2027 geplant.(Die Bilder sind nicht vertraglich bindend und dienen der Veranschaulichung des geplanten Stils und der Ausführungen.)On the first floor of Building A in the Résidence NAMAYA, this lot offers 60 sq.m. extended by a 16 sq.m. terrace.Thanks to its southeast exposure, it benefits from beautiful light from the morning and a soft, pleasant...

  • Parking space
  • Balcony / Terrace
  • Elevator
  • +1
Alain Durrer

Alain Durrer

Courtier

1 / 10
2.5 rooms86m²CHF 749,000.–
1165 Allaman

A haven of peace in the heart of the village! With private courtyard

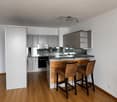
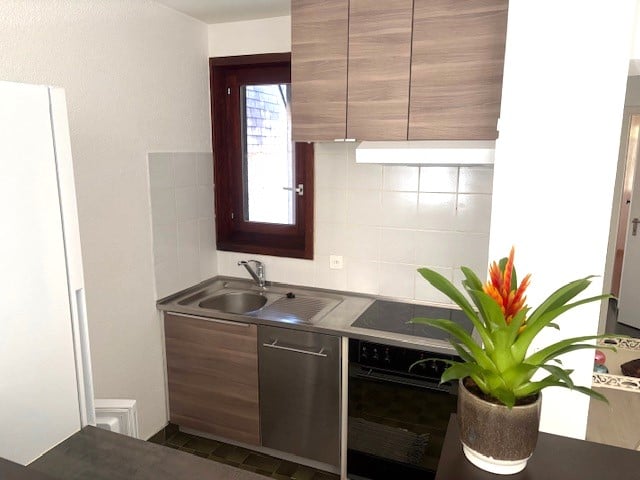
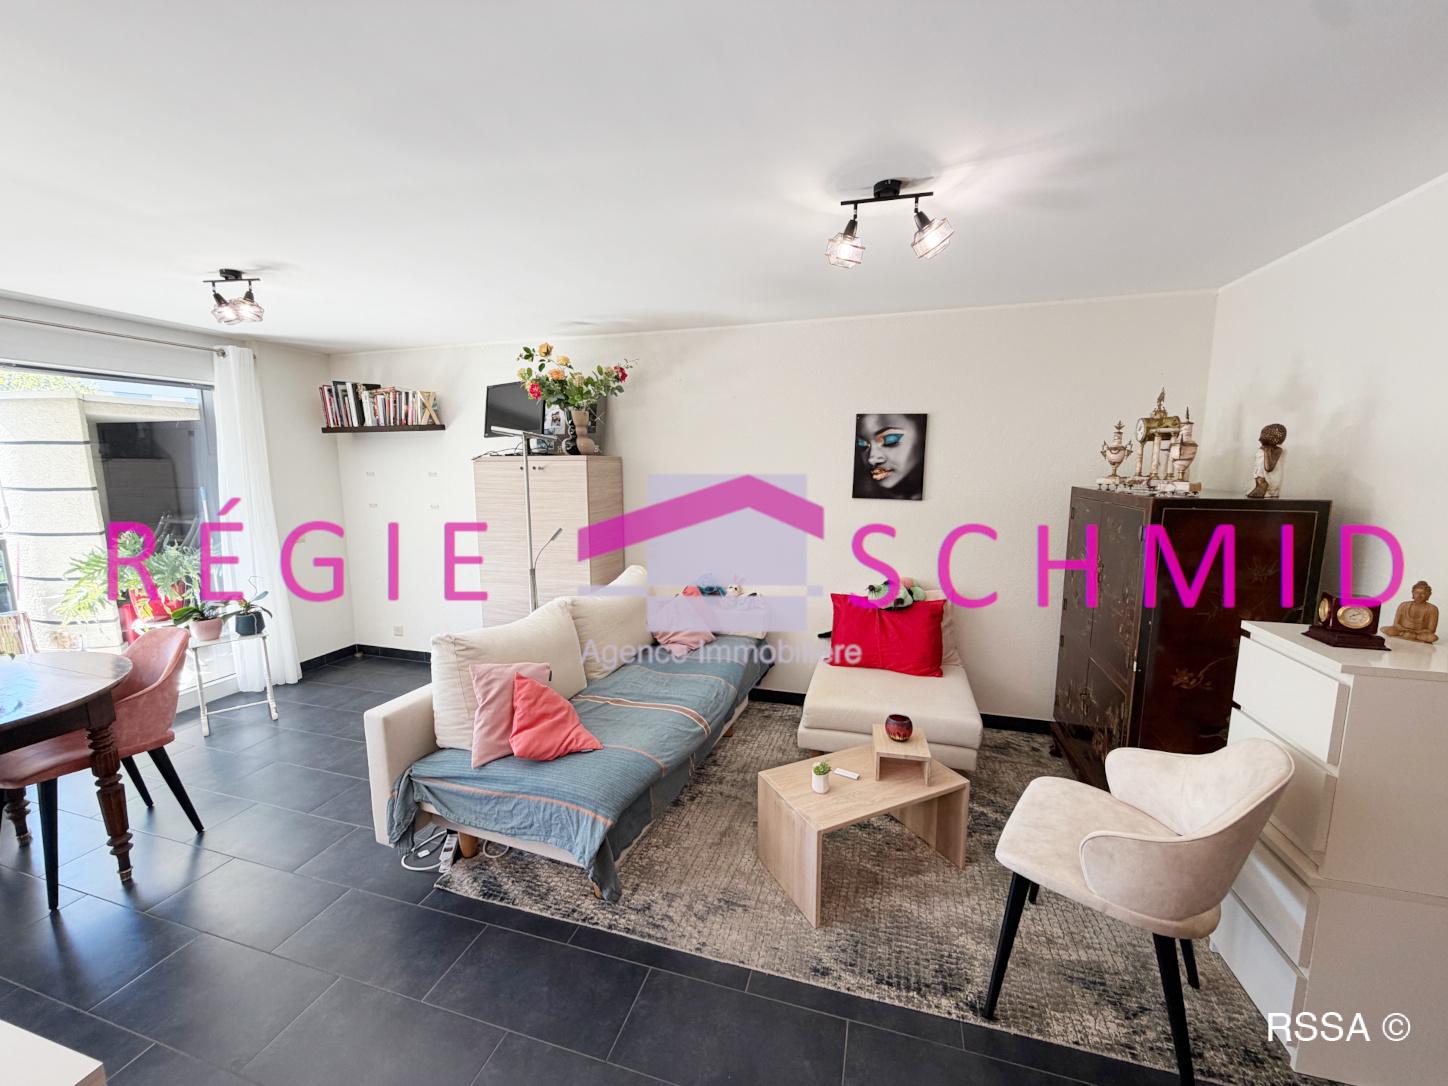
In the heart of the historic center, this charming ground-floor apartment is a rare place where the charm of the old and the sweetness of life meet naturally. As soon as you enter, you feel a soothing atmosphere, almost timeless, like a discreet refuge from the external rhythm.The living room, bright and welcoming, opens onto a convivial dining area, designed for the simple moments of everyday life as well as for receiving in a warm atmosphere. The kitchen, completely renovated and new, combines modernity and functionality. It integrates perfectly into the spirit of the place while offering a very current comfort.From the dining room, you can access a charming private courtyard directly. This outdoor space, which feels like an extension of the apartment, invites you to enjoy the beautiful days, read, share a meal, or simply savor the surrounding calm.The bedroom offers a resting and comfortable space. A bathroom with a bathtub completes this property in a sober and pleasant atmosphere.Composition of the property • Livable area: 85.5 m2 • North private, quiet and pleasant courtyard: 38 m2 • Weighted area of the plot: 91.2 m2 • 1 bright living room • 1 convivial dining room • 1 bedroom • 1 fully equipped and renovated kitchen • 1 bathroom with WC and bathtub • 1 entrance hall with integrated cupboards • 1 second entrance leading directly to the inner courtyard The essentials in brief • A rare place to live in the heart of the historic center • Ground floor full of charm and character • Private courtyard which also serves as a second entrance to the apartment • New and fully renovated kitchen • Bright living room and convivial living space • Quiet and intimate atmosphere • Allaman train station 800 m (Geneva / Lausanne) • Shops and schools in immediate proximity • An authentic and peaceful living space

1 / 7
2.5 rooms68m²Price on request
1165 Allaman

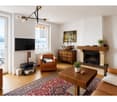
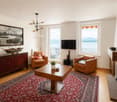
A historic gem with a view of the lake

Live the exceptional. Nestled in the prestigious setting of the historic center, this apartment is a true rare gem. Combining the charm of the old with absolute serenity, it offers a unique and privileged living space, sheltered from urban agitation. This unique space is ideal for a single person seeking an inspiring cocoon, a couple looking for a cozy nest or a young family wanting to grow in a prestigious setting.The apartment stands out for its spacious and bright living room with a view of the lake. This living space is complemented by a convivial dining area, ideal for sharing moments of life in a unique setting.The living area also includes a vintage-style kitchen, both functional and offering great potential for modernization for design enthusiasts. It is judiciously supported by a practical cellar with numerous storage spaces, perfectly optimizing the space.The sleeping area consists of a comfortable bedroom with direct access to a magnificent balcony. From this outdoor space, you can enjoy a picturesque and unobstructed view of the gardens and roofs of the old village of Allaman. A bathroom with a bathtub completes this property.The essentials in brief • Ideal profile: Perfect for a single person, a couple or a young family. • Lake view: Bright living room offering an unobstructed view of the lake. • Balcony: Direct access from the bedroom with a picturesque view of the old town. • Living spaces: Welcoming entrance hall and convivial dining area. • Kitchen & Storage: Vintage-style kitchen and practical cellar. • Mobility: Allaman CFF station (800 m, Geneva/Lausanne connections). • Shopping: Littoral Centre Coop Allaman (850 m), IKEA (850 m) • Education: Primary school in immediate proximity (600 m). • Location: Absolute calm in the historic center of Allaman, close to the castle.

Other interesting objects