Quick Filters for your search

Quick-filters

We show you quick-filters based on the most used filters by location.

By using these, you can enhance your search experience by finding new and interesting properties to your likings.

Vinzel - Terrace flat buy

We recommend expanding your search criteria to get similar results. The current filters didn’t return any matches.

If you don’t want to change your current search criteria, we recommend creating a search alert, so you’ll be notified when matching offers become available.

More objects in your automatically expanded search area
9 results - Radius: + 10km
New building
1 / 13
3.5 rooms69m²CHF 720,000.–
Premium
Route d'Arzier, 11, 1264 Saint-Cergue

Rare ground floor apartment in the heart of Saint-Cergue

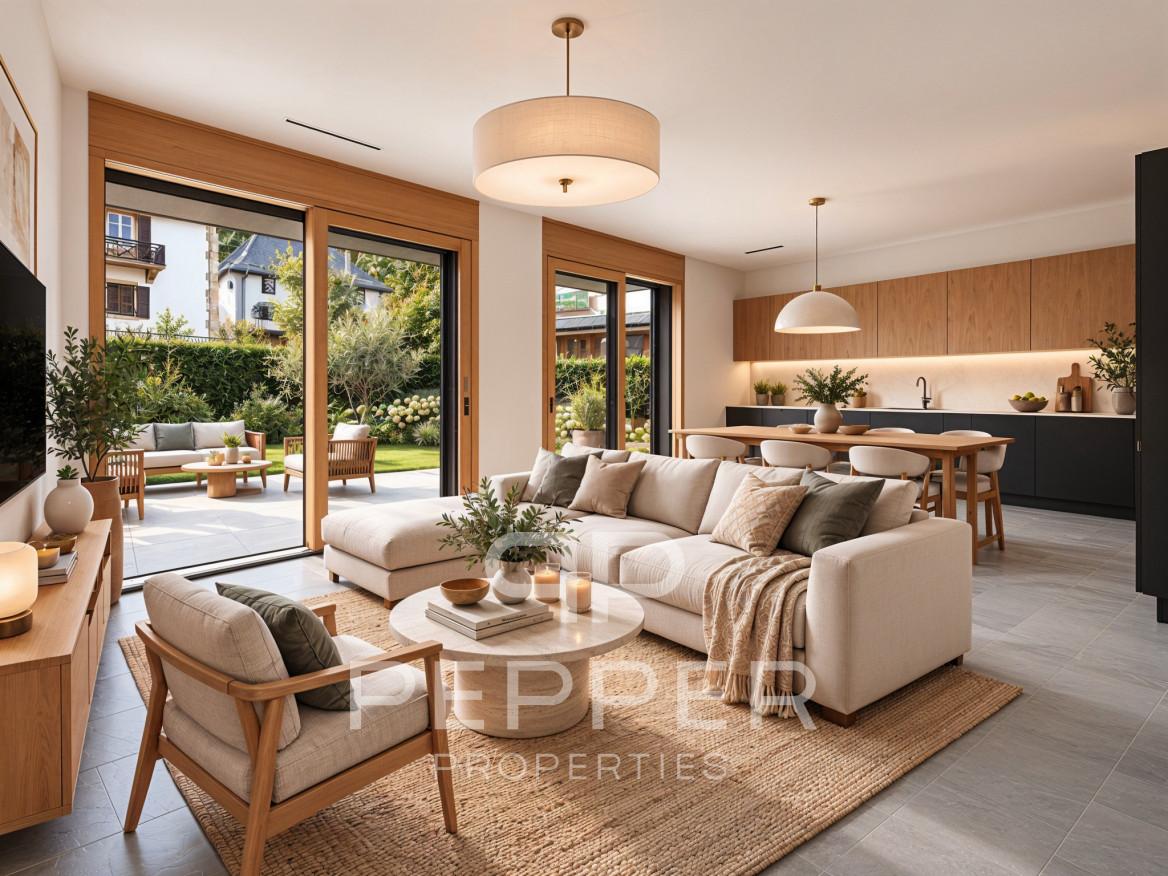
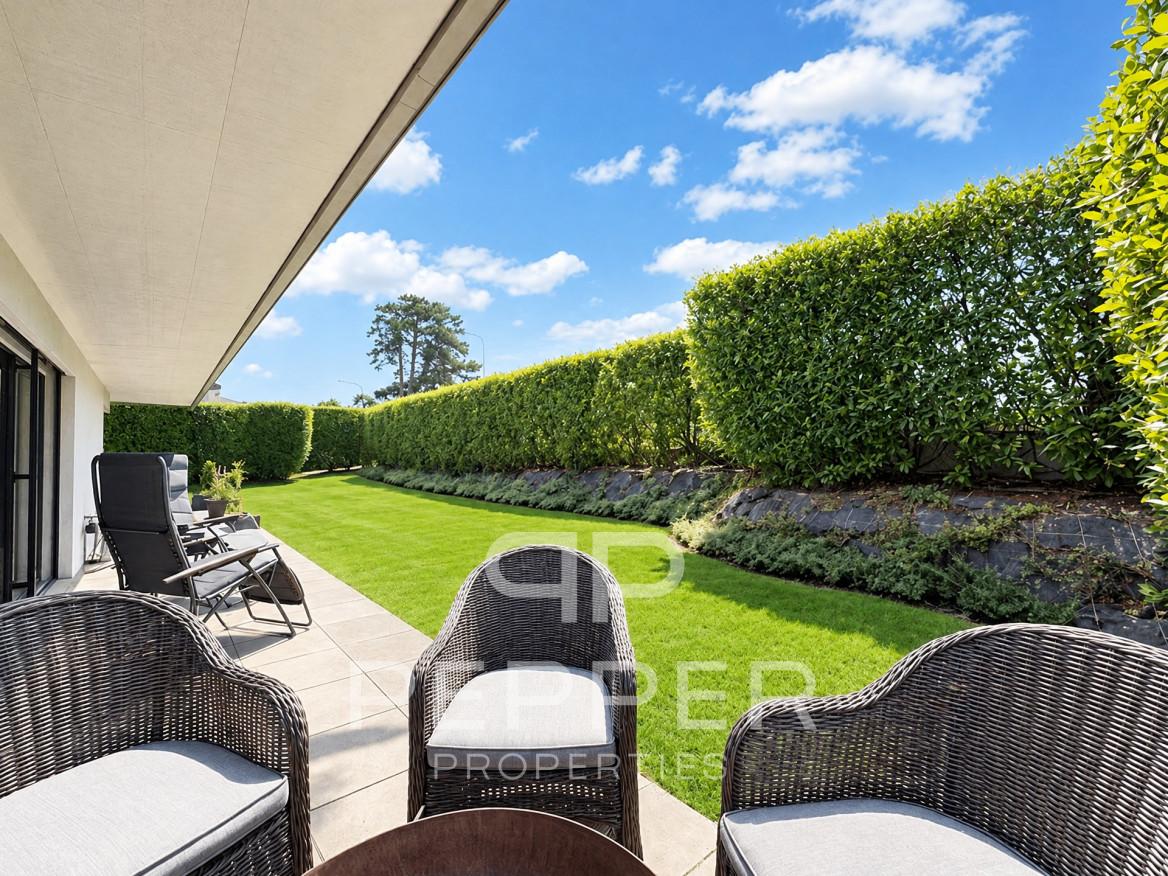
PEPPER PROPERTIES is pleased to present lot No. 3, a beautiful ground floor apartment in the VESTA Residence, labeled Minergie, ideally located in the heart of the charming village of Saint-Cergue.Developing a net living area of approximately 69 m², this property benefits from an indicative weighted area of approximately 94 m². It also enjoys a remarkable private exterior of 198.5 m², composed of two terraces totaling 23.12 m², as well as a tree-lined garden of over 175 m².This rare lot will seduce with its privileged link with the outside, its functional layout, and its uncommon architectural features. With a ceiling height of approximately 2.87 meters and large windows over 2.45 meters high, the apartment offers a very pleasant feeling of volume, light, and openness. A ground floor apartment resolutely turned towards the outside The apartment opens onto an entrance hall serving, on the one hand, a custom-made cellar / wardrobe, bringing real practicality to everyday life.The living room accommodates a fully equipped kitchen, open to the living / dining area. Resolutely turned towards the outside, it benefits from large windows naturally extending the volumes towards the terraces and the garden.The exteriors, generous and rare for a new apartment in the village center, will offer a particularly pleasant living space, allowing for different arrangements: dining area, garden lounge, relaxation area, playground for children, or simply a beautiful private garden to be enjoyed throughout the seasons. A clear and functional layout The apartment is also complemented by a beautiful shower room with WC, as well as two pleasant bedrooms.The interior distribution has been thought out in a simple and efficient way, with well-exploited volumes and a comfortable organization for everyday life. Comfort, energy efficiency, and modernity Labeled Minergie, the VESTA Residence emphasizes the comfort of living, energy efficiency, and an architectural design that combines charm and modernity.The finishes have now been decided, allowing future buyers to project themselves into a new, harmonious apartment, ready to accommodate their future layout. A particularly pleasant situation for everyday life Benefiting from a central situation, the residence allows you to quickly reach the many amenities offered by the commune.The railway station, which easily connects to Nyon and the Lake Geneva region, is located in the immediate vicinity, while the highway is accessible in about ten minutes.A cellar completes this property. An underground parking space is available as an option to the purchase price for CHF 30,000.-. The advantages of this lot A rare ground floor apartment with 198.5 m² of private exteriorA remarkable ceiling height of approximately 2.87 metersLarge windows over 2.45 meters highA very pleasant feeling of volume, light, and opennessA Minergie-labeled residenceA central location in the heart of Saint-Cergue Precisions Secondary residences: This property can also be acquired as a secondary residence, including by buyers who do not reside in Switzerland, subject to the usual legal authorizations.Virtual furniture: The "before/after" images are virtual projections of the layout and finishing, presented as an indication and therefore not contractual.

Travel time
-
1 / 13
4.5 rooms132m²CHF 2,150,000.–
., 1260 Nyon

Splendid ground-floor apartment with remarkable outdoor areas

PEPPER PROPERTIES is pleased to present this magnificent 4.5-room apartment, ideally located near the heart of Nyon, within an elegant Minergie residence built to high-quality standards.Developing approximately 142 m² of PPE surface area, around 132 m² of living space and approximately 183 m² of weighted surface area, this property seduces with the remarkable balance of its volumes, the quality of its services, and its exceptional outdoor spaces, which are true extensions of the living areas. A privileged living environment between apartment and villa Rare on the market, this apartment benefits from approximately 372 m² of private outdoor spaces, including a garden of around 312 m² and a vast terrace of over 60 m², enjoying an ideal south to southwest orientation.Each room of the apartment has direct access to these generously sized outdoor spaces, offering a true feeling of living in a villa while benefiting from the comfort and security of a contemporary residence. A bright and resolutely outward-facing living space From the entrance, a spacious reception hall distributes the different spaces of the apartment harmoniously.The daytime area accommodates a beautiful living room with a dining room and a fully equipped open kitchen, developing a particularly pleasant volume. The large windows naturally extend the living areas to the terrace and garden, creating a beautiful continuity between inside and outside.The services, the carefully selected materials, and the high-quality finishes give the whole an elegant, warm, and timeless atmosphere.A private economat / laundry room provides particularly appreciable daily comfort. A comfortable and perfectly distributed sleeping area The sleeping area, judiciously separated from the reception rooms, accommodates three beautiful bedrooms of approximately 16.53 m², 16.11 m², and 15.04 m².The parental suite benefits from its own private shower room with an Italian shower, forming a sleeping area that is both comfortable, intimate, and perfectly independent.A second independent bathroom completes the apartment ideally.All bedrooms also have direct access to the outdoor spaces, allowing you to fully enjoy the garden and terrace from each room. First-rate technical services Built according to the Minergie label, the residence offers remarkable living comfort and excellent energy performance. The building benefits from a CECB BB, guaranteeing controlled energy consumption and a high level of comfort throughout the year.A large private cellar of over 15 m² usefully completes this property.An indoor parking space also accompanies the apartment, in addition to the sale price, at a price of CHF 45,000.-. An ideal situation near the center of Nyon The apartment benefits from a particularly sought-after location, near the center of Nyon and all amenities.Shops, schools, nurseries, and daily infrastructure are accessible in just a few minutes. Public transport is less than 200 meters from the residence, while the CFF train station in Nyon is approximately 1 kilometer away, allowing quick access to Geneva, Lausanne, and the entire Léman arc.Access to the main highway axes is also particularly rapid. The advantages of this property ? A 4.5-room apartment with generous, perfectly balanced, and very functional areas? Approximately 372 m² of private outdoor spaces, with a large terrace and garden enjoying an ideal south to southwest orientation? All main rooms open onto the outdoor spaces, offering a remarkable quality of life? Minergie residence with CECB BB, combining modern comfort and energy efficiency? Sought-after location, near the center of Nyon, amenities, and transportA rare opportunity in the immediate vicinity of the heart of Nyon, offering a remarkable balance between volume, comfort, energy efficiency, and quality of life.

1 / 13
  • Parking space
  • View
3.5 rooms85m²CHF 990,000.–
CH, 1261 Longirod

Beautiful apartment with large garden, large terrace and lake and mountain views

Protected from any nuisance, in a green and sought-after environment, this 3.5-room apartment seduces with the quality of life it offers, where generous outdoor spaces, unobstructed views, and contemporary amenities blend harmoniously. It is located in a small condominium with only six units, recognized for its excellent maintenance and convivial atmosphere, guaranteeing daily calm and serenity.The exterior, a true asset of this property, naturally extends the living areas. A large terrace with a balcony, measuring approximately 55 m², allows you to fully enjoy the beautiful days, while a private garden of approximately 120 m², fully fenced and carefully landscaped, creates an intimate and soothing setting. Pergola, hedges, outdoor lighting, and decorative fountain, controlled from the inside, compose an ensemble that is both aesthetic and functional, designed for relaxation as well as conviviality.Inside, the apartment develops a living area of approximately 85 m², with a fluid and optimized layout. The main living area, oriented southeast, benefits from beautiful brightness throughout the day and opens onto an unobstructed panorama mixing countryside, lake, and Alps in the background. The open kitchen, with modern and purified design, integrates elegantly with the dining room and living room, forming a warm space ideal for sharing moments.The night area offers two spacious bedrooms, conducive to calm and rest, completed by a contemporary shower room equipped with an Italian shower. An additional room, currently arranged as a guest toilet and laundry room, has the necessary connections for the installation of an additional shower, making it easy to envision the creation of a second bathroom according to needs.Finally, two basement cellars complete the amenities of this property, offering appreciable storage spaces, while two parking spaces - one covered with an electric vehicle charging point, the other external - ensure optimal comfort in daily life.ANNEXES: 1 covered parking space + 1 external parking space at a price of 60,000 CHF.TOTAL PRICE: 1,050,000 CHF

  • Parking space
  • View
1 / 14
5.5 roomsCHF 1,420,000.–
Chemin de la Sapinière 4, 1264 Saint-Cergue

Duplex of 5.5 rooms

Superb New Duplex - Saint-Cergue - Alpine View - 4 Bedrooms - 4 Parking Spaces.In the heart of Saint-Cergue, in an exclusive and intimate residence of only 3 apartments, discover this superb new duplex combining contemporary mountain architecture and absolute comfort. South-facing, this exceptional property benefits from natural light all day and offers a beautiful view of the Alpine range from its two large terraces.Main Features: • New duplex, contemporary mountain style • South-facing, optimal light • Beautiful view of the Alps • 2 large terraces • 4 bedrooms, including 1 master bedroom with dressing room and terrace • 2 bathrooms and 1 guest toilet • 4 parking spaces, including 2 in a double garage • Exclusive PPE with 3 apartments and elevator • Reduced acquisition costs Detailed Description:As soon as you enter, the elevator takes you to this apartment designed for demanding families. The spacious living room opening onto a large terrace invites you to relax and receive, while the equipped kitchen is harmoniously integrated into a modern and warm decor. The sleeping area includes four bedrooms, including a master bedroom with a dressing room and a terrace, as well as two finely appointed bathrooms.The finishes, according to the buyers' wishes, are careful and the noble materials guarantee a privileged living space. Located near shops, schools, and transportation axes, this apartment also offers quick access to the Jura ski slopes and hiking trails.Construction by local companies with recognized know-how, start of work in 2026 with delivery at the end of 2027.

Travel time
-
1 / 14
5.5 roomsCHF 1,440,000.–
Chemin de la Sapinière 4, 1264 Saint-Cergue

Duplex of 5.5 rooms

Superb New Duplex - Saint-Cergue - Alpine View - 4 Bedrooms - 4 Parking Spaces.In the heart of Saint-Cergue, in an exclusive and intimate residence of only 3 apartments, discover this superb new duplex combining contemporary mountain architecture and absolute comfort. South-facing, this exceptional property benefits from natural light all day and offers a beautiful view of the Alpine range from its two large terraces.Main Features: • New duplex, contemporary mountain style • South-facing, optimal light • Beautiful view of the Alps • 2 large terraces • 4 bedrooms, including 1 parental suite with dressing room and terrace • 2 bathrooms and 1 guest toilet • 4 parking spaces, including 2 in the double garage • Exclusive PPE of 3 apartments with elevator • Reduced acquisition costs Detailed Description:As soon as you enter, the elevator takes you to this apartment designed for demanding families. The large, open living room with a large terrace invites you to relax and receive, while the equipped kitchen integrates harmoniously into a modern and warm decor. The sleeping area includes four bedrooms, including a parental suite with a dressing room and a terrace, as well as two finely appointed bathrooms.The finishes, according to the buyers' wishes, are careful and the noble materials guarantee a privileged living space. Located near shops, schools, and transportation axes, this apartment also offers quick access to the ski slopes and hiking trails of the Jura.Construction by local companies with recognized know-how, start of work in 2026 with delivery at the end of 2027.

Travel time
-
1 / 23
5.5 rooms182m²CHF 2,280,000.–
Chemin des Lys 7, 1273 Arzier-Le Muids

Beautiful single-level apartment

Arzier-Le Muids This is a charming Swiss commune of 2'954 inhabitants in the canton of Vaud, nestled at the foot of the Jura and the plain. This village offers a peaceful living environment, characterized by its natural surroundings, rural landscapes, and local activities, promoting short circuits and community life.Characteristics of Arzier-le-Muids :Natural setting : The commune offers a green setting at the foot of the Jura, ideal for nature lovers.Local life : An active community life is present, allowing the exchange of information about local societies, political and social life.Handicraft and terroir : The commune highlights its craftsmen and farms, thus promoting short circuits.Living environment : It is a privileged place for residents, offering a village atmosphere in Switzerland. Beautiful apartment with panoramic view This apartment is exceptional, nothing is left to chance, the owners have put a lot of taste and the materials are of high quality. The entrance hall is spacious and benefits from several wall-to-wall cupboards. Many storage possibilities.In the corridor, a separate toilet and a private laundry room with machines. At the back, a fitness room with sauna, hammam equipped with a shower. If interested, the equipment of Wellness Perfect can be acquired for Fr. 15'000.- to be discussed.The kitchen is fitted with plenty of storage in the form of drawers, its Miele equipment for the oven, fridge, and ceramic hob (induction). The worktop is in black granite with storage under the bar.The living room of 50 m2 is very pleasant and gives access to a beautiful terrace with an impregnable view.A beautiful bathroom in the corridor, followed by an office, a bedroom giving onto a garden on the same level, a parental bedroom with a private shower and a dressing room, this connected to the terrace. A room is arranged in the annexes, currently a wellness area.All shutters are electric and equipped with remote control, hot water is provided by solar panels, the patio on the terrace is equipped with an automated awning for shade.The water network is equipped with a salt softener and maintenance is done once a year. The main garage is equipped with an automatic door and a paved access, leading to the 36 m2 box where two cars can be parked. A charging station is installed inside.The maintenance of the outdoor areas is followed by a concierge and a landscaper with regularity (included in the PPE charges).The availability of the property is planned for February 1st, 2027.Due to traffic, it will not be possible to make visits on Friday evenings, maximum until 4:00 PM.

Travel time
-
1 / 13
13.5 rooms450m²Price on request
1268 Begnins

Contemporary exceptional villa with spectacular panoramic views of the lake

In the sought-after heights of Begnins, this contemporary property asserts its character from the first glance.Bold architecture, purified lines, and an absolutely breathtaking panoramic view: here, Lake Geneva and the Alps become the daily backdrop.Located on a 1000 m2 plot, the villa was expanded in 2011 and now offers approximately 450 m² of living space spread over three levels served by a private elevator. Each floor benefits from a dominant view and remarkable brightness thanks to the large south-facing windows.The living spaces impress with their volumes and fluidity. The living room, dining room, and kitchen harmoniously dialogue with the terraces, creating an ideal indoor-outdoor continuity for receiving guests.Outside, the panoramic terraces naturally extend the reception rooms. The highlight of the property: an exclusive rooftop, the true signature of the house, perfect for summer evenings facing the sunset on Lake Geneva.The lower floor is dedicated to well-being with a private SPA area, designed as an absolute relaxation parenthesis.The selected materials are of very high standing, and the decoration, elegant and timeless, highlights the omnipresent light.A double garage, a single garage, as well as several outdoor parking spaces complete this rare property.Perfectly maintained, the villa presents itself in an irreproachable state, ready to welcome its new owners without any work.A confidential address, an iconic view, an asserted architecture: an exclusive property for a clientele seeking excellence, who prefers a low-maintenance house thanks to the minimalist garden and numerous terraces...

1 / 1
  • Balcony / Terrace
  • Garage
  • View
  • +1
6.5 rooms314m²Price on request
1260 Nyon

Élégance, volumes et lumière -- duplex avec vue lac

Au sein d'unePPE de 4 lots, ce duplex haut de gamme propose un cadre de vie rare par ses dimensions et ses finitions. L'ascenseur arrive directement dans l'appartement, offrant une entrée discrète et confortable. La pièce de réception se prolonge par une baie vitrée vers une terrasse de 52 m² orientée sur le lac. La salle à manger en grande hauteur sous plafond structure l'espace et magnifie la lumière naturelle.L'étage nuit réunit 4 chambres, dont 3 chambres d'env. 19 m². En complément, un niveau dédié au bien-être et au pratique : salle de cinéma de 43 m², buanderie 14.84 m², deux caves, ainsi que deux places de parc intérieures au sous-sol.Surfaces & annexes • Habitable : 283 m² • Terrasse : 52 m² • Salle de cinéma : 43 m² • Buanderie : 14.84 m² • Caves : 2 • Places de parc intérieures : 2 Atouts clés • Matériaux et finitions haut de gamme • Volumes généreux, circulation fluide sur 2 niveaux • Vue dégagée sur le lac depuis la terrasse • Accès direct par ascenseur, PPE intimiste • Centre, commerces, écoles et transports à quelques minutes à pied At the heart of aPPE of 4 lots, this upscale duplex offers a rare living environment through its dimensions and finishes. The elevator arrives directly into the apartment, offering a discreet and comfortable entrance. The reception room extends through a glass bay to a 52 m² terrace facing the lake. The high-ceilinged dining room structures the space and magnifies the natural light.The night floor brings together 4 bedrooms, including 3 bedrooms of approx. 19 m². Complementing this is a level dedicated to well-being and practicality: 43 m² cinema room, 14.84 m² laundry room, two cellars, as well as two indoor parking spaces in the basement.Surfaces & annexes • Habitable : 283 m² • Terrace : 52 m² • Cinema room : 43 m² • Laundry room : 14.84 m² • Cellars: 2 • Interior parking spaces: 2 Key assets • Materials and finishes high-end • Generous volumes, fluid circulation on 2 levels • Unobstructed lake views from terrace • Direct elevator access, intimate EPP • Center, shops, schools and transport just minutes away on foot In unPPE di 4 lotti, questo duplex di alta gamma offre un ambiente abitativo raro grazie alle sue dimensioni e alle sue finiture. L'ascensore arriva direttamente nell'appartamento, offrendo un ingresso discreto e confortevole. La sala di ricevimento si estende attraverso una barella di vetro a una terrazza di 52 m² affacciata sul lago. La sala da pranzo, con soffitti alti, struttura lo spazio e amplifica la luce naturale.Il piano notte riunisce 4 camere da letto, di cui 3 di circa 19 m². Completa il tutto un livello dedicato al benessere e alla praticità: 43 m² di sala cinema, 14,84 m² di ripostiglio, due cantine, oltre a due posti auto coperti nel seminterrato.Superfici &; annessi • Abitabile:...

  • Balcony / Terrace
  • Garage
  • View
  • +1
Sergio Bossi

Sergio Bossi

Directeur général

Other interesting objects