1 result - Flats for sale with Balcony / Terrace: Villars-sous-Mont

Romain Esseiva

Romain Esseiva

1 / 10
Romain Esseiva

Romain Esseiva

  • Parking space
  • Balcony / Terrace
  • Garage
4 rooms, 109m², CHF 760,000.–
Chemin des Loyettes 13, 1666 Villars-sous-Mont

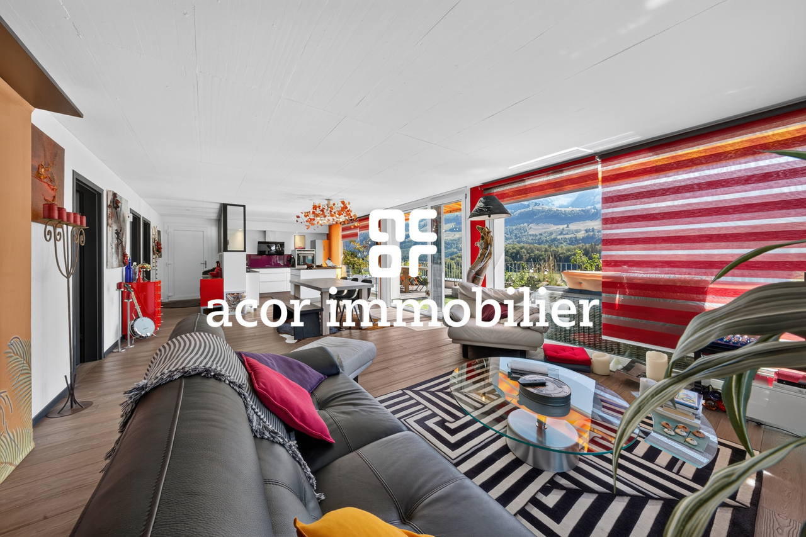
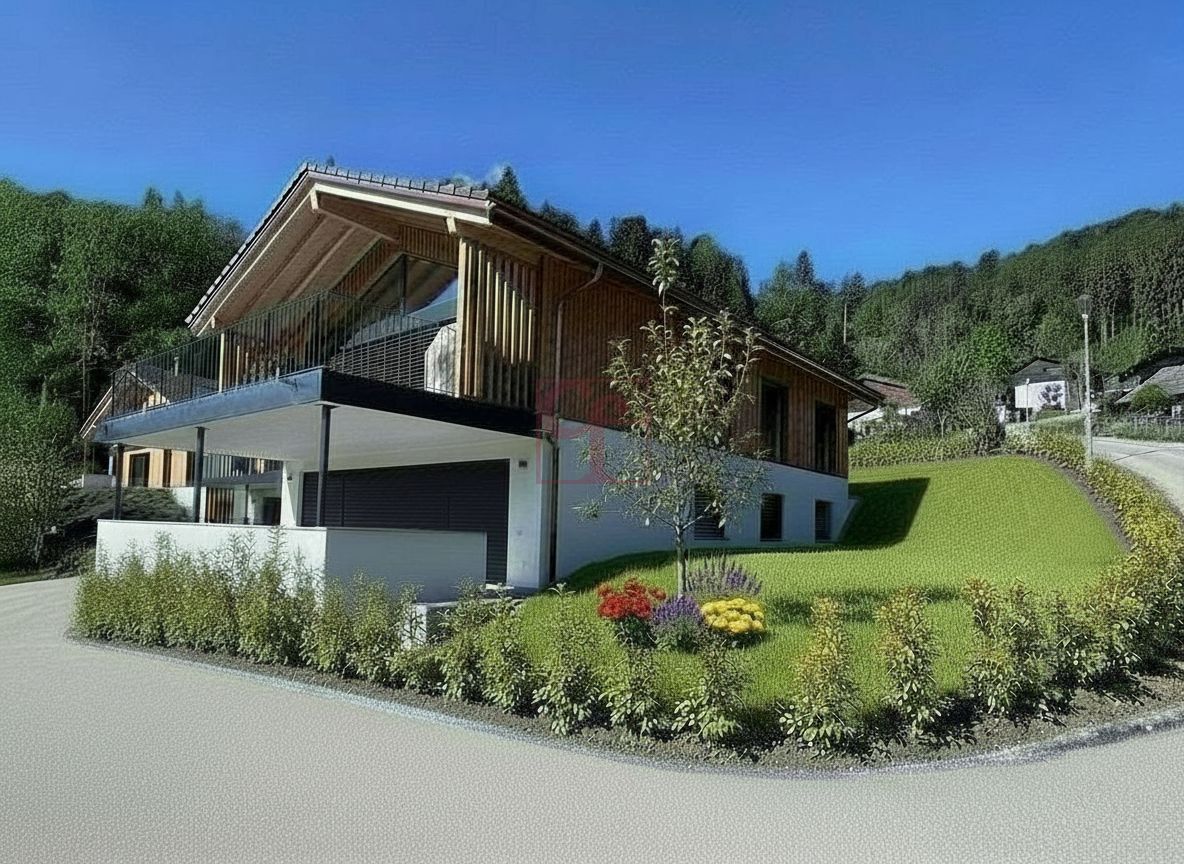
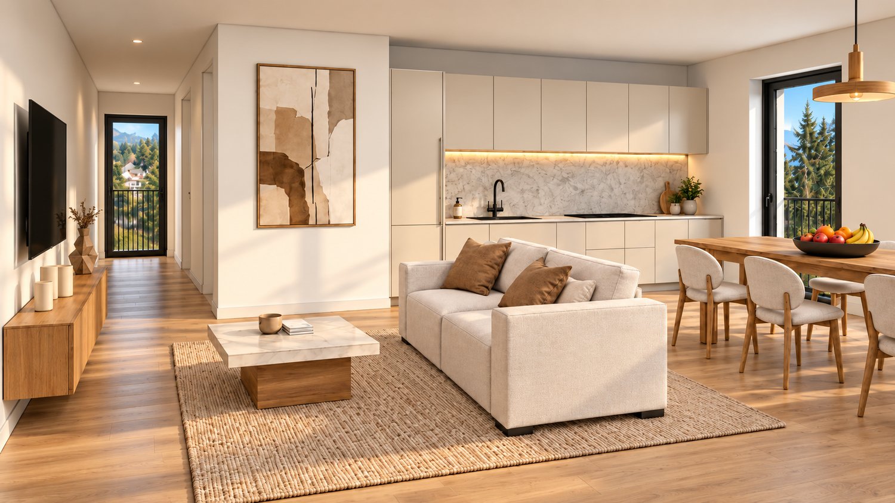
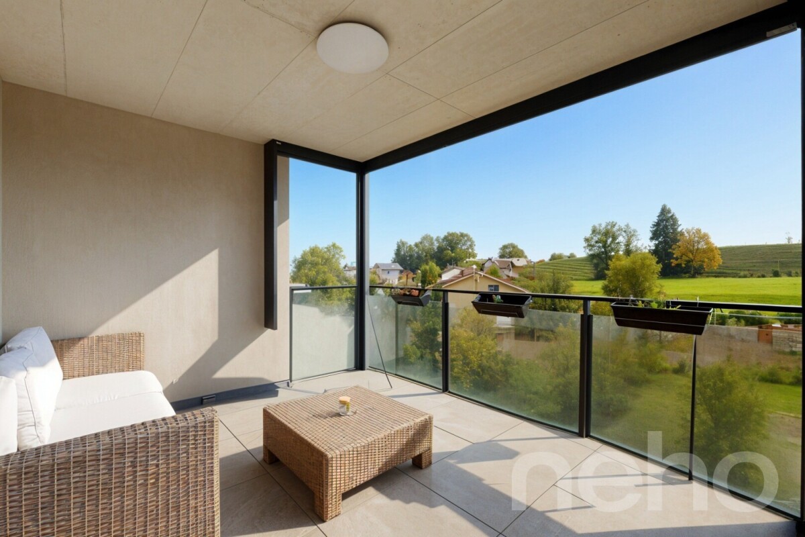
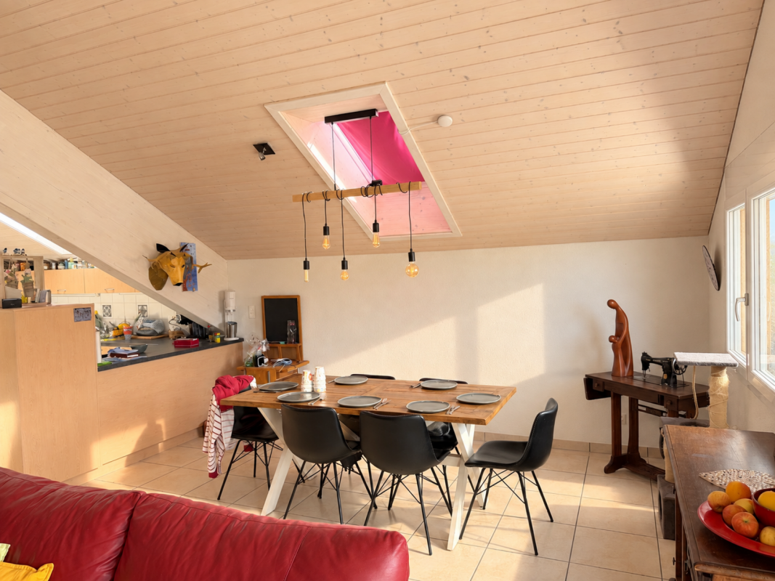
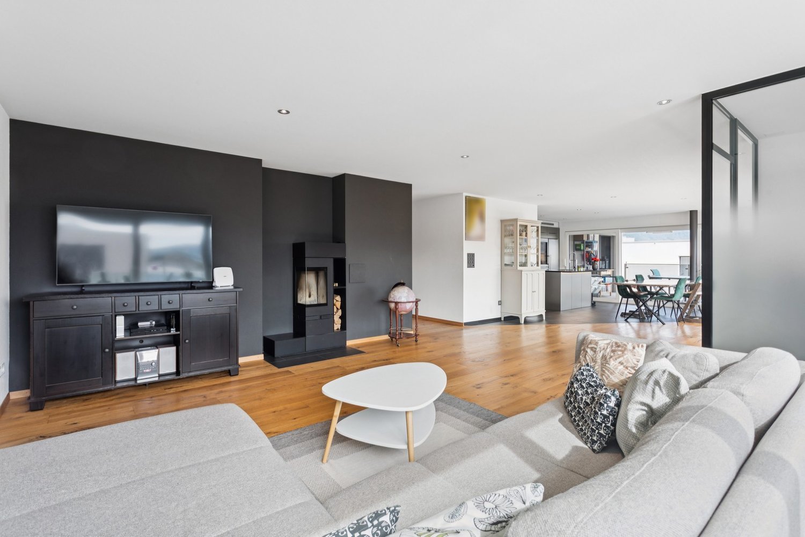
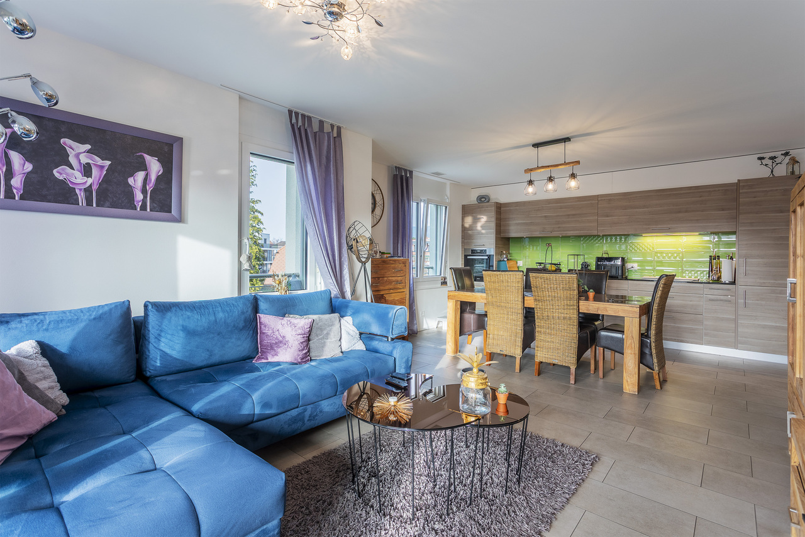
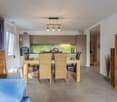
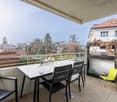
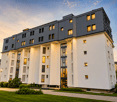
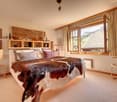
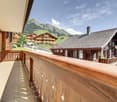
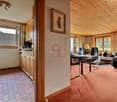
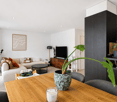
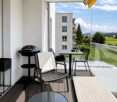
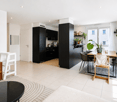
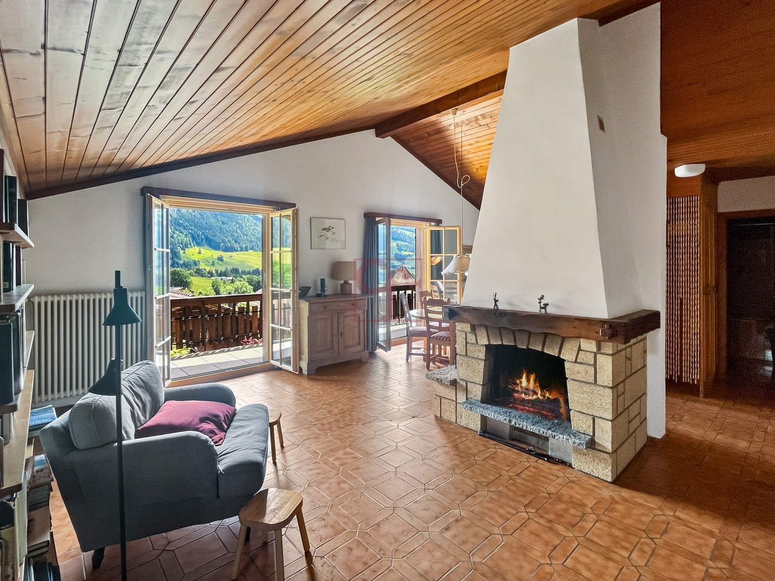
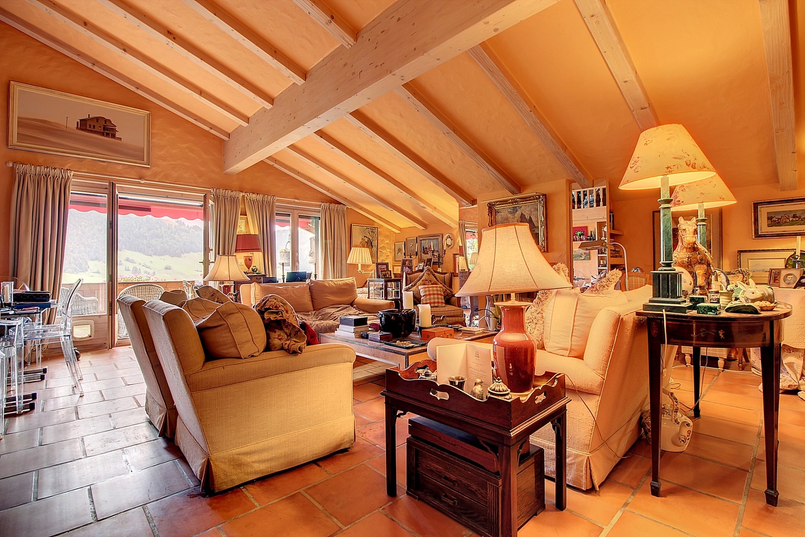
Charming 4-room apartment with panoramic view of the Vanils

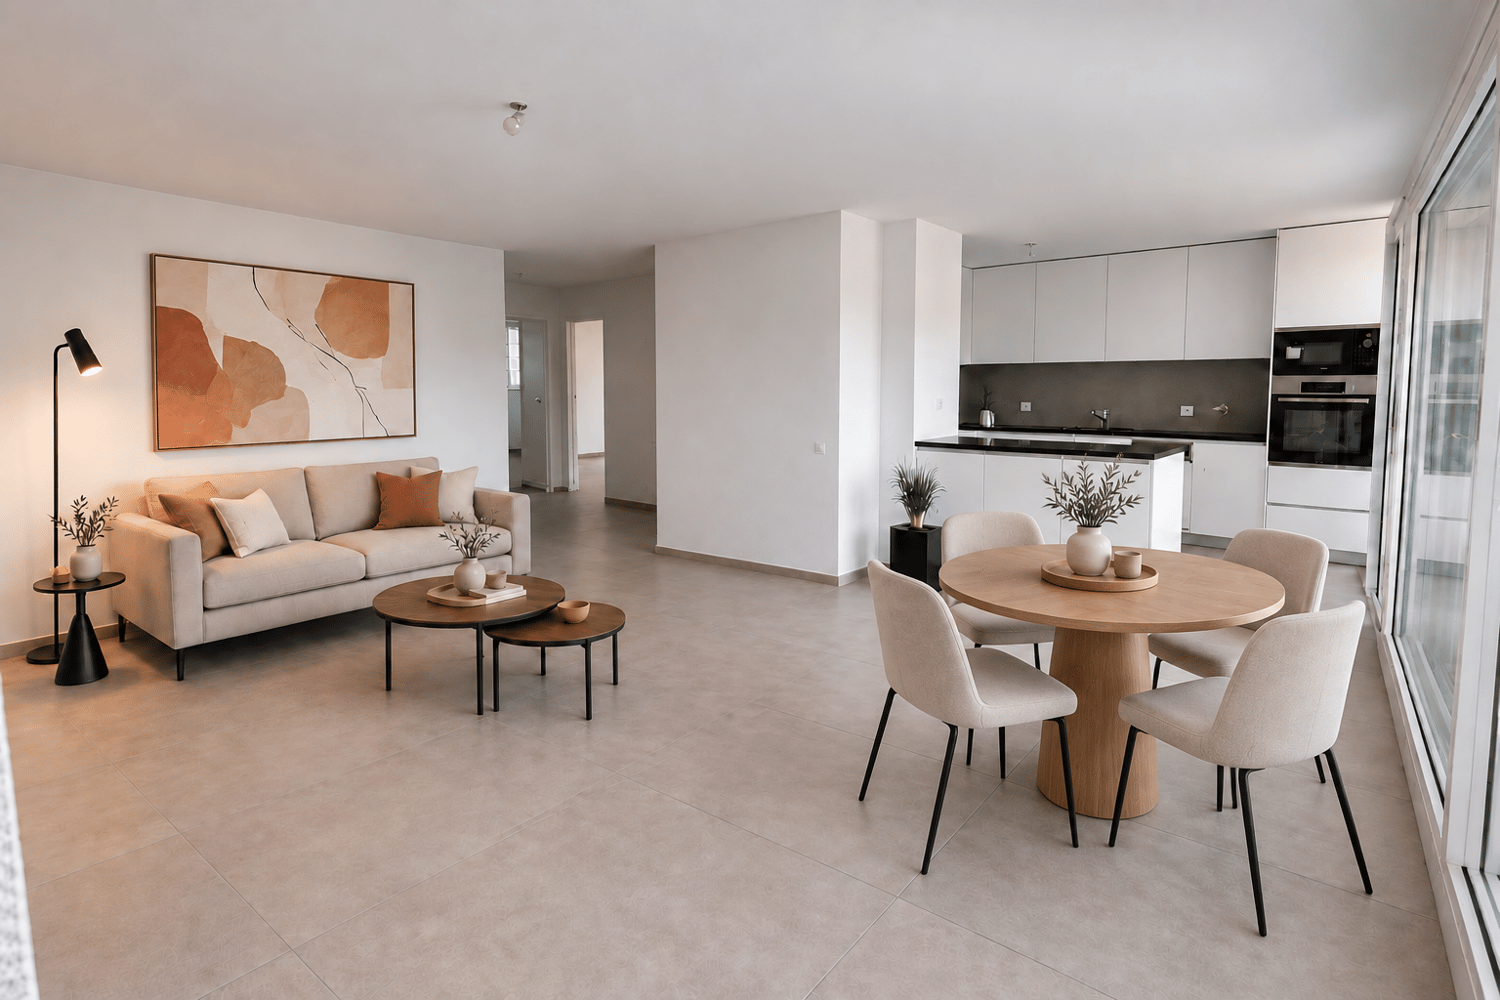
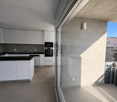
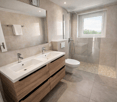
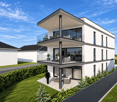
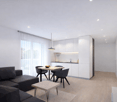
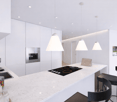
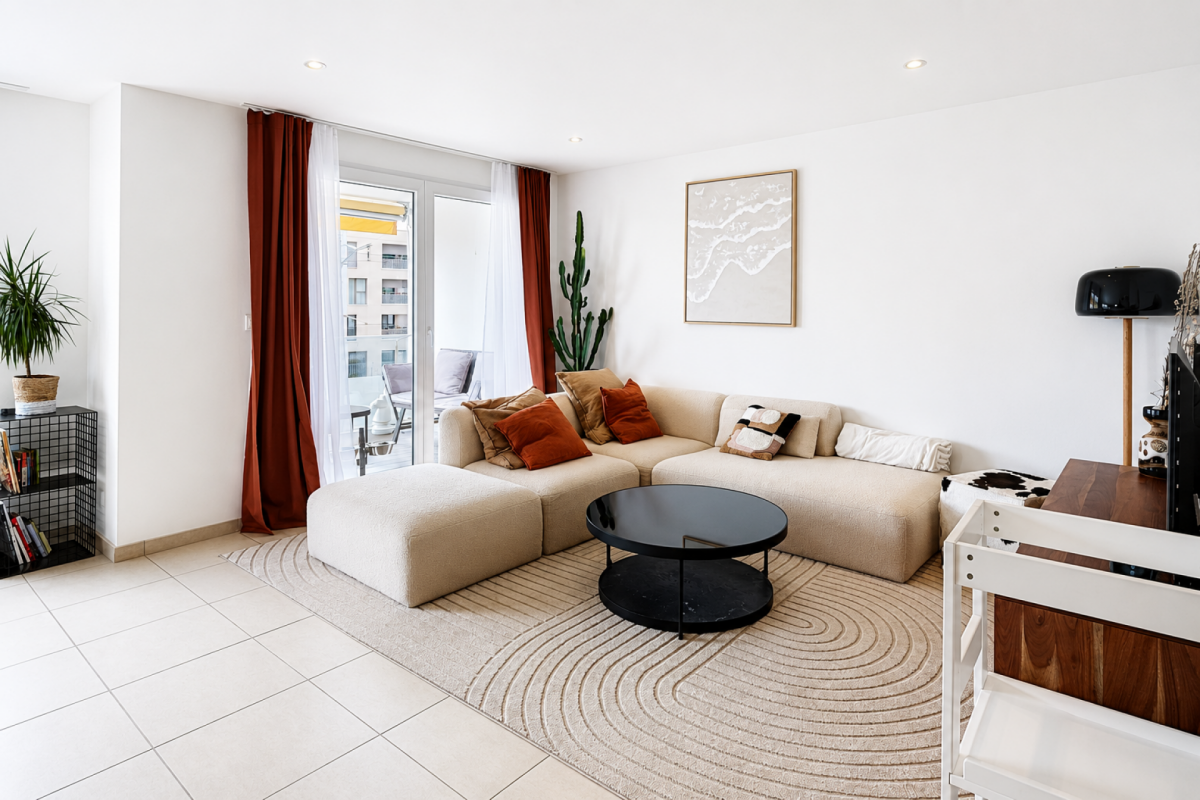
A privileged living environment in the heart of GruyèreExclusively at Acor Immobilier, discover this magnificent, fully renovated 4-room apartment in a PPE of 3 apartments, located in Villars-sous-Mont, in the heart of the green Gruyère.Located in a quiet and pleasant neighborhood, this property benefits from a privileged environment, between nature and mountains, while remaining close to the main centers of the region.An exceptional terrace facing the VanilsA true asset of this apartment, its large panoramic terrace of 34 m² offers a remarkable and unobstructed view of the Vanils chain and the Gruyère landscape.A generous outdoor space, ideal for enjoying the beautiful days, receiving loved ones or simply savoring the calm and surrounding panorama.A renovated apartment, ready to welcome its new ownersRenovated with care, this 4-room apartment offers a warm and contemporary atmosphere as well as a comfortable and functional living space.Ideal for DIY enthusiasts with its 10 m² workshop adjacent to the garage on the ground floorIts location will particularly seduce people looking for tranquility, nature, and quality of life, without renouncing good accessibility:Bulle just 12 minutes awayChâteau-d'Oex about 20 minutes awayNumerous possibilities for walks and activities in the immediate natureThe property also has two parking options, offered in addition to the sale price:1 outdoor parking space: CHF 10'000.-1 garage: CHF 25'000.-A beautiful opportunity to settle in a peaceful and green environment, with one of the most beautiful panoramas of Gruyère as a daily backdrop.An Acor Immobilier exclusive.Contact us to obtain the complete dossier or organize a visit.

  • Parking space
  • Balcony / Terrace
  • Garage
Travel time
-
More objects in your automatically expanded search area
19 results - Radius: + 10km
1 / 10
4.5 rooms, 128m², CHF 880,000.–
Top
1630 Bulle

For sale - Superb 4.5-room duplex in Bulle with breathtaking views of the Moléson

For sale - Superb 4.5-room duplex in Bulle with breathtaking views of the Moléson.Located in the municipality of Bulle, in the urban area, this magnificent duplex apartment with 4.5 rooms will seduce you with its charm and brightness. Offering an exceptional view of the Moléson and the Freiburg Pre-Alps, it benefits from an ideal location combining comfort and immediate proximity to all amenities.Spread over two levels, the accommodation has a spacious living room bathed in light, a modern fully equipped kitchen, as well as three comfortable bedrooms. The generous volumes and intelligent layout of the rooms ensure a pleasant and functional living space.A balcony equipped with an electric canvas awning will allow you to fully enjoy the Alpine panorama as well as the beautiful days in complete tranquility. The apartment also includes two bathrooms, separate toilets (depending on the configuration), as well as practical storage spaces.In the basement, you will have a spacious cellar. Two parking spaces, available at a price of CHF 60,000.00 in addition to the sale price, complete this property.Ideally located in the city of Bulle, this property is close to shops, schools, public transport, and other essential infrastructure.Highlights: • Unobstructed view of the Moléson and the Freiburg Pre-Alps • Spacious and bright duplex • Balcony with electric awning • Spacious cellar • 2 parking spaces (CHF 60,000.00 extra) • Location in the urban area, close to all amenities • Functional and pleasant layout • Floor heating powered by GESA's district heating A rare opportunity not to be missed!For more information or to organize a visit, do not hesitate to contact us.

1 / 9
4.5 rooms, 106m², CHF 779,000.–
Top
Le Gottau 20-26, 1618 Châtel-St-Denis

4.5 room apartment on the top floor with south-facing balcony

Last floor, 106 m² living area and south-facing: a family-friendly apartment that prioritizes space, light, and comfort.At a glanceo 106 m² living area on the 3rd and last floor with elevatoro Through apartment with beautiful natural lightingo 12 m² south-facing balconyo Spacious living room with open kitcheno 3 bedrooms, including a parental suiteo Bathroom + shower with washing columno Entrance hall with integrated storageo Private cellar includedo Indoor parking space available as an optiono Customizable finishes depending on the progress of the construction siteo Construction site in progress - expected delivery summer 2027A last floor facing southLocated on the 3rd and last floor of the Rives de la Veveyse, this 4.5 room through apartment with 106 m² is particularly suited for family life.The living room and open kitchen form a generous living area extended by a 12 m² south-facing balcony. A real outdoor space to enjoy meals, create a relaxation area, and enjoy the sunshine.The sleeping area includes three bedrooms, including a parental suite. The separation from the living areas allows each person to maintain their privacy, while the bathroom and shower with washing column simplify daily organization.The advantages of this apartmento 3rd and last floor with elevatoro 106 m² living areao Through constructiono 12 m² south-facing balconyo Three bedrooms, including a parental suiteo Two bathroomso Integrated storage and private cellaro Finishes still customizable depending on the progress of the workA family-friendly apartment designed to lastWith three bedrooms, beautiful volumes, and a south-facing outdoor area, this accommodation offers a sought-after configuration for a family wishing to settle permanently in a new apartment.The Rives de la Veveyse offer a green residential environment close to schools, shops, train station, and transportation in Châtel-Saint-Denis.Construction site in progress - expected delivery summer 2027.Complete brochure, detailed plans, and information on finishes available on request.Download documents here079 604 85 19contact@les-rives-veveyse.chwww.les-rives-veveyse.ch

Travel time
-
Benoît Legay

Benoît Legay

1 / 13
Benoît Legay

Benoît Legay

  • Parking space
  • Balcony / Terrace
  • Child-friendly
  • +1
4.5 rooms, 128m², CHF 890,000.–
Route du Niremont 66, 1623 Semsales

Modern 4.5-room duplex in Semsales – (lot 64B)

Discover this beautiful, new 4.5-room duplex in Semsales, in a peaceful and sunny setting. With its 132 m² total living area spread over two levels, this modern construction offers an elegant and functional living space, ideal for families.The property consists of: • Living and dining room: Bright and spacious, with large windows offering a view of the surrounding mountains and greenery, as well as a modern, equipped kitchen. • Three bedrooms: Modern and comfortable, with parquet flooring, one located on the raised ground floor and two on the lower ground floor. • Available: Ideal for storage. • Three bathrooms: Modern, including one with a shower, suspended toilet, and double sink with mirror cabinet. • Balcony with a view: Equipped with a sofa, coffee table, and hanging chair, offering a breathtaking view of the green landscape. • Private garden: A carefully maintained outdoor space, perfect for enjoying the beautiful days. • Parking: 2 parking spaces in the underground garage. Innovative energy system: The property is equipped with an innovative Free Cooling system combining a heat pump and solar panels, ensuring optimal thermal comfort throughout the year while respecting the environment.Location and environment: The duplex is located in the charming village of Semsales and benefits from generous sunshine in the summer and a calm and peaceful atmosphere, both day and night. The Semsales bus stop is accessible within an 8-minute walk, and the Semsales train station is just a 9-minute walk away, ensuring excellent connections to public transportation.Available immediately, this new construction represents a rare opportunity to acquire an exceptional property in a privileged natural environment. Ideal for families seeking comfort, modernity, and serenity.

  • Parking space
  • Balcony / Terrace
  • Child-friendly
  • +1
Travel time
-
David Damiano

David Damiano

1 / 12
David Damiano

David Damiano

  • Parking space
  • Balcony / Terrace
  • Garage
  • +2
4.5 rooms, 121m², CHF 898,000.–
Bulle, 1630 Bulle

The privilege of a whole floor? Attic with private elevator

A confidential attic bathed in light at the gates of Bulle Just a few minutes from the center of Bulle, in the sought-after residential area of La Tour-de-Trême, this superb 4.5-room apartment invites you to enjoy a privileged lifestyle, between modern comfort, tranquility, and panorama. Occupying the entire top floor of a small condominium with only three apartments, this property seduces from the arrival with its private elevator serving directly the apartment, a rare privilege that reinforces its exclusive character. South-facing, the apartment benefits from generous sunlight throughout the day. Its 115 m² of living space reveal harmonious and perfectly arranged spaces: a vast living room bathed in light, extended by a pleasant balcony offering an unobstructed view of the Préalpes, a contemporary open kitchen, three comfortable bedrooms, and two elegant bathrooms. The atmosphere that emanates from it is both warm and refined, ideal for a family wishing to combine quality of life and proximity to amenities. Schools, shops, public transport, and main axes are just a few moments away. A large cellar and two parking spaces, including one covered, complete this property advantageously. A rare property, where intimacy, luminosity, and panoramic view come together to create a living space that is both pleasant in everyday life and exceptional to discover.Exact address available after registration on neho.ch.DO YOU WANT TO VISIT? PLEASE REGISTER FIRST: https://neho.ch/b/1635-26-3

  • Parking space
  • Balcony / Terrace
  • Garage
  • +2
1 / 18
  • Parking space
  • Balcony / Terrace
4.5 rooms, 132m², CHF 690,000.–
Route de Fruence 103, 1618 Châtel-St-Denis

Châtel-Saint-Denis Apartment 14 - A9

Châtel-Saint-Denis / Apartment 14 - A9 Discover this beautiful 4.5-room apartment, bright and well-appointed, offering beautiful volumes in a quiet and sunny environment, just a few minutes from the center of Châtel-Saint-Denis.Located in the charming hamlet of Fruence, this 4.5-room apartment benefits from a particularly pleasant living environment, between tranquility, nature, and proximity to amenities.With a large living area of approximately 132 m², the apartment offers generous living spaces and a comfortable and functional distribution. It also has a cellar of 3 m² and a balcony of approximately 10 m², allowing you to enjoy the outdoors pleasantly.The apartment has a bathroom and a separate toilet. Built in 1985 and completely renovated in 2009, it benefits from underfloor heating with a heat pump.Its location allows you to easily reach shops, schools, public transportation, and main road axes, while enjoying a peaceful and residential environment. Ideally located between the Vaudois Riviera and Gruyère, Fruence benefits from an attractive location in the immediate vicinity of Châtel-Saint-Denis.Currently rented, the property generates a monthly net rental income of CHF 1'500.-, to which CHF 230.- of charges and CHF 70.- for the first parking space are added, making a total rental income of CHF 1'800.- and CHF 21'600.- of annual rental income. The second parking space, which is currently not rented, still offers additional rental potential of CHF 70.- net per month.The apartment is sold with two outdoor parking spaces, which have a total value of CHF 30'000.- and are included in the sale price.Essential information: • 4.5-room apartment • Approx. 132 m² living area • Balcony of approx. 10 m² • 1 cellar of 3 m² • 1 bathroom • 1 separate toilet • 2 outdoor parking spaces included • Construction year 1985 • Complete renovation 2009 • Underfloor heating with heat pump • Quiet and sunny environment A spacious and pleasant apartment, offering beautiful volumes and a comfortable living space, ideal for both investment and for those who want to make it their future home.

  • Parking space
  • Balcony / Terrace
Travel time
-
Michel Bruelhart

Michel Bruelhart

1 / 13
Michel Bruelhart

Michel Bruelhart

  • Parking space
  • Balcony / Terrace
  • View
4.5 rooms, 153m², CHF 1,190,000.–
Riaz, 1632 Riaz

Magnificent 4.5-room attic apartment in Riaz

EXCLUSIVITY SWITZERLAND SOTHEBY'S INTERNATIONAL REALTYLocated in a residential and quiet neighborhood of Riaz, this 4.5-room apartment is situated on the second and last floor of a small residence built in 2014. Offering a generous living area of 152.5 m², it seduces with its beautiful volumes, its brightness, and its privileged living environment.The apartment is accessible directly by elevator or by stairs, offering comfort and practicality in everyday life. The living space is the heart of the apartment. The living room, widely open to the outside, benefits from beautiful brightness as well as an unobstructed view of the Moléson and the Préalpes. In its extension, a vast balcony of 33.9 m² oriented southeast offers a pleasant outdoor space, ideal for enjoying the light and the surrounding calm.The open kitchen integrates harmoniously into the living space and has a pantry, offering additional storage space. The ensemble creates a convivial environment, as pleasant in everyday life as for receiving.The night area includes a parental bedroom with its private shower room as well as a dressing room. A second bathroom and two additional bedrooms complete the apartment.Maintained with care, the property presents itself today in a state close to new. Several maintenance and refurbishment work have been carried out in 2020, including the sanding and varnishing of the floors as well as the repainting of the ceilings in the bathrooms and certain spaces.The comfort is completed by underfloor heating powered by a remote heating system, mosquito nets, a cellar, as well as two parking spaces, one of which is covered and the other external.Benefiting from a peaceful environment, beautiful volumes, and a generous outdoor space, this apartment offers a comfortable and pleasant living space, just a few minutes from Bulle.

  • Parking space
  • Balcony / Terrace
  • View
1 / 11
  • Balcony / Terrace
  • View
  • Elevator
  • +2
4.5 rooms, 96m², CHF 725,000.–
Rue du Bourgo 30, 1630 Bulle

4.5 PCS ON 1ST FLOOR WITH UNDERGROUND PARKING SPACE

Charming 4.5-room apartment located on the 1st floor of a PPE, this property seduces with its very sought-after typology and a PPE area of approximately 100 m², ideal for a family, a couple or anyone wanting to combine comfort and practicality in everyday life.Built in 2018, the building is recent and the apartment is presented today in excellent condition, with no work to be planned in the short term, which is a significant advantage for a future buyer.The distribution perfectly meets current expectations, with a bathroom equipped with a bathtub as well as a second shower room, providing real comfort.The triple glazing also contributes to excellent insulation, particularly in terms of noise, reinforcing the feeling of tranquility inside the apartment. The underfloor heating, powered by a remote heating system, ensures homogeneous heat and appreciable thermal comfort throughout the year.From the balcony, the view opens onto the Fribourg Pre-Alps. The southwest exposure is particularly advantageous, guaranteeing generous sunshine for a large part of the day and beautiful brightness in the living areas.The apartment is completed by a cellar and an underground parking space (not included in the sale price), providing additional comfort and meeting the practical needs of everyday life. A balanced, bright and easy-to-live-in property in a popular area for its calm and proximity to everything.

  • Balcony / Terrace
  • View
  • Elevator
  • +2
Travel time
-
1 / 13
4.5 rooms, 134m², CHF 895,000.–
Rue des Grands Prés 5, 1660 Château-d'Oex

4.5-room apartment with panoramic view, 20 minutes from Gstaad

We have the pleasure of presenting to you EXCLUSIVELY this beautiful 4.5-room duplex apartment, approximately 134 m², completely renovated from 2014 to 2019. It offers optimal living quality in the heart of the town of Château-d'Oex, 20 minutes from Gstaad.THE ADVANTAGES AT A GLANCERenovated with beautiful materialsClose to all amenitiesResidential area, quiet and greenSouth-facing balcony, sunnySplendid view of the mountains SITUATIONLocated in Château-d'Oex, in a peaceful neighborhood near the city center, transportation, and shops, this 4.5-room duplex apartment offers an exceptional location:- 20 minutes from Gstaad- 30 minutes from Bulle - 1 hour from VeveyTHE APARTMENT Completely renovated between 2014 and 2019, this property has always been carefully maintained. It benefits from good room proportions, optimal brightness, and a living environment in the heart of a highly sought-after region.The living area of approximately 134 m² is distributed as follows:1ST LEVEL ON THE 2ND FLOOR:- Entrance hall with several storage spaces - Bedroom - WC with shower- Open kitchen- Living room- Dining room- Balcony with panoramic view- Laundry room with storage, sink, and WC 2ND LEVEL ON THE 3RD FLOOR - ATTIC:- 1 bedroom with dressing room, space for a large bed, and two areas for children's beds- 1 bedroom with private shower and dressing room - Large storage space under the atticOUTDOOR AREA- Large balcony of 16m² with panoramic view - Two large cellars - 3 parking spaces are available to the co-owners of this small PPE- 1 parking space is rented next to the residence COMMODITIES - Coop open 7/7: 8 minutes on foot- Shops: 8 minutes on foot- CFF train station: 6 minutes on foot- Schools: 10 minutes on foot- Restaurants: 8 minutes on footTHE ADDITIONAL ADVANTAGES- Terrace- Renovated - Bright - Quiet and green- Breathtaking view- Possibility of acquiring as a secondary residenceMORE PHOTOS ON OUR WEBSITE: www.synergimmo.chAre you already an owner and want to coordinate the purchase of this house with the sale of your current home?Do not hesitate to ask us for a free estimate. We will meet you to guide you through the right steps.To visit our website: www.synergimmo.ch

Travel time
-
1 / 13
  • Parking space
  • Balcony / Terrace
  • View
  • +2
4.5 rooms, 115m², CHF 720,000.–
1635 La Tour-de-Trême

Family apartment on the top floor with a view of the Pre-Alps

Quiet location, just two steps from the Bulle swimming pool, in a residential area along the Trême river. Located on the 3rd and last floor of a well-maintained PPE with a lift, this apartment offers 115 m² of living space with a 14m² south-facing balcony and offers a breathtaking view of the Fribourg Pre-Alps as well as a glimpse of the Moléson. The room layout optimizes the living space to the west and the sleeping area to the east, as follows: • Entrance hall with integrated cupboards and wardrobe • Spacious living room with lounge and dining area, equipped with adjustable spots • Open kitchen with bar and integrated storage • Covered balcony with waterproof socket and LED lighting • 3 bedrooms, including a parental bedroom with bathroom/WC • Shower/WC with connections for washing machine/dryer • An electrified cellar in the basement with storage shelves • An indoor parking space for Fr. 30'000.- • An outdoor parking space for Fr. 10'000.- The exterior openings bring abundant natural light and extend the living area to a covered balcony, thus taking advantage of the surrounding greenery and panorama.With its dominant position in a family-friendly, new PPE, this property will seduce with its tranquility on the top floor and its generous surface area, while benefiting from this coveted landscape in the region.Comprehensive documents available on request, available immediately or as agreed.

  • Parking space
  • Balcony / Terrace
  • View
  • +2
1 / 11
  • Parking space
  • Balcony / Terrace
  • Garage
  • +2
4.5 rooms, 102m², CHF 830,000.–
1660 Château-d'Oex

Château-d'Oex - Lumineux appartement 4.5 pièces avec balcon

Ce lumineux et bel appartement de 102 m2 habitables est idéalement situé dans un quartier tranquille, proche du centre du village et de toutes ses commodités. Il se compose d'un grand salon/salle à manger avec cheminée traditionnelle et accès direct sur le balcon, d'une chambre principale, de deux chambres complémentaires, de deux salles d'eau et d'une cuisine agencée. Son balcon d'angle orienté sud-est de 23.80 m2 vous permet de bénéficier d'une magnifique vue et de profiter du soleil du matin au soir.Une place de parc dans le garage souterrain, une cave privative, une buanderie et un local à ski communs complètent cette offre.This bright and attractive apartment of 102 m2 is ideally situated in a peaceful area, close to the centre of the village and all of its facilities.It boasts a large open plan living / dining area with a lovely traditional fire place and direct access to the balcony, a master bedroom, 2 sercondary bedrooms, one large family bathroom, a shower room with wc and a fully equipped kitchen. With its generous angled balcony measuring 23.80 m2 you can enjoy the mountain view as well as optimum sunshine thanks to its east/south orientation.A designated parking place in the underground garage, a private cellar, shared laundry and ski room complete this property.

  • Parking space
  • Balcony / Terrace
  • Garage
  • +2
1 / 14
4.5 rooms, 125m², CHF 870,000.–
Rue de Forcel, 1636 Broc

The Gardens of Broc - 4.5-Room Apartment

THE GARDENS OF BROC – HARMONY4.5-Room Apartments – Buildings A, B, and CDiscover a rare typology that perfectly combines modern comfort, natural light, and exceptional quality of life.Located in the heart of The Gardens of Broc – Harmony, the 2 apartments per floor with 4.5 rooms are situated at the ends of buildings A, B, and C, benefiting from a particularly optimized design to offer spacious and functional areas.With approximately 125 m², these apartments immediately impress with their balance between daily comfort and contemporary elegance. They offer:• A spacious living room with approximately 21.9 m² with a salon and dining area• A modern open kitchen of approximately 17.3 m², designed for shared moments• A large master bedroom of 20.2 m²• Two comfortable bedrooms of approximately 12.4 m²• A modern bathroom• A spacious entrance hall that promotes storage and fluidity of spaces• A magnificent balcony or terrace depending on the floor chosen• A completely unobstructed view of the surrounding mountains and the Fribourg Pre-Alps, a daily privilege.The large windows provide exceptional brightness and naturally extend the living areas to the outside, creating a warm and soothing atmosphere throughout the year.4.5-Room Apartment Lot 001 – Ground FloorPrice: CHF 920'000.–• Weighted area: 125 m²• Terrace: 31.6 m²• Private garden Building A: 88.2 m²• Private garden Building B: 86.6 m²• Private garden Building C: 64.5 m²A true compromise between an apartment and a villa, offering a magnificent private garden ideal for enjoying the beautiful days in a peaceful environment.4.5-Room Apartment Lot 101 – 1st FloorPrice: CHF 870'000.–• Weighted area: 125 m²• Balcony: 31.4 m²A bright space that benefits from an unobstructed panorama of the mountains and a generous outdoor extension.4.5-Room Apartment Lot 201 – 2nd FloorPrice: CHF 880'000.–• Weighted area: 125 m²• Balcony: 31.4 m²A generous brightness and an unobstructed view, offering a remarkable quality of life.THE GARDENS OF BROC – HARMONY, this is the promise of a privileged daily life where nature, serenity, and modern comfort come together to create a living space designed for today and sustainable for tomorrow.For more informationOur team is at your disposal to answer any additional questions, to organize a meeting, or to explore the project in more detail.Hebati Real EstateRue du Câro 11630 Bulle📞 +41 26 916 17 51📞 +41 79 709 01 95✉️ info@lesjardinsdebroc.chWe would be delighted to get in touch with you and accompany you in the discovery of your future living space.Looking forward to meeting you soon.

Travel time
-
1 / 14
4.5 rooms, 161m², CHF 1,590,000.–
Rue de Forcel, 1636 Broc

The Gardens of Broc - Attic 4.5 rooms

THE GARDEN OF BROC – HARMONY Attic apartments 4.5 rooms – Buildings B and CDiscover an exceptional typology that combines contemporary elegance, spacious rooms, and unparalleled quality of life.They are located on the roof of buildings B and C of the Les Jardins de Broc – Harmonie complex and offer a privileged location with intimacy, exceptional brightness, and a unique panorama of the surrounding mountains and the Fribourg Pre-Alps.They are designed for a demanding clientele looking for comfort, exclusivity, and remarkable spaces. These rare objects immediately impress with their generous proportions and high-quality finishes.These breathtaking attic apartments offer:• A spectacular living room with open kitchen, consisting of a lounge and dining room with approximately 33 m², the true heart of the house, designed for receiving and fully enjoying the spaces• A contemporary open kitchen with approximately 31 m², designed as a true place of community and cohabitation• A magnificent master suite with approximately 17 m², accompanied by a private dressing room with 7 m² and an adjacent bathroom with 7 m²• Two other comfortable bedrooms with 13.5 m² and 12 m², ideal for children, guests, or as a home office• Another bathroom with 8.5 m² and a separate guest toilet• A private laundry room integrated into the apartment• A large interior hallway that allows for a smooth and elegant movement between the living areasBut the true signature of these exceptional objects lies outside.A spectacular, private panoramic terrace with 260 m² naturally extends the living areas and turns every day into a unique experience.Imagine your summer evenings in front of the mountains, your outdoor meals, your relaxation moments in a privileged environment that offers calm, natural light, and unobstructed views.The large glass surfaces reinforce this feeling of space and offer a permanent connection between inside and outside, creating a unique atmosphere all year round.BUILDING BAttic apartment 4.5 roomsPrice: CHF 1'590'000.–• Living area: 161.20 m²• Panoramic terrace: 259.4 m²An exceptional object that offers a rare quality of life, between impressive spaces, high-quality finishes, and a privileged panorama.BUILDING CAttic apartment 4.5 roomsPrice: CHF 1'590'000.–• Living area: 161.20 m²• Panoramic terrace: 259.4 m²A true signature object designed for a demanding clientele looking for exclusivity, comfort, and the art of living.Les Jardins de Broc – Harmonie, this is the promise of a privileged daily life, where nature, serenity, and contemporary architecture come together to create a rare, sustainable, and well-being-dedicated living space.For more informationOur team is at your disposal to answer further questions, organize a meeting, or explore the project in more detail.Hebati ImmobilierRue du Câro 11630 Bulle📞 +41 26 916 17 51📞 +41 79 709 01 95✉️ info@lesjardinsdebroc.chWe look forward to getting in touch with you and accompanying you in the discovery of your future home.We look forward to meeting you soon.


Travel time
-
1 / 5
  • Balcony / Terrace
  • View
  • Child-friendly
4 rooms, CHF 695,000.–
Château-d'Oex, 1660 Château-d'Oex

Château-d'Oex - Appartement aux combles

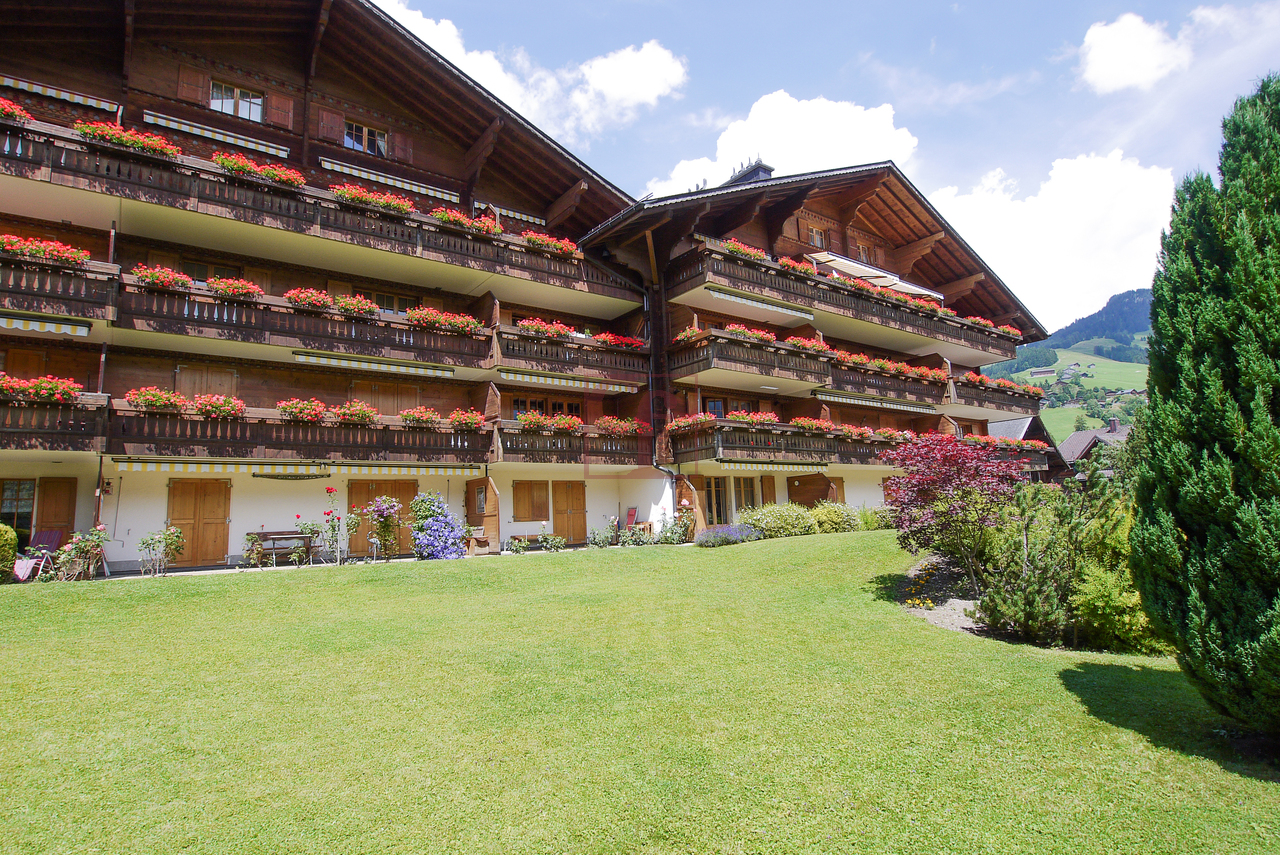
Bel appartement en copropriété à Château-d'OExSitué dans le quartier des Grands Prés, cet appartement niché sous les combles d'un chalet de quatre étages représente une belle opportunité pour les personnes recherchant le calme tout en restant proches des commodités.Il se compose d'un spacieux séjour avec cheminée et espace de vie ouvert, de deux grandes chambres à coucher, chacune bénéficiant de sa salle de bains/douche privative, d'un WC visiteurs ainsi que d'un balcon orienté sud de 13,3 m².L'appartement dispose également de deux réduits, dont l'un avec fenêtre et velux.Une cave, une armoire à skis ainsi qu'un box garage complètent ce bien.Schöne Eigentumswohnung in Château-d'Oex.Diese Wohnung liegt im Viertel Grands Prés und befindet sich im Dachgeschoss eines vierstöckigen Chalets. Sie stellt eine gute Gelegenheit für diejenigen dar, die Ruhe suchen, aber dennoch in der Nähe der Annehmlichkeiten wohnen möchten.Sie besteht aus einem offenen Wohnbereich mit Kamin, zwei großen Schlafzimmern, jedes mit eigenem Bad/Dusche, einem Gäste-WC und einem 13,3 m² großen Balkon mit Südausrichtung.Die Wohnung verfügt außerdem über zwei Abstellräume, von denen einer mit Fenster und Oberlicht ausgestattet ist.Ein Keller, ein Skischrank und eine Garagenbox vervollständigen dieses Angebot.Beautiful condominium flat in Château-d'Oex.Located in the Grands Prés neighbourhood, this flat, on the top floor of a four-storey chalet, represents a great opportunity for those looking for tranquillity while remaining close to amenities.It comprises an open-plan living area with fireplace, two large bedrooms, each with its own private bathroom/shower, a guest toilet and a 13.3 m² south-facing balcony.The flat also has two attic spaces, one of which has a window and skylight.A storage cellar, a ski locker and a garage are included in this offer.
  • Balcony / Terrace
  • View
  • Child-friendly

Suggested properties for you based on search results

Other interesting objects