4 results - Flats for sale with Elevator: Vérossaz

1 / 9
5.5 rooms124m²CHF 755,000.–
Chemin des Murets, 1891 Vérossaz

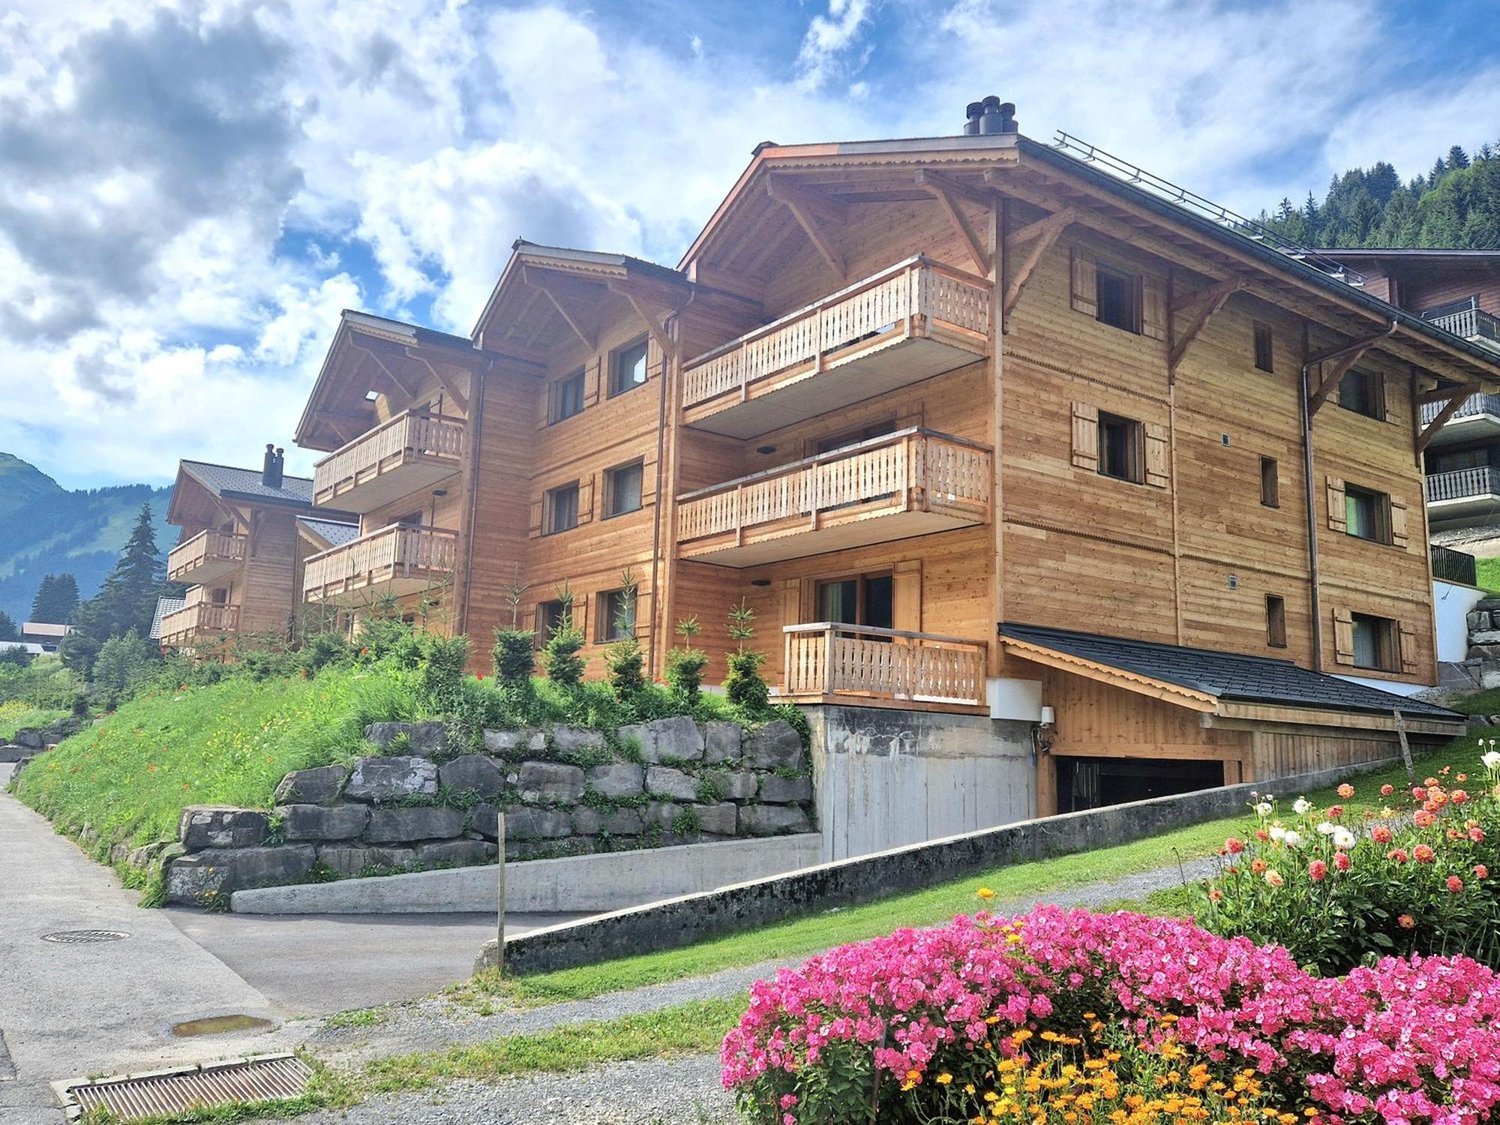
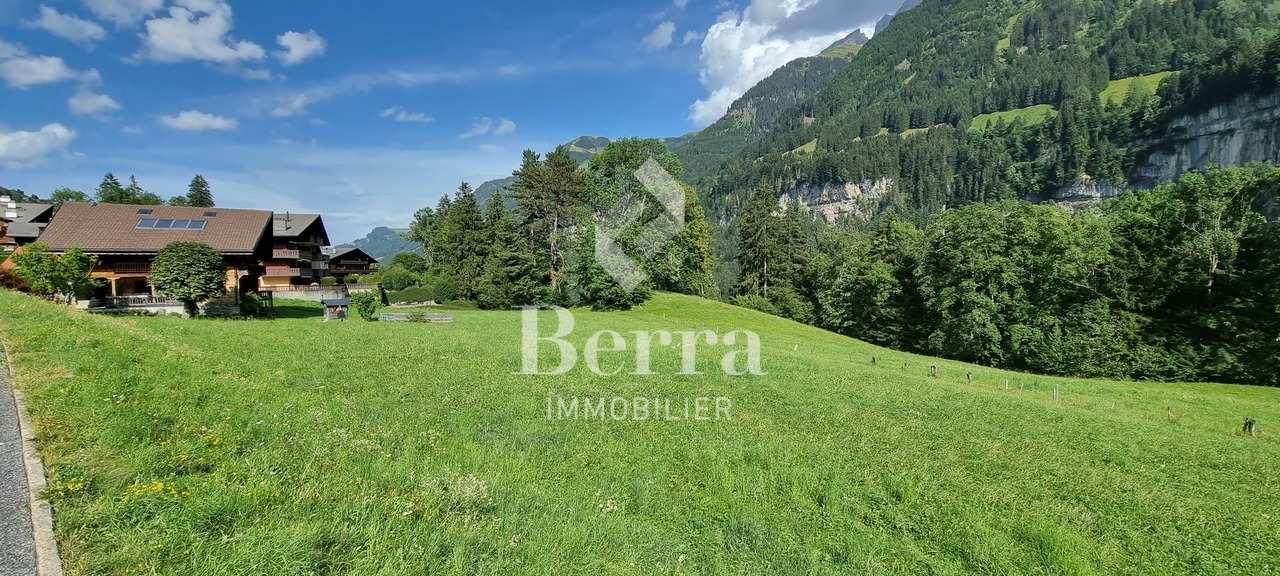
DUPLEX WITH LOGGIA - PANORAMIC VIEW - EXCLUSIVITY - CONSTRUCTION STARTED

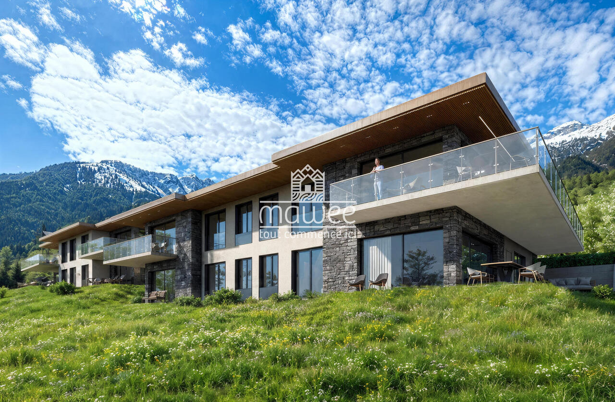
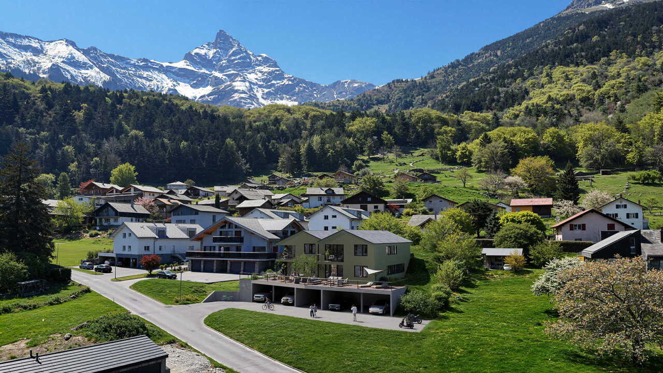
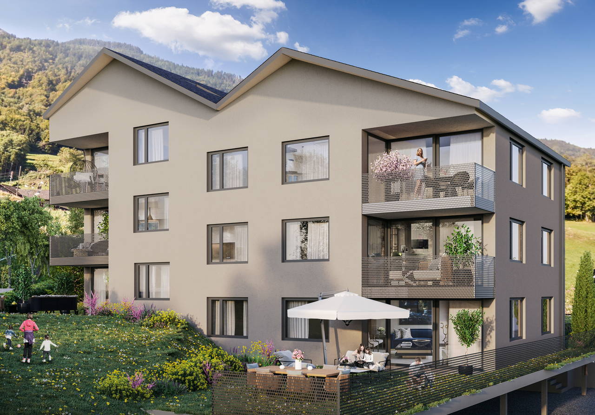
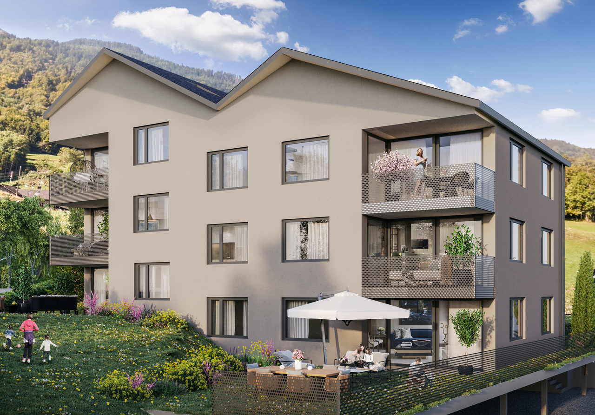
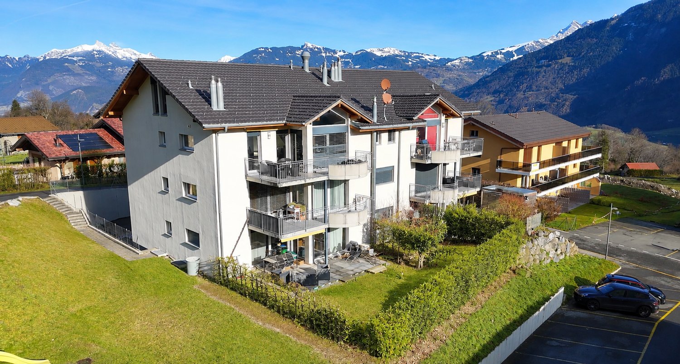
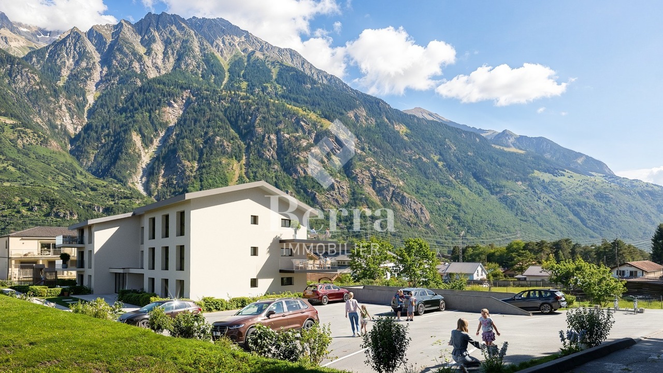
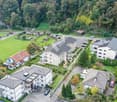
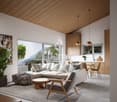
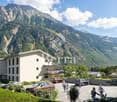
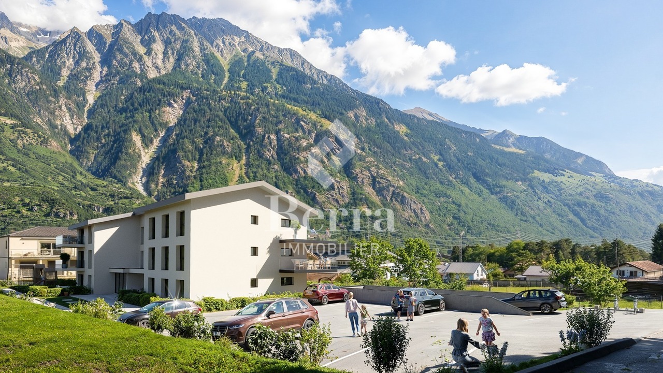
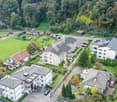
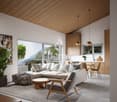
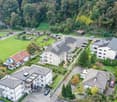
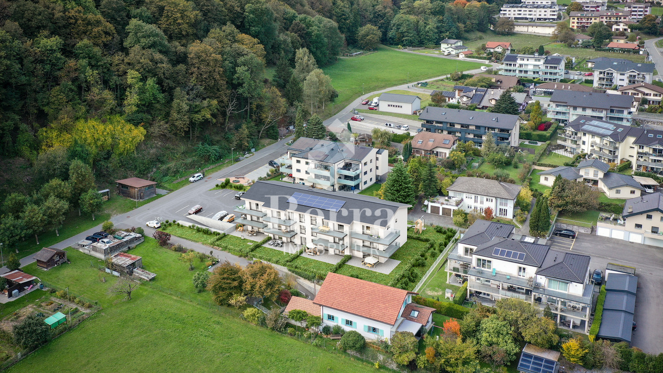
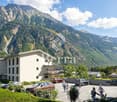
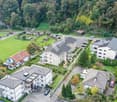
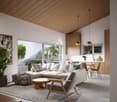
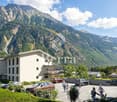
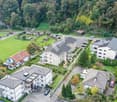
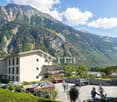
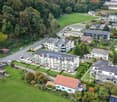
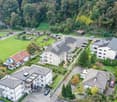
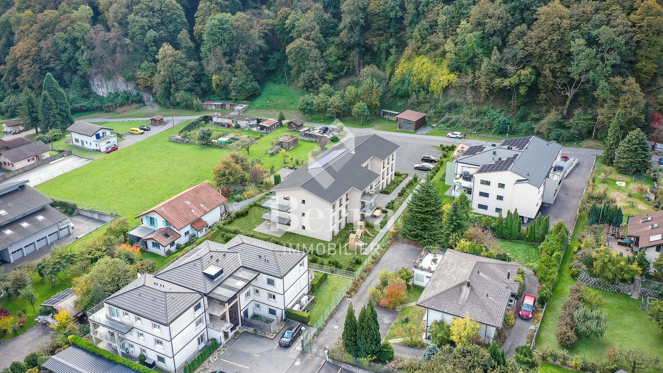
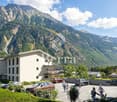
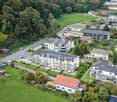
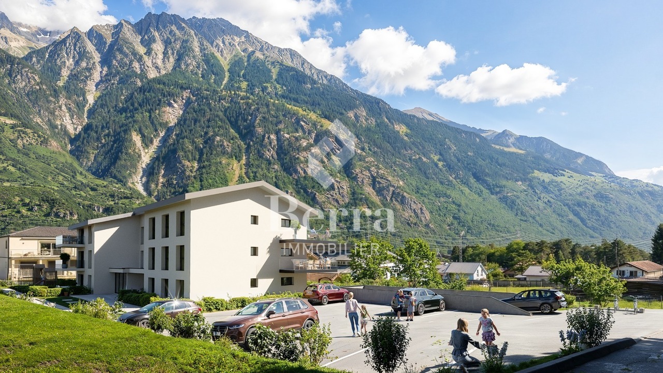
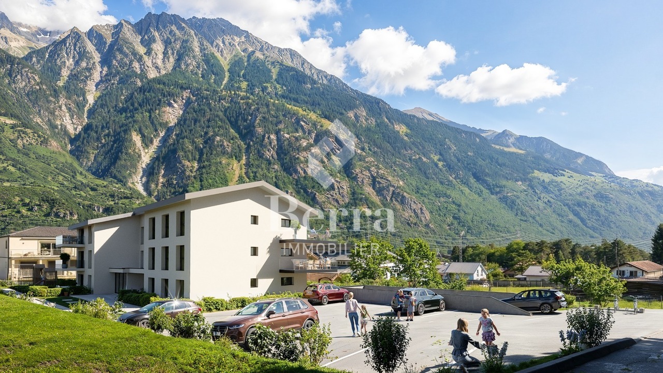
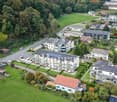
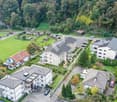
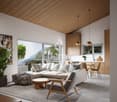
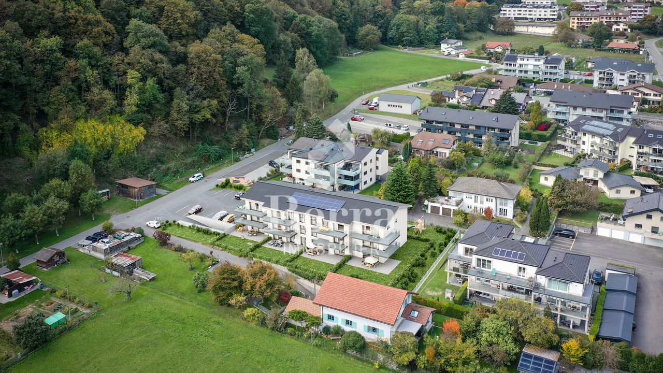
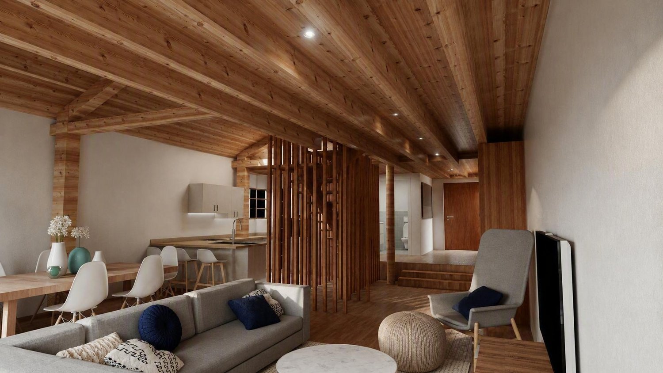
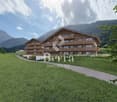
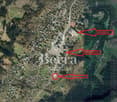
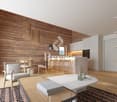
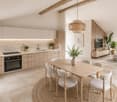
LOT PPE N20 - 5.5 PIECES - 2ND FLOOR + ATTIC~128.3 m2 of gross sales area* / ~124.4 m2 of living area~7.8 m2 of loggia / 1 cellar / 1 covered parking space in line (two spaces) and 1 covered parking space PRICE CHF 785,000.- PARKING INCLUDEDLocated in the heart of the charming village of Vérossaz, this real estate project offers six modern apartments in co-ownership per floor (PPE) in an idyllic setting. It is the result of meticulous work of exchanges, reflections, and skills between the developers, architects, and engineers of the project. The typology of the apartments includes 3.5, 4.5, and 5.5 rooms. All have a generous exterior (loggia or terrace/garden). The "Le Catogne" residence takes its name from the majestic mountain that faces it, offering each apartment an unobstructed view of this exceptional landscape. All units are through and oriented full south.The choice of wood structure presents numerous advantages in terms of sustainability, ecology, solidity, acoustics, maintenance, or air quality. The realization of the project is ensured by locally involved and quality-conscious companies. As it is a sale on plans, you have the advantage of being able to choose the finishes (within the limits of the possible). Offering both tranquility and amenities, each apartment benefits from an unobstructed view of the surrounding mountains, while being in an environment without vis-à-vis, thus preserving your intimacy.The location of this project is particularly strategic: opposite the school (1H to 8H), it is ideal for families with children, facilitating daily school trips. Additionally, a bus stop is located just next to it, offering optimal mobility for travel. Nearby, you will also find a food store and a restaurant. Vérossaz is only ~20km from the Portes du Soleil, the second-largest ski area in Europe with ~650km of slopes and ~25km from Lake Geneva. The towns of Monthey (~8km) and St-Maurice (~9km) have all the amenities.A cable car project is being developed. With a lower station behind the Saint-Maurice train station and an upper station near the Vérossaz school (about 100m from the residence), it will connect the two communes in less than 4 minutes, operating 7 days a week. Video presentation and more information on https://bourgeoisie-st-maurice.ch/saint-maurice-verossaz-feu-vert/Vérossaz is a village that combines the charm of nature and the proximity of essential services, allowing its inhabitants to enjoy a peaceful life while remaining connected to all necessary amenities. It is also the starting point for magnificent hiking trails, offering beautiful walks on foot or with snowshoes/ski touring, through splendid landscapes all year round. The Les Giettes ski area (about 10 minutes by car) offers a beautiful opportunity for families to ski for free.This real estate project is a rare opportunity to live in an authentic village, in the heart of a magnificent natural environment, while enjoying an unparalleled quality of life. A property to discover without waiting any longer!APARTMENT DISTRIBUTIONLOT PPE N20 - 5.5 PIECES - 2ND FLOOR + ATTIC2ND FLOOR+ Entrance with built-in wardrobe+ Living room with open kitchen and access to loggia+ Bedroom 1+ Bedroom 2+ Shower/WC+ Storage roomATTIC+ Bedroom 3/mezzanine+ Shower/WC+ Office/mezzanineCONSTRUCTION+ Type: Wood structure+ Windows: PVC triple glazing+ Roofing: Terracotta tiles+ Insulation: Stone wool between structure+ Exterior shading: Electrically adjustable slat blinds+ Heating: Floor heating with heat pump+ Access: ElevatorBUDGETS+ Kitchen: CHF 22,000.- (3.5-4.5 rooms), CHF...

1 / 10
5.5 rooms143m²CHF 785,000.–
Chemin des Murets, 1891 Vérossaz

DUPLEX WITH LOGGIA - PANORAMIC VIEW - EXCLUSIVITY - CONSTRUCTION PROJECT STARTED

LOT PPE N21 - 5.5 PIECES - 2ND FLOOR + ATTIC ~147.7 m2 of gross sale area* / ~143.8 m2 of living area ~7.8 m2 of loggia / 1 cellar / 1 covered parking space in a row (two spaces) and 1 covered parking space PRICE CHF 815,000.- PARKING INCLUDEDLocated in the heart of the charming village of Vérossaz, this real estate project offers six modern apartments in co-ownership per floor (PPE) in an idyllic setting. It is the result of meticulous work of exchanges, reflections, and skills between the developers, architects, and engineers of the project. The typology of the apartments includes 3.5, 4.5, and 5.5 rooms. All apartments have a generous exterior (balcony loggia or terrace/garden). The "Le Catogne" residence takes its name from the majestic mountain that faces it, offering each apartment an breathtaking view of this exceptional landscape. All units are through and oriented full South.The choice of wood structure presents many advantages in terms of durability, ecology, solidity, acoustics, maintenance, or even air quality. The realization of the project is ensured by locally involved companies that care about the quality they deliver. As it is a sale on plans, you have the advantage of being able to choose the finishes (within the possible). Offering both tranquility and amenities, each apartment benefits from a breathtaking view of the surrounding mountains, while being in an environment without vis-à-vis, thus preserving your intimacy. The location of this project is particularly strategic: in front of the school (1H to 8H), it is ideal for families with children, facilitating daily school trips. Additionally, a bus stop is located just next to it, offering optimal mobility for travel. Nearby, you will also find a food store and a restaurant. Vérossaz is only ~20 km from the Portes du Soleil, the second largest ski area in Europe with ~650 km of slopes and ~25 km from Lake Geneva. The towns of Monthey (~8 km) and St-Maurice (~9 km) have all the amenities.A cable car project is being developed. With a lower station behind the Saint-Maurice train station and an upper station near the Vérossaz school (about 100 m from the residence), it will connect the two municipalities in less than 4 minutes, operating seven days a week. Video presentation and more information on https://bourgeoisie-st-maurice.ch/saint-maurice-verossaz-feu-vert/Vérossaz is a village that combines the charm of nature and the proximity of essential services, allowing its inhabitants to enjoy a peaceful life while remaining connected to all necessary amenities. It is also the starting point for magnificent hiking trails, offering beautiful walks on foot or with snowshoes/ski touring, through splendid landscapes all year round. The Les Giettes ski area (about 10 minutes by car) offers a good opportunity for families to ski for free.This real estate project is a rare opportunity to live in an authentic village, in the heart of a magnificent natural environment, while enjoying an incomparable quality of life. A property to be discovered without delay!APARTMENT DISTRIBUTIONLOT PPE N21 - 5.5 PIECES - 2ND FLOOR + ATTIC2ND FLOOR+ Entrance with wardrobe+ Living room with open kitchen and access to balcony loggia+ Bedroom 1 with dressing area and shower/WC+ Bedroom 2+ Bedroom 3/office with mezzanine (closed)+ Shower/WC+ Storage roomATTIC+ Bedroom 4/mezzanine+ Shower/WC+ Mezzanine (access via bedroom 3/office)CONSTRUCTION+ Type: Wood structure+ Windows: PVC triple glazing+ Roofing: Terracotta tiles+ Insulation: Stone wool between wood beams+ External shading: Electrically operated louvre shutters+...
1 / 8
4.5 rooms107m²CHF 655,000.–
Chemin des Murets, 1891 Vérossaz

APARTMENT OF 4.5 ROOMS WITH BALCONY LOGGIA - PANORAMIC VIEW - EXCLUSIVE

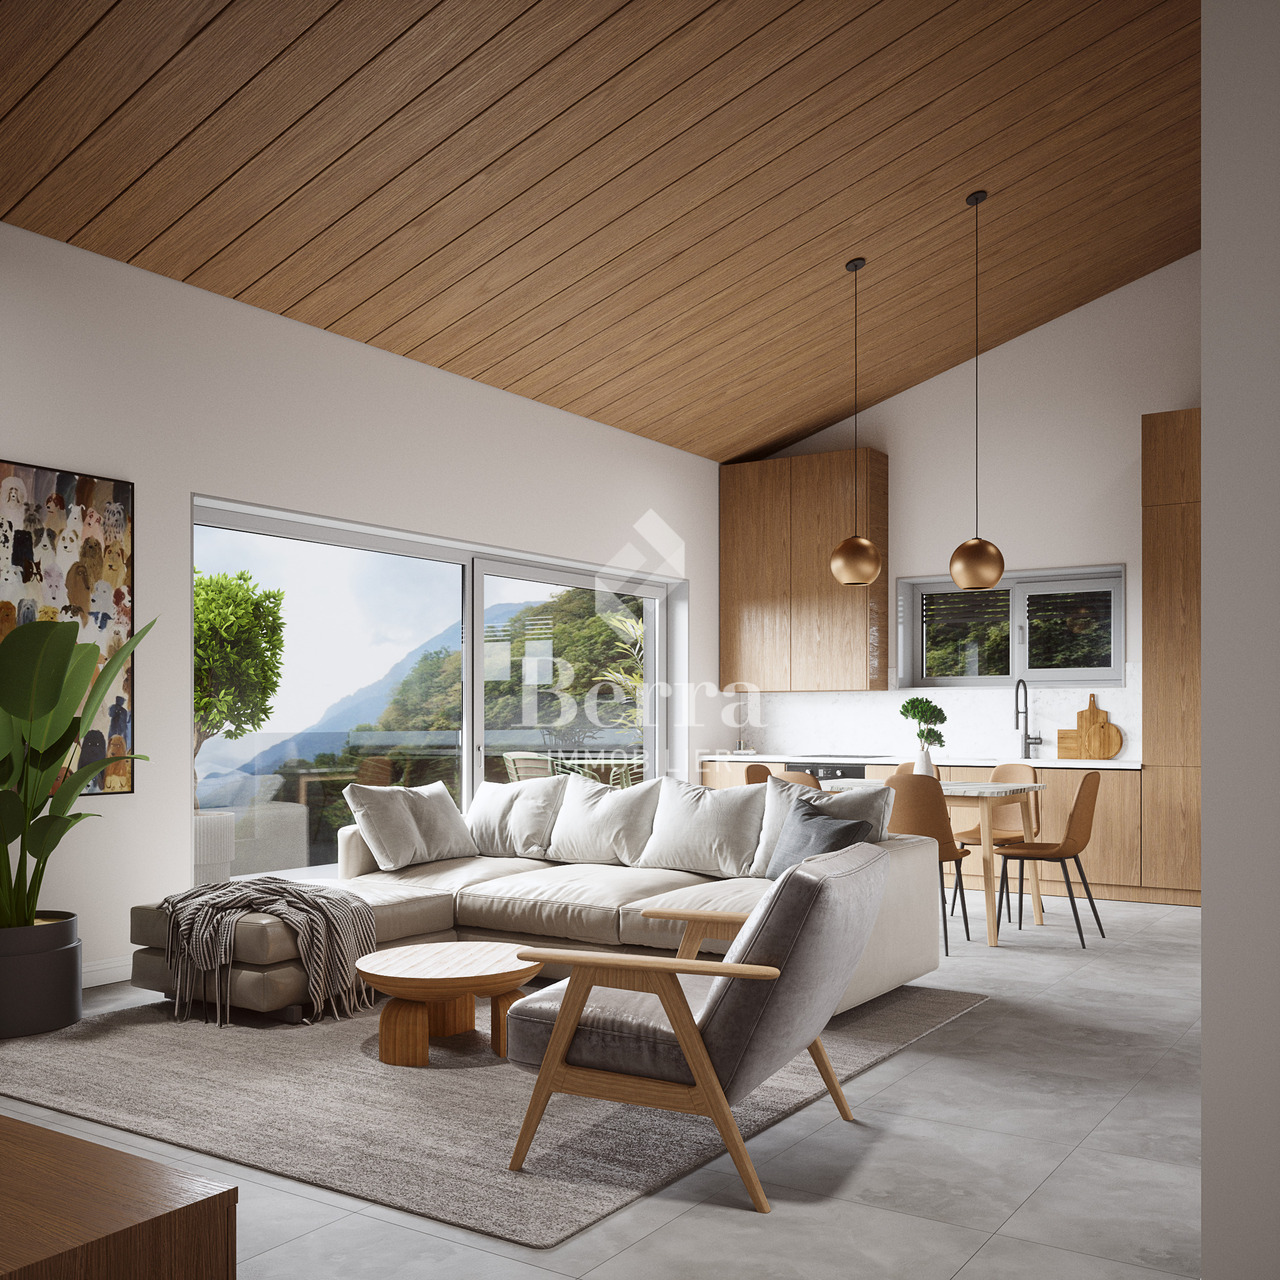
LOT PPE N11 - 4.5 ROOMS - 1ST FLOOR~111.7 m2 gross sales area* / ~107.8 m2 living area~7.8 m2 loggia / 1 cellar / 2 covered parking spaces PRICE CHF 685'000.- PARKING INCLUDEDLocated in the heart of the charming village of Vérossaz, this real estate project offers six modern apartments in co-ownership per floor (PPE) in an idyllic setting. It is the result of meticulous work of exchange, reflection, and competence between the developers, architects, and engineers of the project. The typologies of the apartments include 3.5, 4.5, and 5.5 rooms. All have a generous exterior (balcony loggia or terrace/garden). The "Le Catogne" residence gets its name from the majestic mountain that faces it, offering each apartment an breathtaking view of this exceptional landscape. All units are through and oriented full South.The choice of wood structure presents numerous advantages in terms of sustainability, ecology, solidity, acoustics, maintenance, and air quality. The realization of the project is ensured by locally involved companies that care about the quality they deliver. As it is a sale on plans, you have the advantage of being able to choose the finishes (within the possible). The offer provides both tranquility and amenities, each apartment benefits from a breathtaking view of the surrounding mountains, while being in an environment without vis-à-vis, thus preserving your intimacy.The location of this project is particularly strategic: in front of the school (1H to 8H), it is ideal for families with children, facilitating daily school trips. Additionally, a bus stop is located just next to it, offering optimal mobility for trips. Nearby, you will also find a food store and a restaurant.Vérossaz is only ~20km from the Portes du Soleil, the second-largest ski area in Europe with ~650km of slopes and ~25km from Lake Geneva. The cities of Monthey (~8km) and St-Maurice (~9km) have all the amenities.A cable car project is under development. With a valley station behind the Saint-Maurice train station and a mountain station near the Vérossaz school (about 100m from the residence), it will connect the two communes in less than 4 minutes, operating 7 days a week. Presentation video and more information on https://bourgeoisie-st-maurice.ch/saint-maurice-verossaz-feu-vert/Vérossaz is a village that combines the charm of nature and the proximity of essential services, allowing its inhabitants to enjoy a peaceful life while remaining connected to all necessary amenities. It is also the starting point for magnificent hiking trails, offering beautiful walks on foot or with snowshoes/ski touring, through stunning landscapes all year round. The Les Giettes ski area (about 10 minutes by car) offers a beautiful opportunity for families to ski for free.This real estate project is a rare opportunity to live in an authentic village, in the heart of a stunning natural environment, while enjoying an unparalleled quality of life. A property that should not be waited for any longer!APARTMENT DISTRIBUTIONLOT PPE N11 - 4.5 ROOMS - 1ST FLOOR+ Entrance with wardrobe+ Living room with open kitchen and access to balcony loggia+ Bedroom 1 with dressing area and shower/WC+ Bedroom 2 + Bedroom 3/office+ Shower/WC+ Laundry/cellarCONSTRUCTION+ Type: Wood structure+ Windows: PVC triple glazing+ Roofing: Terracotta tiles+ Insulation: Stone wool between wood structure+ Exterior shutters: Electrically adjustable slat blinds+ Heating: Floor heat pump+ Access: ElevatorBUDGETS+ Kitchen: CHF 22'000.- (3.5-4.5 rooms), CHF 25'000.- (5.5 rooms)+ Sanitary appliances: CHF 12'100.-...
More objects in your automatically expanded search area
20 results - Radius: + 10km
New building
Cyril Bieckens

Cyril Bieckens

1 / 13
Cyril Bieckens

Cyril Bieckens

  • Balcony / Terrace
  • Garage
  • View
  • +2
3.5 rooms109m²CHF 652,000.–
Premium
Route des Aunaires 31A, 1870 Monthey

3.5 rooms on the 2nd floor, southwest facing

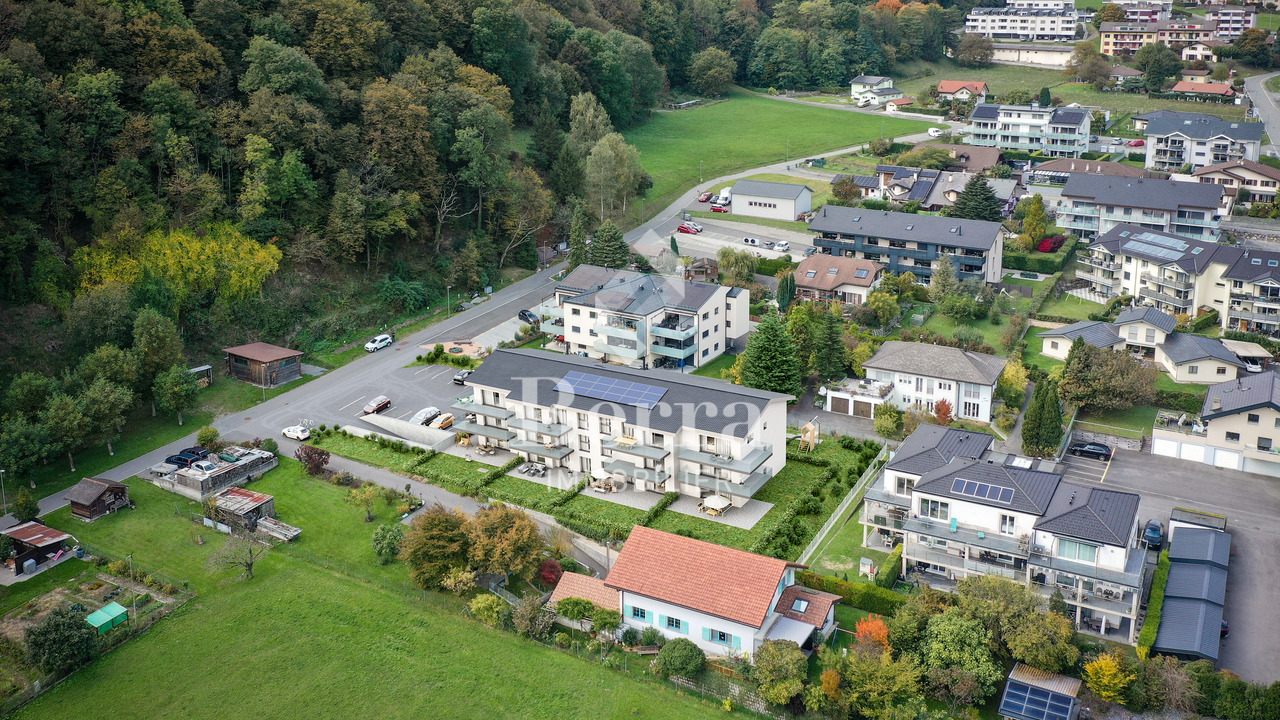
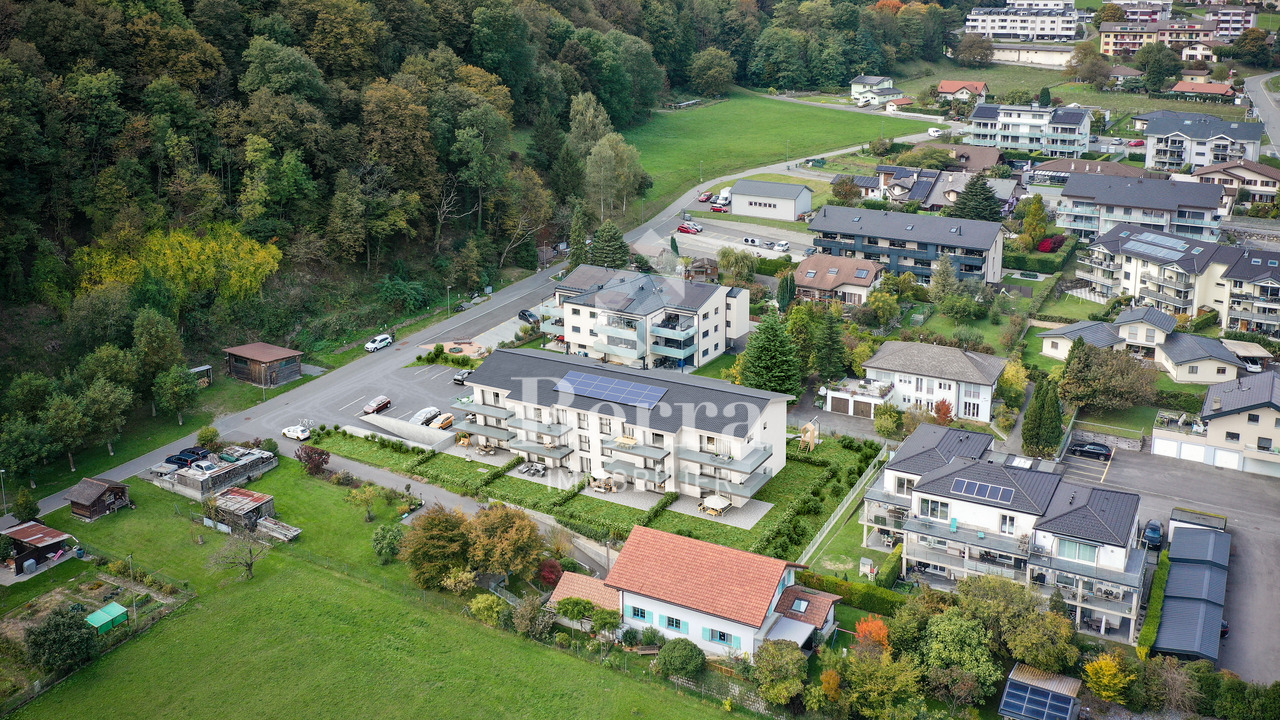
AN EXCLUSIVITY BERRA IMMOBILIERSTART OF WORK: AUGUST 2026New promotion in Monthey: a contemporary building with 21 apartments from 1.5 to 4.5 rooms, with an underground parking lot with 39 spaces.Each apartment benefits from bright spaces, modern finishes, and generous budgets for kitchen, floor, and sanitary choices.LocationLocated under Hautavy, in the heart of a quiet residential area, the project benefits from an excellent orientation and immediate proximity to amenities.Address: Route des Aunaires, 1870 Monthey.Apartment layout- Entrance hall- Open kitchen on the living area- 2 bedrooms- Bathroom with WC and sink + space for washing machine- BalconyParking- 2 indoor parking spaces at CHF 40,000 per space (in addition to the price and mandatory)Highlights- Modern architecture and quality finishes- District heating with partial solar hot water production (photovoltaic panels)- Elevator serving all levels- Private cellars and bike room- Balconies, terraces, or private gardens depending on the apartment- Playgrounds for children and landscaped areas- Secure underground parking + covered bike parkingAmenities- Transportation: Bus stops nearby, Monthey train station 5 minutes away- Schools: Nursery, primary and secondary schools accessible in a few minutes- Shops: Supermarkets, bakeries, restaurants, and Collombey shopping center 5 minutes away- Health: Pharmacies, medical offices, and Chablais Hospital in immediate proximity- Access: A9 highway less than 5 minutes by carSales brochure only available upon request!With us, curiosity is a nice fault, so don't hesitate to call us for more information!Contact: Cyril 079 464 11 35

  • Balcony / Terrace
  • Garage
  • View
  • +2
Travel time
-
New building
Cyril Bieckens

Cyril Bieckens

1 / 13
Cyril Bieckens

Cyril Bieckens

  • Balcony / Terrace
  • Garage
  • View
  • +2
3.5 rooms116m²CHF 780,000.–
Premium
Route des Aunaires 31A, 1870 Monthey

ATTIC - 3.5 rooms, south-facing

AN EXCLUSIVITY BERRA IMMOBILIERSTART OF WORK: AUGUST 2026New promotion in Monthey: a contemporary building of 21 apartments from 1.5 to 4.5 rooms, with an underground parking of 39 spaces.Each apartment benefits from bright spaces, modern finishes, and generous budgets for kitchen, floor, and bathroom choices.LocationLocated under Hautavy, in the heart of a quiet residential area, the project enjoys excellent orientation and immediate proximity to amenities.Address: Route des Aunaires, 1870 Monthey.Apartment layout- Entrance hall- Open kitchen on the living area- 2 bedrooms- Shower room with WC and sink + space for washing column- Bathroom with WC and sink- BalconyParking- 2 indoor parking spaces at CHF 40,000 per space (in addition to the price and mandatory)Highlights- Modern architecture and quality finishes- District heating with partially solar hot water production (photovoltaic panels)- Elevator serving all levels- Private cellars and bike room- Balconies, terraces, or private gardens depending on the units- Children's play areas and landscaped green spaces- Secure underground parking + covered bike parkingAmenities- Transportation: bus stops nearby, Monthey train station 5 minutes away- Schools: nursery, primary and secondary schools accessible in a few minutes- Shops: supermarkets, bakeries, restaurants, and Collombey shopping center 5 minutes away- Health: pharmacies, medical offices, and Chablais Hospital in immediate proximity- Access: A9 highway less than 5 minutes by carSales brochure only on request!With us, curiosity is a nice fault, so don't hesitate to call us for more information!Contact: Cyril 079 464 11 35

  • Balcony / Terrace
  • Garage
  • View
  • +2
Travel time
-
New building
Cyril Bieckens

Cyril Bieckens

1 / 13
Cyril Bieckens

Cyril Bieckens

  • Balcony / Terrace
  • Garage
  • View
  • +2
3.5 rooms130m²CHF 870,000.–
Premium
Route des Aunaires 31A, 1870 Monthey

ATTIC - 3.5 rooms, southeast facing

A BERRA IMMOBILIER EXCLUSIVECONSTRUCTION START: AUGUST 2026New promotion in Monthey: a contemporary building with 21 apartments from 1.5 to 4.5 rooms, with an underground parking lot with 39 spaces.Each apartment benefits from bright spaces, modern finishes, and generous budgets for kitchen, floor, and sanitary choices.LocationLocated under Hautavy, in the heart of a quiet residential area, the project benefits from an excellent orientation and immediate proximity to amenities.Address: Route des Aunaires, 1870 Monthey.Apartment layout- Entrance hall- Open kitchen on the living area- 2 bedrooms- Shower room with WC and sink + space for washing machine- Bathroom with WC and sink- BalconyParking- 2 indoor parking spaces at CHF 40,000 per space (in addition to the price and mandatory)Highlights- Modern architecture and quality finishes- District heating with partial solar hot water production (photovoltaic panels)- Elevator serving all levels- Private cellars and bike room- Balconies, terraces, or private gardens depending on the apartment- Children's playgrounds and landscaped areas- Secure underground parking + covered bike parkingAmenities- Transportation: bus stops nearby, Monthey train station 5 minutes away- Schools: nursery, primary and secondary schools accessible in a few minutes- Shopping: supermarkets, bakeries, restaurants, and Collombey shopping center 5 minutes away- Health: pharmacies, medical offices, and Chablais Hospital in immediate proximity- Access: A9 highway less than 5 minutes by carSales brochure only available upon request!With us, curiosity is a nice fault, so don't hesitate to call us for more information!Contact: Cyril 079 464 11 35

  • Balcony / Terrace
  • Garage
  • View
  • +2
Travel time
-
New building
Cyril Bieckens

Cyril Bieckens

1 / 13
Cyril Bieckens

Cyril Bieckens

  • Balcony / Terrace
  • Garage
  • View
  • +2
3.5 rooms109m²CHF 650,000.–
Premium
Route des Aunaires 31A, 1870 Monthey

3.5 rooms on the 1st floor, southwest facing

AN EXCLUSIVITY BERRA IMMOBILIERSTART OF WORK: AUGUST 2026New promotion in Monthey: a contemporary building with 21 apartments from 1.5 to 4.5 rooms, with an underground parking lot with 39 spaces.Each apartment benefits from bright spaces, modern finishes, and generous budgets for kitchen, floor, and sanitary choices.LocationThe project is located under Hautavy, in the heart of a quiet residential area, and benefits from an excellent orientation and immediate proximity to amenities.Address: Route des Aunaires, 1870 Monthey.Apartment layout- Entrance hall- Open kitchen on the living area- 2 bedrooms- Bathroom with WC and sink + space for a washing machine- BalconyParking- 2 indoor parking spaces at CHF 40,000 per space (in addition to the price and mandatory)Highlights- Modern architecture and quality services- Remote heating with partial solar hot water production (photovoltaic panels)- Elevator serving all levels- Private cellars and bike room- Balconies, terraces, or private gardens depending on the apartment- Playgrounds for children and landscaped areas- Secure underground parking + covered bike parkAmenities- Transportation: bus stops nearby, Monthey train station in 5 minutes- Schools: nursery, primary and secondary schools accessible in a few minutes- Shops: supermarkets, bakeries, restaurants, and Collombey shopping center in 5 minutes- Health: pharmacies, medical offices, and Chablais Hospital in immediate proximity- Access: A9 highway in less than 5 minutes by carSales brochure only on request !With us, curiosity is a nice fault, so don't hesitate to call us for more information !Contact: Cyril 079 464 11 35

  • Balcony / Terrace
  • Garage
  • View
  • +2
Travel time
-
New building
Cyril Bieckens

Cyril Bieckens

1 / 5
Cyril Bieckens

Cyril Bieckens

  • Balcony / Terrace
  • Garage
  • View
  • +2
4.5 rooms147m²CHF 985,000.–
Premium
Route des Aunaires 31A, 1870 Monthey

ATTIC - 4.5 rooms, southwest facing

AN EXCLUSIVITY BERRA IMMOBILIERSTART OF WORK: AUGUST 2026New promotion in Monthey: a contemporary building with 21 apartments from 1.5 to 4.5 rooms, with an underground parking lot with 39 spaces.Each apartment benefits from bright spaces, modern finishes, and generous budgets for kitchen, floor, and sanitary choices.LocationLocated under Hautavy, in the heart of a quiet residential area, the project benefits from an excellent orientation and immediate proximity to amenities.Address: Route des Aunaires, 1870 Monthey.Apartment layout- Entrance hall- Open kitchen on the living room- 1 parental bedroom with bathroom, WC, and sink- 2 bedrooms- Shower room with WC and sink + space for washing machine- BalconyParking- 2 indoor parking spaces at CHF 40,000 per space (in addition to the price and mandatory)Highlights- Modern architecture and quality finishes- District heating with partially solar hot water production (photovoltaic panels)- Elevator serving all levels- Private cellars and bicycle room- Balconies, terraces, or private gardens depending on the apartment- Children's playgrounds and landscaped areas- Secure underground parking + covered bicycle parkingAmenities- Transport: Bus stops nearby, Monthey train station 5 minutes away- Schools: Nursery, primary and secondary schools accessible in a few minutes- Shops: Supermarkets, bakeries, restaurants, and Collombey shopping center 5 minutes away- Health: Pharmacies, medical offices, and Chablais Hospital in immediate proximity- Access: A9 highway less than 5 minutes by carSales brochure only available upon request!With us, curiosity is a nice fault, so don't hesitate to call us for more information!Contact: Cyril 079 464 11 35

  • Balcony / Terrace
  • Garage
  • View
  • +2
Travel time
-
New building
Cyril Bieckens

Cyril Bieckens

1 / 13
Cyril Bieckens

Cyril Bieckens

  • Parking space
  • Balcony / Terrace
  • Elevator
  • +1
4.5 rooms125m²CHF 795,000.–
Premium
1867 Ollon VD

Large new 4.5-room apartment on the 1st floor - Ollon

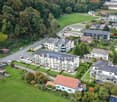
Located on the 2nd floor of a new development in Ollon, this spacious new 4.5-room apartment offers a modern, bright, and comfortable living space, ideal for a family, a couple looking for beautiful volumes, or a high-quality real estate investment.With a living area of 125.80 m², this property offers generous and functional spaces, perfectly adapted to a pleasant daily life. It also benefits from a balcony of 4.15 m², allowing you to enjoy an additional outdoor space.Two outdoor parking spaces are available at an additional cost of CHF 15'000.- each.A cellar and a common laundry room for residents complete this property.Main features: • New 4.5-room apartment • Located on the 2nd floor • Selling price: CHF 795'000.- • Living area: 125.80 m² • Balcony: 4.15 m² • Cellar • Common laundry room • Two outdoor parking spaces: CHF 15'000.- each, optional • Available immediately • New development • Available apartments from 2.5 to 4.5 rooms Technical features: • Heating with heat pump • Underfloor heating • Thermostat in each room • Photovoltaic panels • Accessible elevator • Bicycle parking • Fenced gardens depending on the apartment Practical location between village, station, and plainThe commune of Ollon offers a sought-after living environment, combining village tranquility, proximity to the Chablais plain, and access to surrounding stations. It benefits from a good balance between nature, daily services, and mobility.The TPC network allows easy access to Ollon, Villars, and the plain thanks to the bus and train connections. This location is perfect for people looking for a quiet environment while remaining connected to amenities and the region's main axes.Nearby: • Daily shopping and services • Post office • ATM • Pharmacy • Gas station • Public schools in the commune • Collège de Perrosalle • School in Villars • TPC bus and train network • Practical connection to Aigle, Villars, and the Chablais • Reference hospitals in Aigle and Monthey • Nature, leisure, and mountain activities in the region This property represents a great opportunity to acquire a new, spacious, and immediately available apartment in a dynamic and appreciated commune in the Vaud Alps.Contact us to receive the complete documentation or organize a visit.
  • Parking space
  • Balcony / Terrace
  • Elevator
  • +1
New building
Cyril Bieckens

Cyril Bieckens

1 / 13
Cyril Bieckens

Cyril Bieckens

  • Parking space
  • Balcony / Terrace
  • View
  • +2
3.5 rooms85m²CHF 690,000.–
Premium
1867 Ollon VD

3.5 rooms on the ground floor

Located on the ground floor of a new development in Ollon, this spacious new 3.5-room apartment offers a modern, bright, and comfortable living environment, ideal for a family, a couple looking for beautiful volumes, or a quality real estate investment.1x outdoor parking space available at an additional cost of CHF 15'000.-.A cellar and a communal laundry room complete this property, which is available to residents.Main features: • New 3.5-room apartment • Located on the ground floor with a garden • Sale price: CHF 690'000.- • Living area: 86m² • Balcony: 21 m² • Garden: 120 m² • Cellar • Communal laundry room • 1x outdoor parking space: CHF 15'000.- extra • Available immediately • New development • Units available from 2.5 to 4.5 rooms Technical features: • Heat pump heating • Underfloor heating • Thermostat in each room • Photovoltaic panels • Elevator accessible to people with reduced mobility • Bicycle shed • Fenced gardens according to the units A practical location between village, station, and plainThe Ollon commune offers a sought-after living environment, combining village tranquility, proximity to the Chablais plain, and access to surrounding stations. It benefits from a good balance between nature, daily services, and mobility.The TPC network allows easy access to Ollon, Villars, and the plain by bus and train. This location is perfect for people looking for a quiet environment while remaining connected to amenities and the region's main axes.Nearby: • Shops and daily services • Post office / postal point • ATM • Pharmacy • Gas station • Public schools in the commune • Collège de Perrosalle • École de Villars • TPC bus and train network • Practical connection to Aigle, Villars, and Chablais • Reference hospitals in Aigle and Monthey • Nature, leisure, and mountain activities in the region This property represents a great opportunity to acquire a new, spacious, and immediately available apartment in a dynamic and appreciated commune in the Vaudois Alps.Contact us to receive the complete documentation or organize a visit.

  • Parking space
  • Balcony / Terrace
  • View
  • +2
New building
Cyril Bieckens

Cyril Bieckens

1 / 13
Cyril Bieckens

Cyril Bieckens

  • Parking space
  • Balcony / Terrace
  • Elevator
  • +1
3.5 rooms81m²CHF 575,000.–
Premium
1867 Ollon VD

Large new 4.5-room apartment on the 2nd floor - Ollon

Located on the 1st floor of a new development in Ollon, this new apartment of 3,5 rooms offers a modern, bright and comfortable living space, ideal for a family, a couple looking for beautiful volumes or a high-quality real estate investment.With a living area of 81.5 m², this property offers spacious and functional spaces, perfectly adapted to a pleasant daily life. It also benefits from a garden of 83 m², allowing you to enjoy an additional outdoor space.An outdoor parking space is available at an additional cost of CHF 15'000.-There is no cellar with this apartment.Main features: • New apartment with 3,5 rooms • Located on the 1st floor • Selling price: CHF 575'000.- • Living area: 81.5 m² • Garden: 83 m² • One outdoor parking space: CHF 15'000.- extra • Available immediately • New development Technical features: • Heating by heat pump • Floor heating • Thermostat in each room • Photovoltaic panels • Lift accessible to people with reduced mobility • Bicycle shed • Fenced gardens according to the plots Practical location between village, station and plainThe commune of Ollon offers a sought-after living environment, combining village tranquility, proximity to the Chablais plain and access to the surrounding stations. It benefits from a good balance between nature, daily services and mobility.The TPC network allows you to easily reach Ollon, Villars and the plain by bus and train. This location is perfect for people looking for a quiet environment while remaining connected to amenities and the region's main axes.Nearby: • Daily shopping and services • Post/post office • ATM • Pharmacy • Gas station • Public schools in the commune • Collège de Perrosalle • School in Villars • TPC bus and train network • Practical connection to Aigle, Villars and the Chablais • Reference hospitals in Aigle and Monthey • Nature, leisure and mountain activities in the region This property represents a great opportunity to acquire a new, spacious apartment available immediately, in a dynamic and appreciated commune of the Vaudois Alps.Contact us to receive the complete documentation or organize a visit.

  • Parking space
  • Balcony / Terrace
  • Elevator
  • +1
New building
Cyril Bieckens

Cyril Bieckens

1 / 13
Cyril Bieckens

Cyril Bieckens

  • Parking space
  • Balcony / Terrace
  • Elevator
  • +1
4.5 rooms133m²CHF 890,000.–
Premium
1867 Ollon VD

Large new 4.5-room apartment on the 2nd floor - Ollon

Located on the 2nd floor of a new development in Ollon, this spacious new 4.5-room apartment offers a modern, bright, and comfortable living environment, ideal for a family, a couple seeking beautiful spaces, or a high-quality real estate investment.With a living area of 125.80 m², this property provides generous and functional spaces, perfectly adapted to a pleasant daily life. It also benefits from a balcony of 4.15 m², allowing you to enjoy an additional outdoor space.Two outdoor parking spaces are available at an additional cost of CHF 15'000.- each.A cellar and a communal laundry room for residents complete this property.Main features: • New 4.5-room apartment • Located on the 2nd floor • Selling price: CHF 795'000.- • Living area: 125.80 m² • Balcony: 4.15 m² • Cellar • Communal laundry room • Two outdoor parking spaces: CHF 15'000.- each, optional • Available immediately • New construction • Apartments available from 2.5 to 4.5 rooms Technical features: • Heating by heat pump • Underfloor heating • Thermostat in each room • Photovoltaic panels • Accessible elevator • Bicycle parking • Fenced gardens depending on the apartment Practical location between village, station, and plainThe municipality of Ollon offers a sought-after living environment, combining village tranquility, proximity to the Chablais plain, and access to surrounding stations. It benefits from a good balance between nature, daily services, and mobility.The TPC network allows easy access to Ollon, Villars, and the plain by bus and train. This location is ideal for people seeking a quiet environment while remaining connected to amenities and main axes of the region.Nearby: • Daily shopping and services • Post office / post point • ATM • Pharmacy • Gas station • Public schools in the municipality • Collège de Perrosalle • Villars school • TPC bus and train network • Practical connection to Aigle, Villars, and the Chablais • Reference hospitals in Aigle and Monthey • Nature, leisure, and mountain activities in the region This property represents a great opportunity to acquire a new, spacious apartment in a dynamic and appreciated municipality in the Vaudois Alps.Contact us to receive the complete documentation or organize a visit.

  • Parking space
  • Balcony / Terrace
  • Elevator
  • +1
Yves Parvex

Yves Parvex

1 / 13
Yves Parvex

Yves Parvex

  • Balcony / Terrace
  • View
  • Elevator
  • +2
4.5 rooms183m²CHF 695,000.–
Top
1873 Val-d'Illiez

Val-d'Illiez, superb 182 m2 duplex

Immeuble la Rocaille - Available immediatelyValimmobilier SA is pleased to present this magnificent construction project of a building with 15 modern apartments, just two steps from the village center, public transportation, shops, medical center, and schools.This incredible 182 m2 duplex apartment with a view of the Dents-du-Midi will offer you calm and tranquility as well as good sunshine. Part of the rooms on the upper floor could be used for a professional space with direct access from the street or rearranged into a large 16 m2 bedroom. The rooms are very spacious with 18 and 20 m2 rooms in the lower part that will remain very cool in summer. The building is accessible to people with reduced mobility and offers its inhabitants a very pleasant living environment. The living area is bright and very pleasant, with a large bay window. The building was recently built by recognized entrepreneurs in the region, with quality materials, and benefits from geothermal heating to minimize condominium fees. The distribution of this spacious duplex (lot 2.4) is as follows:Lower floor: • Entrance hall of 21 m2 with built-in closets and internal staircase • Laundry room of 2 m2 • Bathroom of 14 m2 with shower and bathtub • 2 bedrooms of 18 and 20 m2 with workspace • Balcony of 7 m2 Upper floor: • Entrance hall of 6 m2 • Office/bedroom of 10 m2 (can be combined with the entrance to have a professional space or rearranged into a large 16 m2 bedroom) • Bright living room of 47 m2 with open kitchen to the living area and access to the balcony • Storage room of 4 m2 • Bathroom of 3 m2 with shower • Internal staircase • Balcony of 10 m2 to the east Parking spaces (additional and mandatory): • 2 underground parking spaces on the 2nd basement floor CHF 26'000.- per piece (possibility to acquire more) Annexes: • Cellar of 6 m2 • Bicycle room • Ski room Characteristics: • Balconies • Choice of finishes made by the architect • 2 minutes from the AOMC station • Underfloor heating • Space for a washing machine in the apartment • Elevator • Close to shops, schools, medical center, and amenities • Available immediately • Mortgage schedules available Selling price: CHF 747'000.-Apartment: CHF 695'000.-Parking spaces: CHF 52'000.-This property can only be sold as a main residence.This apartment will offer its future occupants a peaceful and restful living space, just two steps from the village center and 2 minutes from the tram stop, 5 minutes from the Champéry cable car station and the Paladium. The municipality of Val d'Illiez and the canton of Valais are renowned for their numerous social benefits and modest taxes (health insurance, vehicle tax, capital benefits, and other taxes). This municipality offers many benefits for families. Less than 15 minutes from Monthey, this apartment is ideal for living all year round. The AOMC train connects the village of Val d'Illiez to the Swiss public transport network with a connection to Geneva Airport in less than 2 hours 30 minutes or 1 hour 20 minutes by car, while Montreux and Martigny are only 30 minutes away. Val d'Illiez, Champéry, and the Crosets are popular holiday destinations for families, hikers, and bikers in summer, while in winter...
  • Balcony / Terrace
  • View
  • Elevator
  • +2
Yves Parvex

Yves Parvex

1 / 11
Yves Parvex

Yves Parvex

  • Balcony / Terrace
  • View
  • Elevator
  • +2
5.5 rooms207m²CHF 1,293,000.–
Top
1870 Monthey

Monthey, La Kaazelle 5.5 rooms in an eco-responsible promotion

CONSTRUCTION START IN JULY 2026Valimmobilier SA is pleased to introduce: La Kaazelle - new eco-responsible promotion in the heart of the city of MontheyThis new construction project for a small building with 15 apartments is located just a few steps from the city center, shops, and schools, between two parks of the city in a green setting. This new building will be built by recognized entrepreneurs of the region in mixed wood-concrete construction. It benefits from district heating to minimize the costs of the condominium. Each apartment has a loggia or a large terrace as well as a balcony.Ideally located facing a public park, this new promotion offers calm and tranquility as well as optimal sunlight. The living rooms are bright and very pleasant with large triple-glazed windows. The building is accessible to people with reduced mobility and will offer its future inhabitants a very pleasant living environment. To facilitate understanding of the project and better project oneself into the spaces, a 3D model is available at the Valimmobilier du Chablais agency in Collombey. It offers a detailed and realistic visualization of the project from different angles, which helps to understand the volumes, spaces, and atmosphere of the future construction.The distribution of apartment A3 is as follows: • Entrance hall of 10.7 m2 with built-in closets and space for a washing machine • Bright living room of 57.0 m2 with open kitchen to the living room and access to the balcony and loggia of 17 m2 • 1 bedroom/office of 15.5 m2 adjacent to the living room which could be combined with the living room for more space • 3 bedrooms of 12.7, 14.4, 15.1 m2 • Bathroom of 5.3 m2 • Shower of 4.8 m2 with direct access from the bedroom or hallway • Balcony-terrace of 54 m2 • Loggia of 11 m2 with storage closet (max 130 cm high) • Private roof terrace of 82 m2 Parking space (additional): • 1 x indoor parking space ~ CHF 37'000.- (obligatory, price varies depending on size and equipment) • 1 x outdoor parking space CHF 15'000.- (not obligatory) Additional features: • Private cellar • Common wine cellar • Common storage room for bicycles and strollers • Common outdoor area Characteristics: • Balcony, loggia, and roof terrace • Living room with possibility of installing a wood stove • High-quality finishes chosen by the buyers (parquet, sanitary, kitchen, peripheral walls in white or melze, ...) • 2 minutes from the city center • Floor heating through the Thermorezo SATOM system • Washing machine in the apartment (supplied by the architect) • Elevator and access for people with reduced mobility • Close to shops, schools, amenities, and health center Selling price: from CHF 1'330'000Apartment: CHF 1'293'000Parking spaces: CHF 37'000 indoor ~ depending on sizeCHF 15'000 outdoor (not obligatory)Units of this new promotion (weighted area):Building AUnit 30 - apartment A0.1 - ground floor - 3.5 rooms - 109.0 m2 - ReservedUnit 31 - apartment A0.2 - ground floor - 2.5 rooms - 76.5 m2 - ReservedUnit 34 - apartment A1.1 - 1st floor - 3.5 rooms - 105.7 m2 - ReservedUnit 35 - apartment A1.2 - 1st floor - 2.5 rooms - 75.0 m2 - ReservedUnit 38 - apartment A2.1 - 2nd floor -...

  • Balcony / Terrace
  • View
  • Elevator
  • +2
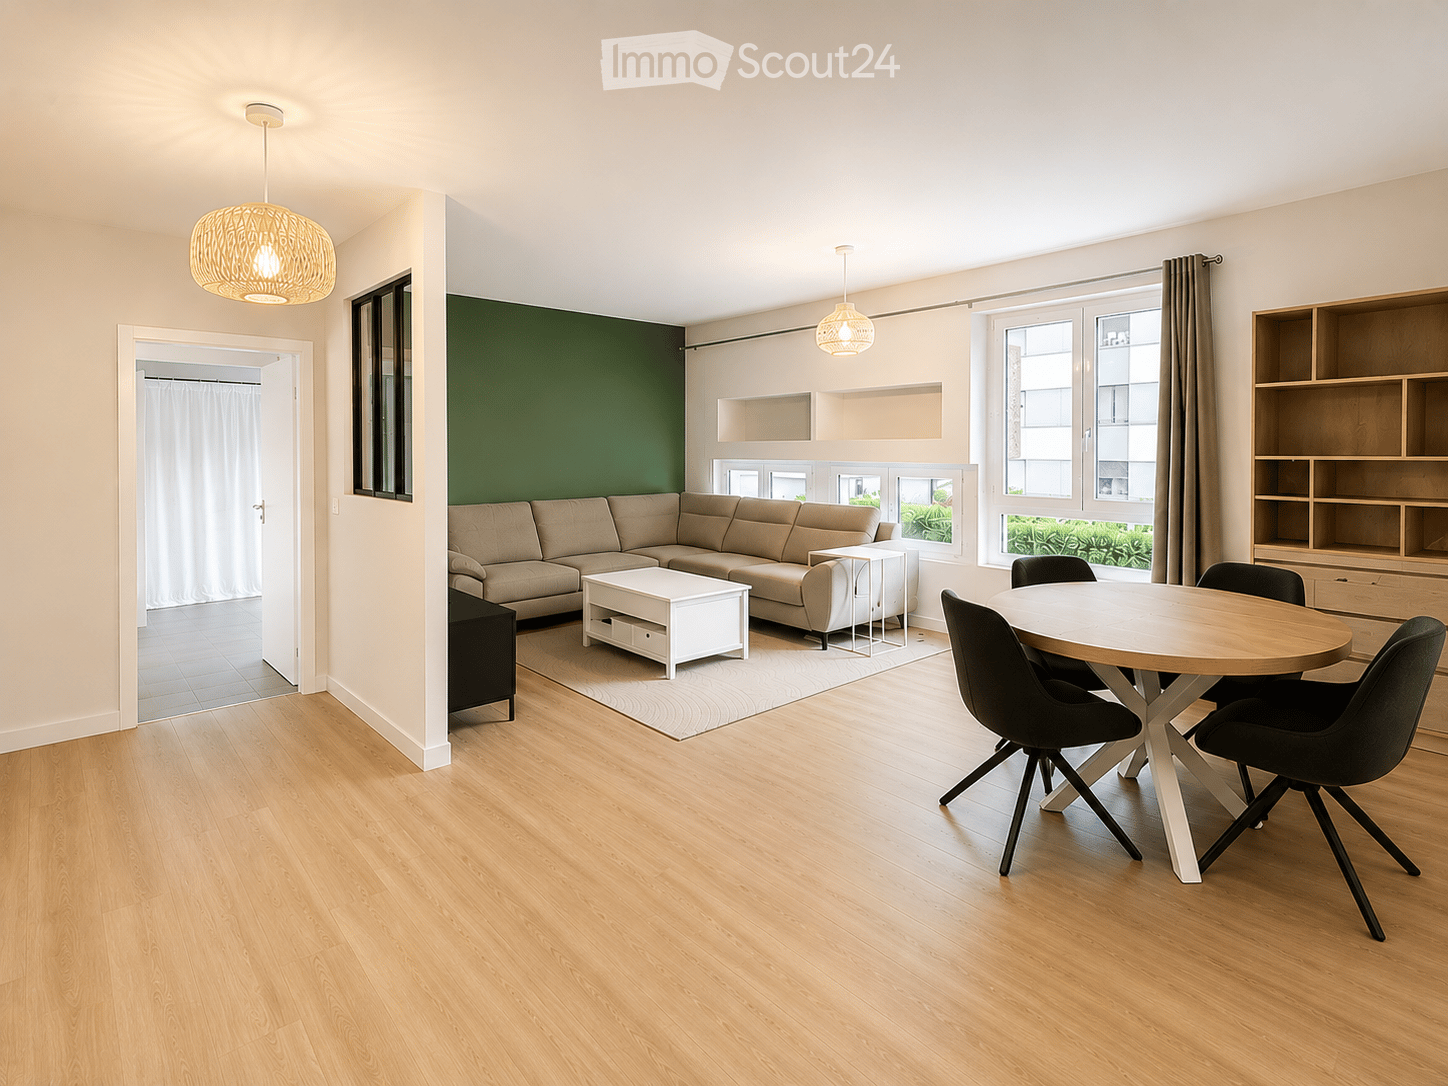
  • Modern living and dining area with light wood flooring, a beige sectional sofa, a white coffee table, a round wooden dining table with four black chairs, and built-in wooden shelving units.
  • Modern bathroom with a wooden vanity cabinet, a white sink, a sleek glass shower enclosure, and built-in LED lighting above the mirror.
  • Bright bedroom with wooden flooring, large windows with white curtains, a modern bed with dark bedding, and a hanging woven light fixture.
  • Modern bathroom with a white toilet, wooden cabinet, white sink with chrome faucet, and a round mirror with LED lighting.
  • Modern kitchen with light-colored cabinets, a wooden countertop, and stainless steel appliances including an oven, microwave, and dishwasher. Features a hexagonal blue backsplash and a sleek faucet.
  • Bright bedroom with two single beds, a sofa, a dresser, and a nightstand. Green accent wall, large windows with curtains, and a hanging light fixture.
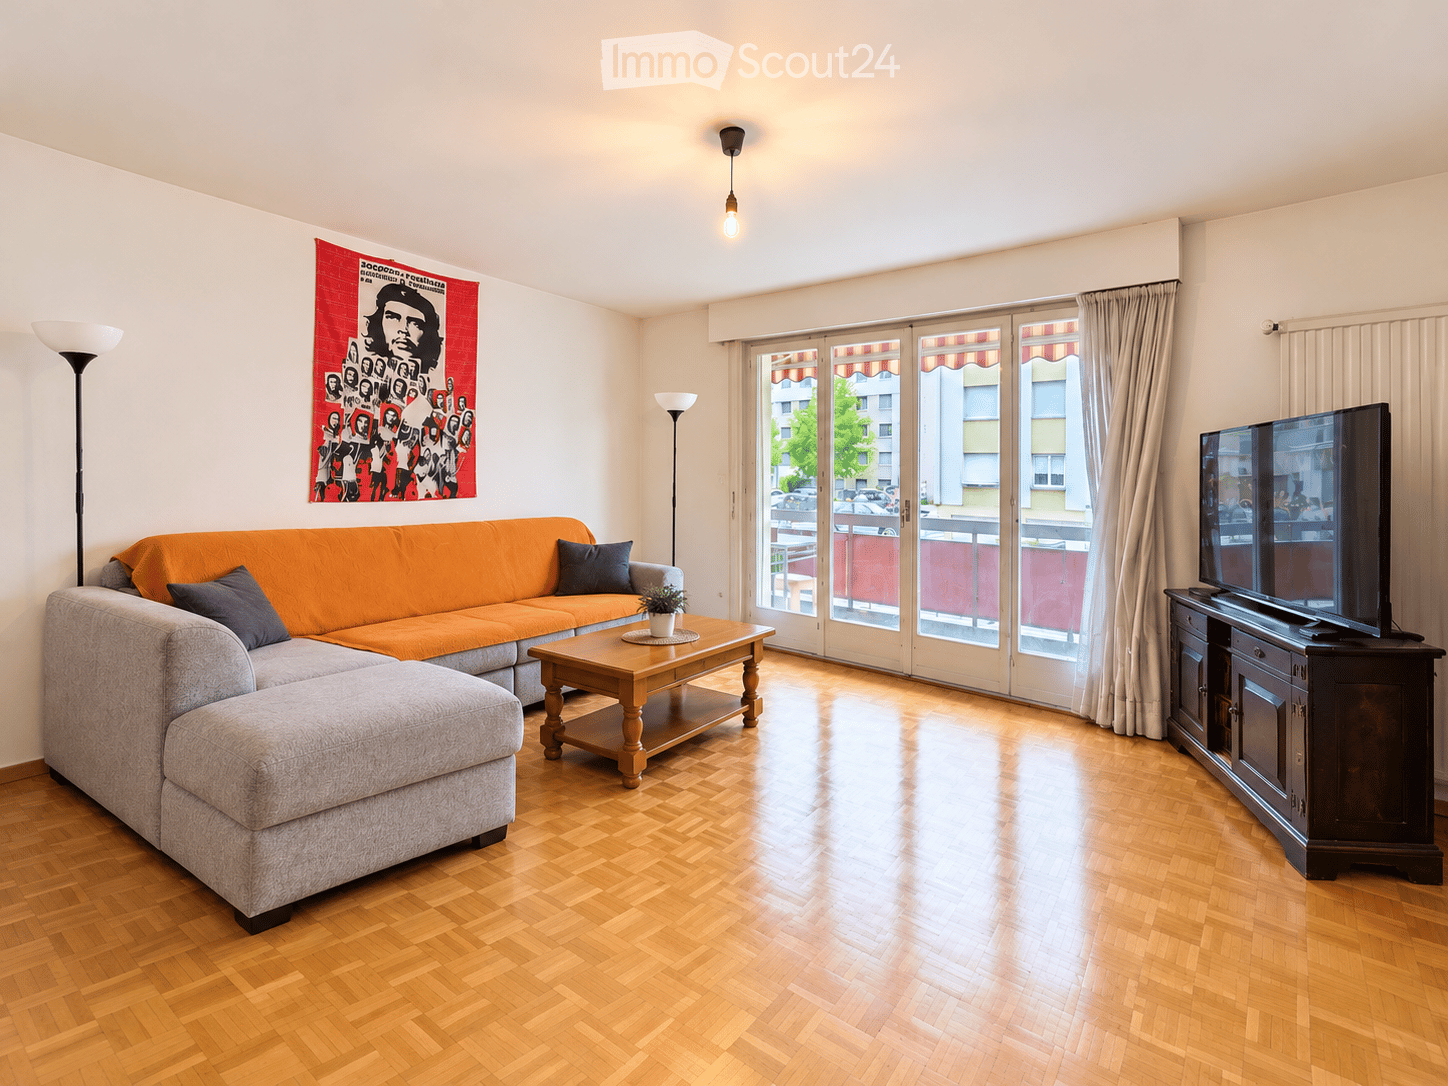
  • Modern living room with a grey sectional sofa, a blue patterned rug, and a white cabinet. Large windows offer a scenic mountain view.
  • Well-lit room with wooden flooring, large windows offering a scenic view, a treadmill, a washing machine, and built-in wooden cabinetry.
  • Floor plan of a 109.27 m² apartment with four bedrooms, a living room, a dining room, a kitchen, a hallway, a bathroom, and a WC.
1 / 9
5.5 rooms110m²CHF 750,000.–
Top
Rue de la Verrerie 3, 1870 Monthey

Beautiful 5.5-room apartment with a view in Monthey

Discover this beautiful 5.5-room apartment with a living area of 110 m², completely rebuilt in 2025, located in the heart of Monthey, in the canton of Valais. The property is available immediately, offering modern comfort and a privileged location.The highlights of the apartment: • Modern living and dining room: A bright living room with light wood flooring, a beige corner sofa, a white coffee table, a round wooden table with four black chairs and integrated wooden shelves - a warm and contemporary setting. • Elegant bathroom: Completely renovated, it features a wooden storage unit, a white sink, an elegant glass door shower and LED lighting above the mirror. • Kitchen: New and equipped with integrated appliances (refrigerator-freezer, induction cooktop, microwave, intelligent oven and steamer, dishwasher), high-end (only VZUG and Bosch) • Beautiful view: Enjoy the pleasant view from your apartment. • Accessibility: The apartment is equipped with an elevator and is fully accessible to people with reduced mobility. • Parking and garage: A large number of indoor and outdoor parking spaces are available. • Family-friendly: An ideal environment for families with children. Sunlight and tranquility: The property benefits from beautiful sunlight in the summer. The neighborhood is quiet, both day and night - a valuable tranquility in everyday life.Location and amenities: The apartment enjoys an exceptional location in the center of Monthey: • Transportation: The Monthey bus stop is accessible in 1 minute on foot (400m), the Monthey-Ville CFF train station. • Shopping: The MCentral shopping center (Migros, Coop, Denner, Aldi, Muller, etc.) is accessible from the apartment! No need for a car for shopping! • Education: The school is 2 minutes on foot, ideal for families. • Nature: The river is nearby, offering beautiful walks in the surrounding area. This rare property, combining modernity, accessibility, and central location, represents a buying opportunity not to be missed in Monthey. Do not hesitate to contact us to organize a visit!

Travel time
-
  • Modern multi-story building with wooden balconies and a Swiss flag, surrounded by greenery and mountains.
  • Bright room with large windows and a view of mountains, featuring a wooden table, chairs, and a sofa.
  • Modern living room with a grey sectional sofa, yellow armchair, wooden coffee table, dining table with chairs, TV, bookshelf, and plants.
  • Balcony with a modern table and chairs, surrounded by greenery and overlooking a grassy area with buildings in the background.
  • Balcony with a covered seating area, a grill, a table with chairs, and potted plants. The balcony is part of a modern residential complex with contemporary design elements.
  • Bright, child-friendly bedroom with two single beds, colorful bedding, nightstand, toys, and artwork on the walls. Large window offers a scenic view.
  • A well-lit bedroom with a bed, desk, chair, and bookshelf filled with books and toys. The room features wooden flooring and large windows.
  • Modern bathroom with a glass-enclosed shower stall, toilet, sink with a mirrored cabinet, and sleek dark tiled flooring.
1 / 8
4.5 rooms114m²CHF 785,000.–
Top
1868 Collombey

Apartment 4.5 rooms with large terrace and garden - Ecoquartier Le Verger

Apartment located on the upper ground floor of a small building with 11 apartments, completed in February 2025 and ideally situated in the new Le Verger district between Collombey and Monthey, in close proximity to public transportation.The apartment offers a gross living area of 114 m², complemented by a 46 m² terrace and a private garden of approximately 45 m², for a gross living area PPE of 134 m². Its location on the upper ground floor allows for enjoying a generous outdoor space while being elevated above the parking level.Oriented east and south, it benefits from excellent morning sunlight and a pleasant situation during the summer period.The construction, mainly in wood frame, with several visible elements, provides a warm atmosphere while preserving a contemporary architecture.The apartment includes: • a living room with open kitchen • three bedrooms, including a large bedroom with external access through a window door • a shower room • a bathroom with washing machine and dryer Built according to Minergie standards, the apartment features, among other things: • heating and hot water production by district heating • triple-glazed windows • fiber optic connection • • private cellar • common room for bicycles • common room for strollers • elevator An indoor parking space for CHF 30'000.–, pre-equipped for the installation of a charging station, as well as an outdoor parking space for CHF 15'000.– are available as an option.Direct sale by the owner.

1 / 13
  • Parking space
  • Balcony / Terrace
  • Garage
  • +4
3.5 rooms120m²CHF 645,000.–
Route de Bas-Vièze 69, 1875 Morgins

3.5-room apartments in Morgins / Secondary residence

Discover these 3.5-room apartments in Morgins, a charming alpine resort in the Valais, available immediately. Sale as a secondary and/or primary residence is allowed. Foreign buyers are also welcome, depending on the unit. The residence was built in 2005 and fully renovated in 2024, 2025. It combines modern comfort with the authenticity of the mountains.The highlights of the apartments: • Spacious living area: bright and well laid out. • Panoramic view: Enjoy the mountain landscape. • Balcony: An ideal outdoor space to enjoy the fresh Alpine air and admire the surrounding peaks. • Fireplace: For cozy evenings after a day on the slopes. • Garage and parking: Practical parking solutions > indoor parking for CHF 25,000.- per unit. / 2 spaces possible • Elevator: Easy access to all floors, ideal for families and people with reduced mobility. • Ski storage: equipped with heated lockers • Accessibility: The apartment is fully wheelchair accessible. • Family-friendly: A safe and welcoming environment for children. Shops and amenities in the immediate vicinity. Environment and living environment: Morgins is a popular destination for mountain lovers, with many marked hiking trails, ski slopes, and unspoiled nature within reach. The area is quiet, both day and night, guaranteeing absolute tranquility. The summer sun is generous, perfect for fully enjoying the terrace and balcony.Whether you're looking for an alpine pied-à-terre, a secondary residence, or an investment in mountain real estate, this renovated apartment represents a rare opportunity in one of the most appreciated stations in the Vaud Alps.If you need to sell a property to buy your new home, we offer you over 30 years of experience in sales. During these years, we have developed a unique presentation with our Virtual Tours of properties. Our enhanced presence on real estate portals makes us an ideal partner.Information and visits; Thierry Lenoir / 079 476 08 11

  • Parking space
  • Balcony / Terrace
  • Garage
  • +4
Travel time
-
Franck Chesaux

Franck Chesaux

1 / 13
Franck Chesaux

Franck Chesaux

  • Parking space
  • Balcony / Terrace
  • Elevator
  • +2
3.5 rooms87m²CHF 498,000.–
Rue du Stade 18, 1904 Vernayaz

PPE STADIUM II

PPE STADIUM II - NEW 3.5-ROOM APARTMENT WITH BALCONYDiscover PPE Stadium II, a new residential project in Vernayaz, ideally located just a few minutes from Martigny.The residence consists of only 9 apartments, from 1.5 to 3.5 rooms, and combines contemporary architecture, modern comfort, and energy efficiency.THE APARTMENTThis 3.5-room apartment of 87.20 m² seduces with its beautiful volumes, functional distribution, and pleasant balcony of 10.21 m², a true extension of the living room.It consists of: • A spacious living room with open kitchen of 31.85 m² • A bedroom of 14.02 m² • A second bedroom of 10.05 m² • A shower room with WC • A planned location for a washing machine • An entrance hall of 8.22 m² • A balcony of 10.21 m² • A private cellar This same typology is also available on other floors of the residence.THE HIGHLIGHTS • New construction • Residence with only 9 apartments • Beautiful, bright living room • Two bedrooms • Balcony of 10.21 m² • Functional distribution and optimized surfaces • Floor heating with air-water heat pump • Photovoltaic panels • Windows with triple glazing • Slatted shutters • Elevator • Construction compliant with accessibility standards for people with reduced mobility • Possibility to customize certain interior finishes according to the budgets provided in the construction description • Practical location in Vernayaz, near Martigny and the main communication axes PARKINGCompulsory covered parking space: CHF 22,000.- extra.Outdoor parking space: CHF 10,000.- extra, subject to availability.A great opportunity to acquire a new, modern, and comfortable apartment in an ideally located municipality between Martigny and the Bas-Valais.Contact us to receive the complete sales dossier and discover the different units available.Also find all our real estate ads on mawee.ch.Mawee - It all starts here!

  • Parking space
  • Balcony / Terrace
  • Elevator
  • +2
Travel time
-
Franck Chesaux

Franck Chesaux

1 / 13
Franck Chesaux

Franck Chesaux

  • Parking space
  • Balcony / Terrace
  • Elevator
  • +2
2.5 rooms64m²CHF 369,000.–
Rue du Stade 18, 1904 Vernayaz

PPE STADIUM II

PPE STADIUM II - NEW 2.5-ROOM APARTMENT WITH BALCONYDiscover PPE Stadium II, a new residential promotion in Vernayaz, ideally located just a few minutes from Martigny.Composed of only 9 apartments, from 1.5 to 3.5 rooms, this human-scale residence combines contemporary architecture, modern comfort, and energy efficiency.THE APARTMENTThis 2.5-room apartment of 63.70 m² offers well-designed spaces, beautiful brightness, and a pleasant balcony of 10.21 m², a true extension of the living area.It consists of: • A spacious living room with open kitchen of 29.54 m² • A bedroom of 14.14 m² • A shower room with WC and laundry space of 5.48 m² • A balcony of 10.21 m² • A private cellar This same typology is also available on other floors of the residence.THE HIGHLIGHTS • New construction • Residence with only 9 apartments • Beautiful, bright living room • Balcony of 10.21 m² • Functional layout and optimized surfaces • Floor heating with air-water heat pump • Photovoltaic panels • Windows with triple glazing • Slatted shutters • Lift • Construction compliant with accessibility standards for people with reduced mobility • Possibility to personalize certain interior finishes according to the budgets provided in the construction description • Practical location in Vernayaz, close to Martigny and the main communication axes PARKINGCovered parking space: CHF 22,000.- extra.Outdoor parking space: CHF 10,000.- extra, subject to availability.A great opportunity to acquire a new, modern, and comfortable apartment in an ideally located municipality in the heart of Valais.Contact us to receive the complete sales dossier and discover the different units available.Also find all our real estate ads on mawee.ch.Mawee - It all starts here!

  • Parking space
  • Balcony / Terrace
  • Elevator
  • +2
Travel time
-
Franck Chesaux

Franck Chesaux

1 / 13
Franck Chesaux

Franck Chesaux

  • Parking space
  • Balcony / Terrace
  • Elevator
  • +2
1.5 rooms44m²CHF 259,000.–
Rue du Stade 18, 1904 Vernayaz

PPE STADIUM II

PPE STADIUM II - SPACIOUS 1.5 ROOM NEW APARTMENT WITH BALCONYDiscover PPE Stadium II, a new residential development in Vernayaz, ideally located just a few minutes from Martigny.Composed of only 9 apartments, from 1.5 to 3.5 rooms, this human-scale residence combines contemporary architecture, modern comfort, and energy efficiency.THE APARTMENTWith its 43.86 m², this spacious 1.5 room stands out for its particularly generous surface area for its typology. Its configuration also offers the possibility of considering a layout in a small 2.5 rooms, with the creation of a separate sleeping area, according to the buyer's needs.It also benefits from a pleasant balcony of 8.13 m².It consists of: • A spacious living room with open kitchen of 28.70 m² • A shower room with WC • A balcony of 8.13 m² • A private cellar This same typology is also available on other floors of the residence.THE HIGHLIGHTS • New construction • Generous surface area of 43.86 m² • Possibility of layout in a small 2.5 rooms • Residence with only 9 apartments • Beautiful, bright living room • Balcony of 8.13 m² • Functional layout and optimized surfaces • Floor heating with air/water heat pump • Photovoltaic panels • Windows with triple glazing • Blinds • Lift • Construction conforming to accessibility standards for people with reduced mobility • Possibility of customizing certain interior finishes according to the budgets provided for in the construction description • Practical location in Vernayaz, close to Martigny and the main communication axes PARKINGCovered parking space: CHF 22,000.- extra.Outdoor parking space: CHF 10,000.- extra, subject to availability.A great opportunity to acquire a new, modern, and modular apartment in an ideally located municipality in the heart of Valais.Contact us to receive the complete sales dossier and discover the different lots available.Also find all our real estate ads on mawee.ch.Mawee - It all starts here!

  • Parking space
  • Balcony / Terrace
  • Elevator
  • +2
Travel time
-
1 / 9
  • Parking space
  • Balcony / Terrace
  • Garage
  • +4
3.5 rooms138m²CHF 765,000.–
Route de Bas-Vièze 69, 1875 Morgins

3.5-room apartments in Morgins / Secondary residence

Discover these 3.5-room duplex apartments in Morgins, a charming alpine resort in the Valais.These apartments are currently being renovated, renovated to new; they will be available at the end of November 2026.Sale as a secondary residence and/or main residence is allowed.Sale to foreigners is also possible, depending on the unit.The residence was built in 2005 and fully renovated in 2024, 2025. It combines modern comfort with the authenticity of the mountains.The highlights of the apartments: • Spacious living area: bright and well-cut. • Panoramic view: Enjoy the mountain landscape. • Terrace: An ideal outdoor space to enjoy the fresh Alpine air and admire the surrounding peaks. • Garage and parking: Practical parking solutions > indoor parking for CHF 25,000.- per unit. / 2 spaces possible • Elevator: Easy access to all floors, ideal for families and people with reduced mobility. • Ski storage: equipped with heated lockers • Accessibility: The apartment is fully wheelchair accessible. • Family-friendly: A safe and cozy environment for children. Shops and amenities in the immediate vicinity. Environment and living space: Morgins is a popular destination for mountain lovers, with many marked hiking trails, ski slopes, and unspoiled nature within reach. The sector is quiet, both day and night, guaranteeing absolute tranquility. The summer sun is generous, perfect for fully enjoying the terrace and balcony.Whether you are looking for an alpine pied-à-terre, a secondary residence, or an investment in mountain real estate, this renovated apartment represents a rare opportunity in one of the most appreciated ski resorts in the Vaudois Alps.If you need to sell a property to buy your new home, we offer you more than 30 years of experience in sales. During these years, we have developed a unique presentation with our Virtual Tours of the properties. Our strengthened presence on real estate portals makes us an ideal partner.Information and visits; Thierry Lenoir / 079 476 08 11

  • Parking space
  • Balcony / Terrace
  • Garage
  • +4
Travel time
-
Daniela Trindade

Daniela Trindade

1 / 13
Daniela Trindade

Daniela Trindade

  • Parking space
  • Balcony / Terrace
  • View
  • +2
3.5 rooms93m²CHF 560,000.–
Rue du Téléphérique, 1905 Dorénaz

Comfort, brightness and high-quality amenities in a 3.5-room new apartment

In the heart of Dorénaz, in a calm and green environment, discover this superb 3.5-room apartment on the 1st floor, located in the new La Dorée residence.Designed to offer comfort and quality of life on a daily basis, this accommodation seduces with its harmonious layout, its beautiful brightness and its pleasant balcony. The living area with open kitchen benefits from direct access to the outside, creating a convivial space where it is good to live all year round.Layout: • Entrance hall • Open kitchen on the living room • Bright living room with access to the balcony • 2 bedrooms • Bathroom with toilet • Shower room with toilet • Balcony • Private cellar Surfaces: • Living area: 92.99 m² • Balcony: 8.32 m² • Weighted surface: 97.15 m² Outdoor parking spaces are available as an option at a price of CHF 15,000.- per unit.Ideal for a couple, a small family or an investment, this property combines construction quality, modern comfort and a peaceful environment. Its optimized layout and high-quality amenities make it an ideal opportunity to fully enjoy the benefits of a new apartment.The advantages of the building: • High-quality new construction • Floor heating with air-water heat pump • Triple glazing with excellent thermal and acoustic insulation • Lift serving all floors • Aluminium blinds • Modern finishes and carefully selected materials • Private balcony • Human-scale residence with only 8 apartments Located between Martigny and Monthey, PPE La Dorée benefits from a privileged location offering a perfect balance between tranquility, nature and proximity to amenities.Live the comfort of a new apartment in an authentic setting, in the heart of Valais.Do not hesitate to contact us to receive the plans or organize a visit.Discover our other properties on mawee.chmawee - it all starts here!

  • Parking space
  • Balcony / Terrace
  • View
  • +2
Daniela Trindade

Daniela Trindade

1 / 13
Daniela Trindade

Daniela Trindade

  • Parking space
  • Balcony / Terrace
  • View
  • +2
4.5 rooms113m²CHF 670,000.–
Rue du Téléphérique, 1905 Dorénaz

Live in harmony with nature, without compromising on comfort

In the heart of Dorénaz, in a calm and green environment, discover this superb 4.5-room apartment on the 1st floor in the new La Dorée residence.Designed to meet the expectations of families as well as individuals seeking space and comfort, this apartment seduces with its generous volumes, natural light, and vast balcony. The living area with open kitchen offers a convivial and warm space, ideal for sharing moments with family or friends.Layout : • Entrance hall • Open kitchen to the living room • Bright living room with access to the balcony • 3 bedrooms • Bathroom with WC • Shower with WC • Large balcony • Private cellar Surfaces : • Livable surface : 112.77 m² • Balcony : 20.84 m² • Weighted surface : 123.19 m² Outdoor parking spaces are available as an option for CHF 15,000.- per unit.Ideal for a family or for anyone looking for a spacious and comfortable living space, this property combines construction quality, functionality, and modern comfort. The generous balcony constitutes an additional living space to fully enjoy the beautiful days.The advantages of the construction : • New construction of high quality • Floor heating with air-water heat pump • Triple glazing with excellent thermal and sound insulation • Elevator serving all floors • Aluminum blinds • Modern finishes and carefully selected materials • Large balcony offering a beautiful outdoor space • Residence with only 8 apartments Located between Martigny and Monthey, PPE La Dorée benefits from a privileged location offering a perfect balance between tranquility, nature, and proximity to amenities.Live the comfort of a new home in an authentic living environment, in the heart of Valais.Do not hesitate to contact us to receive the plans or organize a visit.Discover our other properties on mawee.chmawee - it all starts here !

  • Parking space
  • Balcony / Terrace
  • View
  • +2

Suggested properties for you based on search results

Other interesting objects