Quick Filters for your search

Quick-filters

We show you quick-filters based on the most used filters by location.

By using these, you can enhance your search experience by finding new and interesting properties to your likings.

4 results - Flats for sale: Les Marécottes

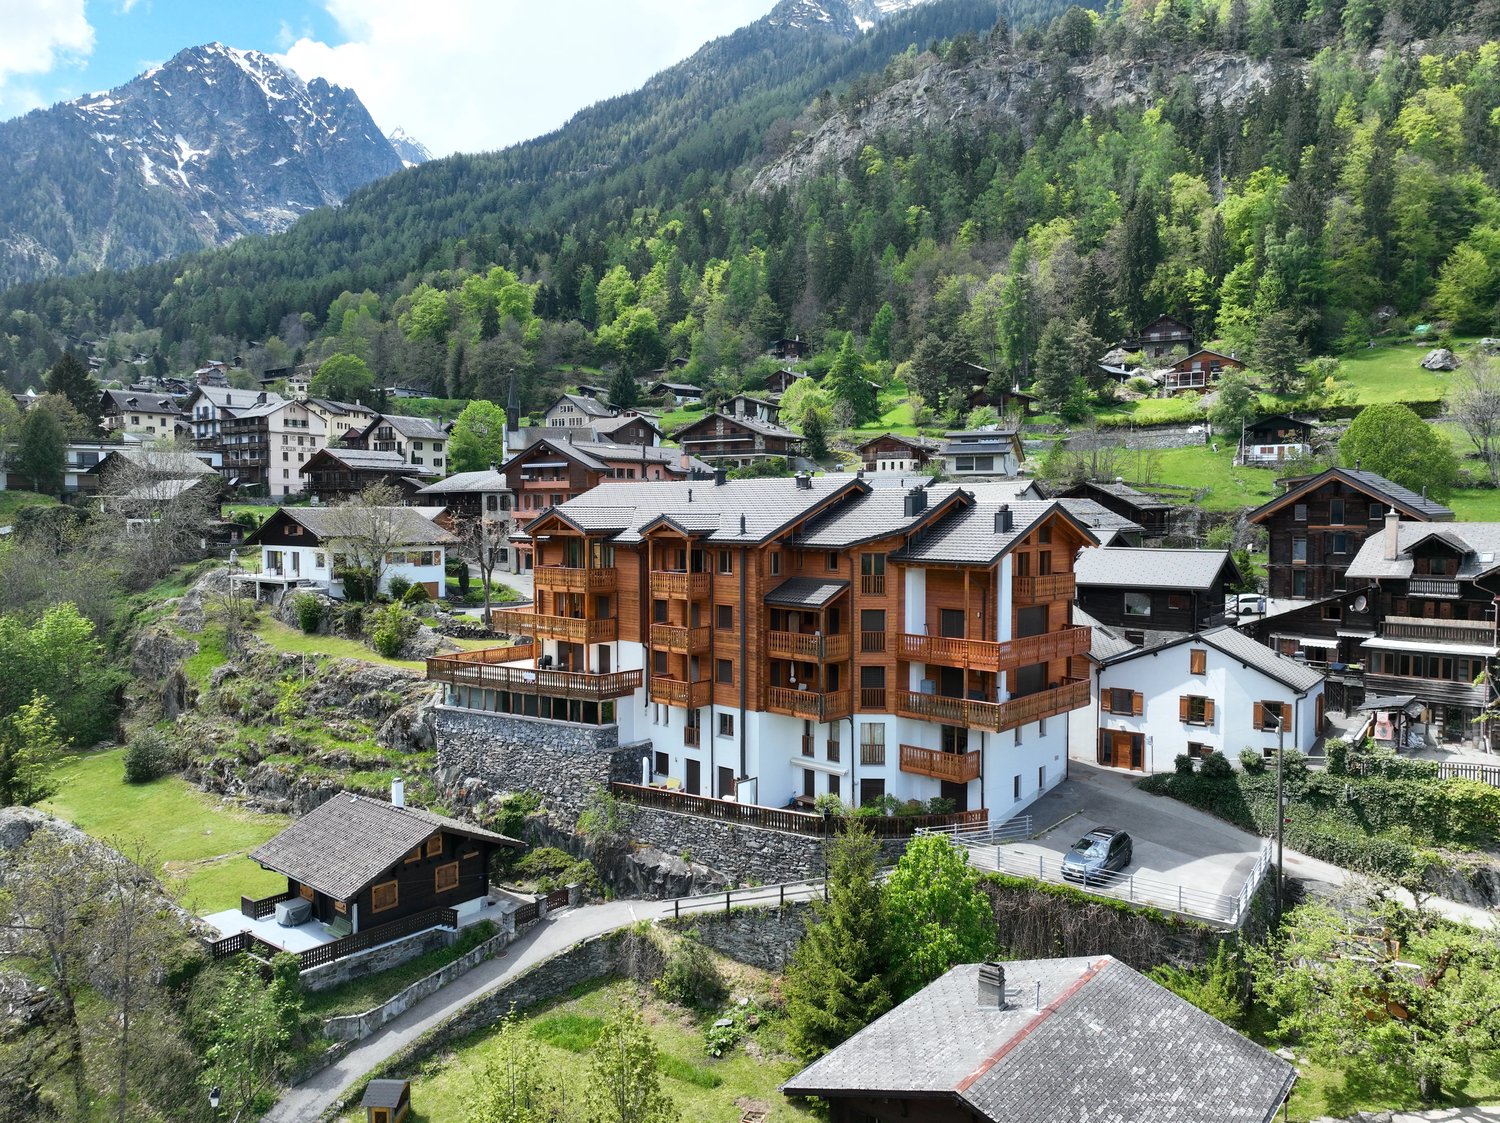
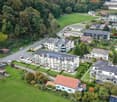
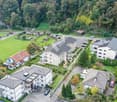
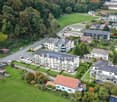
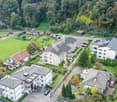
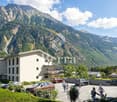
  • The image shows a picturesque alpine village nestled in a lush, mountainous landscape. The buildings are primarily made of wood and stone, with traditional alpine architecture featuring sloped roofs and balconies. The village is surrounded by dense forest
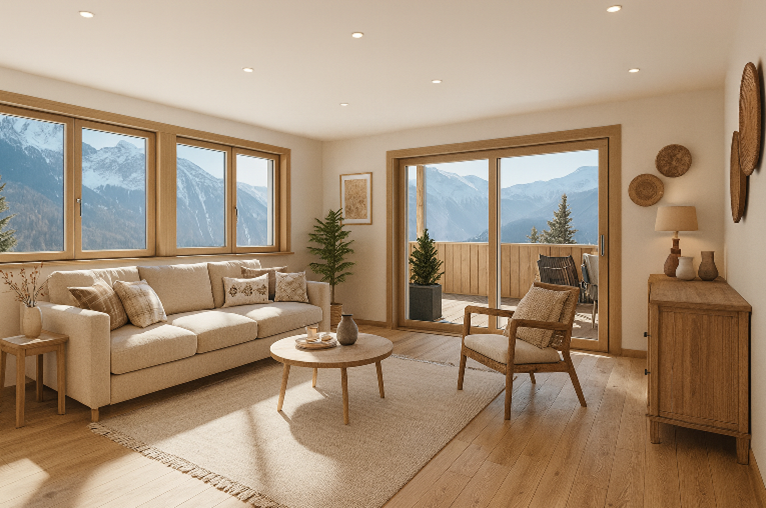
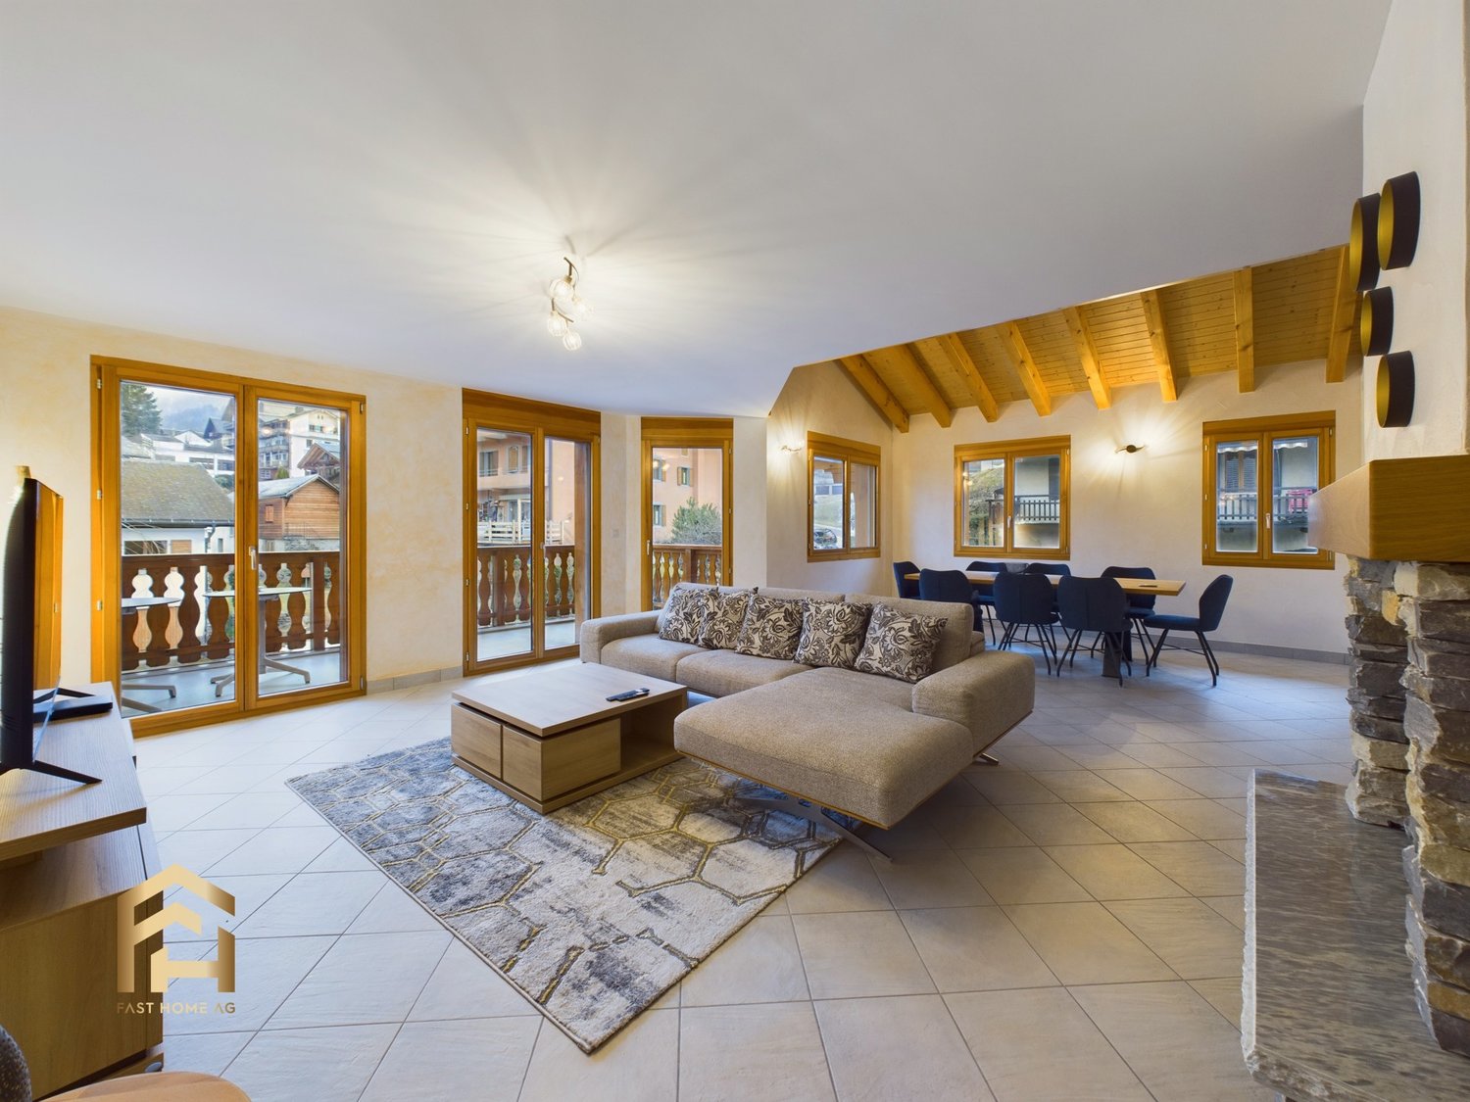
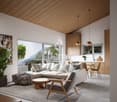
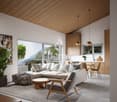
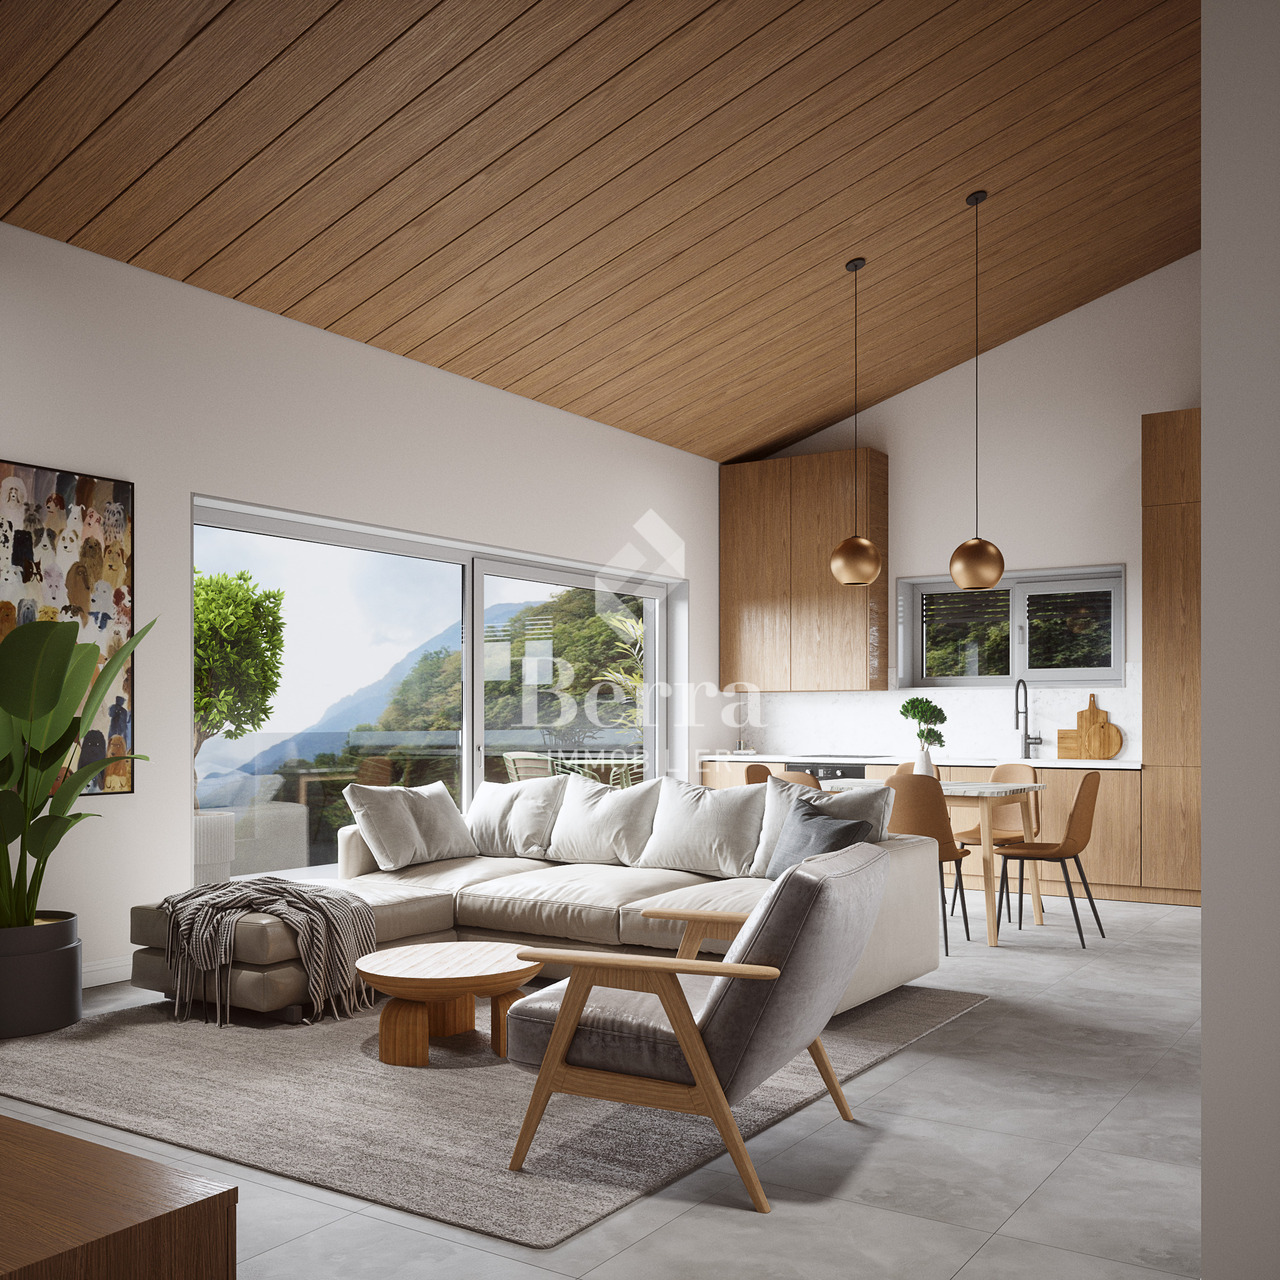
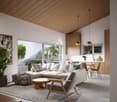
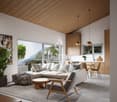
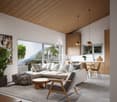
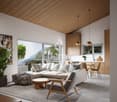
  • Spacious living room with high wooden ceiling, large windows, fireplace, and comfortable seating area
  • Open concept kitchen with wooden walls and ceiling, kitchen island with blue countertop, built-in appliances, and a fireplace in the background.
  • Wooden cabin interior with large windows overlooking a forested mountain landscape, a round wooden dining table with wrought iron chairs on a balcony or terrace
  • The image shows a picturesque mountain village nestled in a lush, green valley surrounded by towering snow-capped peaks. The village features a mix of traditional alpine-style buildings with balconies and terraces, as well as some modern structures. The l
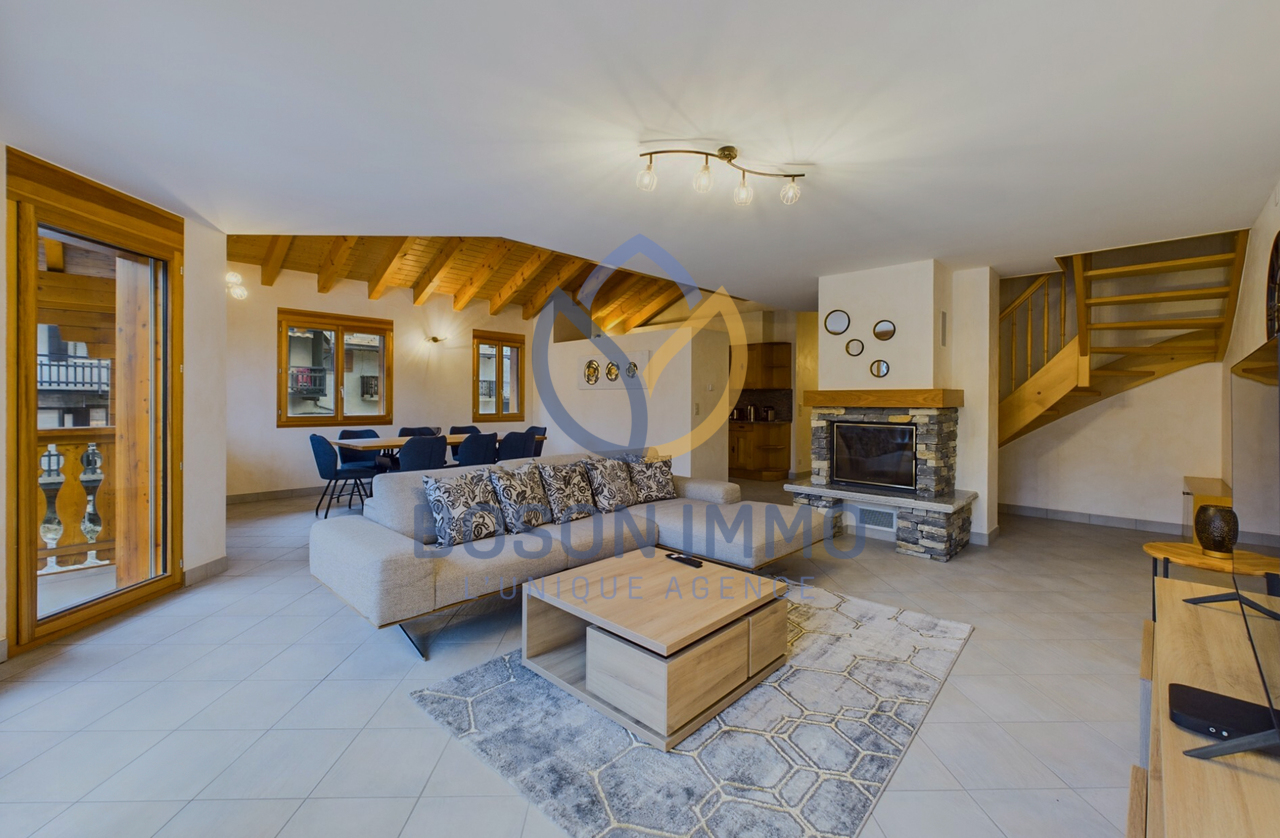
  • Spacious living room with wooden beamed ceiling, large windows, rustic wooden dining table and chairs, and tile flooring.
  • Picturesque mountain village nestled in a valley surrounded by towering snow-capped peaks and lush green forests. The village features traditional wooden chalets with balconies, a winding road, and a scenic landscape with a clear blue sky and fluffy white
  • Spacious living room with high ceilings, exposed wooden beams, large windows providing a scenic view, white sofa, and floor lamps
  • Spacious bedroom with large windows overlooking a scenic mountain landscape, wooden bed frame, plush bedding, and decorative pillows
  • Picturesque alpine village nestled in a valley surrounded by snow-capped mountains, with traditional wooden chalets and buildings, lush green forests, and a scenic landscape.
1 / 10
Spacious living room with high wooden ceiling, large windows, fireplace, and comfortable seating area
Open concept kitchen with wooden walls and ceiling, kitchen island with blue countertop, built-in appliances, and a fireplace in the background.
Wooden cabin interior with large windows overlooking a forested mountain landscape, a round wooden dining table with wrought iron chairs on a balcony or terrace
5.5 rooms200m²CHF 1,250,000.–
Route de la Lénaire 23, 1923 Les Marécottes

Magnificent large 5.5-room apartment in Les Marécottes

Discover this superb 200 m² apartment under the roofs located on the 5th floor of a building with an elevator in Les Marécottes. This exceptional property offers a unique living environment in a peaceful mountain setting.Apartment available for sale to foreigners.The apartment includes: • Spacious living room: With high wooden ceilings, large windows, and a fireplace creating a warm and convivial atmosphere • Open modern kitchen: Equipped with a central island with a blue countertop, built-in appliances, and a dishwasher, all in an authentic chalet style • Dining room with terrace: Offering a breathtaking view of the mountain forest landscape, perfect for outdoor meals • 3 bathrooms: For optimal comfort • 3 balconies: With a magnificent view of the surrounding mountains • 1 additional parking space: Located in the underground garage - CHF 50'000.- This apartment benefits from a quiet environment and a beautiful view, ideal for families thanks to its child-friendly layout. The massive wooden interior architecture and the fireplace give this property an authentic charm of an Alpine chalet.Available immediately, this property represents a rare opportunity to live in an exceptional setting combining modern comfort and mountain tradition. Perfect for those seeking tranquility while remaining connected to amenities.

Travel time
-
1 / 13
5.5 roomsCHF 960,000.–
1923 Les Marécottes

Exclusive attic duplex apartment with 5.5 rooms

Les Marécottes is a charming mountain village in Valais, known for its family-friendly ski area, outdoor pool, and numerous outdoor activities in summer and winter. It offers an idyllic natural setting and a relaxed atmosphere, ideal for people looking for rest and sports enthusiasts. This beautiful penthouse with mezzanine, recently furnished with care, offers an exceptional living space just a few steps from the slopes. The planned extension with new cable cars will provide even more comfort for skiing. Suitable as a second home, this exclusive apartment can also be sold to foreigners. A true treasure for all those who want to combine alpine charm with the greatest comfort of living. Upon entering the apartment, you will be greeted by a spacious entrance hall with a very practical built-in closet. The high-end, fully equipped kitchen features an American refrigerator, a high oven, a steam cooker, and a modern ceramic hob. The elegant granite countertop and the stylish intermediate cabinets underline the luxurious atmosphere and offer space for special moments of indulgence. The living room and dining area, bright and spacious, impress with their beautiful fireplace, which ensures comfort. From here, you have direct access to the large balcony, which offers a magnificent view of the mountains. The duplex is another highlight of the apartment. It is open to the living area and offers numerous possibilities for use - whether as an office, bedroom, second living area, or reading corner. An adjacent shower room provides additional comfort. The penthouse has three bedrooms with built-in closets and offers ample storage space. The space is complemented by two modern bathrooms, one of which has a whirlpool bathtub and an integrated washing machine. A spacious cellar provides additional storage space and is located directly next to the garage, which is for sale for CHF 35,000. Do not hesitate to contact us for this rare opportunity.Les Marécottes is a picturesque mountain village in the Swiss canton of Valais, nestled in the idyllic region of the Trient Valley. Located at an altitude of 1,100 meters, it is part of the municipality of Salvan and is a popular tourist destination both in summer and winter. In winter, Les Marécottes transforms into a charming ski resort with natural snow conditions and offers skiers and snowboarders varied slopes. The ski lifts take visitors up to 2,200 meters above sea level, from where they can enjoy a breathtaking panoramic view of the Valais Alps and the Mont Blanc massif. One of the highlights of the village is the highest zoo in Europe, the Les Marécottes zoo. In the heart of a picturesque landscape of larch trees, visitors can experience the alpine wildlife up close and observe animals such as bears, lynxes, foxes, and marmots in their natural habitat. Next to the zoo, a unique pool carved into the granite invites you to swim and cool off, especially on hot summer days. Les Marécottes is easily accessible by car via the impressive Gueuroz bridge or by the Mont-Blanc-Express train, which connects the village to Martigny and Chamonix. This connection makes it an ideal starting point for excursions into the surrounding mountains. Whether for outdoor activities, cultural discoveries, or simply to relax in nature, Les Marécottes offers something for every taste and remains an authentic Swiss mountain village with incomparable charm.


1 / 13
5.5 rooms195m²CHF 960,000.–
1923 Les Marécottes

Bright attic in Les Marécottes with mezzanine and view of the Alps!

SALVAN|LES MARECOTTESThis beautiful duplex attic with 5.5 rooms offers volumes, light, and tranquility in a privileged Alpine setting. Located in a carefully built residence from 2006, it combines comfort, mountain charm, and high potential for rental income in the high season!Sale as a secondary residence is allowed - also for foreign buyers not residing in Switzerland.A rare opportunity, between nature and amenitiesAt about 1,100 m altitude, in a quiet and sunny residential area, the apartment benefits from an ideal location: • A few minutes' walk from the village center, ski lifts, and the Mont-Blanc Express train station • Near the alpine zoo, the rock-cut swimming pool, restaurants, and a local grocery store • Quick access to primary schools and sports facilities • Banks, pharmacies, and reception facilities are available in Salvan or Martigny (5-15 minutes) • Breathtaking unobstructed view A functional, generous, and high-end layout!Floor: Attic (3rd floor) with elevatorType: Duplex on two levelsExposure: Southeast (optimal sunlight in the morning and during the day)Living area: 160 m², including a mezzanine of 35.72 m², which is fully habitableBalcony: 12.45 m²Indoor parking: additional (CHF 38,000.-, mandatory)Very large cellar, ideally located next to the parking space, very practical for ski equipment, etc.CompositionMain level: • Entrance hall with built-in closets • Open, fully equipped kitchen (steam oven, American fridge, granite) • Bright living room of 28.18 m² with central fireplace • Dining area of 12.94 m² • Balcony with unobstructed view • Three bedrooms with built-in closets • Bathroom with whirlpool bathtub and washing machine • Separate shower with steam bath On the upper level (mezzanine): • Large, open living area (35.72 m²) • Enclosed bedroom (16.85 m²) • Shower with WC • Visible wood structure, cozy atmosphere • High ceilings, slightly mansard-style design Equipment and services • Floor heating with gas heating (heating + hot water) • Private laundry room in the apartment • Private cellar • Quiet, well-maintained residence, no planned renovations Situation:A property for various usesThis property is suitable as a comfortable secondary residence or for seasonal rental (RBNB type). Its strategic location, wellness equipment, and modular spaces make it a property with high rental potential.Would you like to know more about this luxurious apartment? Contact us by phone, email, or visit us at our Martigny office (by appointment). We will be happy to inform you.Find all our properties on www.bosonimmo.ch!

More objects in your automatically expanded search area
20 results - Radius: + 10km
New building
1 / 13
  • Parking space
  • Balcony / Terrace
4.5 rooms110m²CHF 695,000.–
Premium
Rue du Téléphérique, 1905 Dorénaz

PPE La Dorée

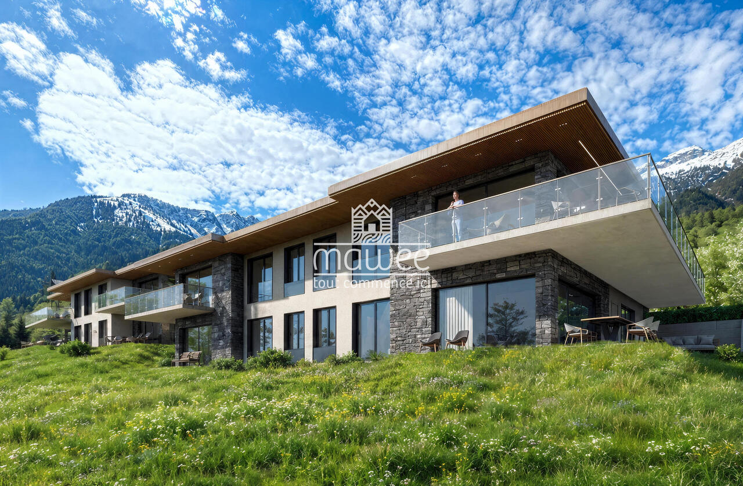
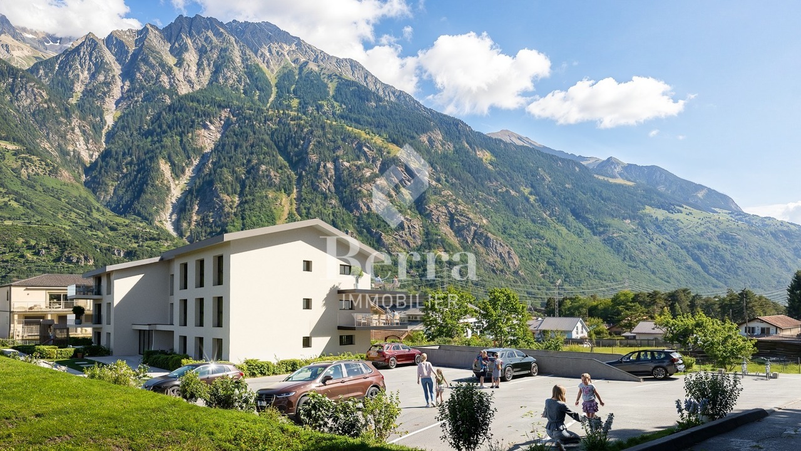
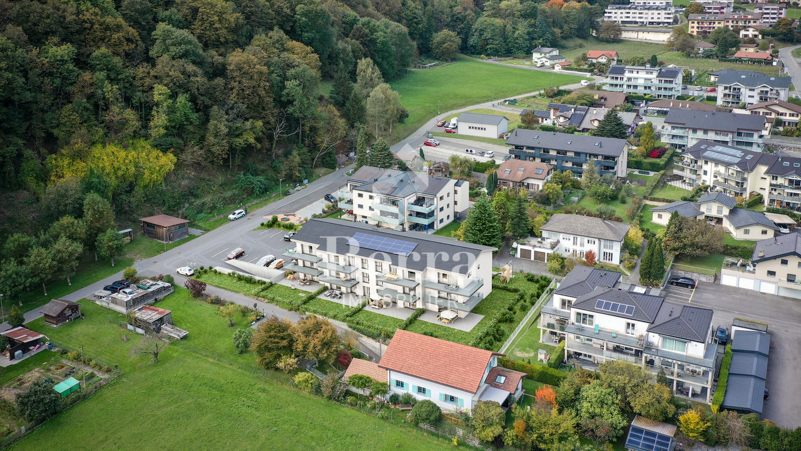
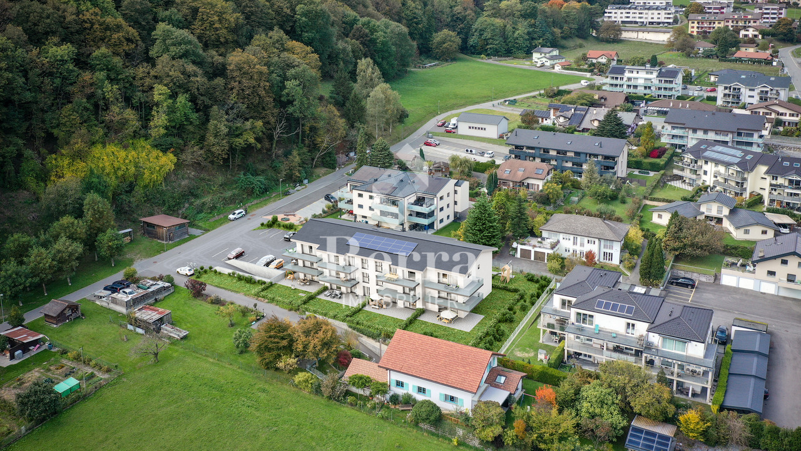
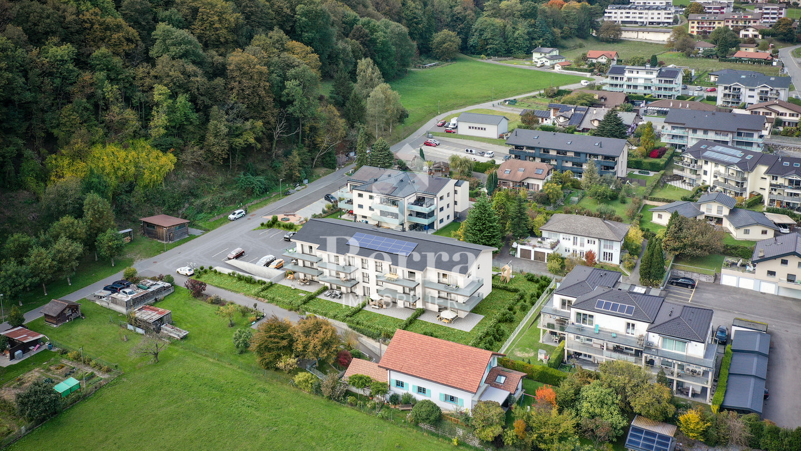
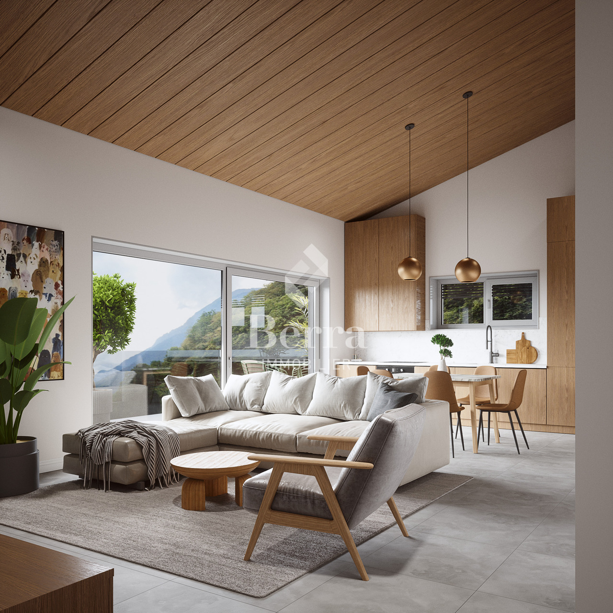
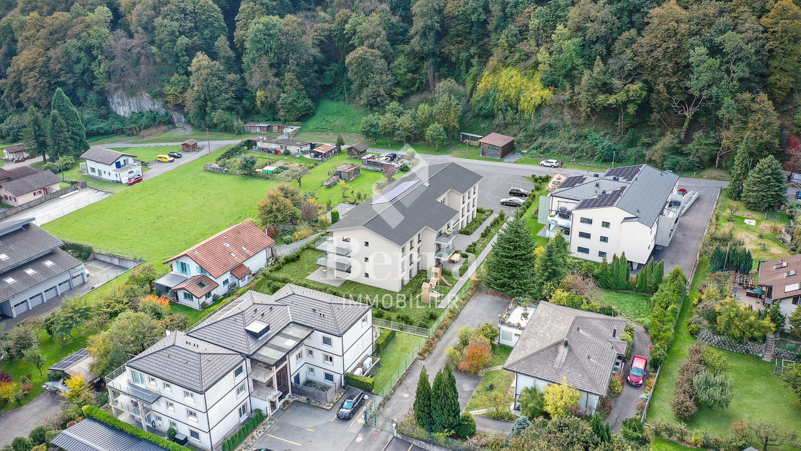
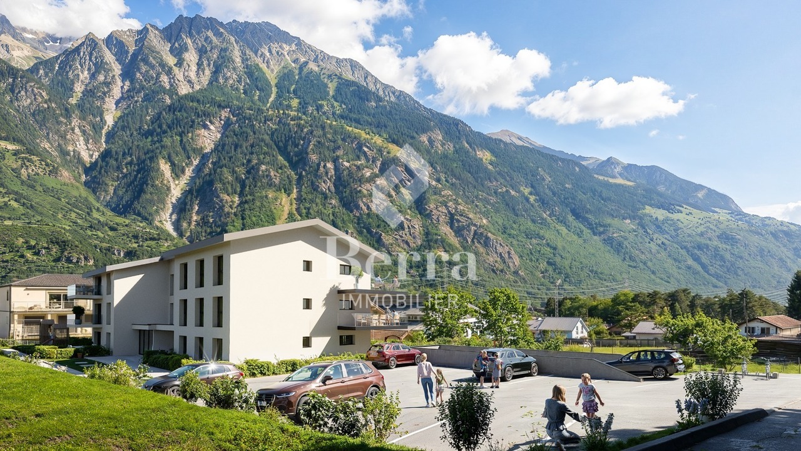
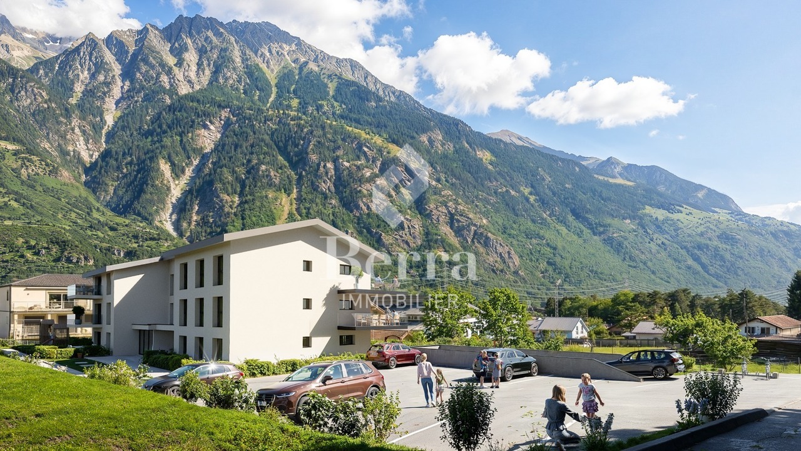
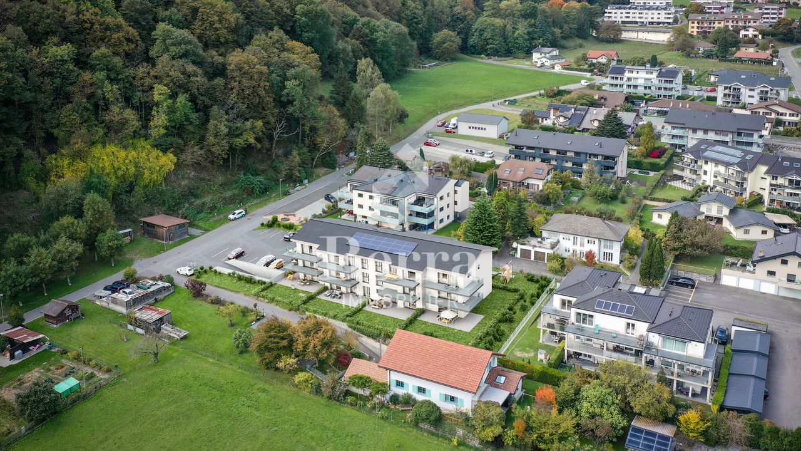
Exclusivity Berra Real Estate PPE la dorée - new promotion of 8 apartments on plansLocated in Dorénaz, the PPE La Dorée offers a new promotion of 8 apartments on plans, combining modern comfort, beautiful volumes, and a privileged living environment.The residence is designed to offer a pleasant and bright daily life, and seduces with its contemporary architecture, its generous outdoor spaces, and its ideal location between plain, nature, and mountain.This promotion is aimed at families, couples, and buyers looking for a new, well-designed, and sustainable property in a calm and sought-after residential area.A promotion on a human scale in a privileged living environment, the residence includes 8 apartments with 2.5, 3.5, and 4.5 rooms, with varied typologies to meet different life projects.Each apartment has been designed to prioritize: • natural lighting • comfortable living spaces • pleasant interior circulation • beautiful, exploitable exteriors • a serene residential atmosphere in the heart of the village The situation offers an excellent compromise between tranquility, quick access to regional centers, and immediate proximity to nature.Characteristics: • sale on plans • apartments with 2.5 rooms, 3.5 rooms, and 4.5 rooms • orientation South / Southwest • private gardens for ground-floor apartments • very beautiful covered balconies depending on the lots • generous and pleasant outdoor spaces • glazed veranda available on request • parental suite depending on the lots • large, bright living rooms • volume for attics under the roof • traditional construction according to the rules of the art • realization according to SIA standards • electric shutters in the day areas • LED spotlights in the distribution hall • triple glazing • sliding elements with lifting device • provision for washing machine connection • floor heating with heat pump • photovoltaic panels • empty tube for electric vehicle on request • private cellar • relaxation area / outdoor play area • possible modifications on request • choice of finishes • parking spaces outside the price Apartment layout: • entrance hall with built-in cupboards • open, equipped kitchen to the living area • 1 parental bedroom with shower, WC, and sink • 2 bedrooms • bathroom, WC, and sink • laundry room • balcony The PPE benefits from a particularly interesting situation in the municipality of Dorénaz, in a calm and pleasant environment. Its location allows for quick access to the centers of Martigny and Monthey, while enjoying a more peaceful daily life, close to nature reserves and the Valais mountains.The proximity to the cable car gives the place a true identity and a rare living environment, between village, plain, and mountain.A project that is easy to imagine oneself in. Here, everything has been done to offer a harmonious, modern, and ...

  • Parking space
  • Balcony / Terrace
Christophe Berdot

Christophe Berdot

Agent Immobilier

New building
1 / 13
  • Parking space
  • Balcony / Terrace
3.5 rooms93m²CHF 560,000.–
Premium
Rue du Téléphérique, 1905 Dorénaz

PPE La Dorée

Exclusivity Berra Real EstatePPE La Dorée - new promotion of 8 apartments on plansLocated in Dorénaz, the PPE La Dorée offers a new promotion of 8 apartments on plans, combining modern comfort, beautiful volumes, and a privileged living environment.Designed to offer a pleasant and bright daily life, this human-scale residence seduces with its contemporary architecture, its generous outdoor spaces, and its ideal location between plain, nature, and mountain.This promotion is aimed at families, couples, and buyers looking for a new, well-designed, and sustainable property in a calm and sought-after residential area.A promotion on a human scale in a privileged living environment, the residence includes 8 apartments with 2.5, 3.5, and 4.5 rooms, with varied typologies that allow responding to different life projects.Each apartment has been designed to prioritize: • natural light • comfortable living spaces • pleasant interior circulation • beautiful outdoor spaces that are well exploitable • a serene residential environment in the heart of the village The situation offers an excellent compromise between tranquility, quick access to regional centers, and immediate proximity to nature.Characteristics: • sale on plans • apartments with 2.5 rooms, 3.5 rooms, and 4.5 rooms • orientation South/Southwest • private gardens for ground-floor apartments • very beautiful covered balconies depending on the lots • generous and pleasant outdoor spaces • glazed veranda available on request • parental suite depending on the lots • large, bright living rooms • volume for attic under roof structure • traditional construction according to the rules of the art • realization according to SIA standards • electric shutters in the day areas • built-in LED spots in the distribution hall • triple glazing • sliding doors with lifting device • provision for washing machine connection • floor heating with heat pump • photovoltaic panels • empty tube for electric vehicle on request • private cellar • outdoor leisure/play area • possible modifications on request • choice of finishes • parking spaces outside the price Apartment layout: • entrance hall with built-in cupboards • open, equipped kitchen to the living area • 2 bedrooms • shower, WC, and sink + provision for washing machine connection • bathroom, WC, and sink • balcony The PPE benefits from a particularly interesting situation in the municipality of Dorénaz, in a calm and pleasant environment. Its location allows quickly reaching the centers of Martigny and Monthey, while enjoying a more peaceful daily life, close to natural areas and the Valaisan reliefs.The proximity to the cable car gives the place a true identity and a rare living environment, between village, plain, and mountain.A project that is easy to imagine oneself in. Here, everything has been thought out to offer a harmonious, modern, and comfortable living environment....

  • Parking space
  • Balcony / Terrace
Christophe Berdot

Christophe Berdot

Agent Immobilier

  • Empty hallway with wooden floor, white walls, kitchen with cabinets, sink, and oven, and a ceiling light.
  • 5 story building, balconies, fountain, bicycles parked
  • Hotel building with many windows, brown roof, garden in front, fountain, fence
  • white building with brown shutters, balconies, fountain in front
  • white building, multiple windows, bicycles parked, fountain, barrels, grass, mountains in the background
  • Stone steps, metal handrail, tiled wall
  • Empty room, wooden floor, white walls, ceiling light, glass door, balcony
  • modern kitchen, white cabinets, wooden floor, stainless steel appliances, sink, oven
  • Empty hallway with wooden floor, white walls, and a large wardrobe on the left side.
  • Empty hallway with wooden floors, white walls, and a door at the end.
  • modern kitchen with wooden floor, stainless steel countertop, sink, faucet, cabinets, and a stove hood
  • modern kitchen with stainless steel countertops, open cabinets, double sink, gas stove, oven, range hood, dishwasher
  • kitchen with two windows, balcony, stainless steel sink, faucet, power outlet
  • Open kitchen, wooden floor, sliding glass door to balcony, white cabinets, modern appliances
  • Empty room with white walls, wooden floor, and a window
  • empty room, wooden floor, white walls, open door to balcony, metal railings
  • Empty room with a window and a view of the outside
  • empty room, wooden floor, white walls, window with balcony, power outlet
  • Bathroom with shower, sink, toilet, washing machine, and dishwasher
  • Bathroom with gray tiles, white sink, white toilet, mirror
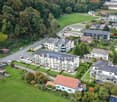
  • Aerial view of a building with a tree in front, a car parked in the street, and a mountain in the background.
  • Trees, benches, large building, mountain in the background
  • White building with green shutters, black roof, multiple windows, tree in front, paved walkway, park area, bench, lamp post, fountain
  • wooden floor, wooden ceiling, concrete walls, metal pipe
1 / 24
5 story building, balconies, fountain, bicycles parked
Hotel building with many windows, brown roof, garden in front, fountain, fence
white building with brown shutters, balconies, fountain in front
4.5 rooms132m²CHF 849,000.–
Premium
Rue Marc Morand 9A, 1920 Martigny

Beautiful family apartment in the heart of Martigny – Privileged living environment - historic building

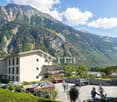
Located on the 2nd floor with elevator of the prestigious Hôtel Mont Blanc, entirely renovated in 2014 and recently refreshed in 2026, this spacious 4.5-room apartment seduces with its charm, functional layout, and exceptional brightness.Upon entering, a separate guest toilet is located on the right. The apartment is arranged around an intelligently designed corridor, equipped with numerous integrated storage spaces, allowing for a harmonious separation of the sleeping area from the living area.The sleeping area includes three comfortable bedrooms, all oriented north, absolutely quiet and without vis-à-vis. One of them has a pleasant small balcony. At the end of the corridor, a family bathroom equipped with a bathtub, a large sink, and a complete laundry column completes this area. The bathroom has a window.The daytime area, oriented south, offers a bright and convivial living environment. It consists of a modern, fully equipped kitchen with numerous storage spaces, open to a large living room. Four wide openings (three windows and a balcony) bathe the room in natural light and offer an unobstructed view, without vis-à-vis, of the wooded park of the Manoir.The parquet floors give the entire apartment a warm and elegant atmosphere, ideal for family life.Outside, the fully renovated interior courtyard, respecting the history of the building, welcomes a fountain as in the past, a covered bicycle parking area, as well as outdoor furniture, creating a convivial and secure environment for young and old. The building benefits from a double access, both on the north side of the courtyard and on the south side of the Manoir park.This property is complemented by a vaulted cellar, offering optimal conditions for wine storage.Regarding parking, although the apartment does not currently have a private parking space, a solution is being developed with a project for an underground parking lot adjacent to it. In the meantime, it is possible to park in the underground parking lot of the Manoir.Ideally located in the heart of Martigny, the apartment benefits from an immediate proximity to all amenities: shops (Migros 1 minute on foot), schools visible from the balcony, as well as the CFF station accessible in just 10 minutes on foot.A rare property, combining historic charm, modern comfort, and strategic location, perfectly suited to a family seeking quality of life.
Travel time
-
1 / 13
  • Balcony / Terrace
  • View
  • Elevator
  • +2
2.5 rooms55m²CHF 477,000.–
Top
Rue de l'Hôpital 12a, 1920 Martigny

RESIDENCE LA ROMANDE - Apartment in the heart of Martigny

In the heart of Martigny, discover a new high-end building whose construction will begin very soon. The building permit is already in force, guaranteeing the realization of this unique project.Why Martigny?Martigny is a dynamic and welcoming city that offers all amenities nearby: schools, shops, restaurants, sports and cultural facilities. Located at the crossroads of the Alps, it allows quick access to ski resorts, Lake Geneva, and the neighboring countries of Italy and France. Between nature, culture, and gastronomy, it offers an exceptional living environment.A unique panoramaThis building will benefit from an breathtaking view, one of the most beautiful in Martigny.We offer you this 2.5-room apartment on the ground floor, with a terrace, ideal for moments of relaxation. The interior finishes are entirely customizable, according to your tastes, desires, and needs. You have the opportunity to create your tailor-made home, a living space that resembles you and where you will truly feel at home.The building also has garages and cellars in the basement, for optimal comfort in everyday life.Apartment layouto Welcoming entrance with cloakroom areao Shower room with WC and sinko Spacious bedroomo Bright living room with access to the balconyo Modern kitchen with open-plan dining area(The apartment layout can vary according to your wishes and needs - everything is customizable.)Some advantages of this modern residence, designed for your comfortThis new construction combines elegance and quality through high-end services:Some advantages of this modern residence, designed for your comfortThis new construction combines elegance and quality through high-end services:The building • Motorized shutters for optimal comfort • Oak wood windows with triple glazing • Photovoltaic panels for better energy efficiency • Secure access via electronic lock, code keypad, and videophone Parking • Access ramp with traffic lights (outside 1st basement, 2nd basement) • Electric garage door with remote control and code keypad • Pedestrian entrance Cellars • Adjustable shelves on two walls • Electrical outlets (including a triple connection to the apartment meter) Outdoor facilities • Automatic watering of green spaces • Common, grassy, and secure playground area Heating & cooling • Heating via remote heating with distribution through the floor and thermostat in each room • Individual heating meter for each apartment • Cooling provided by heat pump or recovery of water from the Meunière, distributed through the floor with thermostat Hot water • Production via remote heating • Individual hot water meter per apartment Balconies & loggias • Loggias with oak wood ceilings • 1 outdoor faucet • 1 waterproof 230V outlet Customizable interiors • A generous budget for your choice of interior finishes to create a space that resembles you Your dream apartment is waiting for you! Don't miss this unique opportunity to offer your family an incomparable living space, where you...

  • Balcony / Terrace
  • View
  • Elevator
  • +2
Daniela Trindade

Daniela Trindade

Agent immobilier

Travel time
-
1 / 17
  • Balcony / Terrace
  • Garage
  • Elevator
  • +2
4.5 roomsCHF 1,099,000.–
Top
Rue de l'Hôpital 12, 1920 Martigny

PPE Romande XXV - Lot 001 - 4.5 rooms Ground V1

A new residence will soon be built in Martigny. The building permit has come into force and the start of construction is planned after the first sales.The development benefits from a privileged location, in immediate proximity to all amenities: schools, shops, restaurants, transport and sports and cultural facilities. Its strategic location also allows for quick access to ski resorts, Lake Geneva and international routes.The building will enjoy a beautiful western exposure or an breathtaking view of the La Bâtiaz castle.The residence will offer apartments ranging from 1.5 to 4.5 rooms, suitable for both a main residence and an investment. Several interior layout variants have been studied, offering great flexibility in the organization of spaces and allowing for personalization according to individual needs and lifestyle.Designed according to contemporary standards, this development will integrate quality features, such as triple-glazed windows, motorized shutters, photovoltaic solar panels and secure access. Basements and cellars complete the project.Thermal comfort will be ensured by a floor heating and cooling system, with individual metering for each apartment.A real estate development that combines construction quality, sustainability and comfort of life, in the heart of Martigny...To obtain a complete dossier or to organize a meeting on site or in our offices, do not hesitate to contact us.

  • Balcony / Terrace
  • Garage
  • Elevator
  • +2
Travel time
-
1 / 17
  • Balcony / Terrace
  • Garage
  • Elevator
  • +2
3.5 roomsCHF 789,000.–
Top
Rue de l'Hôpital 12, 1920 Martigny

PPE Romande XXV - Lot 002 - 3.5 rooms Rez V2

A new residential building will soon be built in Martigny. The building permit has been granted and construction is scheduled to begin after the first sales. The property benefits from a privileged location, in close proximity to all amenities: schools, shops, restaurants, transportation, as well as sports and cultural facilities. Its strategic location also allows for quick access to ski resorts, Lake Geneva, and international routes. The building will enjoy a beautiful west-facing view or an unobstructed view of the Bâtiaz Castle. The residence will offer apartments ranging from 1.5 to 4.5 rooms, suitable for both a main residence and an investment. Several interior layout variants have been studied, offering great flexibility in organizing spaces and allowing for personalization according to individual needs and lifestyle. Designed according to contemporary standards, this development will integrate quality features such as triple-glazed windows, motorized shutters, photovoltaic panels, and secure access. Basements and cellars complete the project. Thermal comfort will be ensured by a floor heating and cooling system, with individual metering for each apartment. A real estate project combining construction quality, sustainability, and living comfort in the heart of Martigny... To obtain a complete dossier or to organize a meeting on site or in our offices, do not hesitate to contact us. Martigny A place of passage, encounters, history, and culture, Martigny is a "large" small town with human dimensions, situated at an altitude of 475 meters. Winter and summer sports in a perfect environment Among the most famous and beautiful tourist attractions in the world, with direct access to the Grand St. Bernard and the Mont Blanc mountain range. World-class ski resorts (Verbier, Zermatt, Chamonix, Crans-Montana) less than an hour's drive from Martigny. Water sports on Lake Geneva, less than half an hour's drive from Martigny. Numerous sports facilities, including five golf courses within an hour's drive of Martigny. A stimulating cultural life The region abounds in varied cultural opportunities. You will find all types of concerts, music festivals, and a rich calendar of visual arts, not to mention the excellence of the local wines and cuisine. In addition to hosting major international exhibitions of artists such as Klee, Degas, Gauguin, and Modigliani, the Fondation Pierre Gianadda in Martigny is also a key participant in the Tibor Varga Festival, which welcomes musicians of world renown every year.

  • Balcony / Terrace
  • Garage
  • Elevator
  • +2
Vincent Pannatier

Vincent Pannatier

Conseiller/courtier en immobilier

Travel time
-
1 / 17
  • Balcony / Terrace
  • Garage
  • Elevator
  • +2
1.5 roomsCHF 313,000.–
Top
Rue de l'Hôpital 12, 1920 Martigny

PPE Romande XXV - Lot 209 - North Studio 2nd V1

A new residential building will soon be built in Martigny. The building permit has come into force and the start of construction is planned after the first sales. The property benefits from a privileged location, in immediate proximity to all amenities: schools, shops, restaurants, public transport, and sports and cultural facilities. Its strategic location also allows for quick access to ski resorts, Lake Geneva, and international routes. The building will enjoy a beautiful western exposure or an unobstructed view of the La Bâtiaz castle. The residence will offer apartments ranging from 1.5 to 4.5 rooms, suitable for both a main residence and an investment. Several interior layout variants have been studied, offering great flexibility in organizing spaces and allowing for customization according to individual needs and lifestyles. Designed according to contemporary standards, this development will integrate quality features such as triple-glazed windows, motorized shutters, photovoltaic panels, and secure access. Basements and cellars in the basement complete the project. Thermal comfort will be ensured by a heating and cooling system with underfloor heating and individual metering for each apartment. A real estate project combining construction quality, sustainability, and living comfort in Martigny... To obtain a complete dossier or to organize a meeting on site or in our offices, do not hesitate to contact us. Martigny A place of passage, encounters, history, and culture, Martigny is a "large" small town with human dimensions, situated at an altitude of 475 meters. Winter sports and summer sports in a perfect environment Tourist attractions among the most famous and beautiful in the world, with direct access to the Grand St. Bernard and the Mont Blanc mountain range. World-class ski resorts (Verbier, Zermatt, Chamonix, Crans-Montana) less than an hour's drive from Martigny. Water sports on Lake Geneva, less than half an hour's drive from Martigny. Many sports facilities, including five golf courses within an hour's drive of Martigny. A stimulating cultural life The region offers a variety of cultural opportunities. You will find all kinds of concerts, music festivals, and a rich program of visual arts, not to mention the excellence of the wines and local cuisine. In addition to hosting major international exhibitions by artists such as Klee, Degas, Gauguin, and Modigliani, the Fondation Pierre Gianadda in Martigny is also a key participant in the Tibor Varga Festival, which welcomes world-class musicians every year.

  • Balcony / Terrace
  • Garage
  • Elevator
  • +2
Vincent Pannatier

Vincent Pannatier

Conseiller/courtier en immobilier

Travel time
-
1 / 17
  • Balcony / Terrace
  • Garage
  • Elevator
  • +2
2.5 roomsCHF 513,000.–
Top
Rue de l'Hôpital 12, 1920 Martigny

PPE Romande XXV - Lot 210 - 2.5 rooms 2nd V1

A new residential building will soon be built in Martigny. The building permit has come into force and the start of construction is planned after the first sales.The property benefits from a privileged location, in immediate proximity to all amenities: schools, shops, restaurants, transportation, and sports and cultural facilities. Its strategic location also allows for quick access to ski resorts, Lake Geneva, and international routes.The building will enjoy a beautiful western exposure or an unobstructed view of the Bâtiaz castle.The residence will offer apartments ranging from 1.5 to 4.5 rooms, suitable for both a main residence and an investment. Several interior layout variants have been studied, offering great flexibility in organizing spaces and allowing for customization according to individual needs and lifestyle.Designed according to contemporary standards, this development will integrate quality features such as triple-glazed windows, motorized shutters, photovoltaic panels, and secure access. Garages and cellars in the basement complete the project.Thermal comfort will be ensured by a floor heating and cooling system with individual metering for each apartment.A real estate project combining construction quality, sustainability, and living comfort in Martigny...To obtain a complete dossier or to organize a meeting on site or in our offices, do not hesitate to contact us.MartignyA place of passage, encounters, history, and culture, Martigny is a "large" small town with human dimensions, situated at an altitude of 475 meters.Winter and summer sports in a perfect environmentThe most famous and beautiful tourist attractions in the world, with direct access to the Grand St. Bernard and the Mont Blanc mountain range.Ski resorts of world-class level (Verbier, Zermatt, Chamonix, Crans-Montana) less than an hour's drive from Martigny.Water sports on Lake Geneva, less than half an hour's drive away.Many sports facilities, including five golf courses within an hour's drive.A stimulating cultural lifeThe region abounds in varied cultural opportunities. You will find all types of concerts, music festivals, and a rich calendar of visual arts, not to mention the excellence of the local wines and cuisine.In addition to hosting major international exhibitions of artists such as Klee, Degas, Gauguin, and Modigliani, the Fondation Pierre Gianadda in Martigny is also a major participant in the Tibor Varga Festival, which welcomes musicians of world-class level every year.

  • Balcony / Terrace
  • Garage
  • Elevator
  • +2
Vincent Pannatier

Vincent Pannatier

Conseiller/courtier en immobilier

Travel time
-
1 / 13
  • Parking space
  • Balcony / Terrace
  • View
  • +2
4.5 rooms113m²CHF 670,000.–
Top
Rue du Téléphérique, 1905 Dorénaz

Live in harmony with nature, without compromising on comfort

In the heart of Dorénaz, in a calm and green environment, discover this superb 4.5-room apartment on the 1st floor in the new La Dorée residence.Designed to meet the expectations of families as well as individuals seeking space and comfort, this apartment seduces with its generous volumes, natural light, and vast balcony. The living area with open kitchen offers a convivial and warm space, ideal for sharing moments with family or friends.Layout : • Entrance hall • Open kitchen to the living room • Bright living room with access to the balcony • 3 bedrooms • Bathroom with WC • Shower with WC • Large balcony • Private cellar Surfaces : • Living area : 112.77 m² • Balcony : 20.84 m² • Weighted surface : 123.19 m² Outdoor parking spaces are available as an option for CHF 15,000.- per unit.Ideal for a family or for anyone looking for a spacious and comfortable living space, this property combines construction quality, functionality, and modern comfort. The generous balcony constitutes a true additional living space to fully enjoy the beautiful days.The advantages of the construction : • High-quality new construction • Floor heating with air-water heat pump • Triple glazing with excellent thermal and sound insulation • Elevator serving all floors • Aluminum blinds • Modern finishes and carefully selected materials • Large balcony offering a beautiful outdoor space • Residence with only 8 apartments Located between Martigny and Monthey, the La Dorée residence benefits from a privileged location offering a perfect balance between tranquility, nature, and proximity to amenities.Live the comfort of a new home in an authentic living environment, in the heart of Valais.Do not hesitate to contact us to receive the plans or organize a visit.Discover our other properties on mawee.chmawee - it all starts here !

  • Parking space
  • Balcony / Terrace
  • View
  • +2
Daniela Trindade

Daniela Trindade

Agent immobilier

1 / 11
  • Balcony / Terrace
  • Child-friendly
5.5 rooms108m²CHF 769,000.–
Top
1890 St-Maurice

Epinassey, appartement 5.5 pièces en attique

Exclusivité Valimmobilier SAConstruction neuve d'un appartement contemporain située à Epinassey, dans un quartier de villa. D'une surface totale de 136.5 m2, cet appartement 5.5 pièces au 1er et dernier étage de cette petite PPE est idéal pour une famille. En plus de ces deux balcons, un grand jardin privatif de 120 m2 fait également partie du lot de cet appartement.Disponible immédiatement, ce bien offre un cadre de vie moderne et confortable. Construit avec des matériaux et des équipements de qualité, il bénéficie d'un chauffage au sol assurant une chaleur agréable et uniforme dans toutes les pièces. Les fenêtres à triple vitrage garantissent une excellente isolation thermique et phonique, permettant de limiter les pertes d'énergie tout en offrant un bon confort au quotidien. Grâce à ces prestations modernes et à une construction récente répondant aux normes actuelles, les charges restent particulièrement faibles.La distribution est la suivante : • Hall d'entrée de 6 m2 avec armoires murales • Pièce à vivre de 36 m2 avec cuisine ouverte et accès au balcon de 9 m2 • WC visiteur • Dégagement • Chambre parentale de 14 m2 avec sa salle de bain privative de 5 m2 • 2 chambres de 11.5 m2 et une de 10 m2 • Salle de bain de 5 m2 avec possibilité de mettre une colonne de lavage Annexes : • Jardin de 120 m2 • Cave • Buanderie • Local vélo • 2 places de parc extérieures en sus et obligatoires Avantages : • Des plus-values comprises dans le prix, telles que des leds incorporées dans les murs ainsi qu'un éclairage de la charpente dans le séjour, vont être apportées. • Petite PPE de 4 logements • Appartement en attique avec un jardin au rez Charges mensuelles de PPE estimées : CHF 250.-/moisPrix de vente : CHF 799'000.-Appartement : CHF 769'000.-Places de parc : CHF 30'000.-Cet appartement se situe à 2 minutes de la sortie d'autoroute de St-Maurice. Le canton du Valais est renommé pour ses nombreux avantages sociaux et ses taxes modestes (caisse-maladie, impôt sur les véhicules, prestation en capital et autres impôts). Cette commune offre de nombreux avantages pour les familles. (Sociétés sportives et culturelles, écoles, etc. ). La commune est également connue pour sa vocation culturelle avec ses écoles supérieures et son théâtre du Martolet. Egalement à quelques minutes de son Abbaye millénaire, des bains thermaux de Lavey, à dix kilomètres de Martigny et de la Fondation Gianadda, proche de Monthey et de son théâtre du Crochetan, à trente kilomètres de Montreux et de son Jazz Festival de réputation internationale. En 30 minutes, vous pouvez également rejoindre le village du Bouveret qui est très connu pour ses parcs de loisirs Aquaparc et Swiss Vapeur Parc ainsi que pour sa plage, son port et sa Marina.Ce bien est vendable comme résidence secondaire ou principale mais PAS pour les personnes domiciliées à l'étranger.Vous souhaitez obtenir des précisions, le visiter ? Contactez-moi par téléphone, courriel ou passer nous rencontrer (sur rendez-vous) dans l'une de nos agences du Chablais (Collombey-Muraz ou Torgon) et nous vous renseignerons très volontiers. Retrouvez tous nos biens surwww.valimmobilier.ch - estimation gratuite de votre bien, photos professionnelles lumineuses et de qualité, photographie 3D, photos aériennes et mise en valeur optimale du bien.Exklusivität Valimmobilier SANeubau eines modernen Apartments in Epinassey, in einem Villenviertel. Dieses 5.5-Zimmer-Apartment im 1. und letzten Stock dieses kleinen Mehrfamilienhauses hat eine Gesamtfläche von 136.5 m2 und ist ideal für eine Familie. Neben den zwei Balkonen gehört auch ein grosser privater Garten von...

  • Balcony / Terrace
  • Child-friendly
Kenny Parvex

Kenny Parvex

Courtier en immobilier agréé

1 / 10
  • Parking space
  • Balcony / Terrace
  • View
  • +2
4.5 rooms120m²CHF 630,000.–
Top
1920 Martigny

Magnificent 4.5-room apartment in a sought-after neighborhood

Let yourself be seduced by this superb 4.5-room apartment located in a quiet and secure pedestrian area of Martigny. Benefiting from an unobstructed view of the Dranse and the Rhone plain, this property offers a privileged living environment combining comfort, brightness, and proximity to amenities.The dynamic and welcoming city of Martigny offers all amenities nearby: schools, shops, restaurants, sports and cultural facilities, and allows quick access to ski resorts, Lake Geneva, and neighboring Italy and France. Between nature, culture, and gastronomy, it offers an exceptional living environment.Distribution:o Entrance hall with built-in wardrobeo Open, fitted kitchen opening onto the dining roomo Bright living room with access to the south-facing balconyo Three bedrooms, including a parental suite with wardrobeo Shower room with shower, WC, and sinko Bathroom with bathtub, WC, sink, window, and washing columnThe highlights:o Exceptional, unobstructed view of the Dranse and the plaino Quiet, secure, and pedestrian areao Very nice natural brightnesso Private cellar + Ski cellaro Parking space (additional 30'000.-) in the underground garage with possibility of having a second spaceThis apartment constitutes an ideal opportunity for a family looking for a peaceful living environment while benefiting from the immediate proximity of schools, shops, public transport, and other amenities.Detailed information and visit on request.Find all our ads on www.mawee.chmawee, it all starts here!

  • Parking space
  • Balcony / Terrace
  • View
  • +2
Pierre Coulon

Pierre Coulon

Agent immobilier

  • A two-story wooden chalet with stone base, large windows, and a balcony overlooking a green valley and mountains.
  • A two-story wooden house with a white lower section, situated in a lush green valley with mountains in the background. The house features a wooden balcony and steps leading up to it.
  • A wooden chalet with a balcony and a car parked in front, set in a lush green meadow with mountain views in the background.
  • Wooden balcony overlooking a lush green valley with rolling hills and distant mountains under a clear blue sky.
  • A large wooden and stone house with a balcony overlooking a scenic mountain landscape. The house features a wooden deck in the foreground and a stone lower level with arched windows and a wooden door.
  • Wooden balcony overlooking a lush green valley with grazing cows and snow-capped mountains in the background.
  • Cozy living room with wooden walls and ceiling, featuring a sofa, coffee table, armchairs, dining area with table and chairs, and a small bar area.
  • A wooden chalet with snow-covered roof and surrounding snowy landscape, featuring a staircase leading to a balcony.
  • Wooden balcony with railing overlooking a lush green valley and mountains under a clear blue sky.
  • Cozy living room with wooden walls, a stone fireplace, two patterned armchairs, a wooden table, a cabinet with glass doors, and a small stool holding magazines.
  • Cozy wooden bedroom with a large bed, colorful pillows, a wooden chair, a small table, shelves, and a framed picture on the wall. Large windows offer a scenic view.
  • A serene mountain landscape with a small pond reflecting the surrounding peaks and a wooden house on a grassy slope.
  • {"type": "Kitchen", "objects": ["refrigerator", "oven", "sink", "cabinets", "counter", "teapot", "cupboard", "faucet", "cup", "cupboard", "cupboard", "cupboard", "cupboard", "cupboard", "cupboard", "cupboard", "cupboard", "cupboard", "cupboard", "cupboard
  • Cozy living room with wooden beams, exposed stone wall, large window with red curtains, red sectional sofa, wooden coffee table, armchair, and small wooden stool.
  • Cozy wooden bedroom with a large bed, fur throw, plaid blanket, decorative pillows, and two table lamps on wooden stumps.
  • Cozy wooden hallway with a curved staircase, built-in wooden cabinets, and a small table with a lamp. The space features exposed wooden beams and a warm, inviting atmosphere.
  • Cozy attic bedroom with wooden beams, a large bed with pillows and blankets, a nightstand with a lamp, and a fur rug on the floor. A small bathroom is visible through an open wooden door.
1 / 17
6.5 rooms160m²CHF 1,300,000.–
Top
Route de Planachaux 98, 1874 Champéry

Exceptional 6.5-room chalet in Champéry – Panoramic view and authentic Alpine charm

Discover this magnificent chalet with 6.5 rooms on the 1st floor, in Champéry (1874), in the heart of the Valais. Completely renovated in 2025, this exceptional property combines the authentic charm of Alpine architecture with modern comfort, offering a generous living area of 160 m². Available immediately, this chalet is a rare opportunity not to be missed.The chalet offers you: • Cozy living areas: Two living spaces with wooden walls and ceilings, exposed beams, stone wall, and a stone fireplace – an incomparable mountain atmosphere. • Cozy bedrooms: Several wooden bedrooms with large beds, soft blankets, and large windows offering picturesque views of the surrounding peaks. • Equipped kitchen: Functional and well-appointed, ideal for preparing meals after a day in the mountains. • Modern bathrooms: One bathroom with a glass shower and another with a bathtub, both with wooden finishes and contemporary equipment. • Hallway and staircase: A wooden hallway with a curved staircase, built-in closets, and a warm, welcoming atmosphere. • Balcony and terrace: A large balcony with a wooden terrace offering an breathtaking view of the snow-capped mountains and the cable cars. Additional advantages: • Garage and parking included • Panoramic view of the Alpine peaks • Quiet and peaceful environment – a peaceful environment day and night • Summer sunshine for full use of the terrace and balcony • Built in 1972, completely renovated in 2025 Situation: Nestled in the idyllic setting of Champéry, this chalet is surrounded by green hills and breathtaking mountain landscapes. A small pond with reflections of the surrounding peaks completes this postcard picture. Whether in summer for hiking or in winter for skiing, this property benefits from a privileged location in the heart of the Valais Alps.This chalet represents a unique opportunity to acquire a property that combines Alpine charm, modern comfort, and exceptional natural surroundings. Ideal as a main residence, secondary residence, or prestigious rental investment.

Travel time
-
1 / 13
3.5 rooms112m²CHF 649,000.–
Top
1920 Martigny

Ground floor garden new build of 3.5 rooms - Minergie - Martigny

Contemporary apartment with private terrace and garden, available immediately, 112 m² gross floor area, located in Martigny, in the heart of a peaceful and green environment. Designed by the CP GROUPE architecture firm, it consists of 2 beautiful bedrooms, a large, bright living room with large sliding glass doors, an elegant open kitchen (with granite and MIELE brand appliances), two bathrooms, and a spacious terrace, creating a convivial and modern living space. The latter, partially covered, opens onto a private, illuminated garden with an irrigation system and automatic lawn mower. Labeled MINERGIE, this property features underfloor heating with low temperature and reversible heat pump for optimal comfort in summer, as well as photovoltaic and thermal solar panels and triple glazing for increased energy efficiency. Combining quality materials and high-end features, this apartment represents a great opportunity in Martigny. Close to all amenities and road axes, it combines quality of life and technological performances in a privileged residential area. HERE IS THE DISTRIBUTION - Entrance with built-in wardrobe and distribution - American kitchen, generous storage spaces, open to the dining area and living room - Bright living room with direct access to the terrace and private garden - Open dining area - Bedroom 1 - Bedroom 2 - Bathroom with shower, WC, sink, and space for private laundry - Bathroom with WC and sink - Basement with direct access from the apartment PARTICULARITIES - New MINERGIE building, available immediately - Natural light, large sliding glass doors, and windows - Outdoor terrace, partially covered - Private garden with irrigation and automatic lawn mower - Space for private laundry for additional comfort - Electric shutters - Oak parquet in the bedrooms - Fully equipped kitchen with MIELE brand appliances, hood with plasma filter - High-end finishes and refined completion - Photovoltaic and thermal solar panels - Reversible heat pump to cool the apartment in summer ANNEXES - Private terrace, partially covered, with outdoor closet - Private garden - Visitor parking spaces available - Mandatory car parking space (not included in the price and for sale at CHF 27'500.-) - Mandatory outdoor parking space (not included in the price and for sale at CHF 15'000.-) MARTIGNY The town of Martigny, located at the Rhone knee, has been a crossroads between different regions for centuries, as the Gallo-Roman ruins still attest today. Currently, Martigny opens the way to Italy through the Grand-St-Bernard pass and tunnel and to France through the Forclaz pass. This location at the crossroads of paths has made Martigny a thriving economic hub. The very frequent Foire du Valais proves this renewed dynamism every autumn. AVAILABLE IMMEDIATELY OR BY AGREEMENT

1 / 13
4.5 rooms131m²CHF 815,000.–
Top
1920 Martigny

New attic of 4.5 rooms - Minergie - View - Martigny

Contemporary apartment with unobstructed view and large terrace, available immediately, 131 m² gross floor area, located in Martigny, in the heart of a peaceful and green environment. Designed by the CP GROUPE architecture firm, it consists of 3 beautiful rooms, including a suite, a spacious and bright living room with large sliding glass doors, an elegant open kitchen with central island (with granite and MIELE appliances), two bathrooms (1 x shower and 1 x bath) and a 29 m² terrace, partially covered, creating a convivial and modern living space. Labeled MINERGIE, this property includes a low-temperature underfloor heating system with heat pump production, reversible in summer for optimal comfort, photovoltaic and thermal solar panels, and triple glazing for increased energy efficiency. Combining quality materials and high-end features, this apartment represents a beautiful opportunity in Martigny. Close to all amenities and road axes, it combines quality of life and technological performance in a privileged residential area. HERE IS ITS DISTRIBUTION - Entrance with 4-door built-in wardrobe - Fully equipped American kitchen with central island, generous storage spaces, freezer, steamer, plasma hood, natural light well, open to the dining area and living room - Spacious and bright living room opening onto the partially covered terrace of approximately 29 m² - Open dining area - Main suite with private bathroom, WC, double sink, natural light well - Room 2 - Room 3 - Bathroom with shower, WC, sink, natural light well - Private laundry room integrated into the apartment - Partially covered terrace of 29 m² - Basement on the ground floor PARTICULARITIES : - New MINERGIE building, available immediately - Optimized natural lighting through light wells in the bathrooms, kitchen, and numerous large openings - Generous outdoor space, partially covered - Private laundry room for additional comfort - Electric shutters - Oak parquet in the rooms - Fully equipped kitchen with MIELE appliances, hood with plasma filter - High-end finishes and refined finishes - Photovoltaic and thermal solar panels - Reversible heat pump for cooling the apartment in summer - Videophone with camera ANNEXES - Private, partially covered terrace - Private garden - Visitor parking spaces available - Mandatory car cover (not included in the price and sold for CHF 27'500.-) - Mandatory outdoor parking space (not included in the price and sold for CHF 15'000.-) MARTIGNY The town of Martigny, located at the Rhone knee, has been a crossroads between different countries for centuries, as the Gallo-Roman ruins still attest today. Today, Martigny opens the way to Italy through the Grand-St-Bernard pass and tunnel, and to France through the Forclaz pass. This location at the crossroads of the ways has brought Martigny to prosperity and remains a city with a flourishing economy. The very frequent Valais fair proves this renewed dynamism every autumn. AVAILABLE IMMEDIATELY OR BY AGREEMENT

Suggested properties for you based on search results

Other interesting objects