42 results - Buy a new build apartment: Vérossaz

Daniela Trindade

Daniela Trindade

1 / 12
Daniela Trindade

Daniela Trindade

  • Parking space
  • Balcony / Terrace
  • View
  • +1
4.5 rooms, 103m², CHF 775,000.–
Top
1891 Vérossaz

Your new home, in the heart of a peaceful setting

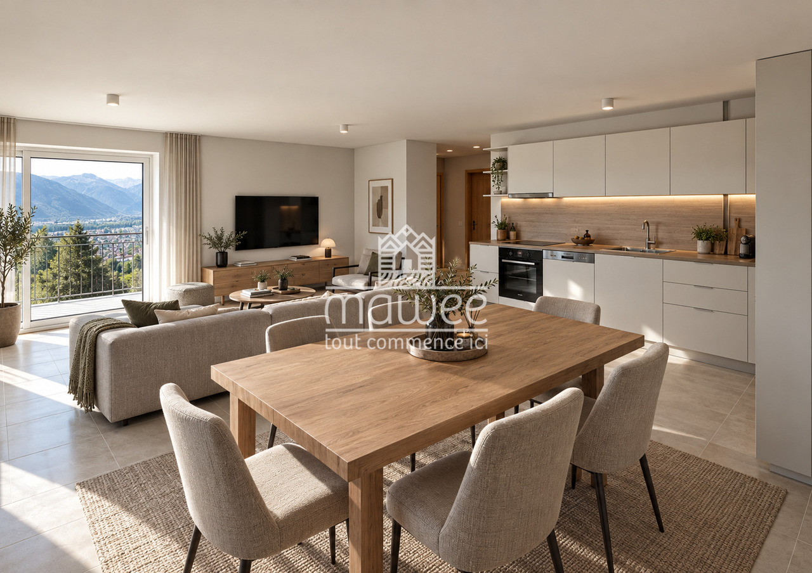
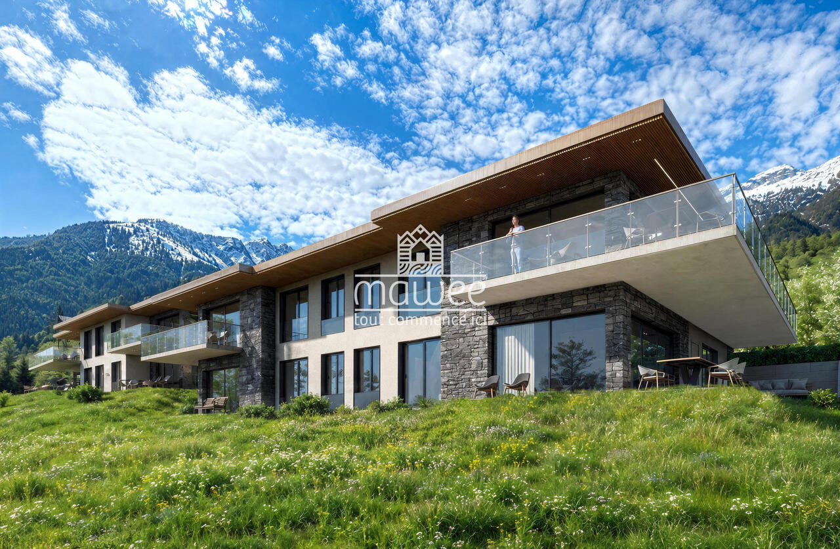
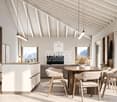
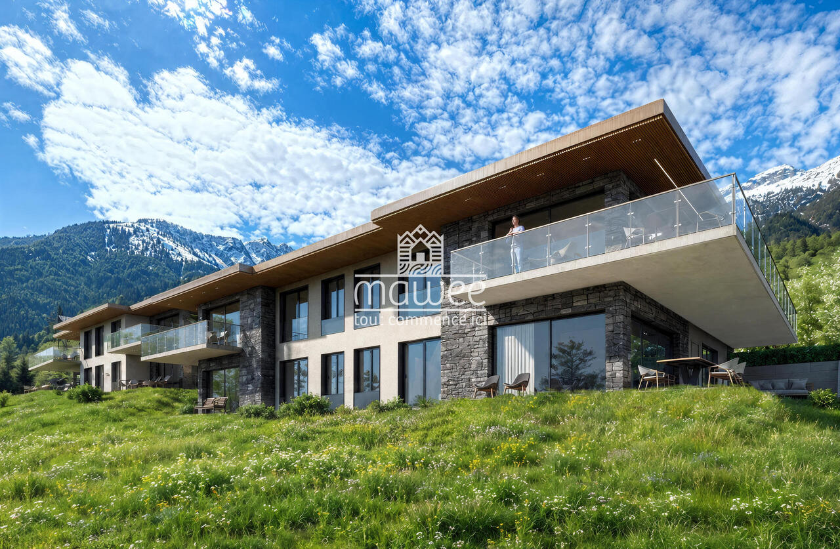
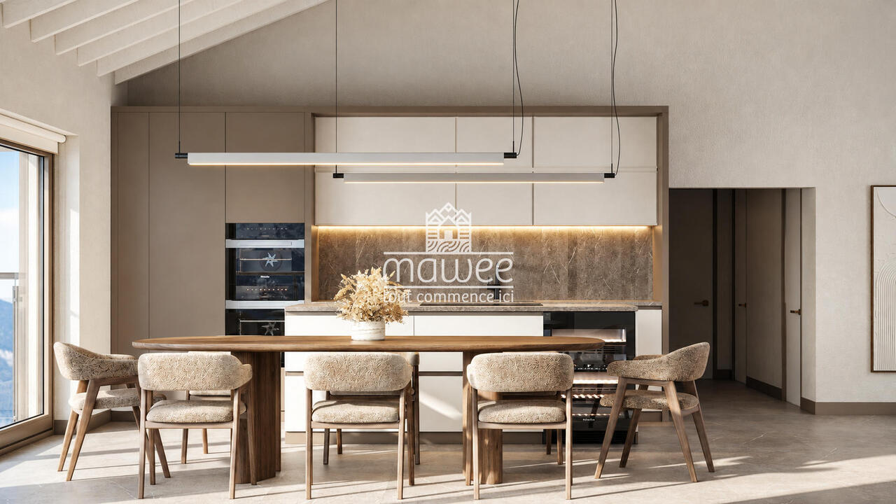
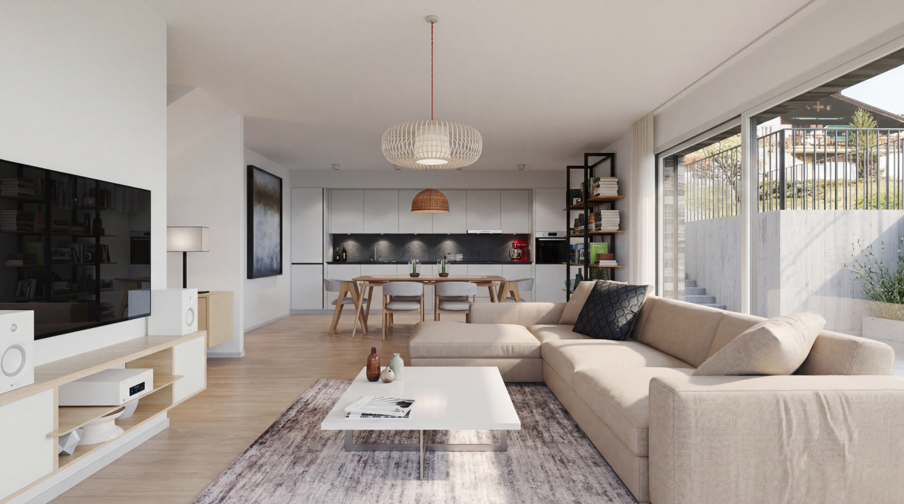
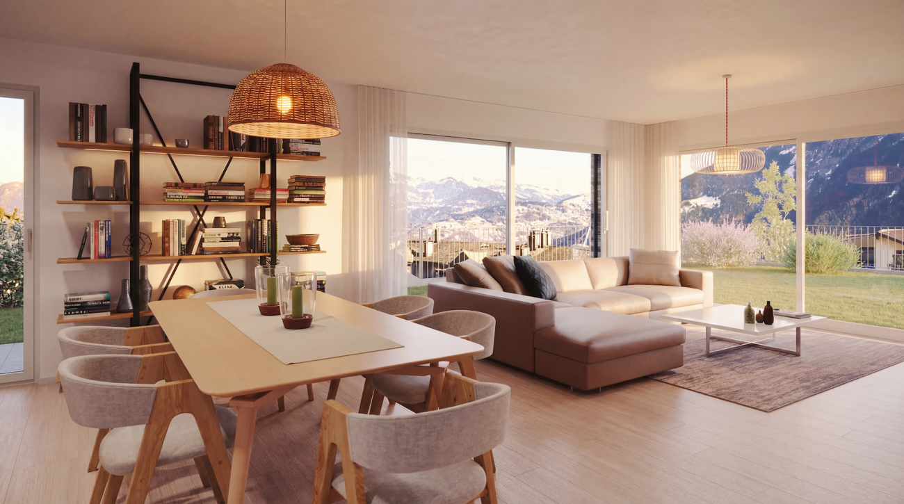
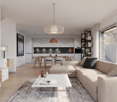
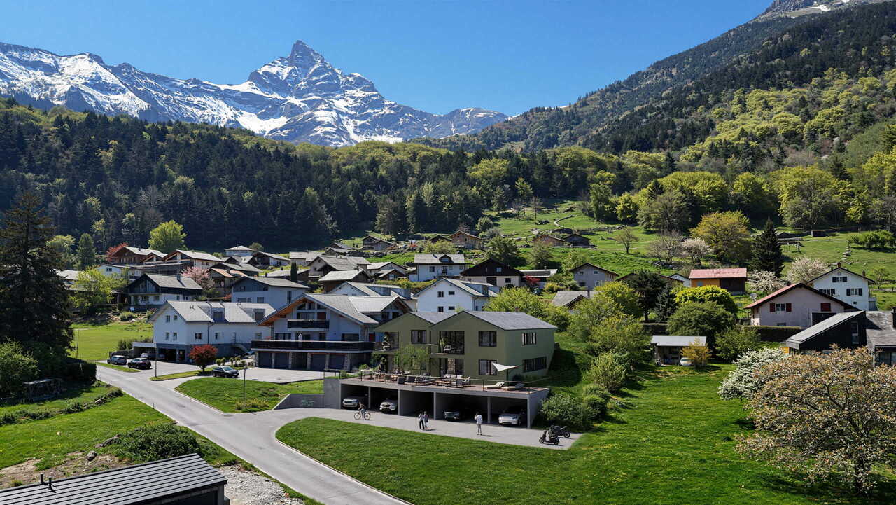
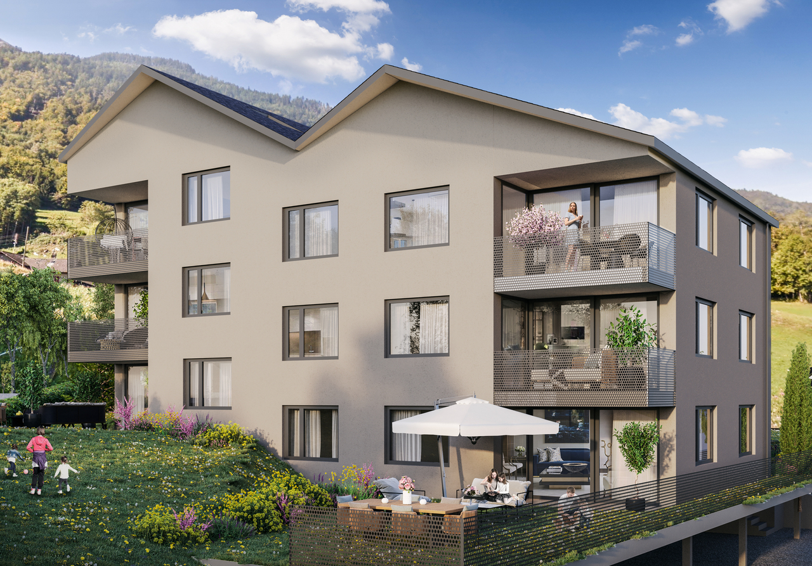
Located in Vérossaz, this new 4.5-room apartment on the ground floor benefits from a calm residential environment, in a residence of only eight apartments. The primary school, grocery store, and village restaurant facilitate daily life, while the nearby hiking trails invite you to enjoy the natural setting.An open living room, three bedrooms, and a 38 m² terrace make up a pleasant living space. The finishes are chosen by the buyers, according to the progress of the work and the budgets provided in the construction description.Layout: • Entrance hall with closet • Open kitchen on the living room and dining area • Living room with access to the terrace • Parental suite with bathroom • Two other bedrooms • Shower room • Private terrace of 38 m² Comfort is ensured by underfloor heating powered by an air-water heat pump, with individual adjustment in each room. The triple-glazed windows and photovoltaic panels complete the amenities.Exterior and annexes:The terrace offers a beautiful space to set up a dining area and an outdoor lounge.A cellar completes this property. Two covered parking spaces are available as an option at an additional cost to the sale price.This apartment will suit both a family and those looking for the tranquility of a village, about fifteen minutes by car from the shops and services of Saint-Maurice.Your new home is waiting for you! Contact us to receive the complete dossier and discover the possibilities of personalization.Discover our other properties on mawee.chmawee - it all starts here!

  • Parking space
  • Balcony / Terrace
  • View
  • +1
Daniela Trindade

Daniela Trindade

1 / 12
Daniela Trindade

Daniela Trindade

  • Parking space
  • Balcony / Terrace
  • View
  • +1
4.5 rooms, 99m², CHF 775,000.–
1891 Vérossaz

A new apartment with terrace and mountain view!

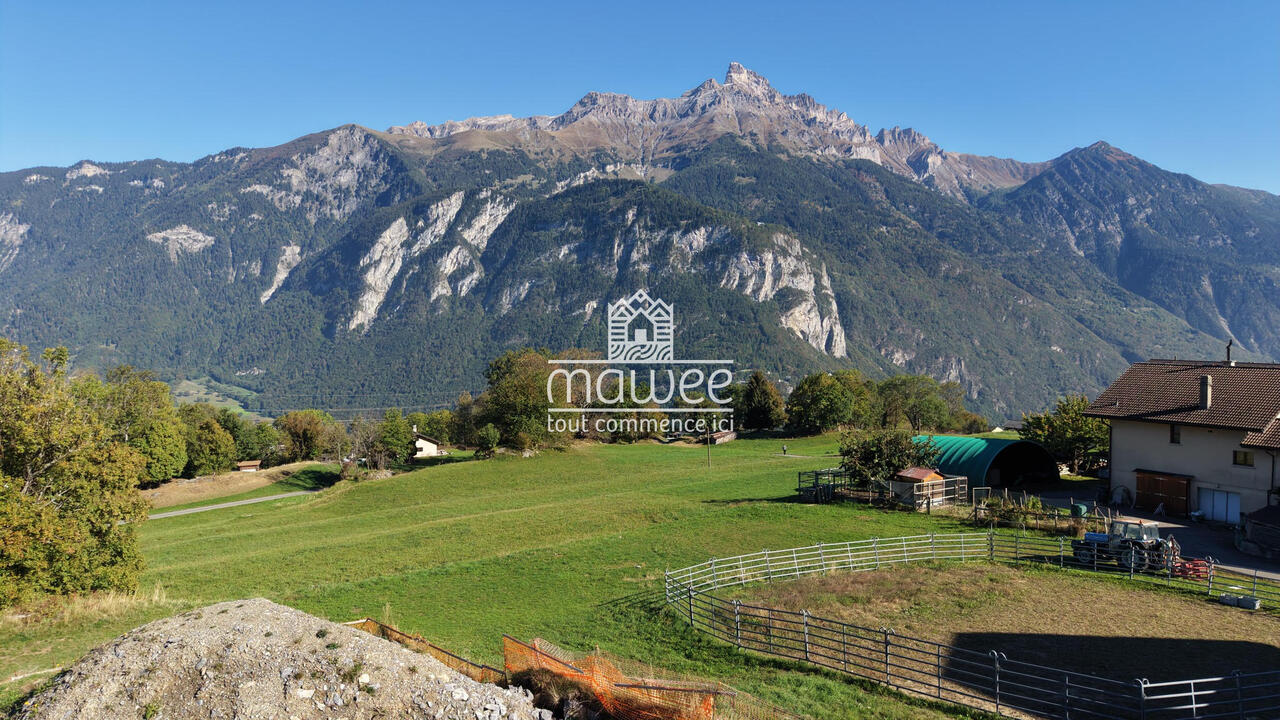
Located in Vérossaz, within the Cime de l'Est residence, this new 4.5-room ground-floor apartment offers a peaceful living environment, in an intimate residence with only eight apartments, with an unobstructed view of the mountains.With a surface area of 99.32 m², this property benefits from a functional layout and spaces designed for daily comfort. Its three bedrooms and private terrace make it a great opportunity for a family or for anyone looking to enjoy a calm residential environment.The finishes are customizable according to the progress of the work and the budgets provided in the construction description.Layout: • Entrance hall • Open kitchen on the living room and dining area • Living room with access to the terrace • Parental suite with bathroom • Two additional bedrooms • Shower room • Private terrace Comfort and equipment:The underfloor heating powered by an air-water heat pump ensures optimal thermal comfort. The triple-glazed windows and photovoltaic panels complete the services of this new construction.Exterior and annexes:A private terrace pleasantly extends the living space and allows you to set up a dining area or an outdoor lounge.A private cellar completes the property. Covered parking spaces are available at an additional cost to the sale price.Sale price: CHF 775,000.-, excluding parking spaces. • Outdoor parking space CHF 7,000.- • Covered parking space CHF 18,000.- This apartment will seduce those who are looking for a new, comfortable, and customizable home, in a privileged natural setting, while remaining close to the amenities of the village and the Saint-Maurice region.Your new home is waiting for you! Contact us to receive the complete file, discover the plans, and learn more about the possibilities of customization.Discover this property and the other available lots on our website: Cime de l'Est - Vérossazmawee - it all starts here!

  • Parking space
  • Balcony / Terrace
  • View
  • +1
Daniela Trindade

Daniela Trindade

1 / 12
Daniela Trindade

Daniela Trindade

  • Parking space
  • Balcony / Terrace
  • View
  • +1
4.5 rooms, 100m², CHF 795,000.–
1891 Vérossaz

A new apartment in a privileged natural setting!

Located in Vérossaz, within the Cime de l'Est residence, this new 4.5-room apartment benefits from a calm residential environment, in an intimate residence of only eight apartments. The primary school, grocery store, and village restaurant facilitate daily life, while the nearby hiking trails invite you to fully enjoy the natural setting.Designed to offer comfort and functionality, this apartment features beautiful living spaces and three bedrooms, ideal for a family or to set up an office. The finishes are chosen by the buyers, according to the progress of the work and the budgets provided in the construction description.Layout: • Entrance hall with closet • Open kitchen on the living room and dining area • Living room with access to the terrace • Parental suite with bathroom • Two other bedrooms • Shower room • Private terrace Comfort and equipment:Comfort is ensured by underfloor heating powered by an air-water heat pump. Triple-glazed windows and photovoltaic panels complete the services of this new construction.Exterior and annexes:A cellar completes the property. Covered parking spaces are available in addition to the sale price.This apartment will suit both a family and those looking for the tranquility of a village, while remaining close to the shops and services of the Saint-Maurice region.Your new home is waiting for you! Contact us to receive the complete file, discover the plans, and learn more about the possibilities of personalization.Discover this property and other available lots on our website: Cime de l'Est - Vérossazmawee - it all starts here!

  • Parking space
  • Balcony / Terrace
  • View
  • +1
Daniela Trindade

Daniela Trindade

1 / 12
Daniela Trindade

Daniela Trindade

  • Parking space
  • Balcony / Terrace
  • View
  • +1
4.5 rooms, 104m², CHF 795,000.–
1891 Vérossaz

Your new home, in the heart of a peaceful setting

Located in Vérossaz, this new 4.5-room apartment on the upper floor benefits from a quiet residential environment, in a residence with only eight apartments. The primary school, the village shop, and the restaurant facilitate daily life, while the nearby hiking trails invite you to enjoy the natural setting.The living room with open kitchen of 55.50 m² offers a spacious area to receive and share moments with the family. It extends to a balcony of 52.40 m² with a clearance over the valley. The finishes are left to the choice of the buyers, according to the progress of the work and the budgets planned in the construction description.Disposition : • Entrance with closet • Open kitchen to the living room and dining area • Parental bedroom of 13.76 m² with private bathroom of 5.94 m² • Two other bedrooms of 12.47 m² and 12.54 m² • Shower room of 4.01 m² • Balcony of 52.40 m² accessible from the living room Comfort is ensured by underfloor heating powered by an air-water heat pump, with individual adjustment in each room. The triple-glazed windows and photovoltaic panels complete the amenities.Exterior and annexes :The large corner balcony allows for the creation of a dining area and a relaxation space to enjoy the beautiful days.A private cellar completes this property. Parking spaces are offered in addition to the sale price: • Outdoor parking space: CHF 7,000.- • Covered parking space: CHF 18,000.- This apartment will suit both a family and those seeking the tranquility of a village, about fifteen minutes by car from the shops and services of Saint-Maurice.Your new home is waiting for you! Contact us to receive the complete dossier and discover the possibilities of personalization.Discover our other properties on mawee.chmawee - it all starts here!

  • Parking space
  • Balcony / Terrace
  • View
  • +1
1 / 11
  • Parking space
  • Balcony / Terrace
  • Garage
  • +3
4.5 rooms, 120m², CHF 675,000.–
Route des Bassex, 1891 Vérossaz

Semi-detached villa with breathtaking view

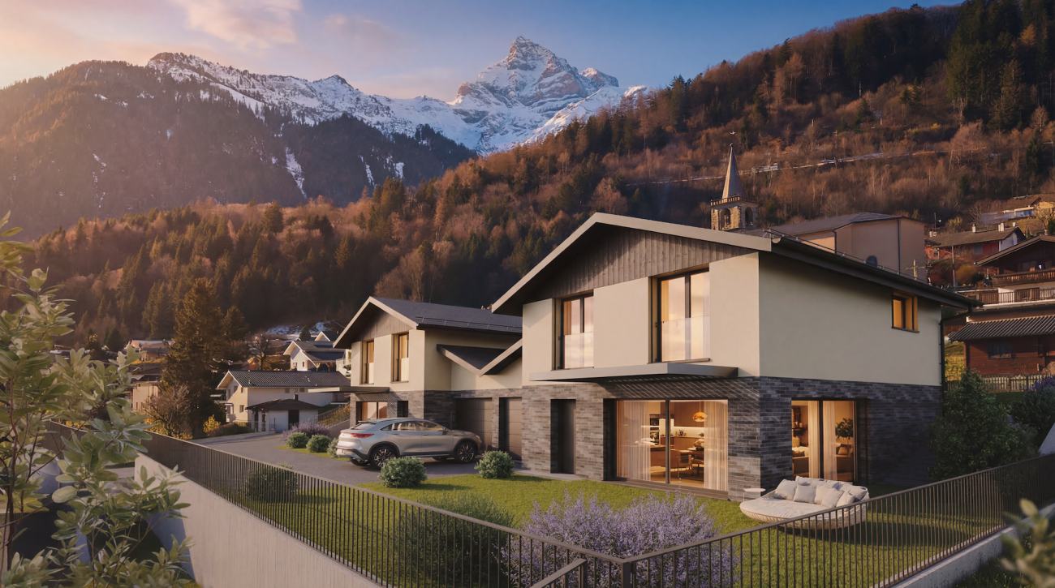
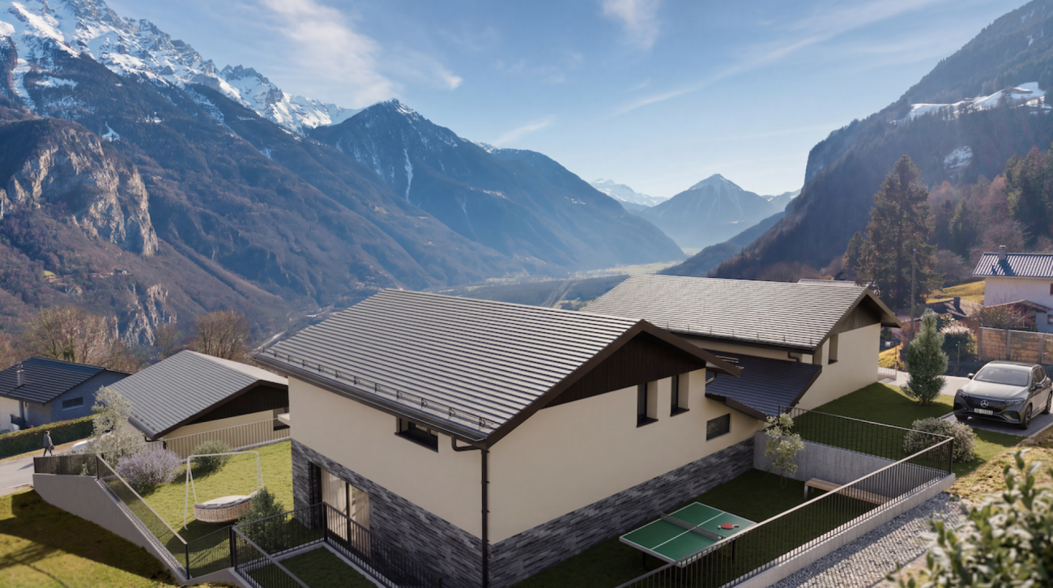
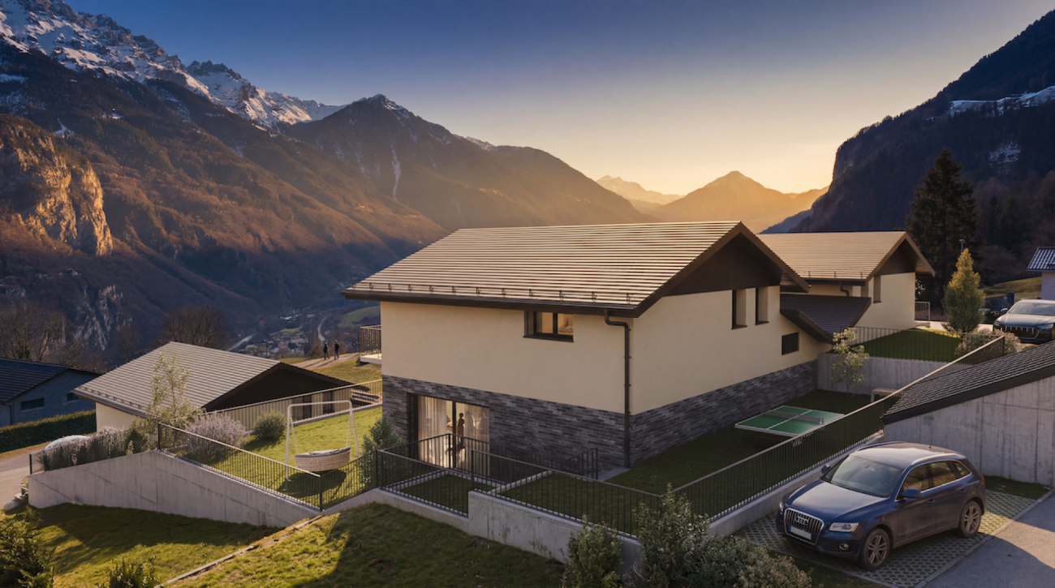
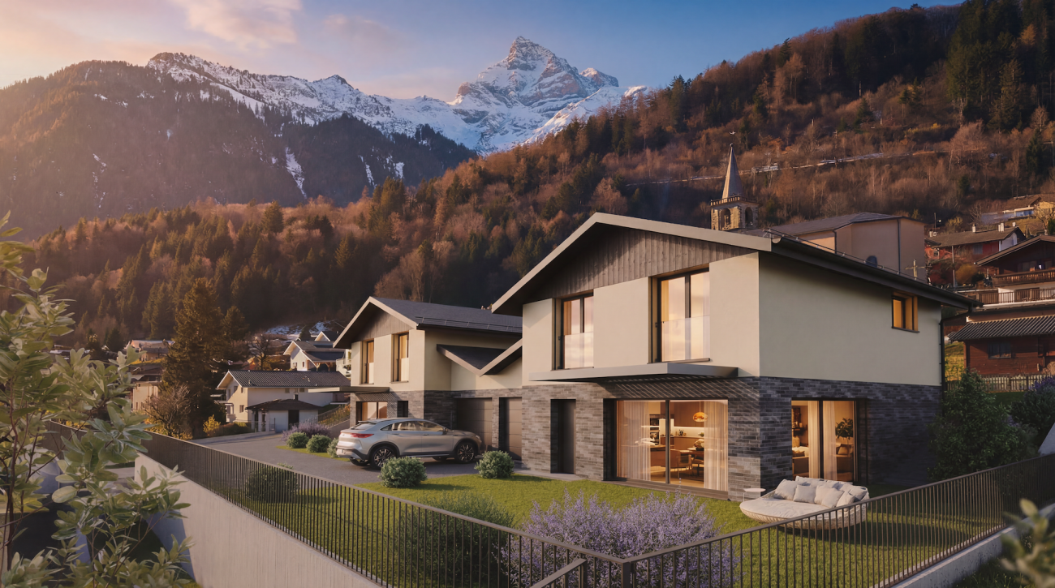
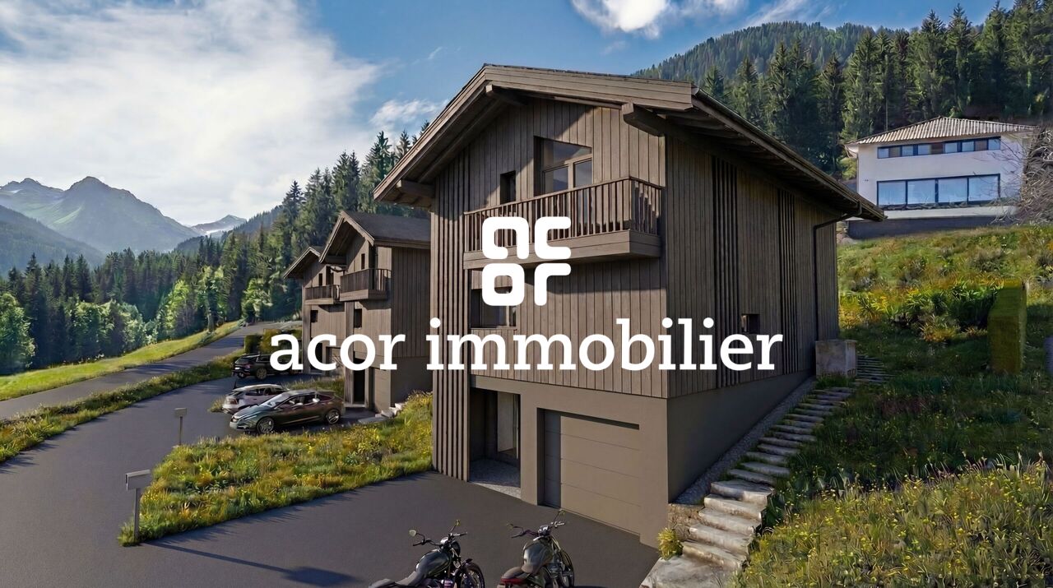
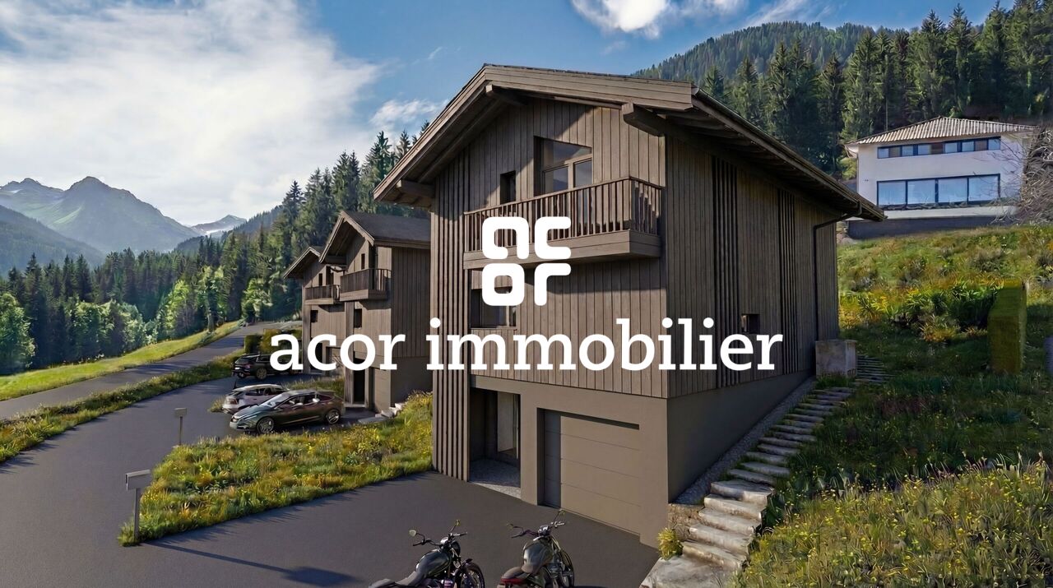
A house to imagine in your image in Vérossaz A privileged living environment between nature, comfort, and modernityLocated in the charming village of Vérossaz, this new residential project benefits from an exceptional location, overlooking the Rhone Valley and offering a spectacular panoramic view of the majestic Dents du Midi.In a calm, green, and light-filled environment, this development of 8 contemporary semi-detached houses, connected by the garage, has been designed to offer families seeking space, tranquility, and comfort an ideal living environment.The modern architecture, spacious rooms, and carefully planned amenities allow for a pleasant daily life while preserving the intimacy of each home.Lot 5 - Semi-detached house with 4.5 rooms and private gardenWith a living area of 131 m², this 4.5-room semi-detached house seduces with its harmonious volumes, natural light, and functional layout.The ground floor features a spacious living area of 40 m², combining a convivial living room and an open, equipped kitchen. Large windows provide beautiful light and create a pleasant continuity between indoor and outdoor spaces.An entrance hall and a guest toilet with laundry room and washing machine complete this level.On the upper floor, the sleeping area includes three bedrooms, including a parental suite with private shower, as well as an additional bathroom. This arrangement offers each family member comfort and intimacy.Outdoor areas to fully enjoy the panoramaThe semi-detached house benefits from a private garden of 100 m² and a terrace of 18 m², which are true extensions of the living area.These outdoor spaces invite you to share moments with the family, receive friends, or simply relax while admiring the exceptional panorama of the valley and surrounding mountains.Modern comfort and energy efficiencyDesigned to meet current requirements for comfort and energy performance, each semi-detached house has its own air-water heat pump, powering a floor heating system for a homogeneous and pleasant heat distribution.Solar panels are also provided, according to the requirements of the energy balance.In terms of parking, each dwelling benefits from a garage with direct access to the house, as well as two outdoor parking spaces, included in the package.Main features of Lot 5 • Contemporary semi-detached house with 4.5 rooms • Living area of 131 m² • Living room with open kitchen of 40 m² • 3 bedrooms, including a parental suite • 2 bathrooms and guest toilet • Private garden of 100 m² • Terrace of 18 m² • Air-water heat pump and floor heating • Solar panels according to the energy balance • Garage with direct access to the house • 2 outdoor parking spaces • Panoramic view of the Rhone Valley and the Dents du Midi Your new life begins in VérossazBetween contemporary architecture, bright spaces, and exceptional panoramic views, this semi-detached house combines all the advantages to become a true family living space.A privileged environment where every day is savored between nature, serenity, and modern comfort.Interested in this opportunity?Contact C-Service Promotions Sàrl to receive the complete dossier, discover the plans, and obtain all the necessary information to realize your real estate project.

  • Parking space
  • Balcony / Terrace
  • Garage
  • +3
Travel time
-
1 / 11
  • Parking space
  • Balcony / Terrace
  • Garage
  • +3
4.5 rooms, 120m², CHF 675,000.–
Route des Bassex, 1891 Vérossaz

Semi-detached villa with breathtaking valley views

A privileged living environment between nature, comfort, and modernityLocated in the charming village of Vérossaz, this new residential project benefits from an exceptional location, overlooking the Rhone Valley and offering a spectacular panoramic view of the majestic Dents du Midi.In a calm, green, and light-filled environment, this development of 8 contemporary semi-detached houses has been designed to provide an ideal living environment for families seeking space, tranquility, and comfort.The modern architecture, spacious rooms, and carefully planned amenities allow for a pleasant daily life while preserving the intimacy of each home.Lot 4 - Semi-detached house with 4.5 rooms and private gardenWith a living area of 131 m², this 4.5-room semi-detached house charms with its harmonious proportions, natural light, and functional layout.The ground floor features a spacious living area of 40 m², combining a convivial living room and an open, equipped kitchen. Large windows provide beautiful light and create a pleasant continuity between indoor and outdoor spaces.An entrance hall and a guest toilet with laundry room and washing machine complete this level.On the upper floor, the sleeping area includes three bedrooms, including a parental suite with private shower room, as well as an additional bathroom. This arrangement offers each family member comfort and intimacy.Outdoor areas to fully enjoy the panoramaThe semi-detached house benefits from a private garden of 152 m² and a terrace of 18 m², which are true extensions of the living area.These outdoor spaces invite you to share family moments, receive friends, or simply relax while admiring the exceptional panoramic view of the valley and the surrounding mountains.Modern comfort and energy efficiencyDesigned to meet current comfort and energy efficiency requirements, each semi-detached house has its own air-water heat pump, which powers a floor heating system for a homogeneous and pleasant heat distribution.Solar panels are also provided, according to the energy balance requirements.In terms of parking, each dwelling benefits from a garage with direct access to the house, as well as two outdoor parking spaces, included in the package.Main features of Lot 4 • Modern semi-detached house with 4.5 rooms • Living area of 131 m² • Living room with open kitchen of 40 m² • 3 bedrooms, including a parental suite • 2 bathrooms and guest toilet • Private garden of 152 m² • Terrace of 18 m² • Air-water heat pump and floor heating • Solar panels according to the energy balance • Garage with direct access to the house • 2 outdoor parking spaces • Panoramic view of the Rhone Valley and the Dents du Midi Your new life begins in VérossazBetween modern architecture, bright spaces, and breathtaking panorama, this villa combines all the advantages to become a true family living space.A privileged environment where every day is savored between nature, serenity, and modern comfort.Interested in this opportunity?Contact C-Service Promotions Sàrl to receive the complete dossier, discover the plans, and obtain all the necessary information to realize your real estate project.

  • Parking space
  • Balcony / Terrace
  • Garage
  • +3
Travel time
-
1 / 11
  • Parking space
  • Balcony / Terrace
  • Garage
  • +3
4.5 rooms, 120m², CHF 720,000.–
Route des Bassex, 1891 Vérossaz

Semi-detached villa with breathtaking view of the valley

A privileged living environment between nature, comfort, and modernityLocated in the charming village of Vérossaz, this new residential project benefits from an exceptional location, overlooking the Rhone Valley and offering a spectacular panoramic view of the majestic Dents du Midi.In a calm, green, and sun-drenched environment, this development of 8 modern semi-detached villas, connected by the garage, has been designed to provide families seeking space, tranquility, and comfort with an ideal living environment.The modern architecture, spacious rooms, and carefully planned amenities allow for a pleasant daily life while preserving the privacy of each home.Lot 3 - Semi-detached villa with 4.5 rooms and private gardenWith a usable area of 131 m², this 4.5-room villa seduces with its harmonious volumes, natural light, and functional layout.On the ground floor, a spacious living area of 40 m² combines a convivial living room and an open, equipped kitchen. Large windows provide beautiful light and create a pleasant continuity between indoor and outdoor spaces.An entrance hall and a guest toilet with laundry room and washing machine complete this level.Upstairs, the sleeping area includes three bedrooms, including a parental suite with private shower, as well as an additional bathroom. This arrangement offers each family member comfort and intimacy.Outdoor areas to fully enjoy the panoramaThe villa benefits from a private garden of 172 m² and a terrace of 18 m², which are a natural extension of the living space.These outdoor areas invite you to share family moments, receive friends, or simply relax while admiring the exceptional panorama of the valley and the surrounding mountains.Modern comfort and energy efficiencyDesigned to meet current comfort and energy performance requirements, each villa has its own individual air-water heat pump, powering a floor heating system for a homogeneous and pleasant heat distribution.Solar panels are also provided according to the thermal balance requirements.In terms of parking, each home benefits from a garage with direct access to the house, as well as two outdoor parking spaces, included in the package.Main features of Lot 3 • Modern semi-detached villa with 4.5 rooms • Usable area of 131 m² • Living room with open kitchen of 40 m² • 3 bedrooms, including a parental suite • 2 bathrooms and guest toilet • Private garden of 172 m² • Terrace of 18 m² • Air-water heat pump and floor heating • Solar panels according to thermal balance • Garage with direct access to the villa • 2 outdoor parking spaces • Panoramic view of the Rhone Valley and the Dents du Midi Your new life begins in VérossazBetween modern architecture, bright spaces, and breathtaking panorama, this villa combines all the advantages to become a true family living space.A privileged environment where every day is savored between nature, serenity, and modern comfort.Interested in this opportunity?Contact C-Service Promotions Sàrl to receive the complete dossier, discover the plans, and obtain all the necessary information to realize your real estate project.

  • Parking space
  • Balcony / Terrace
  • Garage
  • +3
Travel time
-
1 / 11
  • Parking space
  • Balcony / Terrace
  • Garage
  • +3
4.5 rooms, 120m², CHF 720,000.–
Route des Bassex, 1891 Vérossaz

Semi-detached villa with breathtaking view of the valley

A privileged living environment between nature, comfort, and modernityLocated in the charming village of Vérossaz, this new residential project benefits from an exceptional location, overlooking the Rhone Valley and offering a spectacular panoramic view of the majestic Dents du Midi.In a calm, green, and light-filled environment, this development of 8 contemporary semi-detached villas, connected by the garage, has been designed to offer families seeking space, tranquility, and comfort an ideal living environment.The modern architecture, spacious rooms, and carefully planned amenities allow for a pleasant daily life while preserving the intimacy of each household.Lot 7 - Semi-detached villa with 4.5 rooms and private gardenWith a living area of 131 m², this 4.5-room villa seduces with its harmonious proportions, natural light, and functional layout.On the ground floor, a spacious living room of 40 m² combines a convivial living area and an open, equipped kitchen. Large windows provide beautiful light and create a pleasant continuity between indoor and outdoor spaces.An entrance hall and a guest toilet with laundry room and washing machine complete this level.Upstairs, the sleeping area includes three bedrooms, including a parental suite with private shower, as well as an additional bathroom. This arrangement offers each family member comfort and intimacy.Outdoor areas to fully enjoy the panoramaThe villa benefits from a private garden of 122 m² and a terrace of 18 m², which are true extensions of the living space.These outdoor areas invite you to share moments with the family, receive friends, or simply relax and enjoy the exceptional panoramic view of the valley and the surrounding mountains.Modern comfort and energy efficiencyDesigned to meet current comfort and energy performance requirements, each villa has its own individual air-water heat pump, which powers a floor heating system for a homogeneous and pleasant heat distribution.Solar panels are also provided, according to the requirements of the thermal balance.In terms of parking, this accommodation has a garage with direct access to the house, as well as two outdoor parking spaces, included in the package.Main features of Lot 7 • Contemporary semi-detached house with 4.5 rooms • Living area of 131 m² • Living room with open kitchen of 40 m² • 3 bedrooms, including a parental suite • 2 bathrooms and guest toilet • Private garden of 122 m² • Terrace of 18 m² • Individual air-water heat pump and floor heating • Solar panels according to the thermal balance • Garage with direct access to the villa • 2 outdoor parking spaces • Panoramic view of the Rhone Valley and the Dents du Midi Your new life begins in VérossazBetween modern architecture, bright spaces, and breathtaking panorama, this villa combines all the advantages to become a true family living space.A privileged environment where every day is savored between nature, serenity, and modern comfort.Interested in this opportunity?Contact C-Service Promotions Sàrl to receive the complete dossier, discover the plans, and obtain all the necessary information to realize your real estate project.

  • Parking space
  • Balcony / Terrace
  • Garage
  • +3
Travel time
-
1 / 11
  • Parking space
  • Balcony / Terrace
  • Garage
  • +3
4.5 rooms, 120m², CHF 695,000.–
Route des Bassex, 1891 Vérossaz

Semi-detached villa with breathtaking view of the valley

A privileged living environment between nature, comfort, and modernityLocated in the charming village of Vérossaz, this new residential project benefits from an exceptional location, overlooking the Rhone Valley and offering a spectacular panoramic view of the majestic Dents du Midi.In a calm, green, and light-filled environment, this development of 8 contemporary semi-detached villas, connected by the garage, has been designed to offer an ideal living space for families seeking space, tranquility, and comfort.The modern architecture, spacious rooms, and carefully planned amenities allow for a pleasant daily life, while preserving the intimacy of each home.Lot A - Semi-detached villa with 4.5 rooms and private gardenWith a living area of 131 m², this 4.5-room villa seduces with its harmonious volumes, natural light, and functional layout.The ground floor features a spacious living area of 40 m², combining a convivial living room and an open, equipped kitchen. Large windows provide beautiful light and create a pleasant continuity between indoor and outdoor spaces.An entrance hall and a guest toilet with laundry room and washing machine complete this level.On the upper floor, the sleeping area includes three bedrooms, including a parental suite with private shower, as well as an additional bathroom. This arrangement offers comfort and intimacy to each family member.Outdoor spaces to fully enjoy the panoramaThe villa benefits from a private garden of 102 m² and a terrace of 18 m², true extensions of the living space.These outdoor spaces invite you to share moments with the family, receive friends, or simply relax while admiring the exceptional panorama of the valley and the surrounding mountains.Modern comfort and energy efficiencyEach villa has its own air-water heat pump, powering a floor heating system for a homogeneous and pleasant heat distribution.Solar panels are also provided, according to the energy balance requirements.In terms of parking, each home has a garage with direct access to the house, as well as two outdoor parking spaces, included in the package.Main features of Lot A • Modern semi-detached house with 4.5 rooms • Living area of 131 m² • Living room with open kitchen of 40 m² • 3 bedrooms, including a parental suite • 2 bathrooms and guest toilet • Private garden of 102 m² • Terrace of 18 m² • Own air-water heat pump and floor heating • Solar panels according to the energy balance • Garage with direct access to the villa • 2 outdoor parking spaces • Panoramic view of the Rhone Valley and the Dents du Midi Your new life begins in VérossazBetween modern architecture, bright spaces, and breathtaking panorama, this villa combines all the advantages to become a true family living space.A privileged environment where every day is savored between nature, serenity, and modern comfort.Interested in this opportunity?Contact C-Service Promotions Sàrl to receive the complete dossier, discover the plans, and obtain all the necessary information to realize your real estate project.

  • Parking space
  • Balcony / Terrace
  • Garage
  • +3
Travel time
-
1 / 11
  • Parking space
  • Balcony / Terrace
  • Garage
  • +3
4.5 rooms, 120m², CHF 700,000.–
Route des Bassex, 1891 Vérossaz

Semi-detached villa with breathtaking view of the valley

A house to imagine in your image in Vérossaz A privileged living environment between nature, comfort, and modernityLocated in the charming village of Vérossaz, this new residential project benefits from an exceptional location, overlooking the Rhone Valley and offering a spectacular panoramic view of the majestic Dents du Midi.In a calm, green, and light-filled environment, this development of 8 contemporary semi-detached villas has been designed to offer an ideal living environment for families seeking space, tranquility, and comfort.The modern architecture, spacious rooms, and carefully planned amenities allow for a pleasant daily life while preserving the intimacy of each home.Lot 8 - Semi-detached villa with 4.5 rooms and private gardenWith a usable area of 131 m², this 4.5-room villa seduces with its harmonious volumes, natural light, and functional layout.The ground floor features a spacious living area of 40 m², combining a convivial living room and an open, equipped kitchen. Large windows provide beautiful light and create a pleasant continuity between indoor and outdoor spaces.An entrance hall and a guest toilet with laundry room and washing machine complete this level.On the upper floor, the sleeping area includes three bedrooms, including a parental suite with private shower room, as well as an additional bathroom. This arrangement offers comfort and intimacy to each family member.Outdoor areas to fully enjoy the panoramaThe villa benefits from a private garden of 100 m² and a terrace of 18 m², which are a natural extension of the living space.These outdoor areas invite you to share moments with the family, receive friends, or simply relax while admiring the exceptional panorama of the valley and the surrounding mountains.Modern comfort and energy efficiencyDesigned to meet current requirements for comfort and energy performance, each villa has its own air-water heat pump, powering a floor heating system for a homogeneous and pleasant heat distribution.Solar panels are also provided, according to the requirements of the energy balance.In terms of parking, this accommodation benefits from a garage with direct access to the house, as well as two outdoor parking spaces, included in the package.Main features of Lot 8 • Contemporary semi-detached villa with 4.5 rooms • Usable area of 131 m² • Living room with open kitchen of 40 m² • 3 bedrooms, including a parental suite • 2 bathrooms and guest toilet • Private garden of 100 m² • Terrace of 18 m² • Own air-water heat pump and floor heating • Solar panels according to the energy balance • Garage with direct access to the villa • 2 outdoor parking spaces • Panoramic view of the Rhone Valley and the Dents du Midi Your new life begins in VérossazBetween modern architecture, bright spaces, and breathtaking panorama, this villa brings together all the advantages to become a true family home.A privileged environment where every day is savored between nature, serenity, and modern comfort.Interested in this opportunity?Contact C-Service Promotions Sàrl to receive the complete dossier, discover the plans, and obtain all the necessary information to realize your real estate project.

  • Parking space
  • Balcony / Terrace
  • Garage
  • +3
Travel time
-
1 / 8
4.5 rooms, 105m², CHF 695,000.–
Route de la Forêt 6, 1891 Vérossaz

4.5 rooms with balcony, terrace, and garden - Exclusive

LOT PPE N6 - 4.5 rooms - Ground floor~148.28 m2 gross sales area* / ~105.5 m2 gross living area~9.3 m2 loggia / ~76.3 m2 terrace / ~127 m2 garden / 1 cellar / 2 covered parking spaces (additional) PRICE CHF 735'000.- PARKING INCLUDEDLocated in the heart of the charming village of Vérossaz, this new residence with only 4 apartments is a modern project in co-ownership (PPE) in an idyllic setting. The typology of the apartments includes 3.5 and 4.5 rooms. All have a generous outdoor area (balcony, loggia, terrace, and garden). The choice of wood construction offers many advantages in terms of sustainability, ecology, solidity, acoustics, maintenance, and air quality. The implementation of the project is ensured by locally involved and quality-conscious companies. Since it is a sale on plans, you have the advantage of being able to choose the finishes (as far as possible). The project offers both tranquility and amenities, and each apartment has a breathtaking view of the surrounding mountains.The location of the project is particularly strategic: just a few hundred meters from the school (1H to 8H), ideal for families with children, making it easier to commute to school. Additionally, a bus stop is located right next to it, offering optimal mobility for trips. In the vicinity, you will also find a food store and a restaurant.Vérossaz is only ~20km from the Portes du Soleil, the second-largest ski area in Europe with ~650km of slopes and ~25km from Lake Geneva. The towns of Monthey (~8km) and St-Maurice (~9km) offer all amenities.A cable car project is being planned. With a valley station behind the Saint-Maurice train station and a mountain station near the Vérossaz school (about 450m from the residence), it could connect the two municipalities in less than 4 minutes, operating seven days a week. Presentation video and more information on https://bourgeoisie-st-maurice.ch/saint-maurice-verossaz-feu-vert/Vérossaz is a village that combines the charm of nature and the proximity of essential services, allowing its inhabitants to enjoy a peaceful life while remaining connected to all necessary amenities. It is also the starting point for beautiful hiking trails, offering beautiful walks on foot or with snowshoes/cross-country skiing, through stunning landscapes that have to offer all year round. The Les Giettes ski area (about 10 minutes by car) offers a good opportunity for families to ski for free.This real estate project is a rare opportunity to live in an authentic village, in the heart of a stunning natural environment, while enjoying an unparalleled quality of life. A property that you should not ignore any longer!CONSTRUCTIONAccording to construction descriptionBUDGETS+ Kitchen: CHF 25'000.- incl. VAT+ Sanitary appliances: CHF 12'000.- incl. VAT+ Tiles (supply): 45.-/m2+ Parquet (supply): 70.-/m2ADDITIONAL INFORMATION + Property tax rate: 1.0?+ Municipal tax: coefficient 1.3 and indexing 153%OTHER APARTMENTS FOR SALELOT PPE N7 - 3.5 rooms - Ground floor~115.9 m2 gross sales area* / ~86.50 m2 gross living area~7.8 m2 loggia / ~42.9 m2 terrace / ~112 m2 garden / 1 cellar / 1 covered parking space (additional) / 1 outdoor parking space (additional) PRICE CHF 615'000.- PARKING INCLUDED

1 / 9
5.5 rooms, 124m², CHF 755,000.–
Chemin des Murets, 1891 Vérossaz

DUPLEX WITH LOGGIA - PANORAMIC VIEW - EXCLUSIVITY - CONSTRUCTION STARTED

LOT PPE N20 - 5.5 PIECES - 2ND FLOOR + ATTIC~128.3 m2 of gross sales area* / ~124.4 m2 of living area~7.8 m2 of loggia / 1 cellar / 1 covered parking space in line (two spaces) and 1 covered parking space PRICE CHF 785,000.- PARKING INCLUDEDLocated in the heart of the charming village of Vérossaz, this real estate project offers six modern apartments in co-ownership per floor (PPE) in an idyllic setting. It is the result of meticulous work of exchange, reflection, and skills between the developers, architects, and engineers of the project. The typologies of the apartments include 3.5, 4.5, and 5.5 rooms. All have a generous exterior (loggia or terrace/garden). The "Le Catogne" residence takes its name from the majestic mountain that faces it, offering each apartment an breathtaking view of this exceptional landscape. All units are through and oriented south.The choice of wood structure presents numerous advantages in terms of sustainability, ecology, solidity, acoustics, maintenance, and air quality. The realization of the project is ensured by locally involved and quality-conscious companies. As it is a sale on plans, you have the advantage of being able to choose the finishes (within the limits of the possible). The project offers both tranquility and amenities, each apartment benefiting from a breathtaking view of the surrounding mountains, while being in an environment without vis-à-vis, thus preserving your intimacy.The location of this project is particularly strategic: opposite the school (1H to 8H), it is ideal for families with children, facilitating daily school trips. Additionally, a bus stop is located just next to it, offering optimal mobility for travel. Nearby, you will also find a food store and a restaurant. Vérossaz is only ~20 km from the Portes du Soleil, the second largest ski area in Europe with ~650 km of slopes and ~25 km from Lake Geneva. The cities of Monthey (~8 km) and St-Maurice (~9 km) have all the amenities.A cable car project is being developed. With a lower station behind the Saint-Maurice train station and an upper station near the Vérossaz school (about 100 m from the residence), it will connect the two municipalities in less than 4 minutes, operating 7 days a week. Presentation video and more information on https://bourgeoisie-st-maurice.ch/saint-maurice-verossaz-feu-vert/Vérossaz is a village that combines the charm of nature and the proximity of essential services, allowing its inhabitants to enjoy a peaceful life while remaining connected to all necessary amenities. It is also the starting point for magnificent hiking trails, offering beautiful walks on foot or with snowshoes/ski touring, through splendid landscapes throughout the year. The Les Giettes ski area (about 10 minutes by car) offers a beautiful opportunity for families to ski for free.This real estate project is a rare opportunity to live in an authentic village, in the heart of a breathtaking natural environment, while enjoying an unparalleled quality of life. A property to discover without waiting any longer!APARTMENT DISTRIBUTIONLOT PPE N20 - 5.5 PIECES - 2ND FLOOR + ATTIC2ND FLOOR+ Entrance with wardrobe+ Living room with open kitchen and access to loggia+ Room 1+ Room 2+ Shower/WC+ Storage roomATTIC+ Room 3/mezzanine+ Shower/WC+ Office/mezzanineCONSTRUCTION+ Type: Wood structure+ Windows: PVC triple glazing+ Roofing: Terracotta tiles+ Insulation: Stone wool between structure+ Exterior closures: Electrically operated, orientable blinds+ Heating: Air-water heat pump on the floor+ Access: ElevatorBUDGETS+ Kitchen: CHF 22,000.- (3.5-4.5 rooms), CHF...


1 / 10
5.5 rooms, 143m², CHF 785,000.–
Chemin des Murets, 1891 Vérossaz

DUPLEX WITH LOGGIA - PANORAMIC VIEW - EXCLUSIVITY - CONSTRUCTION STARTED

LOT PPE N21 - 5.5 PIECES - 2ND FLOOR + ATTIC ~147.7 m2 of gross sales area* / ~143.8 m2 of living area ~7.8 m2 of loggia / 1 cellar / 1 covered parking space in a row (two spaces) and 1 covered parking space PRICE CHF 815,000.- PARKING INCLUDEDLocated in the heart of the charming village of Vérossaz, this real estate project offers six modern apartments in a picturesque setting. It is the result of meticulous work by developers, architects, and engineers. The apartments are 3.5, 4.5, and 5.5 rooms in size and all have a generous outdoor area (balcony, loggia, or terrace/garden). The "Le Catogne" residence is named after the majestic mountain that faces it, offering each apartment an unobstructed view of the exceptional landscape. All apartments are through and oriented south.The choice of wood construction offers many advantages in terms of sustainability, ecology, strength, acoustics, maintenance, and air quality. The project is carried out by locally involved companies that care about the quality they deliver. As it is a sale on plans, you have the advantage of being able to choose the finishes (as far as possible). Each apartment offers both tranquility and amenities and benefits from an unobstructed view of the surrounding mountains, while being in an environment without vis-à-vis, thus preserving your intimacy. The location of the project is particularly strategic: located opposite the school (1H to 8H), it is ideal for families with children, facilitating daily school trips. Additionally, a bus stop is located just next to it, offering optimal mobility for trips. Nearby, you will also find a food store and a restaurant. Vérossaz is only ~20km from the Portes du Soleil, the second-largest ski area in Europe with ~650km of slopes, and ~25km from Lake Geneva. The towns of Monthey (~8km) and St-Maurice (~9km) have all the amenities.A cable car project is being developed. With a lower station behind the Saint-Maurice train station and an upper station near the Vérossaz school (about 100m from the residence), it will connect the two municipalities in less than 4 minutes, operating 7 days a week. Presentation video and more information on https://bourgeoisie-st-maurice.ch/saint-maurice-verossaz-feu-vert/Vérossaz is a village that combines the charm of nature and the proximity of essential services, allowing its inhabitants to enjoy a peaceful life while remaining connected to all necessary amenities. It is also the starting point for beautiful hiking trails, offering beautiful walks on foot or with snowshoes/ski touring, through splendid landscapes all year round. The Les Giettes ski area (about 10 minutes by car) offers a good opportunity for families to ski for free.This real estate project is a rare opportunity to live in an authentic village, surrounded by a splendid natural environment, while enjoying an unparalleled quality of life. A property to discover without further delay!APARTMENT DISTRIBUTIONLOT PPE N21 - 5.5 PIECES - 2ND FLOOR + ATTIC2ND FLOOR+ Entrance with built-in wardrobe+ Living room with open kitchen and access to loggia+ Bedroom 1 with dressing area and shower/WC+ Bedroom 2+ Bedroom 3/office with mezzanine (closed)+ Shower/WC+ Storage roomATTIC+ Bedroom 4/mezzanine+ Shower/WC+ Mezzanine (access via bedroom 3/office)CONSTRUCTION+ Type: Wood construction+ Windows: PVC triple glazing+ Roofing: Terracotta tiles+ Insulation: Stone wool between wood construction+ Exterior shutters: Electrically operated, orientable louvers+...
1 / 8
4.5 rooms, 107m², CHF 655,000.–
Chemin des Murets, 1891 Vérossaz

APARTMENT OF 4.5 ROOMS WITH BALCONY LOGGIA - PANORAMIC VIEW - EXCLUSIVE

LOT PPE N11 - 4.5 ROOMS - 1ST FLOOR~111.7 m2 gross sales area* / ~107.8 m2 living area~7.8 m2 loggia / 1 cellar / 2 covered parking spaces PRICE CHF 685'000.- PARKING INCLUDEDLocated in the heart of the charming village of Vérossaz, this real estate project offers six modern apartments in co-ownership per floor (PPE) in an idyllic setting. It is the result of a meticulous work of exchange, reflection, and competence between the developers, architects, and engineers of the project. The typologies of the apartments include 3.5, 4.5, and 5.5 rooms. All have a generous outdoor area (balcony loggia or terrace/garden). The "Le Catogne" residence owes its name to the majestic mountain that faces it, offering each apartment an unobstructed view of this exceptional landscape. All units are through and oriented south.The choice of wood structure presents numerous advantages in terms of sustainability, ecology, strength, acoustics, maintenance, and air quality. The realization of the project is ensured by local companies involved and concerned about the quality they deliver. As it is a sale on plans, you have the advantage of being able to choose the finishes (within the limits of the possible). The project offers both tranquility and amenities, each apartment benefiting from an unobstructed view of the surrounding mountains, while being in an environment without vis-à-vis, thus preserving your intimacy.The location of this project is particularly strategic: opposite the school (1H to 8H), it is ideal for families with children, facilitating daily school trips. Additionally, a bus stop is located just next to it, offering optimal mobility for travel. Nearby, you will also find a food store and a restaurant.Vérossaz is only ~20km from the Portes du Soleil, the second-largest ski area in Europe with ~650km of slopes and ~25km from Lake Geneva. The towns of Monthey (~8km) and St-Maurice (~9km) have all the amenities.A cable car project is being developed. With a valley station behind the Saint-Maurice train station and a mountain station near the Vérossaz school (about 100m from the residence), it will connect the two municipalities in less than 4 minutes, operating 7 days a week. Presentation video and more information on https://bourgeoisie-st-maurice.ch/saint-maurice-verossaz-feu-vert/Vérossaz is a village that combines the charm of nature and the proximity of essential services, allowing its inhabitants to enjoy a peaceful life while remaining connected to all necessary amenities. It is also the starting point for magnificent hiking trails, offering beautiful walks on foot or with snowshoes/ski touring, through stunning landscapes all year round. The Les Giettes ski area (about 10 minutes by car) offers a good opportunity for families to ski for free.This real estate project is a rare opportunity to live in an authentic village, in the heart of a breathtaking natural environment, while enjoying an unparalleled quality of life. A property to discover without further delay!APARTMENT DISTRIBUTIONLOT PPE N11 - 4.5 ROOMS - 1ST FLOOR+ Entrance with built-in wardrobe+ Living room with open kitchen and access to balcony loggia+ Bedroom 1 with dressing area and shower/WC+ Bedroom 2 + Bedroom 3/office+ Shower/WC+ Laundry/cellarCONSTRUCTION+ Type: Wood structure+ Windows: PVC triple glazing+ Roofing: Terracotta tiles+ Insulation: Stone wool between structure+ Exterior doors: Electrically operated, orientable blinds+ Heating: Floor heat pump+ Access: ElevatorBUDGETS+ Kitchen: CHF 22'000.- (3.5-4.5 rooms), CHF 25'000.- (5.5 rooms)+ Sanitary appliances: CHF 12'100.-...
Suggested properties for you based on search results

Other interesting objects