Tüscherz-Alfermée - Flats for sale

We recommend expanding your search criteria to get similar results. The current filters didn’t return any matches.

If you don’t want to change your current search criteria, we recommend creating a search alert, so you’ll be notified when matching offers become available.

More objects in your automatically expanded search area
39 results - Radius: + 10km
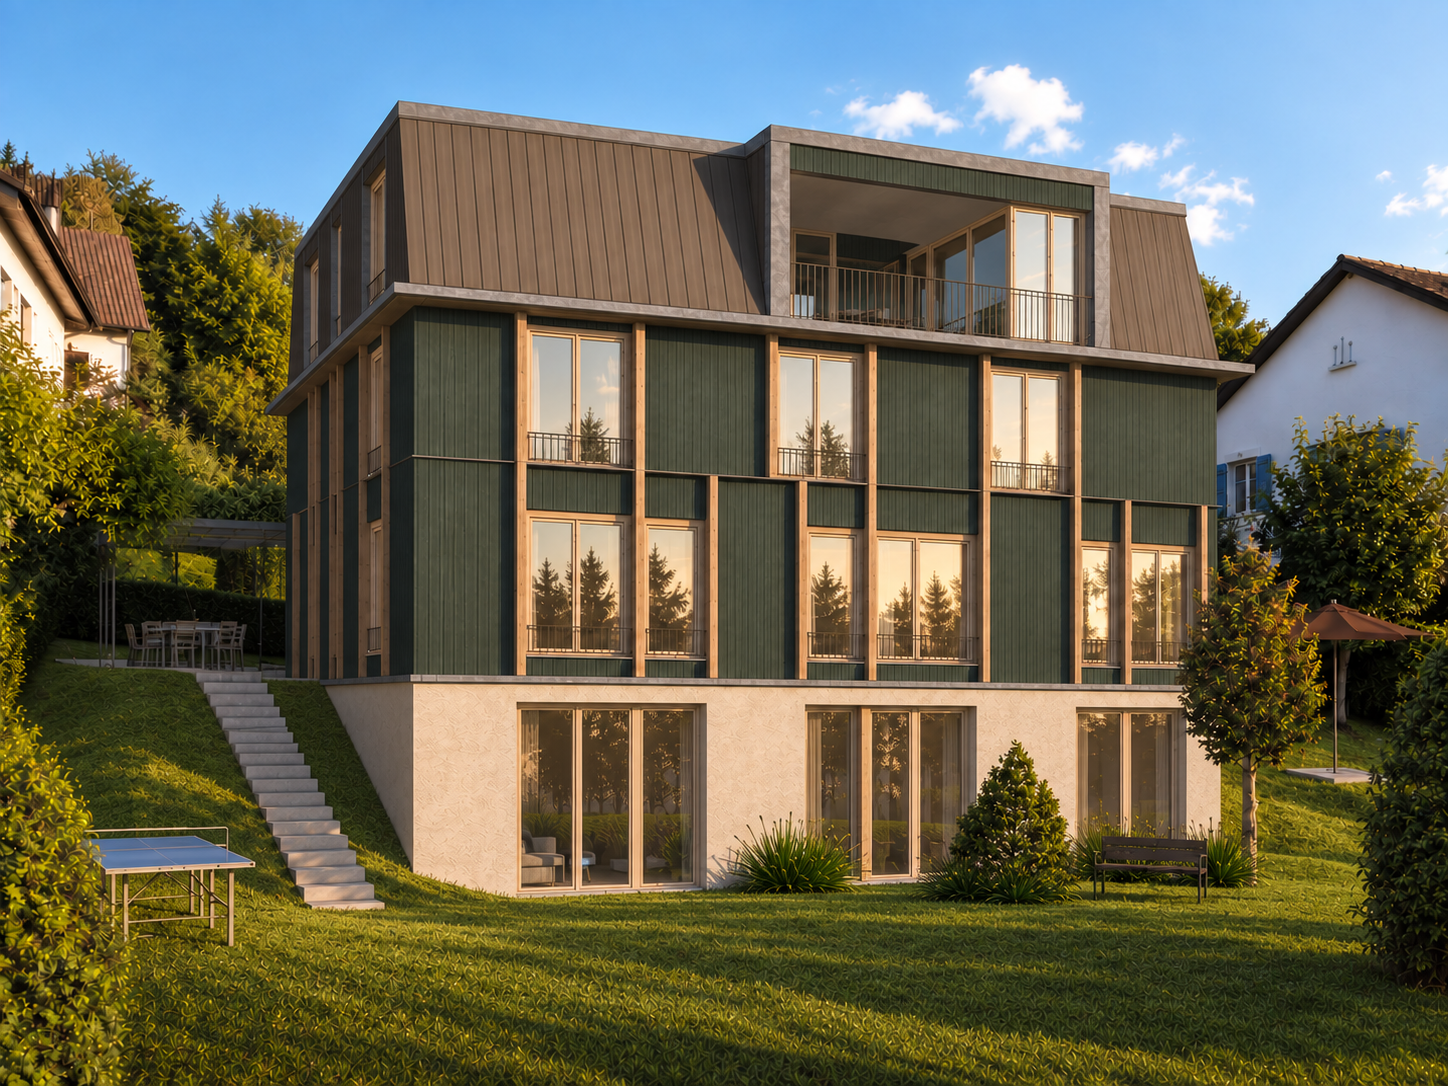
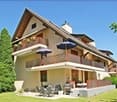
  • Modern multi-story house with a raised ground floor, two balconies, garden, and covered terrace.
  • multiple story apartment building, large terrace on the roof, small shrubs and trees surrounding
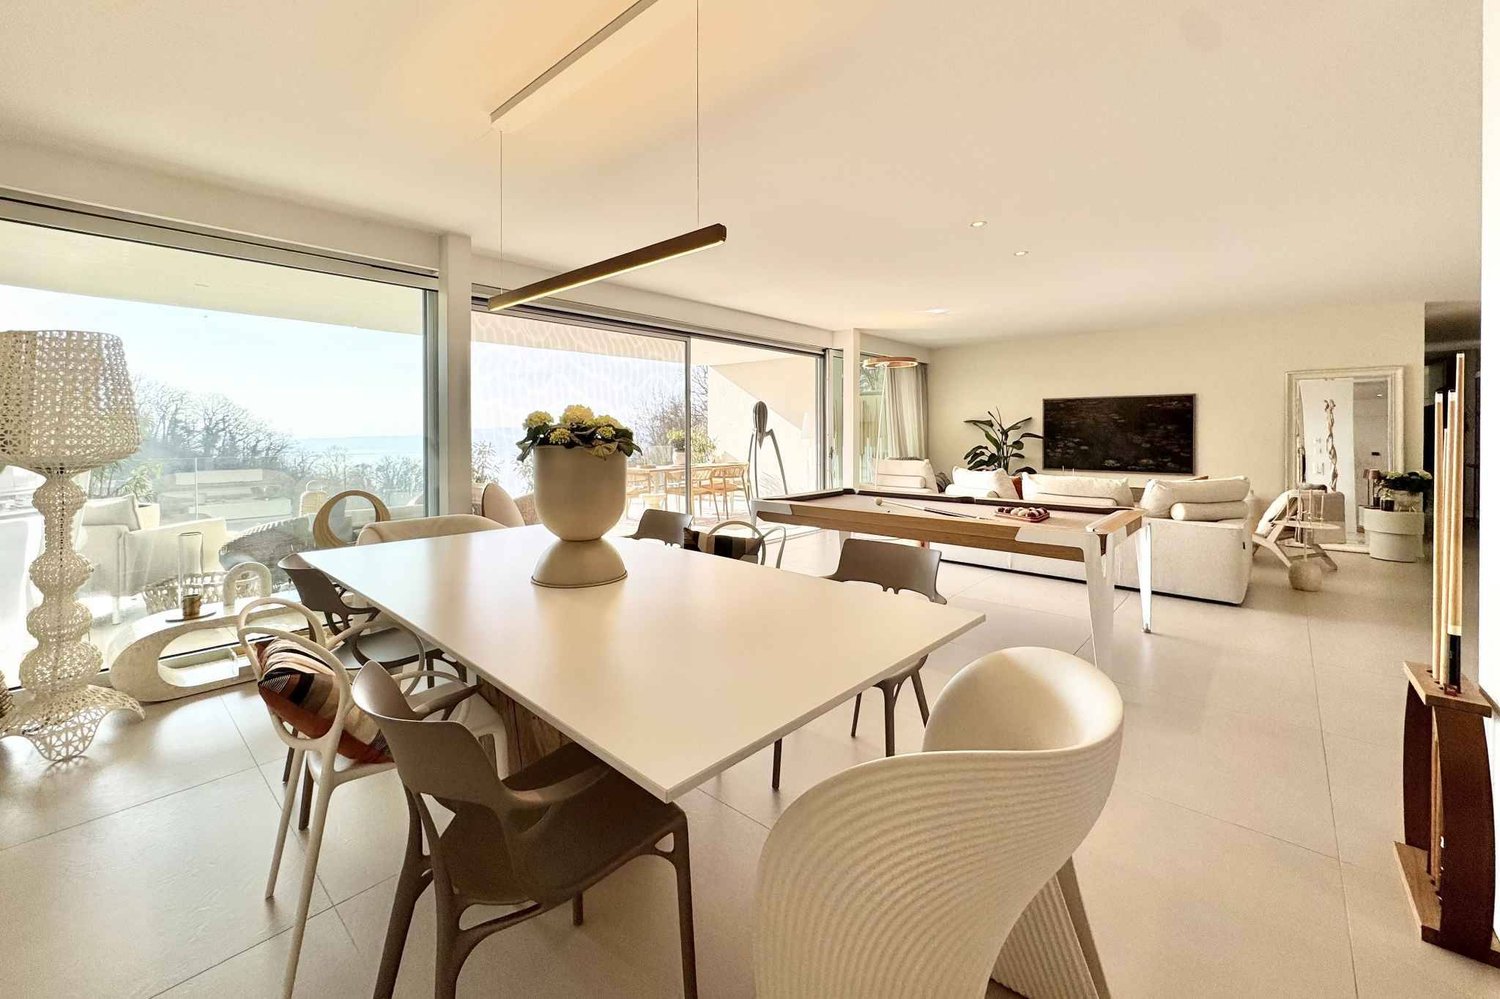
  • Open plan kitchen and living room, black sofa, central island, TV, sliding door, balcony
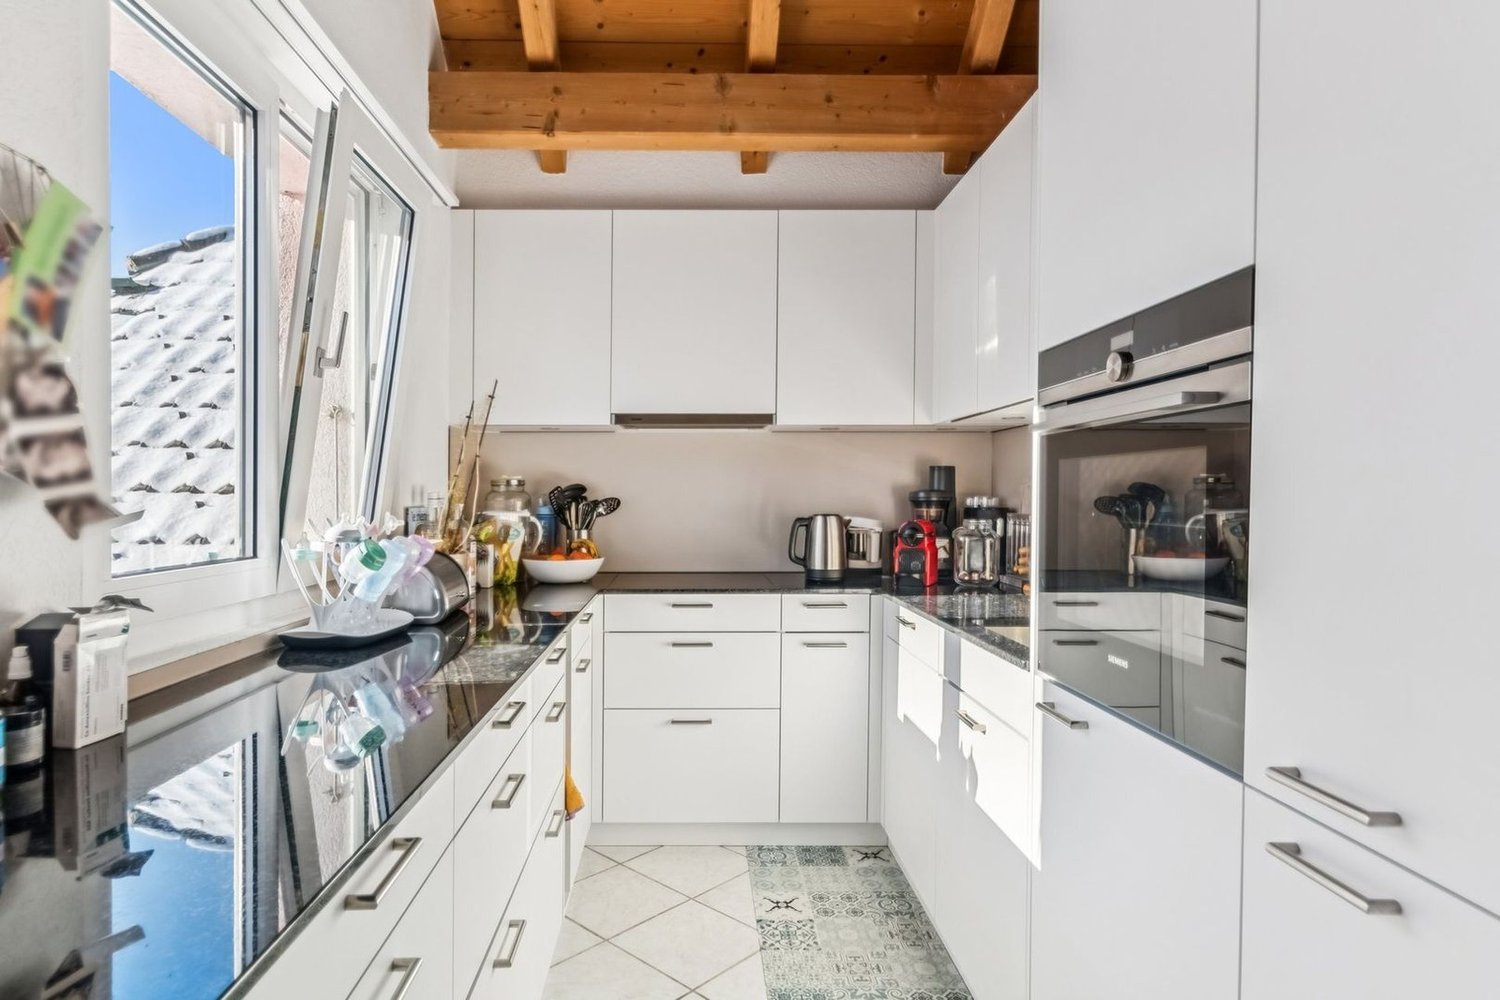
  • modern kitchen with an island, white cupboards, wooden floors, large windows with balcony
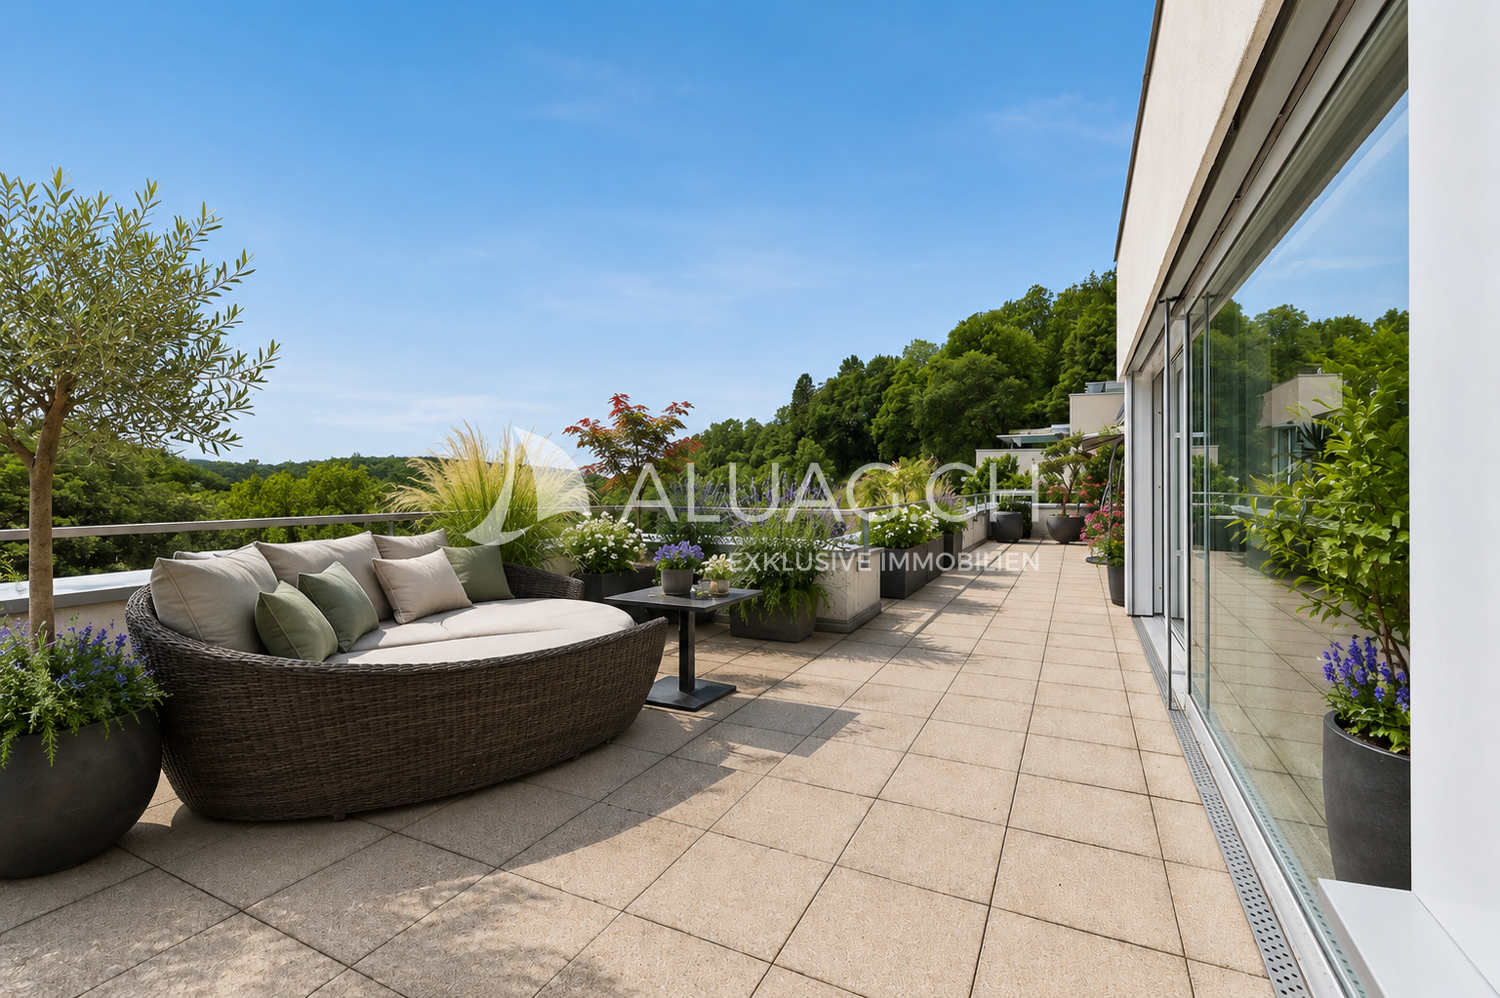
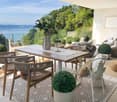
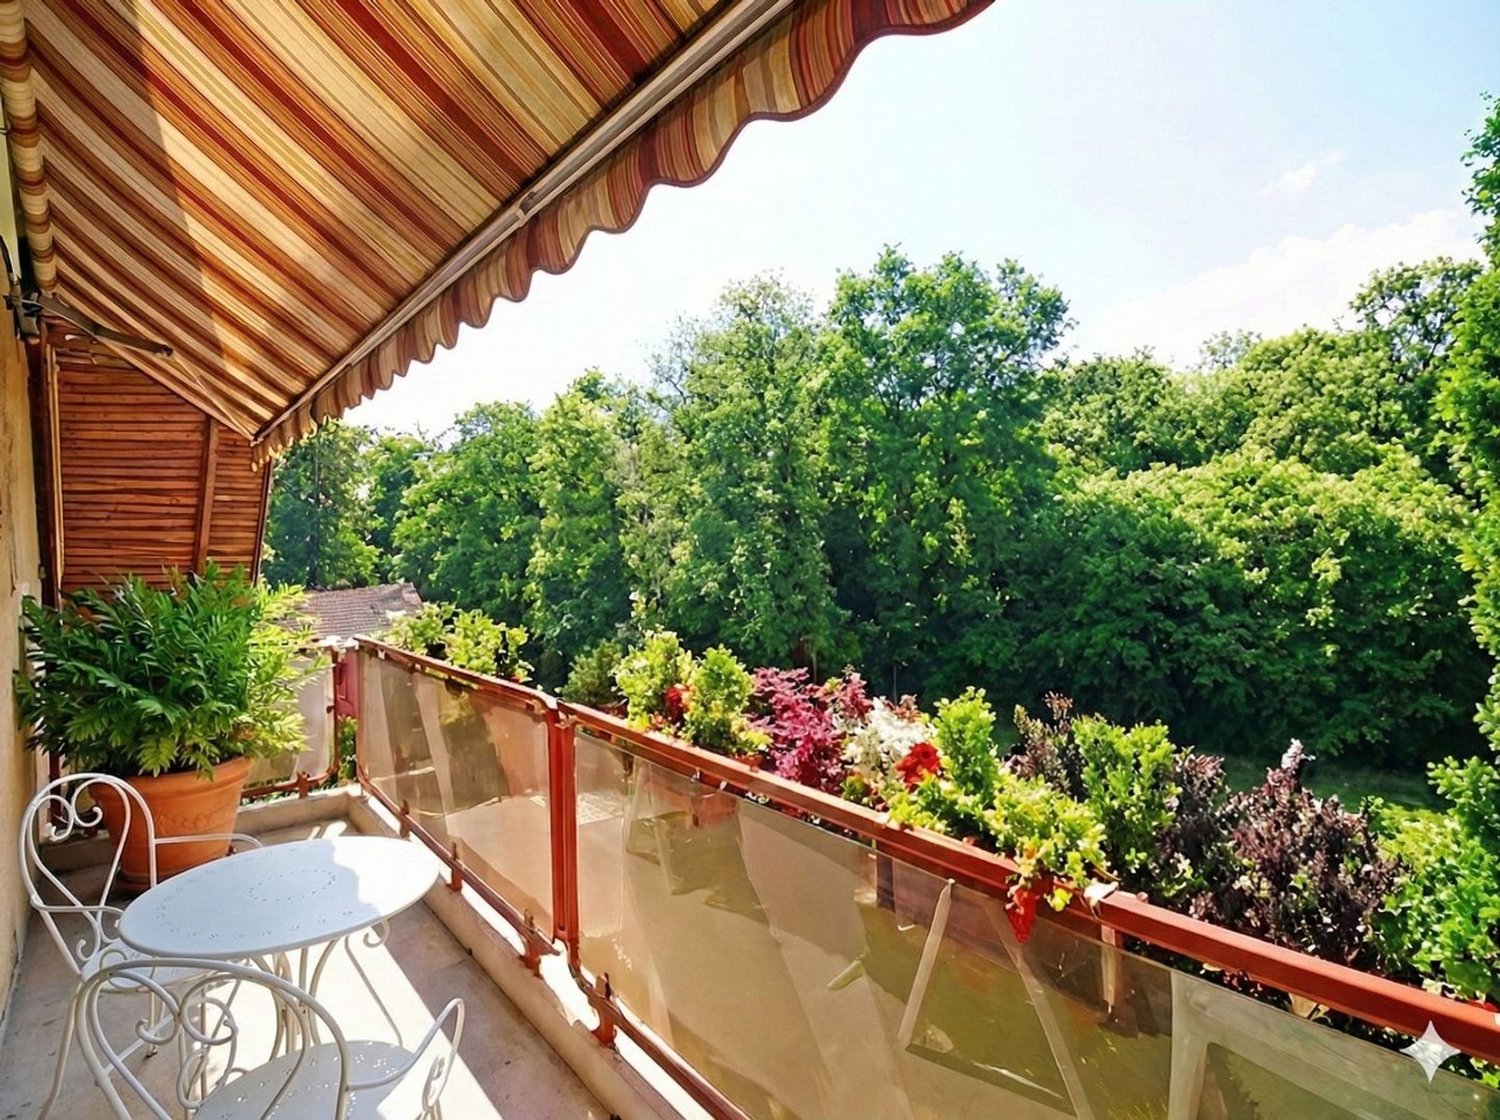
  • modern balcony, view of the nature, outdoor table with 2 chairs, potted plants, grey sofa, wooden deck, grey couch with cushions
  • White walls, wooden floor, white desk, chair, printer, large painting, white curtains, round ceiling lamp
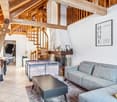
  • wooden floor, large mirror, picture frame on wall, gray cushion, round ceiling lamp
  • minimalist desk setup with two monitors, office chair, file cabinet, wood flooring, wall art
  • room with two double beds, bed linens, night lamp, wall with painting, white curtains
  • modern bathroom, double vanity with sinks, toilet, walk-in shower, glass door, wooden cabinets, tiled floor
  • large mirror, ceiling light, modern fixtures, white tiles, dark flooring, open shower, wall mounted pictures
  • Entrée, living/dining room, kitchen, 2 bedrooms, 1 bathroom, terrace
  • Main entrance, hallway, living room, 2 bedrooms, bathroom, kitchen, washing room, lift, storage, technical room
1 / 13
5.5 rooms, 155m², CHF 1,180,000.–
Top
Heilbachrain 29, 3250 Lyss

«Im Rossi Lyss» – Exclusive residential dream in a quiet location

The «Im Rossi Lyss» settlement is an exclusive development, designed and realized by the renowned ramseier + stucki architekten ag. The house was built in 2018 and contains a total of 5 apartments. It was built and certified to the Minergie standard.The modern apartment impresses with its well-thought-out floor plan. Floor-to-ceiling windows make living an experience. The spacious, light-flooded living area opens up to the attractive outdoor area with glazed sliding fronts. The indoor and outdoor living areas merge into a unique living zone – all on one level. The spacious kitchen is state-of-the-art and leaves no wishes unfulfilled. Noble materials and fittings as well as Geberit shower toilets underline the luxurious character of the bathroom and toilet. Additionally, the apartment includes two large cellar rooms.MunicipalityLyss has retained the sympathetic charm of a manageable Seeland municipality despite its growth. Even if agriculture is hardly found in Lyss, nature still dominates the landscape with gentle hills, green meadows, and forests. And in the immediate vicinity, the Three Lakes Region with Lake Biel, Lake Murten, and Lake Neuchâtel, as well as the Jura, beckon as extended recreational areas.Transport linksTwo direct motorway connections and the excellent connection in the area of public transport with six hourly train connections to Bern and Biel make Lyss the «transport hub».Viewing / ContactWould you like more information or a non-binding viewing of this exclusive residential dream? And are you interested in the detailed sales documentation? Then please fill out the adjacent form and contact the seller.The sale of the apartment is carried out directly by the owners. Inquiries from real estate agents with a search order from a client are considered.

Travel time
-
Antonella Lüscher

Antonella Lüscher

1 / 13
Antonella Lüscher

Antonella Lüscher

  • Balcony / Terrace
5.5 rooms, 157m², CHF 1,350,000.–
Top
2513 Twann / Chros

APARTMENT WITH TERRACE OVERLAOOKING LAKE BIEL

Arrive, breathe, and enjoy the view: This exclusive 5.5-room apartment with a privileged view location above Twann combines generosity, privacy, and a unique living experience. On approximately 153 m² of living space, you can expect bright rooms, a stylishly modernized interior, and an impressive view over Lake Biel, St. Peter's Island, and on foehn days up to the Bernese Alps. Particular highlights are the spacious terrace areas, the separate private garden area, and the exclusive wellness area with a wooden sauna and Jacuzzi. High-quality Assoluto-Nero floor coverings, a modern suspended ceiling with integrated LED lighting, custom-made built-in cabinets, and the stylishly modernized kitchen with apple tree wood fronts give the apartment a timeless and elegant character. Key data: 5.5 rooms Approx. 153 m² living space Year of construction 2011 Spacious living and dining area with floor-to-ceiling windows Stylishly modernized kitchen with cooking island and bar area Kitchen fronts and built-in units in apple tree wood Nero Assoluto floor coverings and suspended ceiling with LED lighting Custom-made built-in cabinets 2 bathrooms Spacious terrace areas and separate garden area Wooden sauna and Jacuzzi Panoramic view over Lake Biel and St. Peter's Island View up to the Bernese Alps on foehn days Quiet living location amidst the vineyards Lift system in the building 2 parking spaces The well-maintained apartment convinces with a successful combination of view, privacy, and living comfort. The natural location above Twann offers peace and relaxation, while shopping facilities, train station, and lake are reachable in a few minutes. ALUAG, your real estate agency, is your specialist for wonderful properties in the best locations. We are pleased to accompany you on your way to your dream.

  • Balcony / Terrace
Antonella Lüscher

Antonella Lüscher

1 / 13
Antonella Lüscher

Antonella Lüscher

  • Balcony / Terrace
5.5 rooms, 175m², CHF 998,000.–
Top
3252 Worben

Comfortable Duplex Apartment with Loggia

Spacious 5.5-room duplex attic apartment with glazed loggia in Worben This exceptionally spacious 5.5-room duplex attic apartment in Worben offers around 175 m² of living space and impressive room layout and high living comfort. The apartment is spread over two levels and impresses with an open, bright architecture with high ceilings, visible roof beams, and a well-thought-out room layout. Highlights at a glance: - 5.5-room duplex attic apartment with approx. 175 m² of living space - Very spacious rooms and extensive living and recreational areas - Bright living and dining area with open room concept - Modern, functional kitchen with plenty of storage space and workspace - Glazed loggia on the balcony, ideal for year-round use - High ceilings and visible roof construction with special charm - Spacious bathrooms on both living levels - Quiet, family-friendly location in Worben with good connections This apartment offers plenty of space for individual living ideas and impresses with its spaciousness, brightness, and the smooth transition between indoors and outdoors. The glazed loggia creates an additional, protected living area and noticeably increases the quality of life. An ideal home for families, couples, or discerning individuals who appreciate spacious living in a quiet environment. Arrange a viewing appointment today and let yourself be impressed by this special living offer. ALUAG, your real estate agency, is your specialist for wonderful properties in the best locations. We are pleased to accompany you on your way to your dream.

  • Balcony / Terrace
1 / 15
6.5 rooms, CHF 1,142,500.–
Pianostrasse 32, 2503 Biel/Bienne

Grand appartement lumineux de 6.5-pièces

Highlights Deutsch: • Kleine Stockwerkeigentümergemeinschaft • Ruhige Lage im Herzen von Biel • Moderne Ausstattung • Hochwertige Ausführung • Tiefgaragenparkplatz • Grosszügiger Balkon • Grosser Gemeinschaftsgarten Français: • Petite PPE • Situation calme au coeur de Bienne • Équipements contemporains • Finitions qualitatives • Parking souterrain • Balcon généreux • Grand jardin commun Un cadre de vie spacieux, lumineux et bien agencé Deutsch: In einer ruhigen Umgebung im Herzen von Biel gelegen, überzeugt diese geräumige Wohnung durch ihre hervorragende Helligkeit, ihre harmonische Raumaufteilung sowie ihre hochwertige moderne Ausstattung.Der Eingangsbereich öffnet sich zu einer modernen offenen Küche, die nahtlos in den grosszügigen Wohnbereich übergeht. Dank zahlreicher Fenster ist dieser von natürlichem Licht durchflutet. Sowohl von der Küche als auch vom Wohnzimmer aus besteht direkter Zugang zum Balkon, der zum Entspannen oder zum Empfangen von Gästen einlädt.Der Nachtbereich umfasst insgesamt fünf Zimmer: Ein erstes Zimmer befindet sich direkt beim Eingang und eignet sich ideal als Büro oder Gästezimmer. Daran anschliessend befinden sich vier weitere Zimmer, die ein komfortables und gut strukturiertes Wohnumfeld für eine Familie schaffen.Die Wohnung verfügt zudem über zwei Badezimmer, eines mit Badewanne und eines mit Dusche, und bietet dadurch hohen Komfort im Alltag.Ein gemeinschaftlich genutzter Garten, eine Tiefgarage sowie die unmittelbare Nähe zu Einkaufsmöglichkeiten und öffentlichen Verkehrsmitteln runden dieses attraktive Angebot ab und gewährleisten eine hohe Lebensqualität mitten in der Stadt. Ein Tiefgaragenparkplatz ist optional erhältlich und nicht im Verkaufspreis inbegriffen (CHF 40'000.-).Français: Situé dans un environnement calme au coeur de Bienne, ce spacieux appartement séduit par sa grande luminosité, son agencement harmonieux et ses équipements contemporains de qualité.L'entrée s'ouvre sur une cuisine ouverte moderne, parfaitement intégrée à un vaste séjour baigné de lumière naturelle grâce à de nombreuses fenêtres. Depuis la cuisine ainsi que le salon, un accès direct au balcon permet de profiter agréablement de l'extérieur, que ce soit pour se détendre ou recevoir.L'espace nuit comprend cinq chambres au total : une première chambre située à l'entrée, idéale comme bureau ou chambre d'amis, suivie de quatre chambres attenantes, offrant un cadre confortable et bien structuré pour une famille.L'appartement dispose également de deux salles de bains, l'une avec baignoire et l'autre avec douche, assurant un confort optimal au quotidien.Un jardin commun, un parking souterrain ainsi que la proximité immédiate des commodités et des transports complètent parfaitement ce bien attractif, offrant une qualité de vie appréciable en plein centre-ville. Une place de parking souterrain est disponible en option et en sus du prix de vente (CHF 40'000.-).

Travel time
-
Antony D'Agostino

Antony D'Agostino

1 / 9
Antony D'Agostino

Antony D'Agostino

5.5 rooms, 151m², CHF 1,090,000.–
Rue des Epinettes 2, 2515 Prêles

Dernières opportunités - Les Terrasses de Prêles

Projetez-vous dans l'un de nos appartements de 5,5 pièces, offrant de généreuses surfaces habitables comprises entre 150 et 170 m².Avec son architecture audacieuse, ses lignes contemporaines et ses façades harmonieusement intégrées au paysage, cette promotion place le bien-être, la lumière naturelle et la générosité des volumes au coeur de sa conception.Les futurs propriétaires profiteront d'un panorama préservé sur la forêt, avec le majestueux lac de Bienne en arrière-plan. Située à proximité immédiate de toutes les commodités, la résidence offre un équilibre idéal entre sérénité et accessibilité.Le projet comprend 24 logements, du studio au 5,5 pièces, ainsi que 39 places de stationnement dans un garage souterrain. Chaque appartement bénéficie d'au moins un balcon ou d'une terrasse, ainsi que d'une cave privative.Stellen Sie sich vor, Sie wohnen in einer unserer 5,5-Zimmer-Wohnungen mit großzügigen Wohnflächen zwischen 150 und 170 m².Mit ihrer kühnen Architektur, den zeitgemäßen Linien und den harmonisch in die Landschaft eingebetteten Fassaden stellt dieses Bauprojekt Wohlbefinden, Tageslicht und großzügige Raumaufteilung in den Mittelpunkt seines Konzepts.Die zukünftigen Eigentümer kommen in den Genuss eines unverbauten Panoramablicks auf den Wald, mit dem majestätischen Bielersee im Hintergrund. In unmittelbarer Nähe zu allen Annehmlichkeiten gelegen, bietet die Wohnanlage eine ideale Balance zwischen Ruhe und guter Erreichbarkeit.Das Projekt umfasst 24 Wohnungen, vom Studio bis zur 5,5-Zimmer-Wohnung, sowie 39 Parkplätze in einer Tiefgarage. Jede Wohnung verfügt über mindestens einen Balkon oder eine Terrasse sowie einen eigenen Kellerraum.Imagine yourself in one of our 5.5-room apartments, offering generous living spaces ranging from 150 to 170 m².With its bold architecture, contemporary lines, and facades that blend harmoniously into the landscape, this development places well-being, natural light, and spacious interiors at the heart of its design.Future homeowners will enjoy unobstructed views of the forest, with the majestic Lake Biel in the background. Located in close proximity to all amenities, the residence offers an ideal balance between tranquility and accessibility.The project includes 24 units, ranging from studios to 5.5-room apartments, as well as 39 parking spaces in an underground garage. Each apartment features at least one balcony or terrace, as well as a private storage unit.

Travel time
-
New building
1 / 12
  • Parking space
  • Balcony / Terrace
  • View
  • +4
5 rooms, 132m², CHF 990,000.–
Grünenbrach 12, 2556 Scheuren

Exclusive 5-room maisonette apartment in a new building in Scheuren

Welcome to your new home! This modern and spacious 5.0-room maisonette apartment in a new building convinces with its high-quality equipment, well-thought-out room layout, and a quiet location in the idyllic municipality of Scheuren. The apartment is located on the top floor of a well-maintained new building.The apartment offers: • Spacious maisonette: 5 rooms spread over two floors with a total area of 160 m² • Exciting roof geometry and additional room height up to 5.0 m for a special feeling of spaciousness • Two modern bathrooms: stylishly equipped for the highest comfort. • Balcony with beautiful views: enjoy the sunny days on your private balcony with a magnificent view. • Fireplace: a stylish fireplace provides cozy evenings. • Individual interior design according to your personal wishes • Groundwater heat pump with Free-Cooling-System for pleasant rooms in summer and winter • Elevator and wheelchair accessibility: the building is barrier-free and equipped with an elevator, ideal for all life situations. • Comfortable parking facilities directly at the building • Child-friendly: ideal for families with children. Location and surroundings: the apartment is located in a quiet and sunny location in Scheuren. The surroundings are pleasantly quiet both during the day and at night. In the summer, you benefit from plenty of sunlight, and even in winter, the sun's rays are pleasant. The bus stop Scheuren schoolhouse is just a 6-minute walk away and offers a good connection to public transportation.__This charming apartment combines modern living with a natural and quiet environment. A unique opportunity to secure a comfortable home in a new building in Scheuren.Construction start spring 2027, expected move-in date end of autumn 2028.__Have we sparked your interest? We would be happy to send you the detailed sales documents or arrange a personal consultation.__We look forward to your contact!

  • Parking space
  • Balcony / Terrace
  • View
  • +4
Travel time
-
New building
1 / 12
  • Parking space
  • Balcony / Terrace
  • View
  • +4
5 rooms, 132m², CHF 990,000.–
Grünenbrach 12, 2556 Scheuren

Bright 5-room maisonette apartment in a new building in Scheuren

Welcome to your new home! This modern and spacious 5.0-room maisonette apartment in a new building convinces with its high-quality equipment, well-thought-out room layout, and a quiet location in the idyllic municipality of Scheuren. The apartment is located on the top floor of a well-maintained new building.The apartment offers: • Spacious maisonette: 5 rooms spread over two floors with a total area of 160 m² • Exciting roof geometry and additional room height up to 5.0 m for a special feeling of spaciousness • Two modern bathrooms: Stylishly equipped for the highest comfort. • Balcony with beautiful views: Enjoy the sunny days on your private balcony with a lovely view. • Fireplace: A stylish fireplace provides cozy evenings. • Individual interior design according to your personal wishes • Groundwater heat pump with Free-Cooling-System for pleasant rooms in summer and winter • Lift and wheelchair accessibility: The building is barrier-free and equipped with a lift, ideal for all life situations. • Comfortable parking facilities directly at the building • Child-friendly: Ideal for families with children. Location and surroundings: The apartment is located in a quiet and sunny area in Scheuren. The surroundings are pleasantly quiet both during the day and at night. In the summer, you benefit from plenty of sunlight, and even in winter, the sun's radiation is pleasant. The bus stop Scheuren Schulhaus is just a 6-minute walk away and offers a good connection to public transport.__This charming apartment combines modern living with a natural and quiet environment. A unique opportunity to secure a comfortable home in a new building in Scheuren.Construction start spring 2027, expected move-in date end of autumn 2028.__Have we sparked your interest? We would be happy to send you the detailed sales documents or arrange a personal consultation.__We look forward to your contact!

  • Parking space
  • Balcony / Terrace
  • View
  • +4
Travel time
-
New building
1 / 12
5.5 rooms, 136m², CHF 1,225,000.–
Falbringen 37, 2502 Biel

5.5-room house, private garden of 130 m² — new wooden construction, Biel/Bienne

KEY FEATURES • Triplex house of 136 m², 5.5 rooms, individual access • Private garden of 130 m² • New wooden construction • Heat pump, photovoltaic panels on the roof, reversible floor heating • Quiet residential impasse, a short walk from nature • Move-in planned for summer 2028 DESCRIPTIONFalbringen 37 is a small ensemble of four individual dwellings in wooden construction, built on a mineral base in a quiet residential impasse in Biel/Bienne. The western house occupies the western wing of the building, with its own access and a particularly generous private garden.THE ACCOMMODATION5.5 rooms on 136 m² of main usable floor area (SUP). Individual access, private garden of 130 m² on solid ground. Visible wooden structure, floors in sanded and varnished anhydrite, fine plaster — a construction designed for families seeking space and autonomy, in a human-scale collective setting.THE CONSTRUCTIONStructure and load-bearing walls in wood, careful insulation, exterior cladding in wood. The building meets the SIA standards for noise protection (SIA 181) and thermal energy (SIA 380/1). Heat production by air-water heat pump, reversible floor heating (air conditioning effect in summer), and photovoltaic panels installed on the roof. Soft mobility concept: no individual parking spaces, but covered areas with charging stations for electric bikes and cargo bikes, near many spaces in the blue zone.THE LOCATIONA quiet residential impasse in Biel/Bienne, surrounded by greenery, at a reasonable distance from the city center and its amenities.AVAILABILITYSale on plan. Move-in planned for summer 2028. Sales price: CHF 1'225'000.–.The complete sales documentation (plans, construction description, quality standards) is available on request via www.solaverde.ch/documentation-verkaufsdokumentation or on simple contact.Non-contractual document, subject to modifications.

Travel time
-
New building
1 / 12
5.5 rooms, 136m², CHF 1,215,000.–
Falbringen 37, 2502 Biel

5.5 room detached house, private garden of 127 m² — new wooden construction, Biel/Bienne

KEY FEATURES • 5.5 room detached house, 136 m², individual access • Private garden of 127 m² • New wooden construction • Heat pump, photovoltaic panels on the roof, reversible floor heating • Quiet residential street, close to nature • Move-in planned for summer 2028 DESCRIPTIONFalbringen 37 is a small residential complex with four individual apartments in wooden construction, built on a mineral base in a quiet residential street in Biel/Bienne. The eastern detached house has its own access and private garden, oriented towards the morning sun.APARTMENT5.5 rooms on three levels with 136 m² of living space. Individual access, private garden of 127 m². Visible wooden construction, floors in smoothed and waxed anhydrite screed, fine plastering — a construction designed for families seeking space and independence of a detached house, on a human scale.CONSTRUCTIONLoad-bearing structure and walls in wood, careful insulation, external cladding in wood. The building meets the SIA standards for sound protection (SIA 181) and thermal energy (SIA 380/1). Heat generation by air-water heat pump, reversible floor heating (air conditioning effect in summer), and photovoltaic panels on the roof. Concept for soft mobility: no individual parking spaces, but covered storage spaces with charging stations for e-bikes and cargo bikes, near many spaces in the blue zone.LOCATIONA quiet residential street in Biel/Bienne, surrounded by green spaces, at a reasonable distance from the city center and its amenities.AVAILABILITYSale on plan. Move-in planned for summer 2028. Sales price: CHF 1'215'000.–.The complete sales documentation (plans, construction description, quality standards) is available on request at www.solaverde.ch/documentation-verkaufsdokumentation or on simple request.Non-binding document, subject to changes.

Travel time
-
1 / 17
5.5 rooms, 217m², CHF 1,635,000.–
Beaumontweg 39, 2502 Biel

5.5-Room Attic Apartment with Alpine View

Discover this exclusive 5.5-room attic apartment with 216.7 m² of living space in an elevated location on Beaumontweg 39 in Biel. This apartment, built in 2006, combines modern comfort with stylish design and offers a unique living experience in a quiet location.The following advantages await you: • Spacious living room: Large windows that provide direct access to the balcony and ensure plenty of natural light • Modern kitchen: Equipped with a cooking island and high-quality appliances, including a dishwasher • Three modern bathrooms: Stylishly designed with mirrors, sinks, and elegant glass shower cubicles, as well as two bathtubs • Balcony with a magnificent view: Distant view of Lake Biel and south to the Alps • Chimney: For cozy evenings and a warm atmosphere • Parking space: Two parking spaces must be purchased at a price of CHF 32,500 each Equipment and comfort: The apartment is wheelchair accessible and has an elevator for convenient access directly into the apartment. The location is particularly quiet and sunny, ensuring the highest quality of living.Perfect location: Helvetiaplatz/Place Helvetia is just a 3-minute walk away, and the Walkermatte school can be reached in 5 minutes on foot. The proximity to the Leubringenbahn ensures an excellent connection to the public transport network.This unique attic apartment offers everything you need for a comfortable and stylish life. Ideal for families or couples who value quality, peace, and a prime location.We would be happy to show you the apartment during a personal meeting on site. We look forward to your contact.

Travel time
-
Nathanael Regez

Nathanael Regez

1 / 13
Nathanael Regez

Nathanael Regez

  • Balcony / Terrace
  • Elevator
  • Wheelchair access
5.5 rooms, 169m², CHF 850,000.–
Alpenstrasse 11, 3250 Lyss

Living with attic character and breathtaking views

This exceptional 5½-room attic apartment with gallery combines generosity, comfort, and a unique living experience. Located on the top floor of a well-maintained residential building, you can enjoy the advantages of an apartment with almost attic character: no neighbors above you, plenty of privacy, an impressive view, and a living environment that conveys peace and security.The arrival is already something special. Thanks to the elevator, you can reach the apartment level comfortably and without obstacles. In front of the apartment entrance, an additional anteroom is available, which conveys a pleasant feeling of exclusivity. The apartment itself welcomes you with a spacious entrance area, which offers enough space for wardrobe and storage. The existing wardrobe solution with practical shoe cabinet ensures order and comfort in everyday life.On one side of the entrance area, there are three bright and friendly rooms that can be ideally used as children's rooms, guest rooms, or home offices. The renewed floor coverings give the rooms a modern and well-maintained appearance. Opposite is the shower room with WC and sink. Additionally, there is the possibility of installing a private washing machine in the apartment - another plus point for comfortable living.The heart of this property is the impressive living and dining area. The open roof construction, the generous room proportions, and the numerous window fronts create a unique living experience with plenty of light and space. Here, the special architecture of the apartment can be experienced impressively. The stylish chimney with glass insert sets an elegant accent and provides a cozy atmosphere on cooler days.The open kitchen presents itself in timeless anthracite and has been continuously modernized. All kitchen appliances have been renewed, so functionality and design harmonize perfectly. Thanks to its size, the kitchen also offers space for a small breakfast table and invites you to linger.An absolute highlight is the spacious balcony. Here, you can enjoy sun from morning to evening, plenty of privacy, and a magnificent view to the Chasseral. Whether it's a cozy breakfast, sociable summer evenings with friends, or relaxing hours in a deck chair - this outdoor area ideally expands the living space and quickly becomes the favorite spot in the apartment.Located somewhat away from the living area is the private parent's tract. The spacious bedroom convinces with its pleasant room size, plenty of daylight, and a beautiful view into the green. The adjacent bathroom is equipped with a bathtub, sink, WC, and bidet. Practical built-in closets in the corridor offer additional storage space.Another highlight is the open gallery. Through the skylights and the airy design, an exceptional room with versatile usage possibilities is created. Whether as a home office, studio, library, fitness room, or creative retreat - the gallery gives this apartment its very special character and opens up numerous possibilities for individual living.This attractive offer is rounded off by a basement compartment, a parking space, and the well-maintained residential complex with extensive green spaces, a playground, a biotope, and a covered community area with a barbecue area. The central and yet quiet location enables short distances to shopping facilities, schools, public transport, and the train station.An apartment for people who are looking for something special: spacious, bright, well-maintained, and with a living experience that is rarely found. Whether as a new home for families, couples, or individuals with high demands on living comfort and quality of life - this attractive attic apartment convinces with its unique combination of space, light, privacy, and location.The sales price for the

  • Balcony / Terrace
  • Elevator
  • Wheelchair access
Travel time
-
  • Open kitchen with central island and modern appliances, large windows, wooden floor, balcony, and a high ceiling
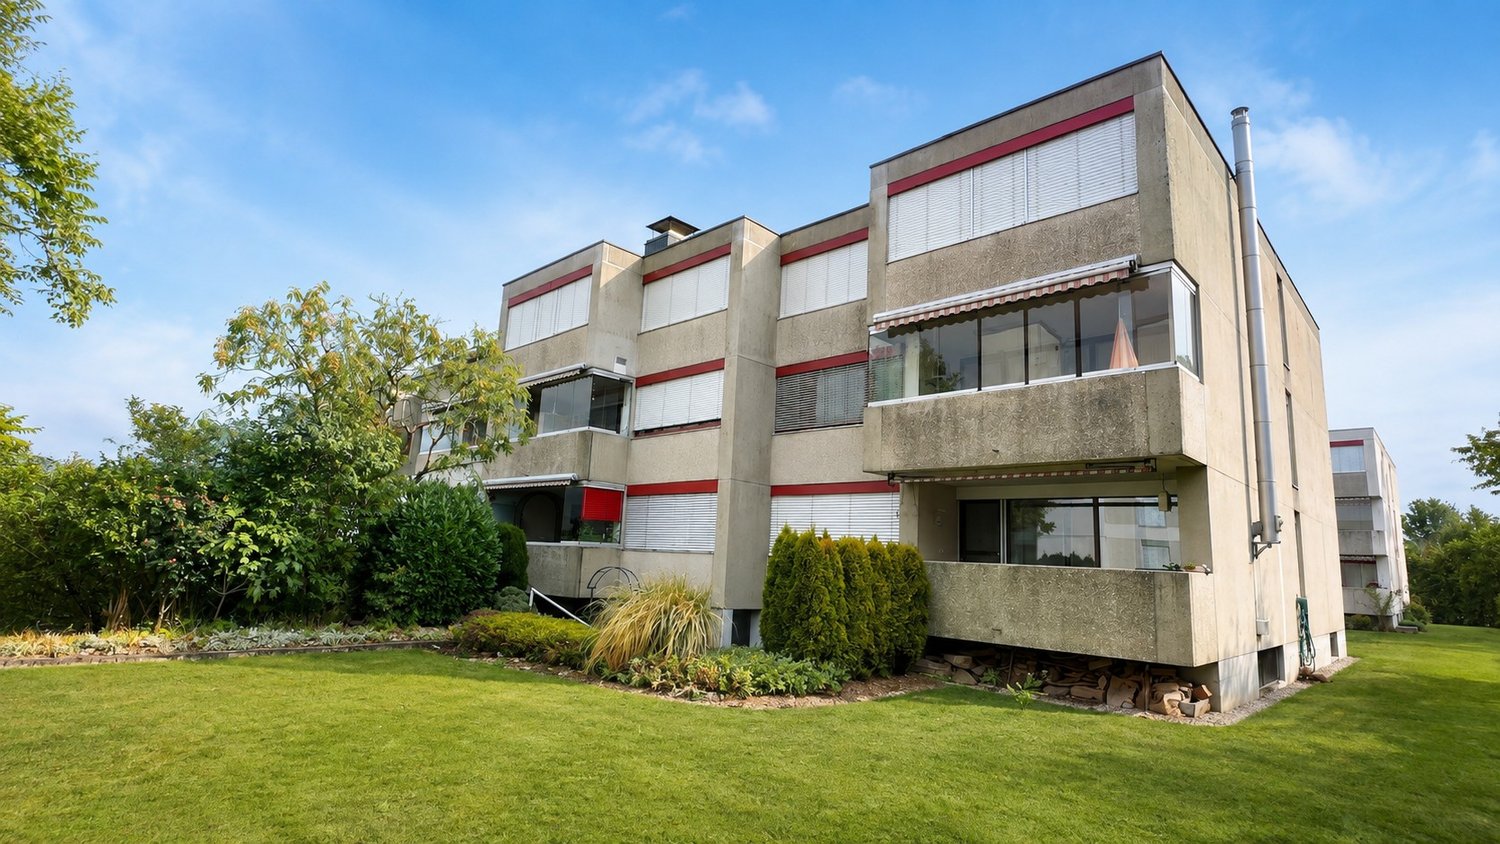
  • A beige apartment building with 3 floors, solar panels on the roof, balconies on the second floor, and a raised ground floor. The building also has a small lawn in front.
  • modern house, yellow exterior, solar panels, 3 stories, large garden, patio with outdoor seating, balcony
  • Backyard of a house with wooden fence, paved pathway, and mailbox.
  • Modern, single family house, light-colored facade, multiple windows, fenced yard, driveway, lawn
  • 2 garages in front of house, cars inside, 2 other parked cars
  • Attic room, wooden floor, glass windows, glass railings, skylights
  • spacious attic, large windows, wooden floor, white walls, balcony with stairs
  • angled room with sliding doors and large windows, hardwood floors, two smaller windows, light fixtures, slanted wooden ceiling
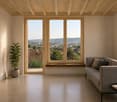
  • Empty attic room with white walls and wooden floor, two attic windows with view
  • tiled floor, walk in shower, large mirror, white toilet, white sink, wooden wall
  • Wooden walls and benches, wooden floor, single wall light fixture
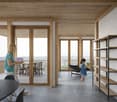
  • Open attic space with wooden floor, white walls, glass railings, large windows, modern kitchen island, and skylight.
  • Modern bathroom with a large sink, toilet, and walk-in shower, marble tiled walls and floor, modern mirror, bright lighting
  • Large white modern bathroom with glass wall and black tiles, large window with view, white vanity with sink, and bathtub
  • empty room, wooden floor, white walls, stairs, cabinets, and door
  • Open floor plan, hardwood flooring, modern staircase, large glass windows, no furniture
1 / 17
5.5 rooms, 161m², CHF 930,000.–
Stengelerweg 28, 3263 Büetigen

Large 5.5-room maisonette apartment - Last apartment!

The newly built, family-friendly multi-family house on Stengelerweg, constructed in 2023, comprises six bright 5½-room condominiums in the certified MINERGIE-A® standard. It is located in a central and unobstructed location south of the village center of Büetigen, in close proximity to the kindergarten and primary school.The exceptional apartment with a gallery features a living area of 198 square meters and a usable area of 161 square meters (room height over 1.50 meters). Additionally, it has a 13 square meter large roof terrace and a 9 square meter large basement compartment in the basement.The apartment is available for immediate occupancy. The apartments on the ground floor and first floor have already been sold and occupied.This exceptional apartment impresses with its modern, spacious floor plans and excellent individual furnishing possibilities. Only high-quality materials were selected, and particular attention was paid to carefully worked-out details.This 5½-room apartment offers the highest living comfort due to its excellent thermal insulation, triple glazing, and comfort ventilation with heat recovery. Another highlight is the powerful photovoltaic system on the roof.The spacious entrance area, equipped with an integrated wardrobe, and the connection for a private laundry room (washing machine and dryer) in the separate Reduit provide additional comfort.The kitchen features a kitchen island, a ceramic workstation with an integrated sink, and high-quality brand appliances. The two bathrooms are generously designed: one has a modern floor-level ceramic shower, the other a bathtub.The exceptional sauna with a bathroom on the gallery offers a high level of relaxation.This apartment is characterized by an exceptional sense of space, which is emphasized by floor-to-ceiling windows and a carefully designed room layout. The spacious, south-facing roof terrace provides an ideal place for relaxation and is equipped with weather-resistant Feinsteinzeug plates, which are color-coordinated with the apartment plates. A sliding door separates the terrace from the living room, allowing a smooth transition between the two areas, as both are on the same level.A spacious carport with parking spaces for up to two vehicles can be purchased as part of the apartment sale. This is equipped with a 230V/16A socket, which allows charging of an electric vehicle.Imagine: you live centrally, in the midst of the action, and yet have your peace. This dream location offers you not only an unobstructed view but also the proximity to kindergarten and primary school – perfect for families! The Minergie-A® certified building (GEAK A/A) guarantees you a healthy and energy-efficient home. The controlled ventilation with heat recovery ensures fresh air and pleasant temperatures all year round. Thanks to the powerful photovoltaic system, you can generate your own electricity and thus protect the environment. The modern architecture and bright apartments create a pleasant living feeling. A practical storage room with laundry connections offers additional storage space. And for absolute relaxation, there is the large gallery with its own sauna. Finally, you benefit from the tax-favorable conditions of the municipality.What are you waiting for? Don't miss this unique opportunity!

Travel time
-
1 / 11
5 rooms, 108m², CHF 580,000.–
Grubenweg 6, 2563 Ipsach

Spacious 5-room apartment with a great view in Ipsach

Welcome to your new home!This spacious 5-room apartment on the 2nd floor is located in an elevated and quiet residential area in Ipsach. With a living area of around 108 m², a well-thought-out room layout, and a pleasant living atmosphere, it offers plenty of space for couples, families, or anyone who appreciates spacious living.The bright living and dining area is the heart of the apartment and creates a welcoming atmosphere for cozy hours with family and friends. The functional room layout with several bedrooms offers versatile usage possibilities and leaves room for individual living ideas.A special highlight is the glazed balcony. Here, you can enjoy the view with a coffee in the morning or a relaxed evening. Thanks to the elevated location, an attractive view over the district in the direction of the surrounding landscape and the Jura heights opens up.Quiet living – and yet well connectedThe property at Grubenweg 6 is located in a pleasant and quiet residential area. Shopping facilities, public transport, and various recreational areas are easily accessible.Ipsach convinces with its attractive location on Lake Biel and combines high-quality living with good infrastructure and proximity to Biel.Walking and cycling paths, water sports facilities, and numerous other leisure activities make the region a versatile place to live for young and old.The advantages at a glance: • Spacious 5-room apartment with approximately 108 m² of living space • 2nd floor • Bright and spacious living/dining area • Glazed balcony • Beautiful view thanks to elevated living location • Functional room layout with versatile usage possibilities • Quiet and pleasant residential area • Proximity to Lake Biel and attractive recreational areas • Good accessibility to shopping facilities and public transport • Parking space included in the sales price An attractive opportunity for all those who want to combine spacious living, a quiet location, and proximity to Lake Biel.

Travel time
-
1 / 13
5.5 rooms, 165m², CHF 765,000.–
Hauptstrasse 50D, 2557 Studen BE

Spacious 5.5-room maisonette apartment in the heart of Studen

This spacious 5.5-room maisonette apartment on the 3rd floor convinces with a well-thought-out floor plan and plenty of living space. An elevator in the staircase provides comfortable access, and the entire apartment is equipped with a pleasant floor heating. From the entrance, you can access a first bathroom with shower and toilet as well as the large, bright living-dining room with direct access to the balcony. Thanks to the gallery floor, the living and dining area has an exceptionally high ceiling, which creates a airy, open room feeling. In the living room, a connection for a wood stove is already prepared. Next to it is the open kitchen, equipped with oven, steamer, and ceramic hob.The apartment offers a parent's bedroom and three additional rooms, which can be ideally used as children's rooms or offices. A second bathroom with bathtub, toilet, and laundry tower (washing machine and dryer) completes the room offer on the main floor. Via a staircase, you reach the gallery floor, which can be versatilely used as a living room, play area, or fitness room. An additional room with a wonderful view of the mountains complements this level. In the basement, a separate, spacious cellar belongs to the apartment.An additional parking space can be purchased for CHF 35,000. If needed, a second parking space for a car or a motorcycle parking space can be rented.The apartment and house are in good condition. In recent years, investments have been made continuously: in 2021, a new V-Zug dishwasher, in 2022, a new refrigerator including a freezer, and in 2025, a completely new oil heating system.The apartment is very central, everything important is easily accessible on foot. The building complex includes a private children's playground and a large lawn. The bus stop can be reached in 2 minutes on foot, the train station in a maximum of 10 minutes. The highway access in Studen quickly takes you to Biel or Bern. Kindergarten, primary school, and high school are all within 2-4 minutes' walk, Coop, Volg, Migrolino, and Lidl are within 4-12 minutes. Also, nursing home, medical center, and Spitex are located directly in Studen, and the Nidau-Büren canal can be reached by bike in under 10 minutes.This apartment is ideal for a family or a couple who wants to realize their dream of their own, centrally located, well-maintained, and spacious apartment.

Travel time
-
Gaschen Patrick

Gaschen Patrick

1 / 13
Gaschen Patrick

Gaschen Patrick

  • Parking space
  • View
5.5 rooms, 190m², CHF 1,945,000.–
A Twann, 2513 Twann

Exceptional apartment with panoramic terrace and lake view

In a privileged setting on the shores of Lake Biel, this sumptuous prestige apartment offers an exclusive living environment where contemporary elegance, comfort, and serenity meet in harmony.Thought out in every detail, the property benefits from particularly careful design, enhanced by furniture and designer pieces selected with taste. The apartment can also be taken over partially or fully furnished, offering the possibility of immediately enjoying this refined universe.From the entrance, the generous volumes and natural light give the places a warm and sophisticated atmosphere. The large living room, fitted with large sliding glass doors, opens directly onto a remarkable terrace benefiting from a panoramic view of Lake Biel and great intimacy.A true extension of the living room, this outdoor space has been designed as a separate living area. It accommodates a jacuzzi facing the lake, a dining area, and a pleasant lounge corner. A vegetated area brings a Mediterranean and peaceful touch to the whole. From the terrace, an external staircase also allows access to a private garden with olive trees.At the heart of the apartment, the high-end kitchen seduces with its contemporary lines and the quality of its finishes. The impressive central granite island, the matching credence, and the latest-generation equipment offer a successful balance between aesthetics, functionality, and conviviality.The sleeping area consists of several comfortable bedrooms, each with direct access to the terrace. The parental suite has a generous custom-made dressing room. Two modern bathrooms, designed with quality materials and finishes, complete this space harmoniously.An independent and fully equipped laundry room provides additional comfort in daily life and allows for practical and discreet organization.An indoor parking space is available at an additional cost of CHF 30,000. A second indoor parking space can also be purchased or rented.

  • Parking space
  • View
Patrice Bayard

Patrice Bayard

1 / 13
Patrice Bayard

Patrice Bayard

  • Parking space
  • View
5.5 rooms, 122m², CHF 579,000.–
Berne, 2606 Corgémont

RARE OPPORTUNITY IN CORGÉMONT: Beautiful 5.5-room apartment with garage-workshop

RARE OPPORTUNITY IN CORGÉMONT: Beautiful 5.5-room apartment renovated with garage-workshopAddress: Rue de l'Envers 2, 2606 CorgémontDiscover your future dream home in the Vallon de Saint-Imier.Located in a quiet and sought-after residential area, this magnificent 5.5-room apartment perfectly combines modernity, space, and comfort. Completely renovated in 2021 with exquisite taste and high-quality materials, this exceptional property is waiting for you.As soon as you enter, you will be seduced by the volumes and the light. The large living room, the heart of the apartment, opens onto a contemporary, new kitchen, sublimated by a granite Sabag worktop and complete equipment.This exceptional property consists of:A spacious, bright living room opening onto the kitchen, creating a convivial space.A modern kitchen (2021), fully equipped with noble materials (granite Sabag).Three spacious bedrooms, bathed in light, guaranteeing comfort and tranquility.An additional room (open gallery), ideal for an office, a reading corner, or a playroom.Two modern and perfectly appointed bathrooms.A 12 m² balcony, perfectly oriented to enjoy an unobstructed view of the village and optimal sunlight.The advantages that make the difference:A large, individual garage with the possibility of installing a private workshop, a rare and precious extra for DIY enthusiasts, artists, or additional storage.An idyllic living environment: A pergola and a common garden, sheltered from views, invite you to organize outdoor events or simply relax in nature.Practicality included: A private cellar and 3 visitor parking spaces complete this property.Living in Corgémont: The perfect balanceIdeally located on Rue de l'Envers, you benefit from the absolute calm of a residential area while being just a few steps from the village center, schools, shops, and public transportation.Corgémont is only 17 minutes from Biel, the watchmaking city of the Seeland.Corgémont offers a green and peaceful environment, renowned for its hilly landscapes and numerous hiking trails.A visit is a must!This apartment represents an ideal opportunity for a family or anyone looking for a superior living environment in a carefully renovated building.Don't miss this chance.Contact us today to organize your visit.
  • Parking space
  • View
Patrice Bayard

Patrice Bayard

1 / 13
Patrice Bayard

Patrice Bayard

  • Parking space
  • Garage
  • View
  • +1
5.5 rooms, 122m², CHF 795,000.–
Berne, 3293 Dotzigen

Prestigious Duplex 5.5 rooms "Pieds dans l'eau" with Climbing Room

Privileged location at the gates of Bienne and LyssLocated at Schulriederstrasse 14, this magnificent attic apartment of high standing benefits from a strategic location in the canton of Bern. You enjoy absolute tranquility while being in immediate proximity to the urban centers: * Proximity: Quick access to Lyss and Bienne. * Transport: The Dotzigen train station is only 4 minutes on foot. * Setting: Secure residential area without transit traffic, located directly on the banks of the Old Aare.An exceptional living space for the familyThis 5.5-room apartment, configured as a mansard duplex, has been tastefully renovated to offer modern comfort and warmth. * Interior: Large, bright living room with Swedish stove, open high-end kitchen (granite, glass, recent appliances). * The "Plus" Unique: A huge attic converted into a private climbing room with 60m² of climbing surface. A dream space for young and sporty adults!Exterior and common equipment worthy of a hotelThe PPE offers rare services that guarantee a superior quality of life: * Well-being: Access to a complete communal spa with sauna, shower, and WC. * Leisure: A large room for birthday parties and celebrations, equipped with a fitted kitchen and a games room. * Garden of Eden: A beautiful, water-side communal garden, exceptionally maintained (see photos). It features a soothing biotope and a barbecue area for your summer evenings.Annexes and parkingEverything has been thought out for storage and practicality: * 1 Large private garage. * 1 Carport. * 2 Cellars (ideal for storage). * Several visitor parking spaces are available for your guests..-Beautiful, renovated attic with shared wellness spaceAnnexes, common areas, and gardenFrom the apartment entrance, a retractable staircase leads to an attic serving as additional storage space, complemented by a cellar and a storage room located above the private garage, plus a carport. For common use, the house offers a large, multipurpose party room with kitchenette and a private wellness area (4 owners) with sauna, shower, and WC, as well as a charming, water-side communal garden with manicured lawn, beautiful trees, biotope, and barbecue/picnic area.Maintenance, renovations, and long-term comfortThe house, built in 1988, has been regularly maintained and improved: balcony and floors modernized, appliances replaced (dishwasher, washing machine, dryer, installation of a water treatment system, new PVC windows, transformation of the attic, installation of ceiling cladding, removal of the old chimney, and installation of the Swedish stove, revision of the heating system, new garage, and complete renovation of the kitchen. In total, nearly CHF 182,000 has been invested in the apartment, guaranteeing a good level of comfort, up-to-date technology, and a habitable property without major renovation work, in an idyllic setting by the water.The price of the apartment is CHF 795,000.-The price is composed as follows:In a separate building connected to the main building by an underground access.For private, common use by the 4 owners, a wellness area with sauna, shower, and WC.Leisure: A large room for birthday parties and celebrations, equipped with a fitted kitchen and a games room.A new playground for children from 2

  • Parking space
  • Garage
  • View
  • +1

Other interesting objects