St. Margarethen TG - Flats for sale

We recommend expanding your search criteria to get similar results. The current filters didn’t return any matches.

If you don’t want to change your current search criteria, we recommend creating a search alert, so you’ll be notified when matching offers become available.

More objects in your automatically expanded search area
37 results - Radius: + 10km
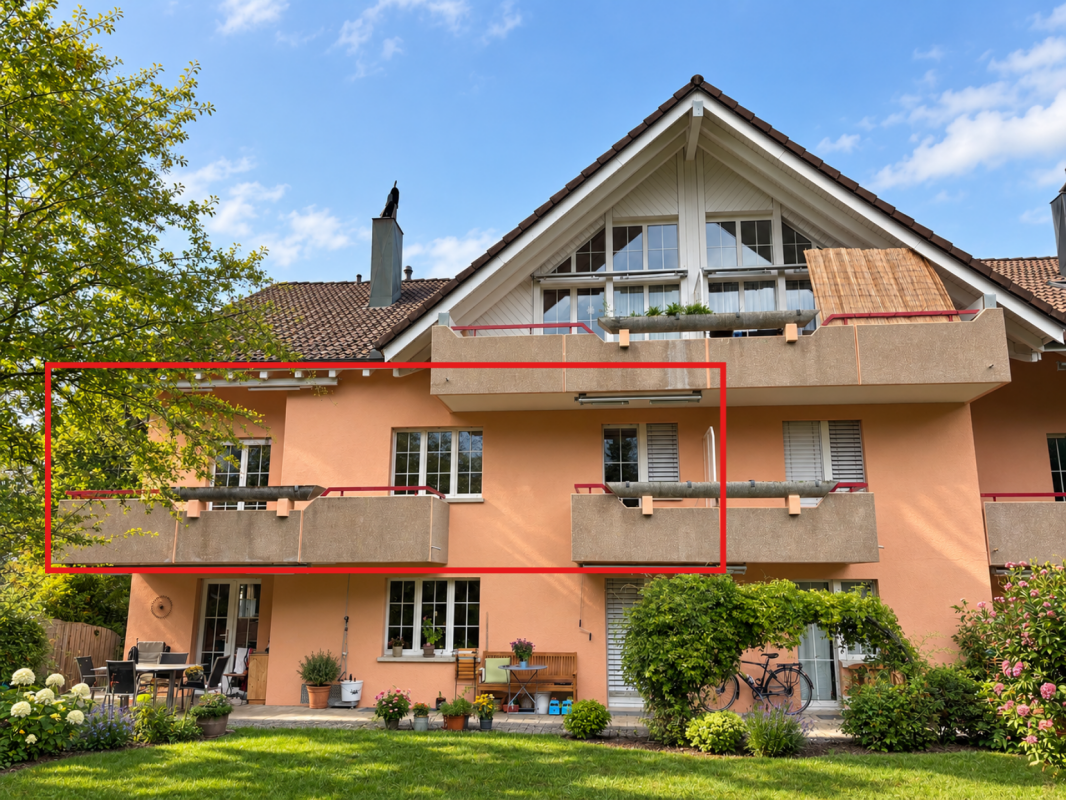
  • Modern two-story house with large balconies, surrounded by a well-maintained garden and lawn area.
  • Modern, open-plan kitchen with white cabinets, an induction cooktop, a stainless steel sink, and a coffee machine. Large windows offer a view of the garden, and the space is connected to a dining area with a table and chairs, and a living area with a sofa
  • Bright, open-plan living and dining area with large glass doors leading to a patio, featuring a modern dining set, a green sofa, and contemporary wall art.
  • Bright dining area with modern decor, large windows offering a scenic view, a dining table with chairs, a decorative rug, a tall sculpture, and a potted plant near the kitchen.
  • Bright living room with white walls, tiled floor, large windows offering a view of greenery, two green sofas, an armchair, a glass coffee table, a blue rug, and a large screen.
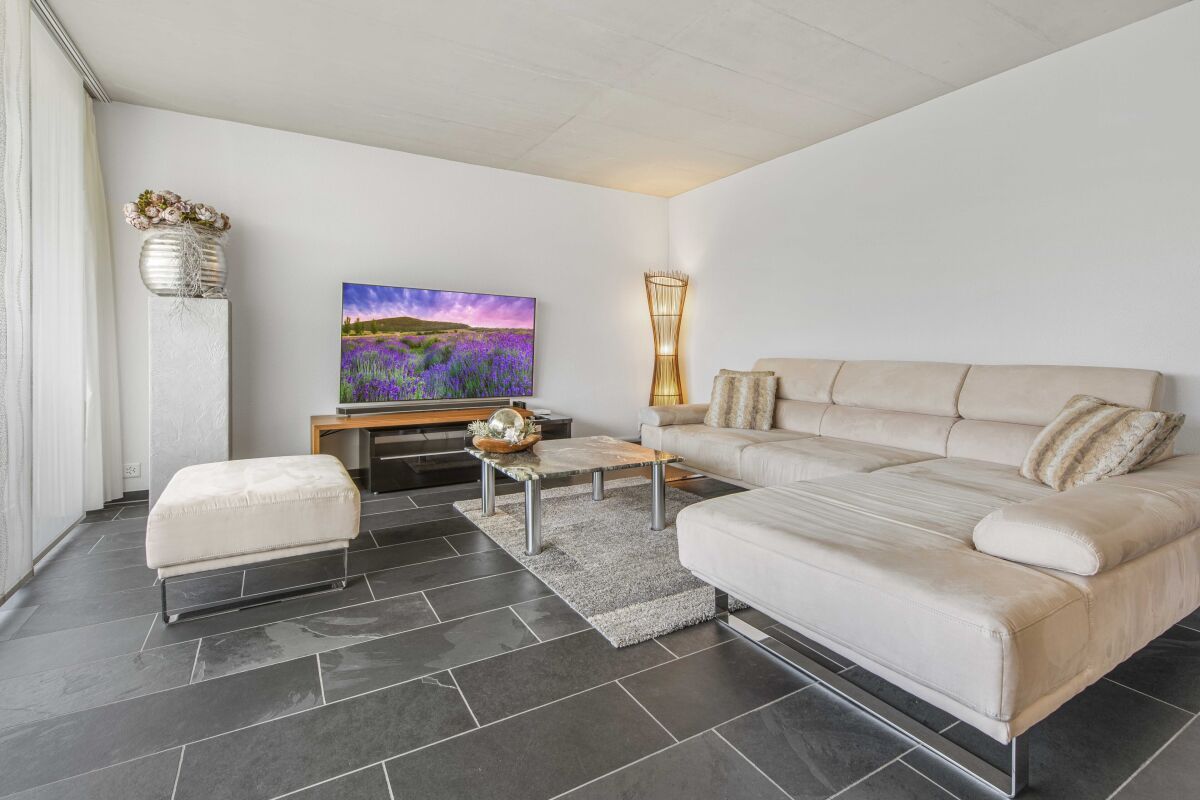
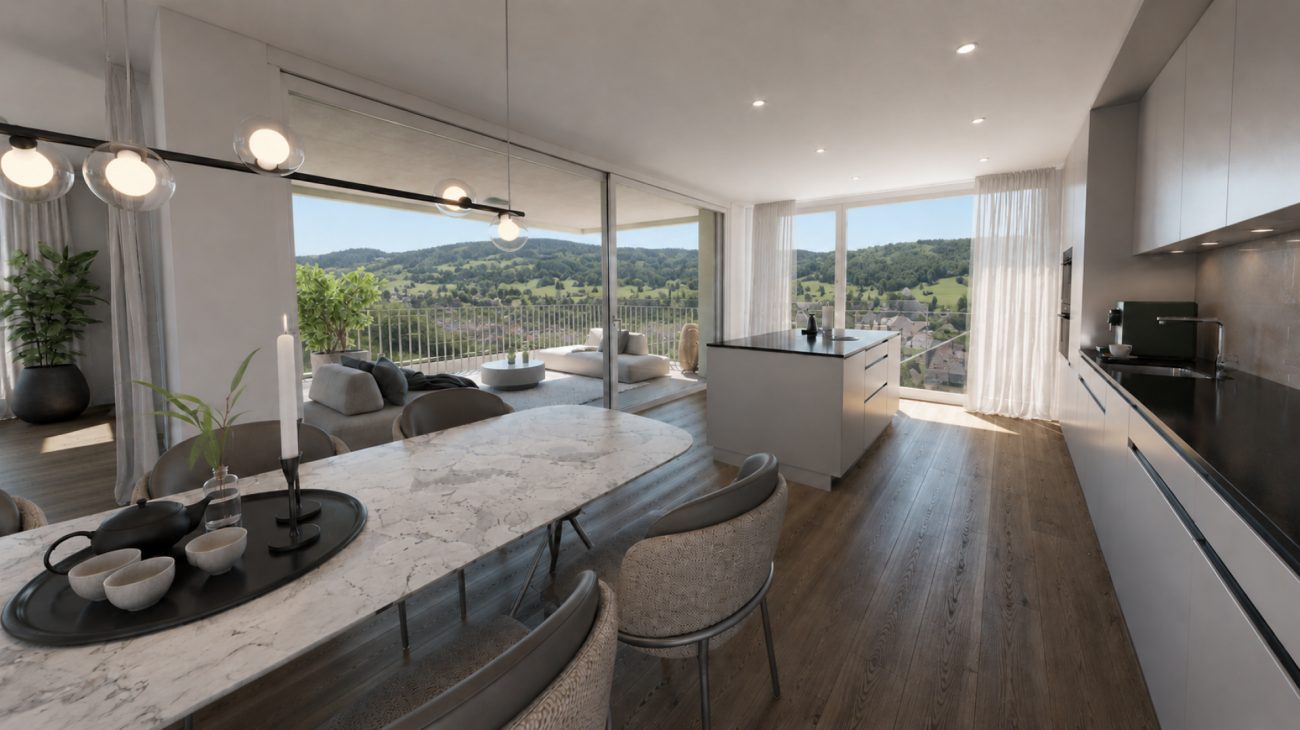
  • Bright living room with large windows and a view, featuring a grey sofa, coffee table, dining area, and modern decor.
  • Modern bedroom with wooden flooring, a large bed with pillows and a blanket, a chair, a sink, a radiator, and a picture frame on the wall. Large sliding glass doors lead to a balcony with a view of a green lawn.
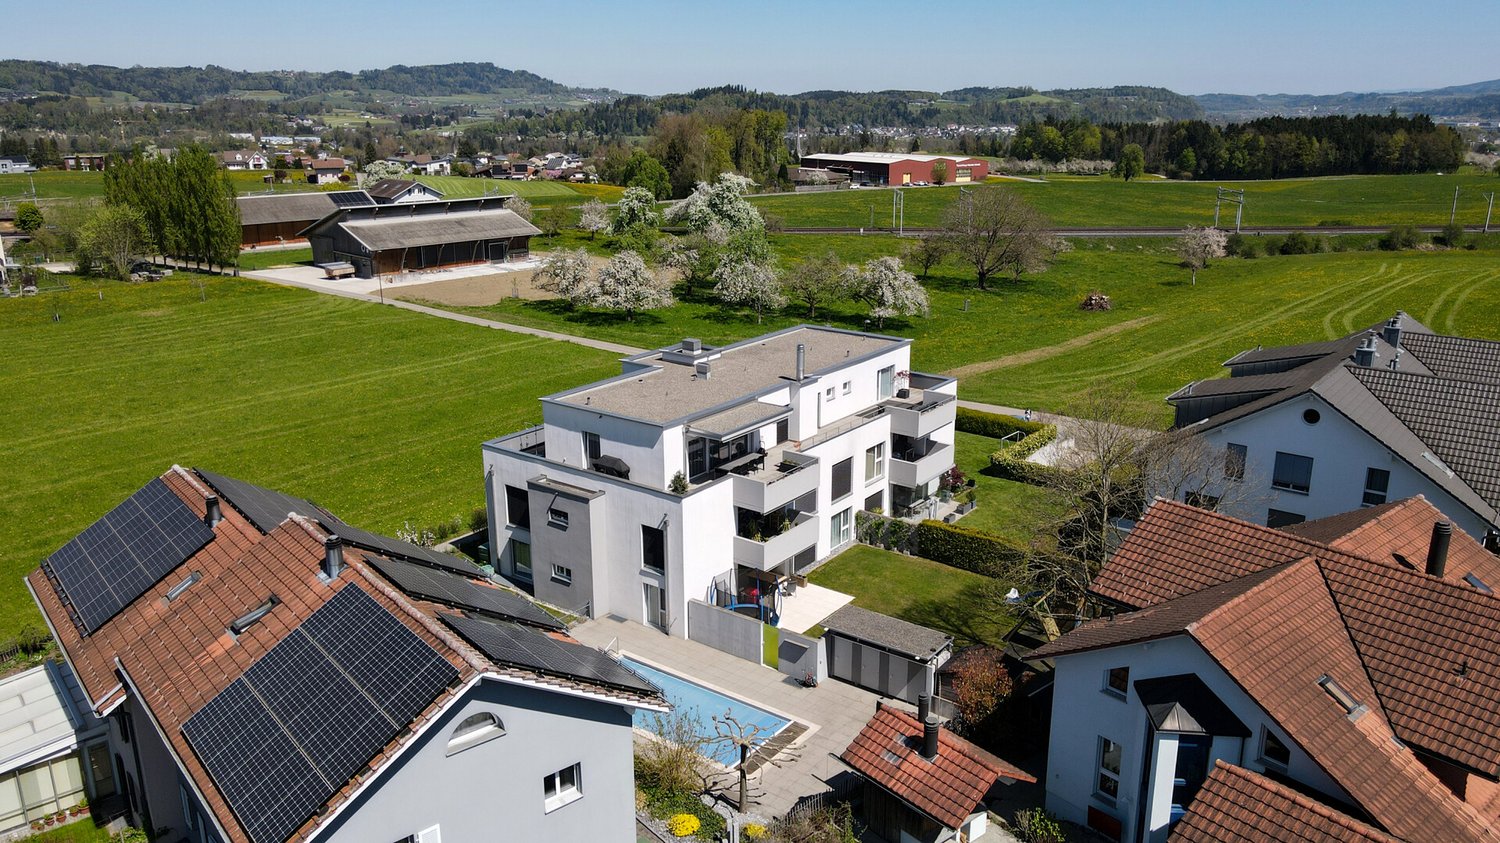
  • Modern house with large glass windows and a spacious outdoor seating area featuring a sofa, coffee table, and dining set, surrounded by a well-maintained lawn.
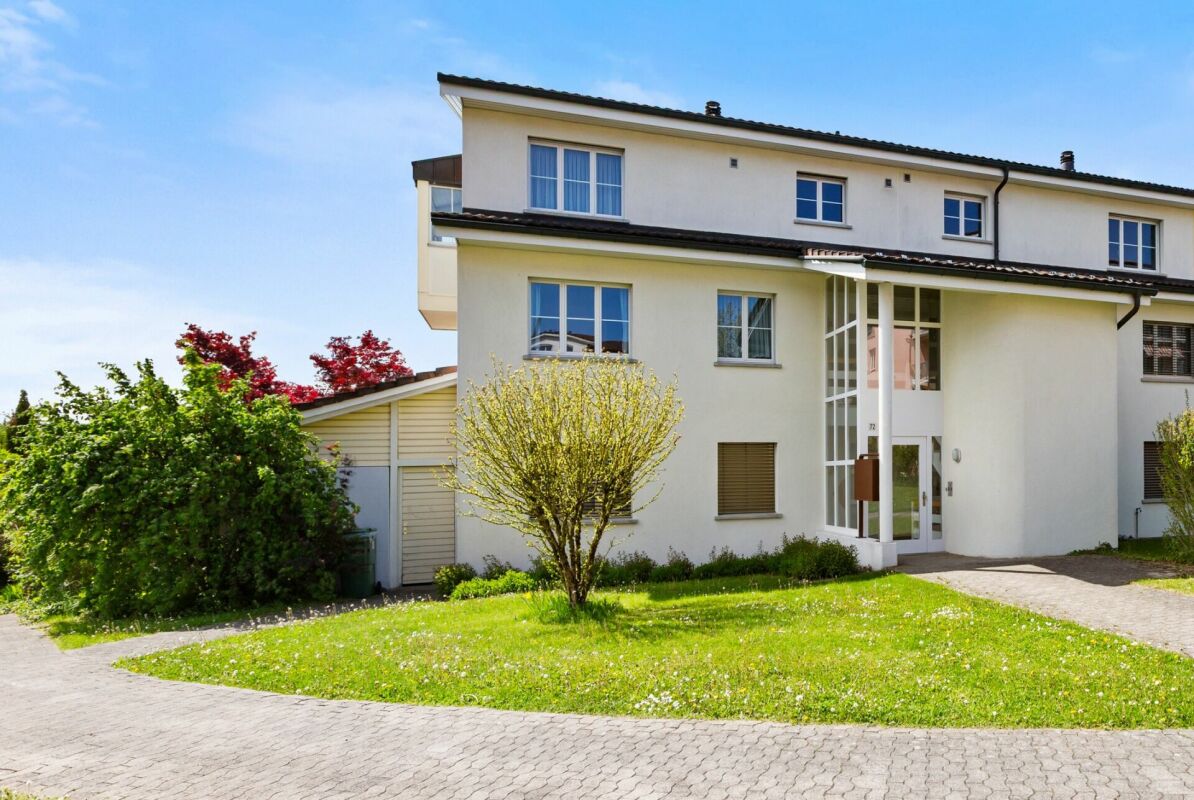
  • Modern two-story house with large windows, balconies, and a well-maintained lawn in front.
1 / 9
5.5 rooms, 175m², CHF 1,960,000.–
Top
Bachwiesenstrasse 10, 9500 Wil

Jewel on Hofberg: Exclusive living with a far-reaching view and plenty of privacy

Imagine stepping out of your living room directly onto the terrace, starting your day relaxed, with a view that sweeps over your own garden to the horizon – and all around, only tranquility. This is exactly the feeling of life that awaits you in this extraordinary 5.5-room garden apartment at the end of a quiet cul-de-sac. It combines the free living feeling of a house with the comfort of a modern condominium – shared with only two other parties for a living experience that is unparalleled.The heart of the apartment is the bright living and dining area: A continuous window front merges indoor and outdoor spaces and opens up to the spacious, covered terrace and the sun-kissed garden – your future favorite spot for carefree, valuable time with the family or cozy hours with friends.The highlights at a glance:Quiet, exclusive, with a far-reaching view: Preferred residential location in the sought-after Hofberg district with extensive outdoor areas and a free view of the Alpine panorama.Barrier-free comfort: The elevator takes you from the garage directly to your apartment.Unbeatably practical in everyday life: Basement, laundry room, and the apartment are on the same floor – more comfortable and with shorter distances is not possible.Where cooking becomes an experience: The spacious Poggenpohl kitchen delights every hobby cook – with a panoramic view included.A place of rest: The spacious master bedroom leads directly to a noble master bathroom with natural daylight.For every stage of life: Three more spacious rooms – versatile usable as children's rooms, home office, or guest rooms.Mobility included: A spacious double garage with a separate gate and preparation for an electric charging station.Certified sustainable: The apartment is Minergie-certified and stands for high energy efficiency and living quality.Solar energy included: The photovoltaic system on the roof saves ancillary costs and ensures sustainable energy.Exclusive living comfort paired with a fascinating far-reaching view – this extraordinary home leaves no wishes unfulfilled. Arrange a viewing appointment now and let yourself be enchanted by this unique feeling of life.

Travel time
-
  • A two-story house with orange brick walls, white-framed windows, and a red-tiled roof, surrounded by lush greenery and trees.
  • Two-story house with red brick exterior, multiple windows with green railings, and a balcony on the upper level.
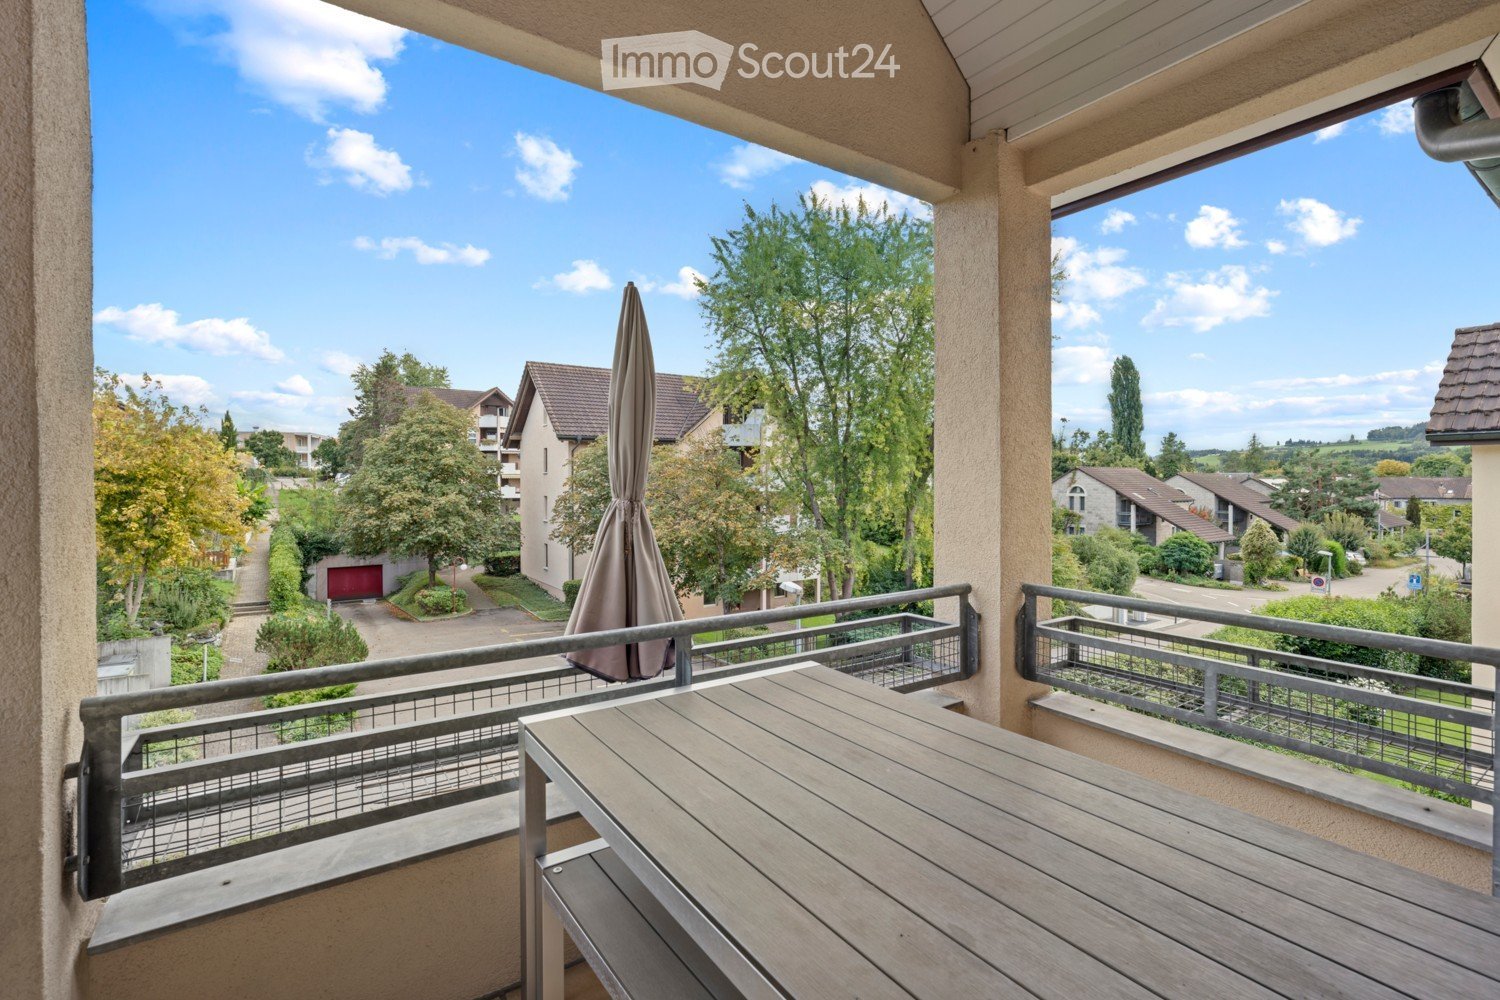
  • Balcony with brick flooring, green metal railing, and a view of a forested area.
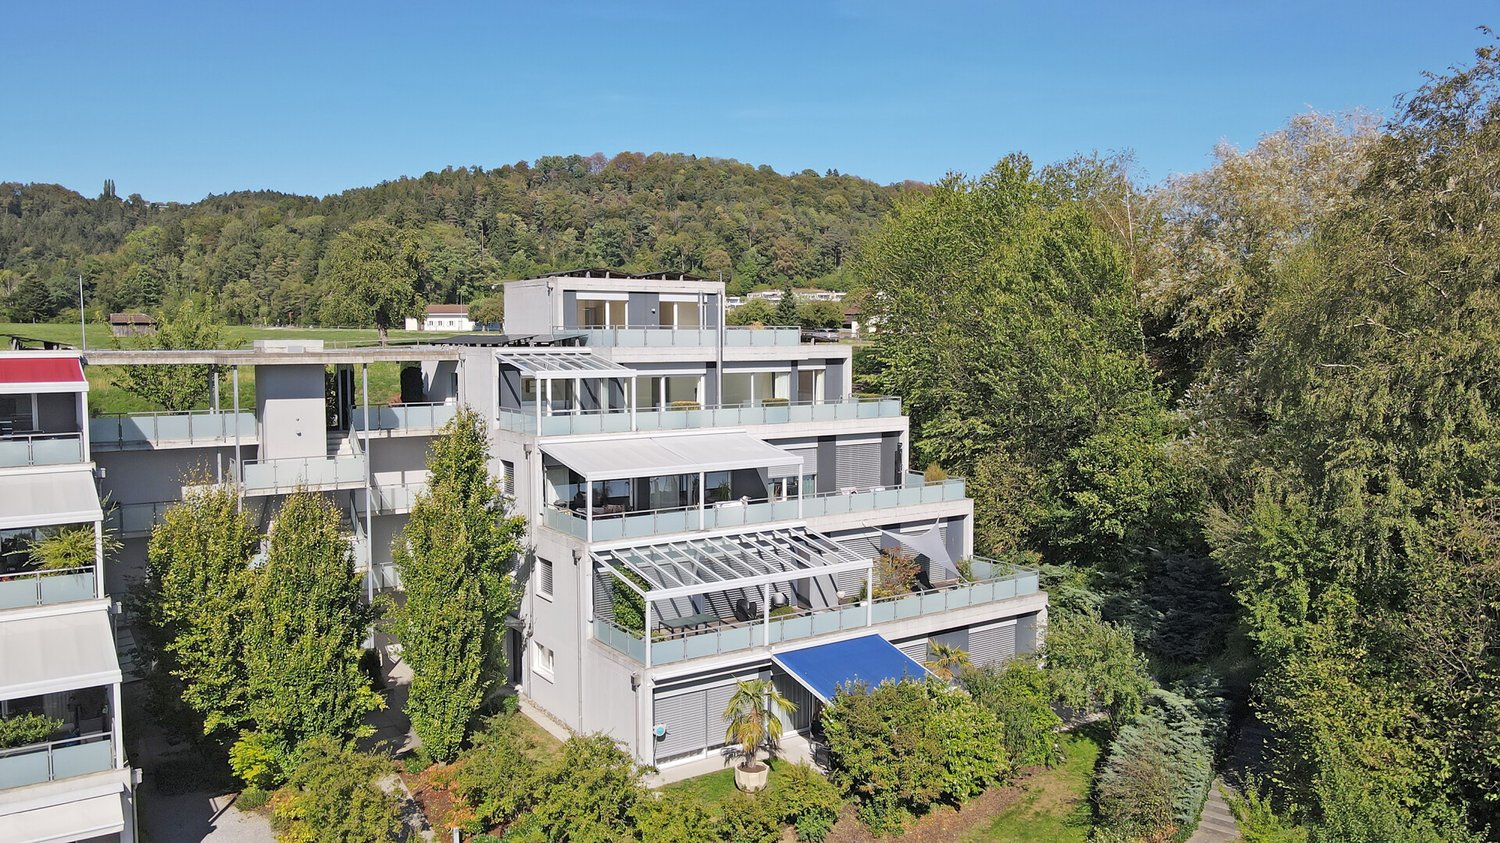
  • A multi-story residential building with red-tiled roofs and balconies, surrounded by greenery and trees under a partly cloudy sky.
  • Multi-story residential building with red brick facade, multiple windows, balconies, and surrounding greenery.
  • Empty room with light grey carpet, white walls, large windows, and a radiator. No furniture or equipment present.
  • Wooden staircase with open wooden railings and carpeted steps, leading upwards in a modern interior setting.
  • An empty hallway with grey carpeted floor, light grey walls, and two windows with white frames and wooden sills.
1 / 8
5.5 rooms, 152m², CHF 895,000.–
Top
Bachwiese 9, 9532 Rickenbach b. Wil

5.5 room maisonette attic apartment with large terrace in a quiet environment with a view of the greenery

As an alternative to a "house with a garden", we are selling a spacious 5.5 room maisonette attic apartment with a very large terrace in a well-maintained and quiet residential area with a view of the greenery and directly adjacent to the local recreation area. The apartment is located on the 2nd upper floor and can be easily reached by lift from the underground car park or from the ground floor. The large terrace on the attic floor is accessible via the internal staircase and offers an impressive panoramic view of the local recreation area with forests and meadows.Equipment of the apartment:3 wet cells, washing machine and dryer in the attic, built-in charming fireplace, winter garden on the 2nd upper floor, reduit on the roof terrace, large kitchen in country house style, separate cellar in the 1st basement. The exterior facade was already built in solid double-shell masonry at that time and does not require any painting work.The net living area is approximately 152m2. A large hobby room and a spacious parking space (two smaller cars have space next to each other) can be purchased additionally.Location: The "Bachwiese" district is a modern, traffic-calmed residential area (cul-de-sac). There is no through traffic and it is therefore protected from noise, as Bachwiese is located away from the main traffic axes (such as Toggenburgerstrasse).

Travel time
-
1 / 15
  • Parking space
  • Balcony / Terrace
  • Garage
  • +3
5.5 rooms, 184m², CHF 760,000.–
Dietschwilerstrasse 7, 9533 Kirchberg

Renovated 5.5-room maisonette apartment in Kirchberg - Bank-approved

Welcome to this charming and spacious 5.5-room maisonette apartment on Dietschwilerstrasse 7 in Kirchberg. The apartment, spread over two floors with 184 m² of living space, was renovated in 2026 and presents itself in top modern condition. The apartment is available for immediate occupancy.Dietschwilerstrasse 7 is located directly next to the kindergarten, primary school, and upper school in Kirchberg SG, making it ideal for families. The costs for mortgage interest and owner's expenses are less than CHF 1'500.- per month, which is extremely favorable for over 180m² of living space.Highlights of the apartment: • 5.5 rooms on two floors with 184 m² of living space • 2 bathrooms for maximum comfort • Balcony with beautiful views • Fireplace for cozy evenings • Two garage parking spaces • Washing machine and dryer in the apartment • Dishwasher and cable TV available • Child-friendly environment • Quiet location - day and night • Sunny location, especially in summer Two underground parking spaces can be purchased for CHF 30'000.00 each. The apartment, including the parking spaces, is bank-approved.Location and surroundings:The apartment is located in a quiet and sunny area. The Sonnenhof primary school is right outside the front door, the Volg supermarket and the Kirchberg post office are only 4 minutes' walk away. The property is particularly child-friendly and offers an ideal environment for families.The building, constructed in 1989, blends harmoniously into the well-maintained residential complex. The apartment is available immediately and offers a perfect combination of modern living comfort and rural tranquility.We are happy to arrange a viewing at your desired time.Contact us for a viewing:Aurelian Immobilien AGRoman Küng

  • Parking space
  • Balcony / Terrace
  • Garage
  • +3
Travel time
-
Rocco Vecchia

Rocco Vecchia

1 / 12
Rocco Vecchia

Rocco Vecchia

  • Parking space
  • Balcony / Terrace
  • Garage
  • +2
5.5 rooms, 224m², CHF 2,950,000.–
Wil SG, 9500 Wil SG

Exclusive attic terrace apartment in Wil - Peace, style, and panoramic view

This modern 5.5-room attic terrace apartment offers a unique living experience on approximately 186m2 of net living space in a preferred location on Hofberg in Wil. Quiet, almost invisible, and yet centrally located, it convinces with spacious, bright rooms, high-quality equipment, and a panoramic view of the old town, the Säntis, and the Kurfirsten. Highlights of the apartment • Unobstructable, sunny location with views and peace • South-facing terrace area with 115m2, of which 46m2 is covered with an unheated winter garden, awnings, infrared heaters, and a whirlpool • 125m2 garden next to and behind the terrace apartment with a garden house • Open living/dining area with top-equipped designer kitchen • High-quality interior design: oak parquet, underfloor heating, air conditioning, elegantly plastered walls, frameless doors, lighting concept • The winter garden can be completely opened thanks to folding elements • Two wet areas with walk-in shower and window • Smart home control for lighting, shutters, awnings, and heaters • Barrier-free access with elevator • Private garage 70m2 with four parking spaces, adjacent cellar room 7m2, high-pressure cleaning system, and central vacuum cleaner and sink Room offer and equipmentThe apartment offers a master bedroom with en-suite bathroom and dressing room, as well as a TV with ceiling lift, three more rooms, a separate bathroom, a practical laundry/household room, and a Reduit. Large windows with sliding doors provide plenty of light and connection to the outdoor areas. The designer kitchen is equipped with modern appliances from renowned brands that perfectly complement the living area. The living room and dining area have integrated speakers and a TV niche with an electrically controlled swivel arm. Technology and safety • Air conditioning in the office and master bedroom • Smart home control for lighting, shutters, and awnings • Alarm system and modern security technology • Electromobility: two connections for electric vehicles including load management • PV system with battery storage for sustainable living Location and surroundingsThe apartment is located in a preferred, central location in Wil, just a few minutes' walk from schools, shopping facilities, and public transportation. The outdoor pool, city pond, and recreational areas are directly accessible. This apartment combines exclusivity, comfort, and unobstructable views - ideal for families, couples, or people looking for a particularly stylish home. We ask for your understanding that viewings are only possible after presenting proof of financing, in order to protect the privacy of the ownership.

  • Parking space
  • Balcony / Terrace
  • Garage
  • +2
1 / 21
5.5 rooms, 154m², CHF 1,190,000.–
Grundstrasse 47, 9500 Wil SG

Spacious 5.5-room residential jewel with a far-reaching view – modern, high-quality, and family-friendly

Welcome to Grundstrasse 47 in Wil – here you will find an exceptionally spacious 5.5-room apartment that combines a lot of space, an attractive view, and modern living comfort. With 154 m² of net living space, this apartment offers a range of rooms that can hardly be found in newly built apartments today. Located on the 2nd floor, it also offers a beautiful view of the surrounding area up to the Säntis and the Churfirsten.The apartment convinces already when entering with its spacious and well-thought-out floor plan. The rooms are bright, comfortably sized, and offer ideal opportunities for families as well as couples who want additional work, guest, or hobby rooms. The high-quality construction is in a very good and well-maintained condition and creates a living atmosphere in which you immediately feel at home.The building, constructed in 2010, was realized in Minergie construction and combines pleasant living comfort with modern and sustainable building technology. The energy supply via a geothermal probe and the existing photovoltaic system underline the modern character of the property and make it an attractive home in the long term.Another major advantage is the practical situation of the secondary areas: the apartment includes a large, separate cellar and a private washing kitchen. This means that you not only have a lot of space available within the apartment but also for supplies, sports equipment, bicycles, hobbies, or other personal items.For your vehicles, two parking spaces are available in the underground garage (additional costs of CHF 35,000 each) – a comfortable advantage that makes everyday life noticeably easier.Grundstrasse is located in a good and quiet residential area of Wil. At the same time, you benefit from the family-friendly environment and the good accessibility of the city's diverse offerings. Here, everyday life can be shaped comfortably – with a lot of peace at home and short distances to schools, shopping facilities, leisure activities, and all the amenities that Wil has to offer.Welcome home.Fulfill your dream of owning your own home.Live according to your wishes.

Travel time
-
1 / 15
5.5 rooms, 200m², CHF 990,000.–
Südstrasse 52, 8570 Weinfelden

Spacious 5 1/2 room maisonette apartment in Weinfelden

This exceptional and bright apartment is available for sale immediately.With its 5 1/2 rooms and a net living area of 176 m² on two floors, it is perfect for families or couples who appreciate a lot of space.The property is located in a quiet residential area in a well-maintained multi-family house on the 3rd and 4th floors. The south-facing balcony and the north-facing roof terrace offer a breathtaking view of the Weinfelden vineyards and the Säntis.The nearby recreation area on the Thur, the outdoor pool, indoor pool, primary school, and kindergarten are within walking distance. The train station and city center are about 1 km away. The child-friendly environment and ideal transport connections round off the offer perfectly.The following highlights await you: • Open living room with fireplace • 3 large bedrooms • 3 wet cells (1 x bathroom/WC, 2 x shower/WC) • High-quality parquet floor in living and sleeping areas • Ceramic tiles in wet cells and kitchen • South-facing balcony and roof terrace • Reduit, various built-in closets, • Outdoor storage room, attic • Private laundry room/hobby room and cellar compartment in the basement • Heating via district heating network • The 2 underground parking spaces must be purchased separately (each CHF 30,000.00). If you are interested, we will be happy to send you a detailed property description or show you all the advantages of this apartment on site.We look forward to your contact.

Travel time
-
1 / 22
5.5 rooms, 139m², CHF 830,000.–
Untermattstrasse 3, 8370 Sirnach

Lots of space for the whole family – 5.5-room apartment in Sirnach

As a family grows, the space at home becomes increasingly important. This spacious 5.5-room apartment in Sirnach offers exactly that: plenty of room for shared living, sufficient retreat areas for each family member, and practical secondary spaces that make everyday life noticeably easier.The apartment, built in 2009, presents itself in very good condition and impresses with a generous range of rooms. Families with two or more children will find ideal conditions here to combine living, working, playing, and relaxing under one roof. The four rooms can be flexibly used as children's rooms, offices, guest rooms, or personal retreats – so each family member has their own area.The center of family life is the spacious living and dining area with an adjacent kitchen. There is enough space for a large dining table, cozy family evenings, and social gatherings with friends. The direct access to the large balcony creates additional free space and offers a beautiful place to breathe, play, or have a meal together outdoors.The apartment also scores with its secondary spaces: two parking spaces (costing an additional CHF 35,000 each) are part of the offer – particularly practical for families with multiple vehicles, bicycles, or additional space requirements. A separate storage room (costing an additional CHF 20,000) in the basement offers additional storage space for everything that is not needed daily.Two bathrooms ensure that mornings remain relaxed. One has a shower and bathtub, the second has a shower.An existing fixed mortgage with a remaining term until 09.10.2029 at an interest rate of 0.60% and a Saron mortgage with a margin of 0.8% at the Thurgauer Kantonalbank in Sirnach can be taken over if desired.The location in Sirnach combines pleasant living with a very good infrastructure. Schools, shopping opportunities, and offers for daily needs are nearby. Clubs and leisure activities offer children and young people numerous opportunities to actively shape their free time. Thanks to the good transport connections, Wil and the surrounding municipalities are also quickly accessible.An apartment for families who are not just looking for four walls, but need space to live. Plenty of room, flexible rooms, two parking spaces, and a separate storage room make this home a convincing solution for families with two or more children.We would be happy to show you the apartment in person. We look forward to your contact and to presenting you with this family-friendly home during a viewing.Welcome home.Fulfill your dream of owning your own home.Live according to your wishes.

Travel time
-
1 / 19
5.5 rooms, 129m², Price on request
Waldeggstrasse 22, 9500 Wil SG

Spacious 5.5-room apartment in a quiet, green residential area

Living where peace, nature, and good accessibility come together At Waldeggstrasse 22 in 9500 Wil, a spacious 5.5-room apartment with 129 m² of gross floor area awaits you, embedded in a well-maintained, park-like residential complex. The property is located in a quiet and family-friendly area at the end of a cul-de-sac and offers excellent connections to the city and the highway.The most important advantages at a glance • Spacious 5.5-room apartment with 129 m² of gross floor area • 46 m² of additional hobby room space • Quiet and family-friendly location in a cul-de-sac • Large park-like residential complex • Proximity to the forest and local recreation areas • Good traffic connections and short distance to the A1 highway • Spacious living/dining area with chimney • Two balconies with access from the living room and office • Comprehensively equipped kitchen • Two bathrooms • Parquet flooring in the living areas • Separate basement compartment • Community room in the basement with toilet for shared use • Building envelope renovated in 2021 • Parking space in the underground garage The proximity to the forest and local recreation areas makes the location particularly attractive for those who like to be outdoors and still appreciate the advantages of a well-connected city. The highway access is also within a short driving distance. Wil is very well connected to the important centers of Eastern Switzerland and towards Zurich via the A1 highway.Plenty of space for the whole familyThe apartment convinces with a spacious and well-thought-out floor plan. The living area is designed so that living and eating can be clearly distinguished from each other, creating different areas of use without losing spaciousness.A special highlight is the chimney in the living room, which creates a cozy atmosphere.The two balconies are accessible from both the living room and the office.One room has a carpeted floor, and the other rooms, except for the bathrooms, are equipped with parquet flooring.Comfortable kitchen with comprehensive equipmentThe kitchen offers everything needed for daily comfort: • Dishwasher (Miele) • Oven (AEG) • Stove (Bauknecht) • Steam extractor • Refrigerator with freezer • Microwave (Bauknecht) Two bathrooms with washing towerThe large bathroom is directly accessible from the master bedroom and the corridor and offers: • Bathtub • Double sink • Mirror cabinet • Washing machine (Miele) • Dryer (Miele) The second bathroom has: • Shower • WC • Sink • Mirror cabinet This ensures sufficient comfort in everyday life even for a larger family.Two hobby rooms with versatile possibilitiesThe apartment includes two heated hobby rooms in the basement, connected by a door. • Small hobby room: 22 m² of gross floor area • Large hobby room: 24 m² of gross floor area • a total of 46 m² of additional usable space Whether fitness room, workshop, office, music room, storage room, hobby room, or personal retreat: these additional rooms offer exceptionally much space for individual needs.In addition, the apartment has a separate basement compartment.In the basement, a community room with a toilet and a bicycle room are available for shared use.Well-maintained residential complex with plenty of green spaceThe large, park-like residential complex offers a pleasant and family-friendly living environment. The cul-de-sac ensures little through traffic and creates a relaxed and quiet atmosphere.At the same time, you benefit from the proximity to local recreation areas and the forest. The location combines nature and peace with good accessibility to Wil and the A1 highway.The building was constructed in 1988. The building envelope was comprehensively renovated in 2021, making an important contribution to the preservation of the property's value.Underground parking spaceThe apartment includes a parking space in the underground garage.Sales offer in a bidding processThe objects are being sold in a bidding process. The minimum price for all objects is CHF 740,000.00.5.5-room apartment from CHF 660,000.00Small hobby room, 22 m² from CHF 25,000.00Large hobby room, 24 m² from CHF 28,000.00Underground parking space from CHF 32,000.00Value ratios:Apartment: 156/1000Small hobby room: 15/1000Large hobby room: 15/1000We would be happy to show you your new home. We look forward to your contact.

Travel time
-
1 / 13
5.5 rooms, 158m², CHF 835,000.–
9517 Mettlen

House feeling instead of apartment - living over three floors

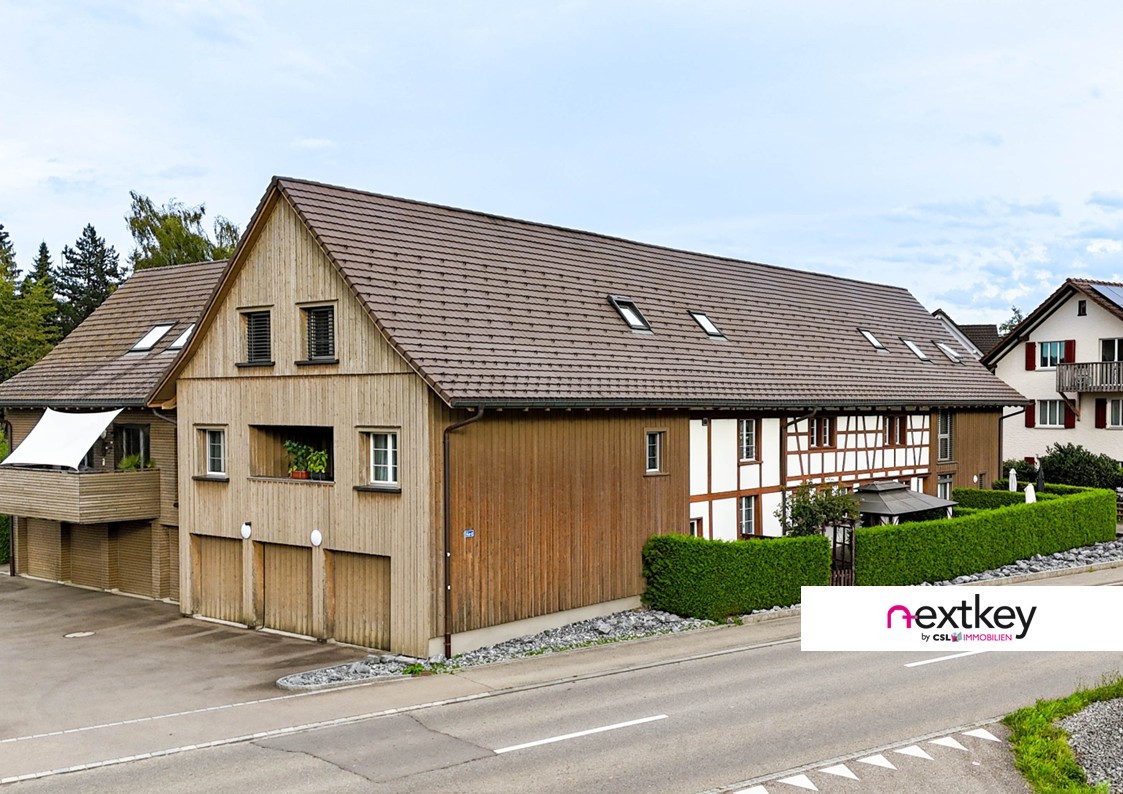
Living with history - charming row house in Mettlen TGHere, rural charm meets modern living: This carefully renovated row house in Mettlen offers a lot of space on several floors for families or couples who appreciate the special character of a house with history.Highlights:- Core renovation 2014 - modern living in a historic shell- Spacious floor plan over three floors- Semi-open kitchen with transition to the cozy living area- Visible wooden beams with a lot of charm and character- Four bedrooms and spacious bathroom with bathtub & shower- Guest toilet with washing machine on the ground floor- Private garden seat for relaxed hours outdoors- Central air heat pump, underfloor heating and radiators- Own garage box (double garage with separate door) plus outdoor parking spaceA home with history that offers modern comfort - ideal for all those who are looking for something special.Contact us for a viewing appointment!--Whether you want to buy or sell a property with Nextkey - we are here for you! Professional, stress-free and transparent. Nextkey stands by both buyers and sellers with professional and trustworthy real estate consulting. With our transparent service model (from 1.5% commission*) we ensure that your real estate dream or sale runs as smoothly as possible. Trust our many years of experience in both areas. Take a look at our website or simply pick up the phone - we look forward to talking to you!*Minimum price of CHF 9'500.-, plus VAT.

1 / 16
5.5 rooms, 169m², CHF 1,750,000.–
8353 Elgg

8352 Elsau Casa Weitblick - Penthouse

SPACIOUS LIVING. COMFORTABLE ARRIVAL. FURTHER VIEW. Project page Weitblick Elsau & 3D-TOURAt Untere Schärerstrasse 19 in Elsau, this exclusive 5½-room penthouse with approximately 169 m² of living space is being built. Spacious rooms, a spacious terrace, and the magnificent view over fields and green spaces create an exceptional home for people with high demands on space, privacy, and comfort.The special highlight is the private elevator. It connects all levels - from the entrance area at the carports to the living and sleeping areas to the own cellar and laundry room. So you can enjoy the spaciousness of a house and at the same time the comfort of a conveniently accessible apartment.LIVING WITH LIGHT AND VIEWThe spacious living, dining, and kitchen area forms the heart of the penthouse. Large window fronts let in a lot of daylight, create an open room feeling, and direct the view out into the green surroundings.The approximately 25 m² large terrace extends the living area outdoors. It offers plenty of space for a cozy lounge, a dining table, and relaxed hours in the fresh air - accompanied by a magnificent view over fields and landscape.Here, a home is being created that not only looks spacious but also feels that way.SPACE FOR LIFEThe 5½ rooms offer versatile possibilities for different phases of life. In addition to the private bedrooms and retreats, there is enough space for a comfortable home office, a guest room, or a personal hobby room.The spacious entrance area with practical built-in closets stylishly welcomes residents, guests, and visitors. High-quality wet cells, plenty of storage space, and the own cellar and laundry room ensure that aesthetics and everyday practicality work together seamlessly.This penthouse is particularly suitable for people who want to change without giving up spaciousness. It offers space, freedom, and comfort for today - and for everything that the future holds.THE HIGHLIGHTS • Exclusive 5½-room penthouse • Approximately 168.7 m² of main usable area • Approximately 23 m² of secondary area • Own laundry room with approximately 9.3 m² • Own cellar with approximately 13.7 m² • Spacious living, dining, and kitchen area • Bright and flexibly usable rooms • Plenty of space for home office, guests, and personal retreats • High-quality wet cells • Practical wardrobes and built-in closets • Large window fronts and plenty of daylight • Terrace with approximately 24.7 m² • Magnificent view over fields and green spaces • Private elevator over all levels • Comfortable access from the carport • Parking space included in the price • Room heights of approximately 2.42 to 2.52 m • Access without through traffic • Photovoltaic system/heat pump • Acoustic system (road noise) • Expected move-in date end of 2028 NATURE-ORIENTED LIVING. WINTERTHUR REMAINS CLOSE.Casa Weitblick combines a nature-oriented living location with a comfortable connection to Winterthur. Fields, walking and cycling paths begin practically in front of the house door. At the same time, the bus stop is located immediately at the project. The Elsau train station with connections to the S12 and S35 S-Bahn lines is also easily accessible.Shopping facilities and services for daily needs are located in Elsau and the surrounding area. The diverse shopping, gastronomy, culture, and leisure offerings of Winterthur are also quickly accessible.For families, kindergarten, primary and secondary schools, as well as family and school-supplementing care services are available within the community. Sports facilities, the Badi Niderwis, clubs, and cultural events complement the attractive living environment.A PENTHOUSE FOR PEOPLE WITH A LONG-TERM VIEWThis 5½-room penthouse combines spaciousness, privacy, and high living comfort in a special way. It is the ideal home for people who do not simply want to downsize, but want to live more comfortably, freely, and beautifully.Casa Weitblick - arrive, breathe a sigh of relief, and enjoy the view every day.Register your interest now and receive further project information. Project page Weitblick Elsau | IMROT Immobilien

1 / 17
5.5 rooms, 140m², CHF 895,000.–
Gallusstrasse 72, 9500 Wil SG

5.5-room maisonette apartment in a family-friendly location

5.5-room maisonette apartment in a family-friendly location In the Wiler Westquartier Lenzenbühl, adjacent to the agricultural zone, this spacious 5.5-room apartment on two floors awaits you. The apartment is in a well-maintained condition. No investments are required, and the property can be occupied directly after purchase. In addition to approximately 140 m² of living space, the property offers spacious ancillary rooms: a 36 m² large cellar and a heated hobby room with 21 m². Another major advantage is the short walking distance to the kindergarten and school in the quarter, as well as to the train station and shopping facilities in the city center.The heart of the apartment is the open loft with a high-quality solid wood kitchen, a stylish living and dining area with a chimney and large window fronts, as well as a cozy bay window. The covered southwest balcony invites you to enjoy relaxed hours with a beautiful view.Object highlights at a glance: • Spacious 5.5-room maisonette apartment • Continuously renovated and modernized • High-quality solid wood kitchen with granite countertops • Bright living and dining area with chimney and large window fronts • Covered southwest balcony with unobstructed views • Two bathrooms plus an additional guest toilet • 36 m² cellar and heated hobby room with 21 m² • Quiet location directly on the settlement edge adjacent to the agricultural zone • Small and pleasant condominium community • Separate double garage with electric tilt door and direct house access • Family-friendly location with short walking distances to school, kindergarten, and train station Option: The apartment could also be purchased as a rental property with long-term continuation of the current rental agreement.This maisonette apartment combines spaciousness, living comfort, and a natural location in an ideal way and is perfect for families or couples with space requirements.Has the property sparked your interest? Visit us at BeniS Immobilien. Fill out the contact form and you will receive the sales documentation immediately. We look forward to hearing from you!

Travel time
-
1 / 10
5.5 rooms, 202m², CHF 1,450,000.–
Sunneggstrasse 4, 8514 Amlikon-Bissegg

Overbuilding Sunnegg - Dream Home in Holz100

We cordially invite you to our open house day: Saturday, 12 September 2026, 09.00 - 16.00 Sunday, 13 September 2026, 10.00 - 14.00 ? Sunneggstrasse 8, 8514 Amlikon-Bissegg Access the project homepage directly: https://sunnegg.naturhus.ch/ In the hamlet of Bänikon, two modern multi-family houses with 6 high-quality solid wood condominiums each are being built, constructed according to the innovative Holz100 system by Erwin Thoma. The excellent properties of pure wood, combined with loam and natural insulation materials, enable a consistently glue-free construction method. The scent of pure wood, its warm radiation, and the modern, harmonious design create a healthy feel-good climate. The wonderful, hilly landscape of Thurgau with its lush meadows, extensive forests, and sunny vineyards invites you to hike, cycle, and ride. Enjoy relaxing hours in nature and benefit from the post bus stop right in front of your doorstep. The post bus line between Frauenfeld and Weinfelden provides a convenient and reliable connection to the surrounding cities. Discover high-quality condominiums with 3.5 to 5.5 rooms, created for families, couples, or anyone who wants to live close to nature and remain flexible. For people who live consciously and think long-term. Natural. Value-stable. Unique. Additional purchase objects: • Parking space in the underground garage CHF 35,000.- • Hobby room CHF 25,000.- • Outdoor parking space CHF 20,000.- Gross floor area: 202 m2Net living area: 176 m2 Are you also interested in a glue-free Holz100 condominium or would you like to learn more about it? Ask us non-bindingly for our sales brochure and let yourself be convinced of the advantages of our natural building materials. If you are interested, we would be happy to meet with you for a personal conversation. Important note: The Wegelin Immobilien AG supports the Thomas Rohner Immobilien GmbH in the sale of the apartments. Your contact details will be passed on to the builder Thomas Rohner. He looks forward to your contact and will be happy to provide you with the documents. By filling out this contact form, you agree to the procedure. Your contact person for all questions: Thomas Rohner, 071 655 19 55, t.rohner@anobia.ch


Travel time
-
1 / 20
5.5 rooms, 162m², CHF 1,445,000.–
Ulrich-Rösch-Strasse 62, 9500 Wil SG

Exclusive 5.5-room attic apartment

At Ulrich-Röschstrasse 62 in Wil, you can expect an exceptionally well-maintained and high-quality 5.5-room attic apartment that combines modern living, spacious interiors, and attractive outdoor spaces in a unique way.The apartment, built in 2007, offers approximately 162 m² of net living space and is particularly convincing due to its high-quality materials, very well-maintained construction, and thoughtful floor plan. Here you can enjoy a lot of privacy, a beautiful view over the roofs of Wil, and an exceptional living experience.Highlights at a glance • High-quality and very well-maintained interior construction • Elegant Doussié parquet floor • Wet cells comprehensively renovated in 2022 • Glazed winter garden with Sky-Frame glazing, created in 2014 • Spacious terrace with optimal evening sun • Beautiful view over the roofs of the city of Wil This attic apartment combines high-quality construction, spacious rooms, an impressive living atmosphere, and an exceptionally large private outdoor space. The combination of the stylish interior construction, the bright winter garden, the spacious terrace, and the beautiful view makes this property something special.Here you can expect not just a beautiful apartment, but a home with character and a living quality that is best experienced on site.Convince yourself of this special offer and let yourself be impressed by the quality and generosity of this attic apartment during a visit.
Travel time
-

Other interesting objects