

















Quick Filters for your search

Quick-filters

We show you quick-filters based on the most used filters by location.

By using these, you can enhance your search experience by finding new and interesting properties to your likings.

1 result - Flats for sale: Tobel

More objects in your automatically expanded search area
20 results - Radius: + 10km
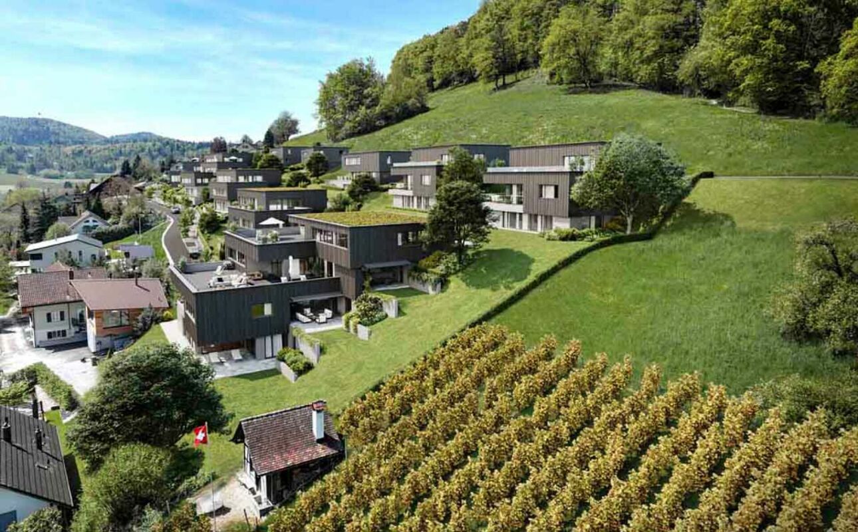
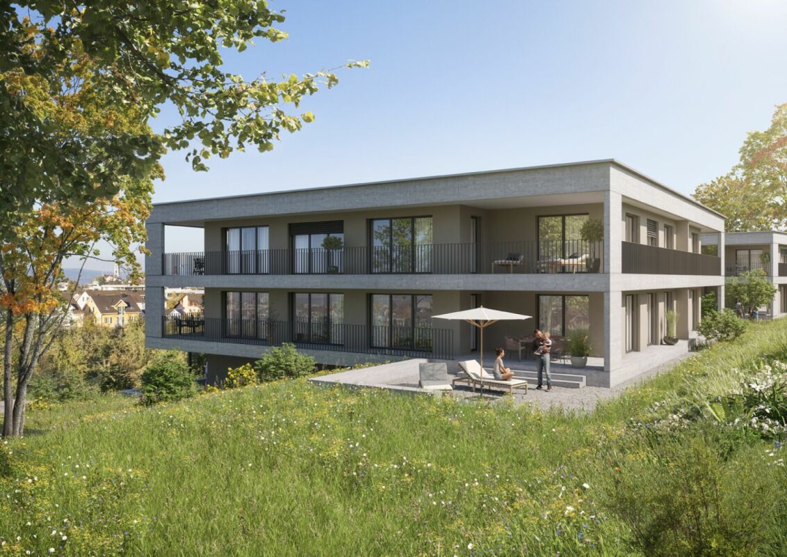
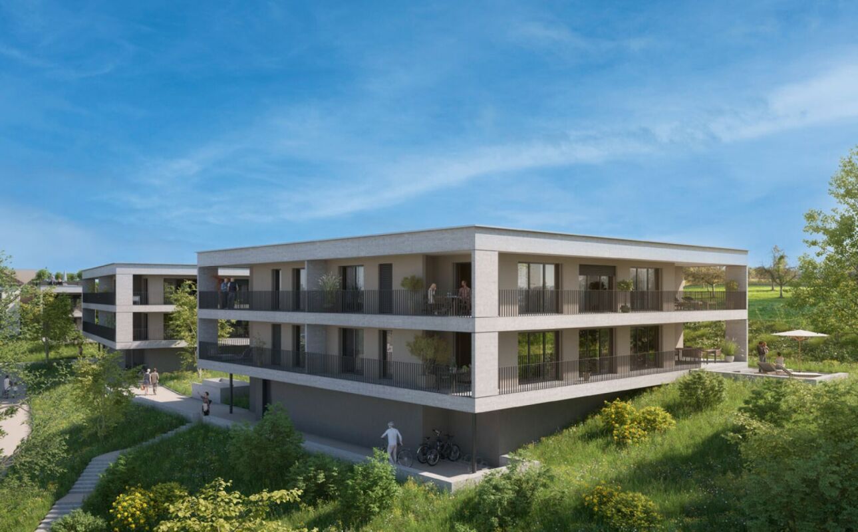
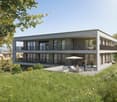
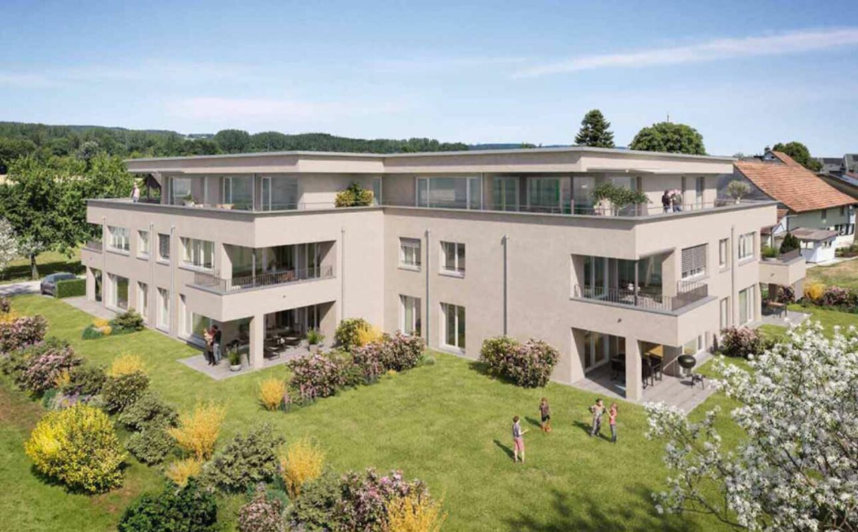
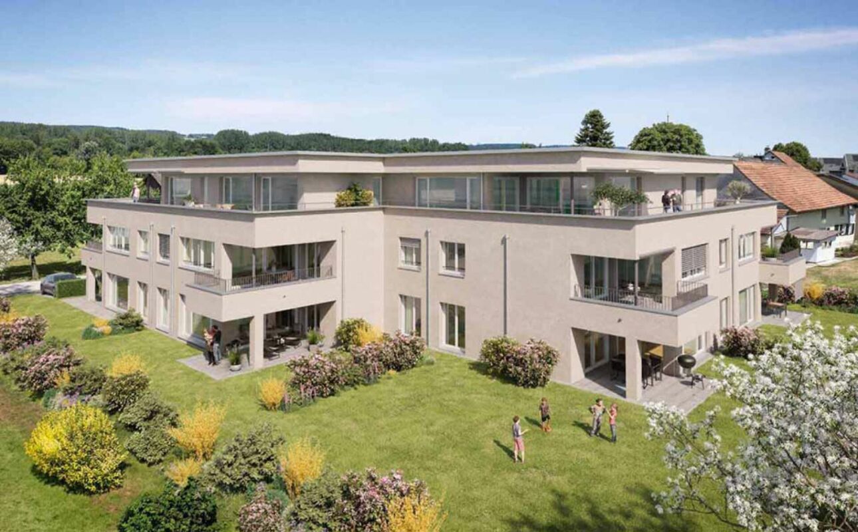
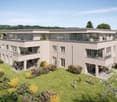
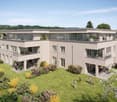
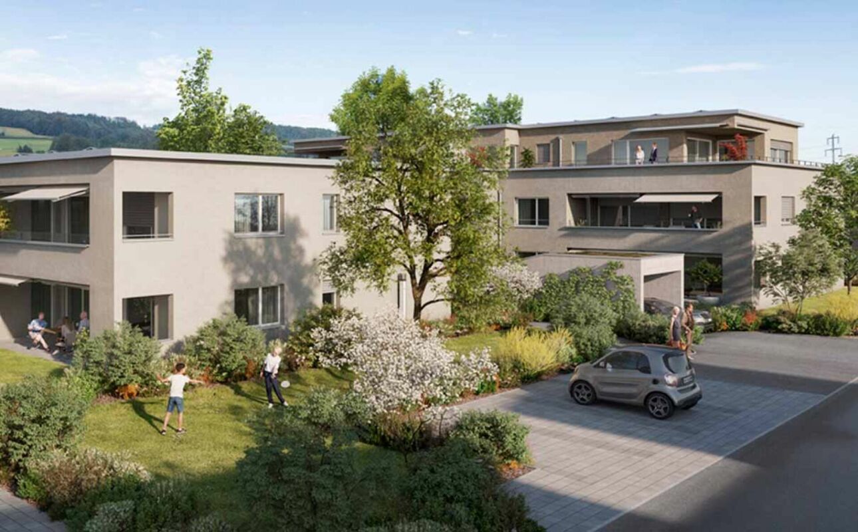
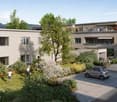
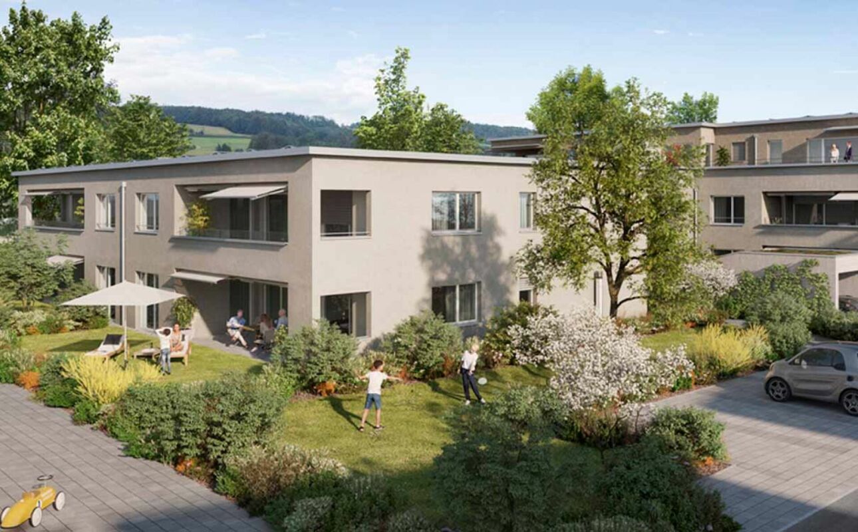
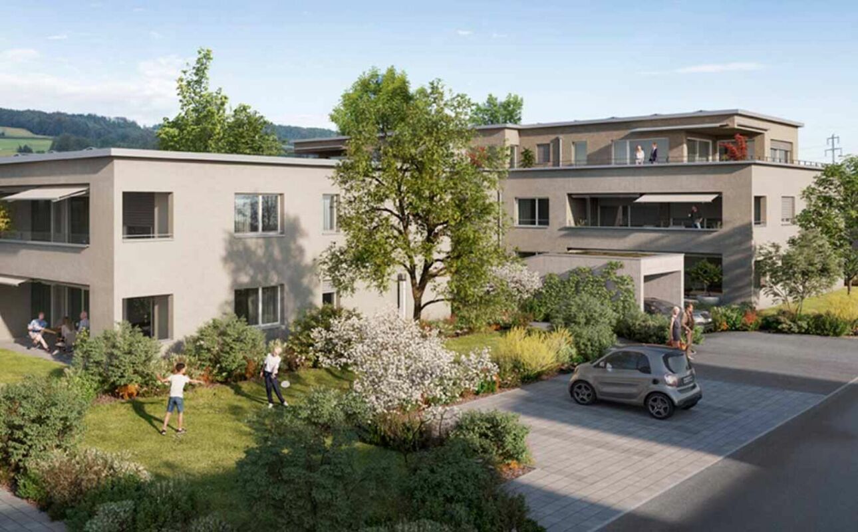
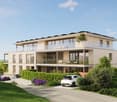
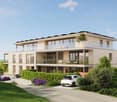
  • apartment building, solar panels, balconies, modern design, 3 stories
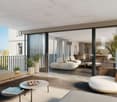
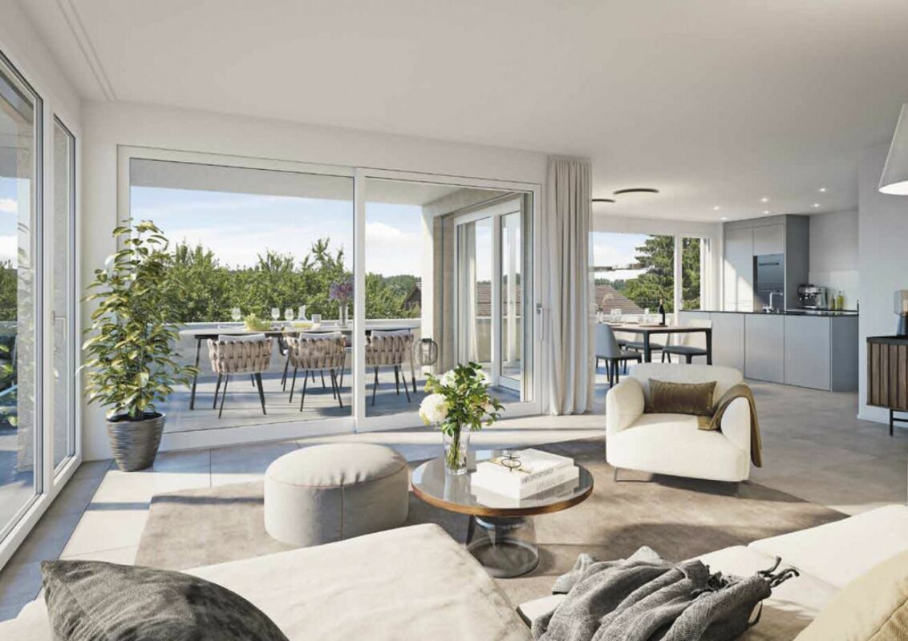
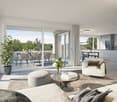
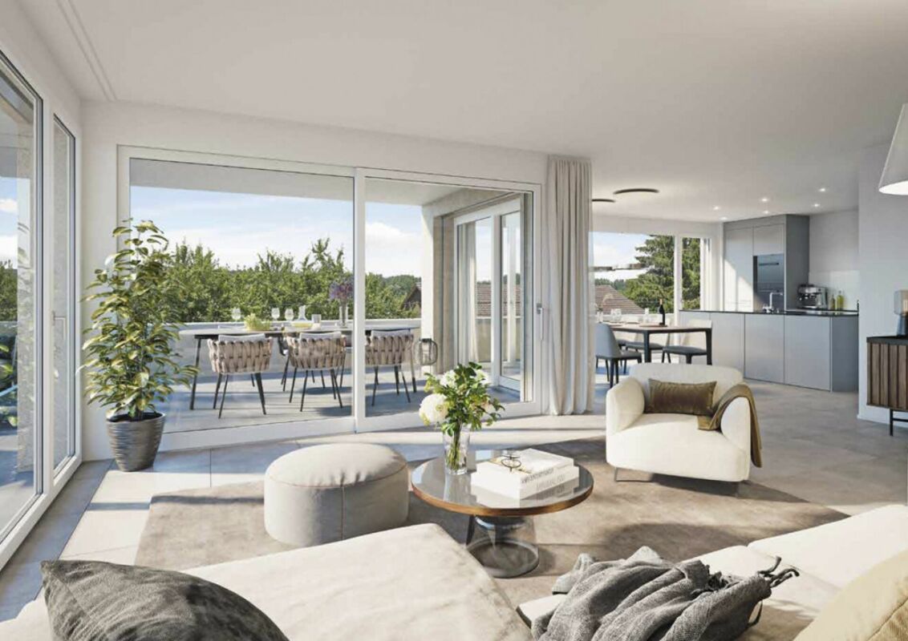
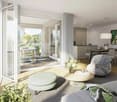
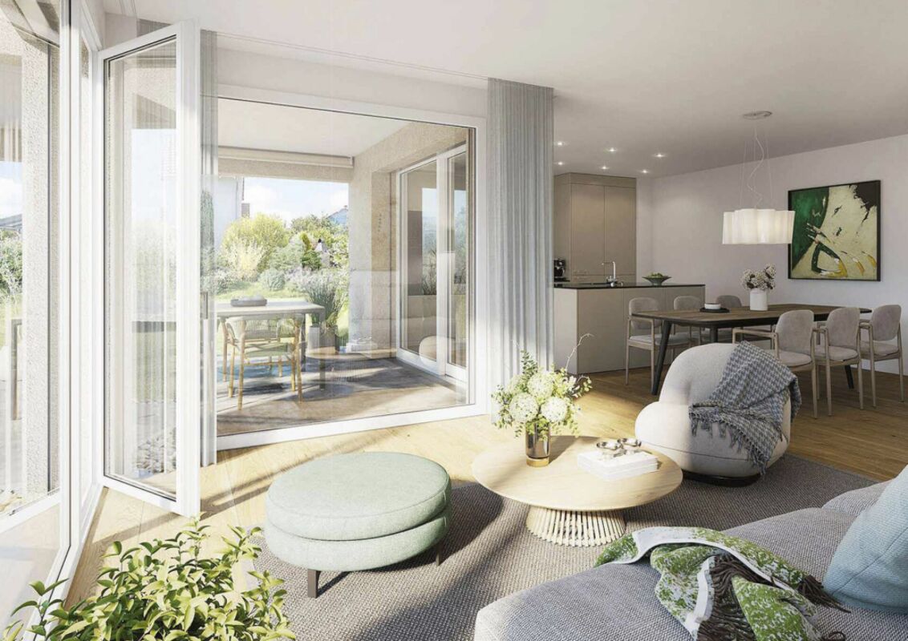
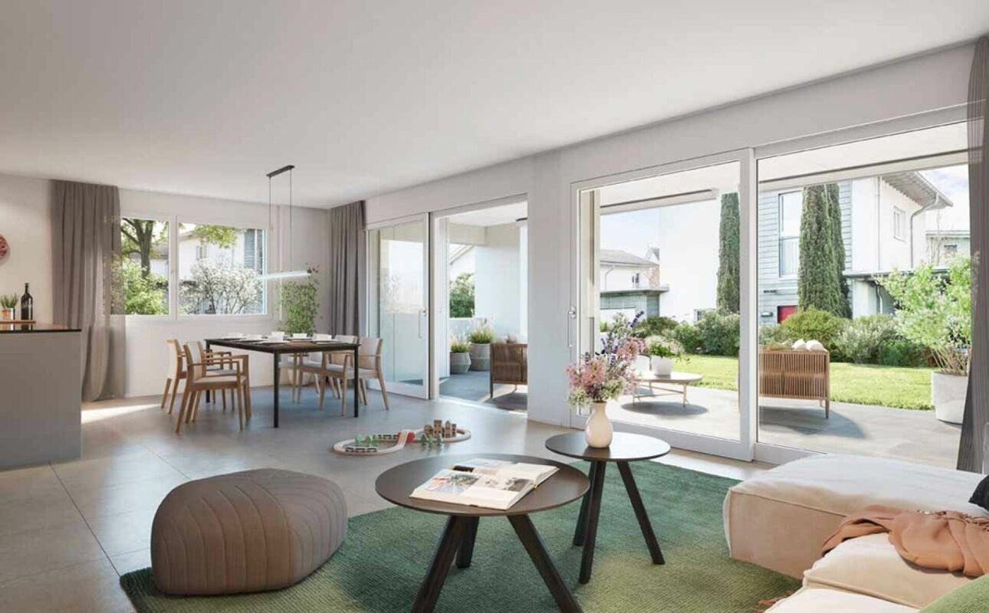
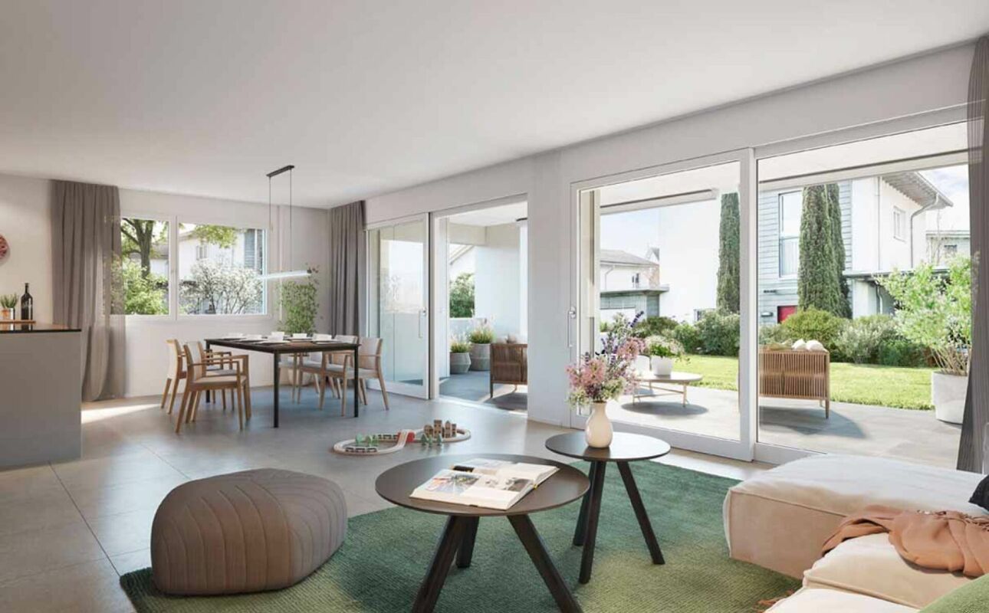
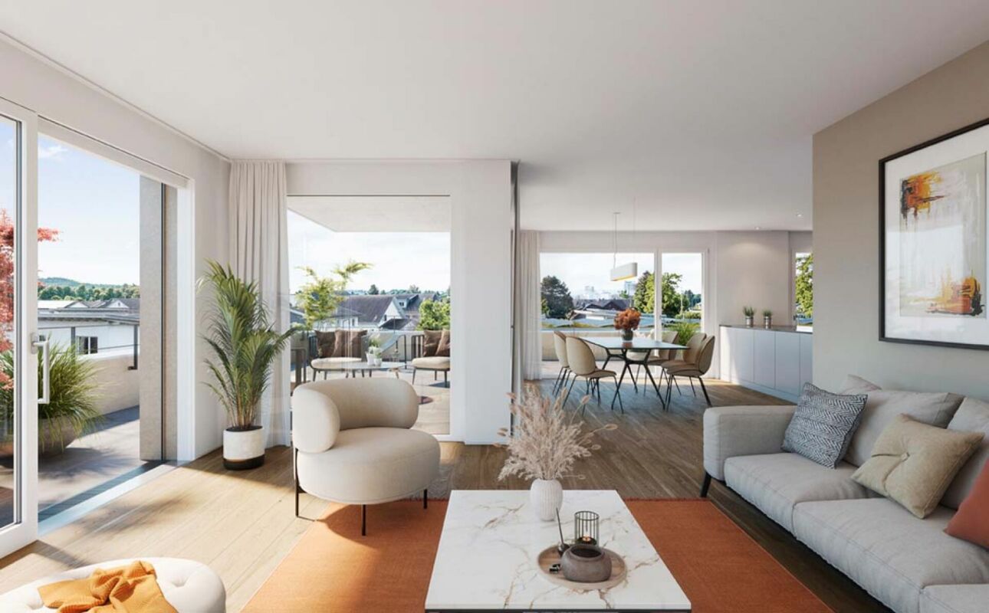
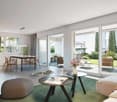
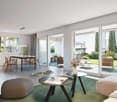
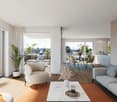
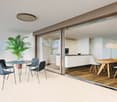
  • hardwood floors, chandelier, dining table, sofa, chair, white walls, balcony, large windows
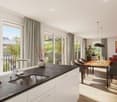
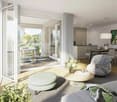
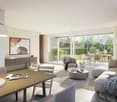
  • large open space, marble countertop, modern kitchen, view to living room, glass door, paintings on the wall
  • a small kitchen with island countertop, central sink, oven, wooden floor, wooden table, built-in cabinets
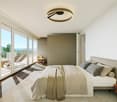
  • Large bedroom with large bed and built in wardrobes, two nightstands, carpet, lamps
  • bedroom with desk, chair, bed, lamp, rug, shelves with books, framed pictures
  • modern bathroom, gray tiles, white vanity, shower with glass enclosure, green towel hanging, sink with faucet and toiletries
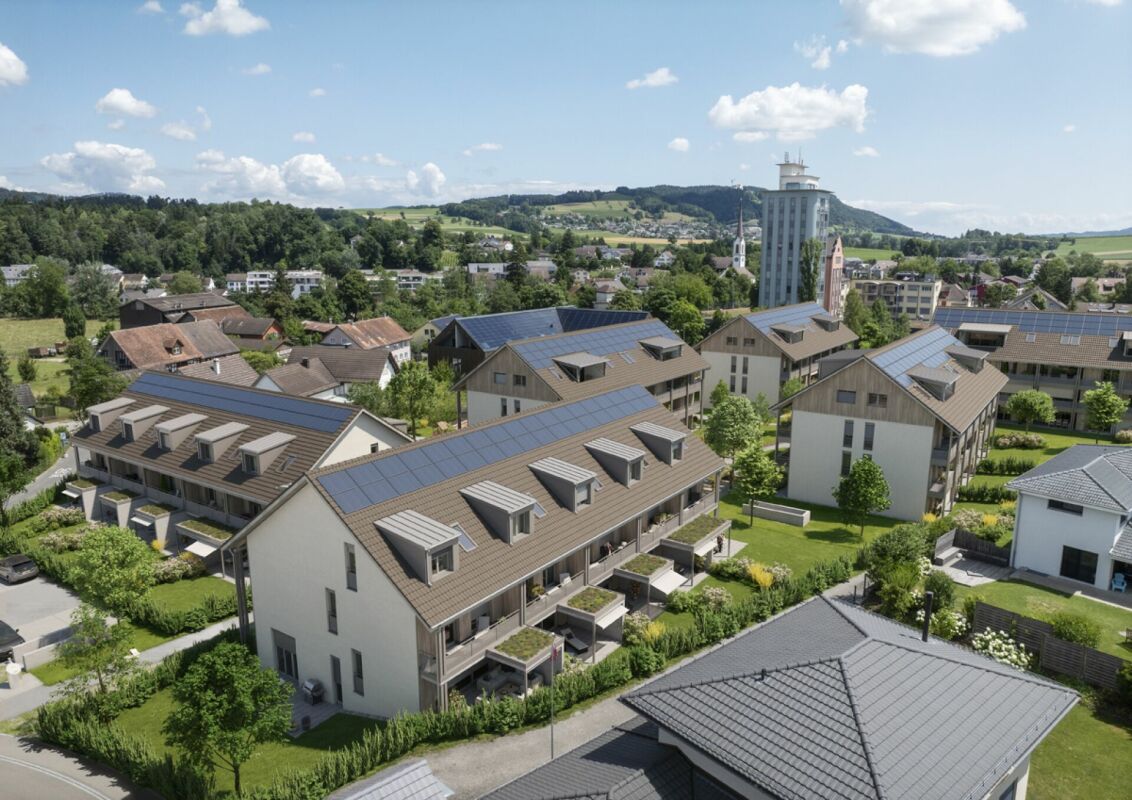
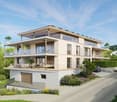
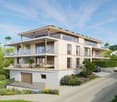
  • Apartment building with solar panels on the roof, balconies on each floor, modern design
1 / 8
hardwood floors, chandelier, dining table, sofa, chair, white walls, balcony, large windows
large open space, marble countertop, modern kitchen, view to living room, glass door, paintings on the wall
a small kitchen with island countertop, central sink, oven, wooden floor, wooden table, built-in cabinets
5.5 rooms124m²CHF 890,000.–
Premium
Bahnhofstrasse 17, 9214 Kradolf-Schönenberg

Central Living

In a quiet yet central location in Kradolf, a modern multi-family house with four condominiums is being built. The high construction standard is reflected in the interiors as well as in the building envelope, which is realized in a Minergie-P standard. The plastered facade in combination with wood-metal windows gives the new building a timeless aesthetic. Modern, high-quality materials are used for the interior design. The multi-family house has spacious terraces and the ground floor apartment offers a seating area with a garden. The floor apartments with 5.5 rooms each are an ideal home for families, couples, and people who appreciate spacious living. Ground floor • 5.5 room apartment | Reserved Upper floor • 5.5 room apartment | Living area approx. 124.1 m2 | Terrace approx. 14.9 m2 Upper floor • 5.5 room apartment | Living area approx. 124.1 m2 | Terrace approx. 14.9 m2 Attic • 5.5 room apartment | Living area approx. 133.3 m2 | Terrace approx. 14.9 m2 Basement • Underground parking space for CHF 35,000.- • Outdoor parking space for CHF 16,000.- The following highlights await you • Expected move-in date: autumn 2027 • Modern construction standard • Spacious seating areas and balconies • Minergie-P standard (without comfort ventilation) • Wood-metal windows The building permit has been granted. Construction is expected to start in spring 2026. Have we sparked your interest?We look forward to your contact and will gladly provide you with our sales documentation.

Travel time
-
1 / 12
  • Parking space
  • Balcony / Terrace
  • Garage
  • +4
5.5 rooms252m²Price on request
Premium
Wil SG, 9500 Wil SG

Exclusive city villa terrace apartment at Wilberg

This exceptional 5.5-room terrace apartment is located on the sought-after Höhenstrasse - one of the most exclusive residential areas in Wil. Nestled on the sunny south slope of Wilberg, you can enjoy peace, privacy, and an impressive view over the city of Wil to the pre-Alpine panorama with Alpstein and Churfirsten. The terrace apartment is part of the high-quality Stadtvillen Wilberg, which were created according to a modern architectural concept and blend harmoniously into the existing environment. Generous window areas, a well-thought-out room design, and the privileged south-west orientation ensure bright rooms and a unique living experience. On 252 m2 of living space, this exclusive terrace apartment offers generous living comfort at the highest level. The space offer is complemented by a private wellness oasis and additional rooms with an additional 94 m2. Highlights of the apartment include: • Exclusive, quiet location on Wilberg with a magnificent view • Spacious 97 m2 terrace, approximately 55m2 covered with optimal south-west orientation and plenty of privacy, as well as a winter garden of approximately 35m2 • Separate terrace/light courtyard of 10m2 at the master bedroom • Spacious living and dining area with fireplace and direct access to the terrace • High-quality, open designer kitchen with Miele appliances • Private wellness oasis with sauna, shower, sink, and toilet • Separate wine cellar and additional multi-purpose room • Two underground parking spaces included in the purchase price • Lift from the underground garage directly to the living level The apartment convinces with a spacious floor plan and optimal room division. The open living and dining area forms the heart of the apartment and offers a seamless connection to the extensive terrace thanks to floor-to-ceiling windows and sliding doors. The master bedroom has its own dressing room and an adjacent bathroom. Three further rooms are ideal as children's, guest, or home offices. An additional bathroom with a separable shower is also available. The separate room, an exclusively designed wellness oasis with sauna, shower, toilet, and sink, expands the living area and creates a private retreat for relaxation. This area is supplemented by a wine cellar and another versatile room. The city villas were built according to the Minergie standard and offer energy-efficient and comfortable construction with excellent sound and thermal insulation values. Features include: • Autonomous earth probe heating with underfloor heating • Possibility of passive cooling in summer via the earth probe • Controlled comfort ventilation • Triple-glazed windows and high-quality building envelope • Spacious sliding doors to the terrace • Electrically operated louvers and awnings • Independent house technology per city villa • Alarm system with monitoring of windows and entrance door

  • Parking space
  • Balcony / Terrace
  • Garage
  • +4
Rocco Vecchia

Rocco Vecchia

Immobilienmakler

New building
1 / 4
4.5 rooms120m²CHF 1,125,000.–
Premium
Castellschenkenweg 8, 9245 Oberbüren

Modern attic apartment for a high quality of life

At Castellschenkenweg 8 in Oberbüren, high-quality owner-occupied apartments are being built with clear architecture, natural materials, and a timeless appearance. The modern floor plans, bright rooms, and spacious living areas offer a comfortable home with a high standard of living. Despite the idyllic location, Oberbüren is ideally connected - public transportation and highways are just a few minutes away. Shopping opportunities and important facilities for daily needs are just a short walk away. The spacious attic apartment offers you plenty of space for your individual needs and scores with the following highlights: - West-facing balcony with evening sun - Spacious living and dining area of approximately 50 m² - Master bedroom with adjacent bathroom with daylight - Additional bathroom equipped with shower, sink, and toilet - Washing machine and dryer in the apartment - Practical storage room of approximately 9 m² - Various practical storage spaces - Spacious attic in the roof truss of approximately 64 m² - Modern, high-quality interior design - Individual interior design according to personal ideas - Photovoltaic system - Preparation for e-mobility in the underground garage - Expected move-in date: autumn 2027 Parking spaces in the underground garage can be purchased for CHF 40,000.-. We look forward to your contact.

Travel time
-
1 / 18
  • Parking space
  • Balcony / Terrace
  • Garage
  • +4
3.5 rooms135m²Price on request
Top
Untere Grundgasse 7, 9500 Wil

Penthouse first-time occupancy in Wil SG. Light, space and two terraces with city views

High above, bright and completely new: This exclusive3.5-room penthouse apartment in first-time occupancy combines spacious living witha well-thought-out floor plan and equipment that leaves no wishesunfulfilled. Two sunny terraces, one of them covered with elegant glass sliding doors, invite you to enjoy, no matter what the weather is like.The modern kitchen with a central work island and Electrolux appliances is the heart of the apartment. The open dining and living area with direct access to the terrace creates a spacious atmosphere, ideal for relaxed evenings for two or social hours with family and friends.Two quiet bedrooms offer the perfect retreat.The master bedroom has an elegant bathroom en suite withbathtub and shower. Both bathrooms are generously designed and equipped with high-quality tiles up to the ceiling, an ambiance that brings a hotel feeling into everyday life.The apartment is located in a carefully realized, family-friendlysuperstructure of a renowned Swiss construction company.Barrier-free elevator to the underground garage, private basement room with its ownlaundry area as well as two underground parking spaces directly at the house entrance (each CHF 35,000.–, obligatory) complete the offer.An apartment for all those who seek the best and deserve it. Convinceyourself: We look forward to your contact and will show youthis special property personally.

  • Parking space
  • Balcony / Terrace
  • Garage
  • +4
Riccardo Bieler

Riccardo Bieler

Inhaber

Travel time
-
  • Modern two-story house with large windows, balconies, and solar panels on the roof, surrounded by a well-maintained lawn and trees.
  • Outdoor patio with a dining table and chairs, surrounded by a well-maintained lawn and garden, with a view of a green field and trees.
  • A well-maintained garden with a patio area featuring wicker chairs, a table, and potted plants, overlooking a lush green lawn and trees.
  • Balcony with tiled floor, metal railing, potted plants, and a closed umbrella, overlooking a green landscape with houses.
  • Modern kitchen with black cabinetry, white countertops, pendant lights, and a central island with a built-in induction cooktop. Includes a sink, bowl of fruit, books, and a potted plant on the counter.
  • Modern kitchen with a central island, pendant lights, and a dining area with chairs and a table. There are decorative bowls, vases, and a mirror on the wall.
  • Modern, open-plan living and dining area with a white dining table, six white chairs, a black kitchen island, a light grey sofa, a flat-screen TV, decorative vases, and pendant lights.
  • Modern living room with a beige sectional sofa, white coffee table, and a vase with white flowers. The room features a kitchen area with a black island, a sink, and a bowl on the counter. The space is illuminated by pendant lights and has large windows wi
  • Modern living room with a fireplace, a white sofa, a coffee table with holiday decorations, an armchair, a television, and a decorative candle holder.
  • Modern bedroom with a large bed, beige bedding, wooden floor, nightstand, mirror, floor lamp, and decorative wall art.
  • Modern office space with a wooden desk, ergonomic chair, sleek lamp, built-in shelving, and decorative plants.
  • Modern hallway with light wooden flooring, white walls, and recessed lighting. Features a small bench, a hat on a wall-mounted hook, and a small cabinet with decorative items on top.
  • Modern bathroom with a white toilet, wooden countertop sink, mirrored cabinet, glass shelves, and decorative plants.
  • Modern bathroom with a white sink, wooden countertop, bathtub, large mirror, and a towel hanging on a rack. There are candles on the windowsill and a window with blinds.
  • Modern bathroom with a white sink, wooden countertop, toilet, and a stacked washer/dryer unit. Features a potted plant on the counter and a large mirror above the sink.
  • Modern bathroom with a glass-enclosed shower, sleek brown tiles, a white toilet, and a small potted plant on a shelf.
  • A well-maintained garden with a patio area featuring a table and chairs, surrounded by greenery and potted plants, with a scenic view of a countryside landscape.
  • A panoramic view of a residential area with multiple houses, green fields, and a clear blue sky.
  • A well-maintained green lawn with tall grass and modern planters, surrounded by trees and houses in the background.
  • Modern white building with multiple windows and balconies, surrounded by greenery and a playground area.
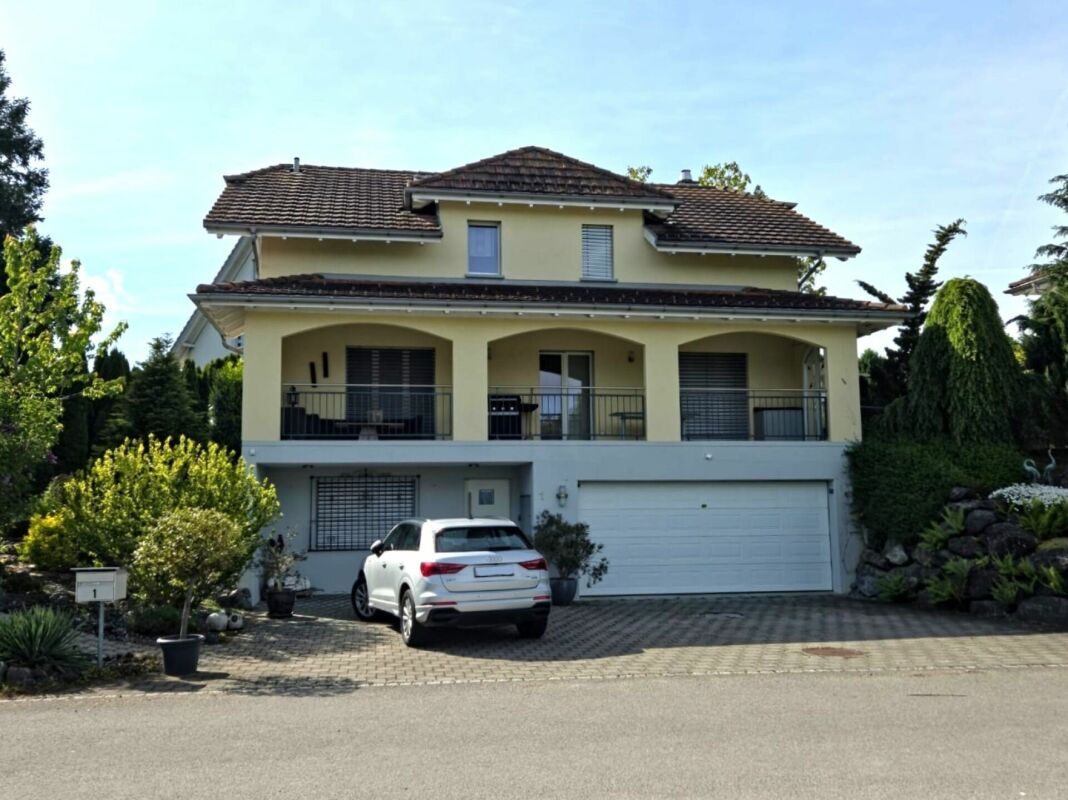
  • Modern two-story house with light beige facade, large windows, and a balcony. The front yard features a wooden bench, a small patio with outdoor furniture, and a well-maintained lawn.
  • Modern two-story building with white and brown facade, large windows, and a garage entrance. The building is surrounded by greenery and a paved parking area.
1 / 22
3.5 rooms110m²CHF 1,099,000.–
Top
9512 Rossrüti

Exclusive 3.5-room garden apartment in a green area with a view of the Furtbach

Welcome to this exceptionally well-maintained and modern 3.5-room apartment in the idyllic Rossrüti (9512), tax municipality of Wil, canton of St. Gallen. The apartment, built in 2014, is located on the ground floor of a building with a lift and convinces with its high-quality equipment and quiet location with a view of the greenery.DescriptionThis exclusive 3.5-room garden apartment impresses with a high-quality construction standard and combines modern design with the highest living comfort and a pleasant living atmosphere. A home that uniquely combines tranquility, elegance, and quality of life.Living with style and generosityAlready when entering, you are greeted by an inviting entrance area. The openly designed living and dining area with a Swedish stove impresses with its generosity and the floor-to-ceiling windows, which flood the rooms with daylight and create a harmonious connection between the interior and exterior.The sunny covered seating area with 23 m² and south orientation, as well as another terrace of 30 m² with east orientation and the spacious special use area of 200 m², extend the living space outdoors and offer the perfect place to relax, enjoy and linger with direct access to the garden.In the center of the apartment is the elegant anthracite-colored high-gloss kitchen from Hans Eisenring. It is equipped with high-quality kitchen appliances from Gaggenau and Miele. The spacious cooking island with an integrated, retractable steam extractor forms the stylish heart of the kitchen. On the back of the cooking island, additional storage space offers plenty of room for kitchen utensils and supplies. The worktops are made of satin-finished, pure white, high-quality safety glass and underline the exclusive design. Here, design, functionality, and sociability come together to create a place where cooking and being together are equally enjoyable.Noble, oiled, and lime-washed oak parquet floors, carefully selected materials, and a stylish interior design give the apartment its unmistakable character. A separate, large cellar compartment offers additional, practical storage space and rounds off the attractive room offer perfectly.Well-thought-out room concept for the highest living comfortThe parent's bedroom forms a private wellness oasis. The directly connected en-suite bathroom has an extra-large shower and bathtub and WC, as well as high-quality equipment. The spacious window provides plenty of daylight and creates a bright and friendly atmosphere.Another room offers versatile usage possibilities and is ideal as a home office, guest room, or personal retreat.The second bathroom perfectly complements the room offer and has a shower, sink, and WC. The integrated washing tower provides additional comfort and makes everyday life particularly practical.The 3.5-room apartment can be converted into a 4.5-room apartment with little effort if needed. The additional room can be realized in the current dining area, where the dining table is currently located.More than just an apartmentThis apartment is ideal for families, couples, or individuals who value tranquility, quality, and a modern living environment. It not only impresses with its high-quality equipment but also delights with an all-around harmonious sense of well-being. The quiet location in the green, the beautiful view, and the small stream along the property create a particularly natural atmosphere. The nearby forest, only about 300m away, also invites you to take walks, bike tours, and relaxing moments in nature.Everything in the immediate vicinity • Denner (50m) and SPAR with integrated post office (300m) • Bus stop directly opposite the apartment • School, kindergarten, and nursery directly opposite the apartment • Wil train station can be reached in 8 minutes by bus • Wil hospital can be reached in 2 minutes by car • Motorway access can be reached in just under 8 minutes

1 / 8
  • Balcony / Terrace
  • View
  • Elevator
4.5 rooms213m²CHF 1,115,000.–
Top
9542 Münchwilen TG

SPACIOUS PENTHOUSE APARTMENT WITH A LARGE DREAM TERRACE

This exceptional penthouse offers on around 218 m² of living space a unique living ambience full of light, comfort and far-reaching views. Here generosity, well-being and a touch of luxury combine to create a dream home of a special kind.The modern and well thought-out floor plan ensures a harmonious sense of space. The combination of sloping ceilings, large skylights and the cozy fireplace creates a warm, cozy atmosphere - perfect for leaving everyday life behind and leaving behind.The apartment currently has 4.5 rooms, but can be expanded with little structural effort to 5.5 rooms expand - ideal for families or for everyone who wants more space for home office or guests .The spacious, modern equipped kitchen with bar and food center is a paradise for connoisseurs and amateur chefs. The wellness bathroom, accessible from the bedroom and hallway delights with freestanding wellness bathtub, walk-in shower and high-quality shower toilet.An absolute highlight is the private roof terrace - affectionately "Adlerhorst" called. Here you can enjoy magnificent far-reaching views, plenty of space and sun well into the evening hours. Accessible via a comfortable staircase, it becomes in summer an extended living room under the open sky.The offer is rounded off by practical adjoining rooms such as a dedicated hobby room and cellar.Two parking spaces can be purchased for CHF 30'000.- each in addition .A place to arrive, feel at home and enjoy - welcome above the rooftops of Münchwilen.This extraordinary penthouse offers a living experience that ideally combines space, light, and privacy over a generous 218 m² of living area. Currently designed as a 4.5-room apartment, the layout can be expanded to up to 5.5 rooms with manageable construction effort, allowing for flexible adaptation to different lifestyles.The open-plan living area with sloped ceilings, generous skylights, and a fireplace creates a warm, inviting atmosphere. The modern kitchen is spaciously designed and equipped with high-quality features, with a bar and food center serving as a central meeting point for everyday life and guests. A special highlight is the stylish wellness bathroom, which is accessible from both the bedroom and the hallway, and impresses with a wellness bathtub, walk-in shower, and high-quality shower toilet.A true unique selling point is the private rooftop terrace, aptly named "Eagle's Nest." It offers a magnificent view, plenty of space to relax, and is conveniently accessible via a staircase – perfect for long summer evenings and relaxed hours above the rooftops.The offer is rounded off by a private hobby room and a private cellar, providing additional storage space and versatile usage options. Two parking spaces in the garage can be optionally purchased for CHF 30,000 each.Interested? For more information, pictures, a virtual tour, and viewing options, please visit: propertyowner.ch/en/real-estate/25-12243 Get a free property valuation. See exclusive listings first. As a member of the Property Owners Association Switzerland, you benefit from a free property appraisal and gain access to exclusive listings on propertyowner.ch before they are publicly published.

  • Balcony / Terrace
  • View
  • Elevator
1 / 28
4.5 rooms142m²CHF 710,000.–
9244 Niederuzwil

Charming 4.5-room attic apartment in Niederuzwil

In a quiet and sunny location, this spacious attic apartment awaits you with a lot of charm, privacy, and a beautiful view of the surrounding countryside. The harmonious combination of warm wood elements, spacious rooms, and the inviting terrace creates a home with special living quality and a cozy atmosphere.The openly designed living and dining area delights with elegant cherry tree parquet, a cozy warm air fireplace, and stylish wooden beam and panel ceilings, which give the room a cozy character. Generous window fronts provide plenty of daylight and create a pleasant living feeling. The spacious kitchen presents itself as very well-maintained and convinces with massive oak fronts, timeless granite cover, and plenty of workspace and storage space.The apartment has three cozy bedrooms with versatile usage possibilities. Especially the south-facing room with direct access to the terrace convinces with its beautiful light atmosphere and the reference to the outdoor area. The main bathroom is equipped with a bathtub, double sink, mirror cabinet, and practical built-in furniture. The room offer is complemented by a separate guest toilet with shower, own washing machine, tumble dryer, and integrated storage room.Practical secondary rooms provide additional comfort in everyday life. Directly in front of the apartment, there is a separate storage room, supplemented by a spacious brick cellar. Two single garages and an additional outdoor storage space round off this attractive living offer harmoniously.The apartment is located in a well-maintained multi-family house without a lift and convinces with a quiet and private living environment as well as a pleasant neighborhood.Sales price: CHF 710,000 excl. 2 single garages à CHF 35,000 and 1 outdoor storage space à CHF 15,000We would be happy to show you this very spacious attic apartment and look forward to your contact.Your realfox AG team

Patrizia Zehnder

Patrizia Zehnder

Immobilienberaterin / Mitinhaberin

New building
1 / 13
  • Parking space
  • Balcony / Terrace
  • Garage
  • +9
5.5 rooms217m²CHF 2,150,000.–
In den Reben 7a, 8355 Aadorf

Dreamy distant view of Alpstein with Säntis and Churfirsten - 5.5-room terraced house

Dreamy distant view of Alpstein with Säntis and Churfirsten - 5.5-room terraced house Located in one of the last available building plots "In den Reben" in Ettenhausen TG (Aadorf), six villa-like buildings with up to four exclusive 4.5 and 5.5-room terraced houses with their own garden area, as well as six freestanding 6.5-room single-family homes, are being built in an elevated south-facing location. The modern and high-quality buildings are oriented southwest and blend harmoniously into the surroundings, exuding noble exclusivity.Initially, the terraced houses "In den Reben" 7, 9, and 11, as well as the single-family homes 3, 5, and 7, will be offered for sale. The terraced houses 1 to 5 and the single-family homes 9 to 13 will also be realized and offered upon request. The occupancy of the first objects is expected to start in the summer of 2026.The luxurious terraced houses offer a magnificent and unobstructed distant view of the Alpstein with Säntis and the Churfirsten. The A1 feeder road Aadorf is approximately 5 minutes away. From Aadorf train station, trains (SBB, S12 / S35) run regularly to the nearby cities of Winterthur - Zurich and Wil SG - St. Gallen. The kindergarten and primary school are located in Ettenhausen, and the upper school is in Aadorf.The elegant wooden facade and the terraces with direct access to the own garden area give a special charm. Great attention is paid to the interior design. Only high-quality materials are used. From the underground garage, you can comfortably access the living floor with the elevator.Each building has a separate heat pump with deep drilling. On warm summer days, the earth probe can also be used for passive cooling. A house-owned photovoltaic system is located on the flat roof. To increase security, each terraced house is monitored with an alarm system. Of course, the buildings meet the Minergie standard and are certified. We would be happy to introduce you to the most important points in more detail. • spacious entrance area with wardrobe/built-in closets • plenty of space for living, eating, and kitchen, 72.60 m² • open, exclusive kitchen with modern appliances including wine cooler • spacious bedroom with direct access to bathroom/shower/toilet and own dressing room • additional shower with toilet • separate guest toilet • large, covered terrace 22.80 m² with garden share/special use 45.50 m² • In the outdoor area, a storage room is available for additional storage space. • own cellar and laundry room located in the living floor • The surroundings are designed by an experienced garden architect. • The terraced houses meet top sound and insulation values. • Proven Vetter construction quality - 1A construction (earthquake-proof) • Minergie: more living quality, less energy consumption, reduction of environmental impact • favorable MINERGIE mortgages Underground parking space No. 1 - 12 at Fr. 42'500.00 We would be happy to show you the detailed documents and various reference objects. For this project, a 1:150 model was made, which we can present to you in our office in Lommis. On request, a furnished model apartment can be visited.We look forward to your contact. For a non-binding conversation, we are available at 052 369 45 48 or 079 278 55 99.

  • Parking space
  • Balcony / Terrace
  • Garage
  • +9
Travel time
-
New building
1 / 13
  • Parking space
  • Balcony / Terrace
  • Garage
  • +9
4.5 rooms175m²CHF 2,040,000.–
In den Reben 7b, 8355 Aadorf

175 m² | Luxurious 4.5-room terrace house - In den Reben

Luxurious 4.5-room terrace house - In den Reben Located on one of the last available building plots "In den Reben" in Ettenhausen TG (Aadorf), six villa-like buildings with up to four exclusive 4.5 and 5.5-room terrace houses with their own garden area, as well as six detached 6.5-room single-family homes, are being built on a elevated south-facing slope. The modern and high-quality buildings are oriented southwest and blend harmoniously into the surroundings, exuding noble exclusivity.Initially, the terrace houses "In den Reben" 7, 9, and 11, as well as the single-family homes 3, 5, and 7, will be offered for sale. The terrace houses 1 to 5 and the single-family homes 9 to 13 will also be realized and offered upon request. The occupancy of the first objects is expected to start in the summer of 2026.The luxurious terrace houses offer a magnificent and unobstructed view of the Alpstein with Säntis and the Churfirsten. The A1 feeder road Aadorf is about 5 minutes away. From Aadorf train station, trains (SBB, S12 / S35) run regularly to the nearby cities of Winterthur - Zurich and Wil SG - St. Gallen. The kindergarten and primary school are located in Ettenhausen, and the secondary school is in Aadorf.The elegant wooden facade and the terraces with direct access to the private garden area give a special charm. Great attention is paid to the interior design. Only high-quality materials are used. From the underground garage, you can comfortably access the living floor with the elevator.Each building has a separate heat pump with deep drilling. On warm summer days, the earth probe can also be used for passive cooling. A house-owned photovoltaic system is located on the flat roof. To increase security, each terrace house is monitored with an alarm system. Of course, the buildings meet the Minergie standard and are certified. We would be happy to introduce you to the most important points. • spacious entrance area with wardrobe/built-in cabinets • plenty of space for living (with chimney), eating, and kitchen, 56.60 m² • open, exclusive kitchen with modern appliances including wine cooler • spacious bedroom with direct access to the bathroom/shower/toilet (with washing machine) and private dressing room • additional shower with toilet • large terrace 110.90 m² (of which 17.60 m² is covered) with garden share/private use 80.40 m² • private cellar and laundry room in the basement • The surroundings are designed by an experienced garden architect. • The terrace houses meet top sound and insulation values. • Proven Vetter construction quality - 1A construction (earthquake-proof) • Minergie: more living quality, lower energy consumption, reduction of environmental pollution • favorable MINERGIE mortgages Underground parking space No. 1 - 12 at CHF 42,500.00 A 1:150 model has been made for this project, which we can present to you in our office in Lommis. On request, a furnished sample apartment can be visited.We would be happy to show you the detailed documents and various reference objects. We look forward to your contact. For a non-binding conversation, we are available at 052 369 45 48 or 079 278 55 99.

  • Parking space
  • Balcony / Terrace
  • Garage
  • +9
Travel time
-
New building
1 / 14
  • Parking space
  • Balcony / Terrace
  • Garage
  • +7
4.5 roomsCHF 2,020,000.–
Heerenbergstrasse 10a, 8500 Frauenfeld

156 m² | 4.5-room owner-occupied apartment | Heerenberg | First occupancy

156 m² | 4.5-room owner-occupied apartment | Heerenberg | New construction project Let yourself be inspired by the furnished model apartment and the project model "Heerenberg". Convince yourself of the quality and imagine what your new home could look like. Arrange a non-binding viewing appointment.Located on a elevated site, high-quality residential units with exclusive equipment and an impressive view of the city of Frauenfeld are being built. The quiet and idyllic neighborhood combines the advantages of rural living with the proximity to the city center.The ensemble includes two modern multi-family houses with a total of seven 4.5 to 6.5 room apartments and a villa with two exceptional residential units. Completion is scheduled for April 2028.The project is being realized according to the latest Minergie guidelines and stands for a forward-looking construction method that combines comfort, energy efficiency, and sustainability. The attractive location convinces with its quiet surroundings and good accessibility. Thanks to the proximity to the highway and the optimal connections of public transport (SBB | S24 | S30 | IC | IR), the surrounding cities can be reached quickly. The children attend kindergarten, primary school, and secondary school in the village.We would be happy to introduce you to the most important points in more detail. • The multi-family houses are optimally arranged and sunny. • Modern architecture: thanks to the floor-to-ceiling windows, a lot of light enters the living rooms. • The well-thought-out floor plan offers a lot of space for individual living. • Wide, spacious entrance area | corridor with built-in closets | wardrobe • Open kitchen with modern appliances • Spacious living | dining | kitchen • Parent's room with own shower | toilet • Additional separate bathroom | toilet • The apartment has its own laundry and storage room as well as a separate storage room. • Sunny, covered balcony and seating area with garden share | special use • The buildings are being constructed massively and earthquake-proofly and achieve excellent sound values - 1A construction method - proven Vetter quality. • With the elevator, you can reach the living floor directly and comfortably from the underground garage (wheelchair accessible). • A experienced landscape architect was commissioned for the park-like design of the surroundings. • Each apartment has its own comfort ventilation. • Minergie: more living quality, good economy, low energy consumption, denser building envelope • Favorable MINERGIE mortgages (ask your house bank) Underground parking space at Fr. 47'500.00 Motorcycle parking space at Fr. 9'500.00Additional storage room Fr. 55'000.00 The detailed documentation for this and all other projects can be found at www.vetter.ch. For a non-binding viewing appointment, Stefan Vetter is available at phone 052 369 45 48 or mobile 079 278 55 99.

  • Parking space
  • Balcony / Terrace
  • Garage
  • +7
Travel time
-
New building
1 / 14
  • Parking space
  • Balcony / Terrace
  • Garage
  • +7
4.5 roomsCHF 2,130,000.–
Heerenbergstrasse 10b, 8500 Frauenfeld

156 m² | 4.5-room attic apartment | Heerenberg | First occupancy

156 m² | 4.5-room attic apartment | Heerenberg | New building project Let yourself be inspired by the furnished model apartment and the project model "Heerenberg". Convince yourself of the quality and imagine what your new home could look like. Arrange a non-binding viewing appointment.Located on a elevated site, high-quality residential units are being built with an exclusive standard of construction and an impressive view of the city of Frauenfeld. The quiet and idyllic neighborhood combines the advantages of rural living with the proximity to the city center.The ensemble includes two modern multi-family houses with a total of seven 4.5- to 6.5-room apartments, as well as a villa with two exceptional residential units. Completion is scheduled for April 2028.The project is being realized according to the latest Minergie guidelines and stands for a forward-looking construction method that combines comfort, energy efficiency, and sustainability. The attractive location convinces with its quiet surroundings and good accessibility. Thanks to the proximity to the highway connection and the optimal connections of public transport (SBB | S24 | S30 | IC | IR), the surrounding cities can be reached quickly. The children attend kindergarten, primary school, and secondary school in the village.We would be happy to introduce you to the most important points in more detail. • The multi-family houses are optimally arranged and sunny. • Modern architecture: thanks to the floor-to-ceiling windows, a lot of light enters the living rooms. • The well-thought-out floor plan offers a lot of space for individual living. • Wide, spacious entrance area | corridor with built-in closets | wardrobe • Open kitchen with modern appliances • Spacious living | dining | kitchen • Parent's room with private shower | toilet • Additional separate bathroom | toilet • The apartment has its own laundry and storage room, as well as a separate storage room. • Sunny, covered balcony | terrace • The buildings are being constructed massively and earthquake-proof, achieving excellent sound insulation values - 1A construction method - proven Vetter quality. • With the elevator, you can reach the living floor directly and comfortably from the underground garage (wheelchair accessible). • A experienced landscape architect was commissioned for the park-like design of the surroundings. • Each apartment has its own comfort ventilation. • Minergie: more living quality, good economy, low energy consumption, tighter building envelope • Favorable MINERGIE mortgages (ask your house bank) Underground parking space for CHF 47,500.00Motorcycle parking space for CHF 9,500.00Additional storage room for CHF 55,000.00The detailed documentation for this and all other projects can be found at www.vetter.ch. For a non-binding viewing appointment, Stefan Vetter is available at phone 052 369 45 48 or mobile 079 278 55 99.

  • Parking space
  • Balcony / Terrace
  • Garage
  • +7
Travel time
-
New building
1 / 14
  • Parking space
  • Balcony / Terrace
  • Garage
  • +7
5.5 roomsCHF 2,120,000.–
Heerenbergstrasse 10a, 8500 Frauenfeld

173 m² | 5.5-room owner-occupied apartment | Heerenberg | First occupancy

173 m² | 5.5-room owner-occupied apartment | Heerenberg | New building project Let yourself be inspired by the furnished model apartment and the project model "Heerenberg". Convince yourself of the quality and imagine what your new home could look like. Arrange a non-binding viewing appointment.Located on a elevated site, high-quality residential units are being built with an exclusive standard of construction and an impressive view of the city of Frauenfeld. The quiet and idyllic neighborhood combines the advantages of rural living with proximity to the city center.The ensemble includes two modern multi-family houses with a total of seven 4.5- to 6.5-room apartments, as well as a villa with two exceptional residential units. Completion is scheduled for April 2028.The project is being realized according to the latest Minergie guidelines and stands for a forward-looking construction method that combines comfort, energy efficiency, and sustainability. The attractive location convinces with its quiet surroundings and good accessibility. Thanks to the proximity to the highway connection and the optimal connections of public transport (SBB | S24 | S30 | IC | IR), the surrounding cities can be reached quickly. The children attend kindergarten, primary school, and secondary school in the village.We would be happy to introduce you to the most important points in more detail. • The multi-family houses are optimally arranged and sunny. • Modern architecture: thanks to the floor-to-ceiling windows, a lot of light enters the living rooms. • The well-thought-out floor plan offers a lot of space for individual living. • Wide, spacious entrance area | corridor with built-in closets | wardrobe • Open kitchen with modern appliances • Spacious living | dining | kitchen • Parent's room with own shower | toilet • Additional separate bathroom | shower | toilet • The apartment has its own washing and storage room, as well as a separate storage room. • Sunny, covered balcony and seating area with garden share | special use • The buildings are being constructed massively and earthquake-proof, achieving excellent sound values - 1A construction method - proven Vetter quality. • With the elevator, you can reach the living floor directly and comfortably from the underground garage (wheelchair accessible). • A experienced landscape architect was commissioned for the park-like design of the surroundings. • Each apartment has its own comfort ventilation. • Minergie: more living quality, good economy, low energy consumption, denser building envelope • Favorable MINERGIE mortgages (ask your house bank) Underground parking space at Fr. 47,500.00Motorcycle parking space at Fr. 9,500.00Additional storage room Fr. 55,000.00The detailed documentation for this and all other projects can be found at www.vetter.ch. For a non-binding viewing appointment, Stefan Vetter is available at phone 052 369 45 48 or mobile 079 278 55 99.

  • Parking space
  • Balcony / Terrace
  • Garage
  • +7
Travel time
-
New building
1 / 13
  • Parking space
  • Balcony / Terrace
  • Garage
  • +9
4.5 rooms175m²CHF 2,040,000.–
In den Reben 7b, 8356 Ettenhausen TG

175 m² | Luxurious 4.5-room terrace house - In den Reben

Luxurious 4.5-room terrace house - In den Reben Located on one of the last available building plots "In den Reben" in Ettenhausen TG (Aadorf), six villa-like buildings with up to four exclusive 4.5 and 5.5-room terrace houses with their own garden area, as well as six detached 6.5-room single-family homes, are being built on a elevated south-facing slope. The modern and high-quality buildings are oriented southwest and blend harmoniously into the surroundings, exuding noble exclusivity.Initially, the terrace houses "In den Reben" 7, 9, and 11, as well as the single-family homes 3, 5, and 7, will be offered for sale. The terrace houses 1 to 5 and the single-family homes 9 to 13 will also be realized and offered upon request. The first properties are expected to be available for occupancy from summer 2026.The luxurious terrace houses offer a magnificent and unobstructed view of the Alpstein with Säntis and the Churfirsten. The A1 feeder road Aadorf is about 5 minutes away. From Aadorf train station, trains (SBB, S12 / S35) run regularly to the nearby cities of Winterthur - Zurich and Wil SG - St. Gallen. The kindergarten and primary school are located in Ettenhausen, and the secondary school is in Aadorf.The elegant wooden facade and the terraces with direct access to the private garden area give the property a special charm. Great attention is paid to the interior design. Only high-quality materials are used. From the underground garage, you can easily access the living floor with the elevator.Each building has a separate heat pump with deep drilling. On warm summer days, the earth probe can also be used for passive cooling. A house-owned photovoltaic system is located on the flat roof. To increase security, each terrace house is monitored by an alarm system. Of course, the buildings meet the Minergie standard and are certified. We would be happy to introduce you to the most important points. • spacious entrance area with wardrobe/built-in closets • plenty of space for living (with fireplace), dining, and kitchen, 56.60 m² • open, exclusive kitchen with modern appliances, including a wine cooler • spacious bedroom with direct access to the bathroom/shower/WC (with washing machine) and private dressing room • additional shower with WC • large terrace 110.90 m² (of which 17.60 m² is covered) with garden share/private use 80.40 m² • private cellar and laundry room in the basement • The surroundings are designed by an experienced garden architect. • The terrace houses meet top sound and insulation values. • Proven Vetter construction quality - 1A construction (earthquake-proof) • Minergie: more living quality, less energy consumption, reduction of environmental pollution • favorable MINERGIE mortgages Underground parking space No. 1 - 12 at CHF 42,500.00 A 1:150 model has been made for this project, which we can show you in our office in Lommis. On request, a furnished sample apartment can be visited.We would be happy to show you the detailed documents and various reference objects. We look forward to your contact. For a non-binding conversation, we are available at 052 369 45 48 or 079 278 55 99.

  • Parking space
  • Balcony / Terrace
  • Garage
  • +9
Travel time
-
New building
1 / 13
  • Parking space
  • Balcony / Terrace
  • Garage
  • +9
5.5 rooms217m²CHF 2,150,000.–
In den Reben 7a, 8356 Ettenhausen TG

Dreamy distant view of Alpstein with Säntis and Churfirsten - 5.5-room terrace house

Dreamy distant view of Alpstein with Säntis and Churfirsten - 5.5-room terrace house In one of the last available building plots "In den Reben" in Ettenhausen TG (Aadorf), six villa-like buildings with up to four exclusive 4.5 and 5.5-room terrace houses with their own garden area, as well as six free-standing 6.5-room single-family homes, are being built in an elevated south-facing location. The modern and high-quality buildings are oriented southwest and blend harmoniously into the surroundings, radiating noble exclusivity.First, the terrace houses "In den Reben" 7, 9, and 11, as well as the single-family homes 3, 5, and 7, will be offered for sale. The terrace houses 1 to 5 and the single-family homes 9 to 13 will also be realized and will be offered upon request. The occupancy of the first objects is expected to start in the summer of 2026.The luxurious terrace houses offer a magnificent and unobstructed distant view of the Alpstein with Säntis and the Churfirsten. The A1 feeder road Aadorf is about 5 minutes away. From Aadorf station, trains (SBB, S12 / S35) run regularly to the nearby cities of Winterthur - Zurich and Wil SG - St. Gallen. The kindergarten and primary school are located in Ettenhausen, the upper school in Aadorf.The elegant wooden facade and the terraces with direct access to the own garden area give a special charm. Great attention is paid to the interior design. Only materials of high quality are used. From the underground garage, you can easily access the living floor with the elevator.Each building has a separate heat pump with deep drilling. On warm summer days, the earth probe can also be used for passive cooling. On the flat roof, there is a house-owned photovoltaic system. To increase security, each terrace house is monitored with an alarm system. Of course, the buildings meet the Minergie standard and are certified. We would be happy to introduce you to the most important points. • spacious entrance area with wardrobe/built-in cabinets • plenty of space for living, eating, and kitchen, 72.60 m² • open, exclusive kitchen with modern appliances including wine cooler • spacious bedroom with direct access to bathroom/shower/WC and own dressing room • additional shower with WC • separate guest WC • large, covered terrace 22.80 m² with garden share/special use 45.50 m² • In the outdoor area, a storage room is available for additional storage space. • own cellar and laundry room are located on the living floor • The surroundings are designed by an experienced garden architect. • The terrace houses meet top sound and insulation values. • Proven Vetter construction quality - 1A construction (earthquake-proof) • Minergie: more living quality, less energy consumption, reduction of environmental pollution • favorable MINERGIE mortgages Underground parking space No. 1 - 12 at CHF 42,500.00 We would be happy to show you the detailed documents and various reference objects. For this project, a 1:150 model was made, which we can present to you in our office in Lommis. On request, a furnished sample apartment can be visited.We look forward to your contact. For a non-binding conversation, we are available at 052 369 45 48 or 079 278 55 99.

  • Parking space
  • Balcony / Terrace
  • Garage
  • +9
Travel time
-

Suggested properties for you based on search results

Other interesting objects