Quick Filters for your search

Quick-filters

We show you quick-filters based on the most used filters by location.

By using these, you can enhance your search experience by finding new and interesting properties to your likings.

2 results - Flats for sale: St-Jean VS

1 / 13
4.5 rooms106m²CHF 830,000.–
3961 St-Jean VS

ENTIRELY FURNISHED WITH REFINED DESIGN

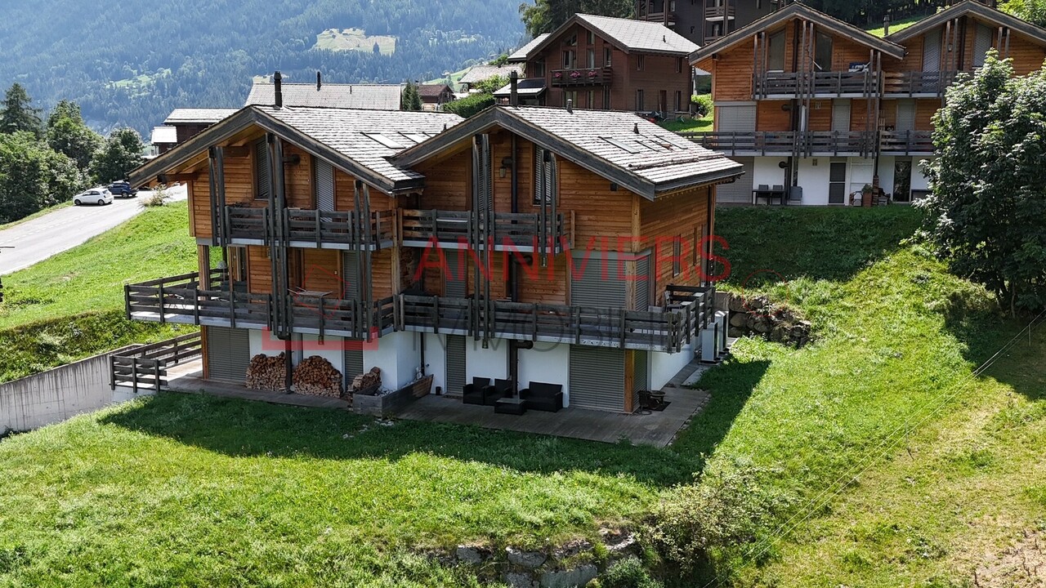
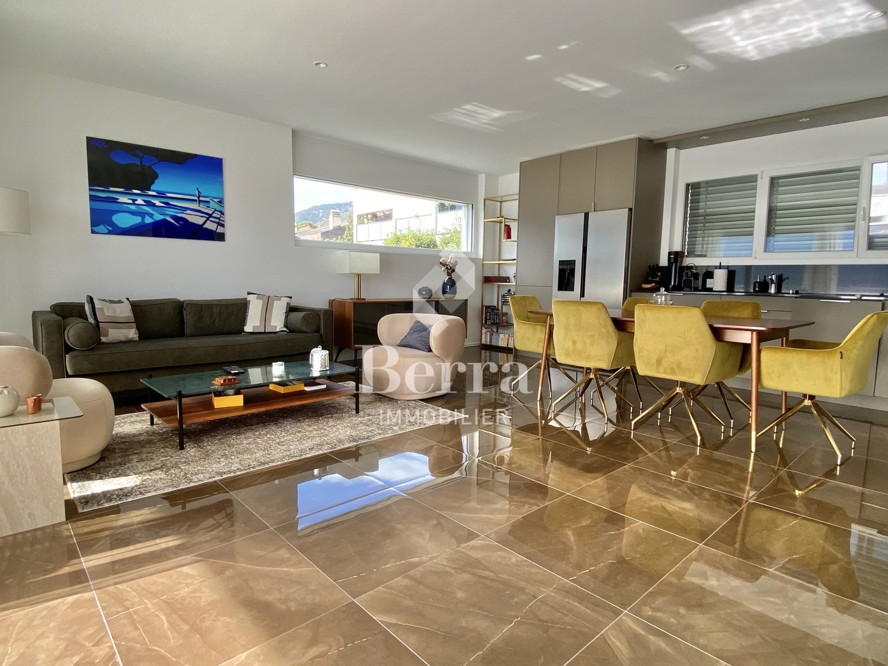
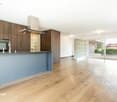
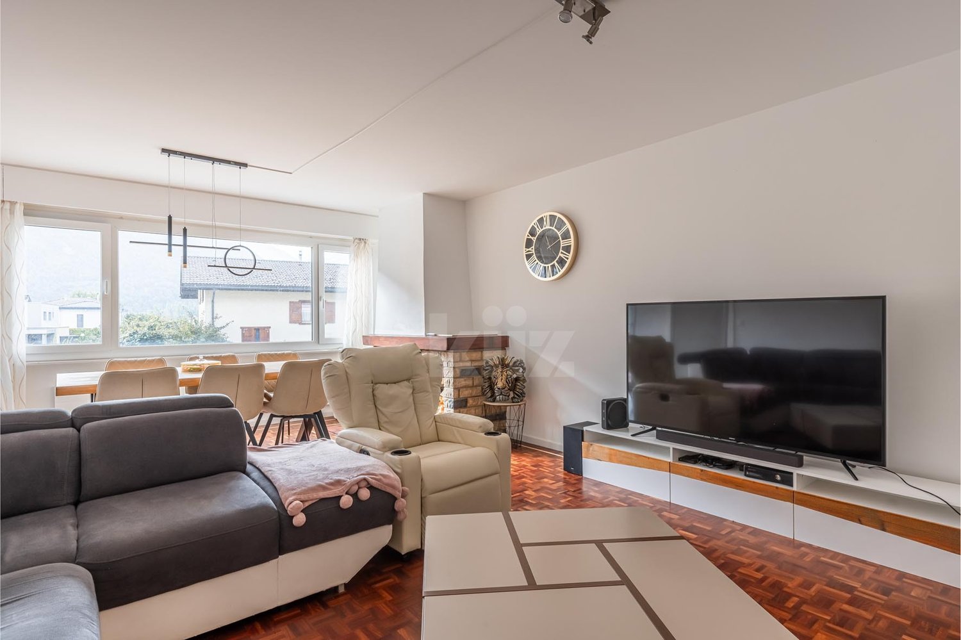
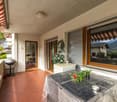
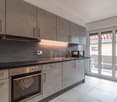
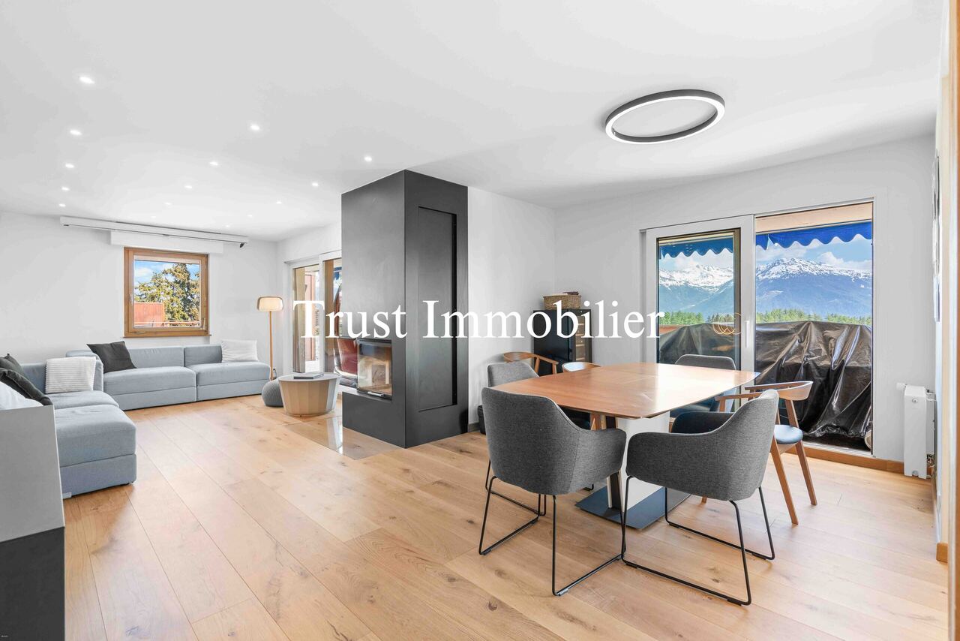
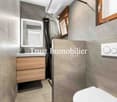
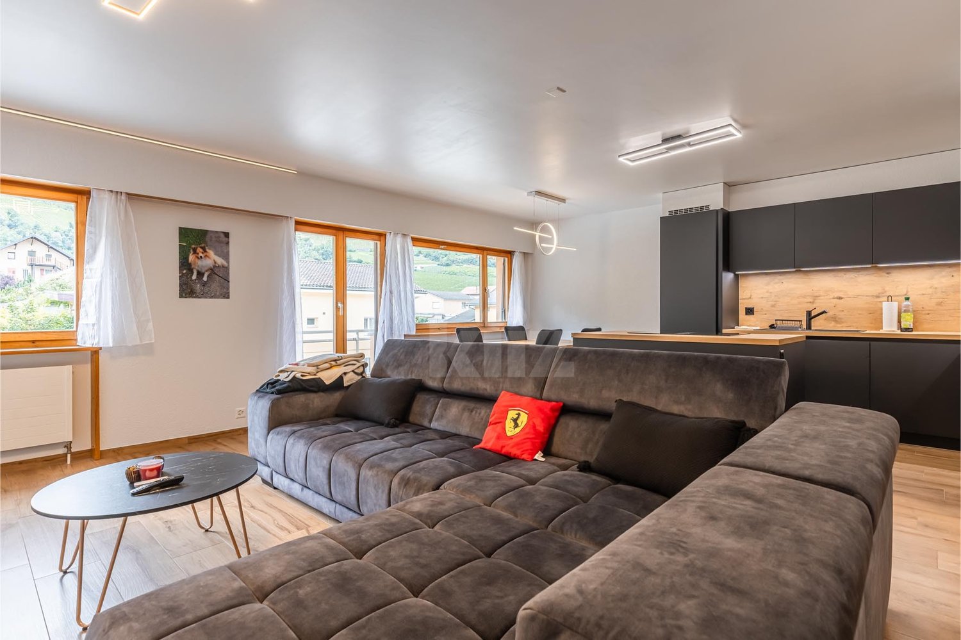
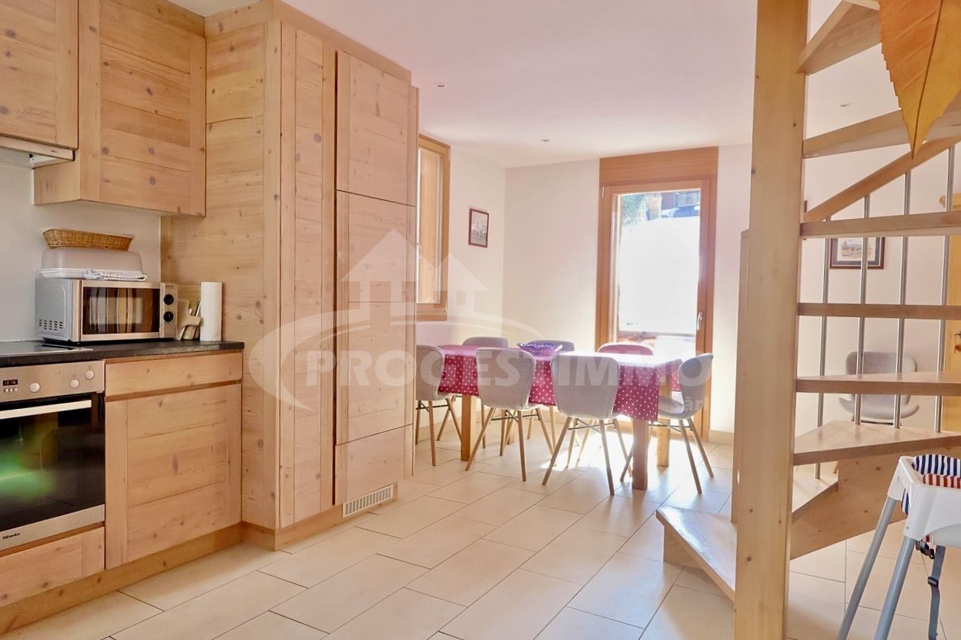
Located in a recent building from 2009, this 4.5-room apartment in excellent condition offers comfort, space, brightness, quality, and practicality,ideal for a family or couple looking for a turnkey home in Saint-Jean for a primary or secondary residence.The proximity to the Grimentz-Zinal ski area (about 5 minutes by car) is a real asset.Layout and spaces: • Entrance hall with "laundry" closet with Miele washing machine and dryerstorage closet and wall shelves • Bathroom on the ground floor (shower, sink, and toilet) • Spacious living room including: • Large living room with access to an corner balcony with a 180-degree view of Crans-Montana, passing through Saint-Luc, Vissoie, and the "Imperial Crown" with the Bishorn, Zinalrothorn, Obergabelhorn, and their glaciers. • Fully equipped open kitchen • Dining room with access to a second balcony on the outside • The open layout allows for smooth circulation between the kitchen, dining room, and living room. • Master bedroom with private bathroom (bathtub, toilet, and sink) • On the upper floor: two additional bedrooms and a bathroom with shower, sink, and toilet. Furniture and equipment included in the price: • Living room: two-seat sofa, three-seat sofa bed, coffee table, TV cabinet with TV • Dining room: table with two extensions and eight chairs, as well as a corner dresser • Bedrooms: closets, beds (single, double, bunk), bedding (duvets, sheets, towels) • Miele-equipped kitchen: oven, cooking plates, dishwasher, refrigerator • Tableware and kitchen equipment included • Terrace furniture including tables, chairs, garden chairs, and relaxation chairs Equipment and comfort: • Outdoor parking space and space in the common garage • Air-water heat pump installed in 2024 • Remote regulation of underfloor heating (2025) • Electric vehicle charging station (2022) • Rubber mats on exterior stairs (2017) • Solar lamps in the exterior staircase (2019) • Arrangement of a ski room in the garage (2020) Additional information: • Initial layout estimated at 30,000 CHF • No pre-emption right FIND ALL OUR PROPERTIES ON: www.progestimmo.ch

More objects in your automatically expanded search area
20 results - Radius: + 10km
New building
1 / 13
  • Parking space
  • Balcony / Terrace
  • Garage
  • +1
4.5 rooms140m²CHF 885,000.–
Premium
3978 Flanthey

House in Boè in Flanthey

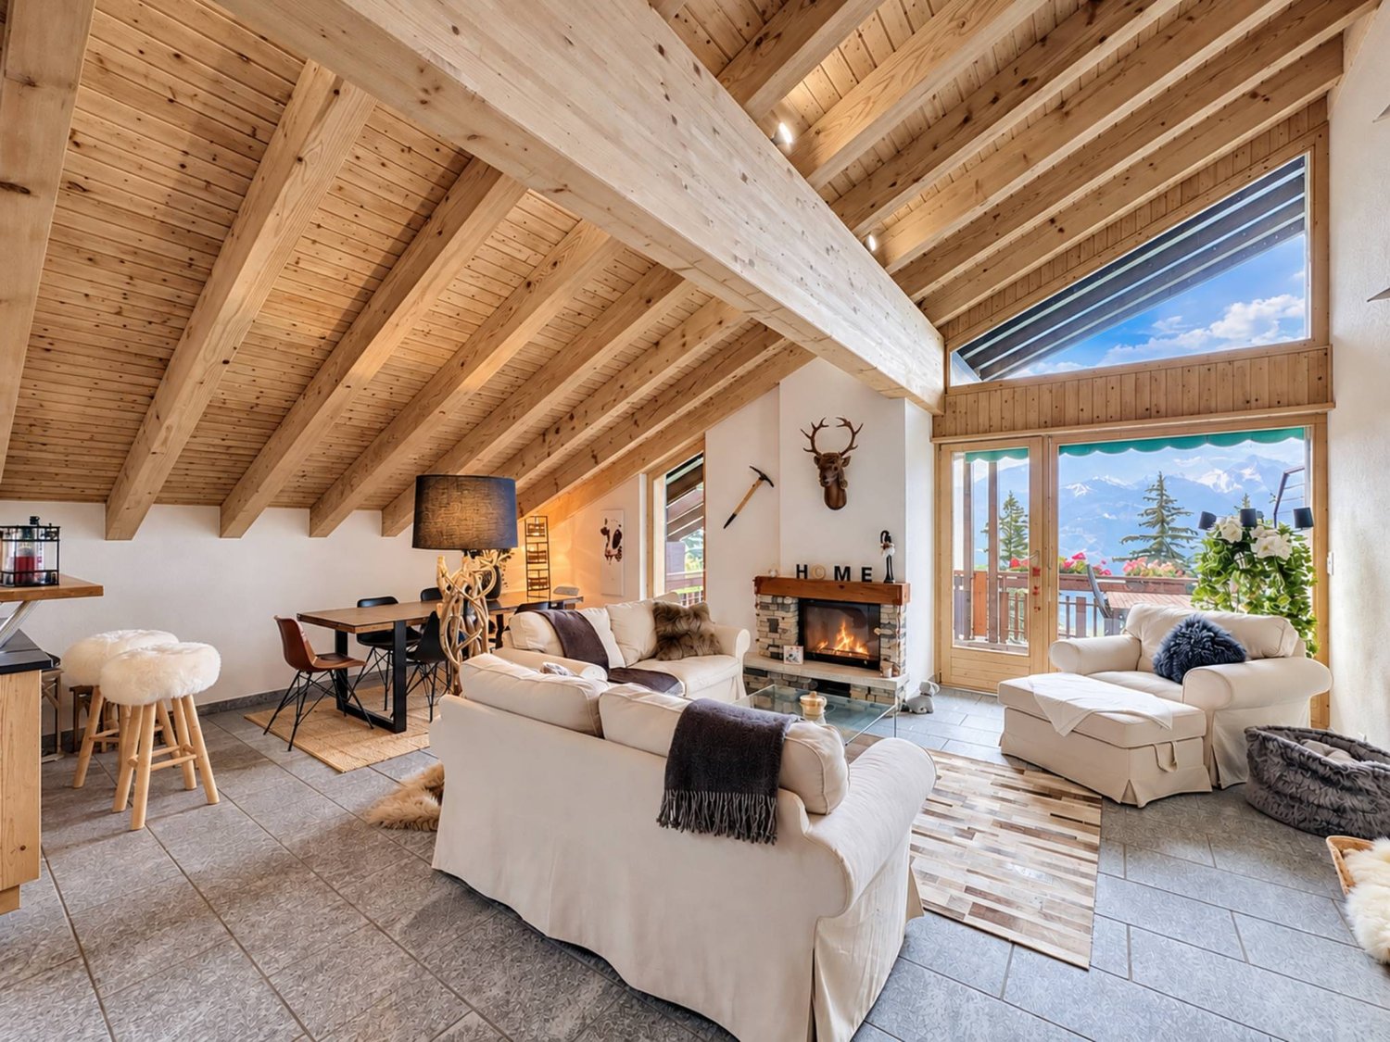
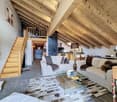

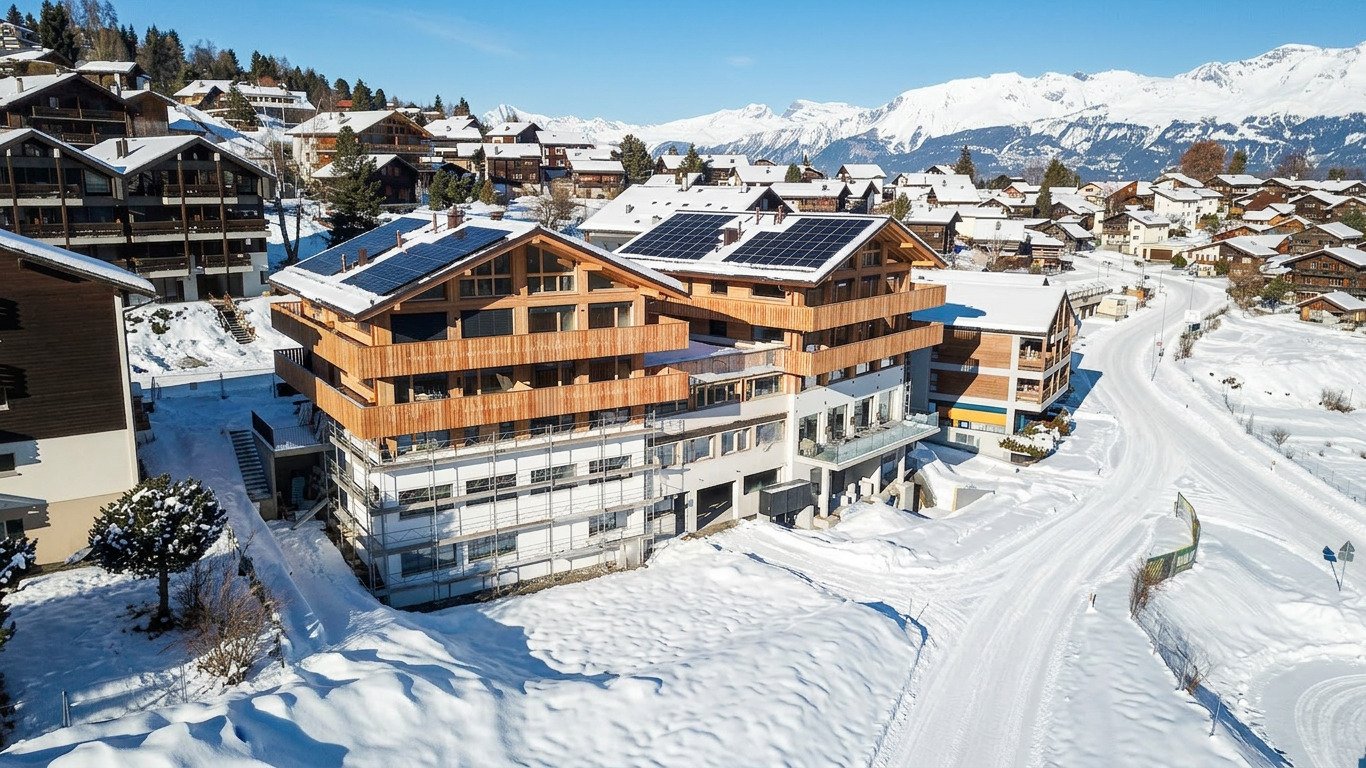
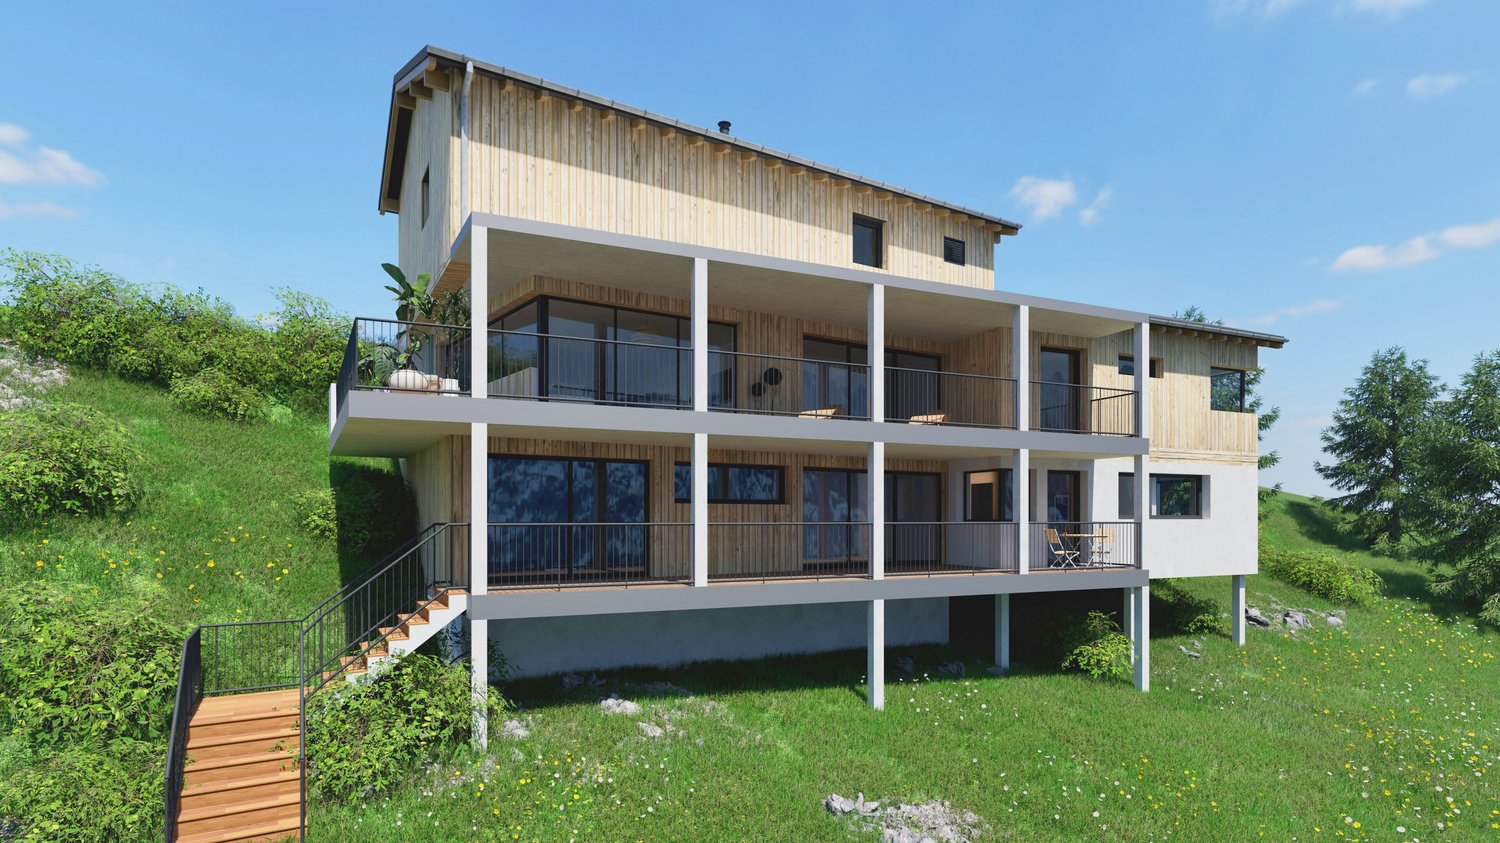
SALE ON PLANS - EXCLUSIVITY BERRA IMMOBILIER?Flanthey (Lens) - 2 small buildings with 2 apartments each, 4 apartments with 4.5 rooms?Certified CECB A+, guaranteeing exemplary energy efficiency and very low costs.FEATURES:- privileged residential area in the heart of the vineyard, unobstructed views of the mountains and the Rhone Valley.- south orientation- covered private balconies- generous volumes and functional plans- attics with superb volumes under solid wood roofing, offering a warm and natural ambiance.- solid wood ceilings for the upper floors, authentic and contemporary atmosphere- interior walls and partitions in load-bearing wood, ensuring comfort, aesthetics, and durability- non-load-bearing interior walls with fine white plaster, providing contrast and clarity- concrete and solid wood structure (CLT), peripheral insulation- heat pump per building, floor distribution- photovoltaic panels with partial self-consumption- triple glazing- electric shutters for the day rooms- preparation for electric vehicle charging station on the parking spaces.- preparation for battery in the technical room (pre-equipment).- open kitchen with central island- parental suite- budgets above average- customizable finishes- private cellars.- 2 covered parking spaces per apartment in addition- wheelchair-accessible entrance, elevator, - apartments adapted for people with reduced mobility- carefully designed green spaces and landscapingComplete file, plans, and layout on request.?*** All our properties available on www.berra-immobilier.ch

  • Parking space
  • Balcony / Terrace
  • Garage
  • +1
Christophe Berdot

Christophe Berdot

Agent Immobilier

New building
1 / 13
  • Parking space
  • Balcony / Terrace
  • Garage
  • +1
4.5 rooms140m²CHF 910,000.–
Premium
3978 Flanthey

House in Boè in Flanthey

SALE ON PLANS - BERRA IMMOBILIER EXCLUSIVITY?Flanthey (Lens) - 2 small buildings with 2 apartments each, 4 apartments with 4.5 rooms?Certified CECB A+, guaranteeing exemplary energy efficiency and very low costs.FEATURES:- privileged residential area in the heart of the vineyard, unobstructed views of the mountains and the Rhone Valley.- south orientation- private covered balconies- generous volumes and functional plans- attics with superb volumes under solid wood beams, offering a warm and natural charm.- solid wood ceilings for the upper floors, authentic and contemporary atmosphere- interior walls and partitions in load-bearing wood, ensuring comfort, aesthetics and durability- non-load-bearing walls with fine white plaster, providing contrast and clarity- concrete and solid wood structure (CLT), peripheral insulation- heat pump per building, distribution through the floor- photovoltaic panels with partial self-consumption- triple glazing- electric shutters for the day rooms- provision for electric vehicle charging station on the parking spaces.- provision for battery in the technical room (pre-equipment).- open kitchen with central island- parental suite- budgets above average- customizable finishes- private cellars.- 2 covered parking spaces per apartment in addition- ground-level access, elevator, - apartments adapted for people with reduced mobility- carefully designed green spaces and landscapingComplete file, plans and distribution on request.?*** All our properties available on www.berra-immobilier.ch

  • Parking space
  • Balcony / Terrace
  • Garage
  • +1
Christophe Berdot

Christophe Berdot

Agent Immobilier

1 / 13
  • Parking space
  • Balcony / Terrace
4.5 rooms189m²CHF 1,050,000.–
Top
3960 Sierre

Magnifique appartement avec vue dégagée sur les Alpes

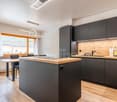
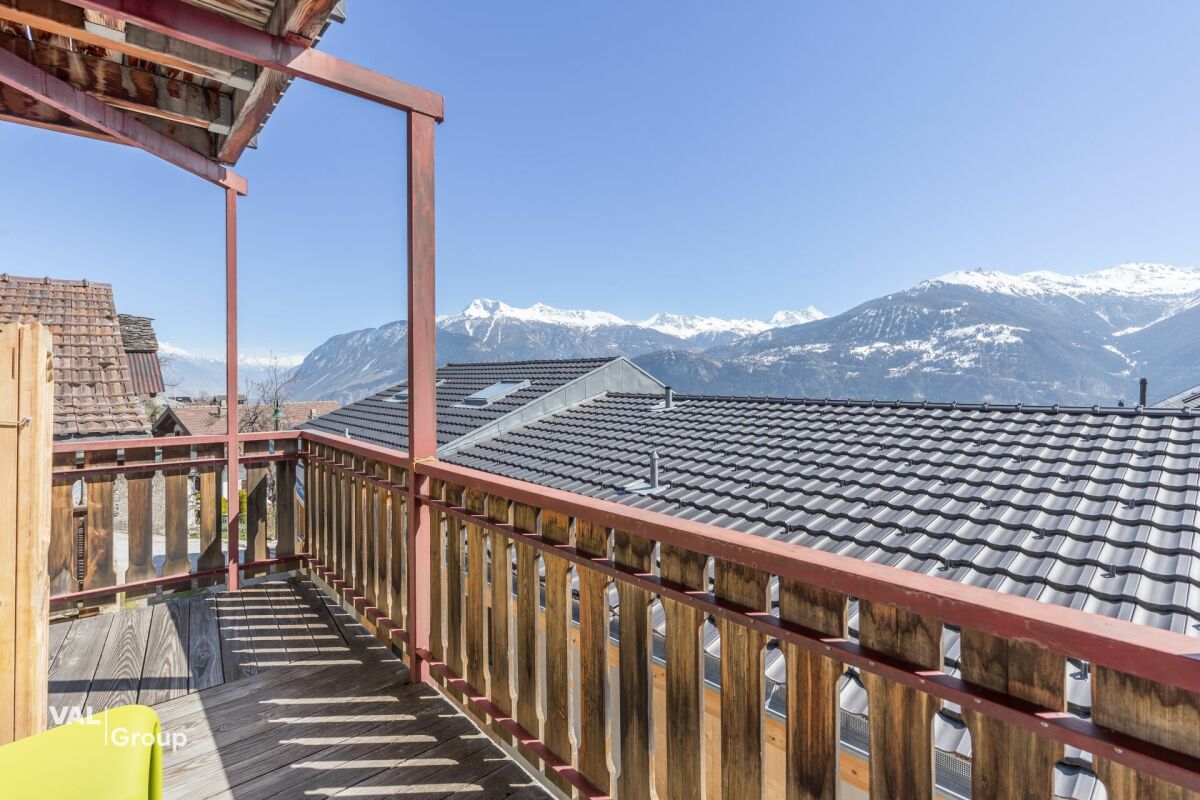
Magnifique appartement moderne de 4 pièces et demi situé dans un quartier de villas.Situé au lieu-dit "Itagne" à Sierre, cet appartement se trouve à moins de 15 minutes à pied de la gare de Sierre, de la Place de l'Hôtel de Ville et des commerces environnants. Cet appartement sis dans une petite PPE de deux appartements bénéficie d'une généreuse surface de 189,7 m2 habitables pondérés avec deux terrasses et promet une atmosphère paisible. Grâce à l'orientation des terrasses, vous pourrez profiter d'un maximum d'ensoleillement sur la journée.À l'entrée de l'appartement, vous trouverez une armoire encastrée ainsi qu'un petit escalier menant au couloir principal du bien. En entrant dans l'appartement, vous vous retrouvez face à une série de petites marches, avant d'y monter, vous disposez d'une armoire encastrée sur votre droite. Lorsque vous avez atteint le sommet des marches, la distribution de l'appartement est la suivante : • Couloir menant aux chambres ainsi qu'à l'une des salles d'eau • 1 chambre parentale avec une armoire encastrée • 1 salle d'eau avec douche • 2 spacieuses chambres dont une avec armoire encastrée • Chaque chambre dispose d'un accès à la terrasse. En revenant sur vos pas, vous vous dirigez vers les pièces à vivre qui se distribuent ainsi : • 1 salle d'eau avec douche et colonne de lavage • Magnifique et spacieuse cuisine équipée et ouverte, avec accès à la terrasse • Espace pour manger avec son poêle • Grand séjour avec accès à la terrasse Pour la partie extérieure : • Une terrasse d'une surface de 15 m2 couverte et orientée sud • Un vaste espace dallé avec un talus verdoyant • Un espace pour jardiner aménagé • Une terrasse d'une surface de 50 m2 couverte et orientée nord-ouest Incluses dans le prix : • Une place de parc couverte • Une place de parc non-couverte Caractéristiques : • Pompe à chaleur air/eau • Chauffage au sol réglable à l'aide de thermostat • Stores électriques • Qualité des matériaux pensé pour un entretien facile Complément d'informations : • 1 économat climatisé • 1 cave • Interphone avec la possibilité d'ouvrir la porte et de dialoguer • Emplacement pour colonne de lavage L'appartement possède une surface intérieure brute de 168 m2 et une surface habitable pondérée avec 1/3 terrasse de 189,7 m2.Pour tous les détails ainsi que l'intégralité des photos, visitez notre site : www.valimmobilier.chVous souhaitez obtenir des précisions, le dossier complet ? Contactez moi par téléphone ou par e-mail et je vous renseignerai très volontiers. Je me tiens également à votre disposition pour une visite sur place.Sierre, c'est 18'000 habitants mais c'est surtout, la Cité du Soleil. C'est un lieu idéal pour l'oenotourisme et son salon des vins VINEA ainsi que le Musée du Vin. Une cité d'études qui accueille 1'400 étudiantes et étudiants dans ses filières supérieures. Une ville en plein développement dédié à la mobilité douce et à un écoquartier. Une offre culturelle vaste et diversifiée, emmenée par les saisons du Théâtre les Halles. Une ville accueillante, avec le sens de la rencontre et de la convivialité.Wunderschönes modernes 4,5-Zimmer-Apartment in einer Villen-Siedlung.Das Apartment befindet sich im Ortsteil Itagne in Siders und ist weniger als 15 Gehminuten vom Bahnhof Siders, dem Rathausplatz und den umliegenden Geschäften entfernt. Das Apartment in einer kleinen Eigentumswohnung mit zwei Wohnungen bietet eine grosszügige, mit 2 Terrassen versehene Wohnfläche von 189,7 m2 und verspricht eine ruhige Atmosphäre. Dank der...

  • Parking space
  • Balcony / Terrace
Cynthia Luyet

Cynthia Luyet

Courtière en immobilier agréée

1 / 13
  • Parking space
  • Balcony / Terrace
  • View
  • +1
4.5 rooms100m²CHF 395,000.–
Top
3973 Venthône

Très agréable 4,5 pièces avec balcon/terrasse au sud et 2 places de parc

Exclusivité Très agréable et lumineux appartement 4,5 pièces bénéficiant d'une vue magnifique sur les Alpes Valaisannes.Situé dans une petite résidence de 4 étages, bien entretenue et au calme, bénéficiant d'une vue dégagée sans vis-à-vis et un ensoleillement optimal. A proximité immédiate de l'école et de la garderie, d'une supérette, d'un café-restaurant, d'un arrêt de bus et d'autres commodités. Cet appartement de 93 m2 env. de surface intérieure (entre murs) traversant, avec un balcon/terrasse de 9,5 m2 se distribue comme suit : • Hall d'entée, un réduit à chaussures est disponible en plus sur le palier • Vaste séjour avec accès au balcon • Cuisine semi-ouverte, équipée avec possibilité d'y mettre une table pour manger • 3 chambres • WC visiteurs avec lavabo • Salle de bain avec WC, lavabo, baignoire et raccordements pour y mettre une machine à lessive A cette offre s'ajoute : • Deux places de parc privatives extérieures incluses dans le prix • Une belle cave • Une buanderie collective L'appartement est actuellement loué, bonne rentabilité locative.Venthône:Situé à mi-coteau, au centre du Valais, dans le district de Sierre et sur la route vers Crans Montana, à 800 m d'altitude.Très ensoleillé, le climat bénéficie cependant de la fraîcheur de la montagne et reste agréable tout au long de l'année grâce à sa très bonne exposition.Paysage varié, entre vignes, forêts et demeures historiques.Vue panoramique sur la Vallée du Rhône et les Alpes valaisannes, avec les 4000 du Val d'Anniviers et le Haut-Valais dans toute sa profondeur.Le village compte de nombreux habitants et offre toutes les prestations pour s'y installer, y vivre en famille ou y passer une agréable retraite.Venthône fait aujourd'hui partie avec Veyras et Miège, de la grande commune de La Noble Contrée.Cet appartement pourrait vous accueillir en résidence principale ou en résidence secondaire. Exklusivität Sehr angenehmes und helles 4,5-Zimmer-Apartment mit wunderschönem Blick auf die Walliser Alpen.Es befindet sich in einer kleinen, gut gepflegten und ruhigen 4-stöckigen Residenz mit freiem Blick und optimaler Sonneneinstrahlung. In unmittelbarer Nähe zu Schule und Kindergarten, einem Supermarkt, einem Café-Restaurant, einer Bushaltestelle und weiteren Annehmlichkeiten. Dieses ca. 105 m2 grosse, durchgehende Apartment mit Balkon/Terrasse ist wie folgt aufgeteilt : • Eingangshalle, eine Schuhschrank ist zusätzlich auf der Etage vorhanden • Grosser Wohnraum mit Zugang zum Balkon • Semi-offene Küche, ausgestattet mit der Möglichkeit, einen Esstisch aufzustellen • 3 Zimmer • WC für Besucher mit Waschbecken • Badezimmer mit WC, Waschbecken und Badewanne und Anschlüssen für eine Waschmaschine Zu diesem Angebot kommt hinzu: • Zwei private Aussenparkplätze im Preis inbegriffen • Ein schöner Keller • Ein gemeinsamer Waschraum Die Wohnung ist derzeit vermietet, gute Mietrendite.Venthône:Halbhoch gelegen, im Zentrum des Wallis, im Bezirk Sierre und auf der Strasse nach Crans Montana, auf 800 m Höhe.Das Klima ist sehr sonnig, profitiert aber von der Frische des Gebirges und bleibt dank der sehr guten Ausrichtung das ganze Jahr über angenehm.Abwechslungsreiche Landschaft zwischen Weinbergen, Wäldern und historischen Villen.Panoramablick auf das Rhonetal und die Walliser Alpen mit den 4000ern des Val d'Anniviers und...

  • Parking space
  • Balcony / Terrace
  • View
  • +1
1 / 14
4.5 rooms98m²CHF 549,000.–
Top
Rue du Chemin de Fer 96, 1958 Saint-Léonard

Charming 4.5-room attic apartment in Saint-Léonard

Exclusive to 2S BuildingFor sale in Uvrier, municipality of Sion – Spacious 4.5-room apartment with 2 balconies, cellar and 2 parking spacesLocated at Rue du Chemin de Fer 96 in Uvrier municipality of Sion, in the immediate vicinity of the Saint-Léonard train station, this 4.5-room apartment offers a surface area of approximately 95 m² and benefits from a beautiful layout, two balconies and two outdoor parking spaces.The apartment is situated on the 2nd floor of a building.It consists of:An entrance hall leads to a separate kitchen, currently to be renovated, with a planned location for a washing machine.The apartment also has a separate guest toilet, three bedrooms of approximately 11 m², 18 m² and 10 m², as well as a shower room with an Italian shower.The living room, approximately 25 m² in size, provides access to a balcony of approximately 5 m², oriented south, offering a calm, unobstructed and pleasant view. A second balcony of approximately 5 m², oriented north, completes the apartment.A communal laundry room, a bicycle room and a large private cellar are available in the basement of the building.The apartment's walls have been recently repainted, allowing for a clean and easily personalized living space.The apartment also benefits from two non-covered outdoor parking spaces in a row, one behind the other.The location is ideal for a family, a couple or individuals looking for proximity to amenities and main traffic routes: • Schools within about 2 minutes; • Uvrier shops within about 5 minutes; • Saint-Léonard train station within about 5 minutes on foot; • Sion hospital within about 6 minutes by car; • Quick access to Sion, Sierre and the main routes of the Rhone plain. Thanks to its location in Uvrier, in the municipality of Sion, between Sion and Sierre, this property offers a practical living environment while remaining close to transportation, schools, shops and essential services.This apartment represents a great opportunity for buyers looking for a spacious, well-located and renovable home.The building does not have an elevator.Key features: 2 balconies, beautiful south-facing view, 3 bedrooms, large living room, large cellar, bicycle room, 2 parking spaces, proximity to train station, schools, shops, Sion and Sierre.To consider: Kitchen to be renovated. Building without elevator.Note: All surfaces, dimensions and distances are given as an indication and do not constitute contractual or guaranteed measurements.* *** *2S Building – your partner for building, enhancing and transferring your real estate assets. You are the owner of a plot, a property for sale or a real estate project? We will gladly accompany you in the analysis and enhancement. www.2sbuilding.ch * *** *
Travel time
-
1 / 9
  • Parking space
  • Balcony / Terrace
  • View
  • +4
4.5 rooms112m²CHF 850,000.–
Top
Chemin de Montana, 3971 Crans-Montana

Magnificent 4.5-room apartment in Crans-Montana with breathtaking views

Primary residence only!Already 50% of the project sold, construction started!Discover this superb 4.5-room apartment located on the ground floor of a new 2026 building on Chemin de Montana in Crans-Montana. With its 112 m² of living space and 132 m² of total space, this property offers an exceptional living environment in one of the most popular ski resorts in the Valais Alps.Main features: • Spacious rooms: 4.5 bright rooms with a ceiling height of 2.4 meters • Modern comfort: 2 bathrooms, Minergie certification for optimal energy efficiency • Accessibility: Apartment accessible to people with reduced mobility with elevator • Outdoor area: Private terrace with private garden offering a magnificent view of the surrounding mountains • Amenities: Covered parking space for 25'000CHF and non-covered parking space for 15'000CHF extra. Privileged location: Benefiting from a calm and sunny environment, this apartment enjoys a favorable exposure with excellent sunshine in summer. The Chermignon bus stop is just a 2-minute walk away, making it easy to get around the region.This new property represents a unique opportunity to acquire a high-quality home in one of the most sought-after destinations in Switzerland, combining modern comfort, energy efficiency, and an exceptional alpine setting. Perfect for a primary residence, this apartment will seduce mountain and tranquility lovers.

  • Parking space
  • Balcony / Terrace
  • View
  • +4
Travel time
-
1 / 13
4.5 rooms137m²CHF 980,000.–
Rue d'Itagne 18B, 3960 Sierre

Spacious apartment in a two-family house

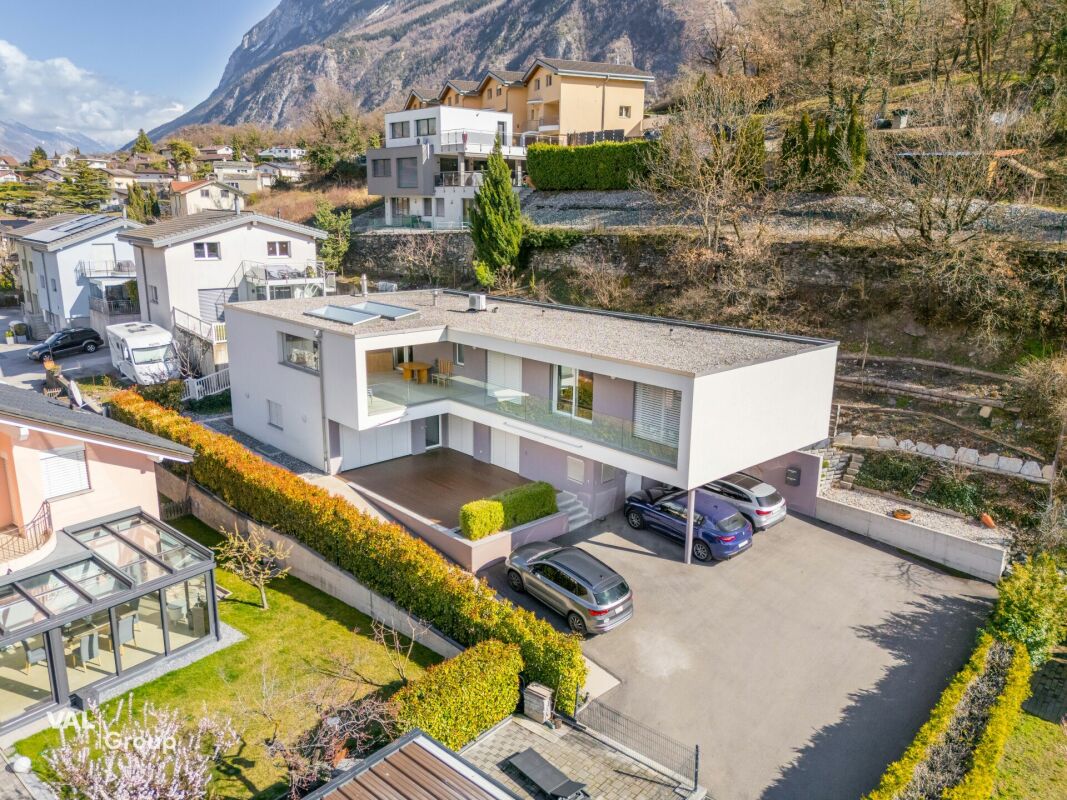
Spacious apartment in a two-family house Located in a quiet residential area in Sierre, on the ground floor of a contemporary villa with only two homes, this spacious 4.5-room apartment seduces with its generous volumes and modern comfort. With a gross living area of 137 m², it benefits from beautiful brightness and direct access to a large 45 m² terrace, ideal for fully enjoying the beautiful days or relaxing after a day of work.As soon as you enter, you discover a pleasant open living space combining living room and dining area, with a modern and perfectly equipped Italian kitchen. At the back, a practical storage room accommodates the connections for the washing columns.The night area, accessible by a corridor, offers a comfortable and functional organization. The parental suite has a room of about 15 m² with built-in wardrobes, as well as a spacious and elegant private bathroom equipped with a double sink, an Italian shower, a bathtub, and a toilet. In its extension, a vast dressing room along the length offers numerous storage spaces.Two other rooms of about 14 m² each, both with built-in wardrobes, complete this property and each benefit from access to their own bathroom with a shower.Accessible to people with reduced mobility, the accommodation is also equipped with electric shutters as well as air conditioning in the bedrooms and living room, ensuring optimal comfort in all seasons.In addition, the apartment has a 44 m² space in the basement, which is not heated, offering numerous possibilities for layout (fitness room, workshop, leisure room, or storage space according to your needs).Have we sparked your interest? If so, we invite you to request our complete sales file online. This will allow you to obtain more information before agreeing to a visit on site. We are also at your disposal for any additional information.

Travel time
-
1 / 14
4.5 rooms75m²CHF 365,000.–
Route de Planige 12, 3972 Miège

View of the summits and the charm of the village

View of the summits and the charm of the village Located in the heart of the village of Miège, this 4.5-room apartment on the top floor immediately seduces with its authentic character and warm atmosphere. Upon entering, one discovers a bright living area where the fireplace invites convivial evenings. The living room opens onto a sunny balcony offering an unobstructed view of the surrounding mountains, creating a true haven of tranquility. The ideal exposure guarantees beautiful luminosity throughout the day, accentuating the feeling of space and comfort.The open kitchen participates in the conviviality of the place, ideal for sharing moments with family or friends. The two bathrooms ensure a practical daily life, while the arrangement of the rooms allows each person to benefit from their intimacy. The apartment, partially to be renovated, represents an ideal basis for expressing one's desires for layout and personalizing the space in one's image.In addition, a private carport for CHF 30,000 more and a cellar come to perfect this property. In this calm and green environment, the proximity of schools, basic shops, and public transport offers daily comfort, while allowing quick access to Sierre and urban infrastructure.This property thus represents a perfect balance between village life and accessibility, in a privileged natural setting, where the quality of life takes on its full meaning. A rare opportunity for those who wish to settle permanently in a dynamic region while benefiting from a peaceful and enchanting environment.

Travel time
-
1 / 13
4.5 rooms125m²CHF 799,200.–
Chemin de Chermignon 19, 3971 Crans-Montana

Beautiful apartment with private garden

Beautiful apartment with private garden A magnificent high-end promotion comprising six apartments is being built in Chermignon, offering a magnificent view of the entire Valais and the surrounding mountains. Chermignon is a quiet and privileged commune located 10 minutes from Sierre and Crans-Montana. This is a ground-floor apartment with a garden, offering a pleasant and family-friendly situation. It is located in a quiet, sunny village and is close to the Crans-Montana golf course, shops (cafes, stores, restaurants, schools, etc.) and a football field, which is only a 5-minute walk away. The nearest bus stop is just a 10-minute walk away. The Manor center in Sierre is approximately 8 kilometers from the center of Chermignon. The apartment is south-facing, offering plenty of sunshine and beautiful views. Upon entering the apartment, you arrive in a large living room with a beautiful kitchen, on the left side there are three bedrooms, including a suite with a bathroom. It is accompanied by a huge terrace where you can enjoy the sun and beautiful summer evenings This promotion is managed by a constructor who has already completed several quality projects and is in collaboration with trusted partners. Given that it is a new construction, it is possible to personalize the equipment such as the kitchen, floor, and bathroom. The constructor will be at your disposal to respond to your needs so that you can live in your dream apartment and will take care of the first steps to ensure that you are well settled. The apartments will be delivered around June 2026. The offer also includes an individual cellar as well as a common laundry room. A covered parking space for CHF 30'000.- more and an outdoor parking space for CHF 10'000.- more are part of the offer. If you are interested, do not hesitate to contact us, we will have the pleasure of transmitting the file, the budgets, and the plans of the apartment. Moreover, we remain at your entire disposal for a visit appointment on site.

Travel time
-
1 / 10
4.5 rooms110m²CHF 550,000.–
Route de Montana 45, 3968 Veyras

Bright attic in the heart of amenities

Bright attic in the heart of amenities Veyras is a village perched on a plateau between plain and mountain, dominating the town of Sierre, nicknamed the "City of Sun". This village on the right bank seduces with its radiation, but also with its calm, its residential atmosphere and its green environment.Here, we offer you a charming attic, ideally located in the heart of Veyras' amenities. With its south-facing exposure, it offers generous sunlight throughout the day as well as a pleasant view of the surrounding mountains without any vis-à-vis.The apartment is located on the 4th floor of a building constructed in 1971. It is a 4.5-room apartment offering a living area of 126 m². The living space consists of an open kitchen on the dining room, equipped with a French fireplace, followed by a spacious and bright living room. Adjacent to the kitchen, you will also find a first room, ideal for setting up an office or a multipurpose space.The night area consists of two other beautiful and bright rooms of 13 and 14 m², both giving access to the 11 m² balcony, as well as to a large bathroom, equipped with a walk-in shower.Note that the windows in the living area have all been renovated, unlike those in the night area. The apartment also offers many storage spaces, mainly located in the entrance hall.A parking space, a basement and a private area in the attic complete this property nicely.For additional comfort, a parking space in the underground parking can be purchased for CHF 35,000.Have we sparked your interest? If so, do not hesitate to request the dossier online or contact us for more information and to organize a visit.

Travel time
-
1 / 15
4.5 rooms100m²CHF 475,000.–
3970 Salgesch

Well-maintained garden apartment in the wine paradise of Salgesch

Well-maintained garden apartment in the wine paradise of Salgesch Living in the sunny wine village of Salgesch - well-maintained 4½-room apartment with garden share:In the heart of the traditional wine village of Salgesch, nestled between vineyards and the impressive Valais mountain ranges, awaits this charming and extremely well-maintained 4½-room apartment. The property is located in a central location just a few steps from the train station - an ideal place to live for families, commuters or nature lovers who appreciate peace and quiet and yet have excellent connections.The bright apartment has a spacious net living area of 100 m², supplemented by a terrace, a private garden share and a practical basement room. Floor-to-ceiling windows in the living and dining area create a pleasant living feeling and harmoniously connect the interior with the exterior. The modernized kitchen offers plenty of workspace and storage space - perfect for all those who like to cook.The floor plan impresses with three bedrooms, two bathrooms (bath/WC and shower/WC) and an inviting living and dining area with direct access to the outdoor area. The adjacent green spaces are ideal for families with children or for all those who like to relax in the fresh air.The sunny and quiet living location, combined with child-friendly outdoor areas and excellent infrastructure, make this property a particularly attractive offer. Schools, shopping facilities and public transport are located in the immediate vicinity.A garage for an additional CHF 30,000 and an outdoor parking space for an additional CHF 10,000 (right of use) round off the offer nicely. Here you won't miss out on anything.Interested? Then contact us today for more information and a viewing appointment on site. We look forward to your contact.

1 / 13
4.5 rooms100m²CHF 472,000.–
3970 Salgesch

Sunny Perspectives in Salgesch - Renovated Apartment with Charm and Comfort

Sunny Perspectives in Salgesch - Renovated Apartment with Charm and Comfort In the midst of the sun-kissed vineyards of Salgesch - the renowned wine village in Valais - this high-quality renovated 4.5-room apartment with a lot of character awaits you. The apartment is located on the first floor of a building with a total of three units and was recently completely renovated. It convinces with a stylish living atmosphere, modern technology, and a central, quiet location.On approximately 100 m² of living space and a sunny balcony with around 12 m², you can enjoy a high level of living comfort. The renovation included, among other things, new windows, new floors, a new kitchen, new shutters, painting work, as well as the installation of a new heating system (heat pump) and the renewal of the facade in the building - the apartment presents itself as new and ready to move in.The apartment includes a private garage and an outdoor parking space - both are included in the price. A special highlight is the unobstructed view of the surrounding mountains, which you can enjoy from the balcony.The property is ideal for all those who want to combine quiet living with central connections: shopping facilities, schools, and the train station are easily accessible on foot. Nature is also right on your doorstep - such as the nearby Pfynwald, a paradise for walkers and nature lovers.Whether as a home or as a capital investment - this property is a stable investment in a livable future.Contact us for a viewing or the virtual tour - we look forward to your inquiry.

1 / 12
4.5 rooms80m²CHF 415,000.–
Chemin de Créhalle 6, 3971 Chermignon

Sunny apartment with balcony and view of the Alps

Sunny apartment with balcony and view of the Alps Discover this charming apartment, nestled in the heart of the picturesque village of Chermignon d'en Haut. This 4½-room apartment, with preserved authenticity, offers a clever mix of character and comfort: warm woodwork, beautiful brightness, and a convivial living space opening onto a large balcony with an breathtaking view of the mountains.It consists of three comfortable bedrooms, a functional bathroom, and a practical kitchen, ideal for receiving guests. The living room extends onto a vast balcony of 15 m², inviting you to enjoy sunny afternoons and alpine panoramas.The property has benefited from structural (heating, electricity) and aesthetic (new room layout, sanding, flooring, etc.) renovations, however, finishes remain to be treated, offering the possibility of personalizing the spaces according to your tastes.You will also have two large cellars, totaling nearly 70 m², which present a strong potential for development (workshop, optimized storage space, wine cellar, studio, etc.) A short walk away, a private garden of approximately 150 m² allows you to create a green haven, perfect for outdoor leisure or a vegetable garden. An external parking space completes this property, a rare and practical asset in the heart of the old village.An apartment with affirmed character, ideal for those who seek a convivial address in a typical village, while wishing to personalize the finishes. Contact us to organize a visit and let yourself be seduced by the unique atmosphere of this place.

Travel time
-
  • 2 story wooden house, concrete balcony, green grassy hill
  • Rural village on hillside, several wooden chalets, snowy mountains in distance, lush green and brown landscape
  • Mountains, lush greenery, clear blue sky with some clouds, distant town or village, wide expanse of land
  • Mountainside property, wooden chalets, distant snow-capped mountains, clear blue sky, sloped terrain, a small road, distant village, trees, green grass patches, and exposed hillside.
  • open space, living room and dining area, white walls, large windows, fireplace, couch, dining table, coffee machine, plant
  • modern interior, open plan, floor to ceiling windows, white sofa, gray carpet, coffee tables, wooden dining table and chairs, green kitchen with island, potted plants
  • large bed with pillows, green chair, white nightstand, artwork on wall, sliding glass door to balcony, hanging lamp, view of mountains
  • A cozy bedroom with a bed adorned with green leaf-patterned bed linen, a balcony with an outdoor table and chairs, a wall with artistic wall coverings, and a ceiling lamp. The room features a bedside table with a lamp, and there are several pillows on the
  • white walls, green accent wall, wooden floor, single bed with colorful bedding, stuffed toys, rug, framed art, large window with outdoor view, bedside table, hanging lamps
  • Modern bathroom, glass shower, white sink, wooden cabinet, large window, shower drainage, mirrors, wall-mounted faucets, wall-mounted soap dispenser, wall-mounted shampoo bottle, wooden flooring, large outdoor view from the window
  • Wooden deck, large windows, glass doors, lounge chairs, tiled floor, view of mountains and a river in the distance, wooden furniture, pendant light
  • Balcony with wooden deck, white furniture, large glass doors, potted plants, lounge chairs, railing, panoramic views of mountains
  • Detached wooden house, two stories, garage, balcony, mountain view
  • Detached house, modern architecture, sloped roof, white and wood exterior, balconies with railings, situated on a hill with stunning mountain views
  • Mountain landscape with two houses beside the road, surrounded by green fields and trees, mountains in the background under a blue sky with clouds.
  • Mountain range, grassy field, trees, distant buildings, clear sky, sunny weather
  • Rustic house, stone wall, grassy slope, mountain range, trees, clear sky, mountains
1 / 17
4.5 rooms112m²CHF 898,000.–
Route de la Combette, 1969 Saint-Martin

R1: High-end 4.5-room apartment with stunning views, St-Martin, Val d’Hérens

REAL ESTATE PROMOTION: The plans can be modified according to the buyers' wishes. MAIN RESIDENCE ONLY!This apartment is located in a two-family house in the village of St-Martin in the heart of Val d'Hérens, 20 minutes from Sion Est and 10 minutes from Evolène and Nax. It offers a stunning view of the valley and the mountains with maximum sunshine.It offers a large, bright living area and is situated in a peaceful environment with a plot of land where a lawn, garden, playground, etc. can be created, or small animals can be kept, and all this without vis-à-vis!It offers all the advantages: view, sun, outdoor area, parking, elevator, solar panels.FAMILY SUPPORTIn order to maintain an attractive quality of life for the population, especially families, and to promote the establishment of an active population, the municipality of Saint-Martin has taken a parafiscal approach. It offers compulsory health insurance for children up to 18 years old as well as taxed bags at the birth of a child.HOUSING SUPPORTThe municipality of Saint-Martin benefits from the housing support granted by the canton of Valais for the construction, renovation or purchase of a main residence, and offers a participation of CHF 25,000.00.DESCRIPTIONLocated on the ground floor -1: 144 m2 SVB, 112 m2 of living space • Entrance hall with built-in cupboards • Kitchen/dining room • Living room with wood or pellet fireplace and access to the terrace • Two bedrooms of 12.6 m2 • 1 office/bedroom of 8.54 m2 • Bathroom with Italian shower or bathtub • Separate toilet with shower • Storage room OUTDOOR AREA • A balcony/terrace of 45 m2 • A large communal plot of 1205 m² for creating a lawn, garden, playground, etc. PARKING • Garage • Outdoor parking space • 3 visitor parking spaces OTHER • Shared laundry room, but possibility to install a washing machine/dryer in the apartment • Heat pump • Solar panels MORE INFORMATION ABOUT THE PROJECTClick on this link TacheronVIEWINGS • info@saint-martimmo.ch • 079 760 70 80

Travel time
-
1 / 13
  • Balcony / Terrace
  • Child-friendly
  • Wheelchair access
4.5 rooms137m²CHF 980,000.–
3960 Sierre

Spacieux 4.5 pièces et espace indépendant de 60 m2 !

Superbe appartement moderne de 4 pièces et demi situé dans un quartier de villas à Sierre. Sa situation est idéale : à moins de 15 minutes à pied de la gare de Sierre, de la Place de l'Hôtel de Ville et des commerces environnants. Cet appartement fait partie d'une petite PPE de deux appartements. Il bénéficie d'une belle surface de 145 m2 habitables pondérés avec une belle terrasse ainsi qu'un espace jardin. En plus, un espace de 60 m2 au sous-sol avec entrée indépendante fait partie du lot.Lorsque vous passez la porte, vous vous retrouvez directement dans la partie jour qui se distribue comme suit : • Entrée • Très bel espace de vie donnant sur la terrasse, coin salon et salle à manger • Belle cuisine ouverte, complètement équipée • Economat avec le raccordement pour la colonne de lavage Un corridor de nuit distribue le reste de l'appartement : • Suite parentale avec armoires intégrées, salle de douche à l'italienne et baignoire, double vasque et WC et grande chambre de 15 m2, accès direct au vaste dressing • 1 chambre de 14 m2 équipée d'une armoire encastrée ainsi que d'une salle de douche privée avec WC • 1 chambre de 14 m2 avec armoire encastrée • 1 salle de douche avec WC L'espace extérieur comprenant : • Une belle terrasse de 45 m2 • Utilisation de l'espace jardin de 81 m2 Compléments d'informations : • Entrée indépendante au sous-sol donnant sur une vaste pièce de 60 m2 • Stores électriques • Climatisation dans les chambres et séjour • Accès handicapé Pour tous les détails ainsi que l'intégralité des photos, visitez notre site : www.valimmobilier.chVous souhaitez obtenir des précisions, le dossier complet ? Contactez moi par téléphone ou par e-mail et je vous renseignerai très volontiers. Je me tiens également à votre disposition pour une visite sur place.Sierre, c'est 18'000 habitants mais c'est surtout, la Cité du Soleil. C'est un lieu idéal pour l'oenotourisme et son salon des vins VINEA ainsi que le Musée du Vin. Une cité d'études qui accueille 1'400 étudiantes et étudiants dans ses filières supérieures. Une ville en plein développement dédié à la mobilité douce et à un écoquartier. Une offre culturelle vaste et diversifiée, emmenée par les saisons du Théâtre les Halles. Une ville accueillante, avec le sens de la rencontre et de la convivialité.Wunderschönes, modernes 4,5-Zimmer-Apartment in einem Villenquartier in Sierre. Die Lage ist ideal: weniger als 15 Gehminuten vom Bahnhof Sierre, dem Place de l'Hôtel de Ville und den umliegenden Geschäften entfernt. Das Apartment ist Teil einer kleinen Eigentumswohnung mit zwei Wohnungen. Es bietet eine schöne, 145 m2 grosse Wohnfläche mit einer schönen Terrasse und einem Gartenbereich. Ausserdem gehört ein 60 m2 grosser Untergeschossbereich mit separatem Teil zur Wohnung.Wenn Sie die Tür durchschreiten, befinden Sie sich direkt im Wohnbereich, der sich wie folgt aufteilt: • Eingang • Sehr schönes Wohnzimmer mit Terrassenzugang, Sitzecke und Esszimmer • Schöne offene Küche, komplett ausgestattet • Kaufhaus mit Anschluss für die Waschkolonne Ein Nachtkorridor verteilt den Rest des Apartments: • Elternschlafzimmer mit Einbauschränken, italienisches Duschbad mit Badewanne, Doppelwaschtisch und WC sowie grosses Schlafzimmer von 15 m2, direkter Zugang zum grosszügigen Ankleidezimmer • 1 Schlafzimmer von 14 m2 mit eingebauter Garderobe und privatem Duschraum mit WC • 1 Schlafzimmer von 14 m2 mit Einbauschrank • 1 Duschraum mit WC Der Aussenbereich umfasst: • Eine schöne Terrasse von 45 m2 • Nutzung des 81 m2...

  • Balcony / Terrace
  • Child-friendly
  • Wheelchair access
Cynthia Luyet

Cynthia Luyet

Courtière en immobilier agréée

1 / 13
  • Parking space
  • Garage
  • View
  • +1
4.5 rooms115m²CHF 520,000.–
3977 Granges VS

Appartement traversant de 115 m2, garage box, parc, cave et galetas !

Exclusivité Valimmobilier !Sympathique appartement traversant de 4.5 pièces dans un petit immeuble de 6 copropriétaires, au calme, dans un des plus jolis quartiers de Granges. Possibilité de parquer 2 véhicules sur le parking de l'immeuble, plusieurs places de parc visiteurs, un garage box privatif avec accès à une cave/local et aux parties communes de l'immeuble, ainsi qu'un galetas et un grand jardin privatif sont inclus dans cette offre. Ce spacieux appartement d'une surface utile de 115 m2 bénéficie d'une exposition plein sud avec une magnifique vue dégagée sur le vallon de Réchy et les grands jardins de la copropriété. L'immeuble se situe sur une magnifique parcelle entretenue avec un beaucoup de soin, disposant d'un couvert pour les grillades et de vastes espaces avec également une balançoire pour les enfants. Quartier familial au bord du canal de la Rèche où il fait bon vivre ! Très agréable appartement lumineux, vous saurez apprécier ses grands espaces ainsi que sa situation géographique. Une opportunité à saisir pour une famille qui souhaite s'installer en plaine entre Sion et Sierre.Cette offre inclut une cave, un galetas, un garage box, un grand jardin privatif et la possibilité de parquer 2 véhicules.Sa distribution est la suivante : • Grand hall d'entrée/dégagement avec placards encastrés • WC visiteurs • Grande cuisine semi-ouverte • Salon/salle à manger • Chambre parentale de 14 m2 • Deux chambres d'enfants de 12.5 m2 et de 10.20 m2 • Un bureau, dressing ou autre • Salle d'eau avec douche et WC • Salle de bain avec baignoire, double vasque et WC (branchement pour la colonne de lavage) Compléments d'informations : • 2 places extérieures sur le parking de l'immeuble pour l'appartement • Garage box • Galetas • Cave individuelle ou local équipé en eau et électricité • Places de parc visiteurs • Grand jardin privatif • Couvert pour les grillades • Les deux fours ont été changés il y a plus ou moins 5 ans • Magnifique vue sur la vallée et la verdure environnante, ambiance champêtre tout en étant en plaine entre Sion et Sierre • Vue dégagée • PPE bien entretenue • Système de chauffage à gaz • panneaux solaires • Fenêtres double vitrage • À 10 minutes du centre-ville de Sierre • À 15 minutes de Sion Pour tous les détails, visitez notre site : www.valimmobilier.chGranges est un don du Rhône. Le fleuve passait à l'époque de chaque côté des diverses collines modelant la plaine, transformant celles-ci en autant d'îles. Il est évident qu'une telle situation ne pouvait passer inaperçue aux yeux des hommes du haut Moyen-Àge. Fortifié naturellement par les eaux, Granges serait imprenable.Vous souhaitez plus d'informations ou faire une visite ? N'hésitez pas à me contacter soit par téléphone soit par e-mail. C'est avec plaisir que je répondrai à vos questions.Exklusiv bei Valimmobilier!Gemütliche 4,5-Zimmer-Durchgangswohnung in einem kleinen Mehrfamilienhaus mit 6 Miteigentümern, in ruhiger Lage in einem der schönsten Viertel von Granges. Die Möglichkeit, zwei Fahrzeuge auf dem Hausparkplatz abzustellen, mehrere Besucherparkplätze, eine private Garagenbox mit Zugang zu einem Keller/Abstellraum und zu den Gemeinschaftsbereichen des Gebäudes sowie ein Dachboden und ein großer privater Garten sind in diesem Angebot enthalten. Diese geräumige Wohnung mit einer Nutzfläche von 115 m² verfügt über eine Südausrichtung mit herrlichem, freiem Blick auf das Réchy-Tal und die weitläufigen Gärten der...

  • Parking space
  • Garage
  • View
  • +1
Alisson Savioz

Alisson Savioz

Courtière en immobilier agréée

Suggested properties for you based on search results

Other interesting objects